1-407-575-5392
Menu

561 Harriswood Court, Davenport, FL

NEXT
PREV
$735,000

($206/sqft)

List Status: Active
561 Harriswood Court
Davenport, FL 33837


4 beds
3 baths
3571 living sqft
Top Features
  • View: Trees/Woods, Pool
  • Subdivision: Drayton Woods/providence
  • Built in  2007
  • Single Family Residence
Description
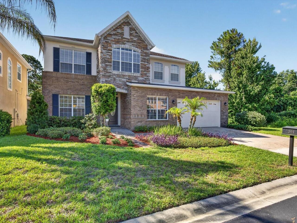
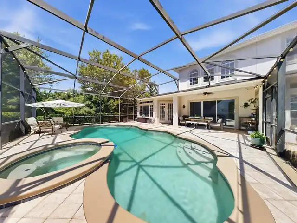
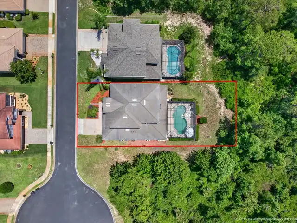
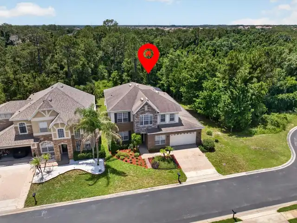
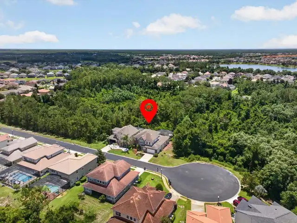
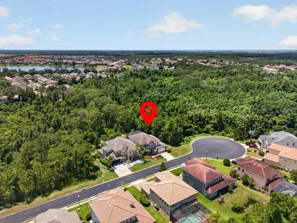
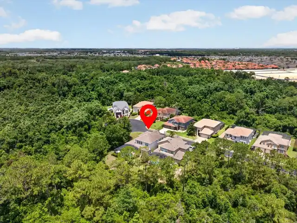
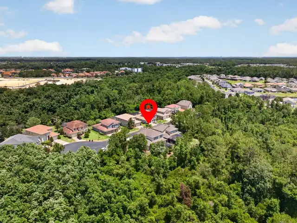
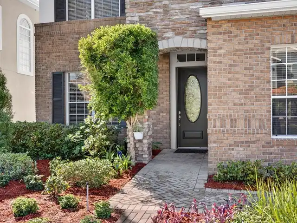
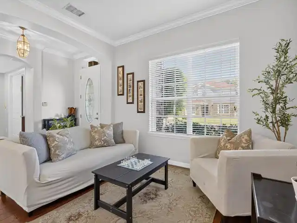
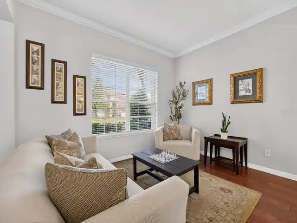
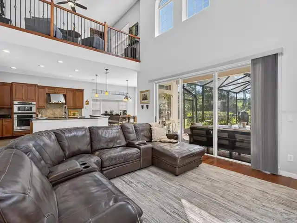
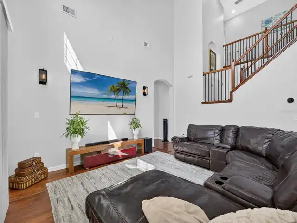
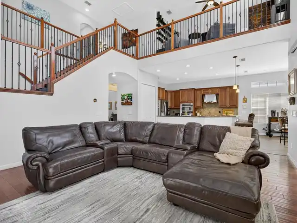
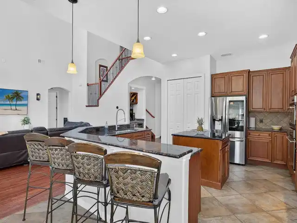
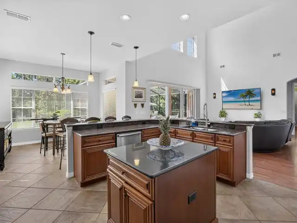
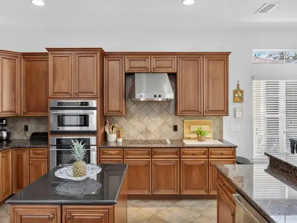
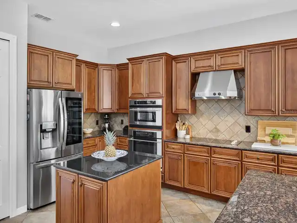
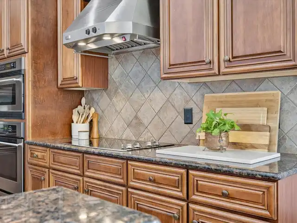
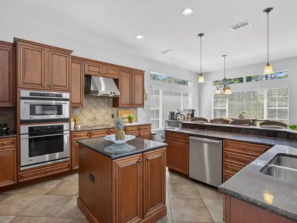
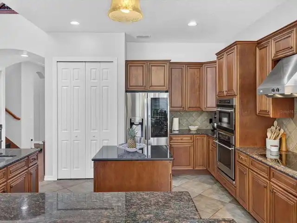
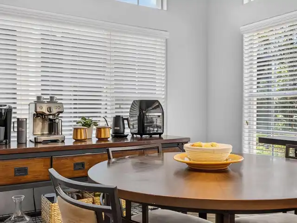
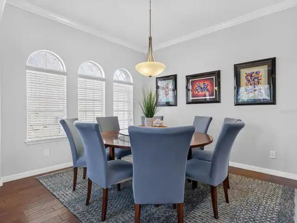
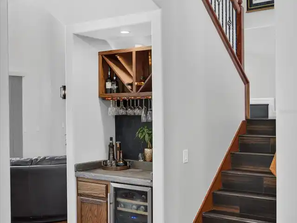
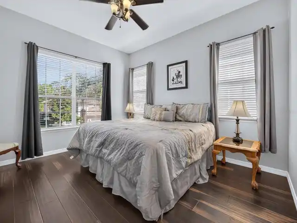
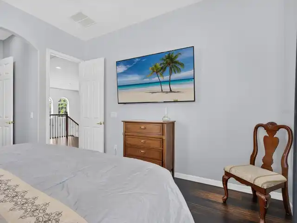
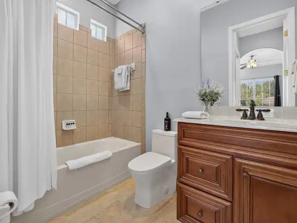
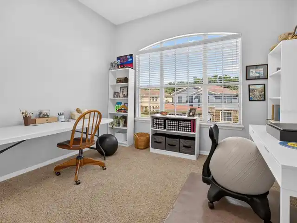
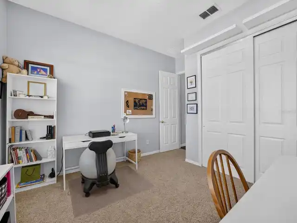
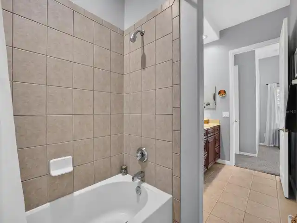
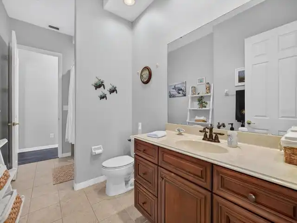
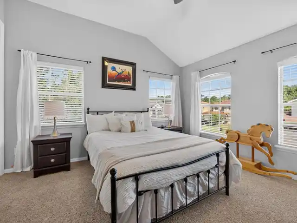
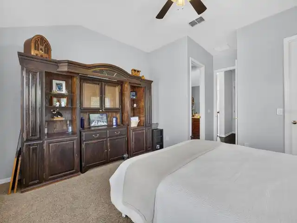
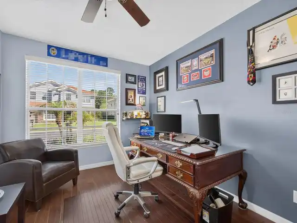
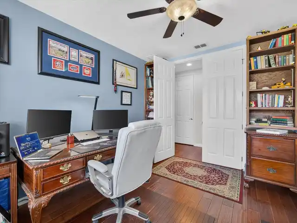
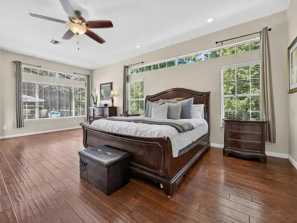
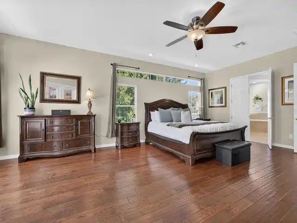
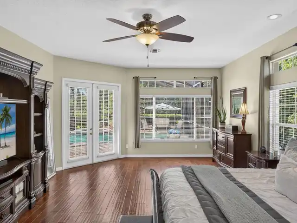
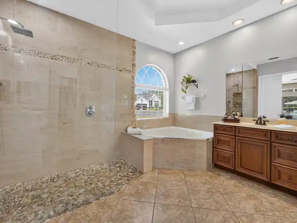
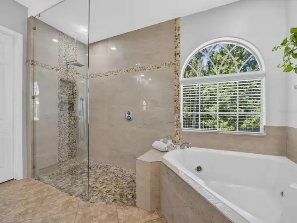
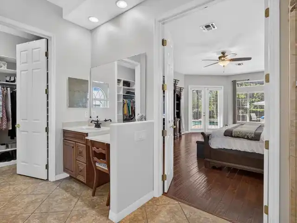
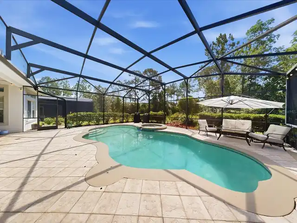
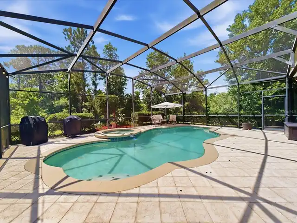
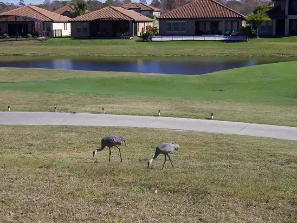
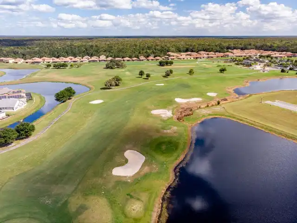
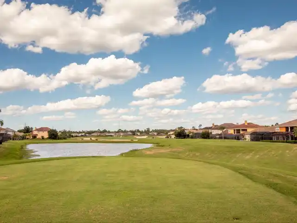
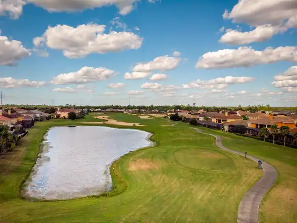
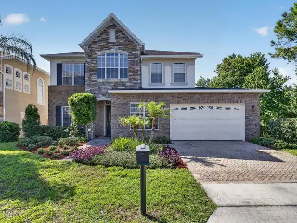
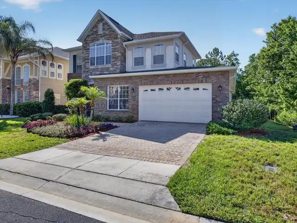
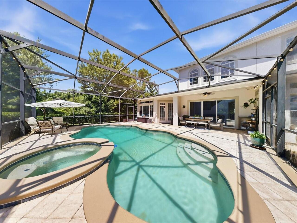
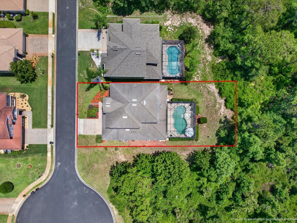
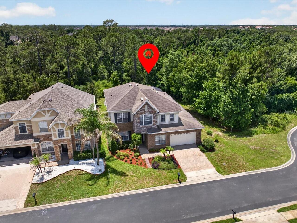
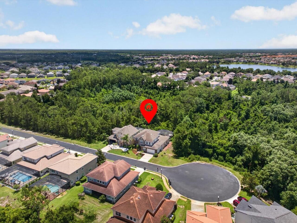
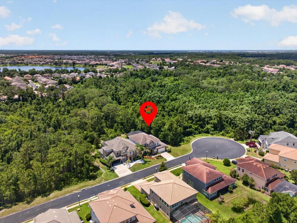
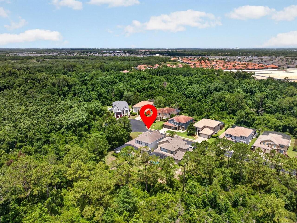
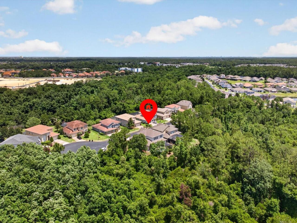
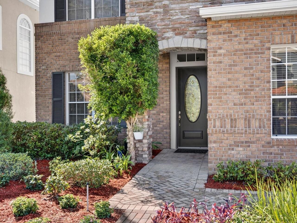
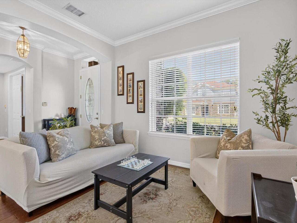
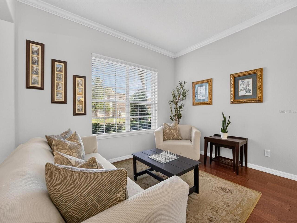
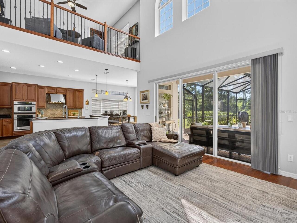
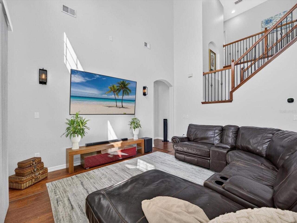
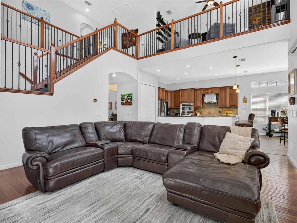
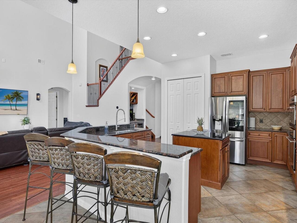
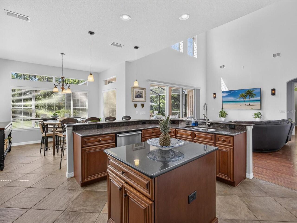
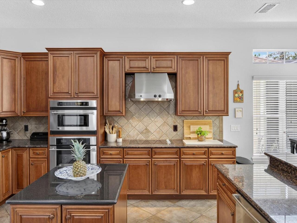
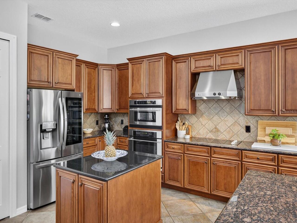
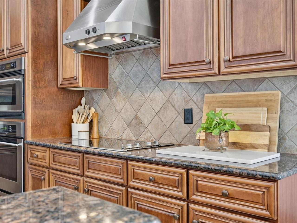
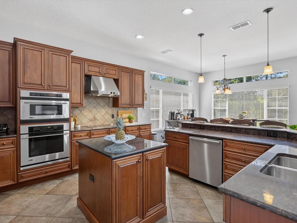
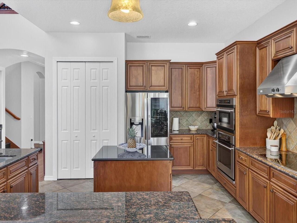
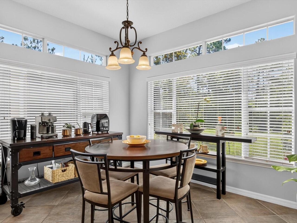
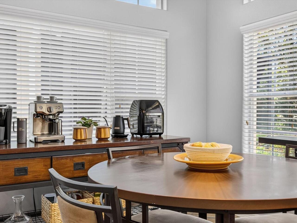
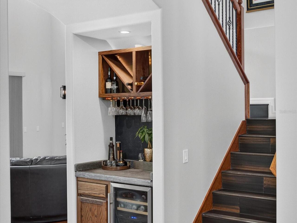
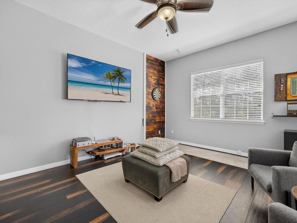
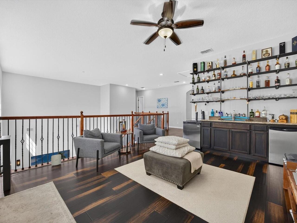
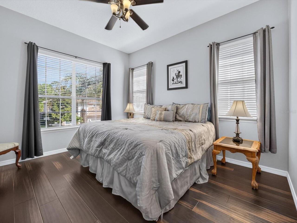
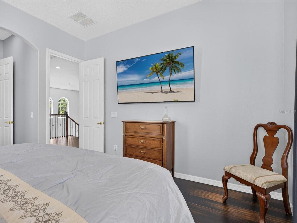
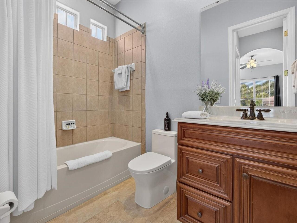
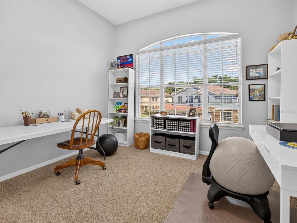
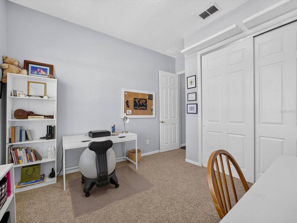
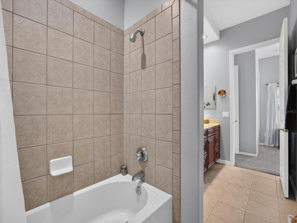
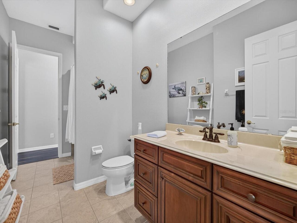
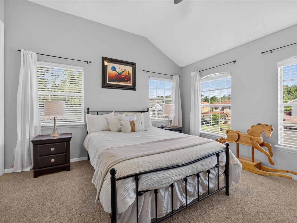
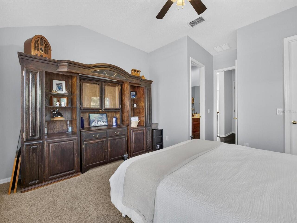
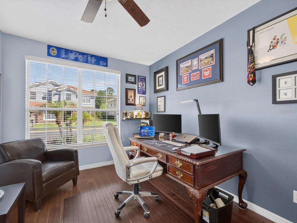
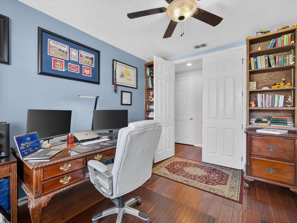
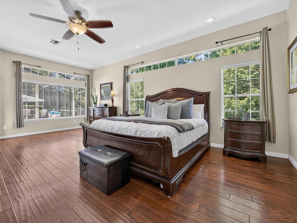
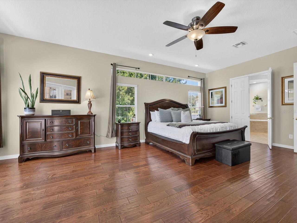
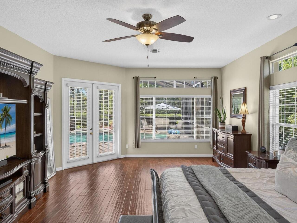
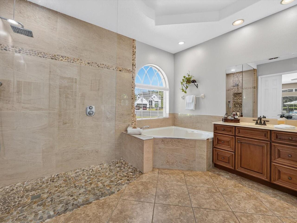
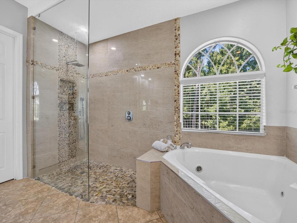
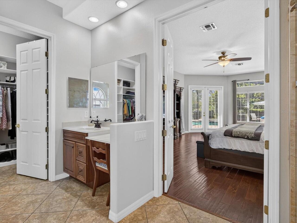
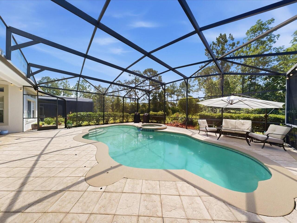
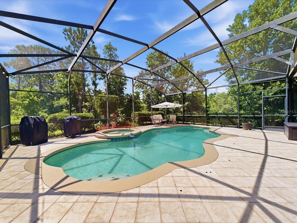
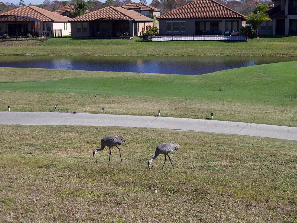
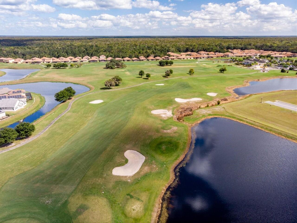
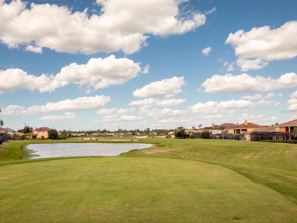
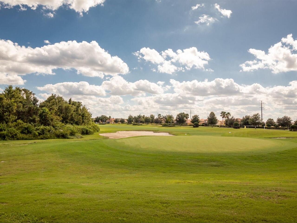
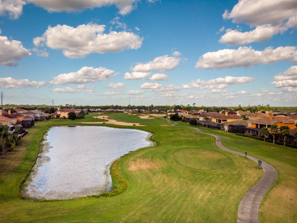
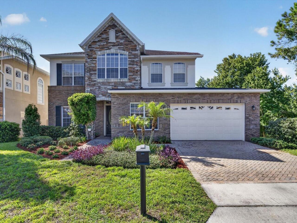
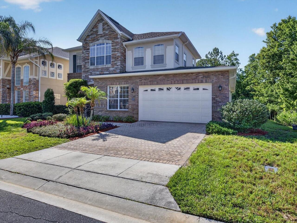
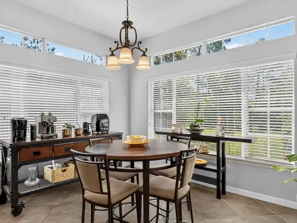
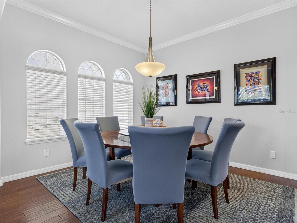
Privacy has become one of Central Florida’s most sought-after luxuries, and this home delivers it beautifully. Nestled on a private cul-de-sac homesite within Providence, one of Central Florida's premier gated golf communities, this Toll Brothers-built Summerbrooke floor plan offers nearly 3,600 square feet of thoughtfully designed living space, exceptional privacy, and a resort-style outdoor retreat. Surrounded by conservation on the side and rear, with only one neighboring home, this property delivers a rare combination of space, tranquility, and convenience. From the moment you enter, you'll appreciate the home's thoughtful design, 10-foot ceilings, upgraded flooring, and abundance of natural light. Formal living and dining rooms create elegant spaces for entertaining, while the spacious family room serves as the heart of the home and flows seamlessly into the kitchen and breakfast area. The chef's kitchen has been designed to impress, featuring rich solid wood maple cabinetry, granite countertops, stainless steel appliances, double wall ovens, a center island, extensive storage, and a spacious café overlooking the pool and conservation views. Just beyond the kitchen, a custom-built wine bar tucked beneath the staircase creates the perfect space for entertaining guests or showcasing your collection. Privately located on the first floor, the oversized primary suite offers a true retreat with generous proportions, a large walk-in closet, and a spacious en-suite bath. A separate office, study, or flex room downstairs provides versatility for remote work, hobbies, or a private sitting room. Sliding glass doors open to an expansive screened lanai where Florida living takes center stage. The heated south-facing pool and spa provide year-round enjoyment, while the covered patio offers a shaded space for outdoor dining and relaxation. Conservation views create a peaceful backdrop rarely found in today's market. Upstairs, three spacious bedrooms await, all offering genero
Property Details
Property Features
Property Sub Type
Single Family Residence
View
Trees/Woods, Pool
Pool
Screen Enclosure, Heated, Gunite, Lighting, Child Safety Fence, In Ground
County
Polk
Subdivision
DRAYTON WOODS/PROVIDENCE
Additional Information
Accessibility Features
Accessible Approach with Ramp, Accessible Bedroom, Accessible Closets, Accessible Entrance, Accessible Full Bath, Accessible Hallway(s), Accessible Kitchen, Accessible Kitchen Appliances, Central Living Area
Additional Parcels YN
false
Additional Rooms
Den/Library/Office, Formal Dining Room Separate, Formal Living Room Separate
Appliances
Built-In Oven, Convection Oven, Cooktop, Dishwasher, Disposal, Dryer, Electric Water Heater, Exhaust Fan, Microwave, Range Hood, Refrigerator, Washer, Wine Refrigerator
Architectural Style
Traditional
Association Amenities
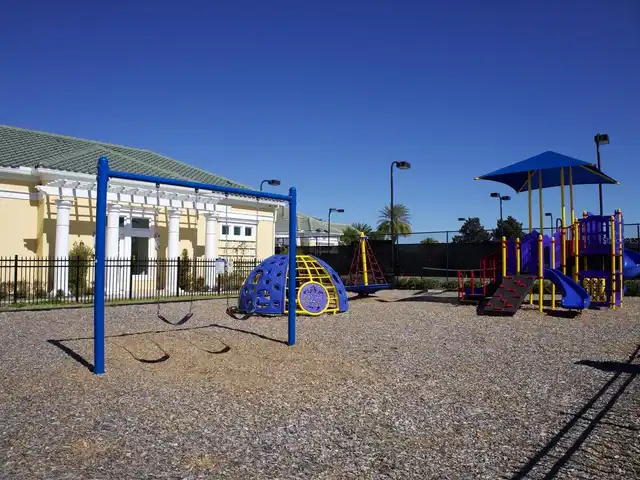
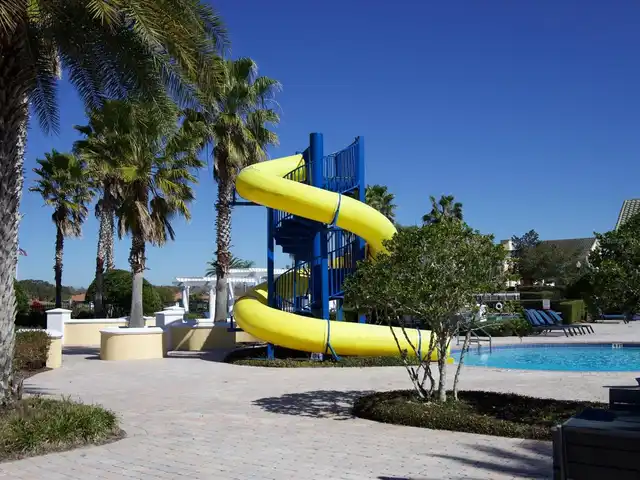
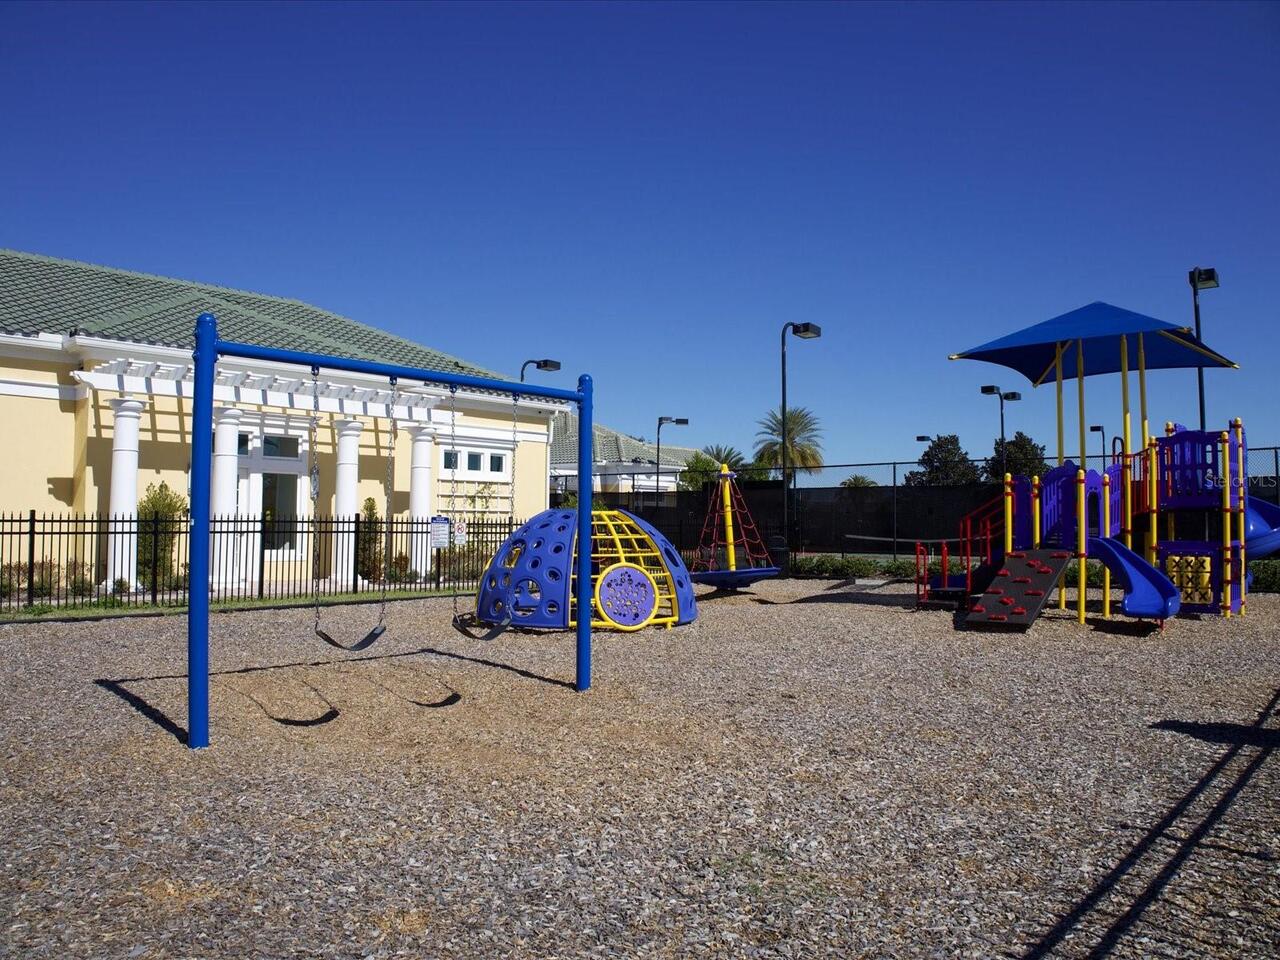
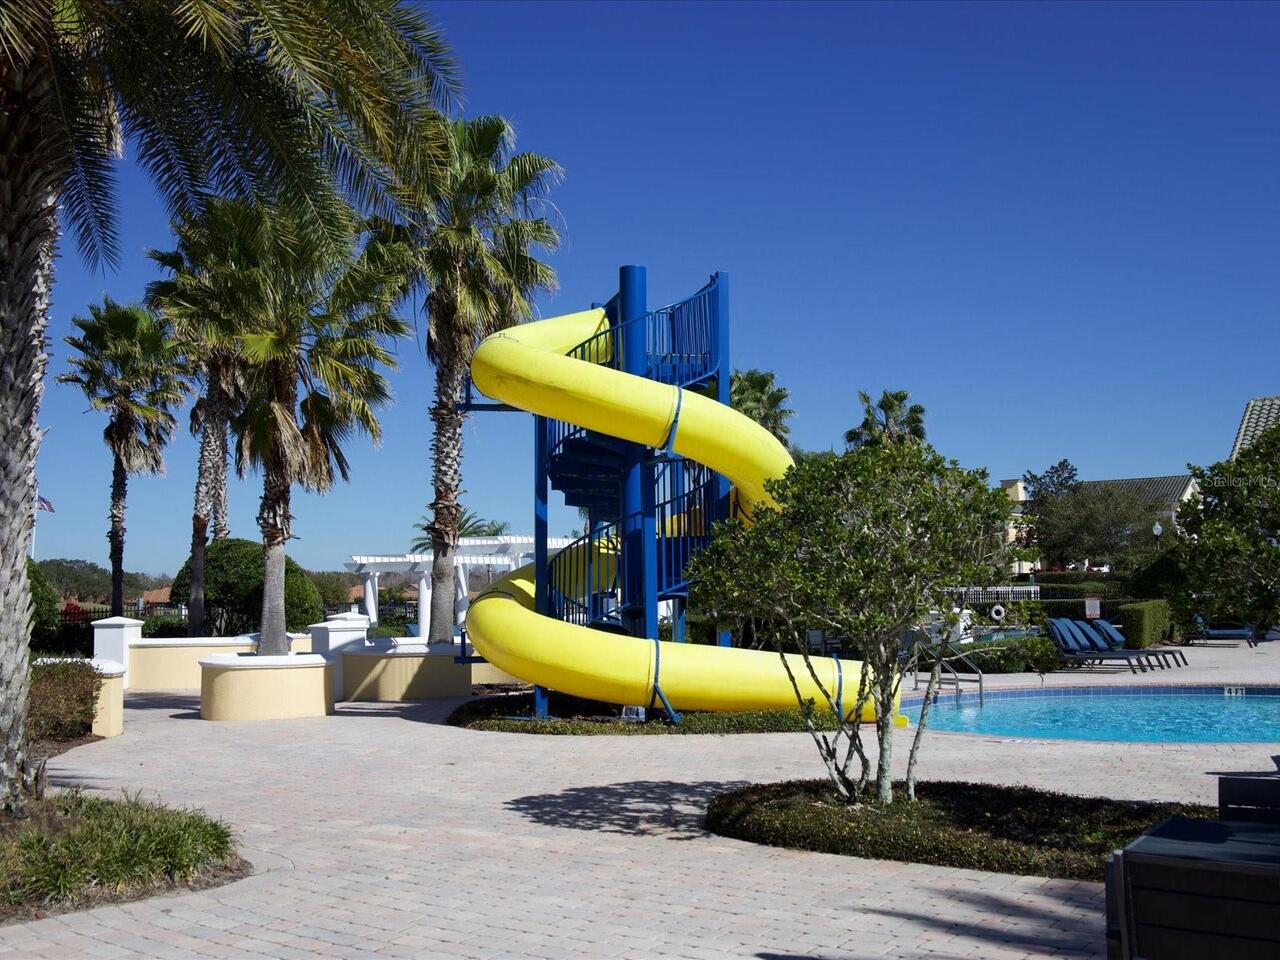
Clubhouse, Gated, Golf Course, Park, Pickleball Court(s), Playground, Pool, Tennis Court(s)
Association Fee
440
Association Fee Frequency
Quarterly
Association Fee Includes
Guard - 24 Hour, Pool, Management, Private Road, Recreational Facilities
Association Fee Requirement
Required
Association YN
true
Attached Garage YN
true
Available For Lease YN
1
Bathrooms Total Integer
4
Builder Model
SummerBooke - X
Builder Name
Toll Brothers
Building Area Source
Public Records
Building Area Total
4183
Building Area Total Srch SqM
388.61
Building Area Units
Square Feet
Calculated List Price By Calculated SqFt
205.82
Carport YN
false
Community Features
Clubhouse, Deed Restrictions, Dog Park, Fitness Center, Gated Community - Guard, Golf Carts OK, Golf, Pool, Restaurant, Sidewalks, Tennis Court(s), Street Lights
Construction Materials
Block, Brick, Stone, Stucco
Cooling
Central Air, Humidity Control
Country
US
Cumulative Days On Market
16
Current Price
735000.00
Direction Faces
Northwest
Exterior Features
Rain Gutters
Fireplace YN
false
Flood Zone Code
X
Flood Zone Date
2016-12-22
Flood Zone Panel
12105C0235H
Flooring
Bamboo, Carpet, Ceramic Tile, Tile, Wood
Foundation Details
Slab
Furnished
Unfurnished
Garage Dimensions
20x20
Garage Spaces
2
Garage YN
true
Heating
Central, Electric, Heat Pump
Homestead YN
1
Interior Features
Ceiling Fans(s), Dry Bar, Eat-in Kitchen, High Ceilings, Primary Bedroom Main Floor, Solid Wood Cabinets, Split Bedroom, Stone Counters, Thermostat, Walk-In Closet(s), Window Treatments
Internet Address Display YN
true
Internet Automated Valuation Display YN
false
Internet Consumer Comment YN
false
Internet Entire Listing Display YN
true
Laundry Features
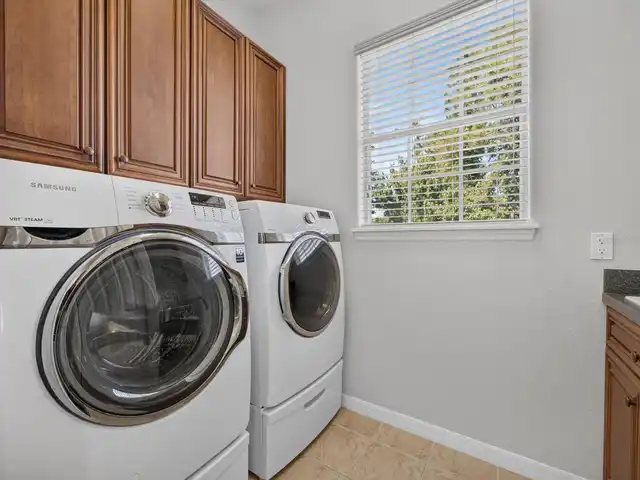
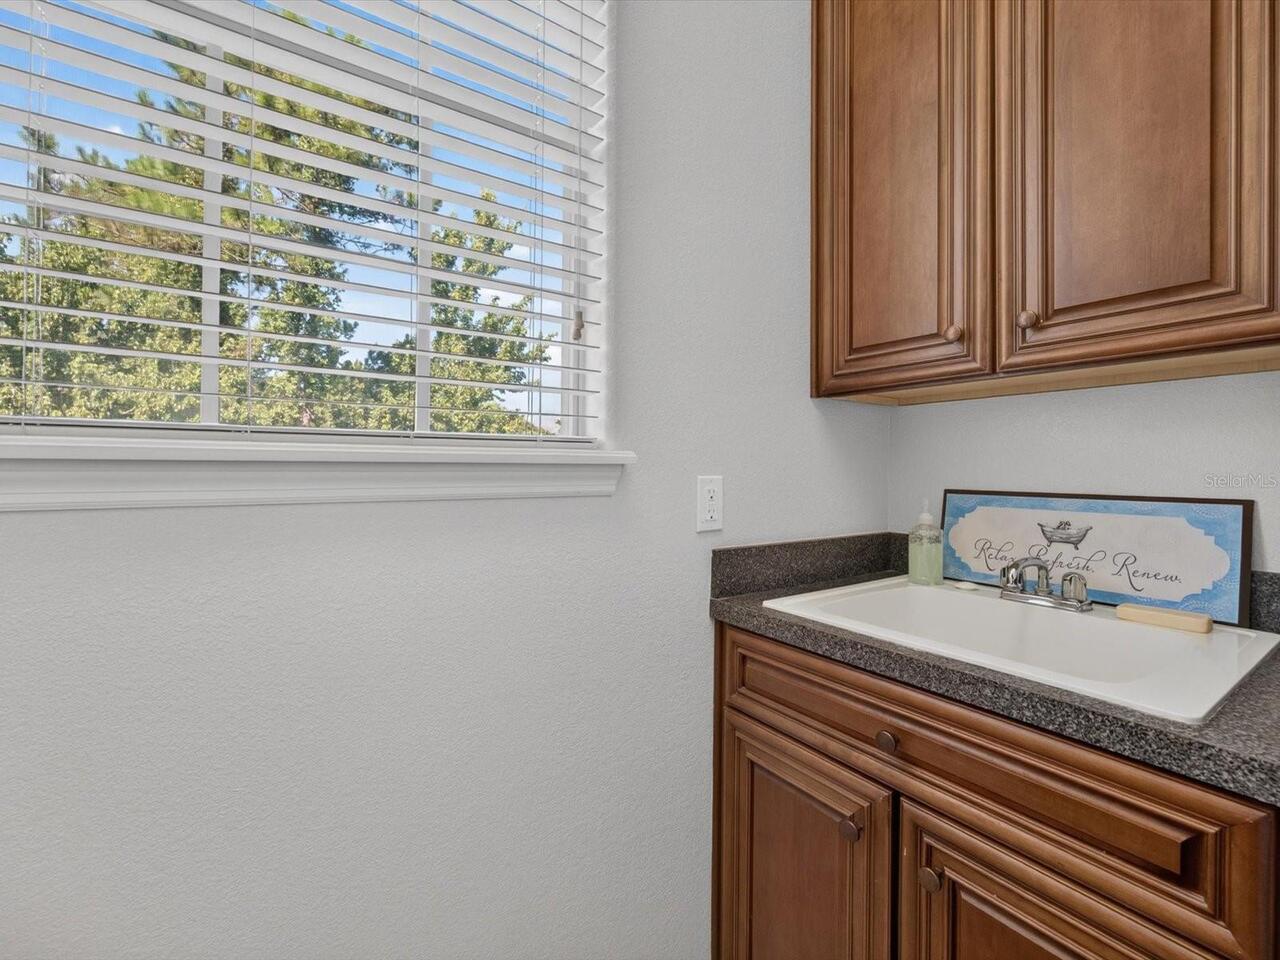
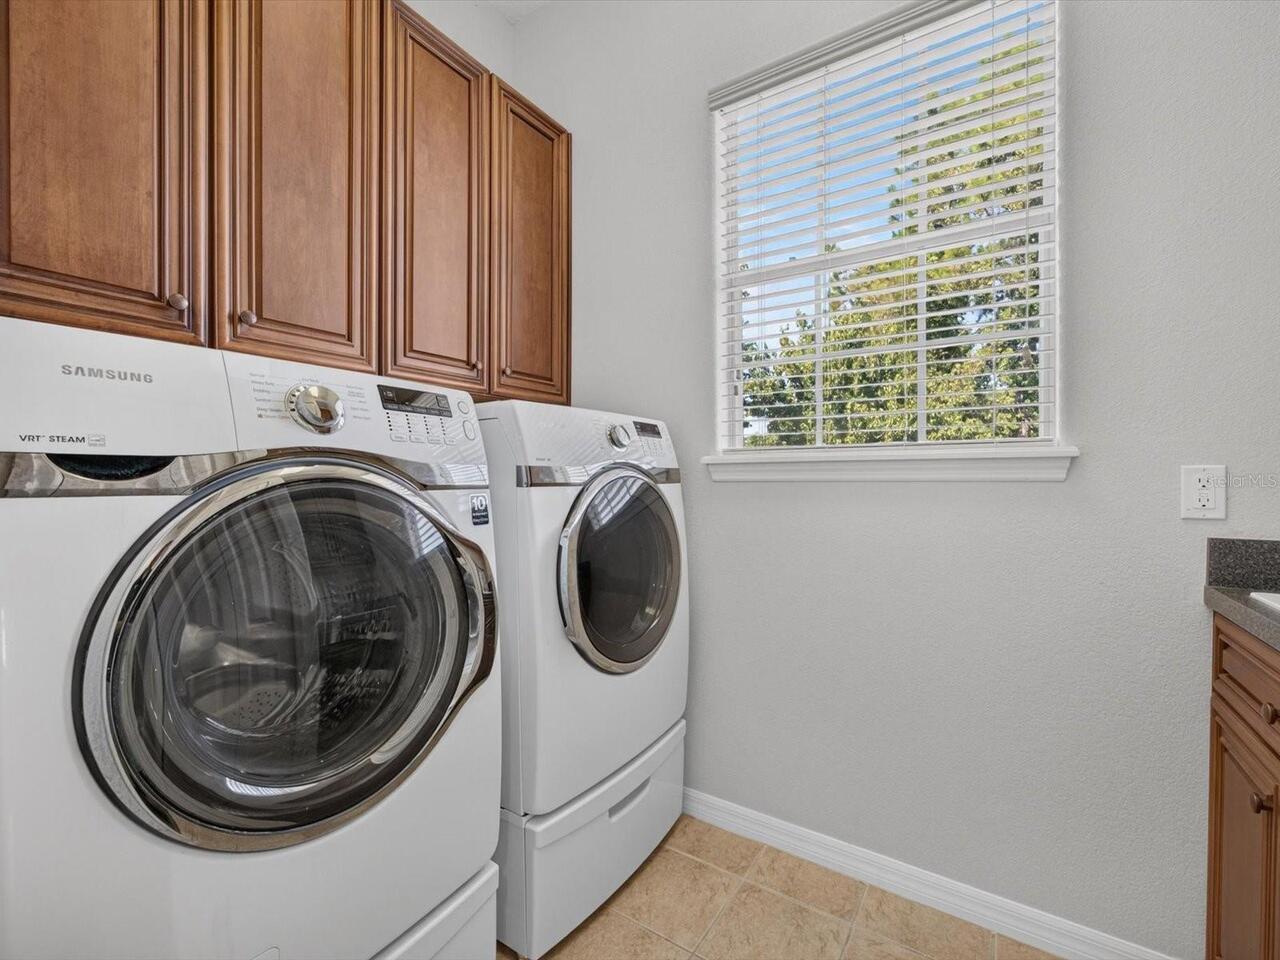
Inside, Laundry Room, Upper Level
Levels
Two
List AOR
Orlando Regional
Living Area Meters
331.76
Living Area Source
Public Records
Living Area Units
Square Feet
Lot Features
Conservation Area, Cul-De-Sac, In County, Near Golf Course, Paved, Private
Lot Size Acres
0.17
Lot Size Dimensions
60x120
Lot Size Square Feet
7200
Lot Size Square Meters
669
Minimum Lease
8-12 Months
Modification Timestamp
2026-07-12T00:47:09.250Z
Monthly HOA Amount
146.67
New Construction YN
false
Occupant Type
Owner
Other Equipment
Irrigation Equipment
Ownership
Fee Simple
Parcel Number
27-26-13-704003-000510
Patio And Porch Features
Covered, Screened
Pets Allowed
Yes
Pool Dimensions
16x36
Pool Private YN
true
Postal Code Plus 4
4537
Public Survey Range
27
Public Survey Section
13
RATIO Current Price By Calculated SqFt
205.82
Realtor Info
As-Is, Docs Available, Floor Plan Available
Road Responsibility
Private Maintained Road
Road Surface Type
Asphalt
Roof
Shingle
Room Count
11
Security Features
Gated Community, Security System, Smoke Detector(s)
Senior Community YN
false
Sewer
Public Sewer
Showing Requirements
Sentri Lock Box, ShowingTime
Spa Features
Heated, In Ground
Spa YN
true
Status Change Timestamp
2026-06-25T04:16:55.000Z
Tax Annual Amount
5116
Tax Book Number
138
Tax Legal Description
DRAYTON-PRESTON WOODS AT PROVIDENCE PB 138 PGS 29-36 LOT 51
Tax Lot
51
Tax Year
2025
Total Acreage
0 to less than 1/4
Total Annual Fees
1760.00
Total Monthly Fees
146.67
Township
26
Universal Property Id
US-12105-N-272613704003000510-R-N
Unparsed Address
561 HARRISWOOD CT
Utilities
Cable Connected, Electricity Connected, Fiber Optics, Fire Hydrant, Sewer Connected, Underground Utilities, Water Connected
Vegetation
Mature Landscaping
Water Source
Public
Waterfront YN
false
Window Features
Blinds, ENERGY STAR Qualified Windows
Zoning
R1
Neighborhood Map
Popup

Property Photos
Listing Photo
Listing Photo
Listing Photo
Listing Photo
Listing Photo
Listing Photo
Listing Photo
Listing Photo
Listing Photo
Listing Photo
Listing Photo
Listing Photo
Listing Photo
Listing Photo
Listing Photo
Listing Photo
Listing Photo
Listing Photo
Listing Photo
Listing Photo
Listing Photo
Listing Photo
Listing Photo
Listing Photo
Listing Photo
Listing Photo
Listing Photo
Listing Photo
Listing Photo
Listing Photo
Listing Photo
Listing Photo
Listing Photo
Listing Photo
Listing Photo
Listing Photo
Listing Photo
Listing Photo
Listing Photo
Listing Photo
Listing Photo
Listing Photo
Listing Photo
Listing Photo
Listing Photo
Listing Photo
Listing Photo
Listing Photo
Listing Photo
Listing Photo
Listing Photo
Listing Photo
Listing Photo
Listing Photo
Listing Photo
Listing Photo
Listing Photo
Listing Photo
Listing Photo
Listing Photo
Listing Photo
Listing Photo
Listing Photo
Listing Photo
Listing Photo
Listing Photo
Listing Photo
Listing Photo
Listing Photo
Listing Photo
Listing Photo
Listing Photo
Listing Photo
Listing Photo
Listing Photo
Listing Photo
Listing Photo
Listing Photo
Listing Photo
Listing Photo
Listing Photo
Listing Photo
Listing Photo
Listing Photo
Listing Photo
Listing Photo
Listing Photo
Listing Photo
Listing Photo
Listing Photo
Listing Photo
Listing Photo
Listing Photo
Listing Photo
Listing Photo
Listing Photo
Listing Photo
Listing Photo
Listing Photo
Listing Photo
Listing Photo
Listing Photo
Listing Photo
Listing Photo
Listing Photo
Listing Photo
Listing Photo
Listing Photo
Listing Photo
Listing Photo
Listing Photo
Listing Photo
Listing Photo
Listing Photo
Listing Photo
Listing Photo
Listing Photo
Listing Photo

MLS #MFRO6419107 Listing courtesy of Real Broker, Llc provided by Stellar MLS.

Similar Listings
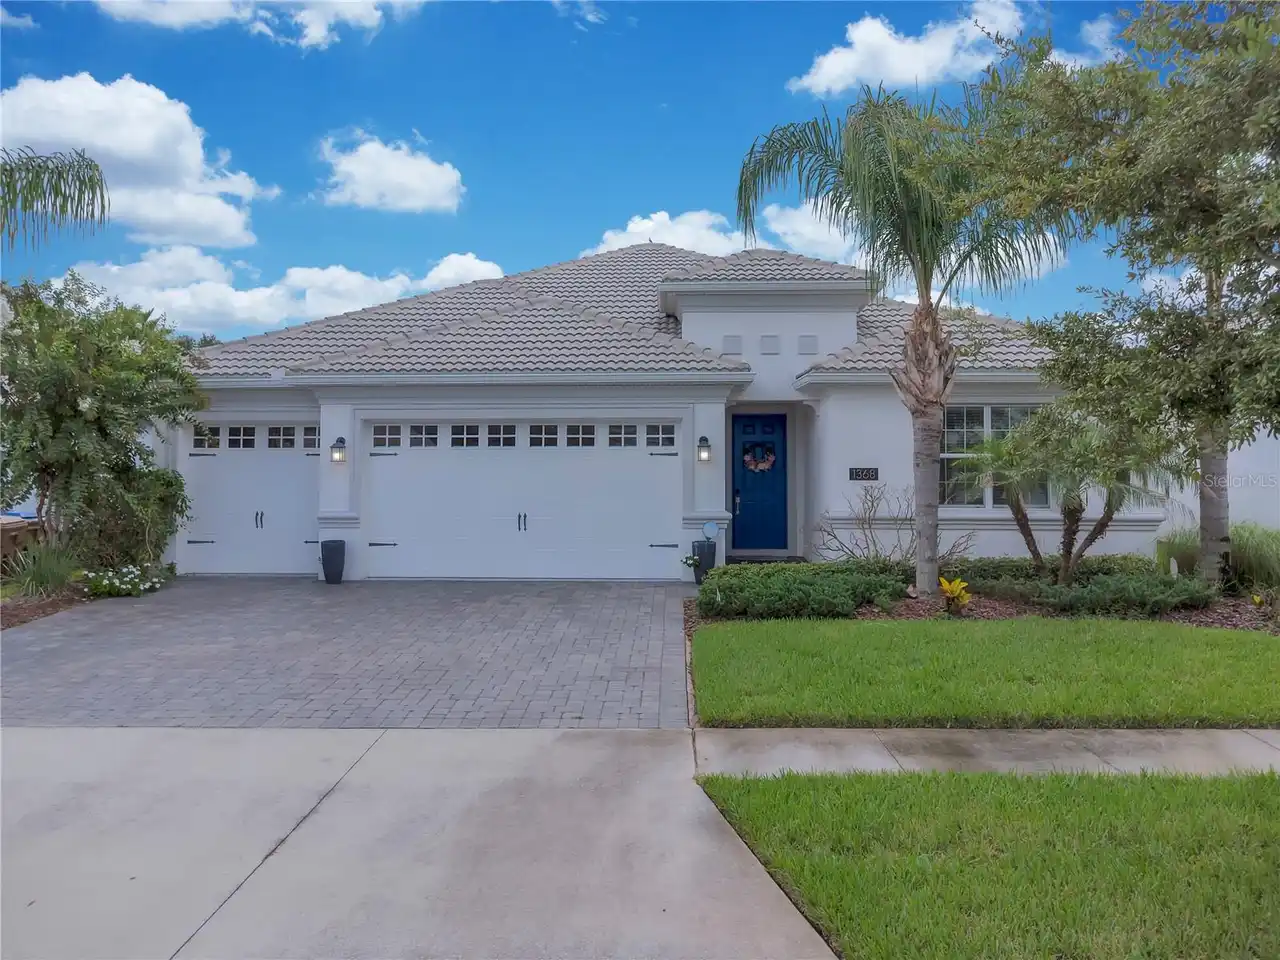
$674,900
1368 Olympic Club Boulevard
Davenport
4BR/3BA
| Active
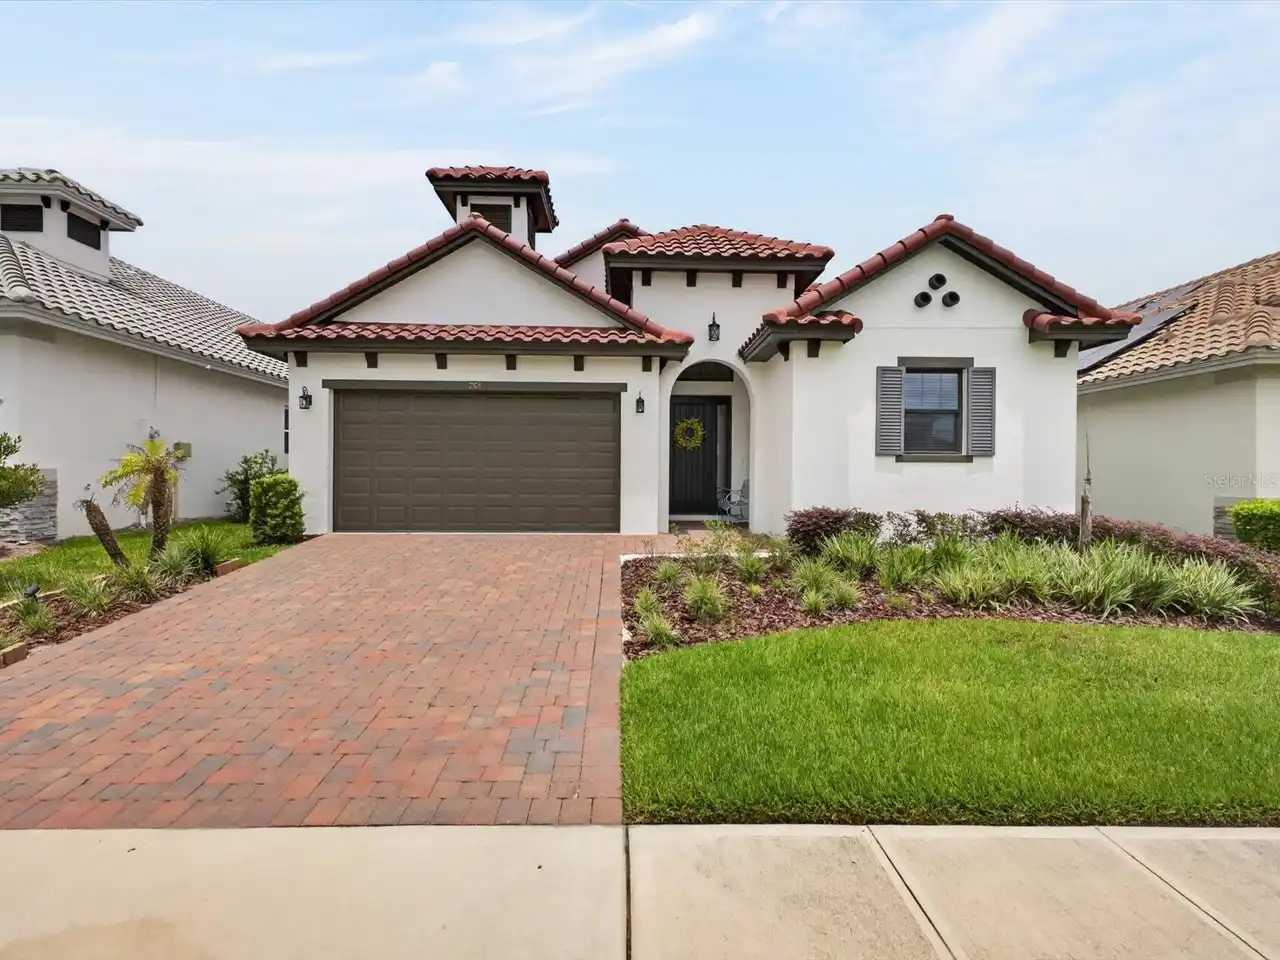
$675,000
268 Hampton Loop
Davenport
4BR/3BA
| Active
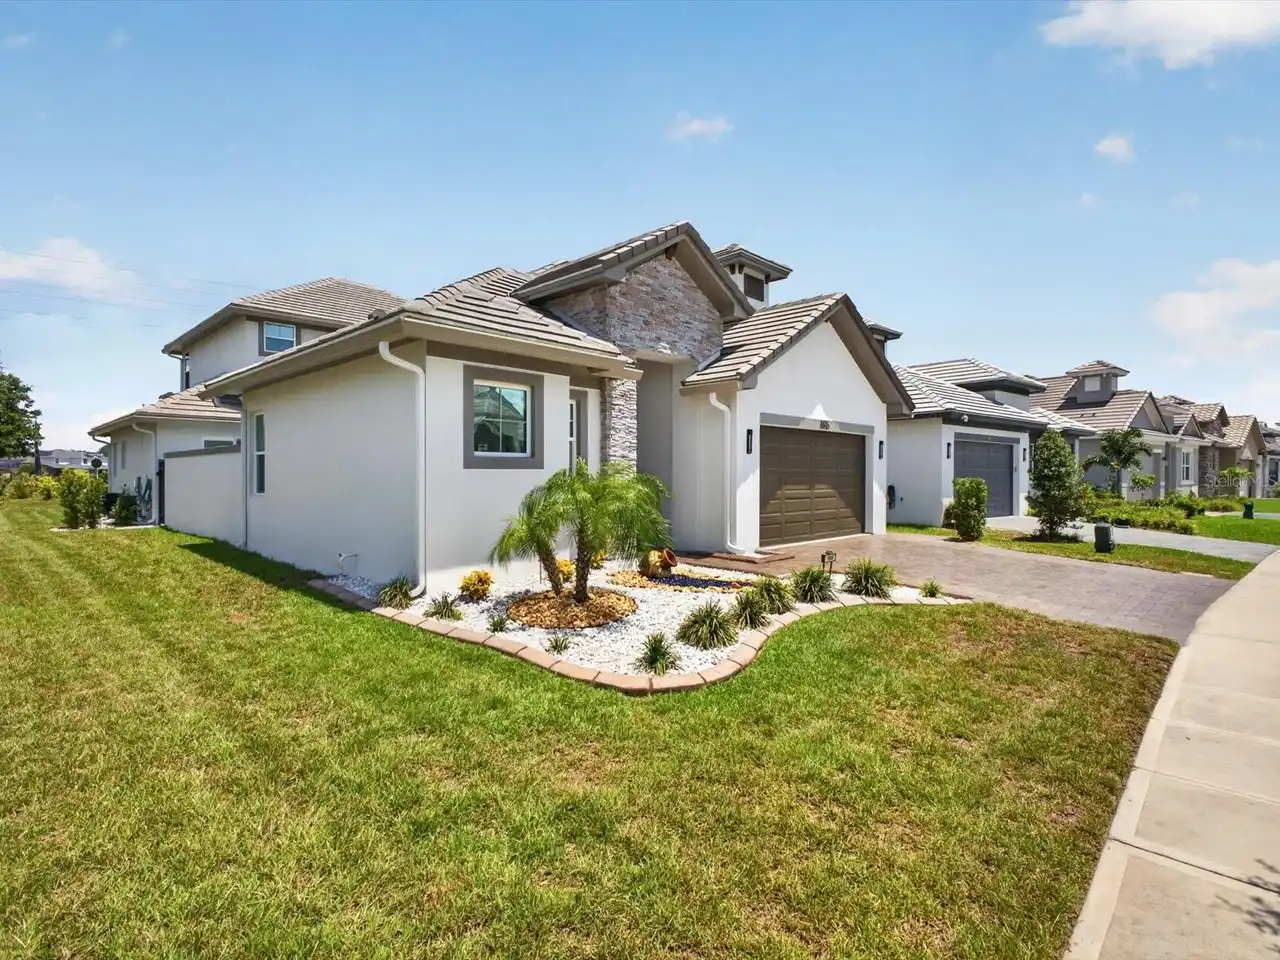
$725,000
196 Hampton Loop
Davenport
4BR/3BA
| Active
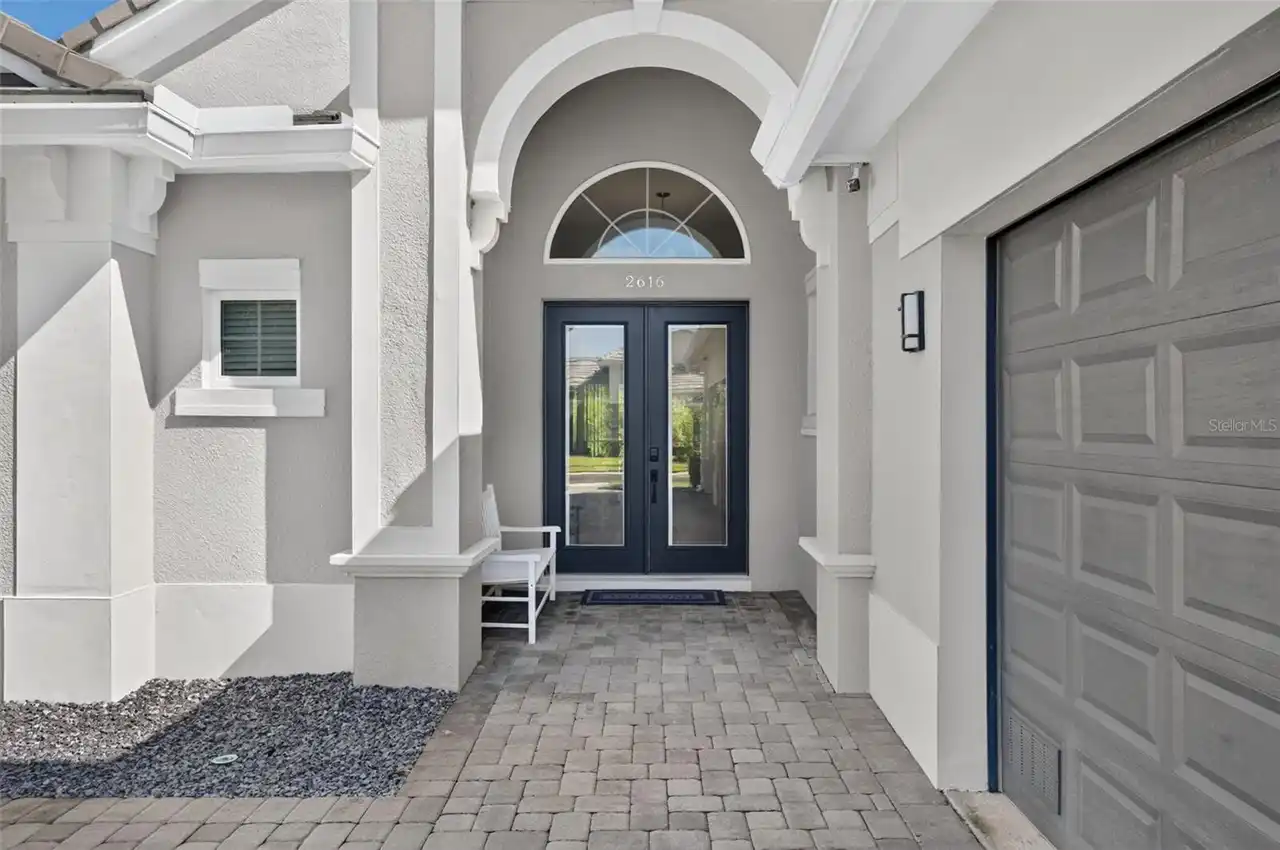
$740,000
2616 Lancaster Ridge Drive
Davenport
4BR/3BA
| Active


All listing information is deemed reliable but not guaranteed and should be independently verified through personal inspection by appropriate professionals. Listings displayed on this website may be subject to prior sale or removal from sale; availability of any listing should always be independent verified. Listing information is provided for consumer personal, non-commercial use, solely to identify potential properties for potential purchase; all other use is strictly prohibited and may violate relevant federal and state law. The source of the listing data is as follows: Stellar MLS (updated 9/29/26 9:53 PM) |

Listing Search


Translate Tool

Featured Listings
Davenport Real Estate
$1,000,000
4 BED
3 BATH
Move-in Ready! This incredible Aspen II inventory home by ABD has been priced to sell! It would cost you $250k more to b... Read More
Haines City Real Estate
$1,795,000
5 BED
6 BATH
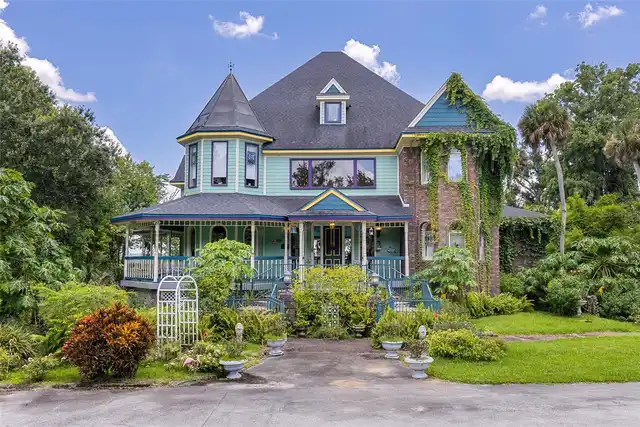
Stunning three-story Victorian lakefront estate on 6.24 private acres can turn it into Wedding or Special Event Venue to... Read More
Longwood Real Estate
$1,100,000
6 BED
5 BATH
Welcome to Sweetwater Island - one of Seminole County’s best kept secrets. Located in a gated community and surrounded b... Read More
Orlando Real Estate
$1,500,000
5 BED
4 BATH
One or more photo(s) has been virtually staged. A rare lakefront opportunity in the heart of Dr. Phillips, this former m... Read More
Orlando Real Estate
$1,199,000
3 BED
3 BATH
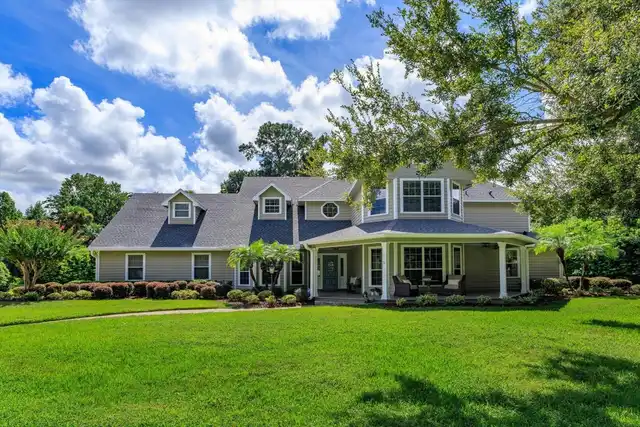
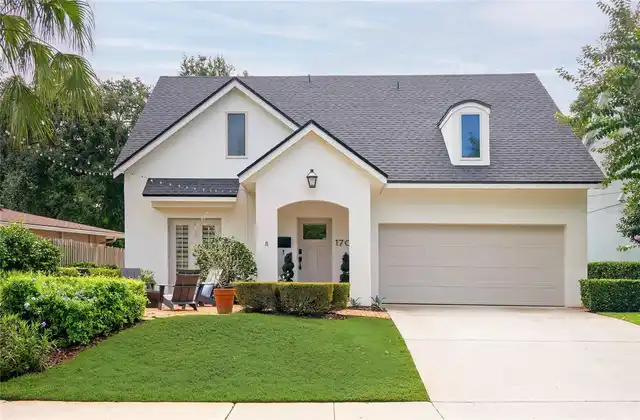
Stunning & Chic pool home in thriving neighborhood! Fresh curb appeal & timeless architectural lines give this home an i... Read More
Orlando Real Estate
$2,795,000
5 BED
5 BATH
Pre-Construction. To be built. Defined by striking modern architecture and elevated design, 9756 MacBride Drive offers t... Read More
Orlando Real Estate
$1,799,999
6 BED
5 BATH
A rare opportunity to own an impressive estate in the heart of Dr. Phillips. Set on nearly half an acre in the sought-af... Read More
Oviedo Real Estate
$3,000,000
6 BED
7 BATH
Virtually Staged. A PRIVATE LAKEFRONT ESTATE ON PRISTINE LAKE MILLS. Hidden beyond a winding 700-foot gated drive, this ... Read More
Windermere Real Estate
$3,850,000
4 BED
3 BATH
Welcome to an exceptional estate built in 2016 by Wyatt, nestled within the prestigious guarded gates of Isleworth. Idea... Read More
Contact Wendy Morris

407-575-5392

Wendy Morris LLC

Licensed in the State of Florida
BK 3146762
16797 Broadwater Avenue
Winter Garden, Florida 34787

Your privacy is our utmost concern. We will never sell your personal information. Privacy Policy
©2026 windermereluxuryproperty.com - all rights reserved. | Site Map