1-407-575-5392
Menu

746 Lake Mills Road, Oviedo, FL

NEXT
PREV
$3,000,000

($519/sqft)

List Status: Active
746 Lake Mills Road
Oviedo, FL 32766


6 beds
7 baths
5776 living sqft
Top Features
  • Frontage: Lake Front
  • View: Water
  • Subdivision: N/a
  • Built in  2005
  • Single Family Residence
Description
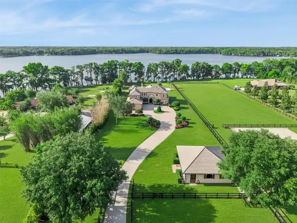
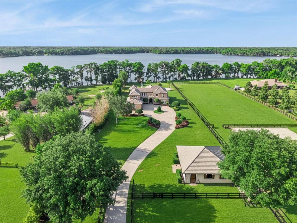
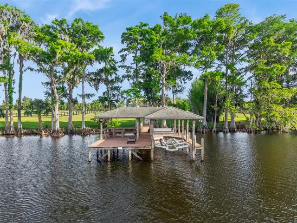
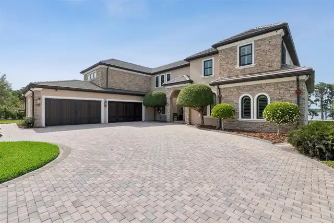
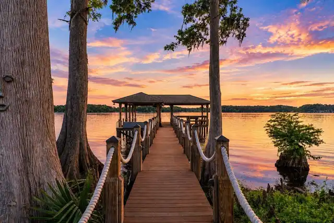
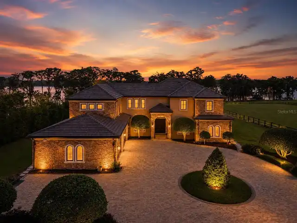
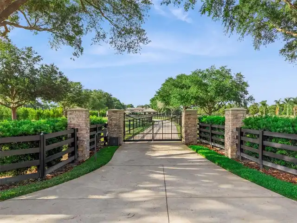
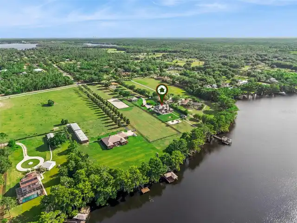
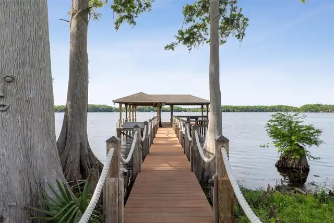
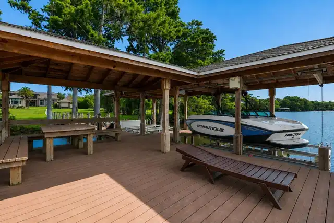
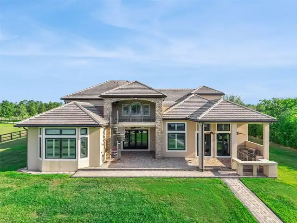
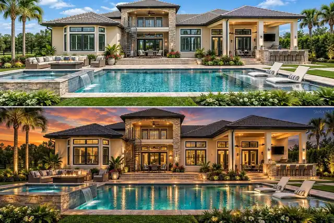
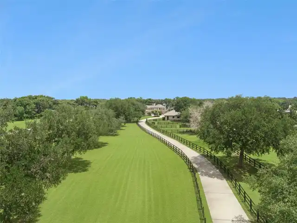
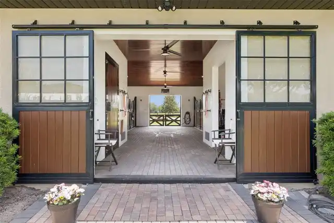
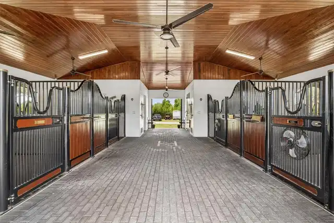
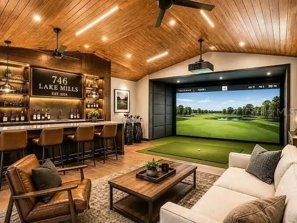
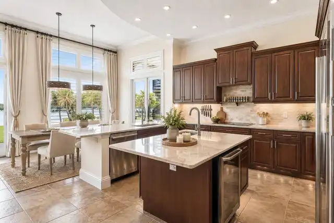
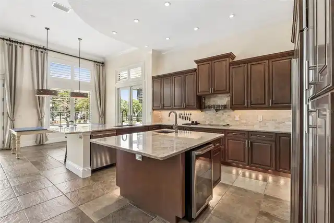
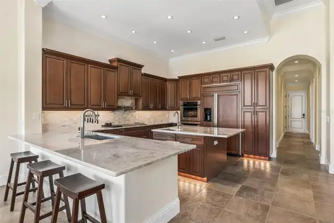
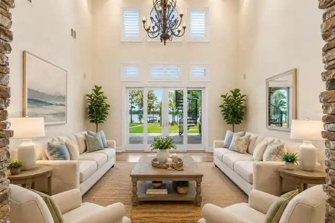
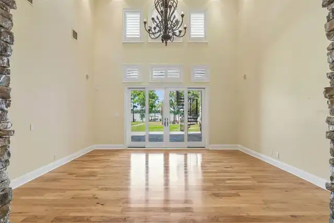
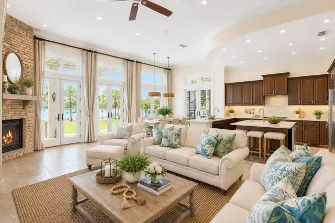
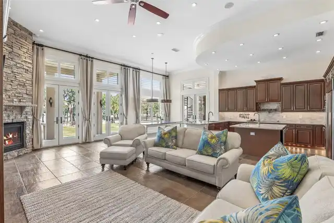
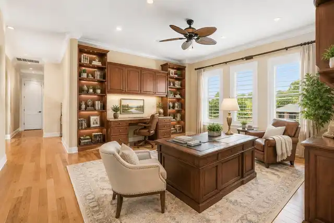
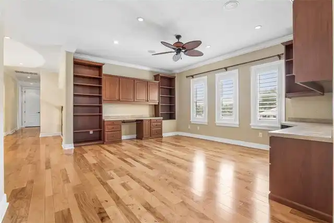
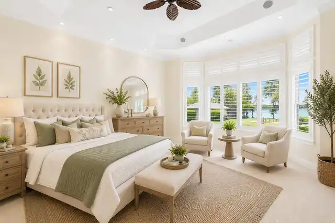
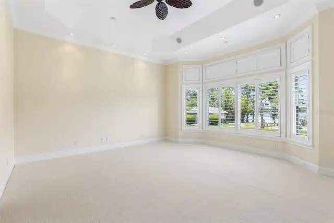
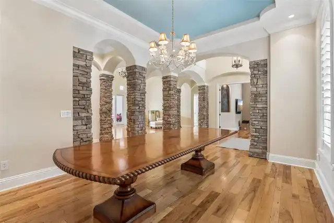
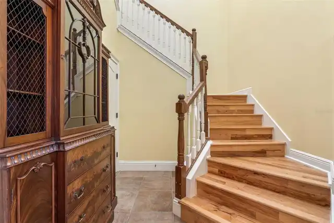
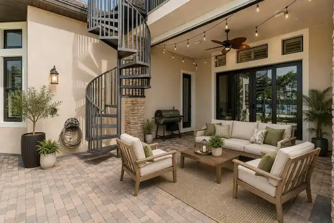
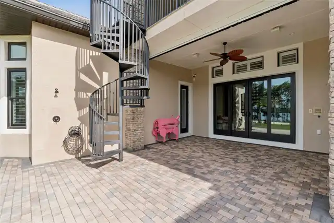
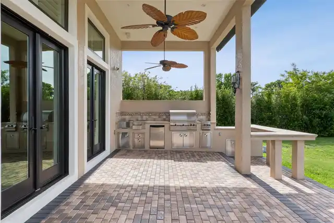
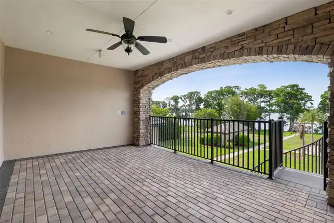
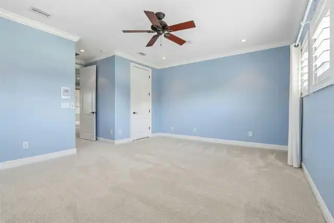
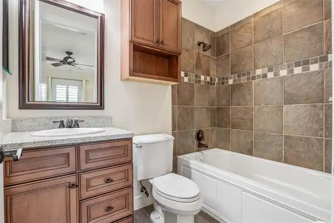
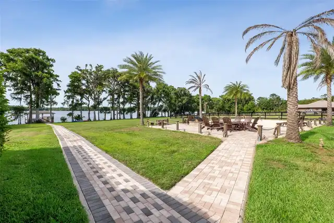
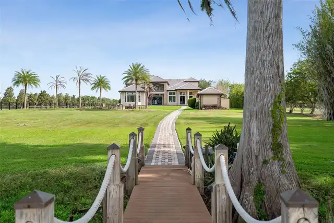
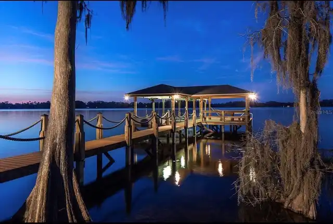
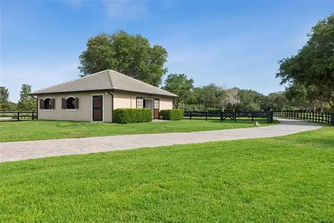
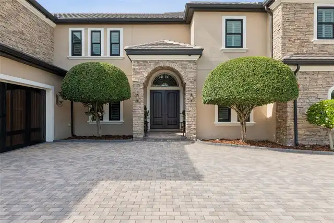
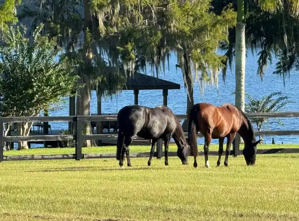
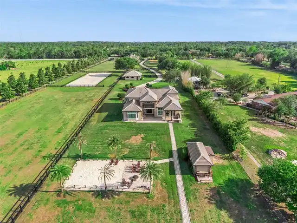
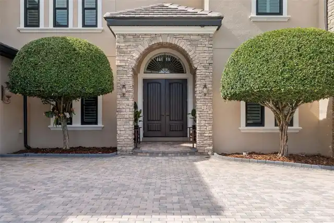
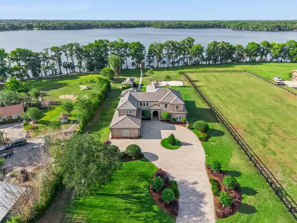
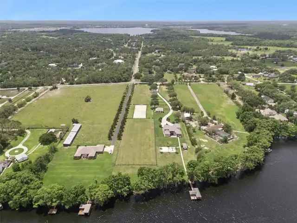
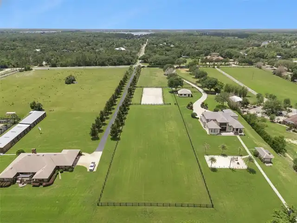
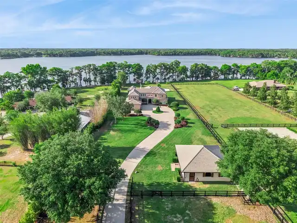
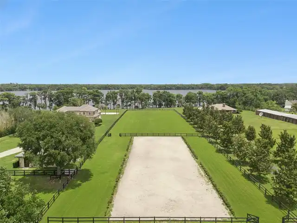
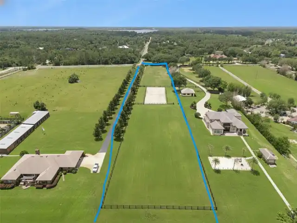
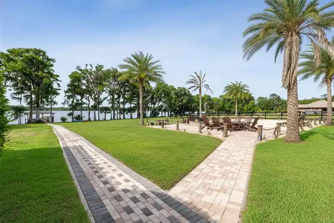
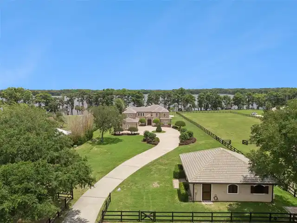
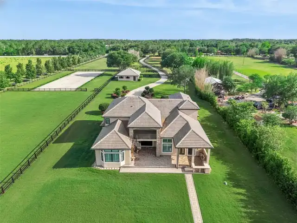
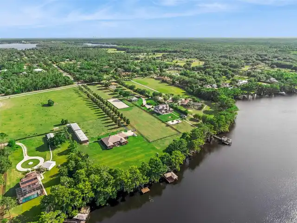
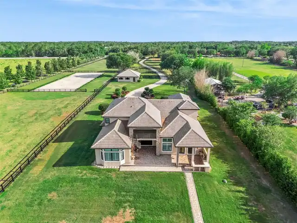
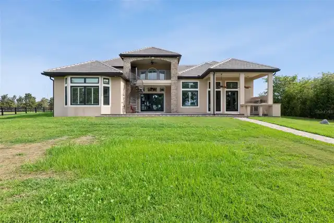
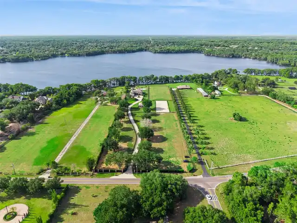
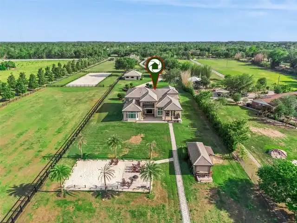
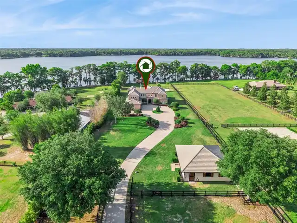
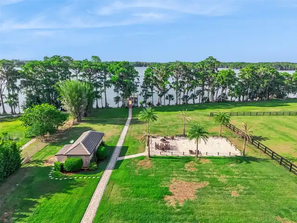
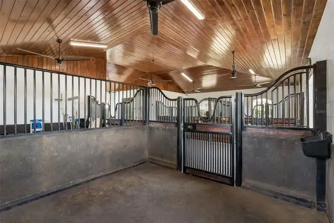
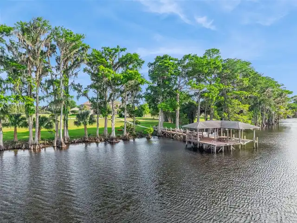
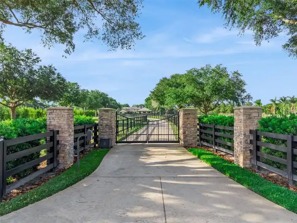
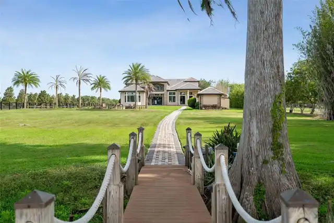
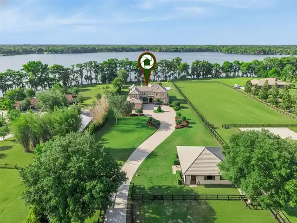
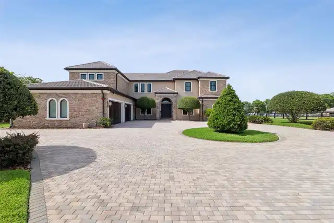
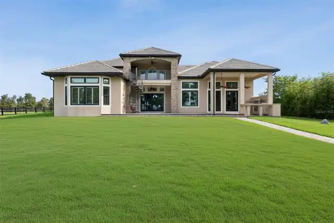
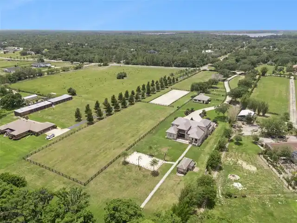
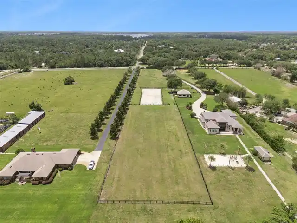
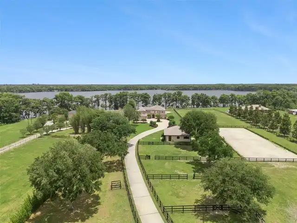
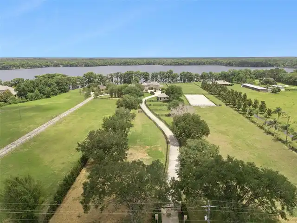
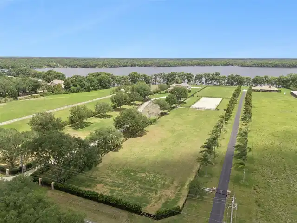
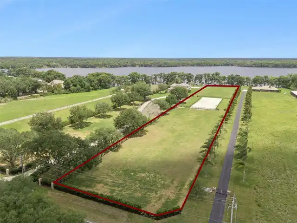
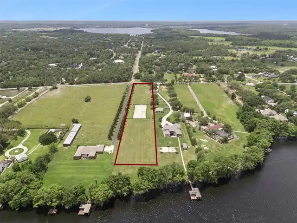
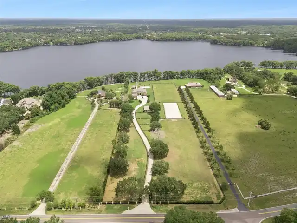
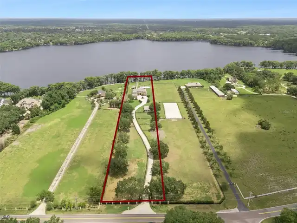
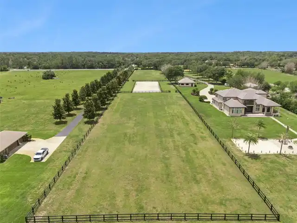
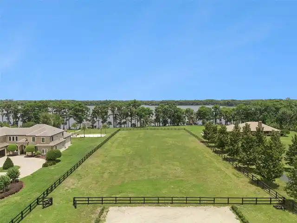
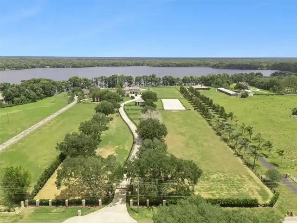
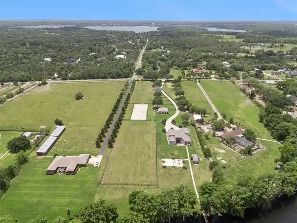
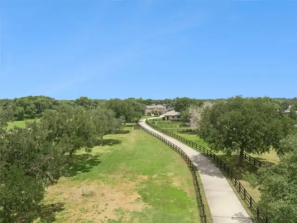
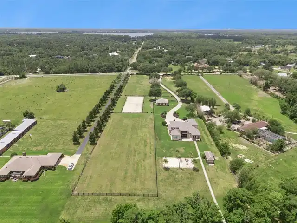
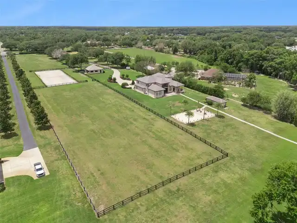
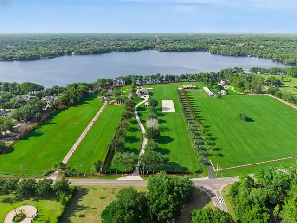
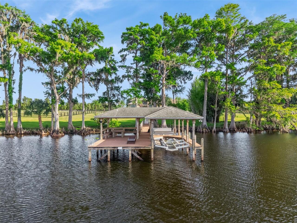
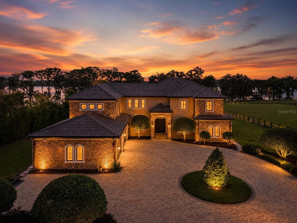
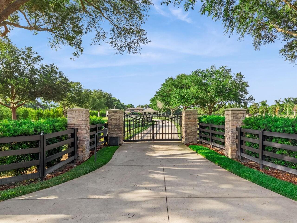
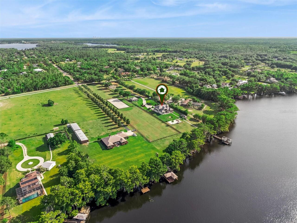
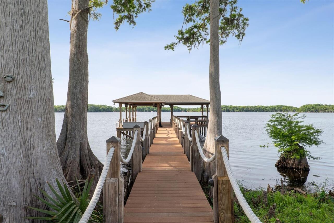
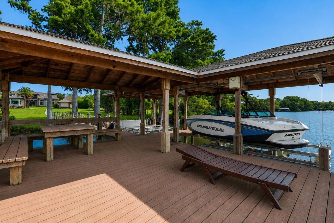
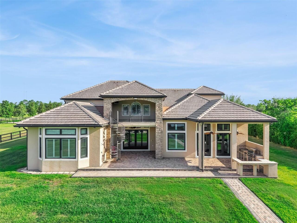
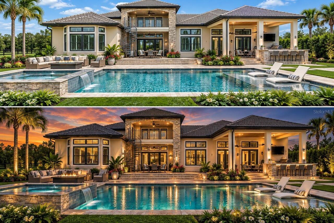
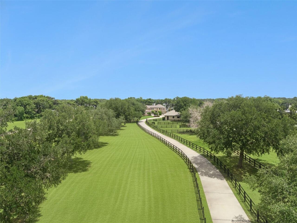
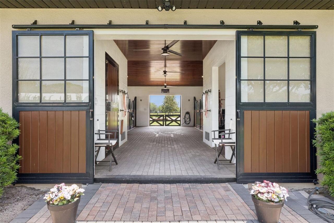
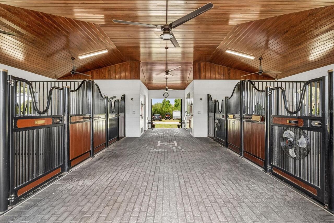
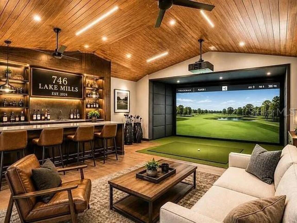
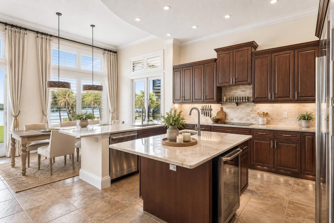
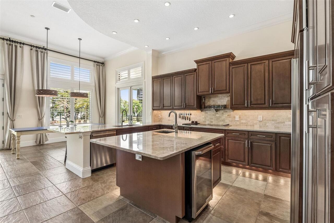
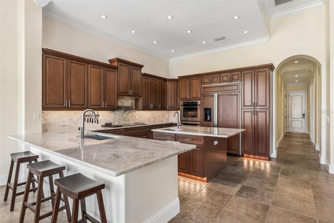
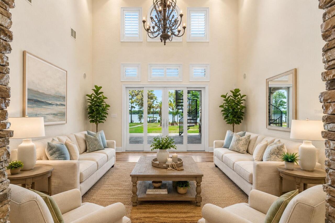
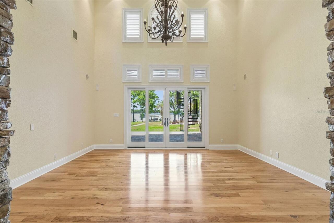
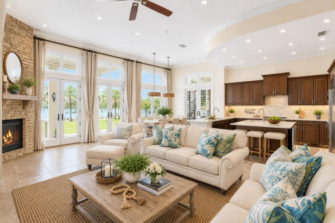
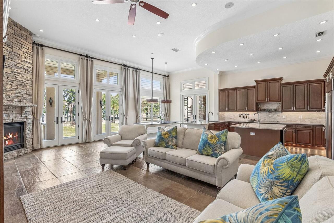
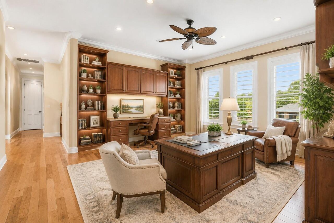
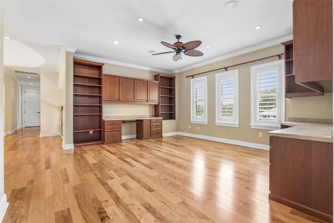
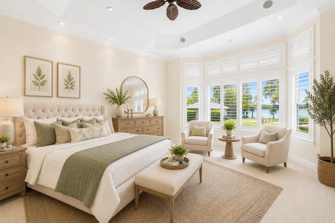
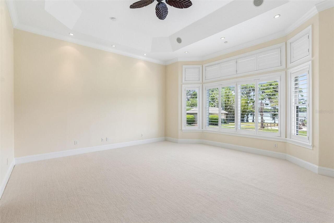
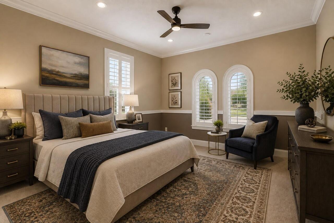
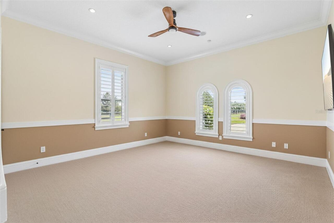
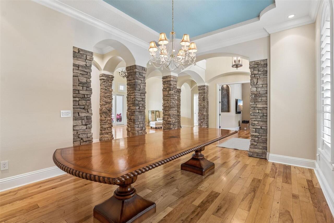
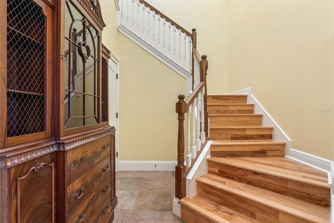
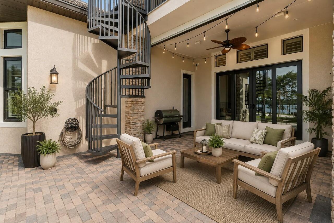
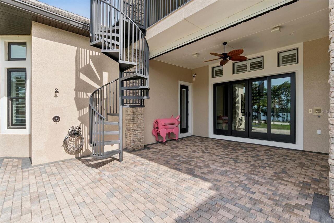
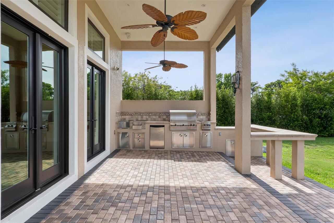
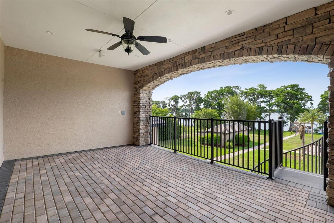
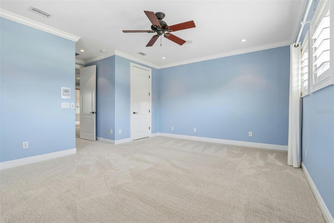
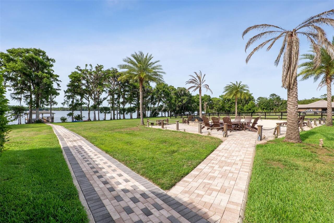
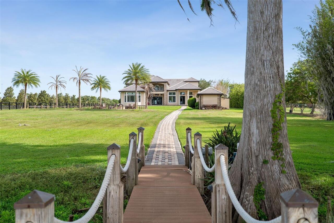
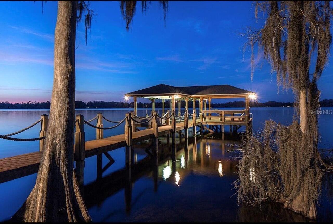
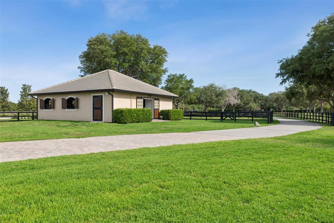
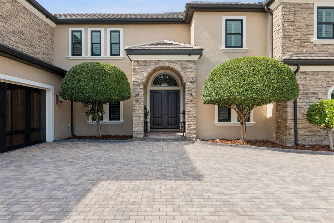
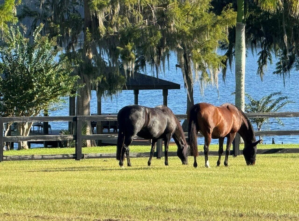
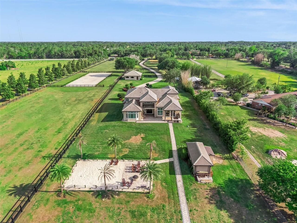
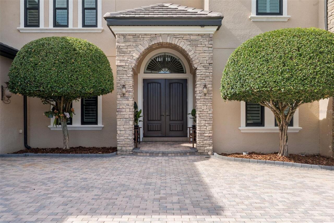
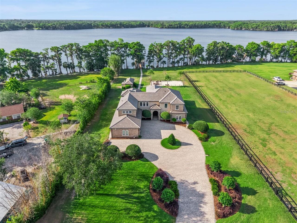
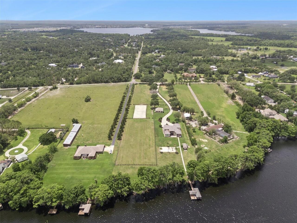
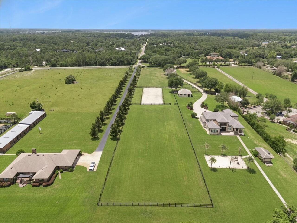
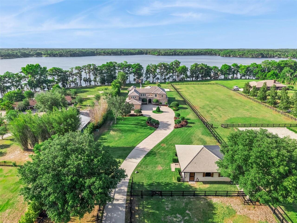
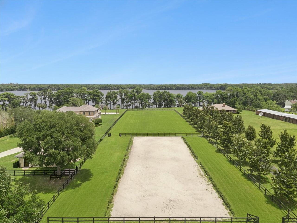
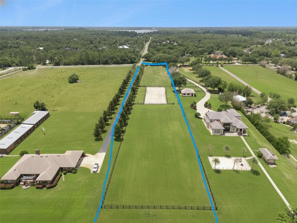
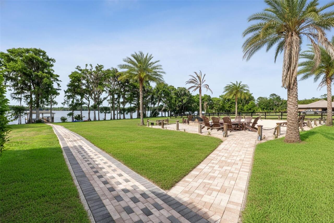
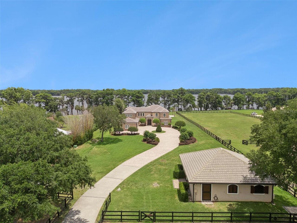
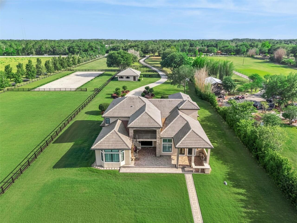
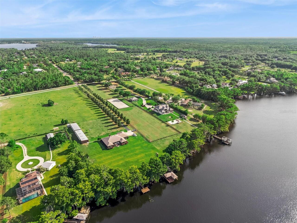
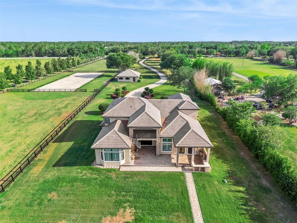
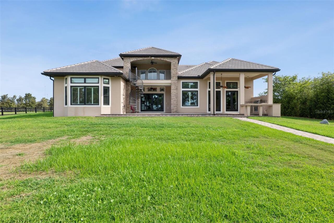
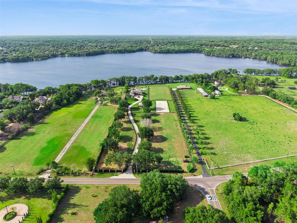
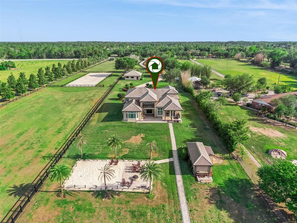
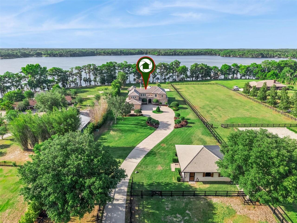
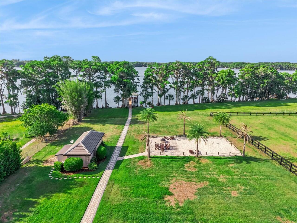
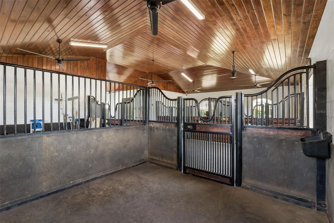
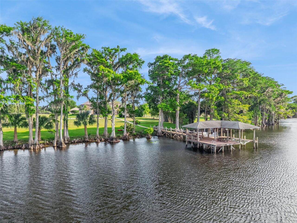
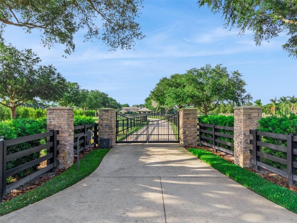
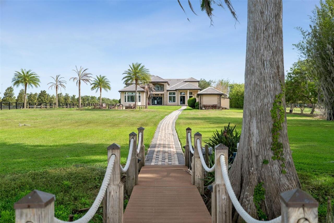
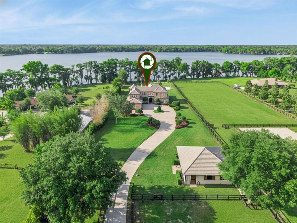
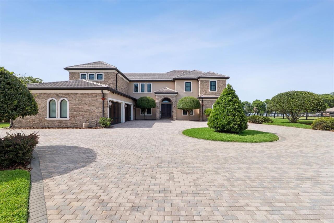
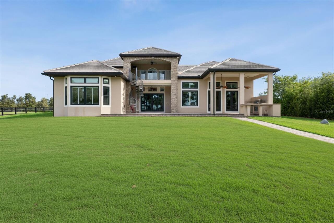
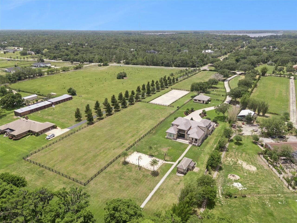
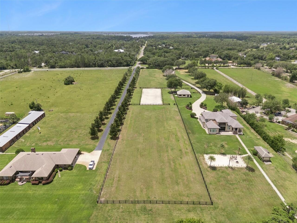
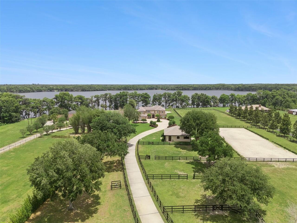
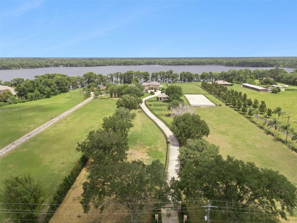
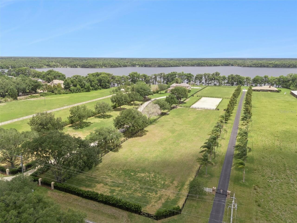
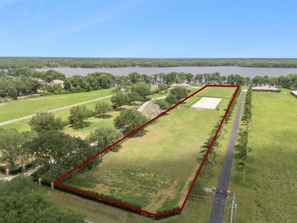
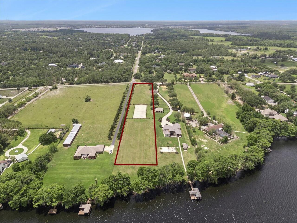
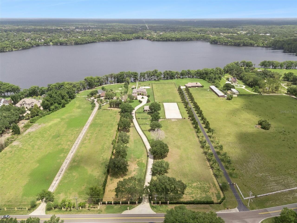
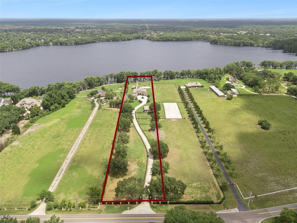
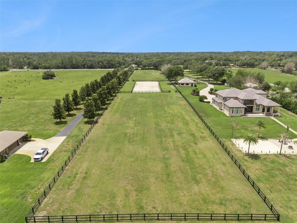
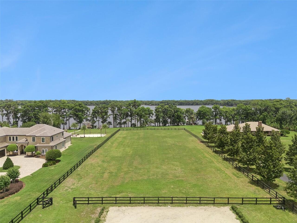
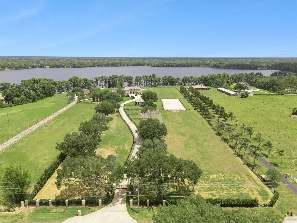
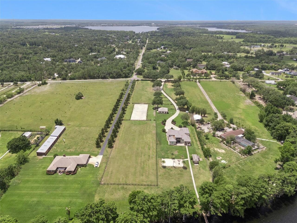
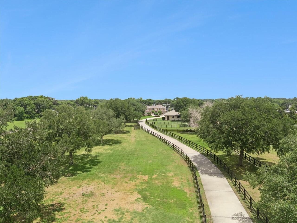
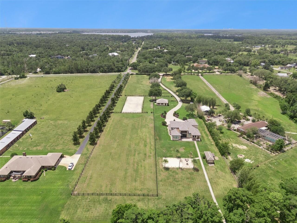
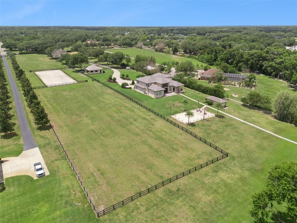
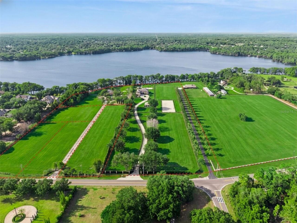
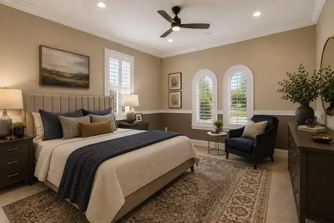
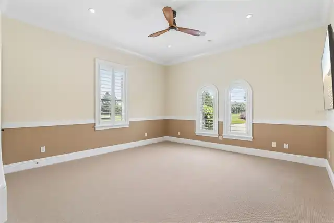
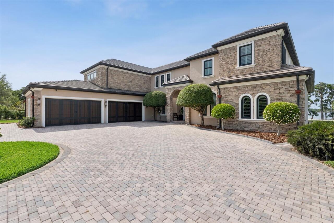
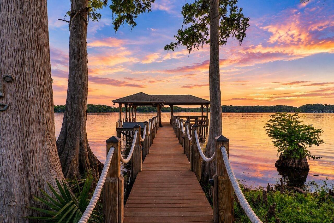
Virtually Staged. A PRIVATE LAKEFRONT ESTATE ON PRISTINE LAKE MILLS. Hidden beyond a winding 700-foot gated drive, this extraordinary property offers a compelling combination of privacy, acreage and direct lakefront living on the crystal-clear, spring-fed waters of Lake Mills, one of Central Florida's premier private recreational ski lakes. Set along the shoreline of Lake Mills, the property encompasses approximately 7.09 total acres, with the parcel boundary continuing beyond the shoreline into the lake. A survey illustrating the full property boundaries is available for review. Designed to embrace its remarkable setting, the custom residence captures panoramic water views while offering the scale and flexibility for both everyday living and memorable entertaining. Inside, soaring 24-foot coffered ceilings, stacked-stone architectural details and rich pecan wood flooring create a striking sense of arrival. The expansive family room with stone fireplace opens to the lakefront setting, while a formal dining room and private office provide beautifully defined spaces. The chef's kitchen features imported Taj Mahal stone, custom cabinetry, flush built-in refrigeration, dual ovens and sinks, and a generous center island positioned to take advantage of the waterfront views. Oversized en-suite bedrooms provide exceptional privacy, including a first-floor primary suite overlooking the lake. An additional bedroom and full bath on the main level offer ideal accommodations for guests or multigenerational living. Outside, the lifestyle takes center stage. Expansive covered entertaining areas and a summer kitchen overlook the grounds and lake, while a gazebo and 100+ foot dock with a 23+ foot boat lift and dual jet ski lifts provide effortless access to boating, water skiing, wakeboarding, paddleboarding and fishing. Adding another dimension to the property is the substantial detached barn and recreation building. Currently configured for equestrian use with four stalls and four
Property Details
Property Features
Property Sub Type
Single Family Residence
View
Water
Frontage
Lake Front
Parking
Garage Faces Side, Oversized, Driveway, Parking Pad
County
Seminole
Subdivision
N/A
Additional Information
Additional Parcels YN
false
Additional Rooms
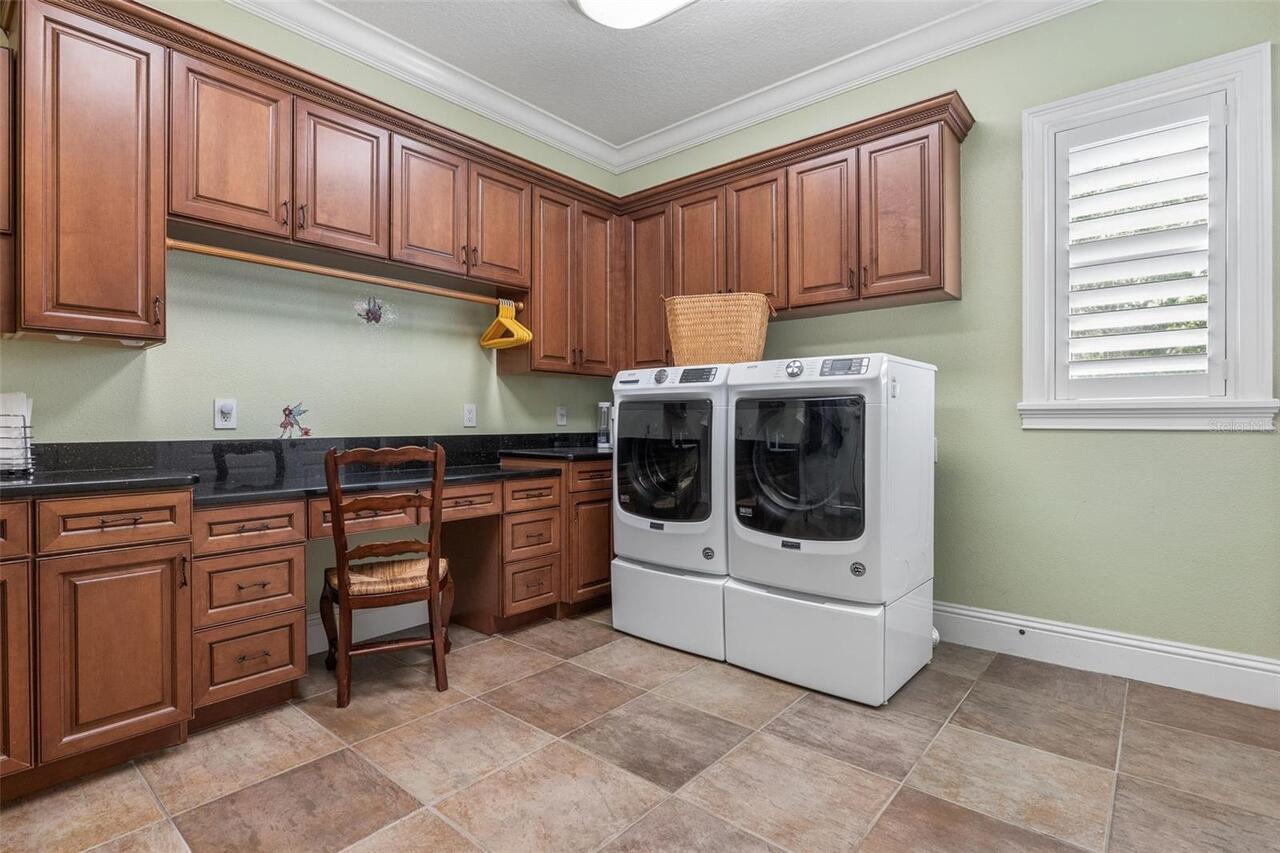
Bonus Room, Den/Library/Office, Family Room, Formal Dining Room Separate, Formal Living Room Separate, Inside Utility, Loft
Additional Water Information
Lake Mills is a private lake, spring fed.
Appliances
Bar Fridge, Built-In Oven, Dishwasher, Disposal, Electric Water Heater, Microwave, Range, Range Hood, Refrigerator, Wine Refrigerator
Architectural Style
Contemporary
Association YN
false
Attached Garage YN
true
Available For Lease YN
1
Barn Features
Block, Center Aisle, Feed Room, Horse Barn, Hot Water, Tack Room, Washrack
Bathrooms Total Integer
8
Building Area Source
Public Records
Building Area Total
7668
Building Area Total Srch SqM
712.38
Building Area Units
Square Feet
Calculated List Price By Calculated SqFt
519.39
Carport YN
false
Construction Materials
Block, Stone, Stucco
Cooling
Central Air, Zoned
Country
US
Cumulative Days On Market
140
Current Price
3000000.00
Direction Faces
South
Elementary School
Walker Elementary
Exterior Features
Balcony, Fire Pit, Lighting, Outdoor Grill, Outdoor Kitchen, Outdoor Shower, Private Entrance, Private Yard, Rain Gutters
Farm Type
Horse
Fencing
Fenced
Fireplace Features
Family Room, Gas, Stone
Fireplace YN
true
Flood Zone Code
x
Flood Zone Date
2007-09-28
Flooring
Carpet, Ceramic Tile, Wood
Foundation Details
Slab
Furnished
Unfurnished
Future Land Use
0130
Garage Spaces
4
Garage YN
true
Green Energy Efficient
Windows
Green Landscaping
Fl. Friendly/Native Landscape
Green Water Conservation
Irrig. System-Rainwater from Ponds
Heating
Central, Zoned
High School
Hagerty High
Home Warranty YN
false
Homestead YN
1
Interior Features
Built-in Features, Cathedral Ceiling(s), Ceiling Fans(s), Central Vaccum, Crown Molding, Eat-in Kitchen, High Ceilings, Kitchen/Family Room Combo, Open Floorplan, Primary Bedroom Main Floor, Solid Wood Cabinets, Stone Counters, Tray Ceiling(s), Vaulted Ceiling(s), Walk-In Closet(s)
Internet Address Display YN
true
Internet Automated Valuation Display YN
false
Internet Consumer Comment YN
false
Internet Entire Listing Display YN
true
Laundry Features
Inside
Levels
Two
List AOR
Orlando Regional
Living Area Meters
536.61
Living Area Source
Public Records
Living Area Units
Square Feet
Lot Features
In County, Level, Oversized Lot, Pasture, Private, Paved, Zoned for Horses
Lot Size Acres
7.22
Lot Size Dimensions
152 x 1122
Lot Size Square Feet
314566
Lot Size Square Meters
29224
Middle Or Junior School
Chiles Middle
Minimum Lease
7 Months
Modification Timestamp
2026-09-29T21:57:09.362Z
New Construction YN
false
Number Of Paddocks Pastures
4
Number Of Septics
1
Number Of Stalls
4
Number Of Wells
1
Occupant Type
Owner
Other Equipment
Fire Pit, Irrigation Equipment, Private Entrance, Private Yard
Other Structures
Barn(s), Other, Outdoor Kitchen, Workshop
Ownership
Fee Simple
Parcel Number
28-21-32-300-007B-0000
Patio And Porch Features
Covered, Deck, Patio, Porch, Rear Porch
Pool Private YN
false
Postal Code Plus 4
9647
Previous List Price
3500000
Price Change Timestamp
2026-09-29T21:56:37.000Z
Property Condition
Completed
Public Survey Range
32
Public Survey Section
28
RATIO Current Price By Calculated SqFt
519.39
Realtor Info
As-Is, Brochure Available, Floor Plan Available
Road Responsibility
Public Maintained Road
Road Surface Type
Paved
Roof
Tile
Room Count
13
SW Subdiv Community Name
Not Applicable
Security Features
Closed Circuit Camera(s), Secured Garage/Parking, Security Gate, Security Lights, Security System Owned, Smoke Detector(s)
Senior Community YN
false
Sewer
Septic Tank
Showing Requirements
24 Hour Notice, Appointment Only, Call Listing Agent, Listing Agent Must Accompany
Status Change Timestamp
2026-09-04T19:12:07.000Z
Tax Annual Amount
18617
Tax Block
0007
Tax Book Number
00/00
Tax Legal Description
SEC 28 TWP 21S RGE 32E W 152.5 FT OF E 305 FT OF N 7/8 OF SE 1/4 (LESS RD)
Tax Lot
B000
Tax Year
2025
Total Acreage
5 to less than 10
Total Annual Fees
0.00
Total Monthly Fees
0.00
Township
21
Universal Property Id
US-12117-N-2821323000070000-R-N
Unparsed Address
746 LAKE MILLS RD
Utilities
BB/HS Internet Available, Cable Available, Electricity Connected, Water Connected
Vegetation
Mature Landscaping
Water Access
Lake
Water Access YN
1
Water Body Name
LAKE MILLS
Water Extras
Boat Ramp - Private, Lift, Lift - Covered, Skiing Allowed
Water Extras YN
1
Water Frontage Feet Lake
152
Water Source
Well
Water View
Lake
Water View YN
1
Waterfront Feet Total
152
Waterfront YN
true
Window Features
Double Pane Windows, Shutters, Wood Frames
Zoning
A5
Zoning Compatible YN
1
Neighborhood Map
Popup

Property Photos
Listing Photo
Listing Photo
Listing Photo
Listing Photo
Listing Photo
Listing Photo
Listing Photo
Listing Photo
Listing Photo
Listing Photo
Listing Photo
Listing Photo
Listing Photo
Listing Photo
Listing Photo
Listing Photo
Listing Photo
Listing Photo
Listing Photo
Listing Photo
Listing Photo
Listing Photo
Listing Photo
Listing Photo
Listing Photo
Listing Photo
Listing Photo
Listing Photo
Listing Photo
Listing Photo
Listing Photo
Listing Photo
Listing Photo
Listing Photo
Listing Photo
Listing Photo
Listing Photo
Listing Photo
Listing Photo
Listing Photo
Listing Photo
Listing Photo
Listing Photo
Listing Photo
Listing Photo
Listing Photo
Listing Photo
Listing Photo
Listing Photo
Listing Photo
Listing Photo
Listing Photo
Listing Photo
Listing Photo
Listing Photo
Listing Photo
Listing Photo
Listing Photo
Listing Photo
Listing Photo
Listing Photo
Listing Photo
Listing Photo
Listing Photo
Listing Photo
Listing Photo
Listing Photo
Listing Photo
Listing Photo
Listing Photo
Listing Photo
Listing Photo
Listing Photo
Listing Photo
Listing Photo
Listing Photo
Listing Photo
Listing Photo
Listing Photo
Listing Photo
Listing Photo
Listing Photo
Listing Photo
Listing Photo
Listing Photo
Listing Photo
Listing Photo
Listing Photo
Listing Photo
Listing Photo
Listing Photo
Listing Photo
Listing Photo
Listing Photo
Listing Photo
Listing Photo
Listing Photo
Listing Photo
Listing Photo
Listing Photo
Listing Photo
Listing Photo
Listing Photo
Listing Photo
Listing Photo
Listing Photo
Listing Photo
Listing Photo
Listing Photo
Listing Photo
Listing Photo
Listing Photo
Listing Photo
Listing Photo
Listing Photo
Listing Photo
Listing Photo
Listing Photo
Listing Photo
Listing Photo
Listing Photo
Listing Photo
Listing Photo
Listing Photo
Listing Photo
Listing Photo
Listing Photo
Listing Photo
Listing Photo
Listing Photo
Listing Photo
Listing Photo
Listing Photo
Listing Photo
Listing Photo
Listing Photo
Listing Photo
Listing Photo
Listing Photo
Listing Photo
Listing Photo
Listing Photo
Listing Photo
Listing Photo
Listing Photo
Listing Photo
Listing Photo
Listing Photo
Listing Photo
Listing Photo
Listing Photo
Listing Photo
Listing Photo
Listing Photo
Listing Photo
Listing Photo
Listing Photo
Listing Photo
Listing Photo
Listing Photo
Listing Photo
Listing Photo
Listing Photo
Listing Photo
Listing Photo
Listing Photo
Listing Photo
Listing Photo
Listing Photo
Listing Photo

MLS #MFRO6434531 Listing courtesy of Aperture Global Real Estate provided by Stellar MLS.


All listing information is deemed reliable but not guaranteed and should be independently verified through personal inspection by appropriate professionals. Listings displayed on this website may be subject to prior sale or removal from sale; availability of any listing should always be independent verified. Listing information is provided for consumer personal, non-commercial use, solely to identify potential properties for potential purchase; all other use is strictly prohibited and may violate relevant federal and state law. The source of the listing data is as follows: Stellar MLS (updated 9/29/26 8:08 PM) |
Listing Search


Translate Tool

Featured Listings
Davenport Real Estate
$1,000,000
4 BED
3 BATH
Move-in Ready! This incredible Aspen II inventory home by ABD has been priced to sell! It would cost you $250k more to b... Read More
Haines City Real Estate
$1,795,000
5 BED
6 BATH
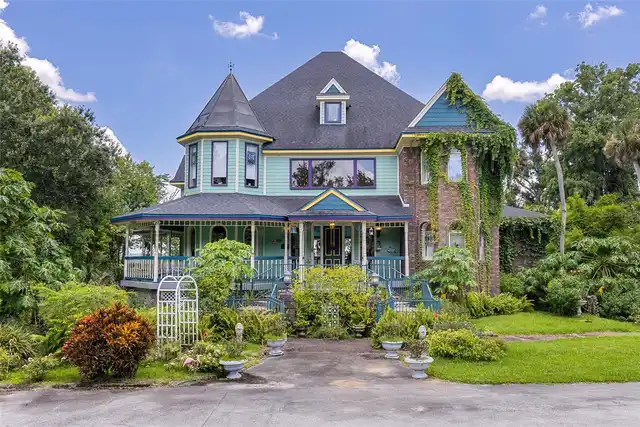
Stunning three-story Victorian lakefront estate on 6.24 private acres can turn it into Wedding or Special Event Venue to... Read More
Longwood Real Estate
$1,100,000
6 BED
5 BATH
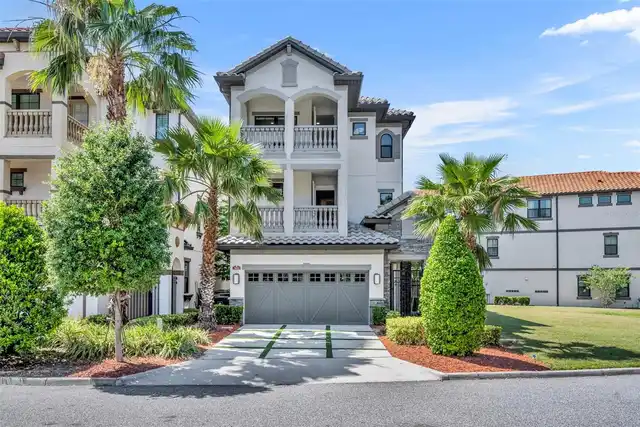
Welcome to Sweetwater Island - one of Seminole County’s best kept secrets. Located in a gated community and surrounded b... Read More
Orlando Real Estate
$1,500,000
5 BED
4 BATH
One or more photo(s) has been virtually staged. A rare lakefront opportunity in the heart of Dr. Phillips, this former m... Read More
Orlando Real Estate
$1,199,000
3 BED
3 BATH
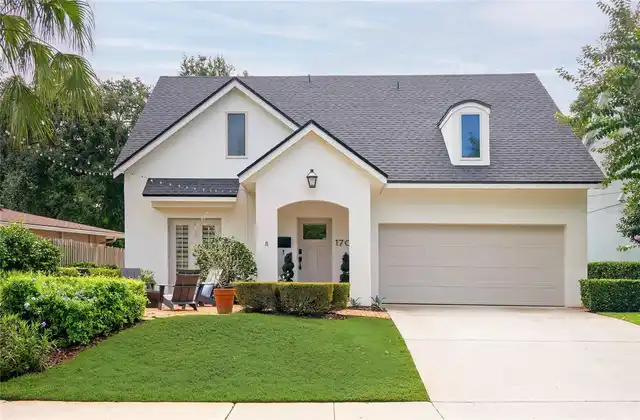
Stunning & Chic pool home in thriving neighborhood! Fresh curb appeal & timeless architectural lines give this home an i... Read More
Orlando Real Estate
$2,795,000
5 BED
5 BATH
Pre-Construction. To be built. Defined by striking modern architecture and elevated design, 9756 MacBride Drive offers t... Read More
Orlando Real Estate
$1,799,999
6 BED
5 BATH
A rare opportunity to own an impressive estate in the heart of Dr. Phillips. Set on nearly half an acre in the sought-af... Read More
Oviedo Real Estate
$3,000,000
6 BED
7 BATH
Virtually Staged. A PRIVATE LAKEFRONT ESTATE ON PRISTINE LAKE MILLS. Hidden beyond a winding 700-foot gated drive, this ... Read More
Windermere Real Estate
$3,850,000
4 BED
3 BATH
Welcome to an exceptional estate built in 2016 by Wyatt, nestled within the prestigious guarded gates of Isleworth. Idea... Read More
Contact Wendy Morris

407-575-5392

Wendy Morris LLC

Licensed in the State of Florida
BK 3146762
16797 Broadwater Avenue
Winter Garden, Florida 34787

Your privacy is our utmost concern. We will never sell your personal information. Privacy Policy
©2026 windermereluxuryproperty.com - all rights reserved. | Site Map