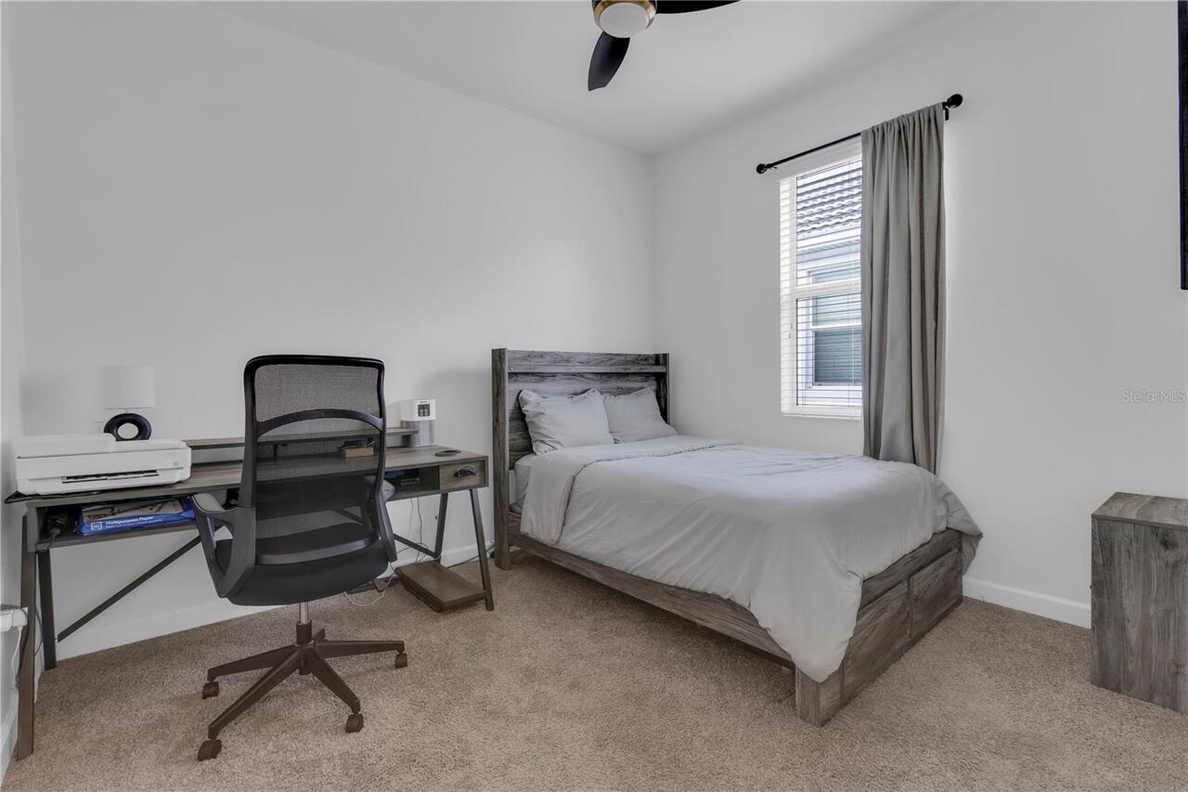
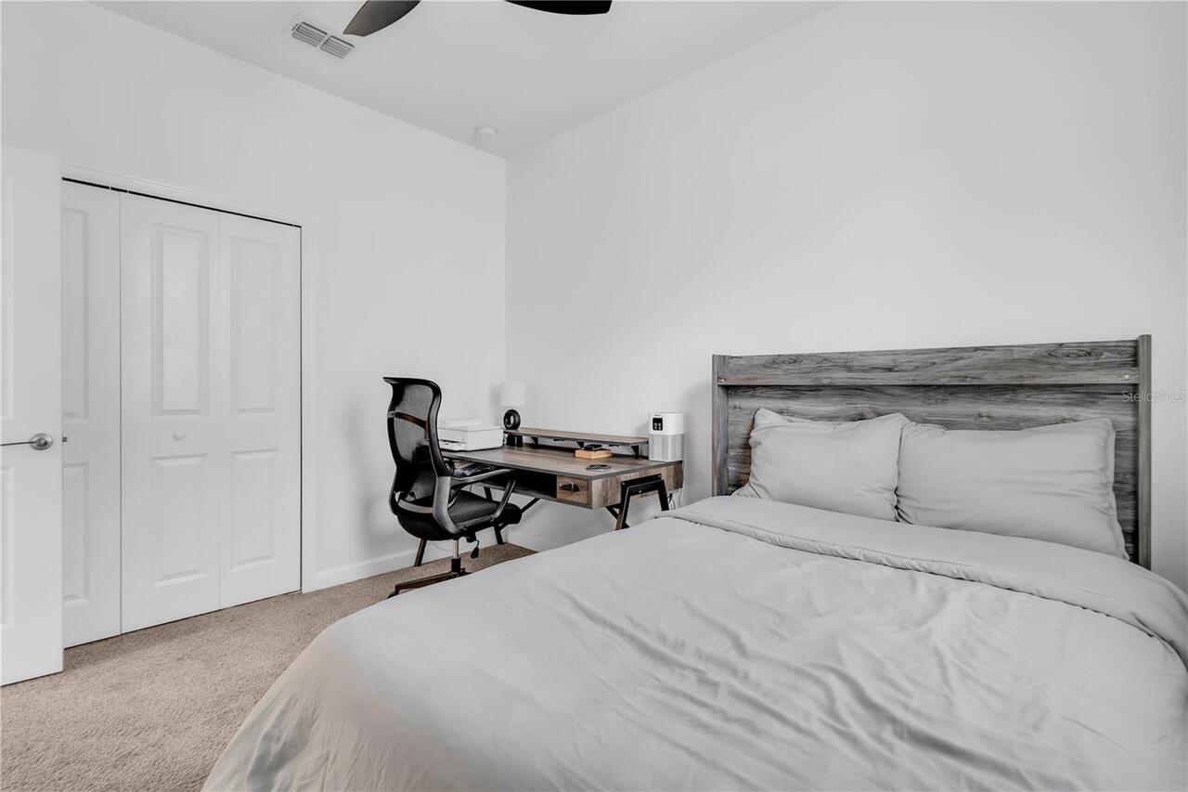
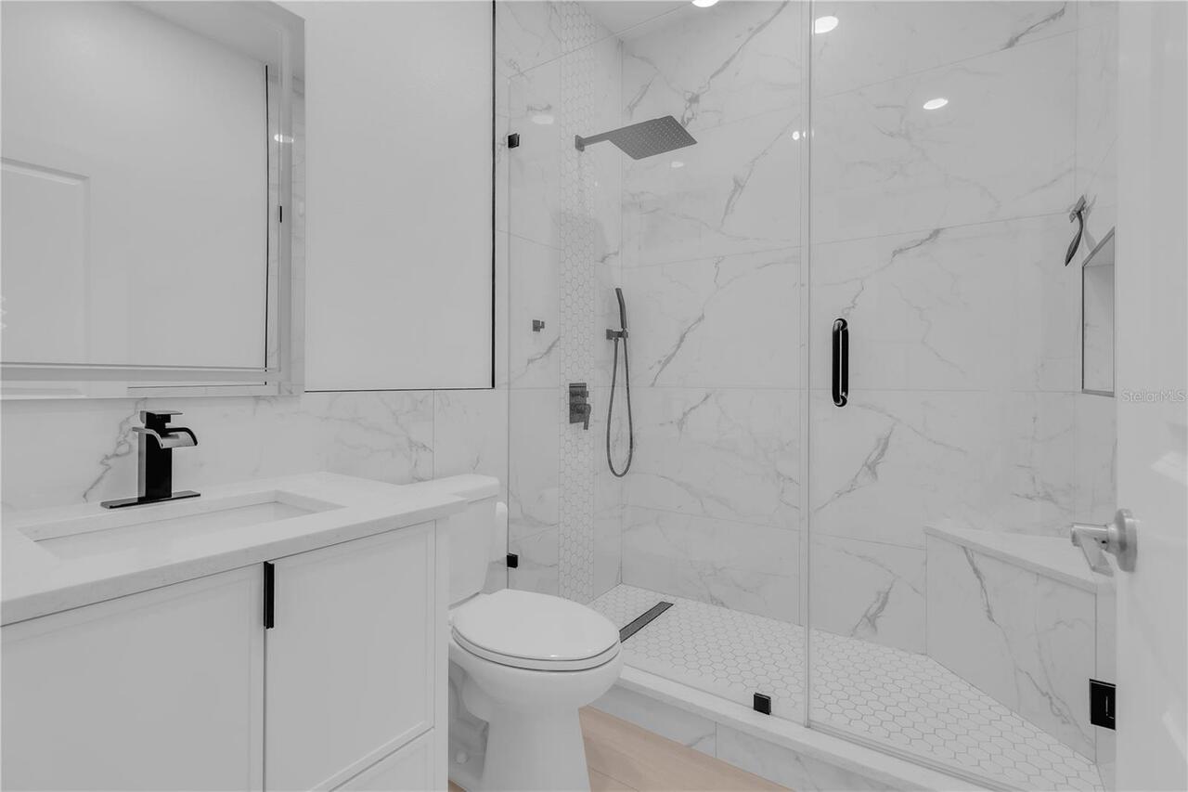
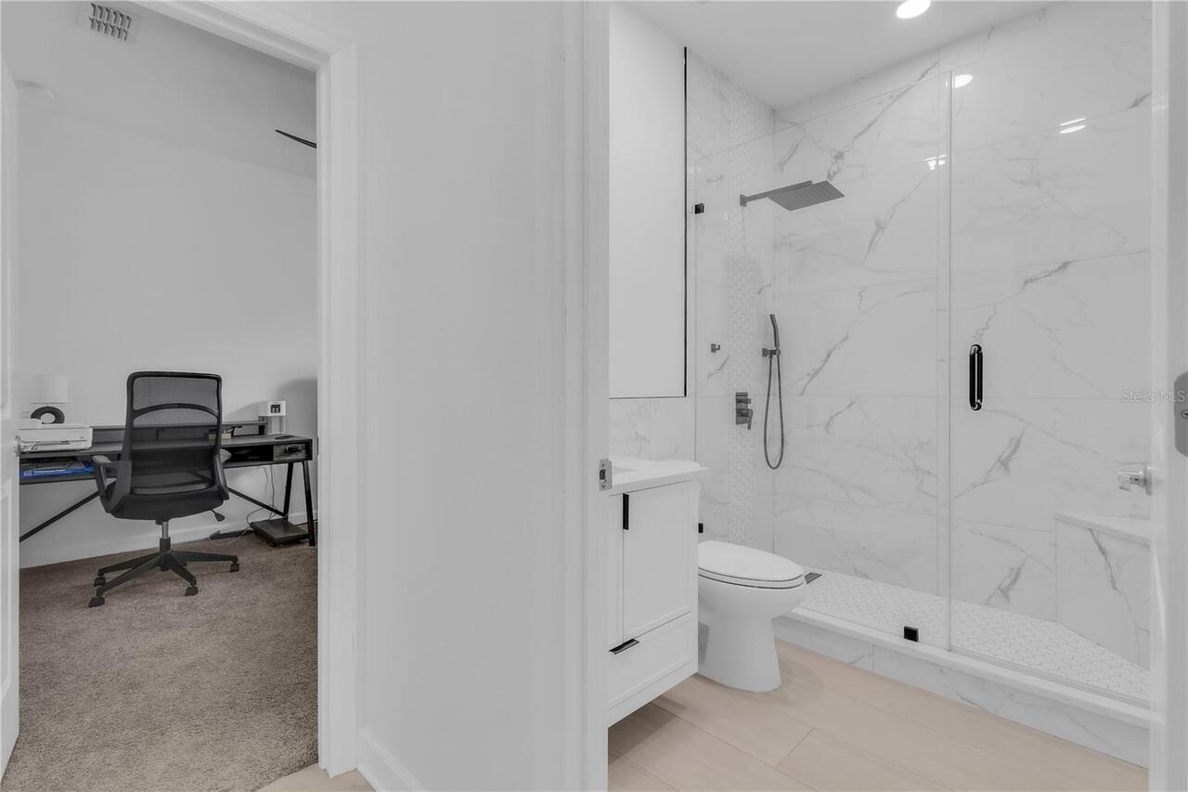
Property Features
Property Sub Type
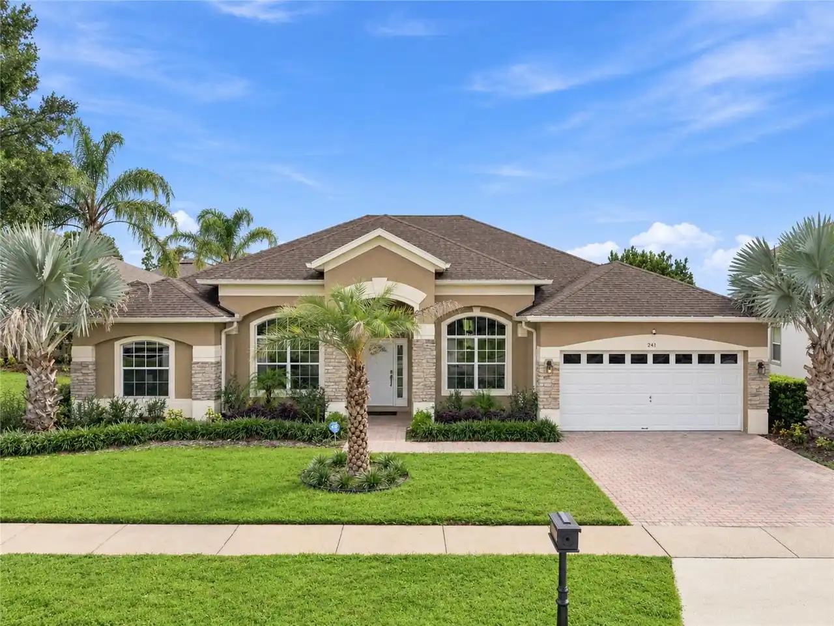
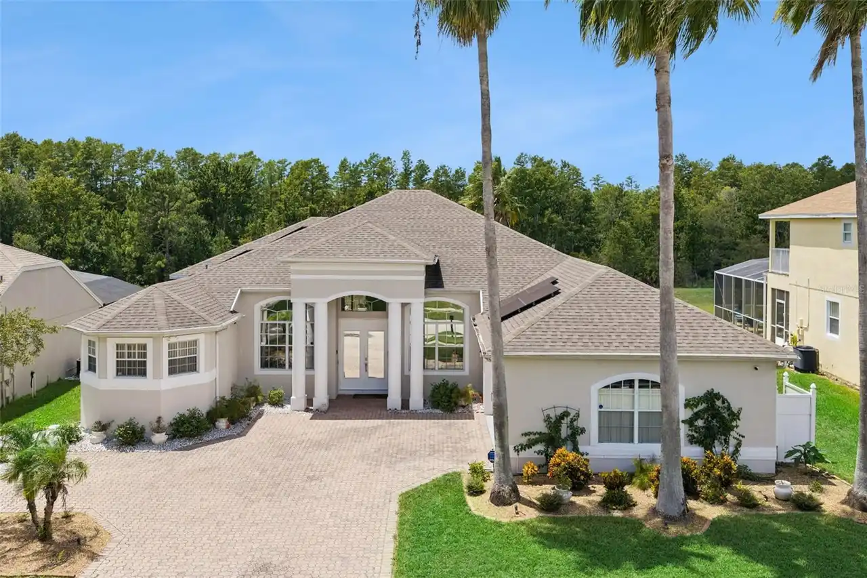
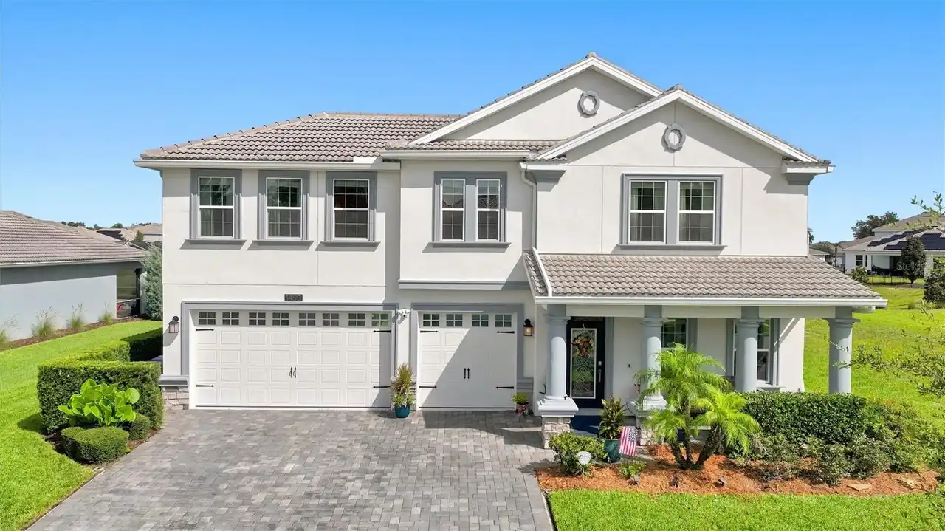
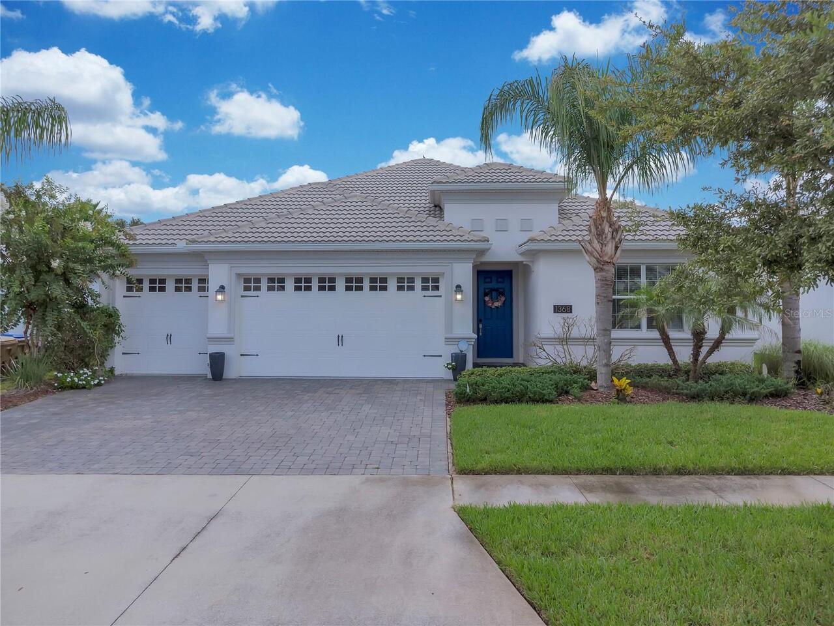
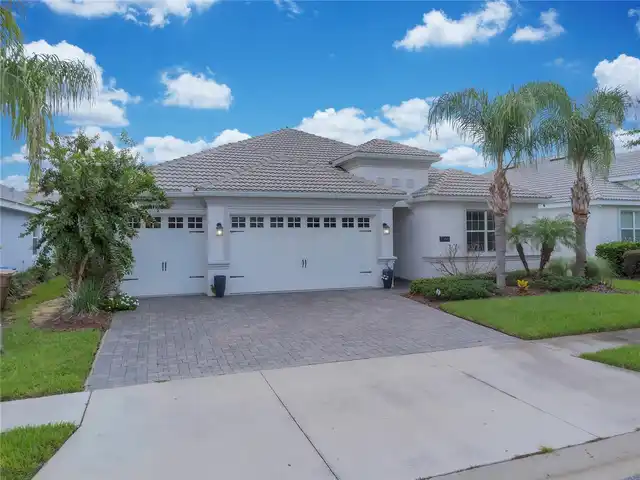
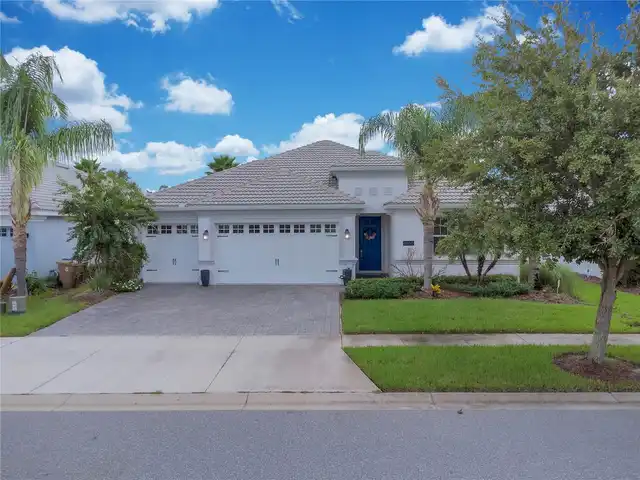
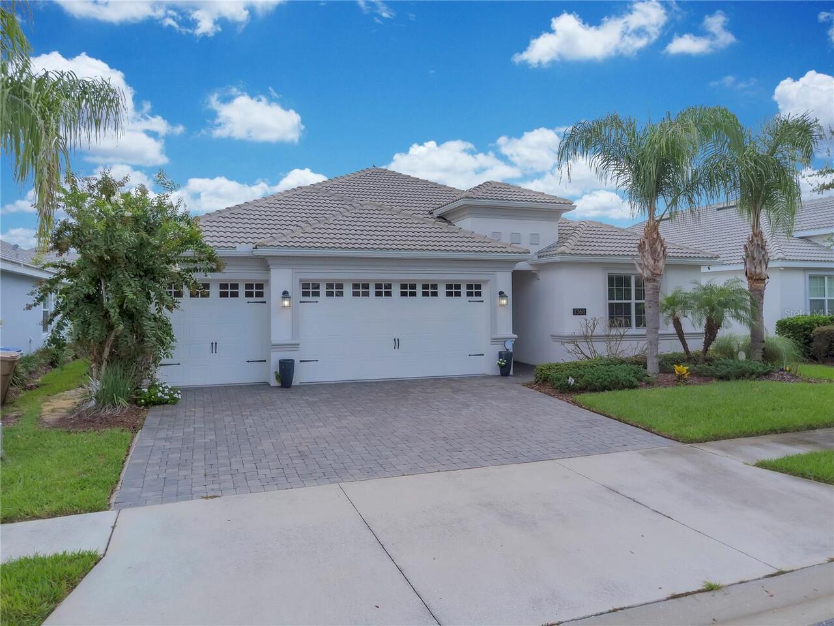
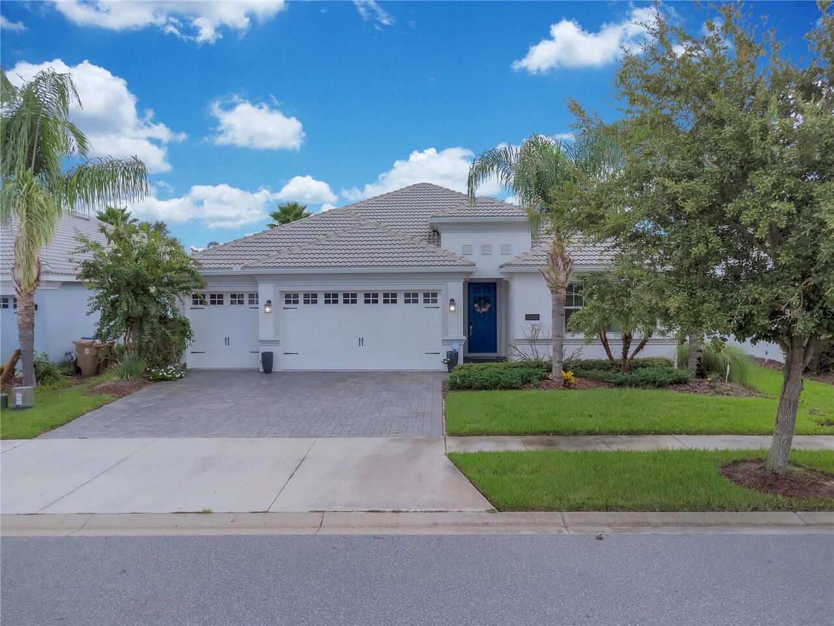
Single Family Residence
Parking
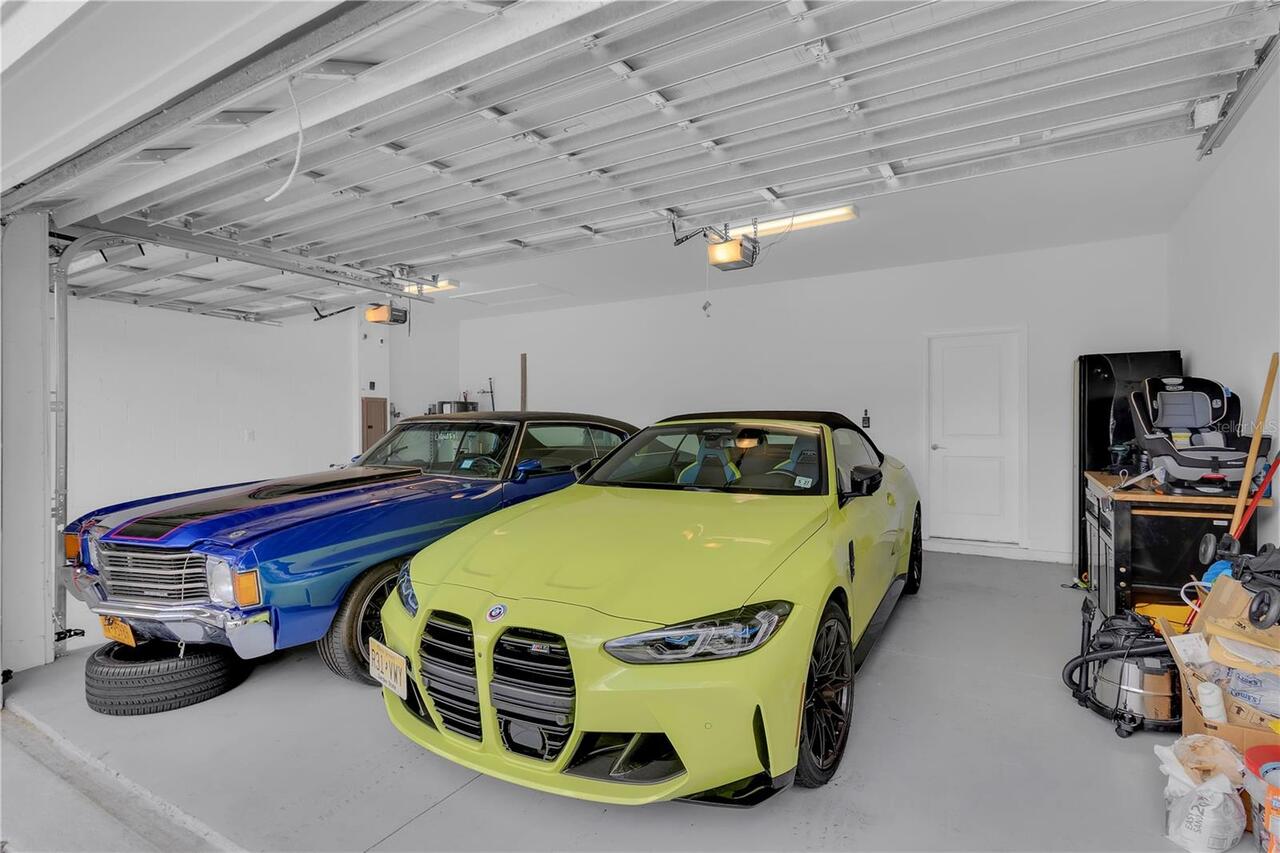
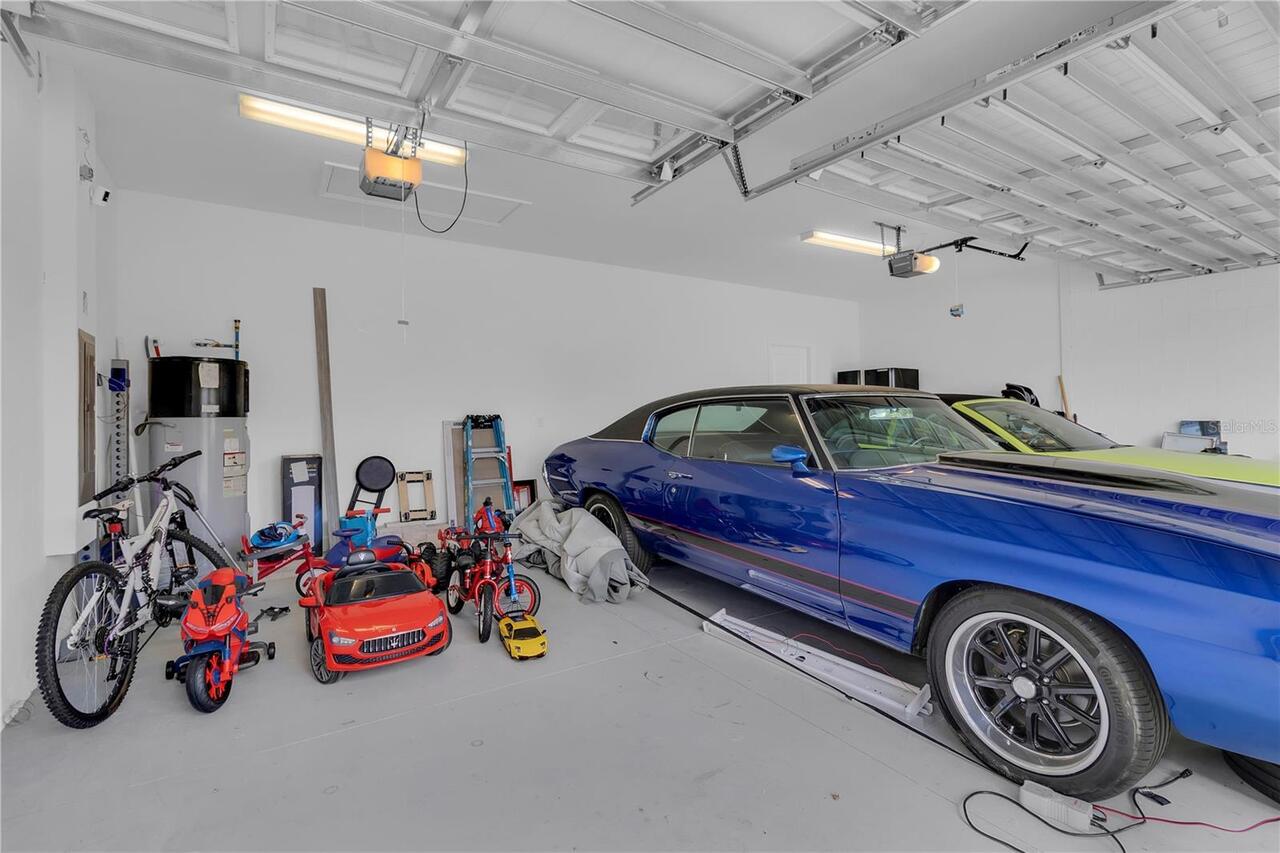
Garage Door Opener
Pool
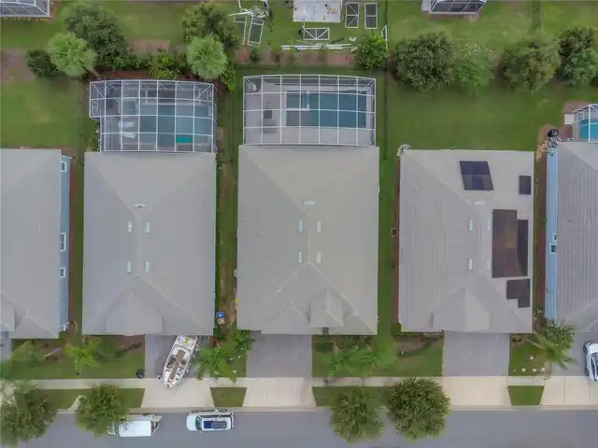
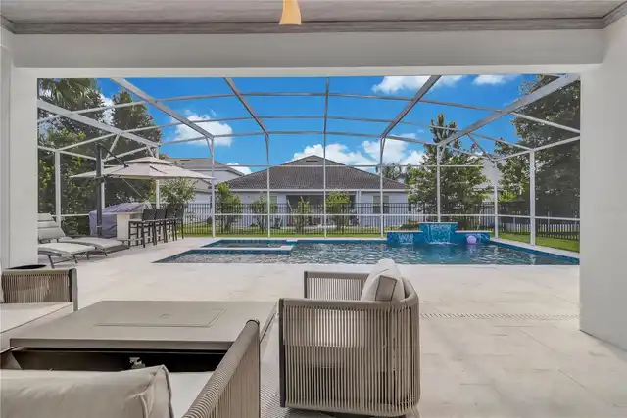
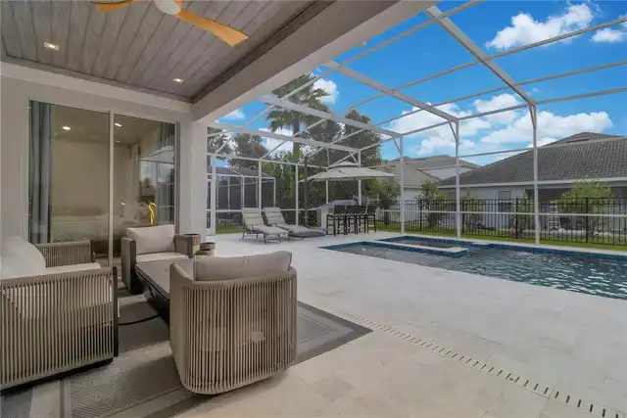
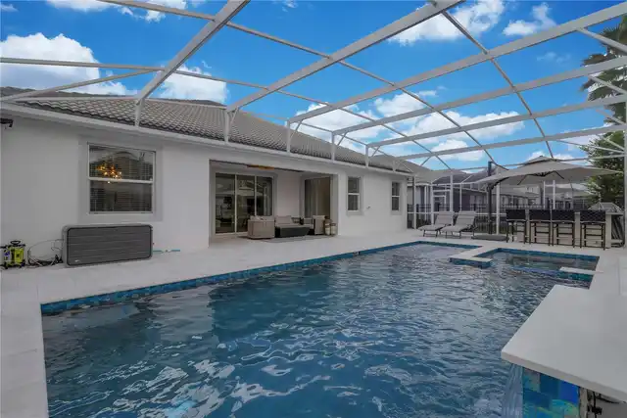
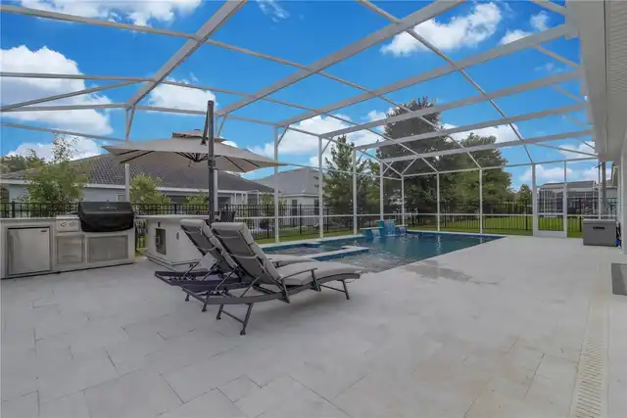
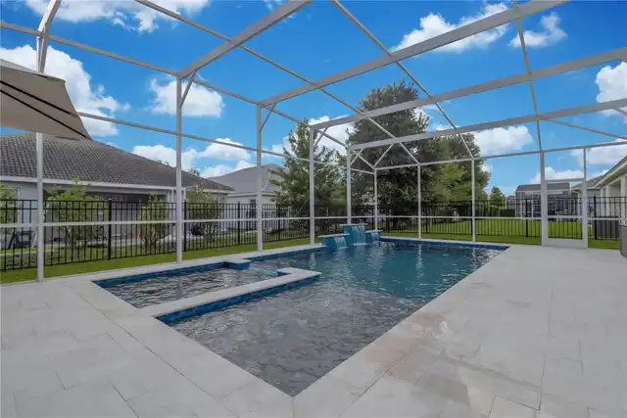
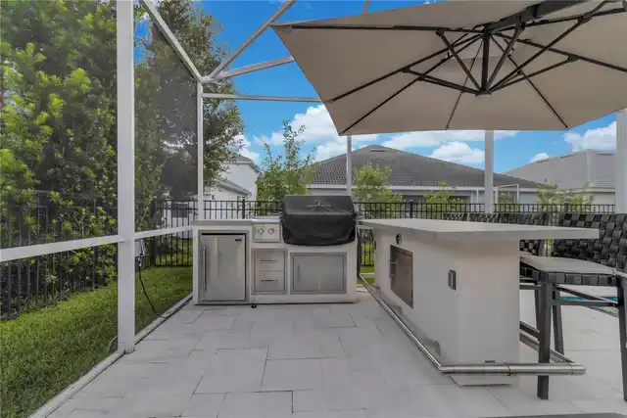
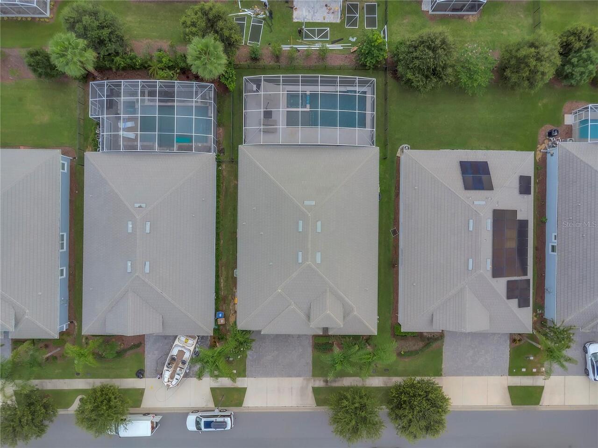
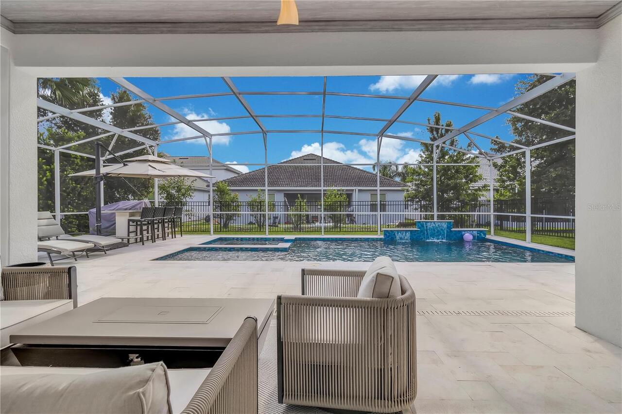
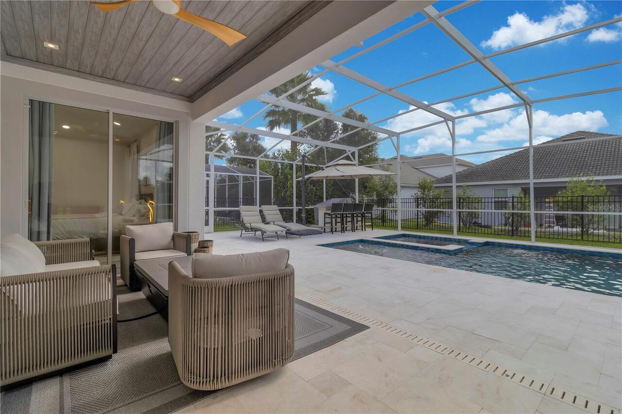
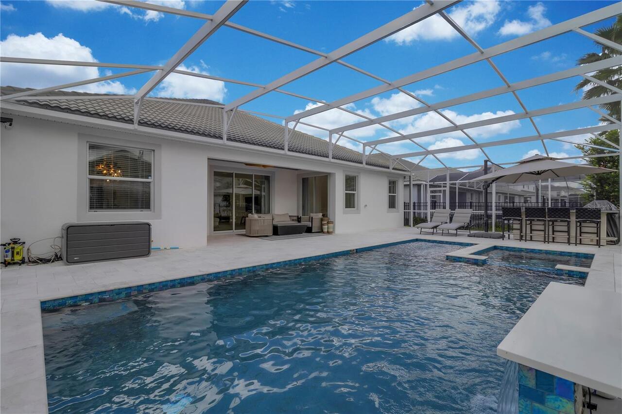
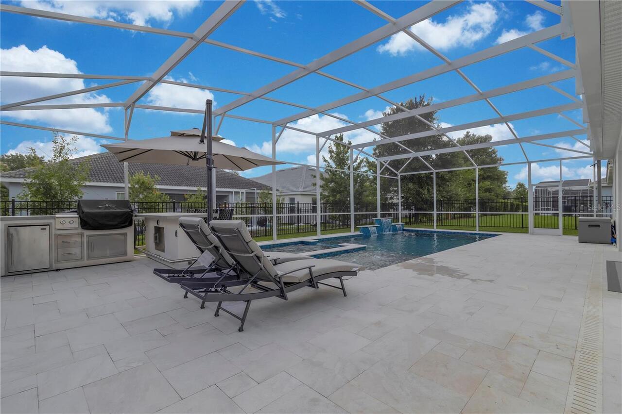
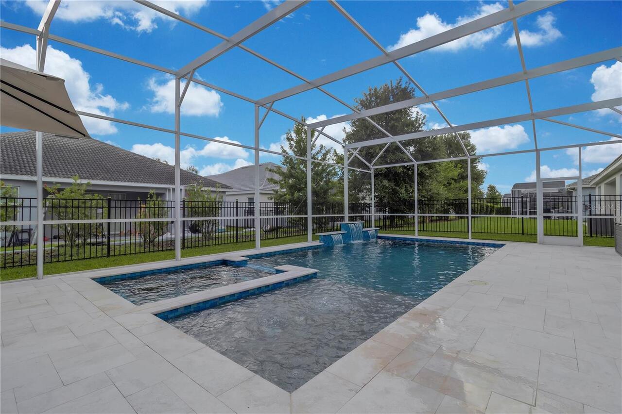
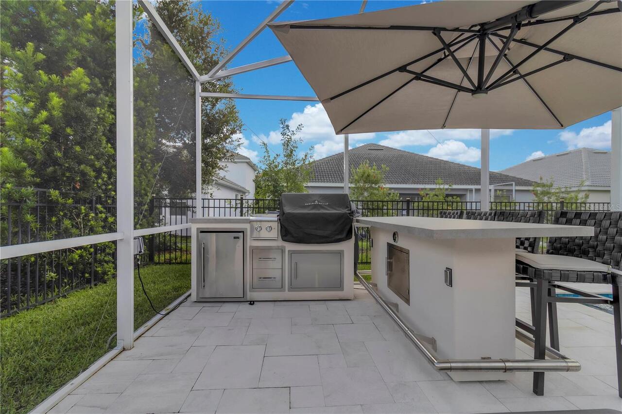
Screen Enclosure, Gunite, Tile, In Ground, Salt Water
Subdivision
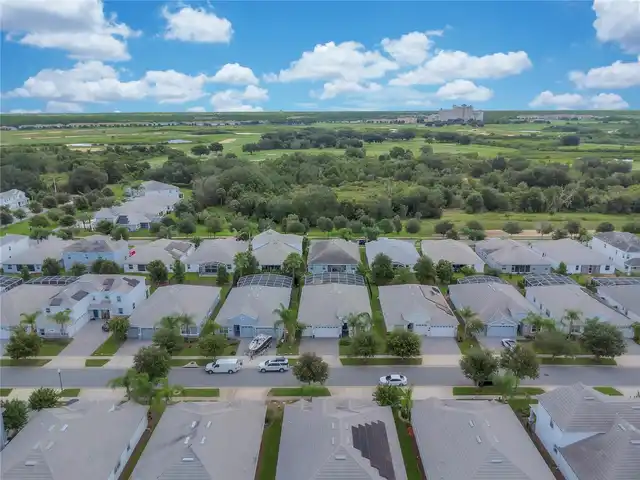
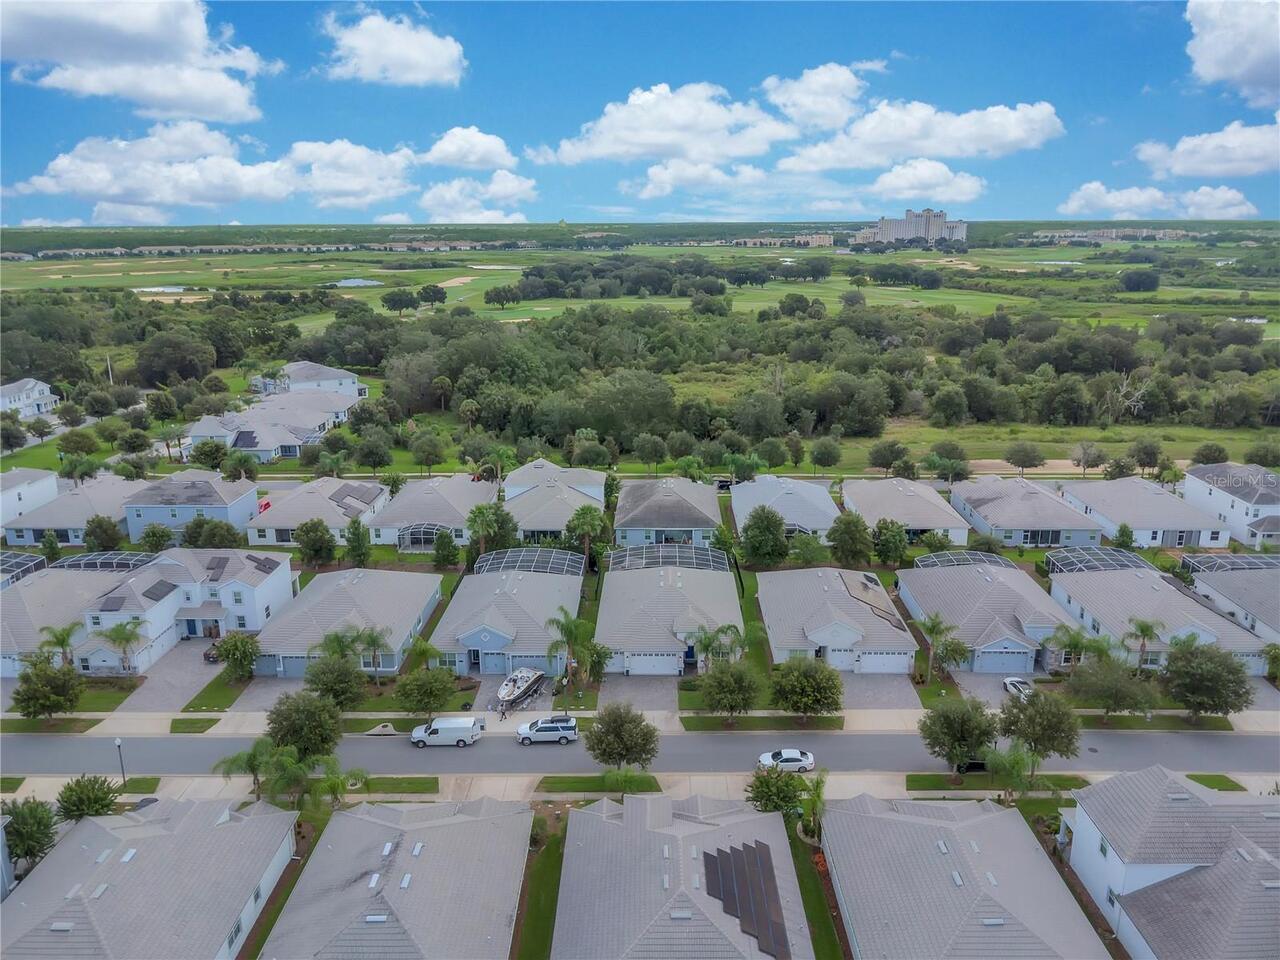
CHAMPIONSGATE 60 PH II
Additional Information
Additional Lease Restrictions
Minimum 7 month lease
Additional Parcels YN
false
Additional Rooms
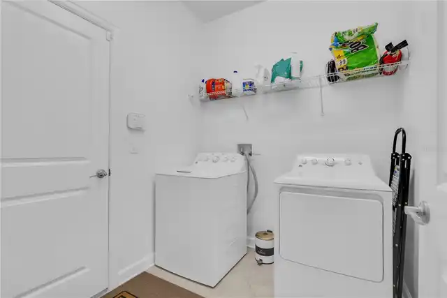
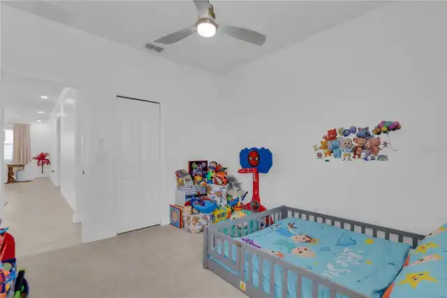
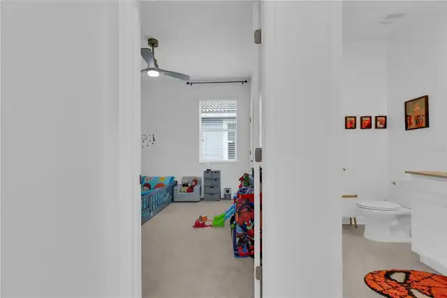
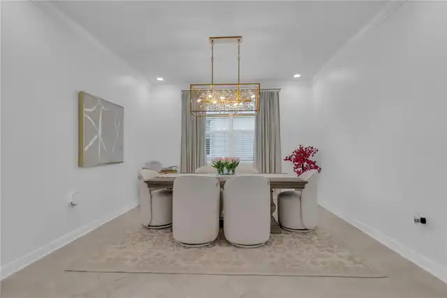
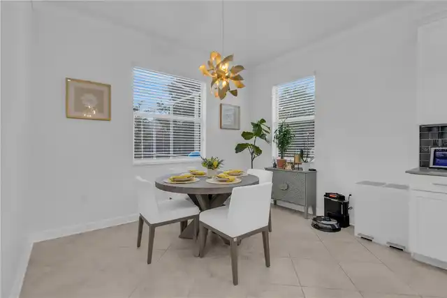
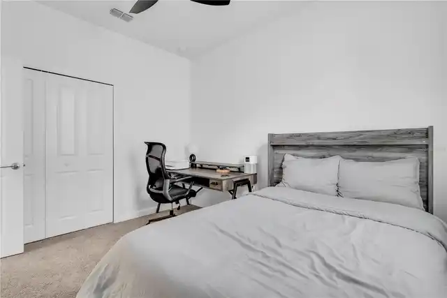
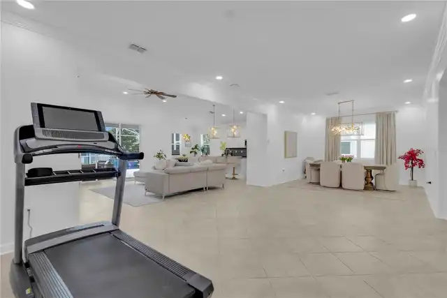
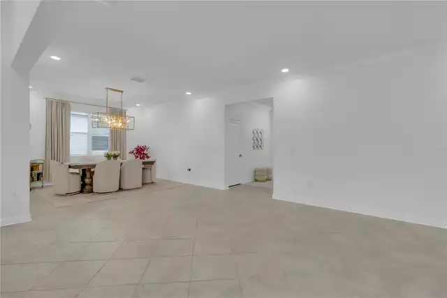
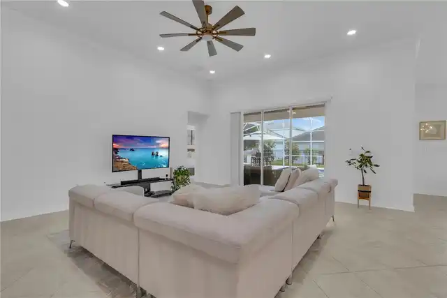
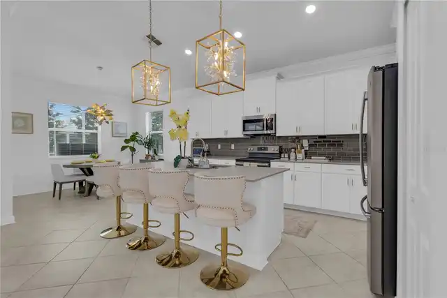
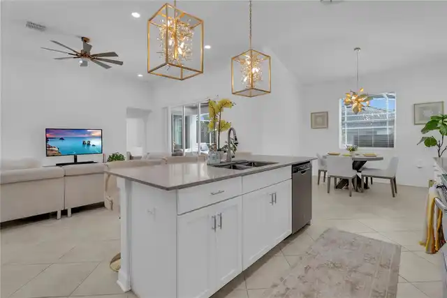
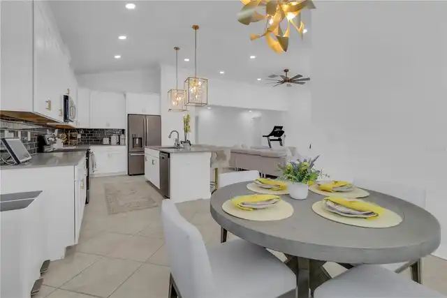
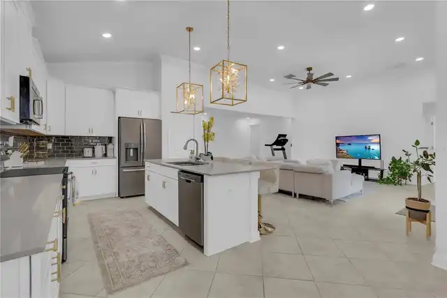
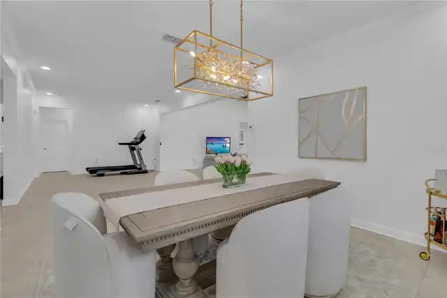
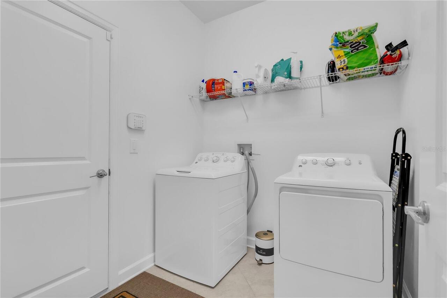
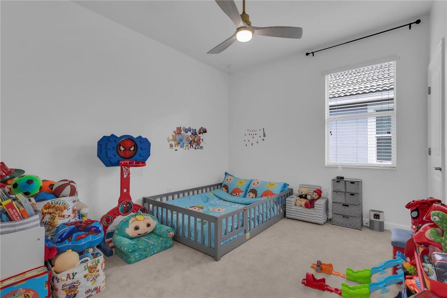
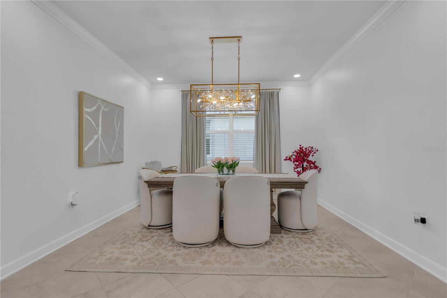
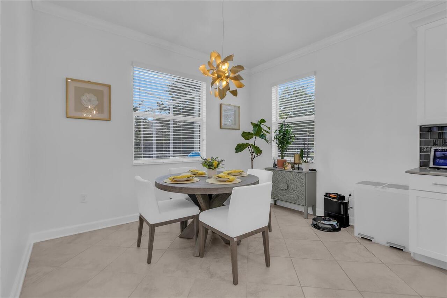
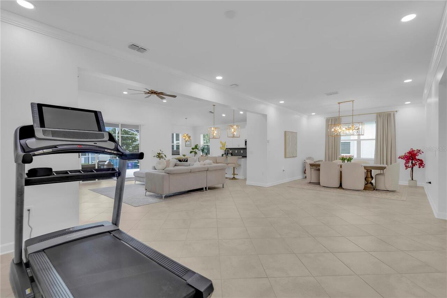
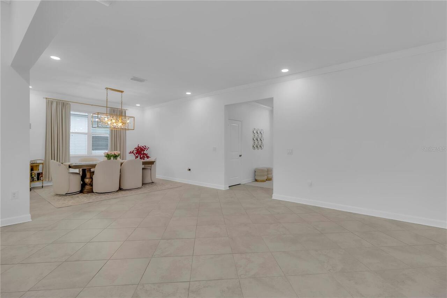
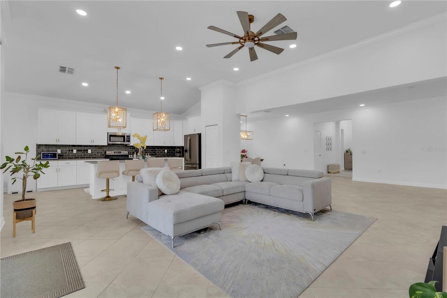
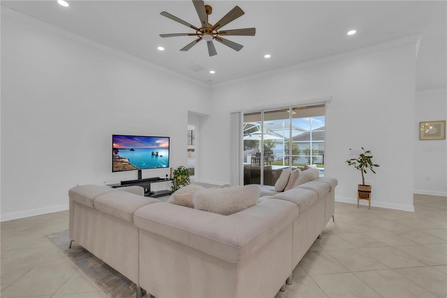
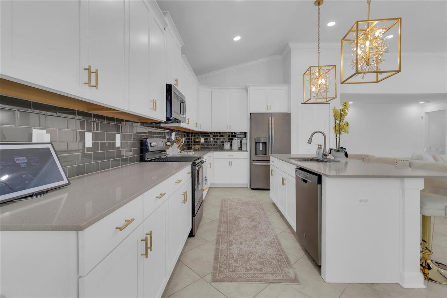
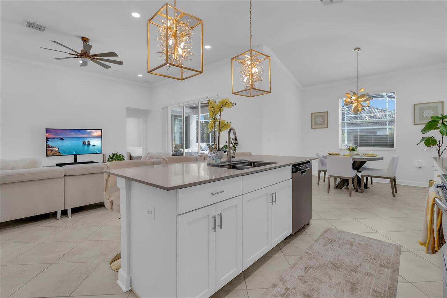
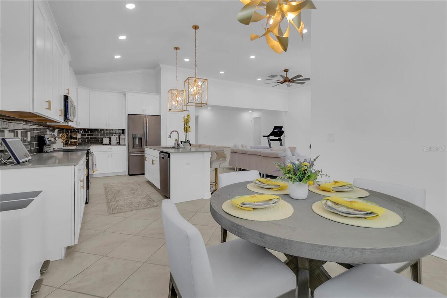
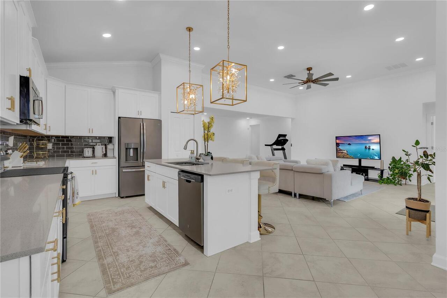
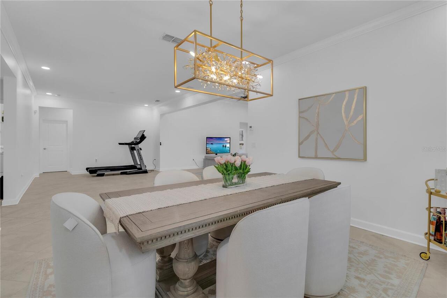
Breakfast Room Separate, Family Room, Formal Dining Room Separate, Inside Utility
Appliances
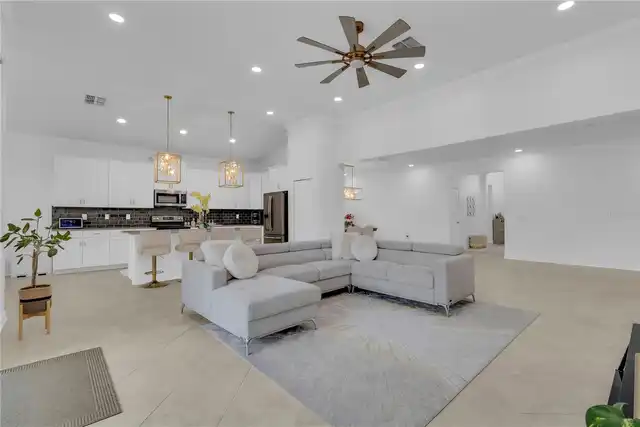
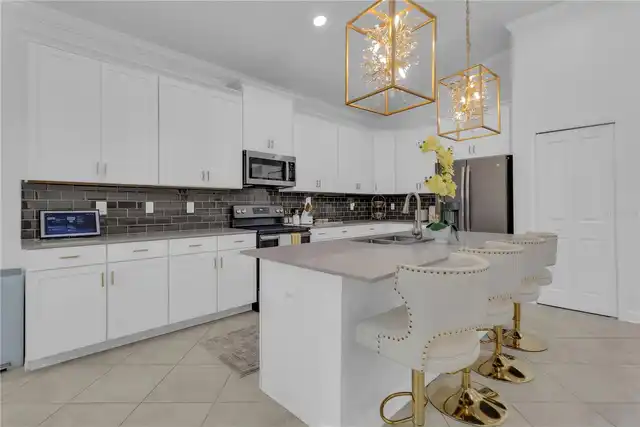
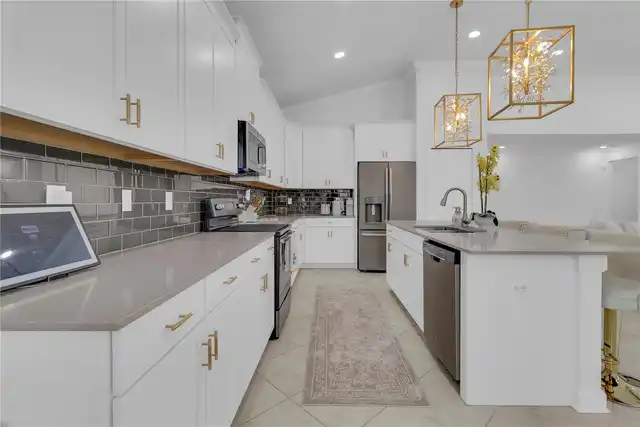
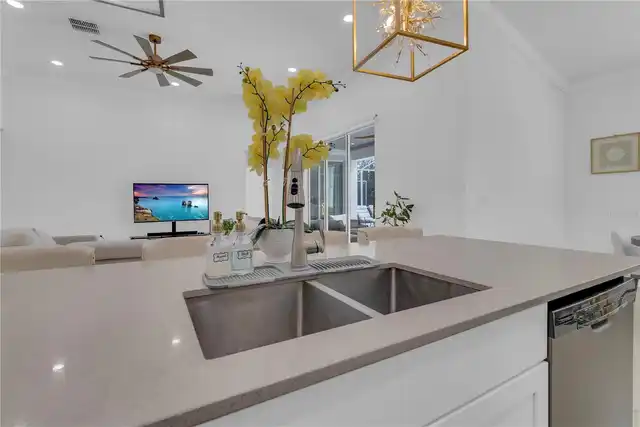
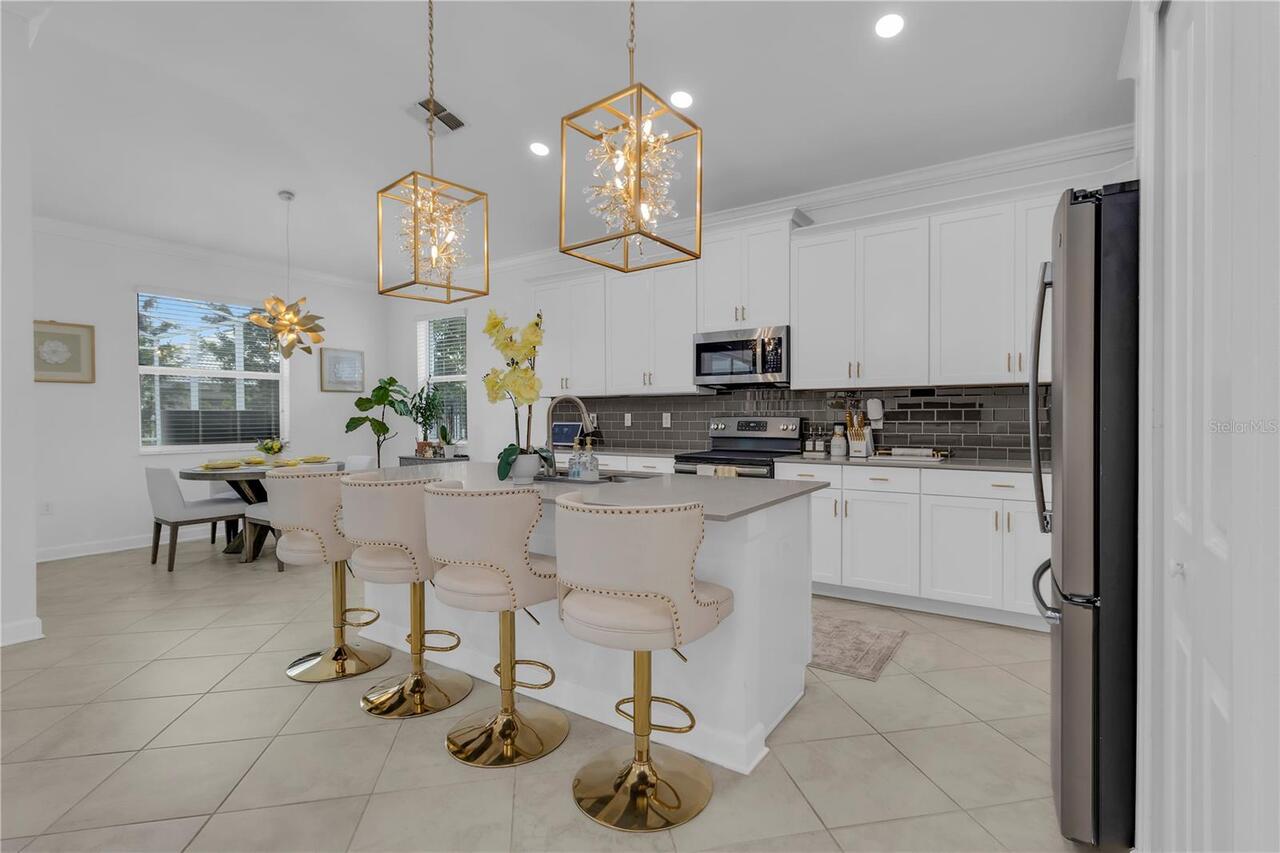
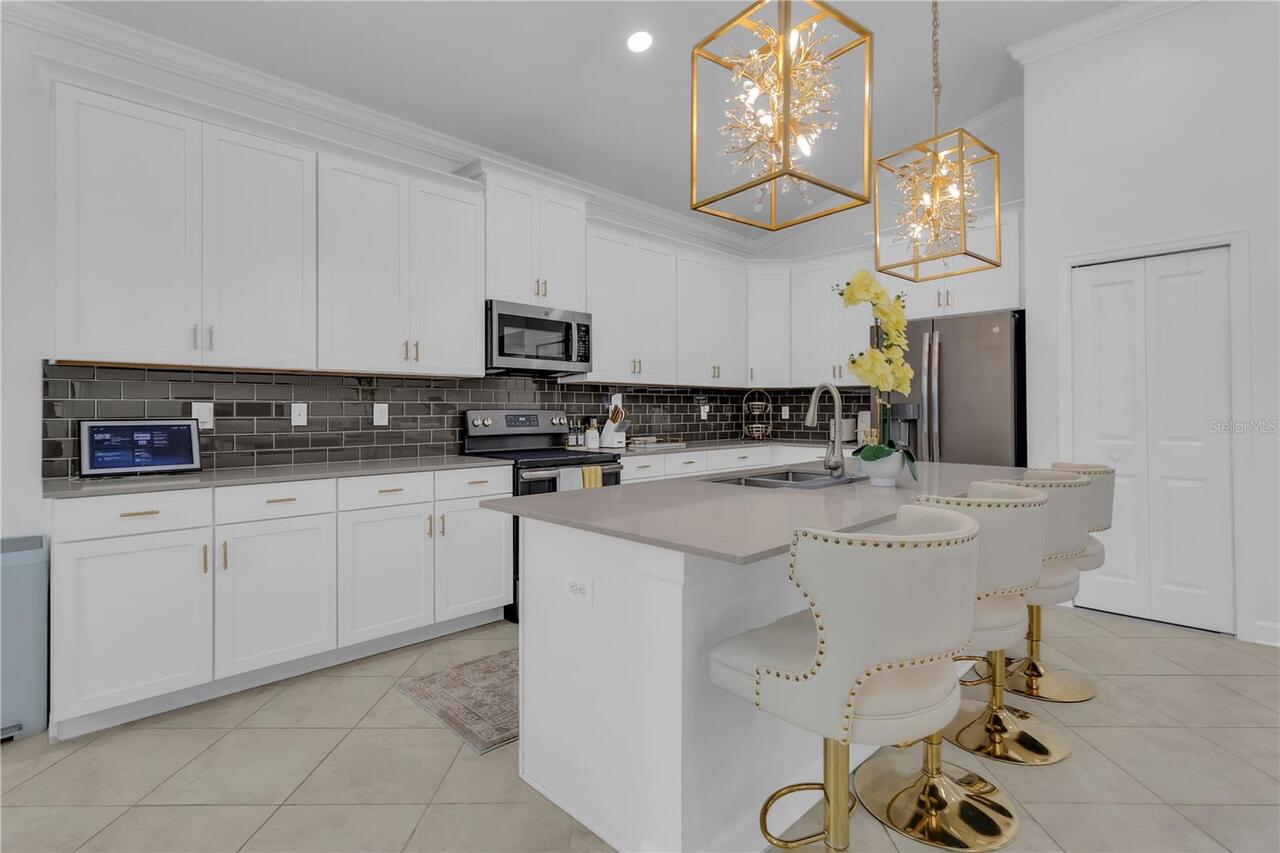
Dishwasher, Disposal, Dryer, Freezer, Microwave, Range, Refrigerator, Washer
Approval Process
Apply in person at the Clubhouse.
Association Amenities
Fitness Center, Gated, Maintenance, Recreation Facilities, Security, Spa/Hot Tub, Tennis Court(s)
Association Approval Required YN
1
Association Fee Frequency
Monthly
Association Fee Includes
Pool, Maintenance Grounds, Recreational Facilities, Security
Association Fee Requirement
Required
Building Area Source
Public Records
Building Area Total Srch SqM
313.08
Building Area Units
Square Feet
Calculated List Price By Calculated SqFt
262.50
Community Features
Deed Restrictions, Fitness Center, Golf, Pool, Tennis Court(s), Street Lights
Construction Materials
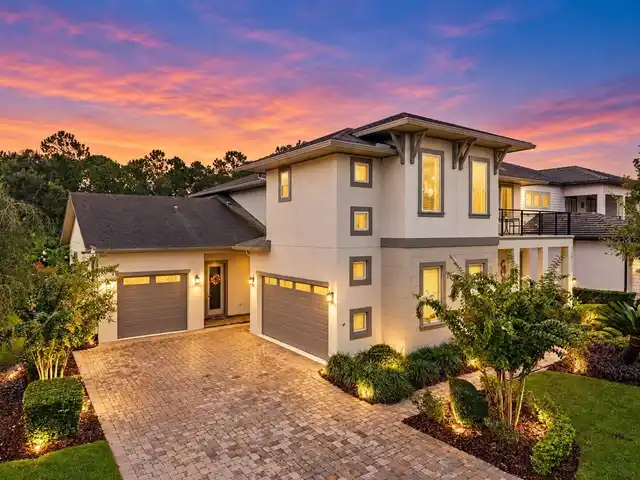
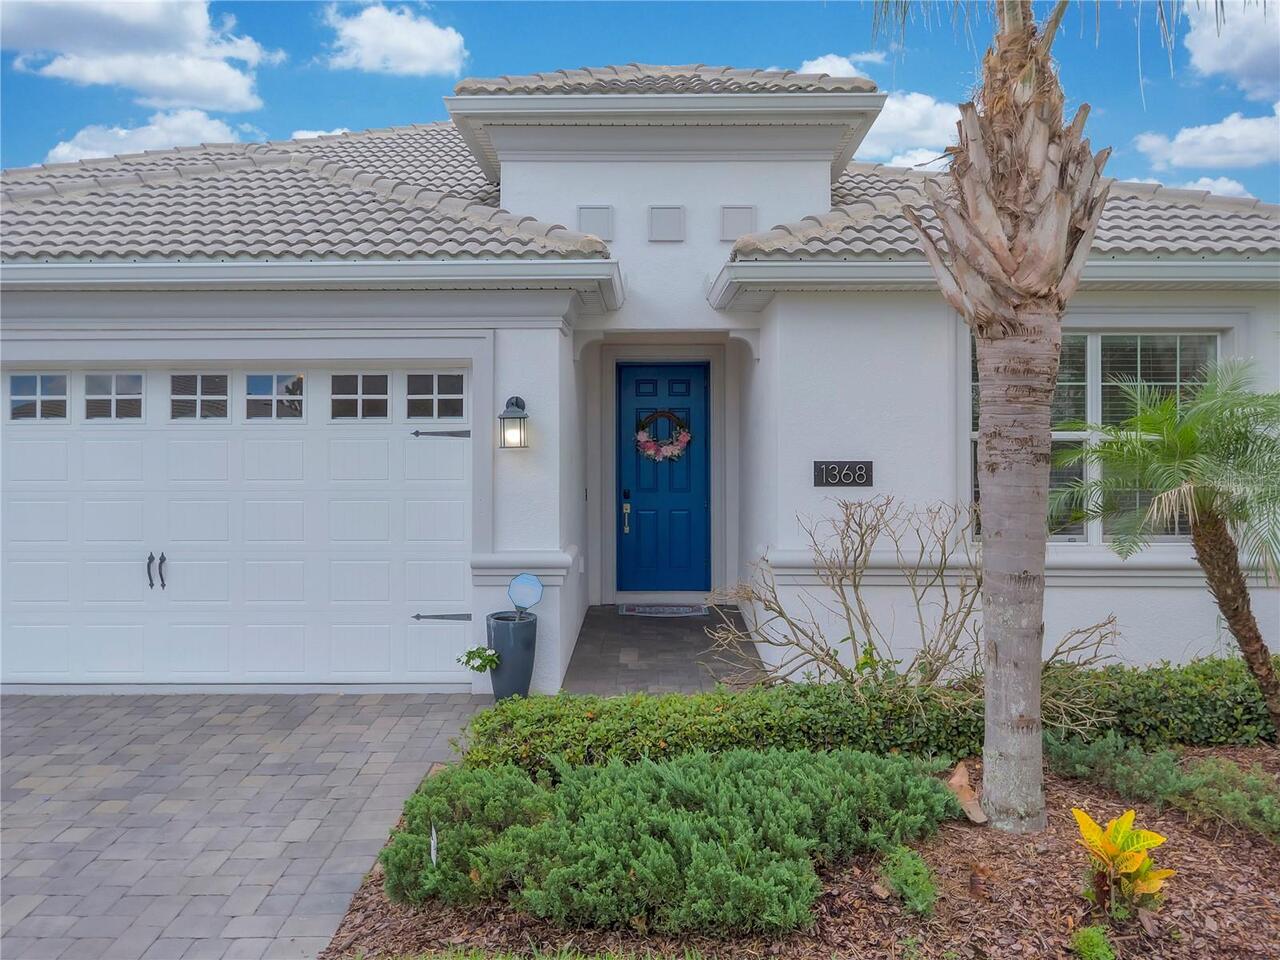
Block, Stucco
Elementary School
Westside Elem
Exterior Features
Sprinkler Metered
Flood Zone Date
2013-06-18
Flood Zone Panel
12097C0020G
Flooring
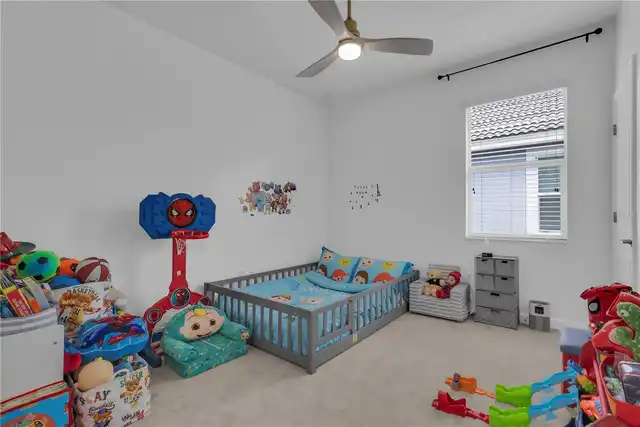
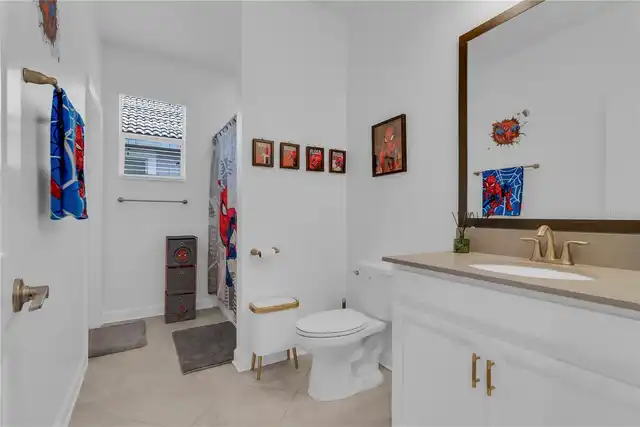
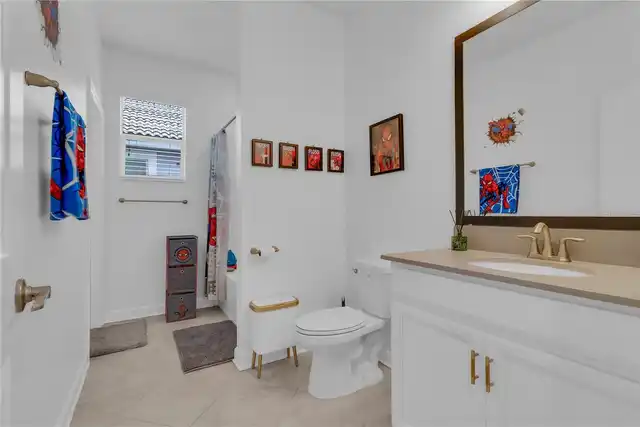
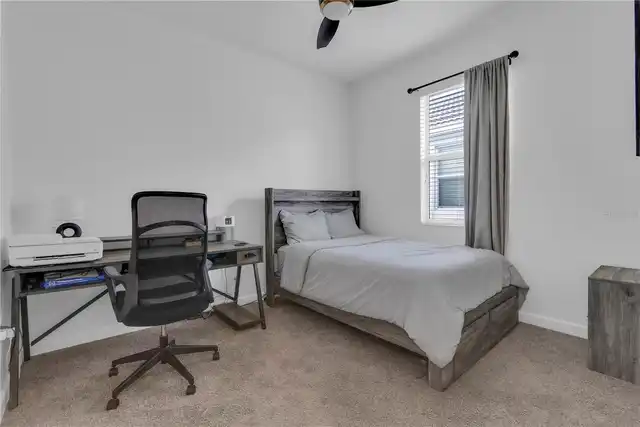
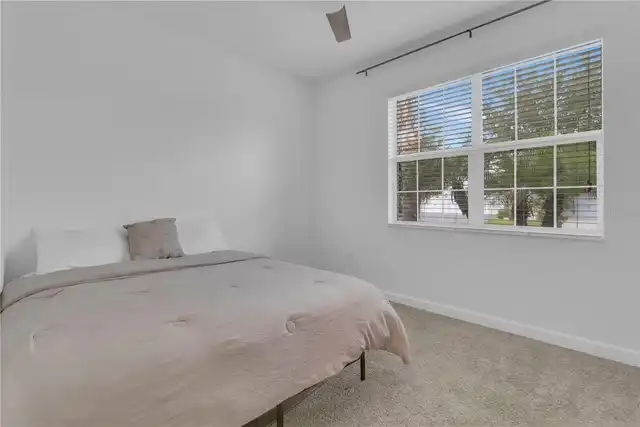
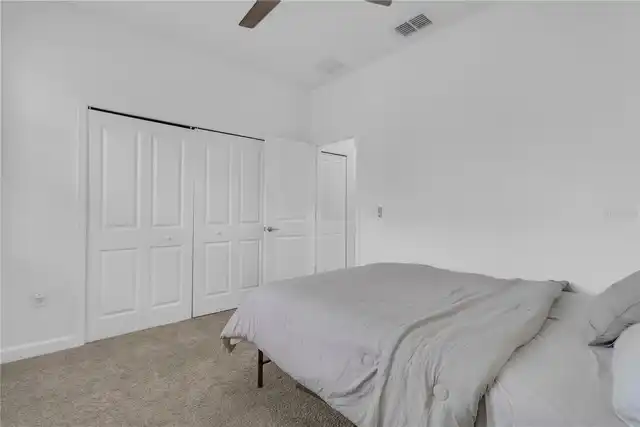
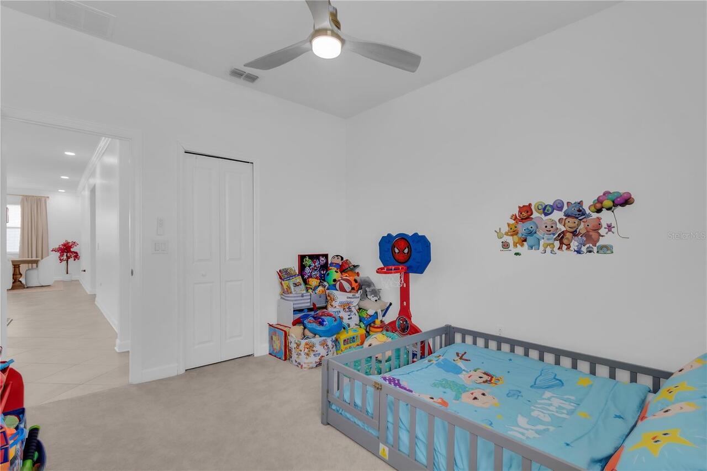
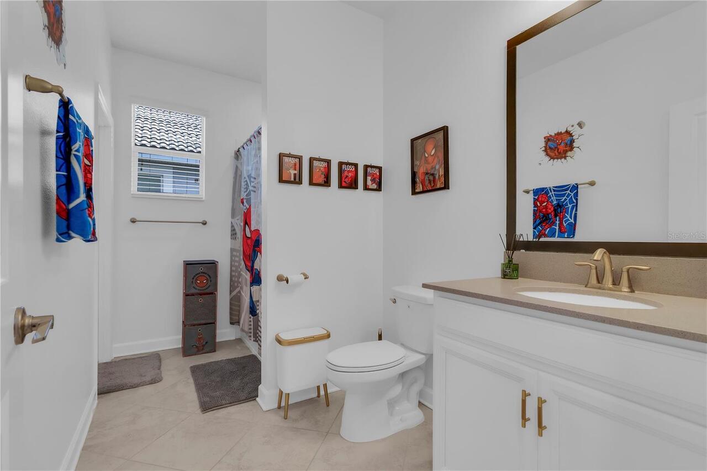
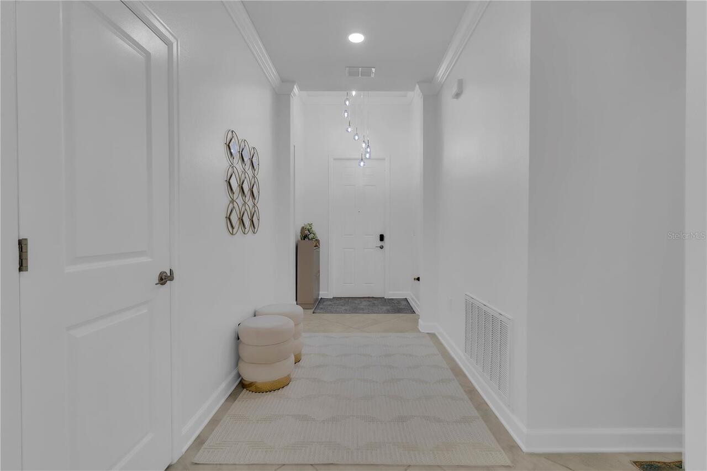
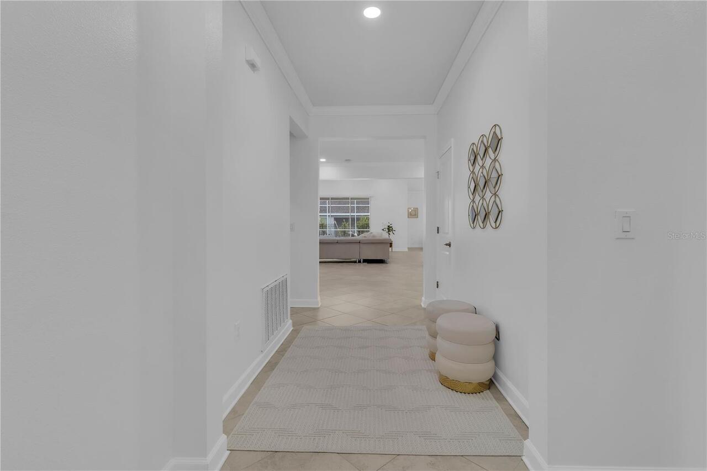
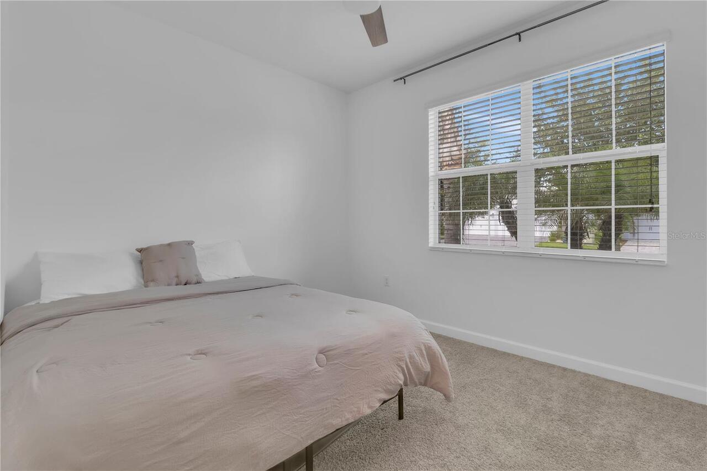
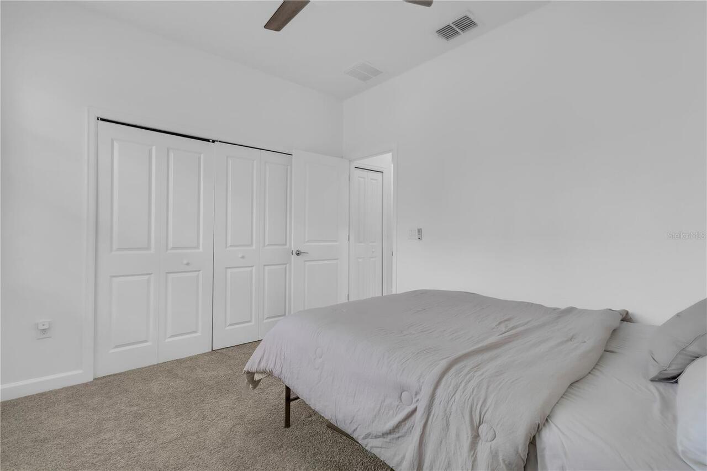
Carpet, Ceramic Tile
High School
Poinciana High School
Interior Features
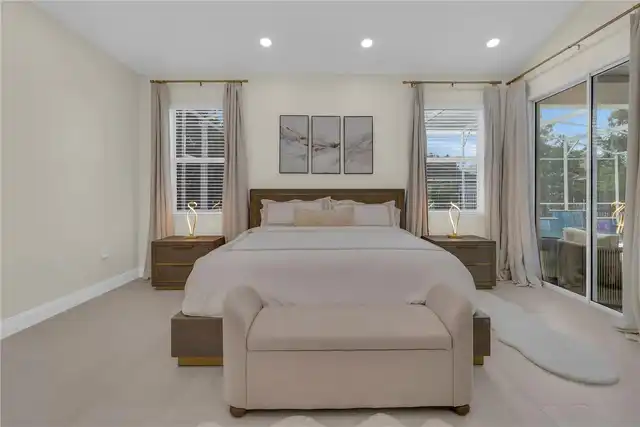
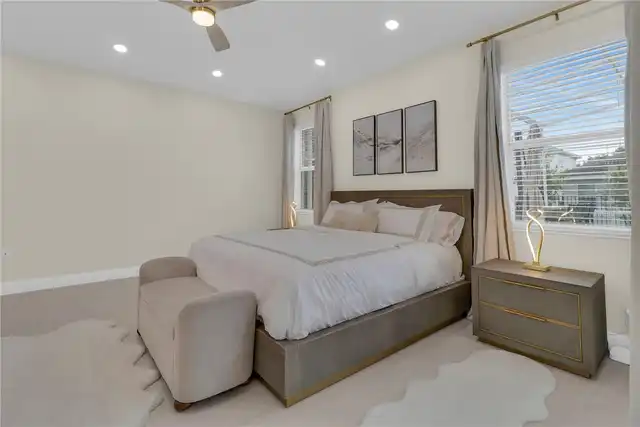
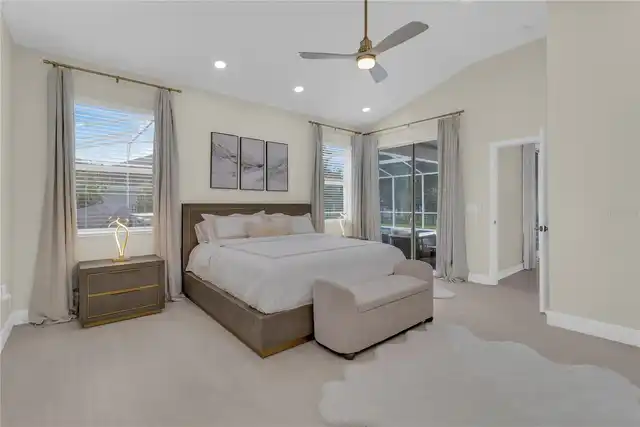
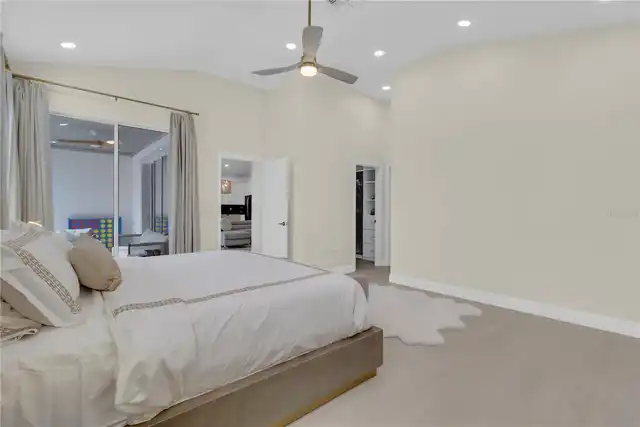
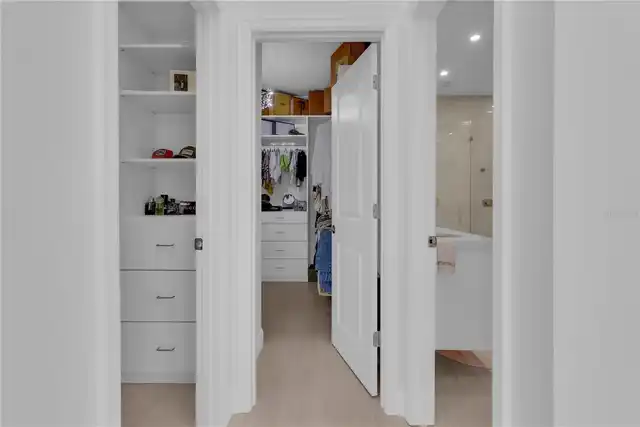
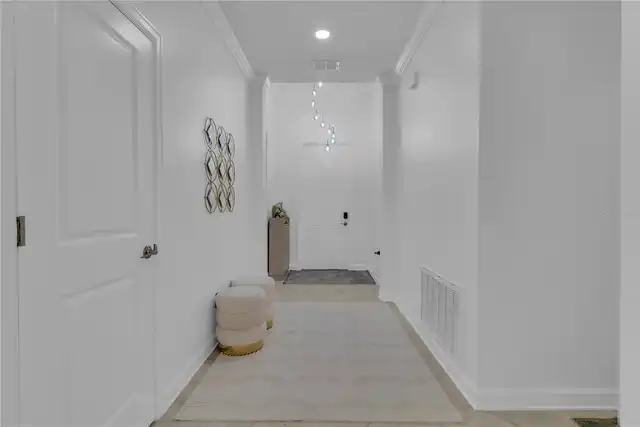
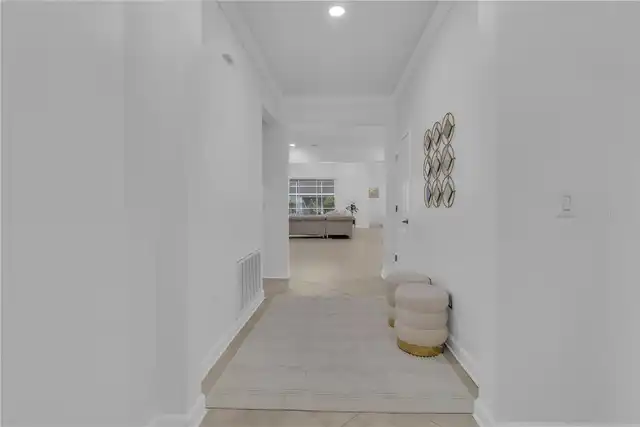
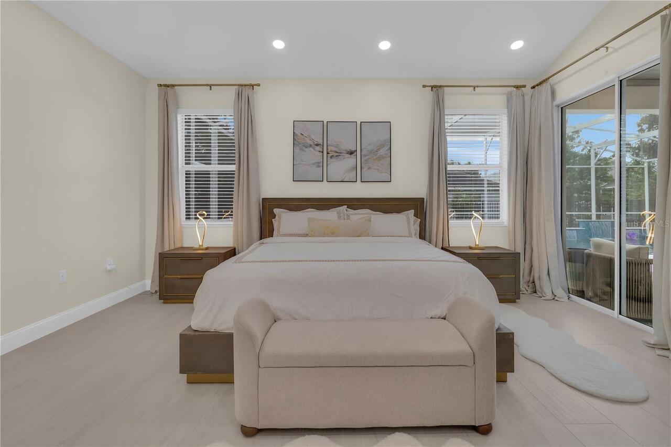
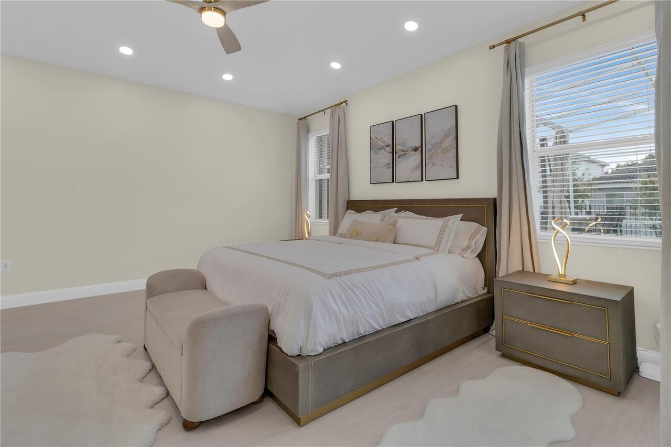
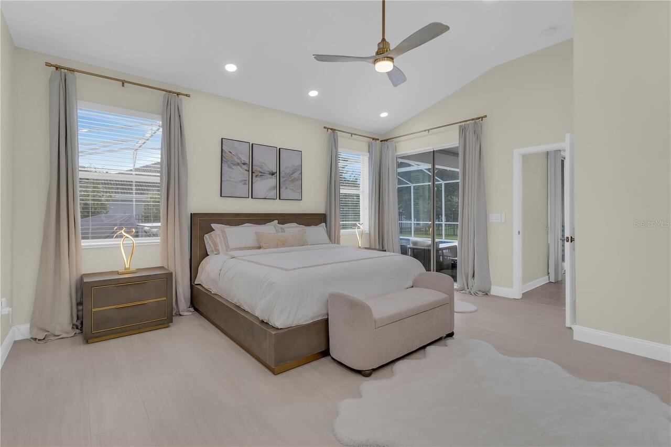
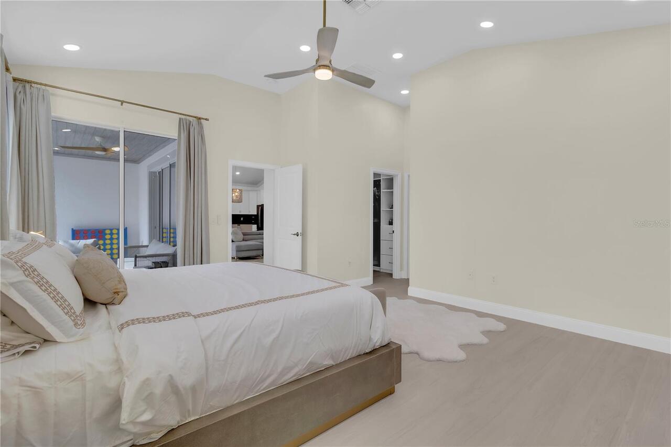
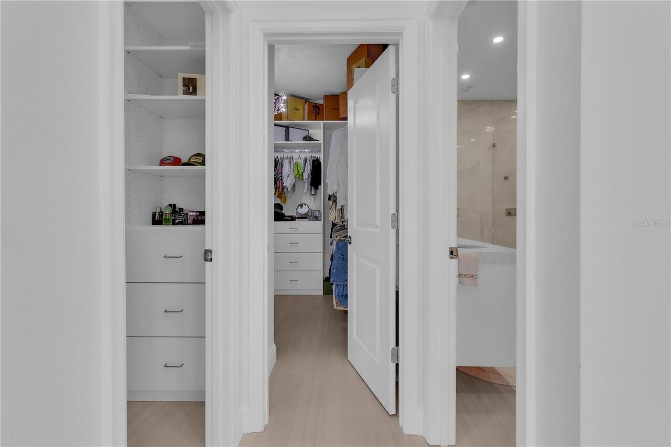
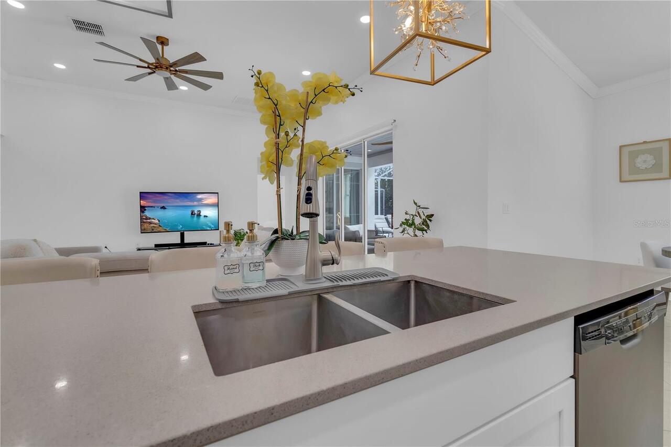
Eat-in Kitchen, In Wall Pest System, Kitchen/Family Room Combo, Living Room/Dining Room Combo, Open Floorplan, Primary Bedroom Main Floor, Solid Surface Counters, Solid Wood Cabinets, Walk-In Closet(s)
Internet Address Display YN
true
Internet Automated Valuation Display YN
false
Internet Consumer Comment YN
false
Internet Entire Listing Display YN
true
Laundry Features
Laundry Room
Living Area Source
Public Records
Living Area Units
Square Feet
Lot Features
Flood Insurance Required, Paved, Private
Lot Size Square Meters
688
Middle Or Junior School
West Side
Modification Timestamp
2026-09-28T11:02:09.965Z
Other Equipment
Irrigation Equipment
Parcel Number
31-25-27-5138-0001-0230
Patio And Porch Features
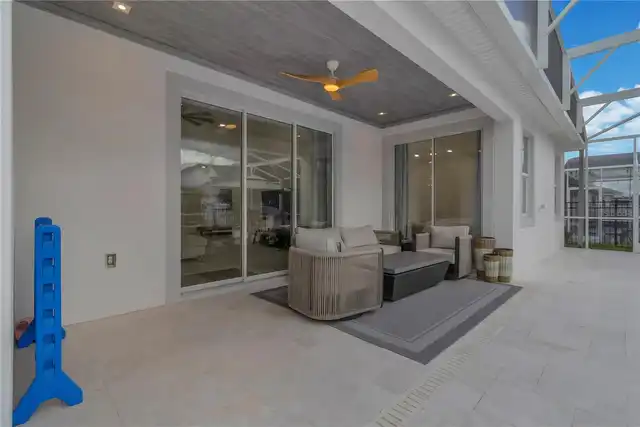
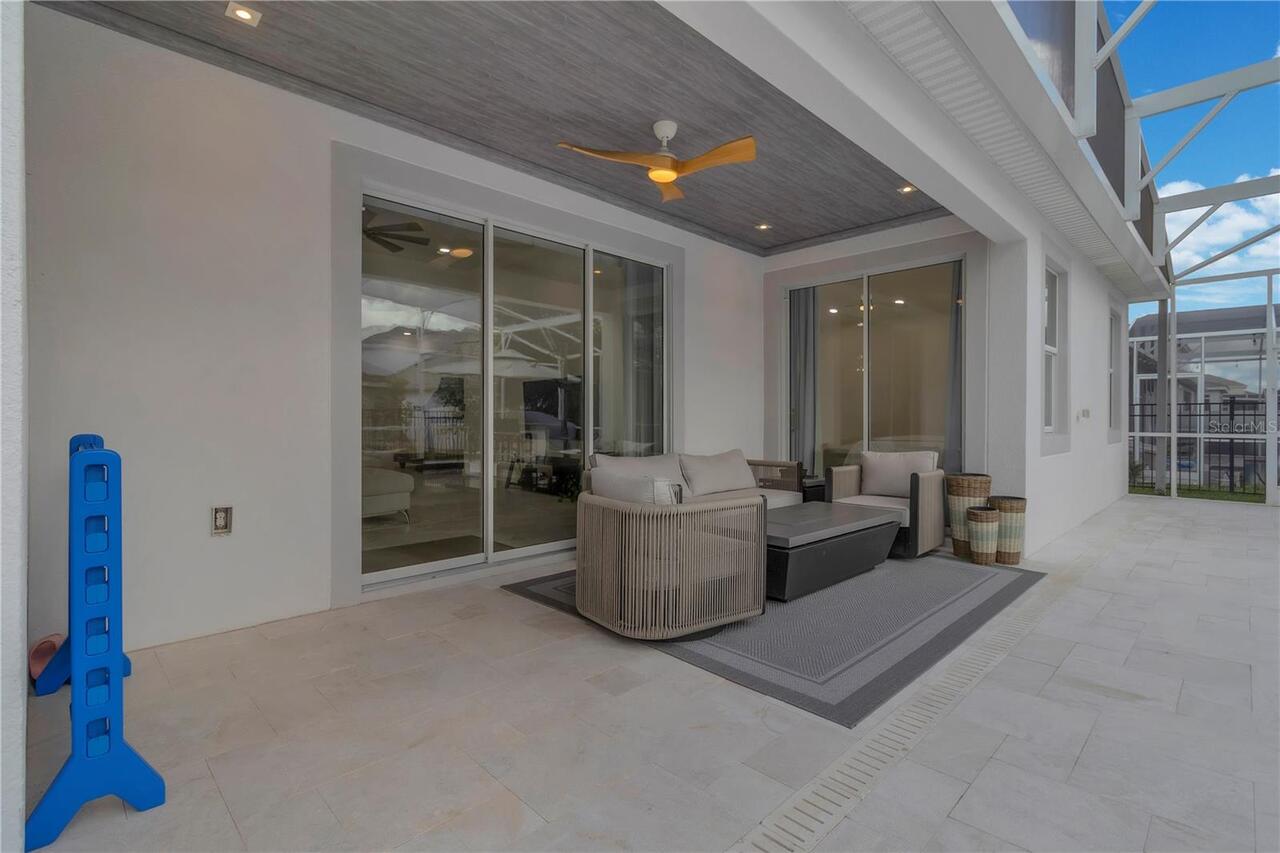
Covered, Deck, Patio, Porch
Property Attached YN
false
Property Condition
Completed
RATIO Current Price By Calculated SqFt
262.50
Realtor Info
CDD Addendum required, Docs Available
Security Features
Gated Community, Secured Garage/Parking, Security Gate, Smoke Detector(s)
Showing Requirements
Appointment Only, Call Before Showing, Call Listing Agent, Listing Agent Must Accompany, See Remarks, ShowingTime
Spa Features
Heated, In Ground
Status Change Timestamp
2026-09-28T05:13:31.000Z
Tax Book Number
25-191-196
Tax Legal Description
STONEYBROOK SOUTH TRACT K PB 25 PGS 191-196 LOT 23
Tax Other Annual Assessment Amount
2333
Total Acreage
0 to less than 1/4
Total Annual Fees
10773.48
Universal Property Id
US-12097-N-312527513800010230-R-N
Unparsed Address
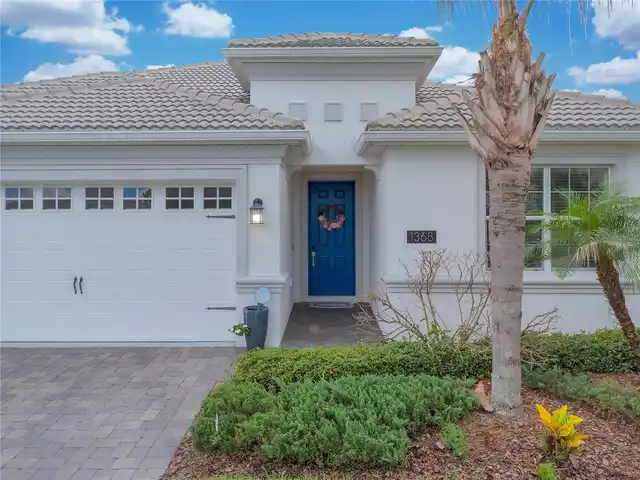
1368 OLYMPIC CLUB BLVD
Utilities
Cable Connected, Electricity Connected, Fire Hydrant, Public, Sewer Connected, Sprinkler Meter, Sprinkler Recycled, Underground Utilities, Water Connected
Window Features
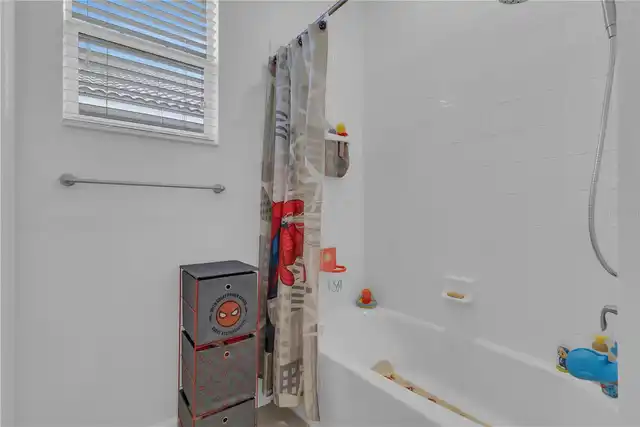
Blinds, Thermal Windows