1-407-575-5392
Menu

196 Hampton Loop, Davenport, FL

NEXT
PREV
$725,000

($286/sqft)

List Status: Active
196 Hampton Loop
Davenport, FL 33837


4 beds
3 baths
2535 living sqft
Top Features
  • View: Garden, Pool
  • Subdivision: Hampton Lndg/providence
  • Built in  2024
  • Single Family Residence
Description
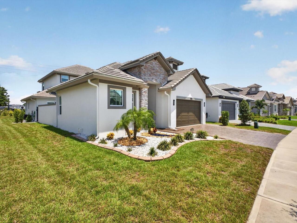
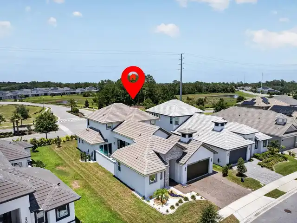
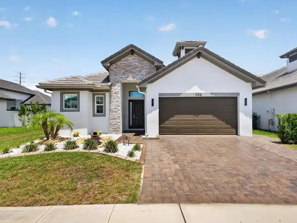
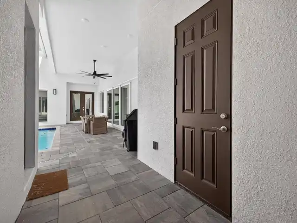
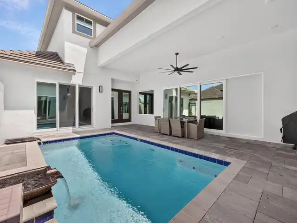
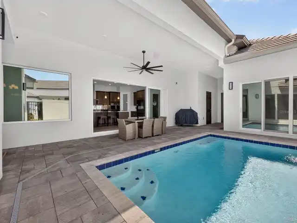
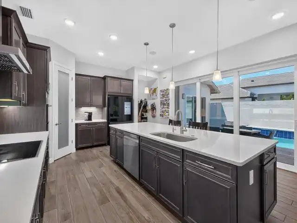
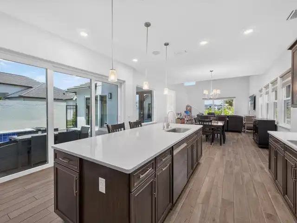
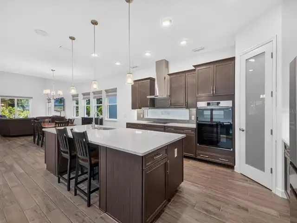
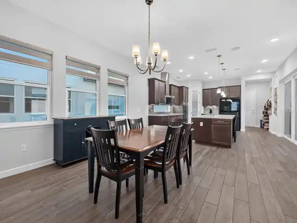
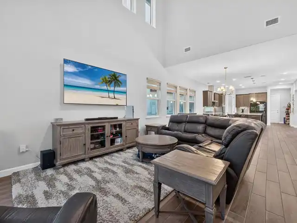
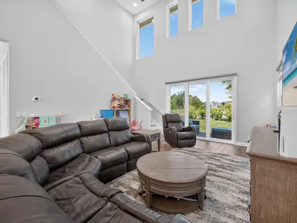
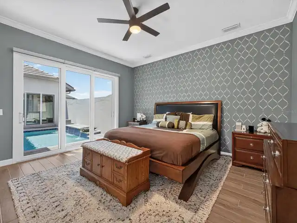
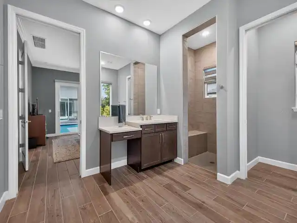
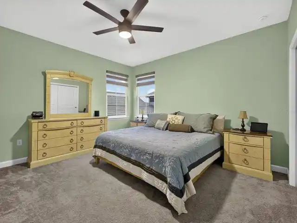
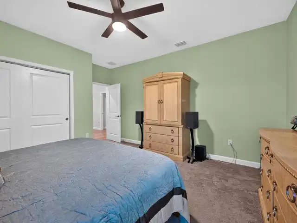
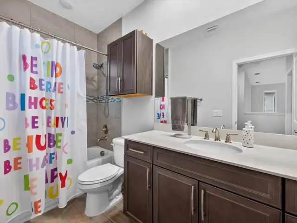
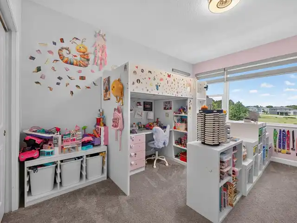
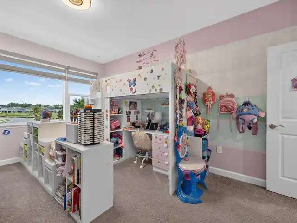
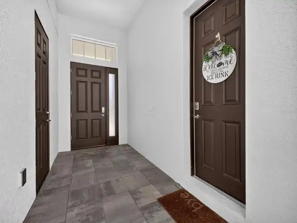
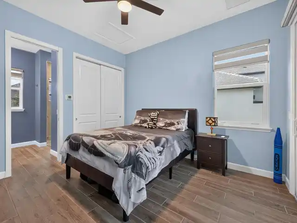
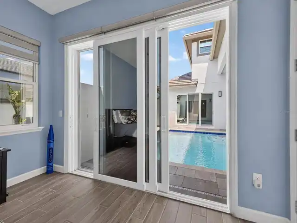
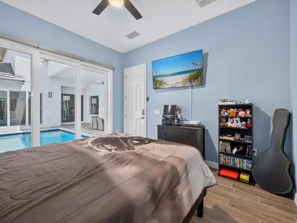
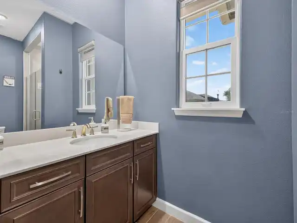
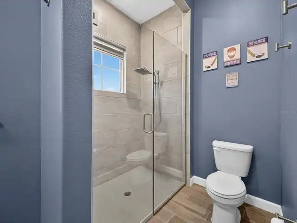
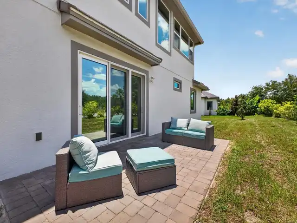
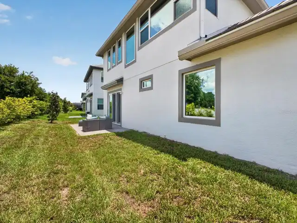
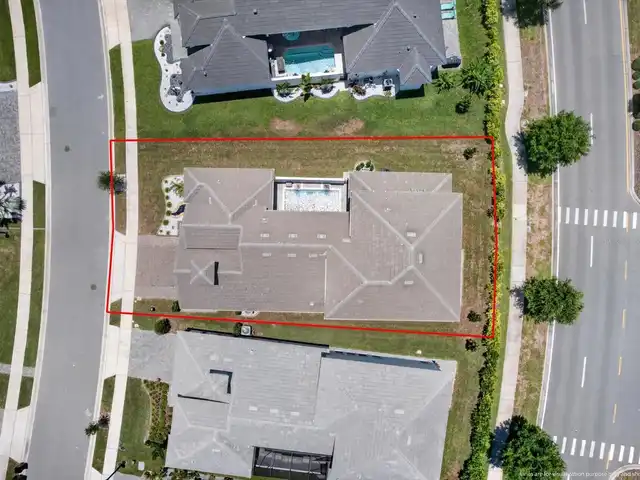
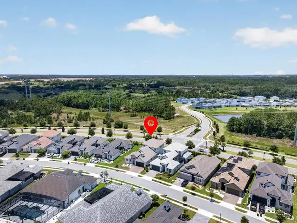
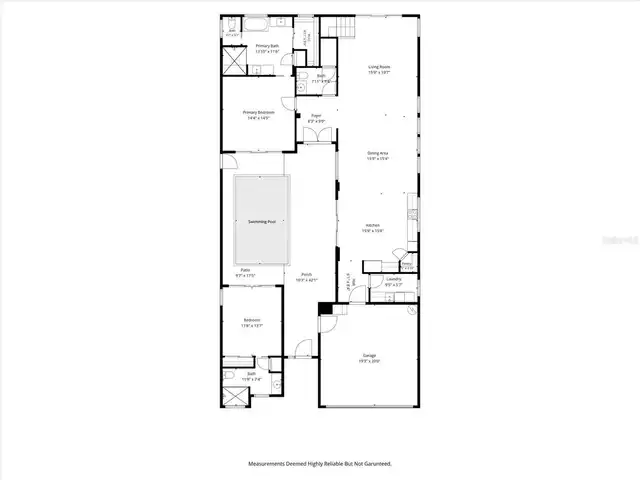
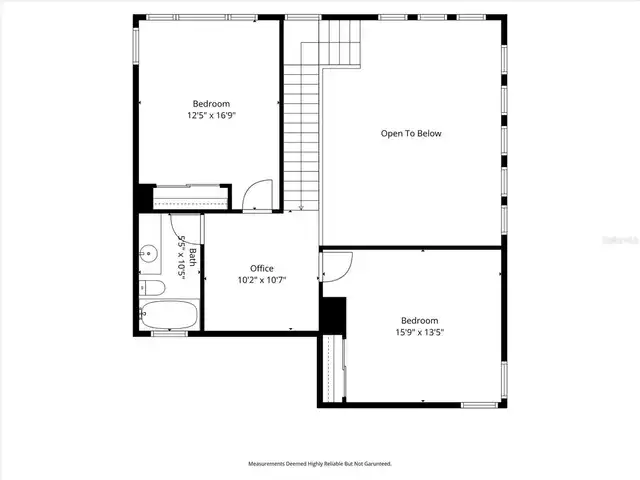
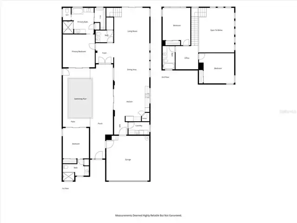
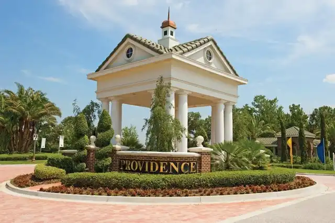
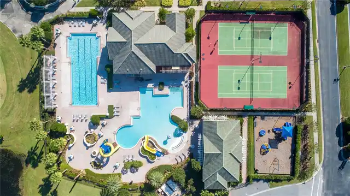
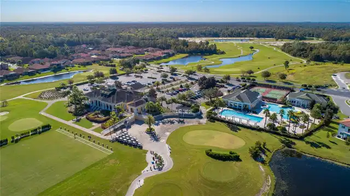
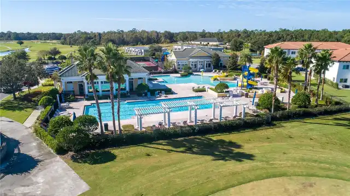
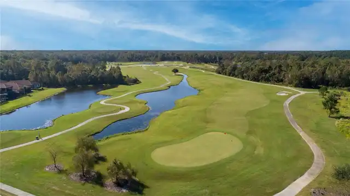
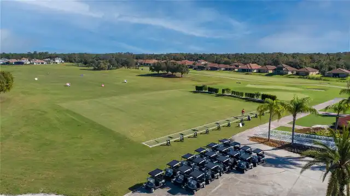
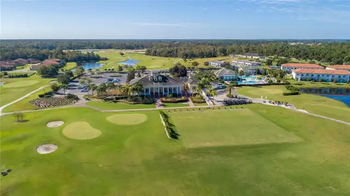
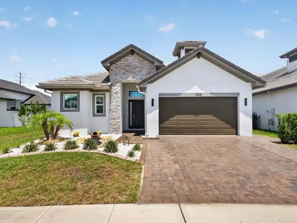
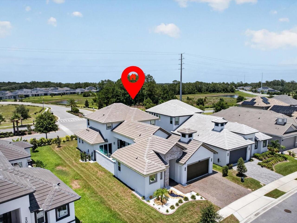
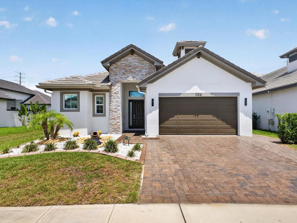
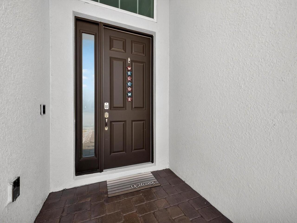
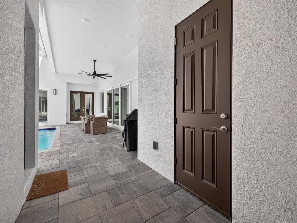
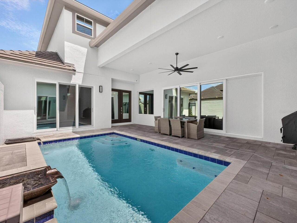
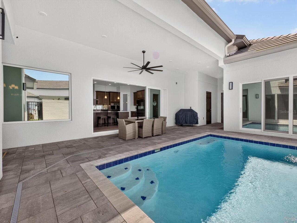
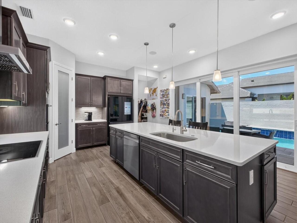
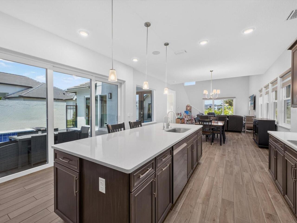
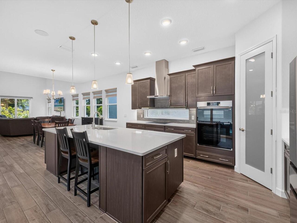
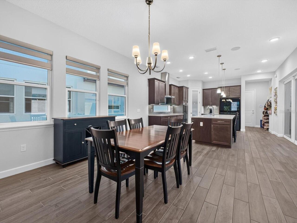
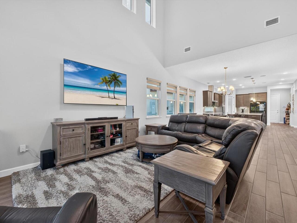
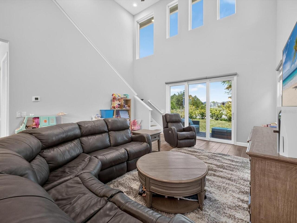
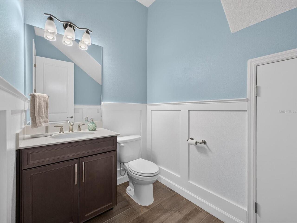
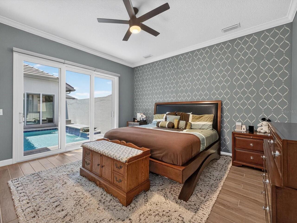
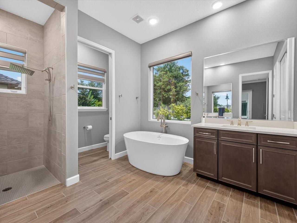
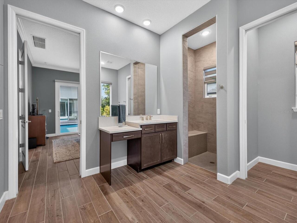
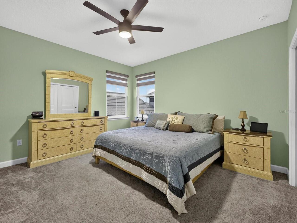
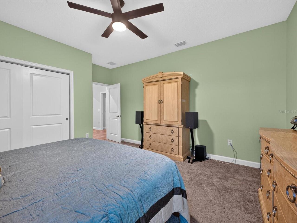
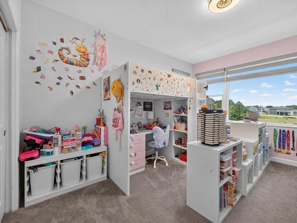
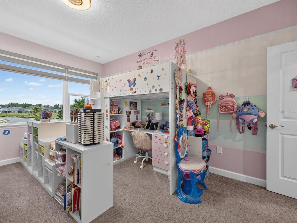
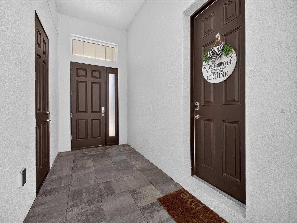
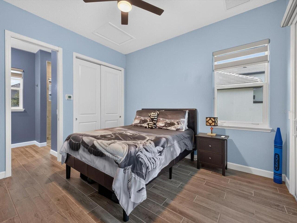
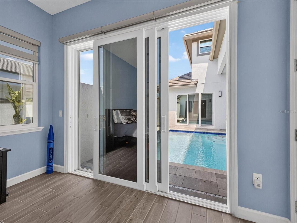
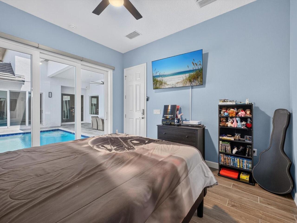
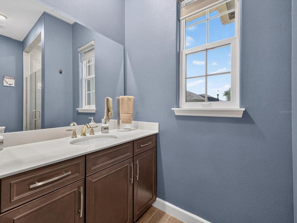
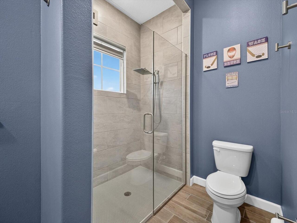
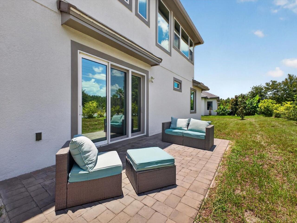
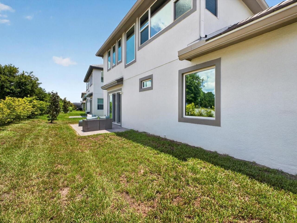
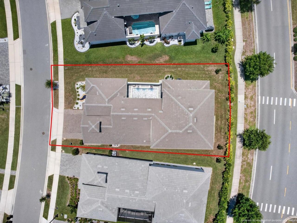
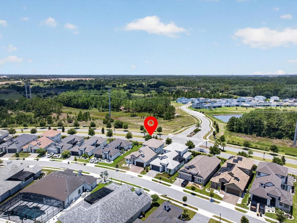
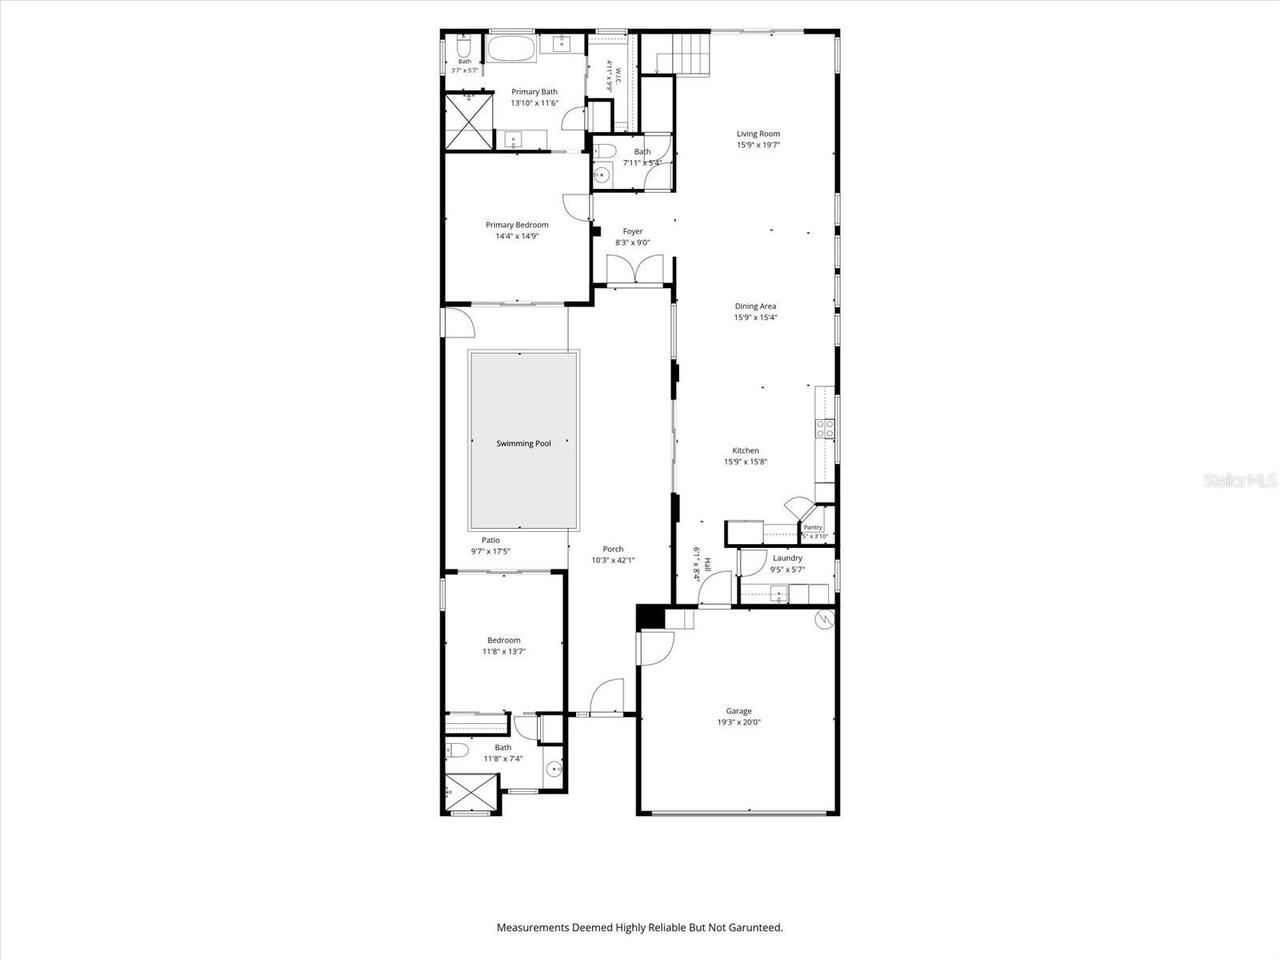
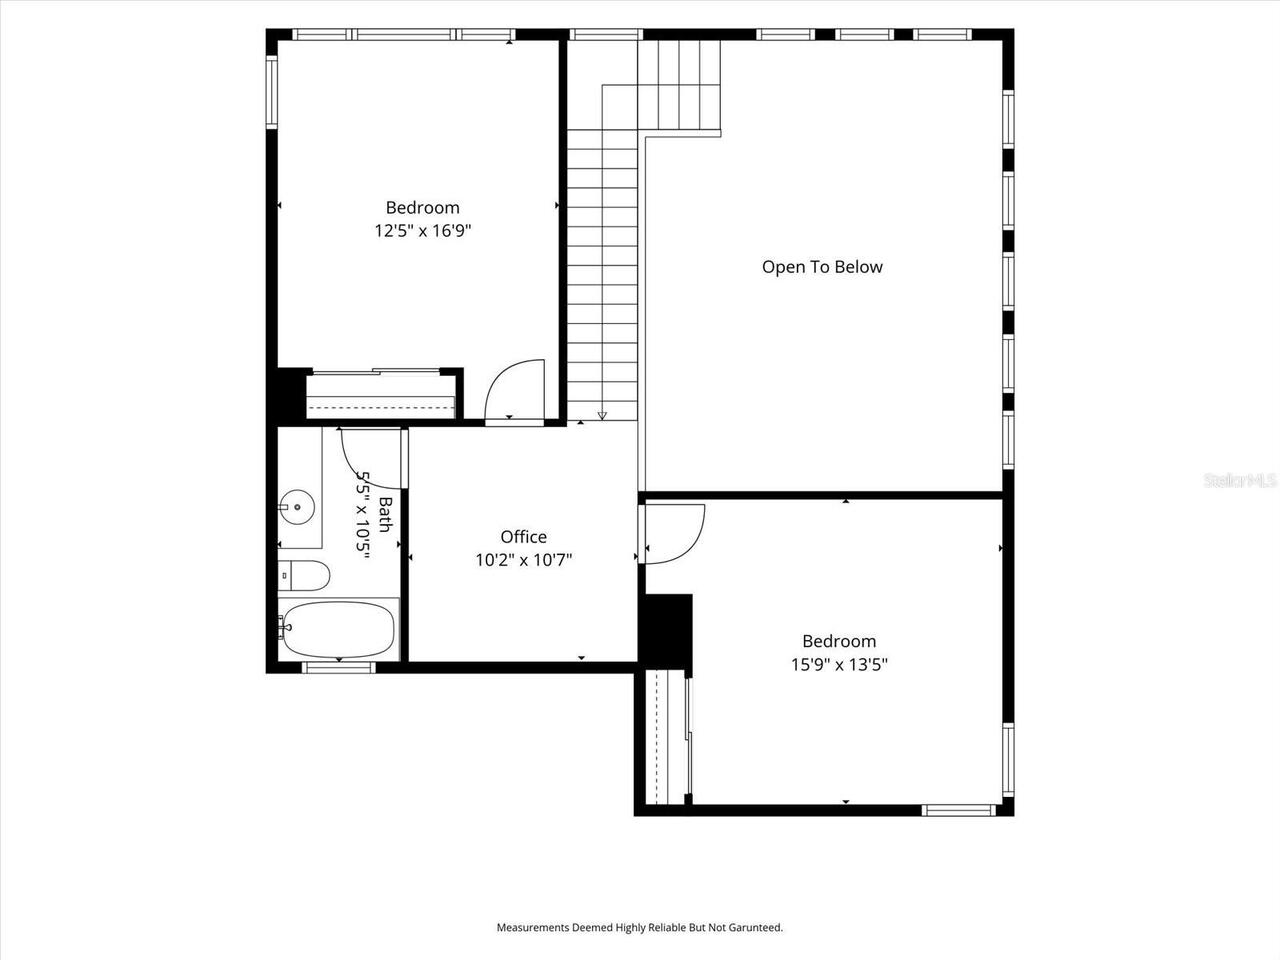
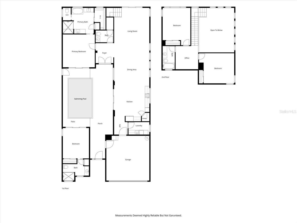
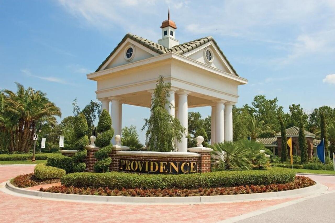
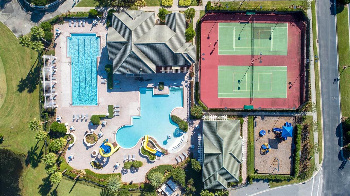
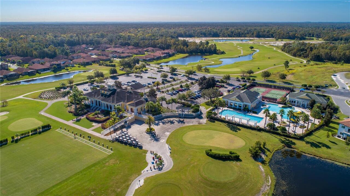
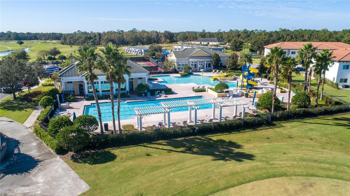
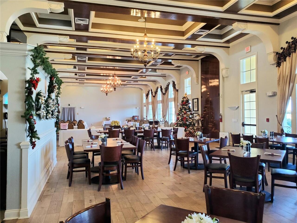
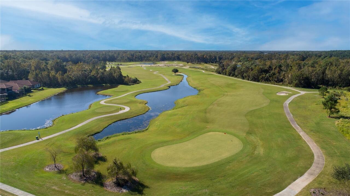
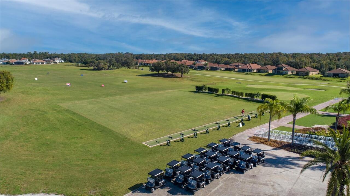
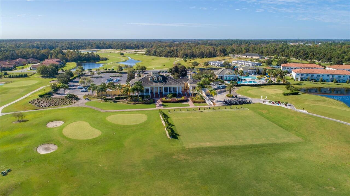
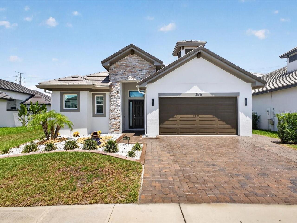
GORGEOUS COURTYARD POOL HOME! (NOW REDUCED BELOW MARKET VALUE TO GET IT SOLD!) For those who haven't see one, the surprise of opening the front door to find a Courtyard with a pool is always a delight! Surrounded by sliding glass doors, the private heated pool becomes the focal point of your new lifestyle. A detached 1 Bedroom, 1 Bathroom Suite makes an ideal office or exquisite living quarters for young adults, in-laws, or even to pamper your out-of-town guests (although they may not want to leave!) Greet every day by waking to the stunning pool view from the first floor owners' suite, truly a luxurious retreat. Soaring 20' ceilings with double-story windows provide a soft natural light to all of the first-class finishes. This highly upgraded home features a gourmet kitchen with custom wood cabinetry, a ceramic-lined built-in double oven, range hood and touchscreen refrigerator in addition to the high quality materials one would expect from an ABD custom home - argon-filled PGT® Windows and doors, Boral® roof tiles, under cabinet lighting, thick quartz countertops throughout, and so much more! Other Owner upgrades include electronically controlled window shades, energy efficient window film, epoxy garage floor, instant recovery hot water heater, and wireless access points for seamless wifi - even out by the pool. Upstairs you'll find 2 more generously sized bedrooms flanking the loft space and 4th bathroom. All of this can be found on a manicured and landscaped oversized lot with widened and sealed paver driveway, all within the award-winning guard-gated community of Providence. When you're not relaxing at home, the self-contained community of Providence means you can drive your golf cart along private, tree-lined Providence Boulevard to the Amenities Center where you'll find the Residents' Clubhouse with heated resort-style pool and waterslides, an olympic-style lane pool where water aerobics are held each morning, lighted tennis and pickleball courts, state-of-th
Property Details
Property Features
Property Sub Type
Single Family Residence
View
Garden, Pool
Parking
Oversized, Driveway, Garage Door Opener
Pool
Heated, Gunite, Lighting, Child Safety Fence, In Ground
County
Polk
Subdivision
HAMPTON LNDG/PROVIDENCE
Additional Information
Additional Lease Restrictions
No Short-term Rentals (like AirBnB) allowed. Check with HOA for additional restrictions.
Additional Parcels YN
false
Additional Rooms
Great Room, Interior In-Law Suite w/Private Entry, Loft
Alternate Key Folio Num
282619932943000270
Amenities Additional Fees
No Golf Membership required, greens fees additional Swimming, Tennis, and Golf Lessons available. Check with HOA for additional options
Appliances
Built-In Oven, Convection Oven, Cooktop, Dishwasher, Disposal, Dryer, Electric Water Heater, Exhaust Fan, Microwave, Range, Range Hood, Refrigerator, Washer
Approval Process
Check with HOA
Architectural Style
Courtyard
Association Amenities
Basketball Court, Cable TV, Clubhouse, Fence Restrictions, Fitness Center, Gated, Golf Course, Maintenance, Park, Pickleball Court(s), Playground, Pool, Recreation Facilities, Tennis Court(s), Trail(s), Vehicle Restrictions
Association Approval Required YN
1
Association Email
SLim@ArtemisLifestyles.com
Association Fee
440
Association Fee Frequency
Quarterly
Association Fee Includes
Guard - 24 Hour, Common Area Taxes, Pool, Escrow Reserves Fund, Maintenance Grounds, Management, Private Road, Recreational Facilities
Association Fee Requirement
Required
Association URL
www.ArtemisLifestyles.com
Association YN
true
Attached Garage YN
true
Available For Lease YN
1
Bathrooms Total Integer
4
Builder Model
Courtyard
Builder Name
ABD
Building Area Source
Builder
Building Area Total
3417
Building Area Total Srch SqM
317.45
Building Area Units
Square Feet
Calculated List Price By Calculated SqFt
286.00
Carport YN
false
Community Features
Association Recreation - Owned, Clubhouse, Community Mailbox, Deed Restrictions, Dog Park, Fitness Center, Gated Community - Guard, Golf Carts OK, Golf, Irrigation-Reclaimed Water, Park, Playground, Pool, Restaurant, Sidewalks, Tennis Court(s), Street Lights
Construction Materials
Block, Stucco
Cooling
Central Air, Zoned
Country
US
Cumulative Days On Market
94
Current Price
725000.00
Direction Faces
North
Disaster Mitigation
Above Flood Plain, Fire Resistant Exterior
Elementary School
Davenport School of the Arts
Exterior Features
Courtyard, Lighting, Rain Gutters, Sidewalk, Sprinkler Metered
Fireplace YN
false
Flood Zone Code
X
Flood Zone Date
2016-12-22
Flood Zone Panel
12105C0235H
Flooring
Carpet, Epoxy, Tile
Foundation Details
Stem Wall
Furnished
Unfurnished
Garage Dimensions
19x20
Garage Spaces
2
Garage YN
true
Green Energy Efficient
Appliances, Construction, Doors, HVAC, Insulation, Thermostat, Windows
Green Landscaping
Fl. Friendly/Native Landscape
Green Water Conservation
Irrigation-Reclaimed Water, Low-Flow Fixtures
Heating
Electric
High School
Davenport High School
Homestead YN
1
Interior Features
Built-in Features, Eat-in Kitchen, High Ceilings, Living Room/Dining Room Combo, Open Floorplan, Primary Bedroom Main Floor, Smart Home, Solid Wood Cabinets, Stone Counters, Thermostat, Walk-In Closet(s), Window Treatments
Internet Address Display YN
true
Internet Automated Valuation Display YN
false
Internet Consumer Comment YN
false
Internet Entire Listing Display YN
true
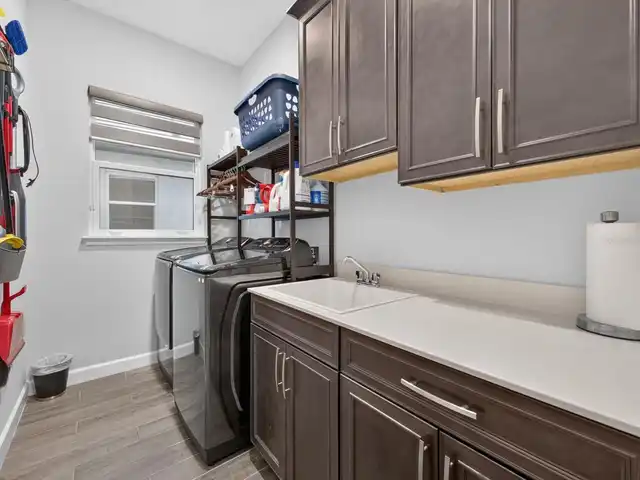
Laundry Features
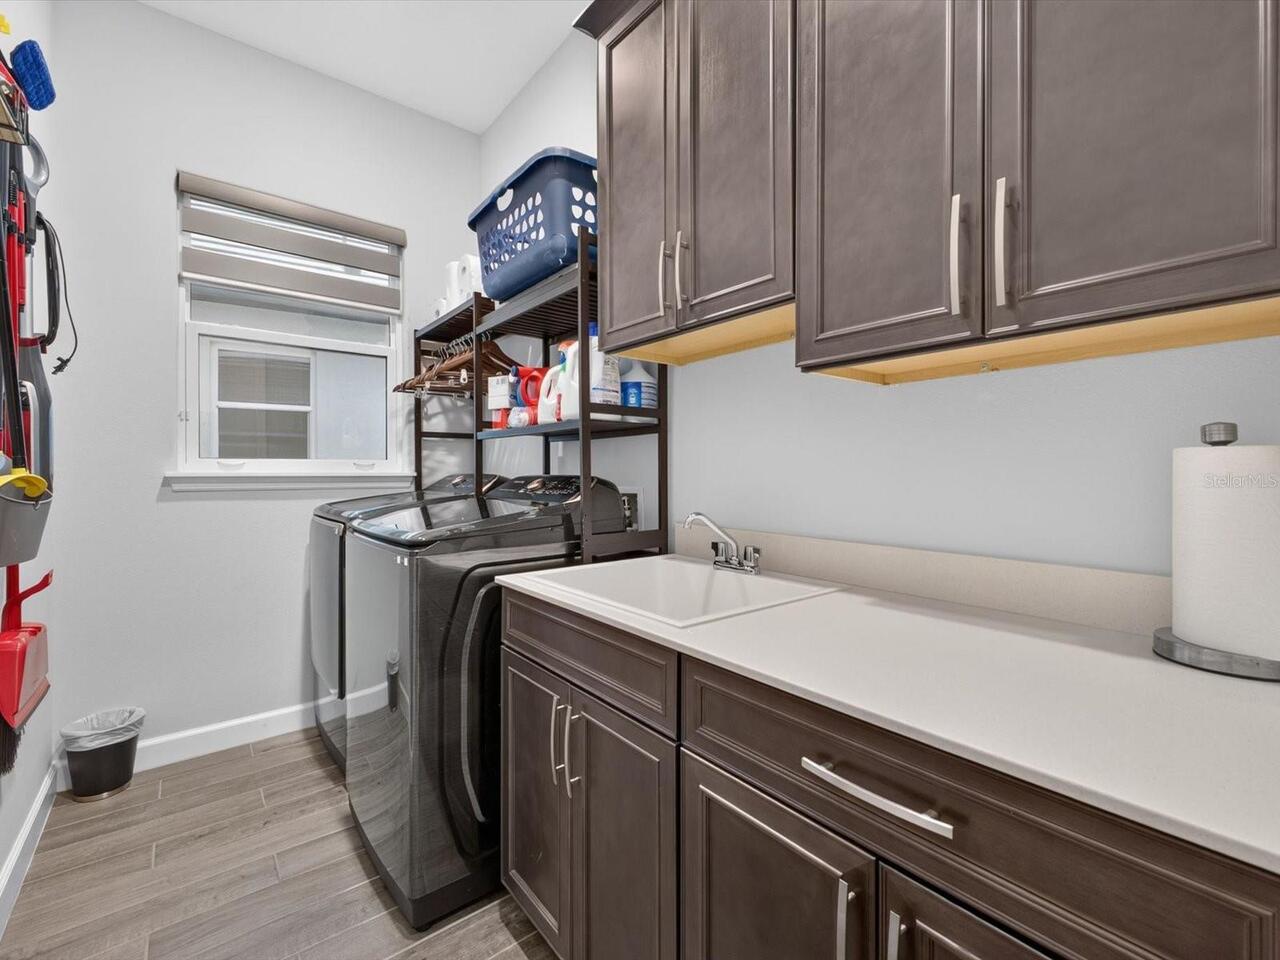
Inside, Laundry Room
Lease Restrictions YN
1
Levels
Two
List AOR
Orlando Regional
Living Area Meters
235.51
Living Area Source
Builder
Living Area Units
Square Feet
Lot Size Acres
0.18
Lot Size Square Feet
7937
Lot Size Square Meters
737
Middle Or Junior School
Davenport School of the Arts
Minimum Lease
7 Months
Modification Timestamp
2026-09-29T20:24:10.412Z
Monthly HOA Amount
146.67
New Construction YN
false
Num Times per Year
2
Occupant Type
Owner
Other Equipment
Irrigation Equipment
Other Structures
Guest House
Ownership
Fee Simple
Parcel Number
28-26-19-932943-000270
Patio And Porch Features
Enclosed, Patio
Pets Allowed
Yes
Planned Unit Development YN
1
Pool Private YN
true
Postal Code Plus 4
1803
Previous List Price
749900
Price Change Timestamp
2026-09-18T20:28:44.000Z
Public Survey Range
28
Public Survey Section
19
RATIO Current Price By Calculated SqFt
286.00
Realtor Info
As-Is, Docs Available, Floor Plan Available, Lease Restrictions, No Sign
Road Responsibility
Private Maintained Road
Road Surface Type
Asphalt, Paved
Roof
Tile
Room Count
13
Security Features
Gated Community, Smoke Detector(s)
Senior Community YN
false
Sewer
Public Sewer
Showing Requirements
Appointment Only, Listing Agent Must Accompany, ShowingTime
Status Change Timestamp
2026-06-27T19:20:49.000Z
Stories Total
2
Tax Annual Amount
4956.99
Tax Book Number
180-1-4
Tax Legal Description
HAMPTON LANDING AT PROVIDENCE PB 180 PGS 1-4 LOT 27
Tax Lot
27
Tax Year
2025
Total Acreage
0 to less than 1/4
Total Annual Fees
1760.00
Total Monthly Fees
146.67
Township
26
Universal Property Id
US-12105-N-282619932943000270-R-N
Unparsed Address
196 HAMPTON LOOP
Utilities
BB/HS Internet Available, Electricity Connected, Fiber Optics, Public, Sewer Connected, Sprinkler Meter, Sprinkler Recycled, Underground Utilities, Water Connected
Vegetation
Trees/Landscaped
Water Source
Public
Waterfront YN
false
Window Features
Double Pane Windows, ENERGY STAR Qualified Windows, Insulated Windows, Solar Screens, Tinted Windows, Window Treatments
Neighborhood Map
Popup

Property Photos
Listing Photo
Listing Photo
Listing Photo
Listing Photo
Listing Photo
Listing Photo
Listing Photo
Listing Photo
Listing Photo
Listing Photo
Listing Photo
Listing Photo
Listing Photo
Listing Photo
Listing Photo
Listing Photo
Listing Photo
Listing Photo
Listing Photo
Listing Photo
Listing Photo
Listing Photo
Listing Photo
Listing Photo
Listing Photo
Listing Photo
Listing Photo
Listing Photo
Listing Photo
Listing Photo
Listing Photo
Listing Photo
Listing Photo
Listing Photo
Listing Photo
Listing Photo
Listing Photo
Listing Photo
Listing Photo
Listing Photo
Listing Photo
Listing Photo
Listing Photo
Listing Photo
Listing Photo
Listing Photo
Listing Photo
Listing Photo
Listing Photo
Listing Photo
Listing Photo
Listing Photo
Listing Photo
Listing Photo
Listing Photo
Listing Photo
Listing Photo
Listing Photo
Listing Photo
Listing Photo
Listing Photo
Listing Photo
Listing Photo
Listing Photo
Listing Photo
Listing Photo
Listing Photo
Listing Photo
Listing Photo
Listing Photo
Listing Photo
Listing Photo
Listing Photo
Listing Photo
Listing Photo
Listing Photo
Listing Photo
Listing Photo
Listing Photo
Listing Photo
Listing Photo
Listing Photo
Listing Photo
Listing Photo
Listing Photo
Listing Photo
Listing Photo
Listing Photo
Listing Photo
Listing Photo
Listing Photo
Listing Photo

MLS #MFRO6419176 Listing courtesy of Kunkle Realty Group provided by Stellar MLS.

Similar Listings

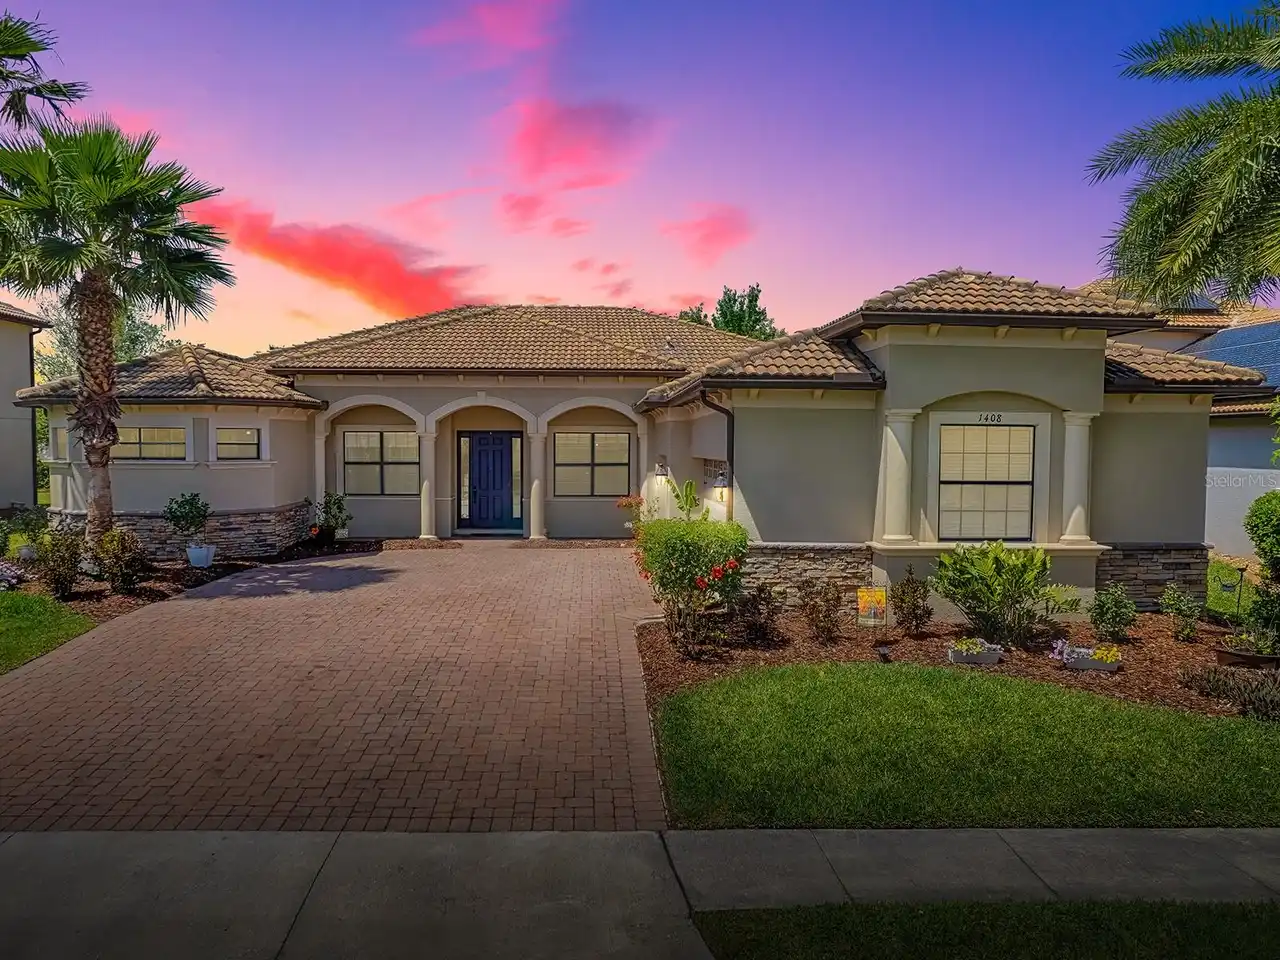
$659,900
1408 Deuce Circle
Davenport
4BR/3BA
| Active
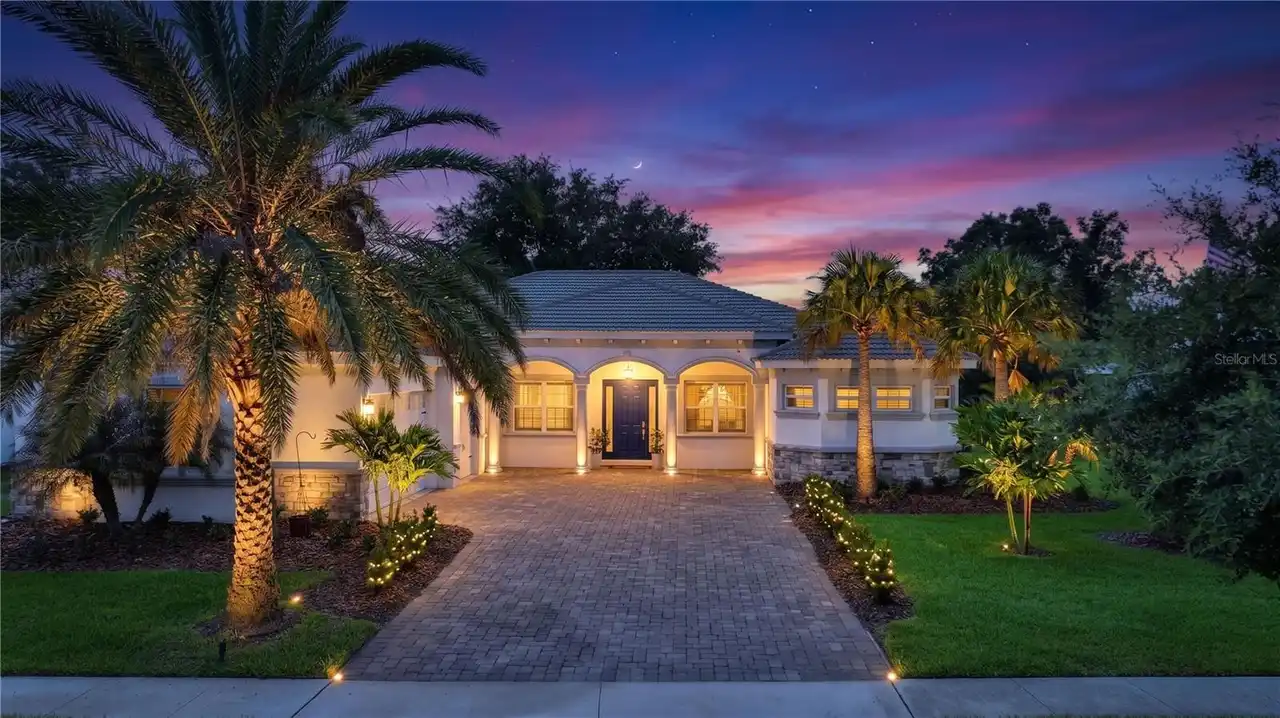
$660,000
1461 Olympic Club Boulevard
Davenport
4BR/3BA
| Active
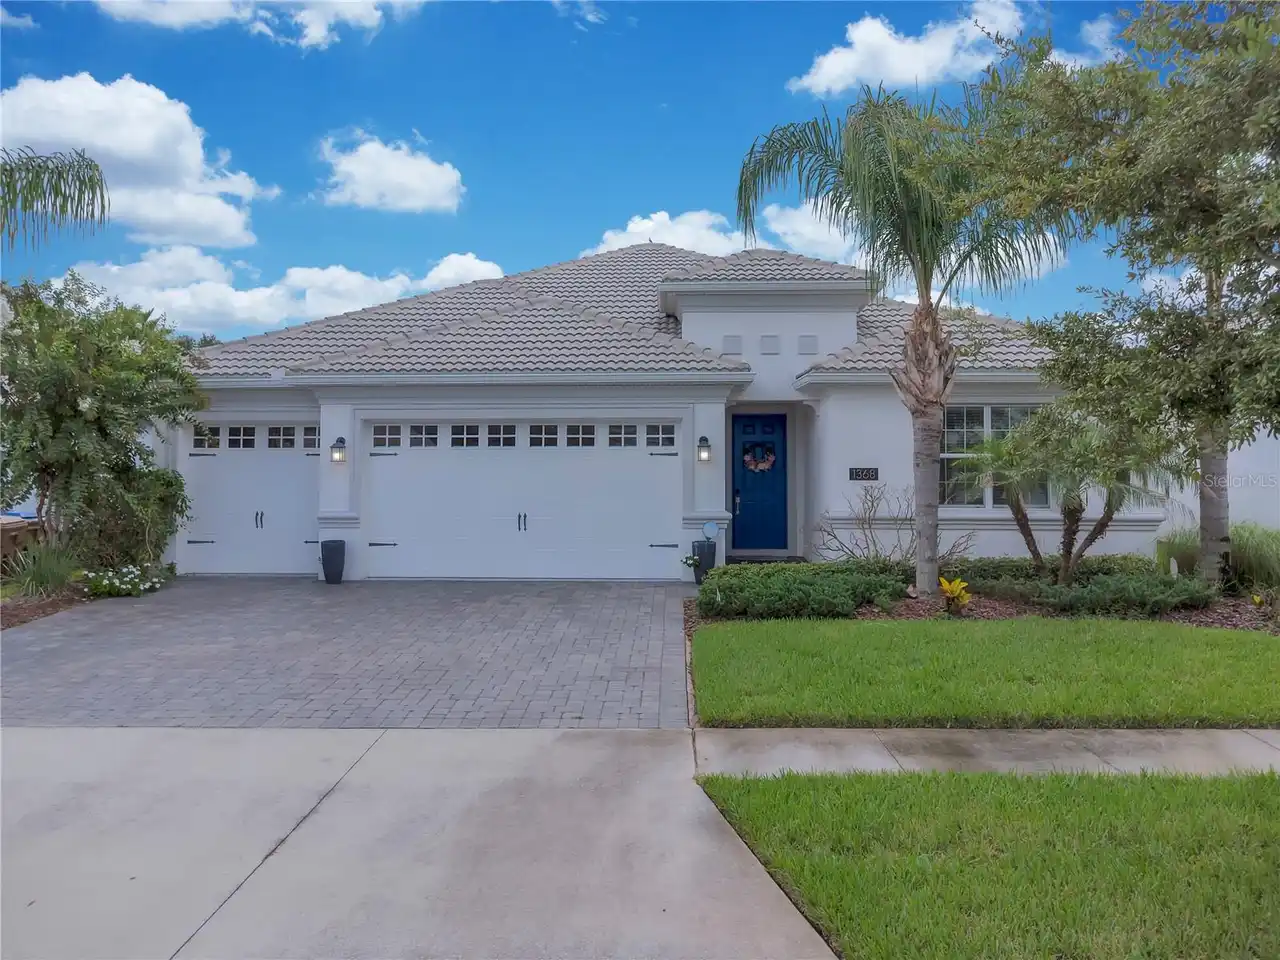
$674,900
1368 Olympic Club Boulevard
Davenport
4BR/3BA
| Active
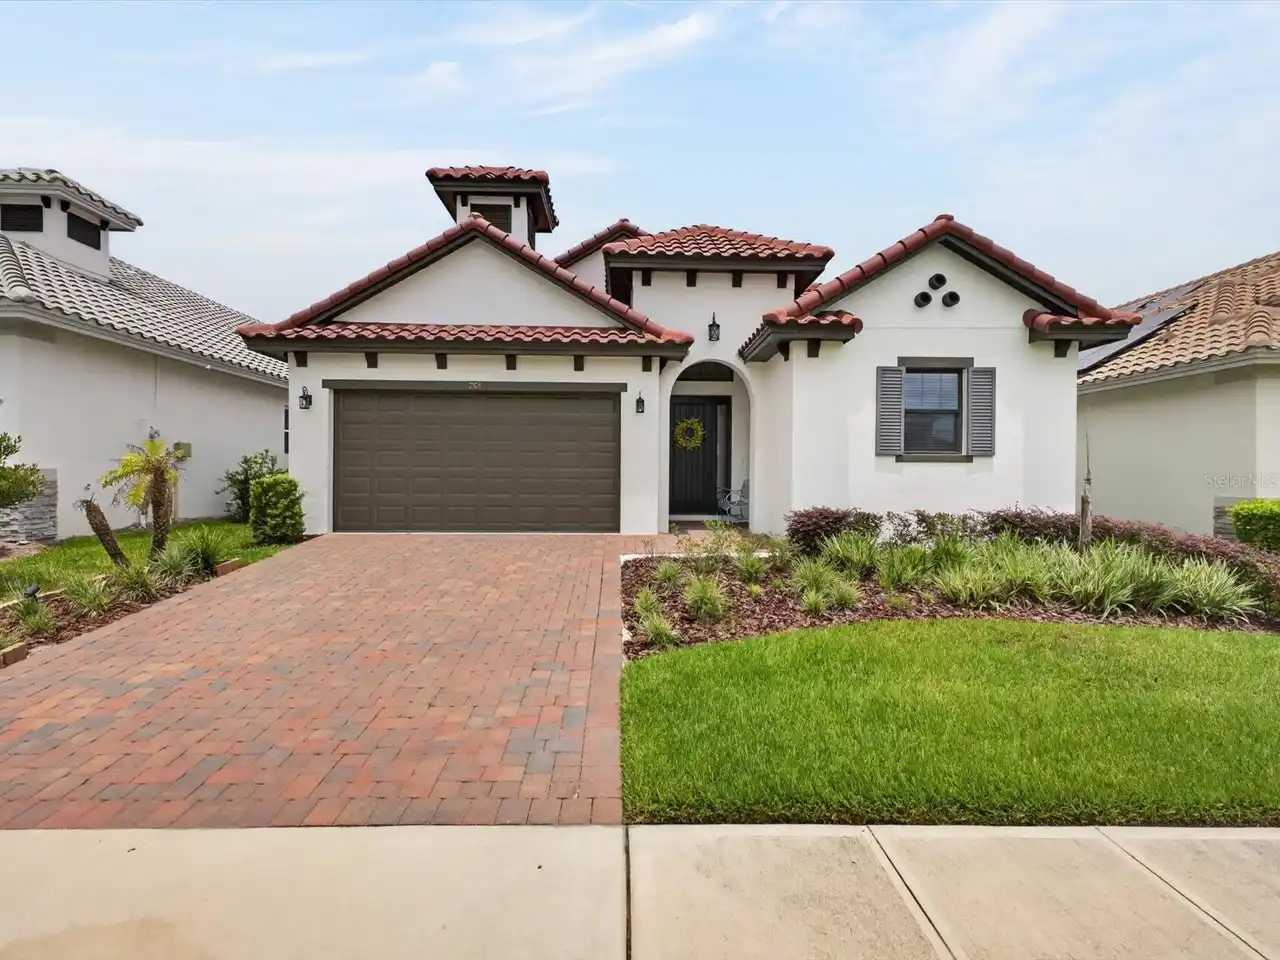
$675,000
268 Hampton Loop
Davenport
4BR/3BA
| Active


All listing information is deemed reliable but not guaranteed and should be independently verified through personal inspection by appropriate professionals. Listings displayed on this website may be subject to prior sale or removal from sale; availability of any listing should always be independent verified. Listing information is provided for consumer personal, non-commercial use, solely to identify potential properties for potential purchase; all other use is strictly prohibited and may violate relevant federal and state law. The source of the listing data is as follows: Stellar MLS (updated 9/29/26 9:53 PM) |

Listing Search


Translate Tool

Featured Listings
Davenport Real Estate
$1,000,000
4 BED
3 BATH
Move-in Ready! This incredible Aspen II inventory home by ABD has been priced to sell! It would cost you $250k more to b... Read More
Haines City Real Estate
$1,795,000
5 BED
6 BATH
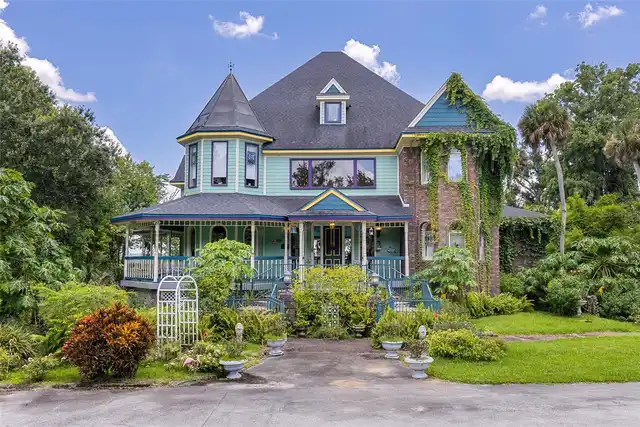
Stunning three-story Victorian lakefront estate on 6.24 private acres can turn it into Wedding or Special Event Venue to... Read More
Longwood Real Estate
$1,100,000
6 BED
5 BATH
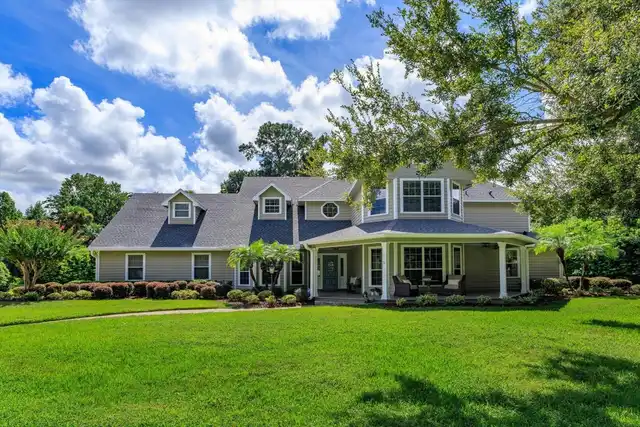
Welcome to Sweetwater Island - one of Seminole County’s best kept secrets. Located in a gated community and surrounded b... Read More
Orlando Real Estate
$1,500,000
5 BED
4 BATH
One or more photo(s) has been virtually staged. A rare lakefront opportunity in the heart of Dr. Phillips, this former m... Read More
Orlando Real Estate
$1,199,000
3 BED
3 BATH
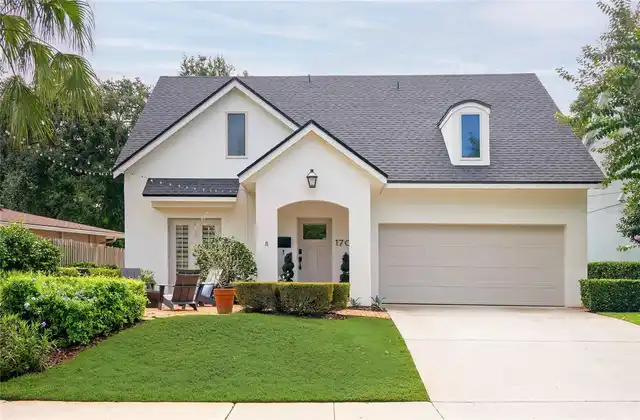
Stunning & Chic pool home in thriving neighborhood! Fresh curb appeal & timeless architectural lines give this home an i... Read More
Orlando Real Estate
$2,795,000
5 BED
5 BATH
Pre-Construction. To be built. Defined by striking modern architecture and elevated design, 9756 MacBride Drive offers t... Read More
Orlando Real Estate
$1,799,999
6 BED
5 BATH
A rare opportunity to own an impressive estate in the heart of Dr. Phillips. Set on nearly half an acre in the sought-af... Read More
Oviedo Real Estate
$3,000,000
6 BED
7 BATH
Virtually Staged. A PRIVATE LAKEFRONT ESTATE ON PRISTINE LAKE MILLS. Hidden beyond a winding 700-foot gated drive, this ... Read More
Windermere Real Estate
$3,850,000
4 BED
3 BATH
Welcome to an exceptional estate built in 2016 by Wyatt, nestled within the prestigious guarded gates of Isleworth. Idea... Read More
Contact Wendy Morris

407-575-5392

Wendy Morris LLC

Licensed in the State of Florida
BK 3146762
16797 Broadwater Avenue
Winter Garden, Florida 34787

Your privacy is our utmost concern. We will never sell your personal information. Privacy Policy
©2026 windermereluxuryproperty.com - all rights reserved. | Site Map