1-407-575-5392
Menu

5300 Cub Lake Drive, Apopka, FL

NEXT
PREV
$1,200,000

($371/sqft)

List Status: Active
5300 Cub Lake Drive
Apopka, FL 32703


5 beds
4 baths
3238 living sqft
Top Features
  • Frontage: Lake Front
  • View: Water, Trees/Woods, Pool
  • Subdivision: Mc Neils Orange Villa
  • Built in  2005
  • Single Family Residence
Description
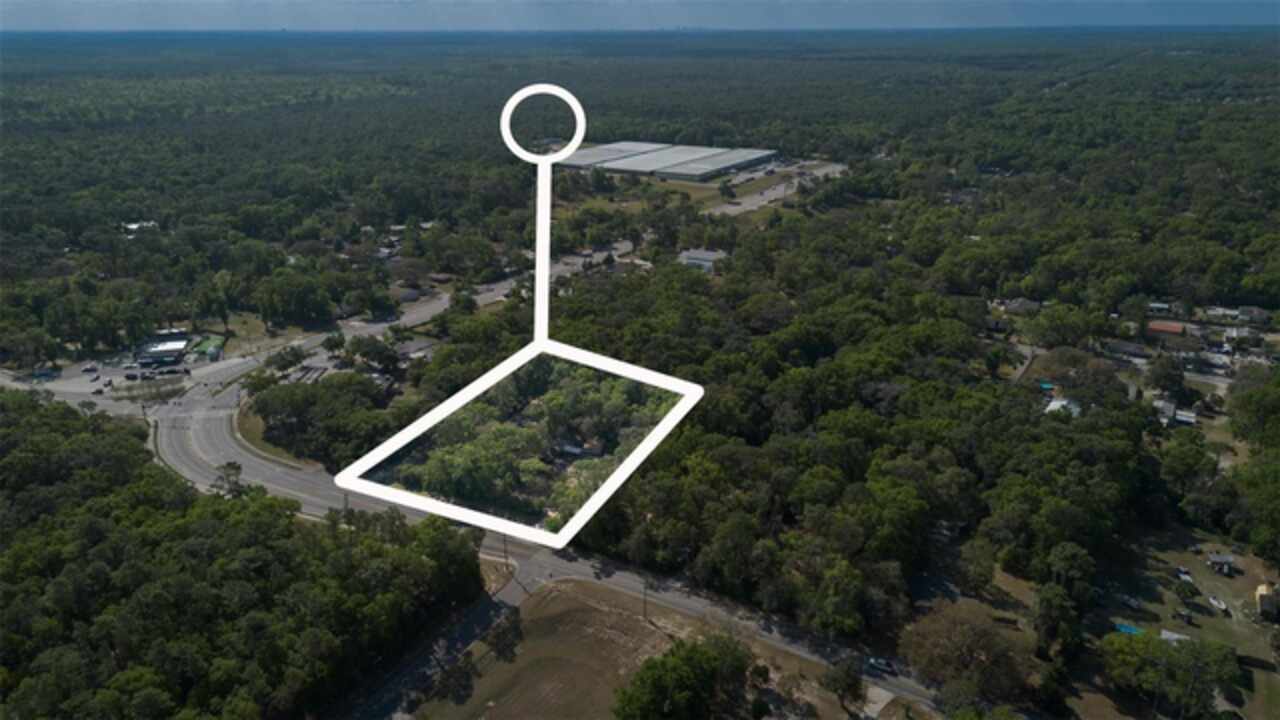
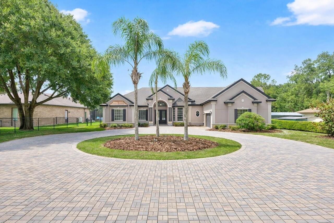
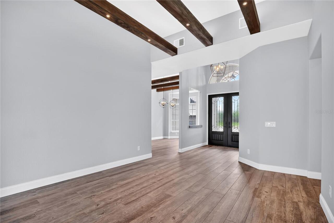
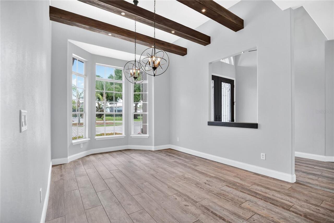
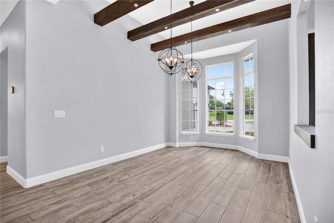
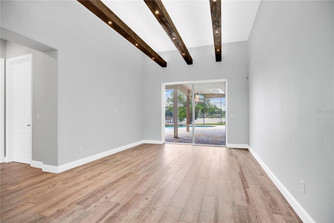
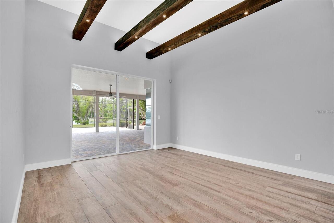
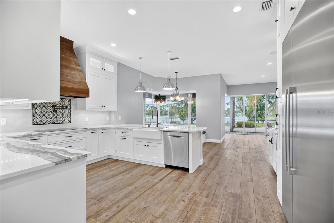
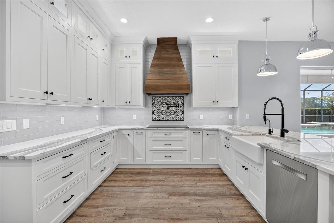
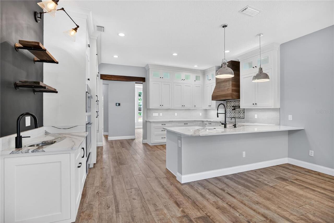
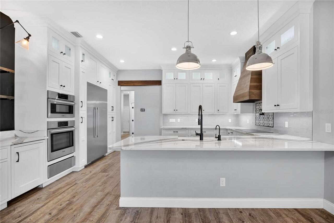
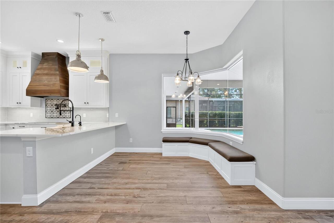
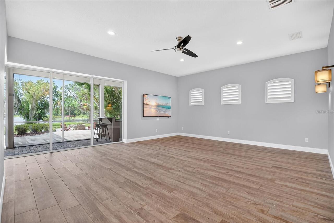
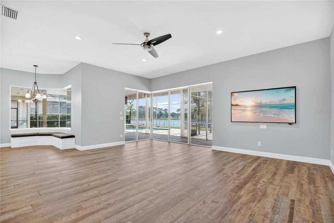
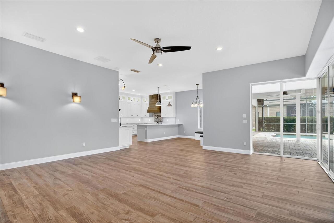
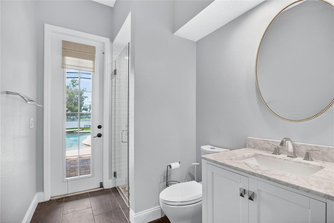
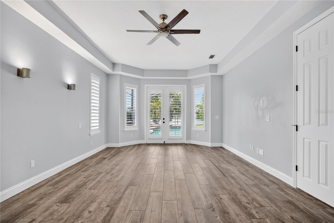
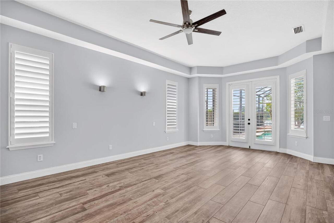
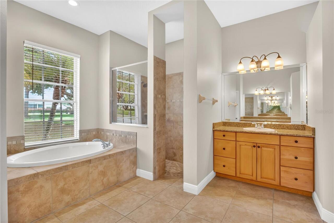
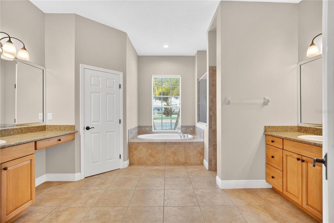
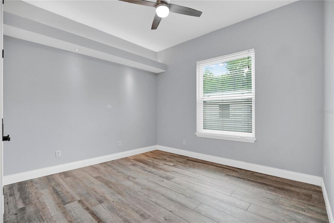
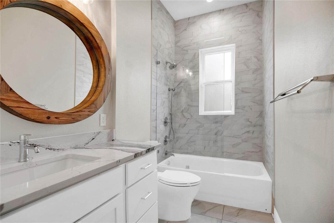
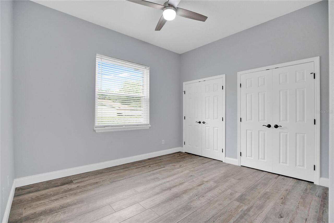
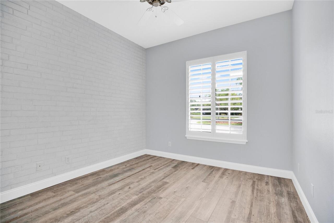
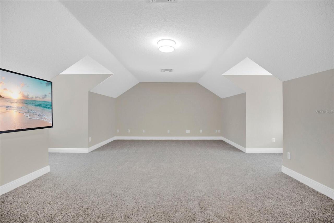
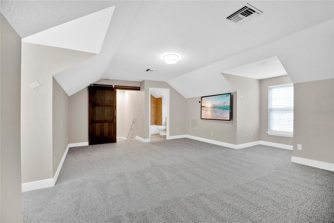
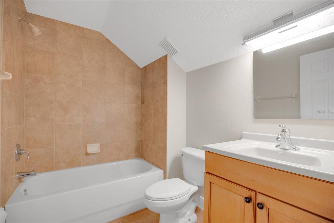
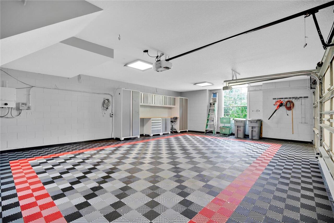
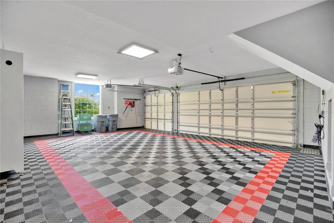
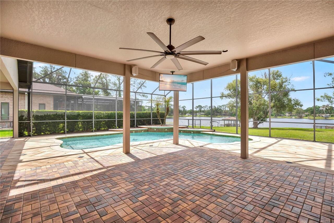
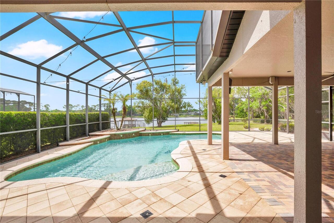
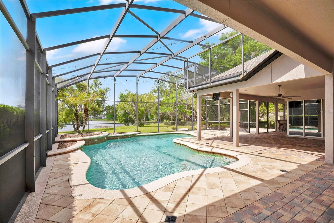
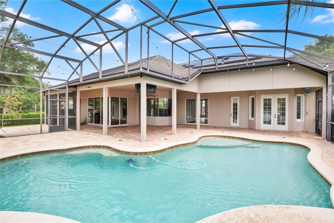
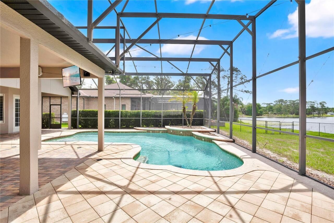
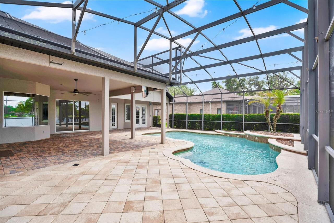
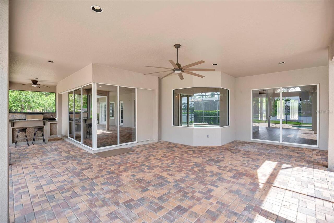
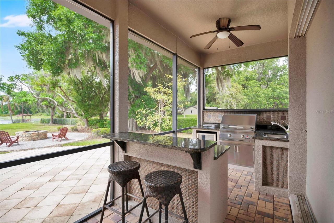
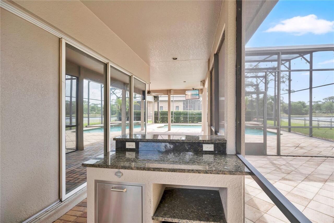
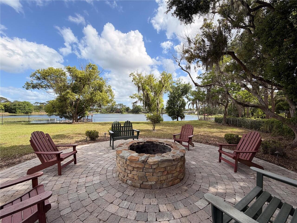
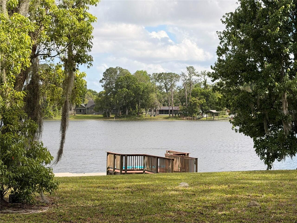
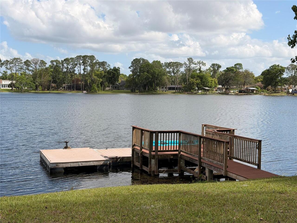
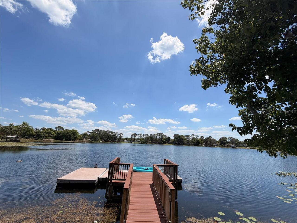
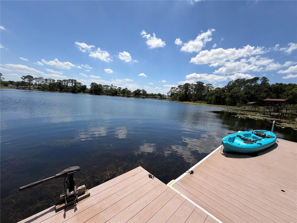
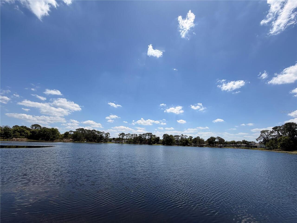
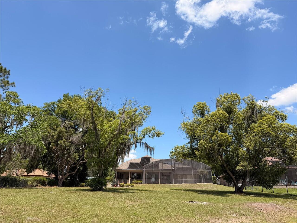
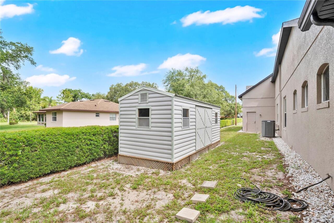
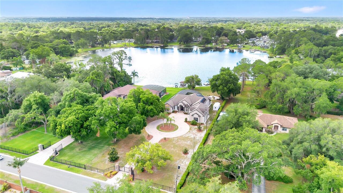
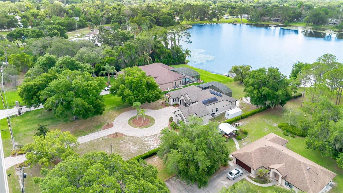
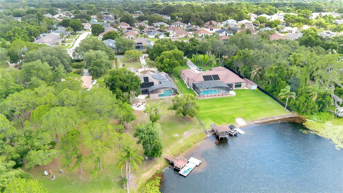
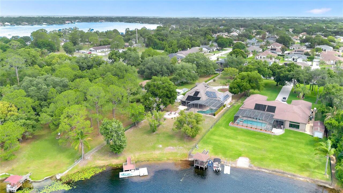
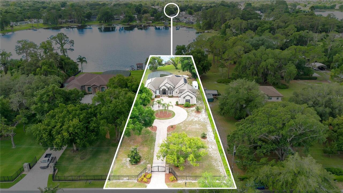
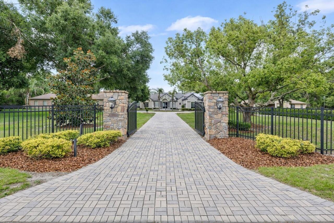
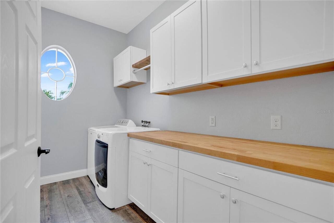
**Stunning 5-bedroom, 4-bath PRIVATE GATED LAKEFRONT POOL CUSTOM BUILT HOME ON 1.2 ACRES in highly sought-after Seminole County!** This beautifully upgraded home offers exceptional indoor–outdoor living with serene views of Cub Lake. The home is equipped with **whole-house solar**, **two water heaters**, and **two EV charging stations** in the garage—bringing modern efficiency and convenience to luxury lakefront living. The gourmet kitchen features **all Bosch appliances**, luxury built-in refrigerator- professional grade, induction cooktop, pot filler, convection microwave, convection oven, warmer, **custom cabinetry with smart lighting**, deep porcelain Moen sink with refrigerated filtered water tap, wet bar with wine refrigerator, large granite island, breakfast bar, and a cozy breakfast nook with built-in storage seating—**all overlooking the family room, pool, and lake**. Enjoy **volume ceilings**, custom ceiling beams, smart lighting, and wood-look tile flooring throughout the main level. The spacious primary suite offers plantation shutters, bedside lighting, lake views, French doors to the pool, and an ensuite bath with **dual walk-in closets with custom built-ins**, linen closet, walk-in shower with dual shower heads, garden tub, and granite-top custom cabinetry. All bedrooms feature built-in closet systems, and wood-look tile flooring. Across from the updated bedroom 2 is the guest pool bath which includes a walk-in shower and modern finishes. Bedrooms 3 and 4 share a beautifully updated bath with tub/shower combo and custom cabinetry. Upstairs, a private 5th bedroom includes new carpet, barn-door closet, built-in shelving, and its own full bath. Enjoy the inside laundry with custom cabinetry and folding station with washer and dryer. The **extended 3-car side-entry garage** is a dream for car enthusiasts, offering custom cabinetry, workstation, upgraded flooring, and **two EV charging stations**. Outdoors, enjoy a circular paver driveway, storage shed, ov
Property Details
Property Features
Property Sub Type
Single Family Residence
View
Water, Trees/Woods, Pool
Frontage
Lake Front
Parking
Garage Faces Side, Oversized, Circular Driveway, Driveway, Electric Vehicle Charging Station(s), Garage Door Opener, Guest
Pool
Screen Enclosure, Heated, Gunite, Lighting, Solar Heat, In Ground, Pool Sweep, Salt Water
County
Seminole
Subdivision
MC NEILS ORANGE VILLA
Additional Information
Additional Parcels YN
false
Additional Rooms
Bonus Room, Breakfast Room Separate, Family Room, Formal Living Room Separate, Inside Utility
Alternate Key Folio Num
21-29-17-5BG-0000-078B
Appliances
Bar Fridge, Built-In Oven, Convection Oven, Cooktop, Dishwasher, Disposal, Dryer, Electric Water Heater, Exhaust Fan, Microwave, Range Hood, Refrigerator, Washer, Wine Refrigerator
Architectural Style
Traditional
Association YN
false
Attached Garage YN
true
Available For Lease YN
1
Bathrooms Total Integer
4
Building Area Source
Public Records
Building Area Total
4905
Building Area Total Srch SqM
455.69
Building Area Units
Square Feet
Calculated List Price By Calculated SqFt
370.60
Carport YN
false
Construction Materials
Block, Stucco
Cooling
Central Air
Country
US
Current Price
1200000.00
Direction Faces
North
Disaster Mitigation
Above Flood Plain
Elementary School
Bear Lake Elementary
Exterior Features
French Doors, Lighting, Outdoor Grill, Outdoor Kitchen, Permeable Paving, Private Entrance, Private Mailbox, Private Yard, Sliding Doors
Fencing
Fenced
Fireplace YN
false
Flood Zone Code
X
Flood Zone Date
2007-09-28
Flood Zone Panel
12117C0140F
Flooring
Carpet, Ceramic Tile, Tile
Foundation Details
Slab
Furnished
Unfurnished
Garage Spaces
3
Garage YN
true
Green Energy Generation
Solar
Heating
Electric, Solar
High School
Lake Brantley High
Home Warranty YN
false
Homestead YN
1
Interior Features
Built-in Features, Ceiling Fans(s), Dry Bar, Eat-in Kitchen, High Ceilings, Kitchen/Family Room Combo, Living Room/Dining Room Combo, Open Floorplan, Primary Bedroom Main Floor, Smart Home, Solid Wood Cabinets, Split Bedroom, Stone Counters, Thermostat, Walk-In Closet(s), Wet Bar, Window Treatments
Internet Address Display YN
true
Internet Automated Valuation Display YN
true
Internet Consumer Comment YN
true
Internet Entire Listing Display YN
true
Laundry Features
Inside, Laundry Room
Levels
Two
List AOR
Orlando Regional
Living Area Meters
300.82
Living Area Source
Appraiser
Living Area Units
Square Feet
Lot Features
Cleared, Oversized Lot, Private
Lot Size Acres
1.21
Lot Size Square Feet
50277
Lot Size Square Meters
4671
Middle Or Junior School
Teague Middle
Minimum Lease
No Minimum
Modification Timestamp
2026-05-29T10:53:45.886Z
New Construction YN
false
Number Of Septics
1
Occupant Type
Vacant
Other Equipment
Permeable Paving, Private Entrance, Private Yard
Other Structures
Shed(s)
Ownership
Fee Simple
Parcel Number
17-21-29-5BG-0000-078B
Patio And Porch Features
Covered, Patio, Screened
Pool Private YN
true
Postal Code Plus 4
1974
Public Survey Range
29
Public Survey Section
17
RATIO Current Price By Calculated SqFt
370.60
Realtor Info
As-Is, Floor Plan Available, See Attachments, Sign, Survey Available
Road Surface Type
Asphalt, Paved
Roof
Shingle
Room Count
14
Security Features
Secured Garage/Parking, Security Gate, Smoke Detector(s)
Senior Community YN
false
Sewer
Septic Tank
Showing Requirements
Appointment Only, Gate Code Required, ShowingTime
Spa YN
false
Status Change Timestamp
2026-05-29T06:21:39.000Z
Stories Total
2
Tax Annual Amount
5317
Tax Block
00
Tax Book Number
2-99
Tax Legal Description
N 528.67 FT OF W 100 FT OF E 385 FT OF LOT 78 MC NEILS ORANGE VILLA PB 2 PG 99
Tax Lot
78
Tax Year
2025
Total Acreage
1 to less than 2
Total Annual Fees
0.00
Total Monthly Fees
0.00
Township
21
Universal Property Id
US-12117-N-17212950000078-R-N
Unparsed Address
5300 CUB LAKE DR
Utilities
Cable Available, Electricity Available, Phone Available, Water Available
Vegetation
Oak Trees, Trees/Landscaped
Water Access
Lake
Water Access YN
1
Water Body Name
CUB LAKE
Water Frontage Feet Lake
100
Water Source
Public
Water View
Lake
Water View YN
1
Waterfront Feet Total
100
Waterfront YN
true
Window Features
Blinds, Shutters
Zoning
A-1
Neighborhood Map
Popup

Property Photos
Listing Photo
Listing Photo
Listing Photo
Listing Photo
Listing Photo
Listing Photo
Listing Photo
Listing Photo
Listing Photo
Listing Photo
Listing Photo
Listing Photo
Listing Photo
Listing Photo
Listing Photo
Listing Photo
Listing Photo
Listing Photo
Listing Photo
Listing Photo
Listing Photo
Listing Photo
Listing Photo
Listing Photo
Listing Photo
Listing Photo
Listing Photo
Listing Photo
Listing Photo
Listing Photo
Listing Photo
Listing Photo
Listing Photo
Listing Photo
Listing Photo
Listing Photo
Listing Photo
Listing Photo
Listing Photo
Listing Photo
Listing Photo
Listing Photo
Listing Photo
Listing Photo
Listing Photo
Listing Photo
Listing Photo
Listing Photo
Listing Photo
Listing Photo
Listing Photo
Listing Photo
Listing Photo
Listing Photo
Listing Photo
Listing Photo
Listing Photo
Listing Photo
Listing Photo
Listing Photo
Listing Photo
Listing Photo
Listing Photo
Listing Photo
Listing Photo
Listing Photo
Listing Photo
Listing Photo
Listing Photo
Listing Photo
Listing Photo
Listing Photo
Listing Photo
Listing Photo
Listing Photo
Listing Photo
Listing Photo
Listing Photo
Listing Photo
Listing Photo
Listing Photo
Listing Photo
Listing Photo
Listing Photo
Listing Photo
Listing Photo
Listing Photo
Listing Photo
Listing Photo
Listing Photo
Listing Photo
Listing Photo
Listing Photo
Listing Photo
Listing Photo
Listing Photo
Listing Photo
Listing Photo
Listing Photo
Listing Photo
Listing Photo
Listing Photo
Listing Photo
Listing Photo

MLS #MFRO6411816 Listing courtesy of Charles Rutenberg Realty Orlando provided by Stellar MLS.

Similar Listings

$1,099,000
842 Creeping Fig Street
Apopka
5BR/4BA
| Active
$1,149,990
3758 Artic Den Lane
Apopka
5BR/4BA
| Pending
$1,250,000
2609 Rosemond Court
Apopka
5BR/4BA
| Active


All listing information is deemed reliable but not guaranteed and should be independently verified through personal inspection by appropriate professionals. Listings displayed on this website may be subject to prior sale or removal from sale; availability of any listing should always be independent verified. Listing information is provided for consumer personal, non-commercial use, solely to identify potential properties for potential purchase; all other use is strictly prohibited and may violate relevant federal and state law. The source of the listing data is as follows: Stellar MLS (updated 5/29/26 10:45 AM) |

Listing Search


Translate Tool

Featured Listings
Altamonte Springs Real Estate
$1,399,000
4 BED
5 BATH
Welcome to this beautifully crafted home built in 2004, located in the private, gated community of Spring Lake Pointe, j... Read More
Altamonte Springs Real Estate
$1,175,000
3 BED
3 BATH
Welcome home to 629 Mariner Way, where true lakefront luxury meets timeless Mediterranean elegance on the shores of Lake... Read More
Apopka Real Estate
$1,200,000
5 BED
4 BATH
**Stunning 5-bedroom, 4-bath PRIVATE GATED LAKEFRONT POOL CUSTOM BUILT HOME ON 1.2 ACRES in highly sought-after Seminole... Read More
Apopka Real Estate
$1,100,000
4 BED
3 BATH
One or more photo(s) has been virtually staged. This Hacienda is located on the 14th hole within the gated community of ... Read More
Apopka Real Estate
$1,195,000
4 BED
3 BATH
The resort-style, waterfront homeownership dream you keep having might actually come true! Set on nearly an acre of lush... Read More
Apopka Real Estate
$1,350,000
4 BED
2 BATH
Fabulous Bear Lake Home with 85' of pristine waterfrontage and sweeping views of incredible 310-acre Bear Lake! Every in... Read More
Apopka Real Estate
$1,250,000
5 BED
4 BATH
Pre-Construction. To be built. Experience luxury living from Nest Homes by Urban Perch, award-winning custom home builde... Read More
Apopka Real Estate
$1,099,000
5 BED
4 BATH
Gorgeous model home in Apopka now available for leaseback! Welcome to this stunning 5-bedroom, 4-bathroom model home loc... Read More
Apopka Real Estate
$1,200,000
2 BED
2 BATH
PRIME RESIDENTIAL-TO-COMMERCIAL OPPORTUNITY! Seller Financing available! This 2.4-acre property, consisting of three par... Read More
Contact Wendy Morris

407-575-5392

Wendy Morris LLC

Licensed in the State of Florida
BK 3146762
16797 Broadwater Avenue
Winter Garden, Florida 34787

Your privacy is our utmost concern. We will never sell your personal information. Privacy Policy
©2026 windermereluxuryproperty.com - all rights reserved. | Site Map