1-407-575-5392
Menu

9642 Bear Lake Road, Apopka, FL

NEXT
PREV
$1,075,000

($271/sqft)

List Status: Active
9642 Bear Lake Road
Apopka, FL 32703


4 beds
3 baths
3967 living sqft
Top Features
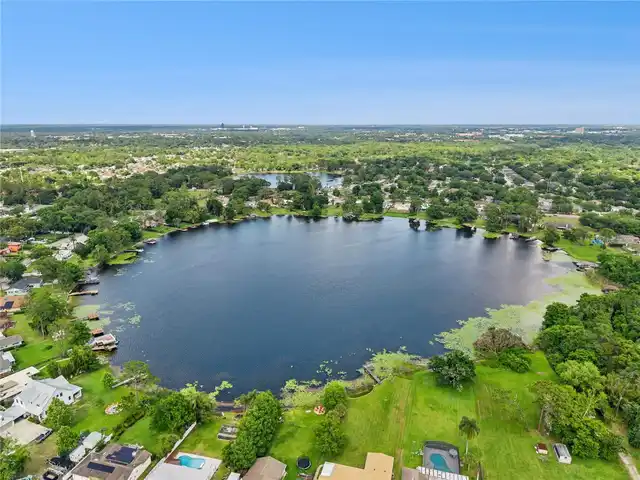
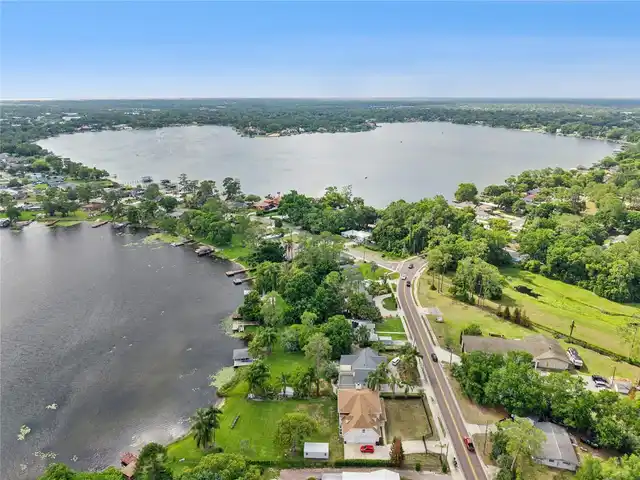
  • Frontage: Lake Front
  • View: Water, Trees/Woods, Pool
  • Subdivision: J L Hills Little Bear Lake Sub
  • Built in  2002
  • Single Family Residence
Description
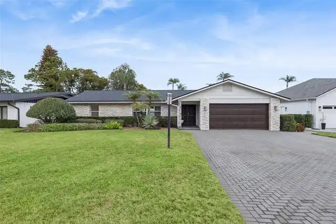
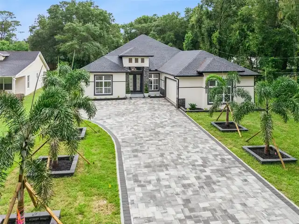
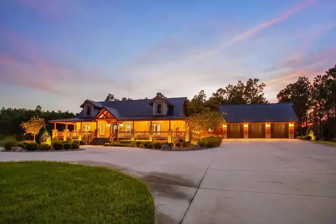
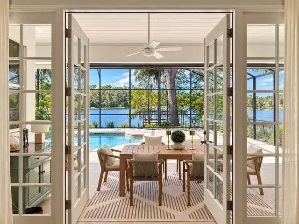
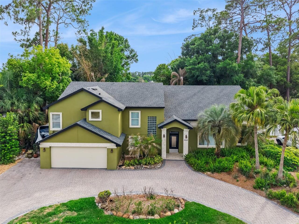
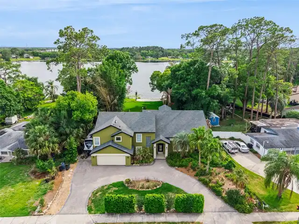
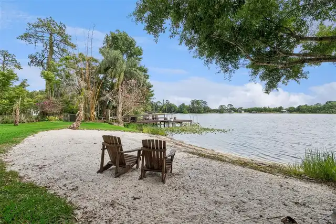
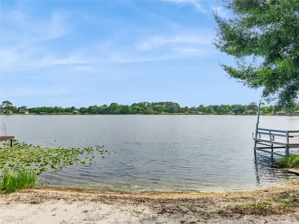
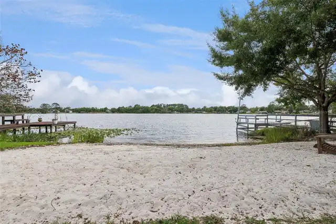
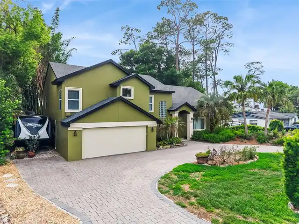
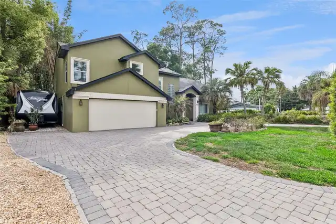
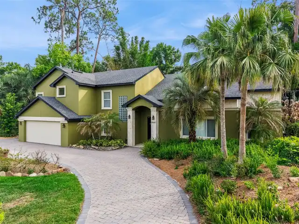
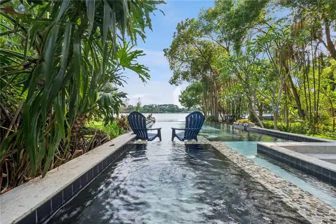
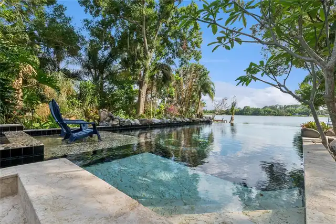
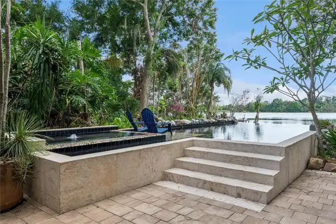
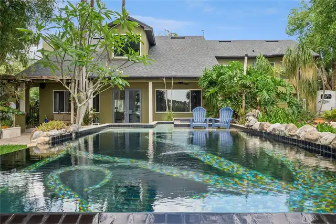
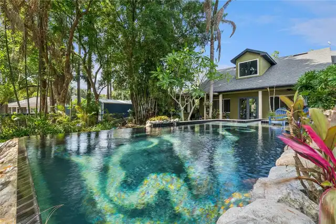
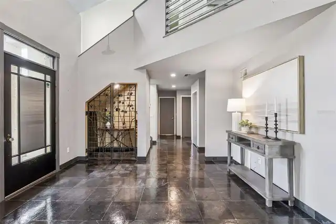
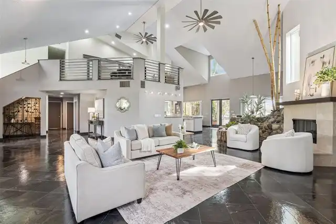
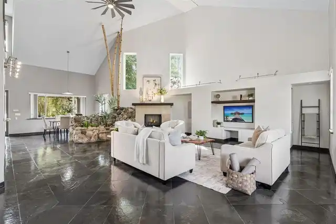
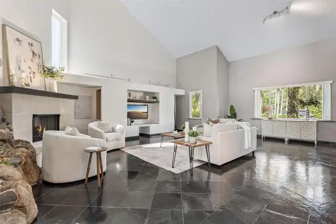
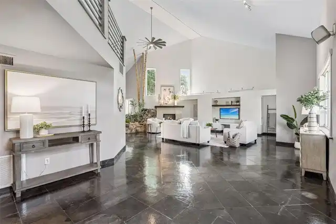
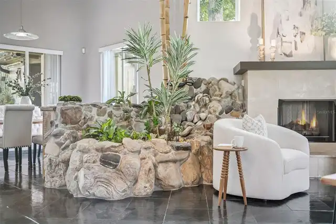
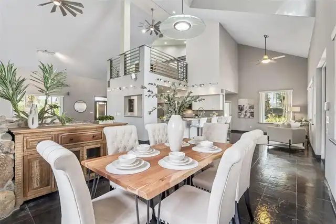
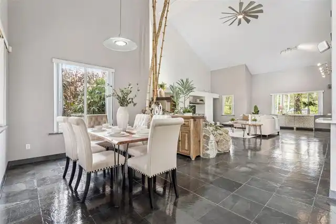
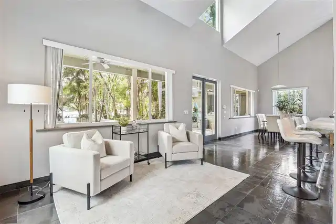
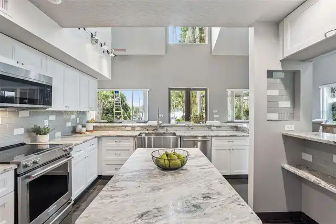
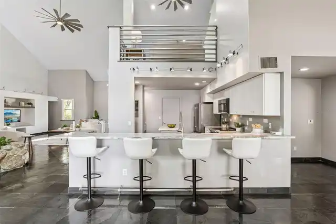
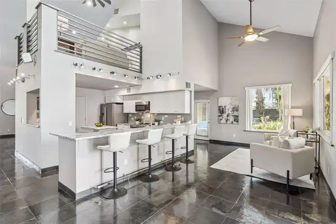
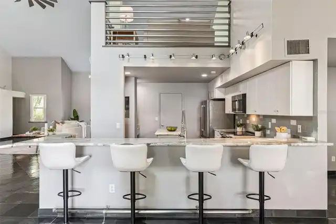
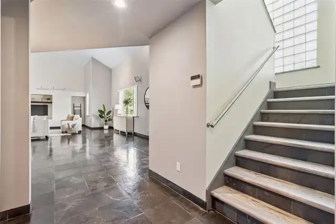
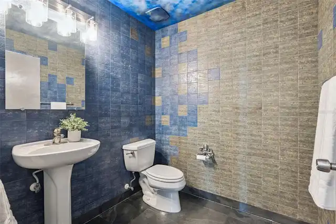
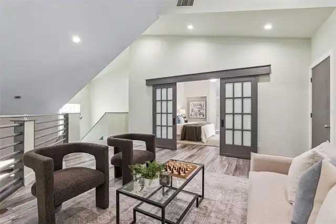
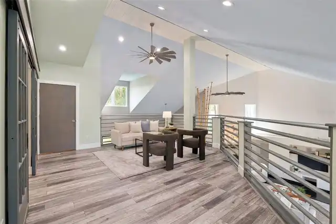
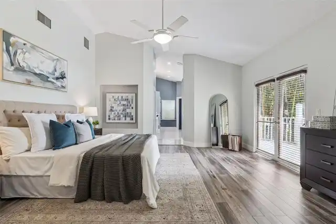
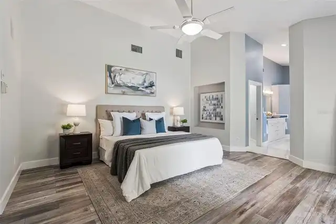
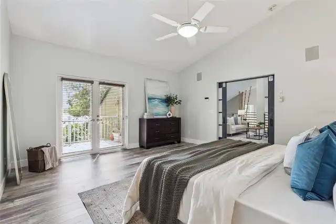
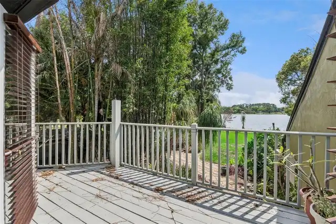
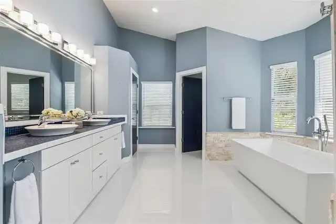
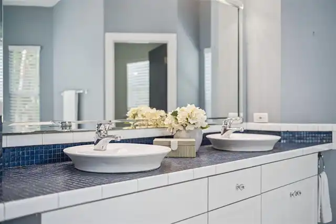
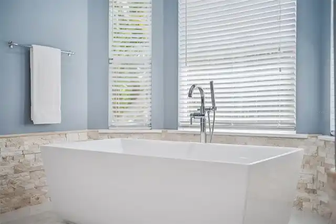
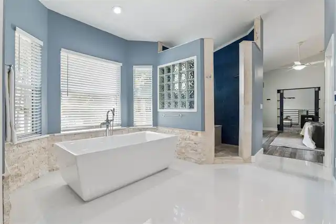
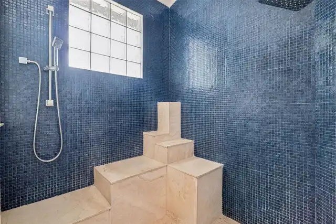
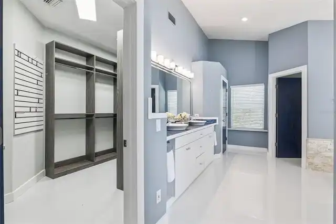
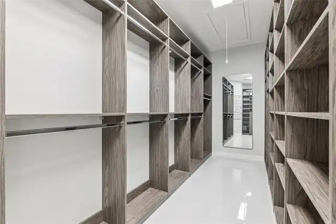
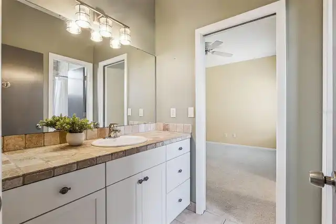
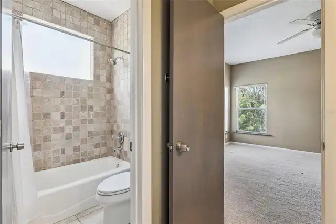
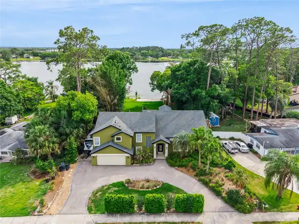
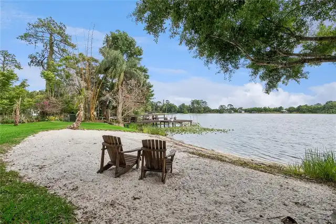
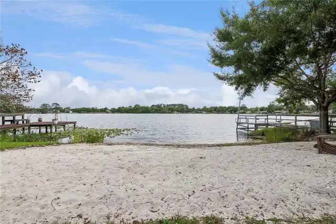
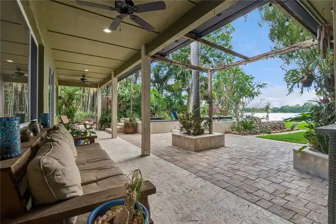
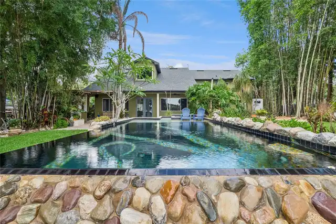
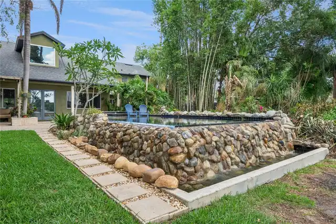
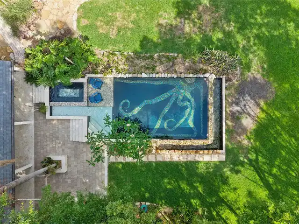
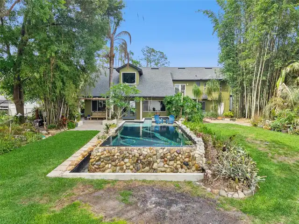
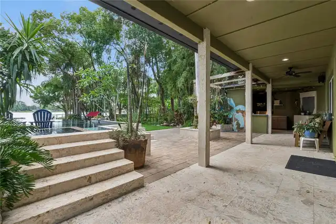
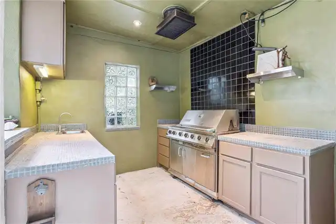
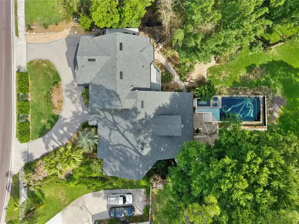
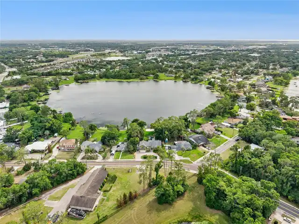
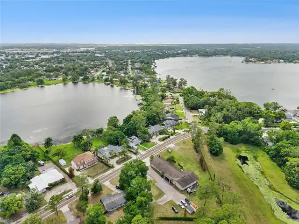
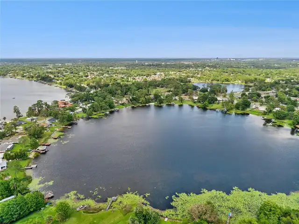
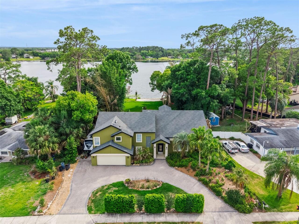
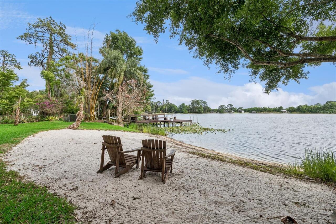
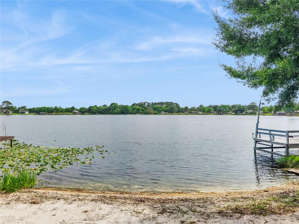
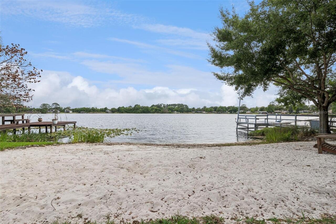
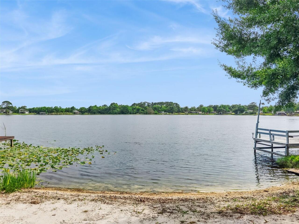
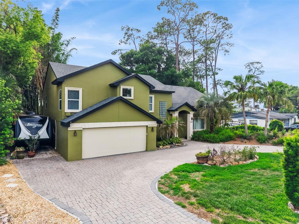
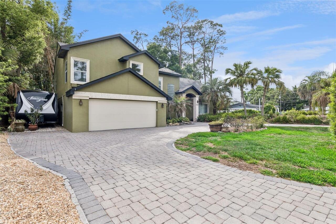
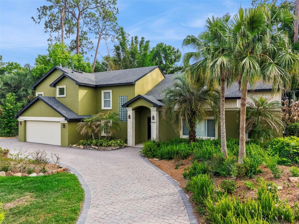
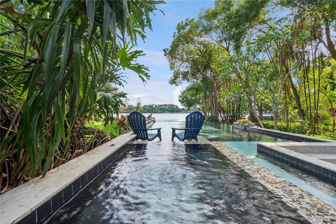
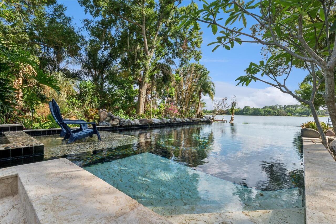
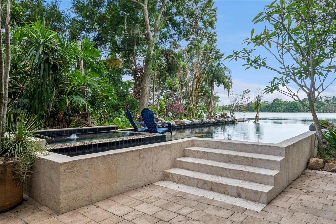
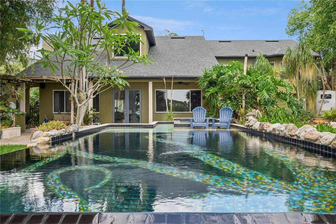
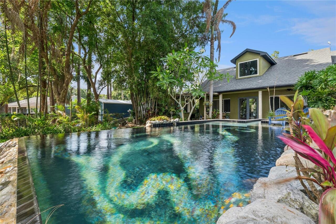
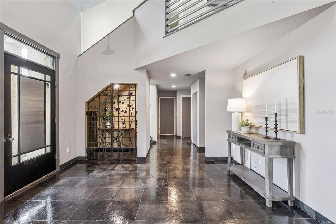
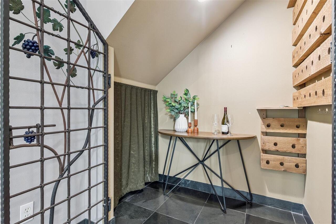
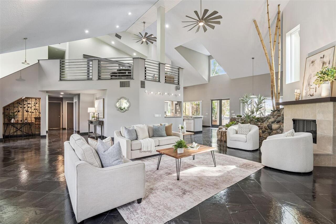
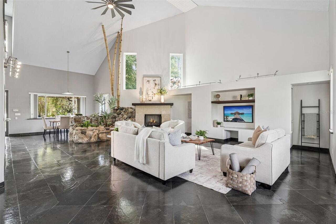
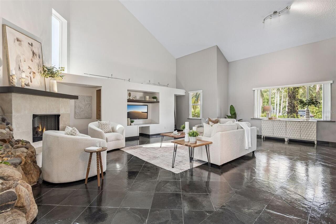
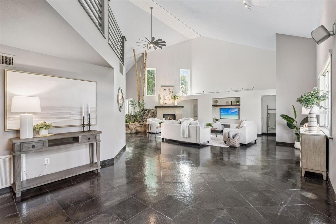
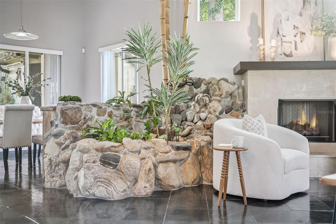
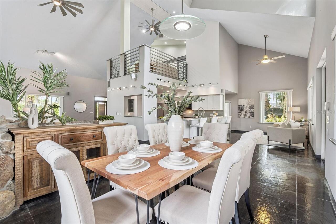
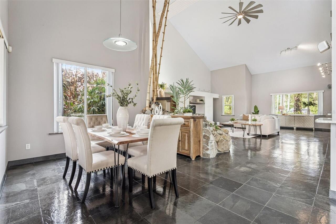
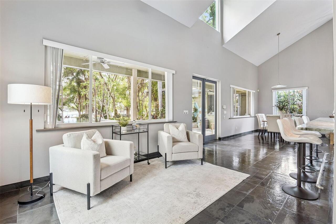
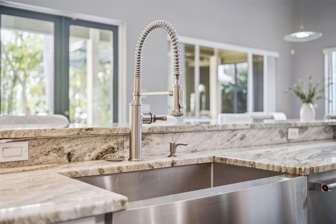
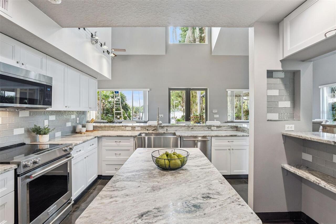
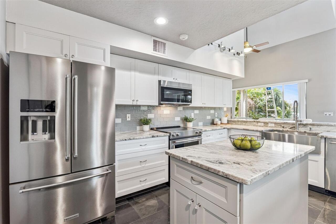
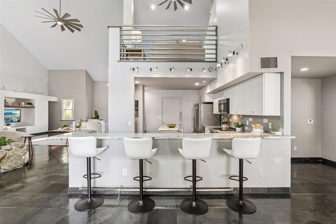
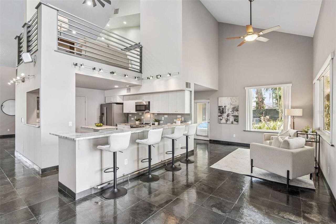
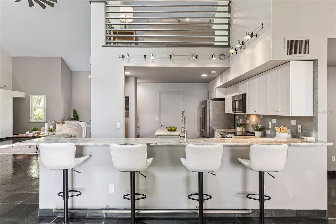
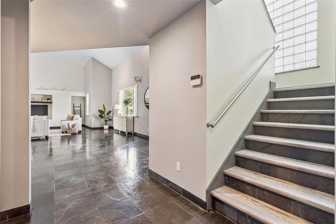
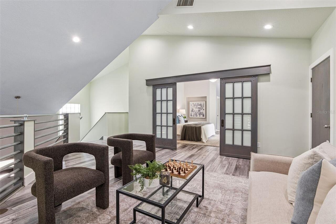
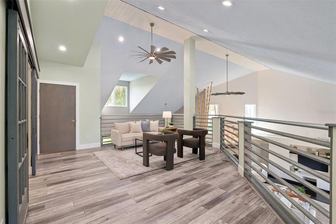
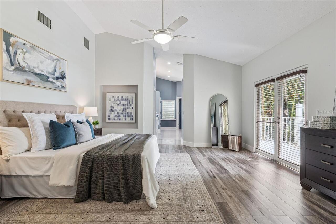
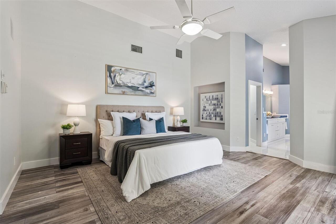
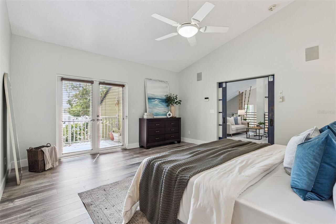
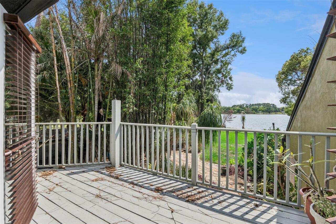
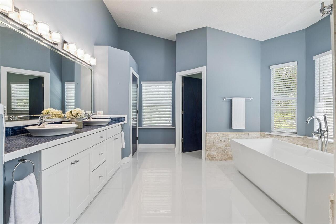
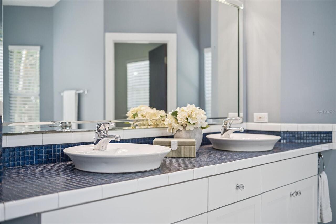
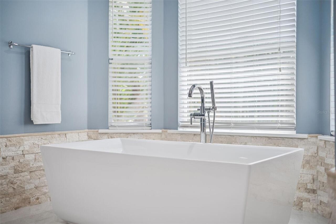
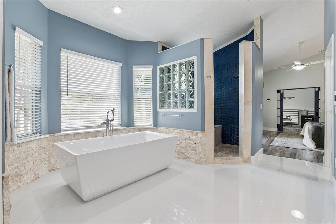
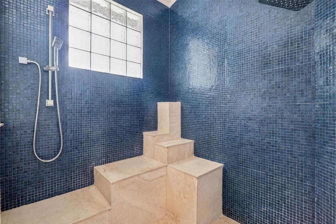
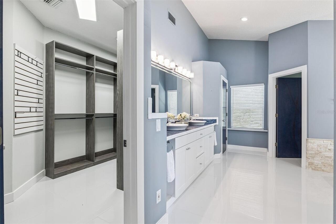
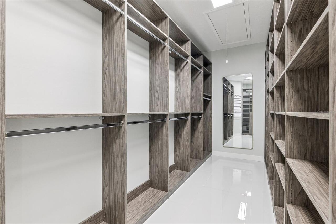
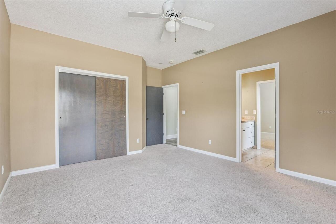
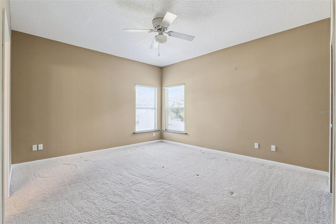
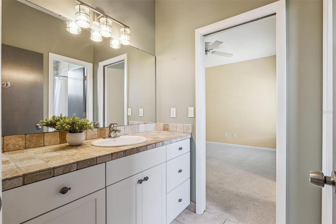
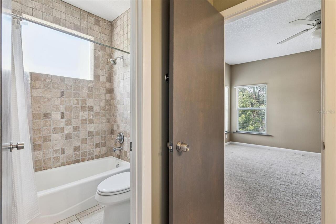
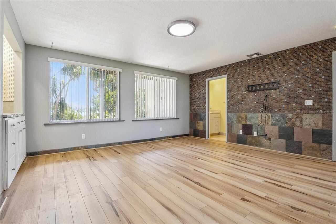
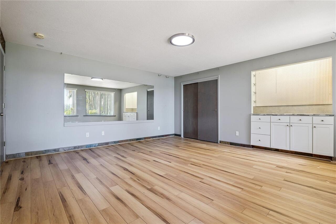
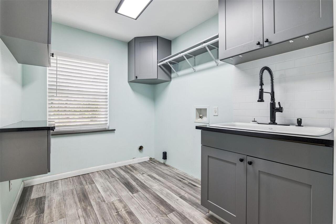
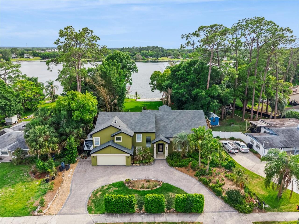
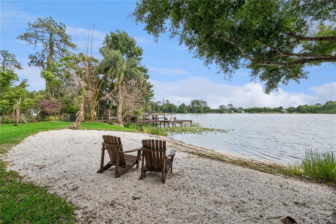
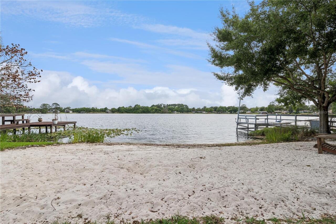
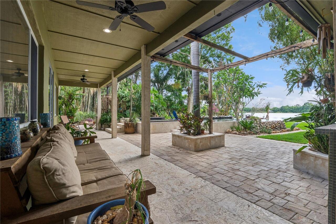
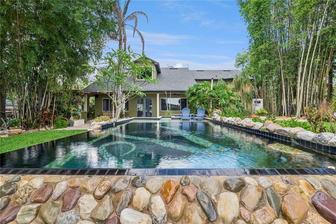
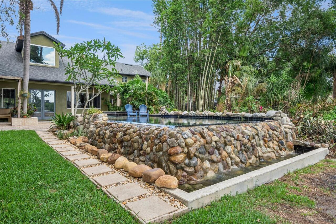
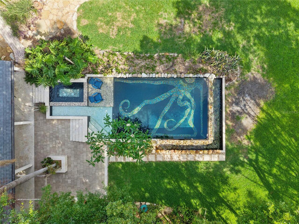
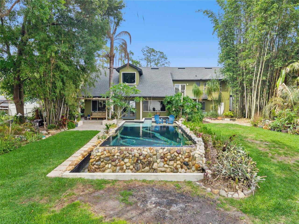
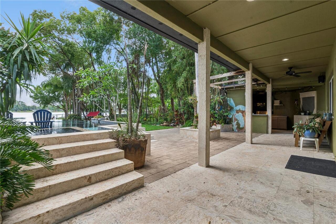
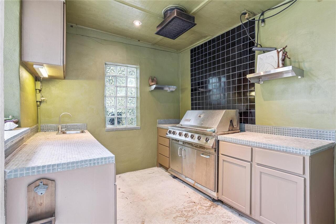
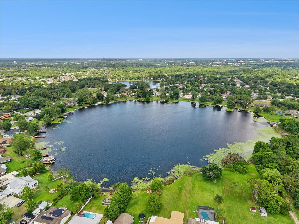
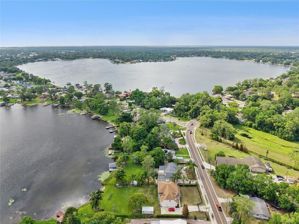
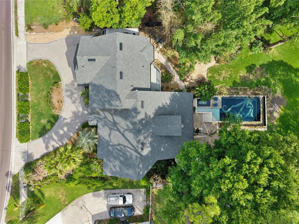
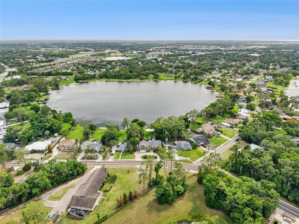
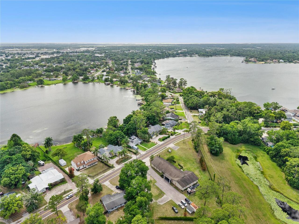
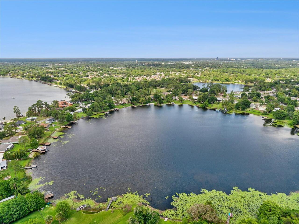
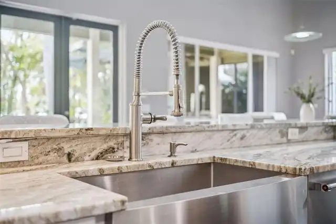
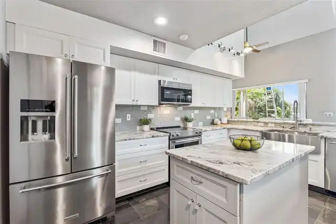
BEST LAKEFRONT VALUE in the area!! The resort-style, waterfront homeownership dream you keep having might actually come true! Roughly an ACRE of lush, tropical grounds, this extraordinary LAKEFRONT HOME is designed to transport you to a relaxed mind-set. A PRIVATE SANDY BEACH frames the water’s edge, while swaying palms and curated landscaping create a Zen atmosphere reminiscent of an island escape—yet you’re just minutes from the heart of downtown Orlando, the medical district, vibrant shopping & dining and to Orlandos' world-famous attractions! The showstopping INFINITY-EDGE POOL appears to melt seamlessly into the lake beyond, creating a breathtaking visual experience from the covered lanai—your front-row seat to golden hour, nightly. Whether hosting sunset soirées, enjoying quiet mornings with coffee in hand, or unwinding with evening cocktails as the sky transforms, every moment here feels intentional… and indulgent. Inside, the home is equally refined, with meticulous care and thoughtful upgrades throughout, offering both comfort and peace of mind. From major system updates to the most minute detail, every design choice has been considered to support effortless living. This home is "dressed to impress" and no finish went unnoticed. The fresh open space downstairs, with soaring ceilings, will be the perfect backdrop for all of your entertaining and family gatherings. NO DOUBT, everyone is going to want to visit & gather in this sumptuous setting! The Kitchen comes equipped with every bell & whistle, including a top-of-the-line appliance package, a prep Island and an elongated breakfast bar of cool marble, overlooking the sitting area/lounge with views of the backyard oasis. The upstairs Primary Suite has a rear balcony overlooking your tropical escape, spectacular pool and the shimmering lake beyond. The primary bath is going to blow you away, with gleaming white tile flooring, massive walk-in closet with custom built-ins, a separate soaking tub beneath an over
Property Details
Property Features
Property Sub Type
Single Family Residence
View
Water, Trees/Woods, Pool
Frontage
Lake Front
Parking
Boat
Pool
Infinity, Heated, Tile, In Ground
County
Seminole
Subdivision
J L HILLS LITTLE BEAR LAKE SUB
Interior Features
MlsStatus
Active
Additional Information
Additional Lease Restrictions
Check with Seminole County for any/all Leasing restrictions
Additional Rooms
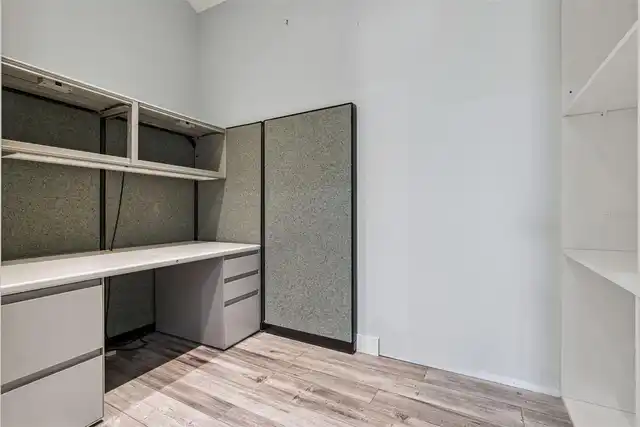
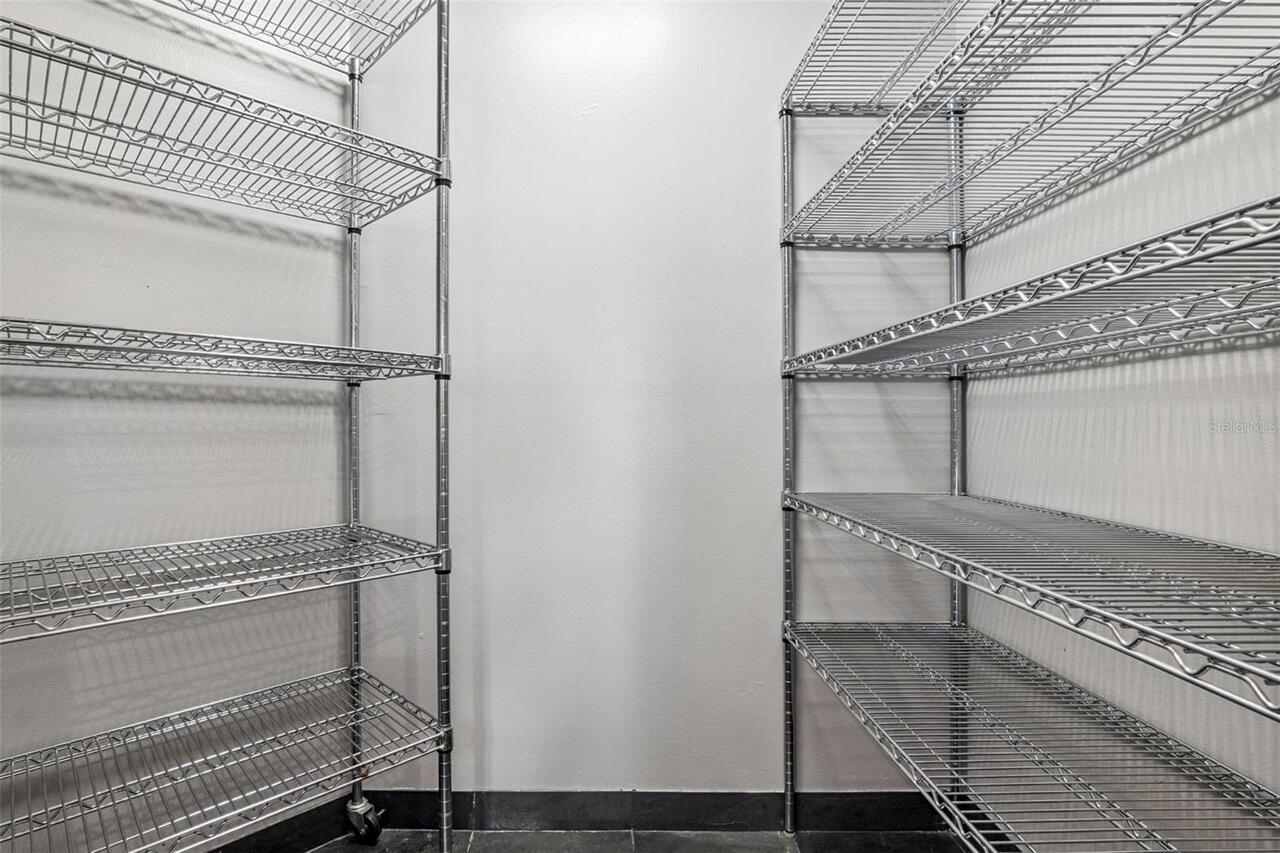
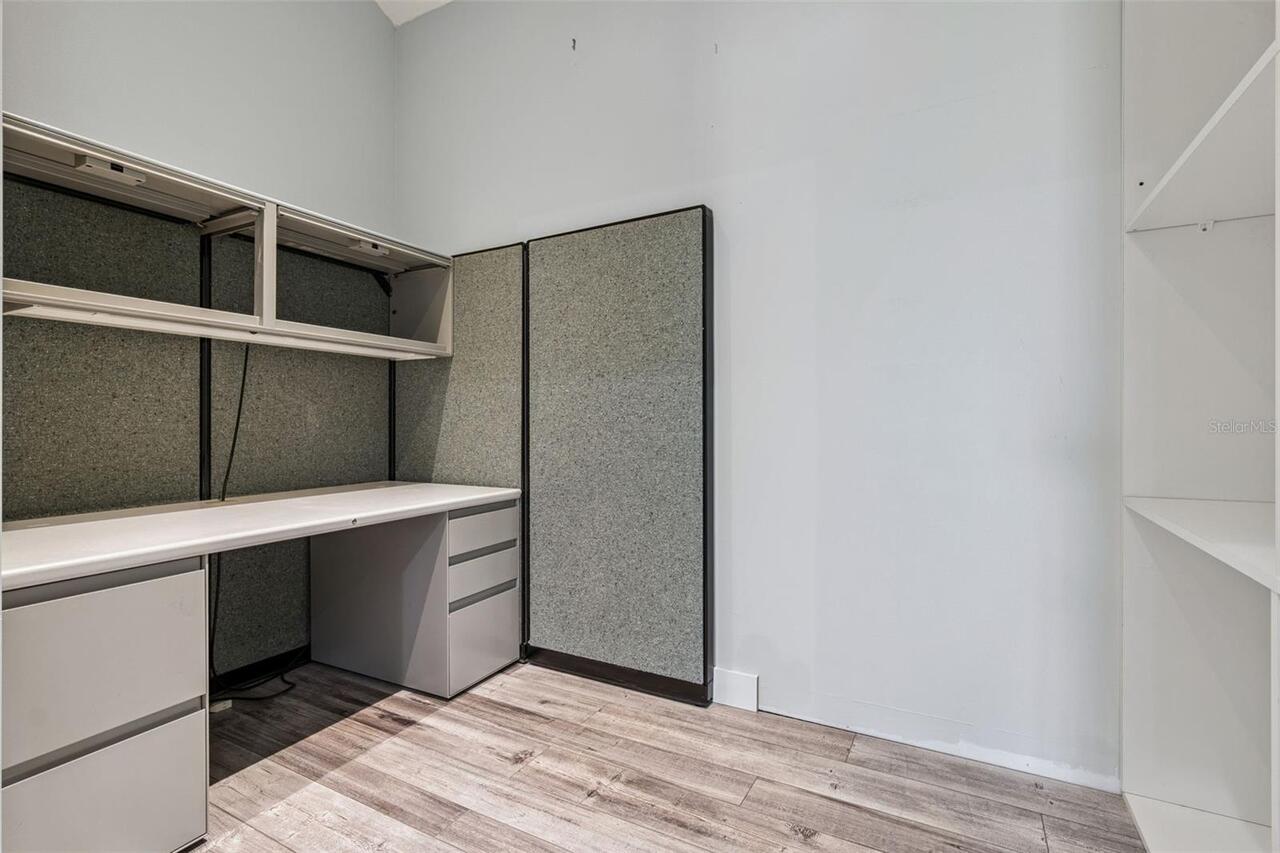
Interior In-Law Suite w/No Private Entry, Storage Rooms, Loft
Alternate Key Folio Num
21-29-19-509-0000-0140
Appliances
Dishwasher, Microwave, Refrigerator, Range
Architectural Style
Florida
Bathrooms Total Integer
4
Building Area Source
Owner
Building Area Total
5140
Building Area Total Srch SqM
477.52
Building Area Units
Square Feet
Calculated List Price By Calculated SqFt
270.99
Construction Materials
Stucco, Frame, Block
Cooling
Central Air
Country
US
Cumulative Days On Market
186
Current Price
1075000.00
Direction Faces
Northeast
Elementary School
Bear Lake Elementary
Exterior Features
Balcony, Lighting, Outdoor Kitchen
Fireplace Features
Living Room
Flood Zone Code
X
Flood Zone Date
2007-09-28
Flood Zone Panel
12117C0140F
Flooring
Tile, Slate
Foundation Details
Slab
Furnished
Unfurnished
Garage Spaces
2
Heating
Central
High School
Lake Brantley High
Interior Features
Solid Surface Counters, High Ceilings, Ceiling Fans(s), Walk-In Closet(s)
Laundry Features
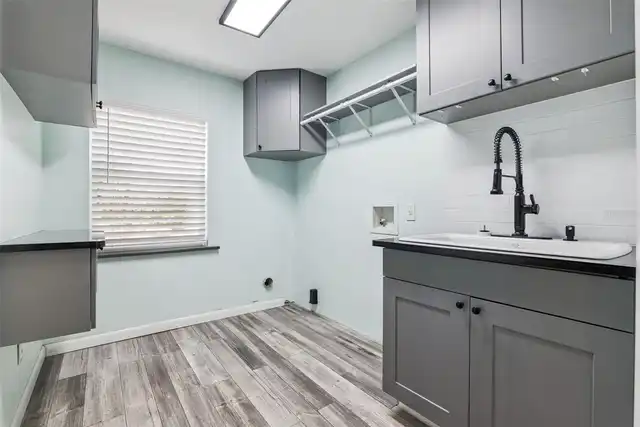
Laundry Room, Inside
Levels
Two
List AOR
West Volusia
Living Area Meters
368.55
Living Area Source
Owner
Living Area Units
Square Feet
Lot Features
Landscaped, Level, Oversized Lot
Lot Size Acres
0.93
Lot Size Square Feet
40510
Lot Size Square Meters
3764
Middle Or Junior School
Teague Middle
Minimum Lease
1-7 Days
Modification Timestamp
2026-11-14T21:05:12.156Z
Occupant Type
Owner
Other Equipment
Irrigation Equipment
Other Structures
Shed(s), Outdoor Kitchen
Ownership
Fee Simple
Parcel Number
19-21-29-509-0000-0140
Patio And Porch Features
Covered
Postal Code Plus 4
1921
Previous List Price
1100000
Price Change Timestamp
2026-10-31T15:16:21.000Z
Public Survey Range
29
Public Survey Section
19
RATIO Current Price By Calculated SqFt
270.99
Road Surface Type
Paved
Roof
Shingle
Room Count
5
Sewer
Septic Tank
Spa Features
Heated
Tax Annual Amount
5558
Tax Block
14
Tax Book Number
7-68
Tax Lot
14
Tax Year
2025
Total Acreage
1/2 to less than 1
Total Annual Fees
0.00
Total Monthly Fees
0.00
Township
21
Universal Property Id
US-12117-N-19212950900000140-R-N
Unparsed Address
9642 BEAR LAKE RD
Utilities
Water Connected, Electricity Connected, Cable Available, Propane
Vegetation
Mature Landscaping, Trees/Landscaped
Water Access
Lake
Water Body Name
LITTLE BEAR LAKE
Water Extras
Skiing Allowed
Water Frontage Feet Lake
91
Water Source
Canal/Lake For Irrigation, Public
Water View
Lake
Waterfront Feet Total
91
Window Features
Double Pane Windows
Zoning
R-1AA
Neighborhood Map
Popup

Property Photos
Listing Photo
Listing Photo
Listing Photo
Listing Photo
Listing Photo
Listing Photo
Listing Photo
Listing Photo
Listing Photo
Listing Photo
Listing Photo
Listing Photo
Listing Photo
Listing Photo
Listing Photo
Listing Photo
Listing Photo
Listing Photo
Listing Photo
Listing Photo
Listing Photo
Listing Photo
Listing Photo
Listing Photo
Listing Photo
Listing Photo
Listing Photo
Listing Photo
Listing Photo
Listing Photo
Listing Photo
Listing Photo
Listing Photo
Listing Photo
Listing Photo
Listing Photo
Listing Photo
Listing Photo
Listing Photo
Listing Photo
Listing Photo
Listing Photo
Listing Photo
Listing Photo
Listing Photo
Listing Photo
Listing Photo
Listing Photo
Listing Photo
Listing Photo
Listing Photo
Listing Photo
Listing Photo
Listing Photo
Listing Photo
Listing Photo
Listing Photo
Listing Photo
Listing Photo
Listing Photo
Listing Photo
Listing Photo
Listing Photo
Listing Photo
Listing Photo
Listing Photo
Listing Photo
Listing Photo
Listing Photo
Listing Photo
Listing Photo
Listing Photo
Listing Photo
Listing Photo
Listing Photo
Listing Photo
Listing Photo
Listing Photo
Listing Photo
Listing Photo
Listing Photo
Listing Photo
Listing Photo
Listing Photo
Listing Photo
Listing Photo
Listing Photo
Listing Photo
Listing Photo
Listing Photo
Listing Photo
Listing Photo
Listing Photo
Listing Photo
Listing Photo
Listing Photo
Listing Photo
Listing Photo
Listing Photo
Listing Photo
Listing Photo
Listing Photo
Listing Photo
Listing Photo
Listing Photo
Listing Photo
Listing Photo
Listing Photo
Listing Photo
Listing Photo
Listing Photo
Listing Photo
Listing Photo
Listing Photo
Listing Photo
Listing Photo
Listing Photo
Listing Photo
Listing Photo
Listing Photo
Listing Photo
Listing Photo
Listing Photo
Listing Photo
Listing Photo
Listing Photo
Listing Photo
Listing Photo
Listing Photo
Listing Photo
Listing Photo
Listing Photo
Listing Photo
Listing Photo
Listing Photo
Listing Photo
Listing Photo
Listing Photo
Listing Photo
Listing Photo
Listing Photo
Listing Photo
Listing Photo
Listing Photo
Listing Photo
Listing Photo
Listing Photo
Listing Photo
Listing Photo
Listing Photo

MLS #MFRO6370986 Listing courtesy of Keller Williams Heritage Realty provided by Stellar MLS.

Similar Listings

$1,075,000
1036 Golf Valley Drive
Apopka
4BR/3BA
| Active


All listing information is deemed reliable but not guaranteed and should be independently verified through personal inspection by appropriate professionals. Listings displayed on this website may be subject to prior sale or removal from sale; availability of any listing should always be independent verified. Listing information is provided for consumer personal, non-commercial use, solely to identify potential properties for potential purchase; all other use is strictly prohibited and may violate relevant federal and state law. The source of the listing data is as follows: Stellar MLS (updated 11/16/26 6:38 PM) |

Listing Search


Translate Tool

Featured Listings
Apopka Real Estate
$1,750,000
4 BED
3 BATH
** Rare Opportunity to own at this price point ** Sprawling 5-acre cleared and high and dry, this magnificent 4-bedroom,... Read More
Apopka Real Estate
$1,299,999
4 BED
3 BATH
Welcome to 1438 Balmy Beach Drive, a beautifully crafted custom home by Augustine Homes, LLC, offering a direct view of ... Read More
Apopka Real Estate
$1,075,000
4 BED
3 BATH
BEST LAKEFRONT VALUE in the area!! The resort-style, waterfront homeownership dream you keep having might actually come ... Read More
Apopka Real Estate
$1,299,999
4 BED
2 BATH
INCREDIBLE NEW PRICE! Fabulous Bear Lake Home with 85' of pristine waterfrontage and sweeping views of incredible 310-ac... Read More
Apopka Real Estate
$1,099,000
5 BED
5 BATH
Virtually Staged. ***LUXURY CUSTOM NEW CONSTRUCTION HOME*** 5 BEDROOMS/5 FULL BATHROOMS (One of them can be used as an I... Read More
Apopka Real Estate
$1,800,000
3 BED
2 BATH
Rare 7-acre Kelly Park Corridor opportunity! Privacy everywhere on this magnificent gated 2024 custom luxury cabin that ... Read More
Apopka Real Estate
$1,125,000
4 BED
2 BATH
***Drool-Worthy Lakefront Luxury on Private Ski Lake*** EXTREMELY RARE HOME. You will not find anything like this exquis... Read More
Apopka Real Estate
$1,350,000
5 BED
3 BATH
***Exquisite Traditional-Style Estate on a Private Central Florida Ski Lake For Under $1.5M!*** Welcome to 1128 Oakpoint... Read More
Apopka Real Estate
$3,495,000
4 BED
4 BATH
LAKEFRONT LUXURY ON BEAR LAKE, FULLY RENOVATED IN 2024. Set on 1.11 acres with 80 feet of waterfront on a 311-acre ski l... Read More
Contact Wendy Morris

407-575-5392

Wendy Morris LLC

Licensed in the State of Florida
BK 3146762
16797 Broadwater Avenue
Winter Garden, Florida 34787

Your privacy is our utmost concern. We will never sell your personal information. Privacy Policy
©2026 windermereluxuryproperty.com - all rights reserved. | Site Map