1-407-575-5392
Menu

5208 Effie Drive, Apopka, FL

NEXT
PREV
$1,999,000

($477/sqft)

List Status: Active
5208 Effie Drive
Apopka, FL 32712


3 beds
2 baths
4194 living sqft
Top Features
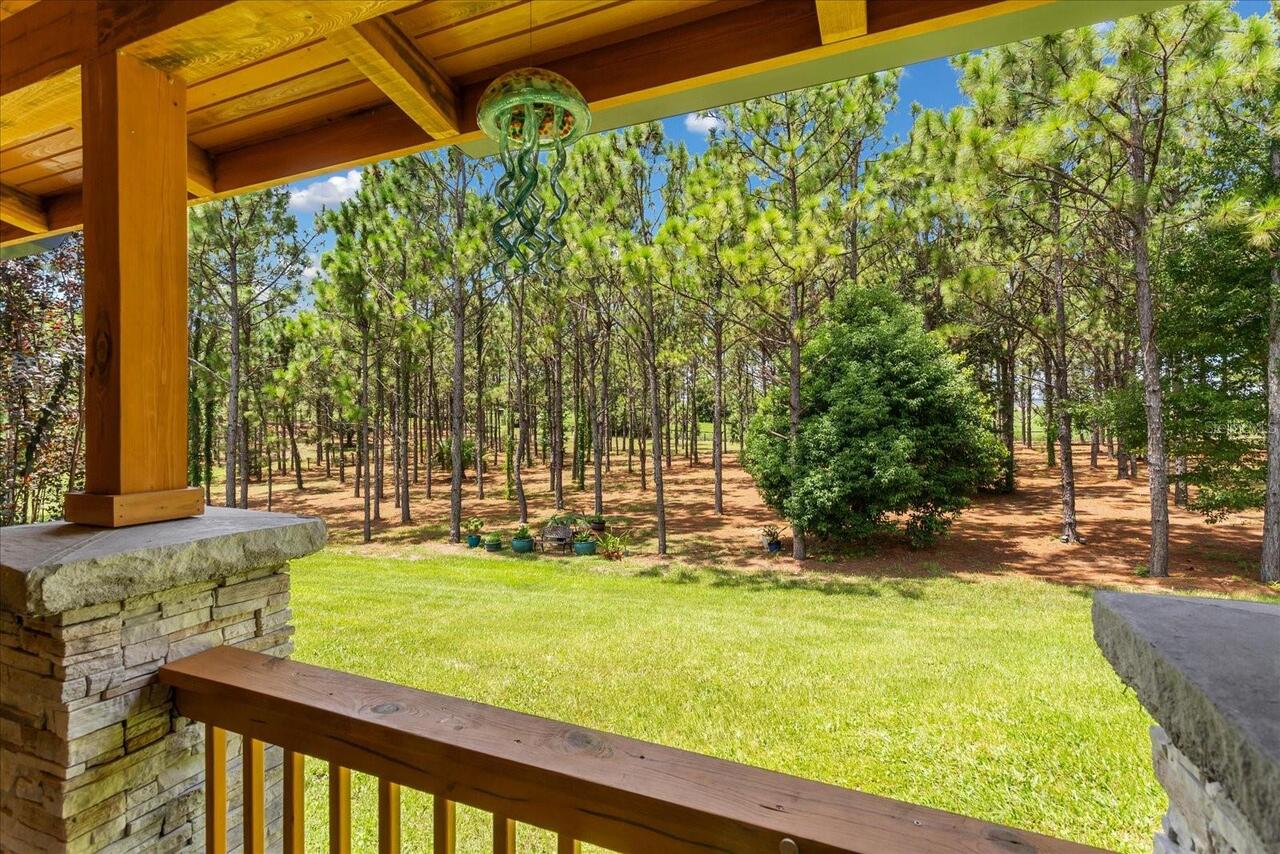
  • View: Trees/Woods
  • Subdivision: Na
  • Built in  2024
  • Single Family Residence
Description
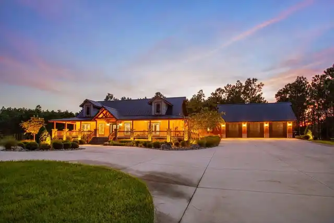
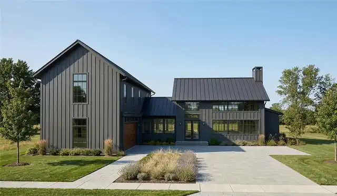
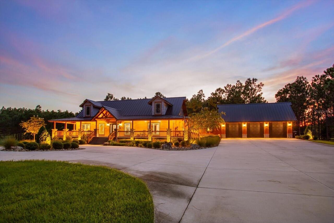
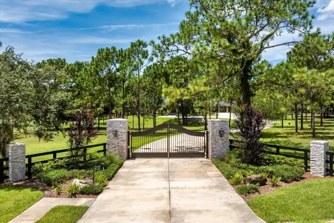
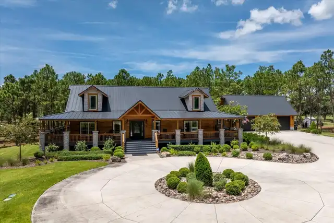
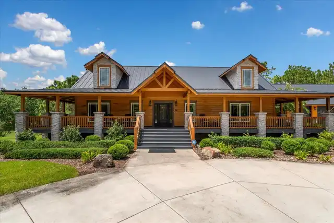
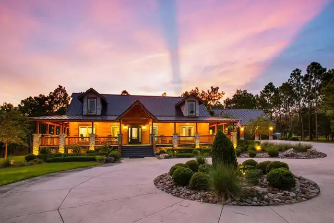
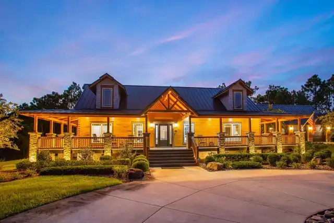
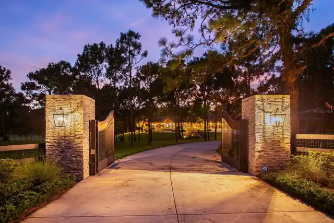
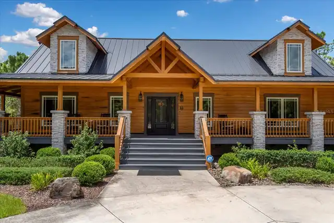
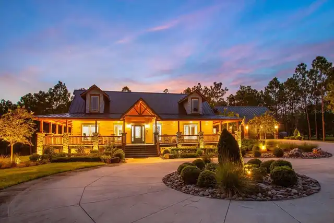
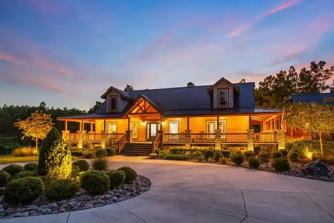
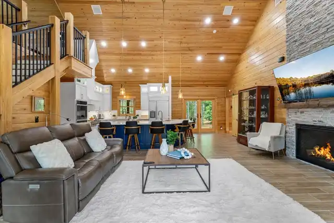
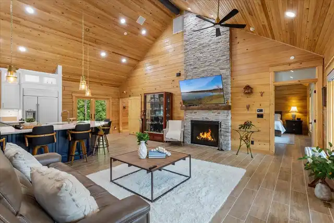
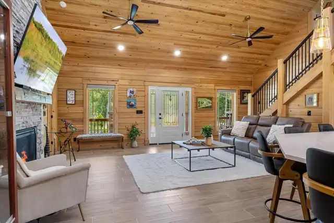
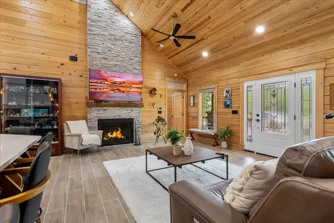
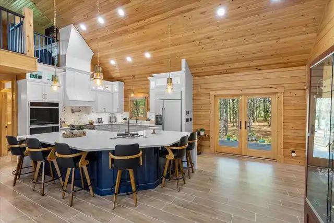
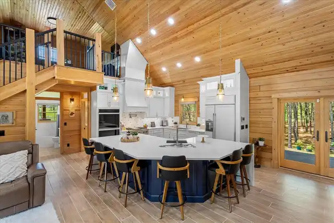
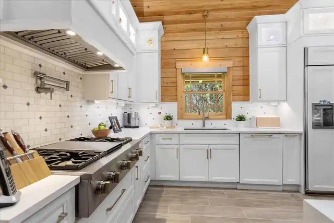
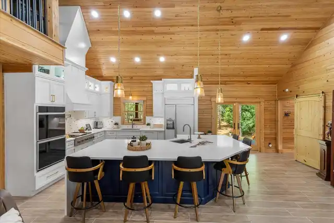
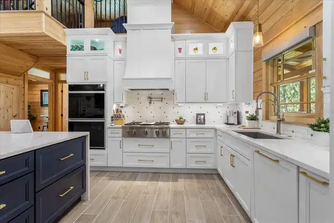
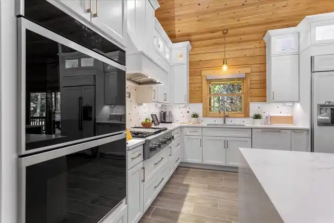
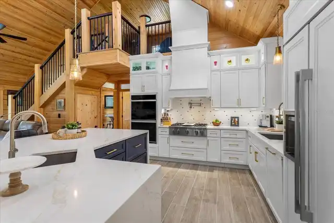
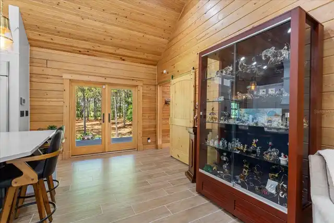
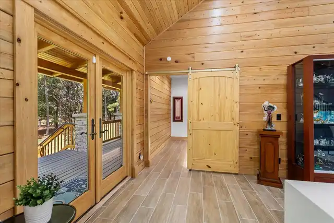
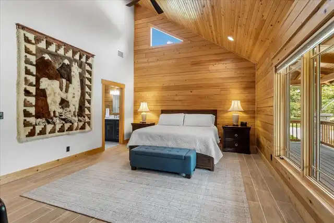
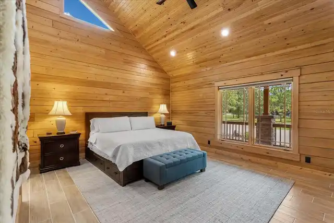
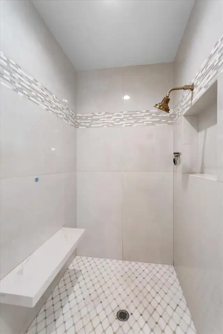
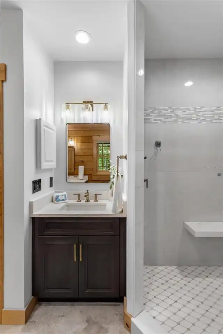
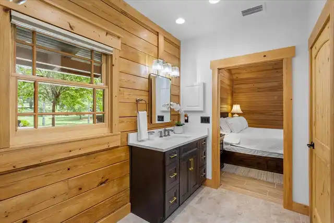
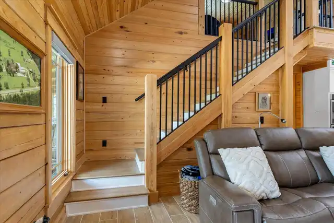
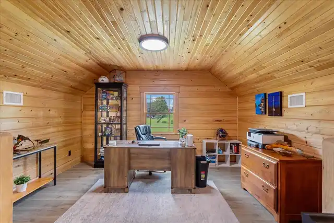
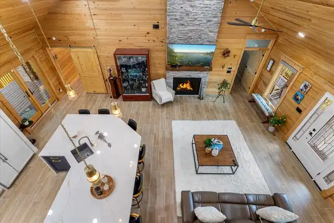
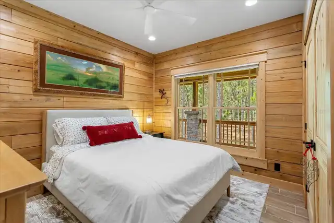
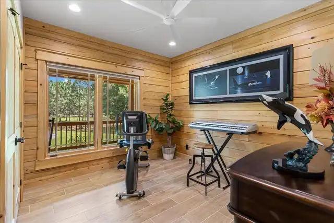
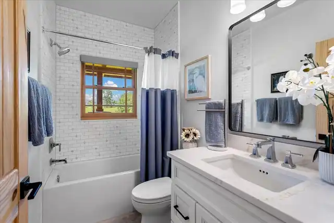
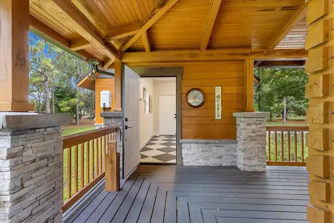
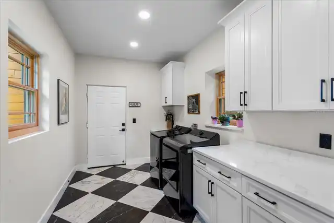
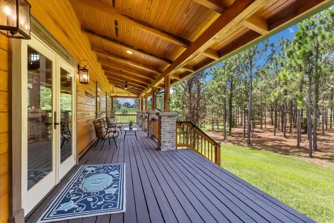
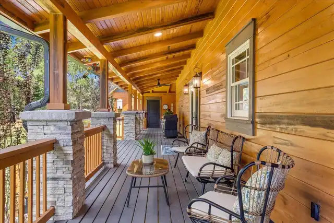
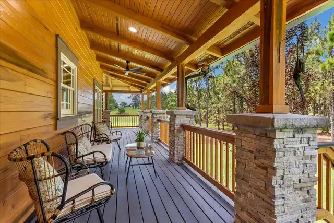
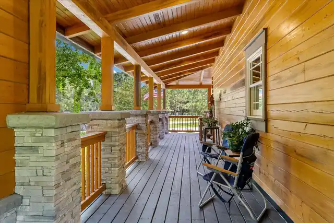
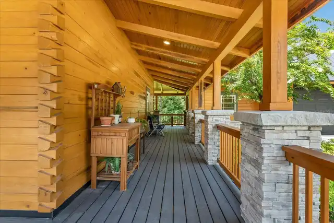
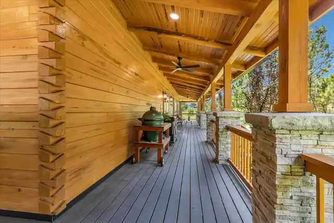
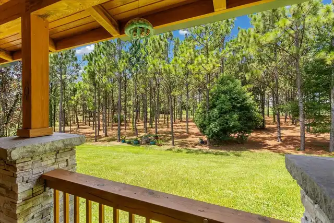
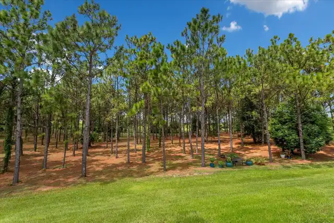
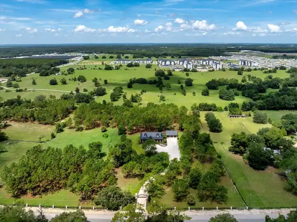
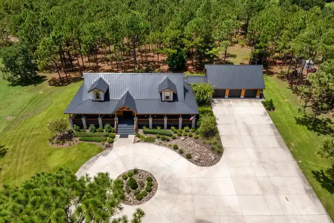
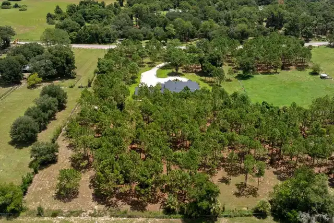
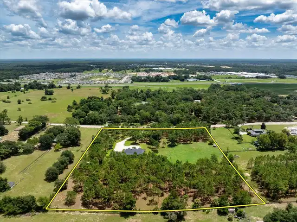
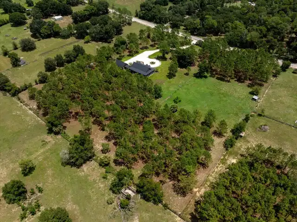
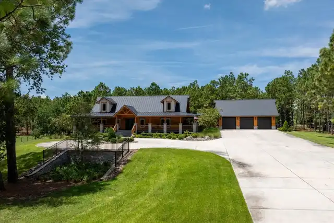
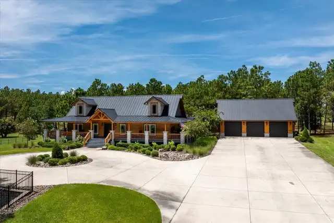
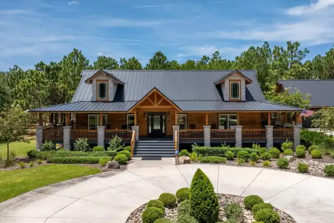
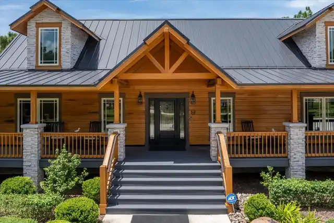
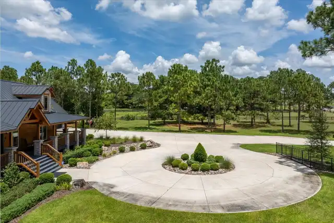
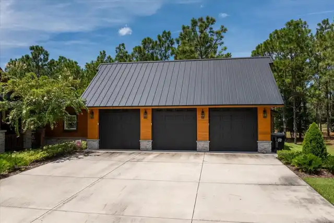
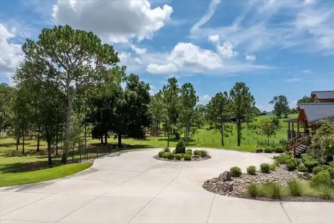
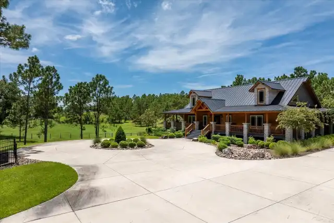
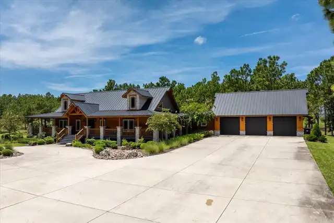
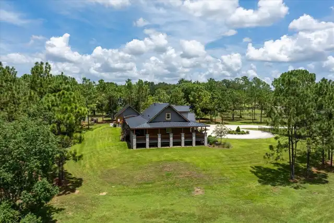
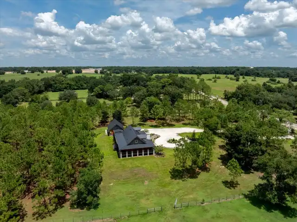
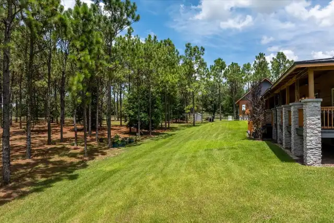
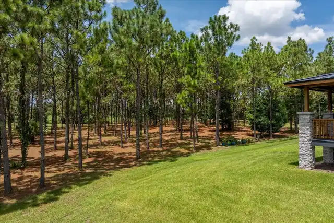
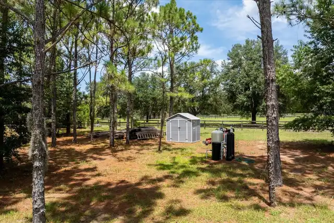
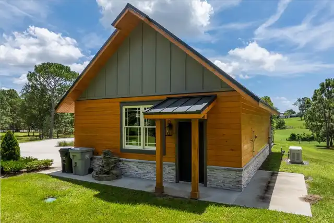
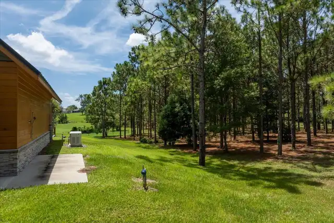
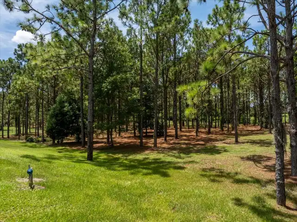
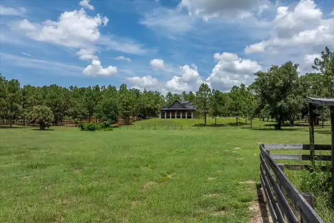
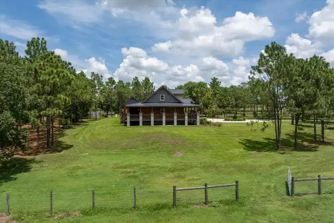
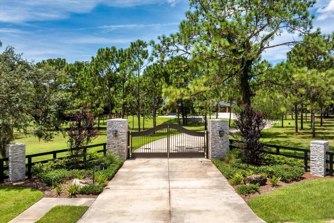
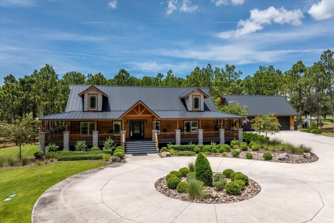
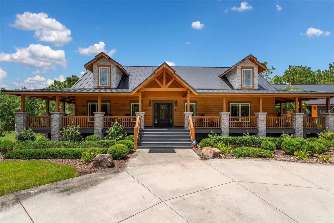
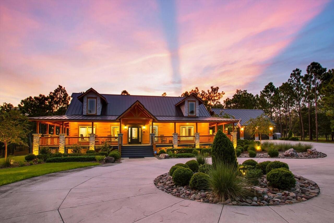
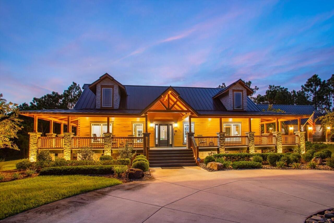
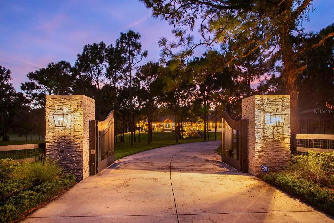
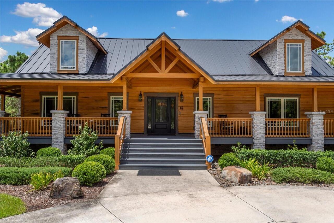
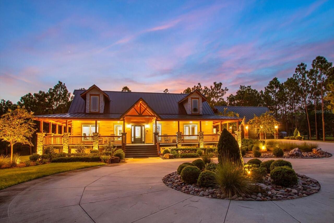
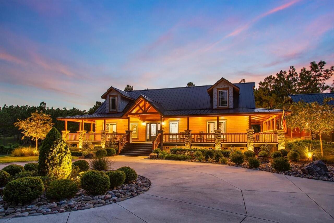
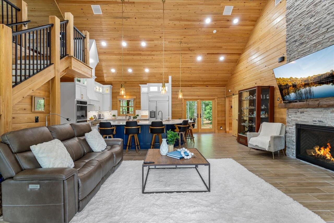
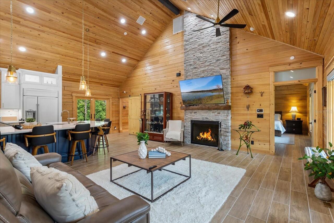
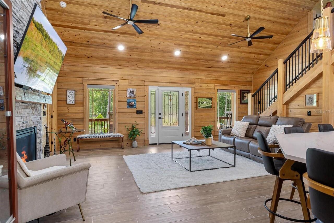
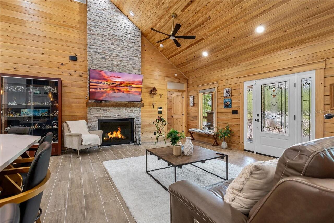
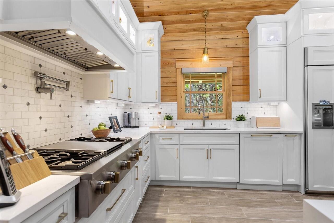
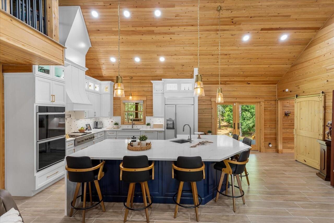
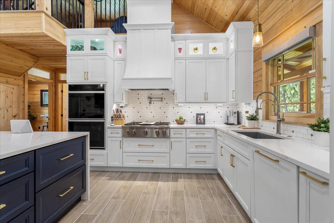
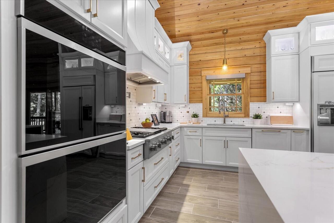
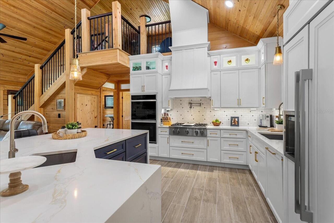
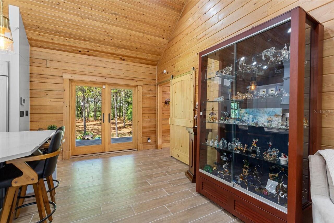
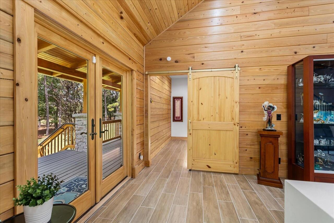
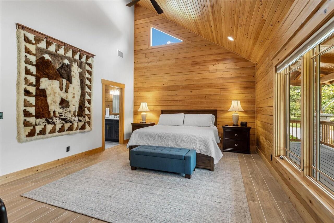
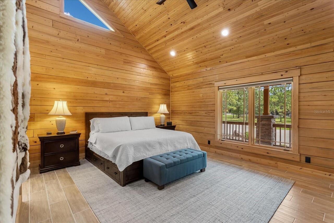
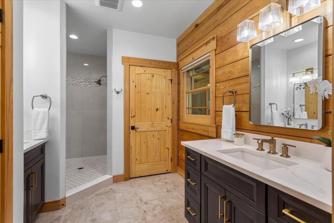
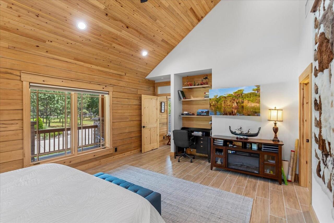
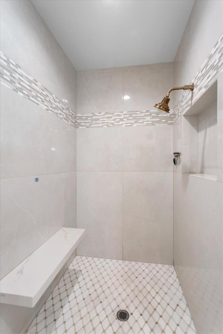
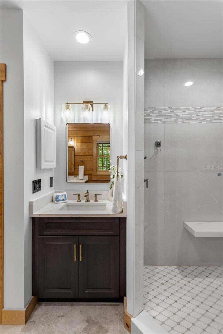
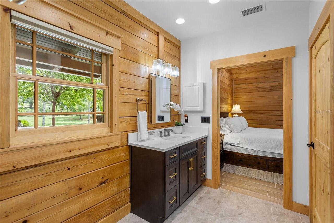
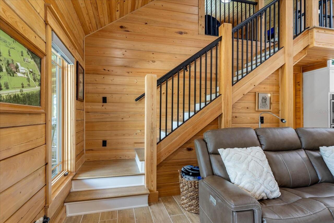
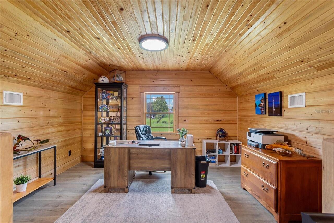
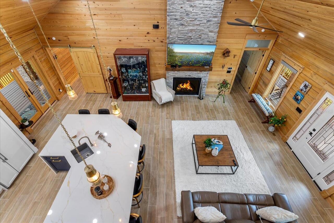
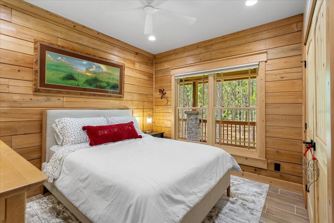
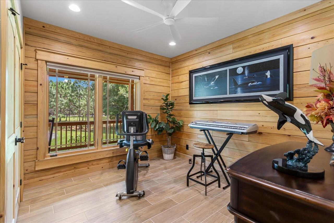
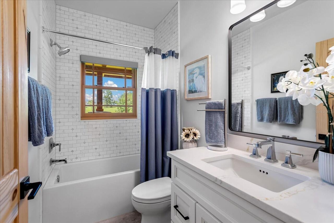
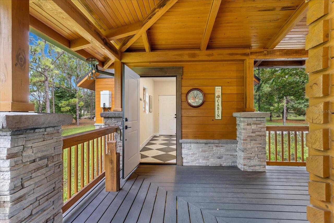
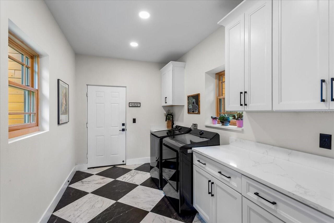
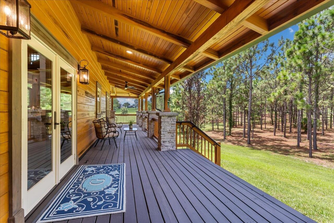
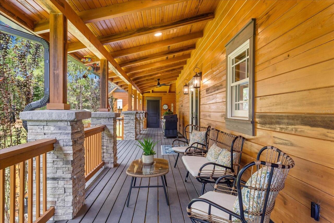
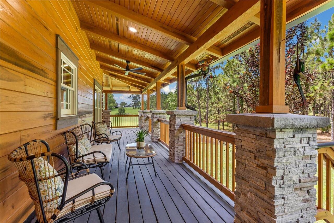
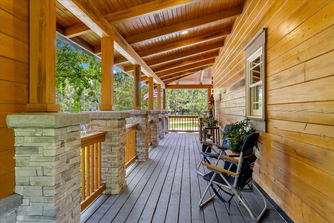
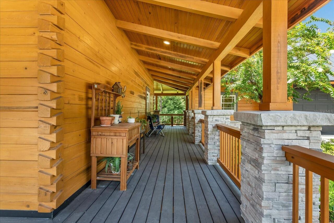
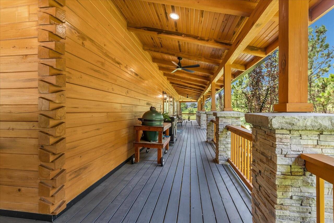
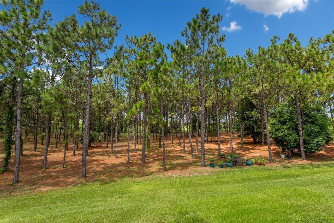
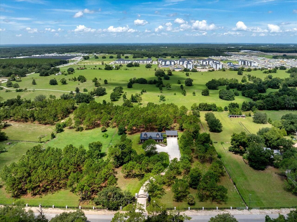
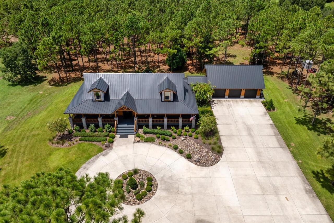
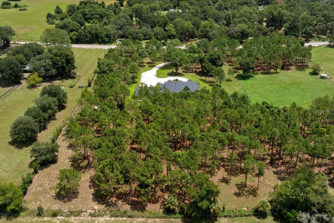
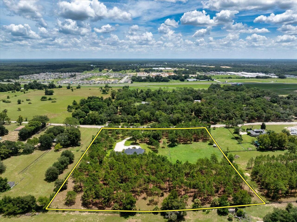
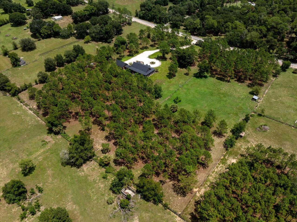
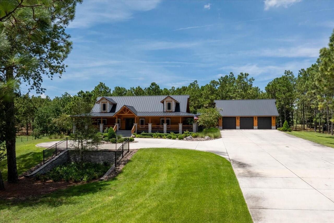
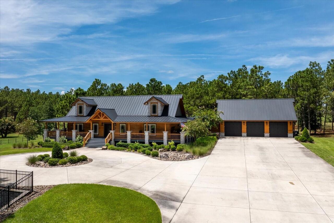
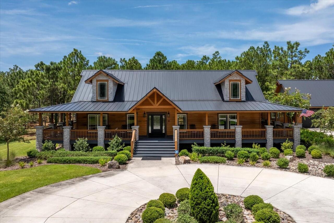
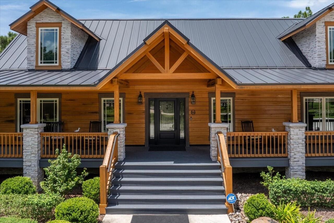
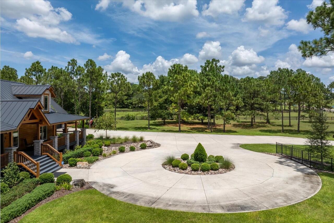
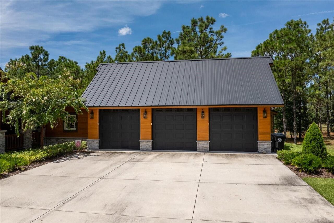
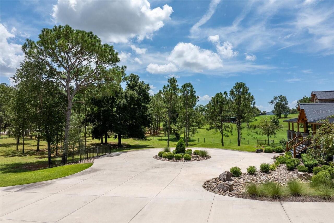
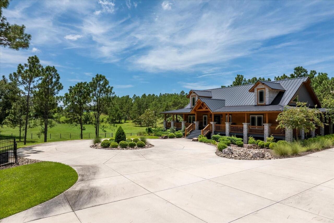
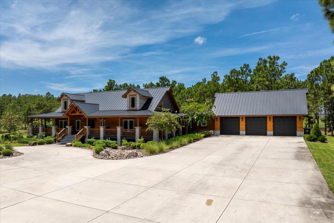
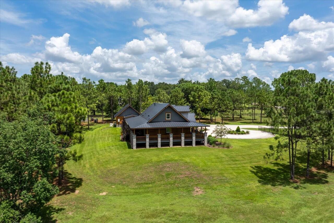
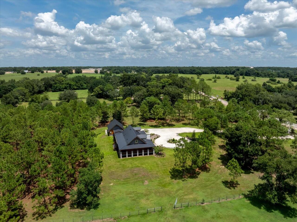
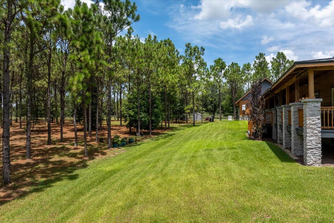
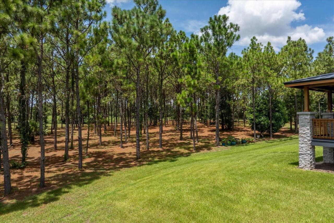
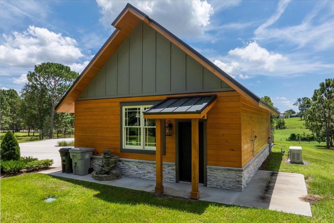
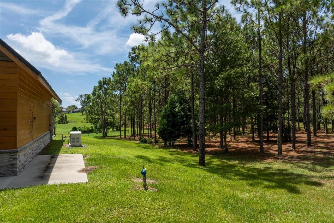
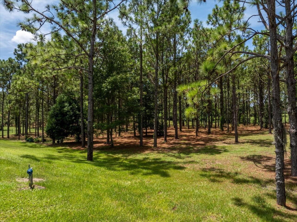
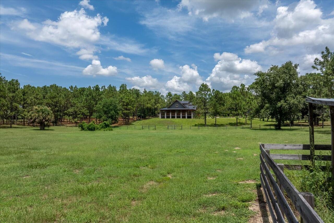
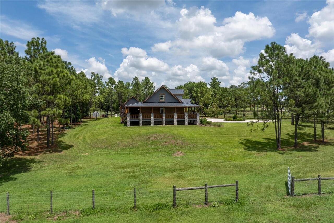
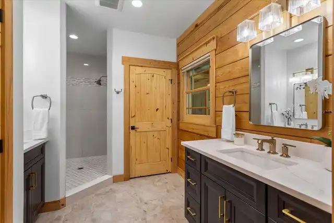
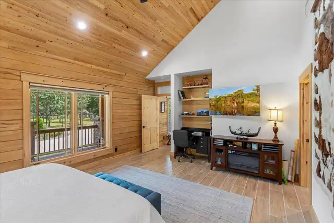
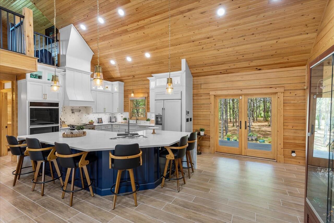
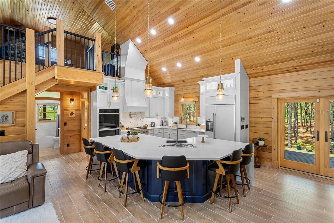
A Private Slice of Paradise Discover the extraordinary charm of this newly constructed rustic luxury cabin, perfectly positioned on an incredible nearly 7-acre private estate surrounded by towering pines, lush natural beauty, and complete tranquility. From the moment you pass through the impressive iron gates and enter the circular driveway, this property feels like a private retreat created for those who appreciate space, privacy, and exceptional craftsmanship. A stunning custom residence, the home welcomes you with soaring ceilings, an expansive open-concept design, and beautifully appointed living spaces. The great room flows seamlessly into a gourmet chef’s kitchen, complete with sleek stainless-steel appliances and plenty of room for entertaining. Generously sized bedrooms provide comfort and privacy, while the primary suite delivers a true rustic resort experience, highlighted by a luxurious spa-inspired bath designed for ultimate relaxation. The laundry room is Zen-like and magnificent in size, offering a serene and highly functional space that elevates everyday living. Upstairs, an enormous bonus area opens the door to endless possibilities. Create the ultimate guest retreat, billiards room, game room, media lounge, or private getaway. The flexible space is ideal for entertaining or accommodating family and friends. The three-car garage offers an exceptional opportunity for additional living space and could potentially be converted into a private mother-in-law suite, guest quarters, or separate living retreat, providing tremendous flexibility for multigenerational living, extended guests, or a private space for family. Outside, the home’s wraparound porch captures the essence of relaxed country living. Sip coffee as the day begins, unwind with a glass of wine while watching the sunset, or simply enjoy the peaceful surroundings from your own private sanctuary. Ideally located in the rapidly growing Sorrento area, this property offers the perfect balance of se
Property Details
Property Features
Property Sub Type
Single Family Residence
View
Trees/Woods
Parking
Oversized, Circular Driveway, Driveway
County
Orange
Subdivision
NA
Additional Information
Additional Lease Restrictions
Buyer to confirm restrictions with city/county.
Additional Parcels YN
false
Additional Rooms
Great Room, Inside Utility, Loft
Alternate Key Folio Num
272012000000108
Appliances
Built-In Oven, Dishwasher, Dryer, Microwave, Range, Refrigerator, Washer
Approval Process
Buyer to confirm restrictions with city/county.
Association YN
false
Attached Garage YN
false
Available For Lease YN
1
Bathrooms Total Integer
2
Building Area Source
Public Records
Building Area Total
9991
Building Area Total Srch SqM
928.19
Building Area Units
Square Feet
Calculated List Price By Calculated SqFt
476.63
Carport YN
false
Construction Materials
Block, Brick, Wood Siding
Cooling
Central Air
Country
US
Current Price
1999000.00
Direction Faces
East
Elementary School
Zellwood Elem
Exterior Features
French Doors
Fireplace Features
Family Room
Fireplace YN
true
Flood Zone Code
X
Flood Zone Date
2021-09-24
Flood Zone Panel
12095C0050H
Flooring
Tile
Foundation Details
Block
Furnished
Unfurnished
Garage Spaces
3
Garage YN
true
Heating
Central
High School
Apopka High
Homestead YN
1
Interior Features
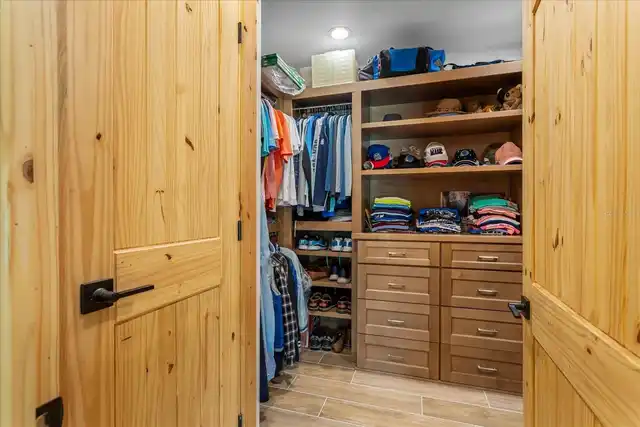
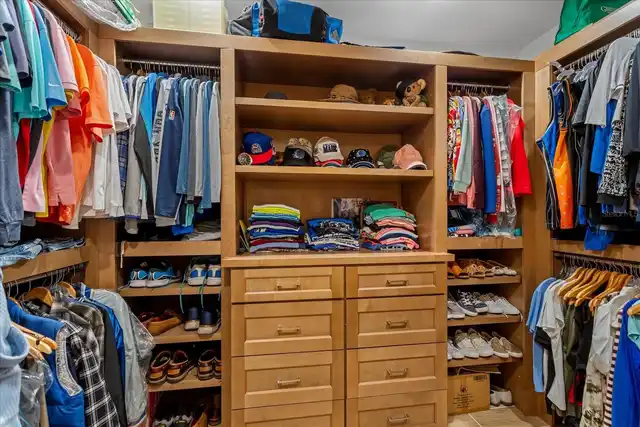
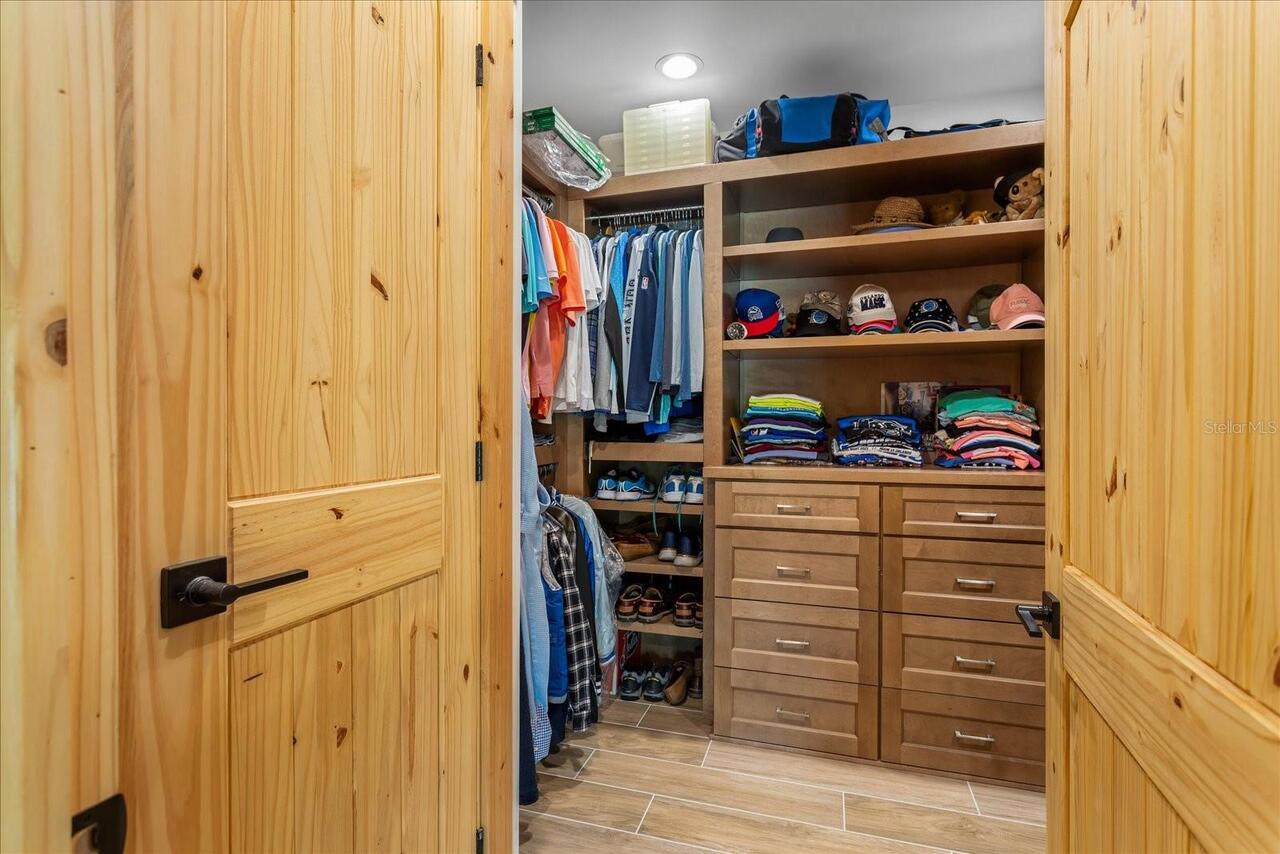
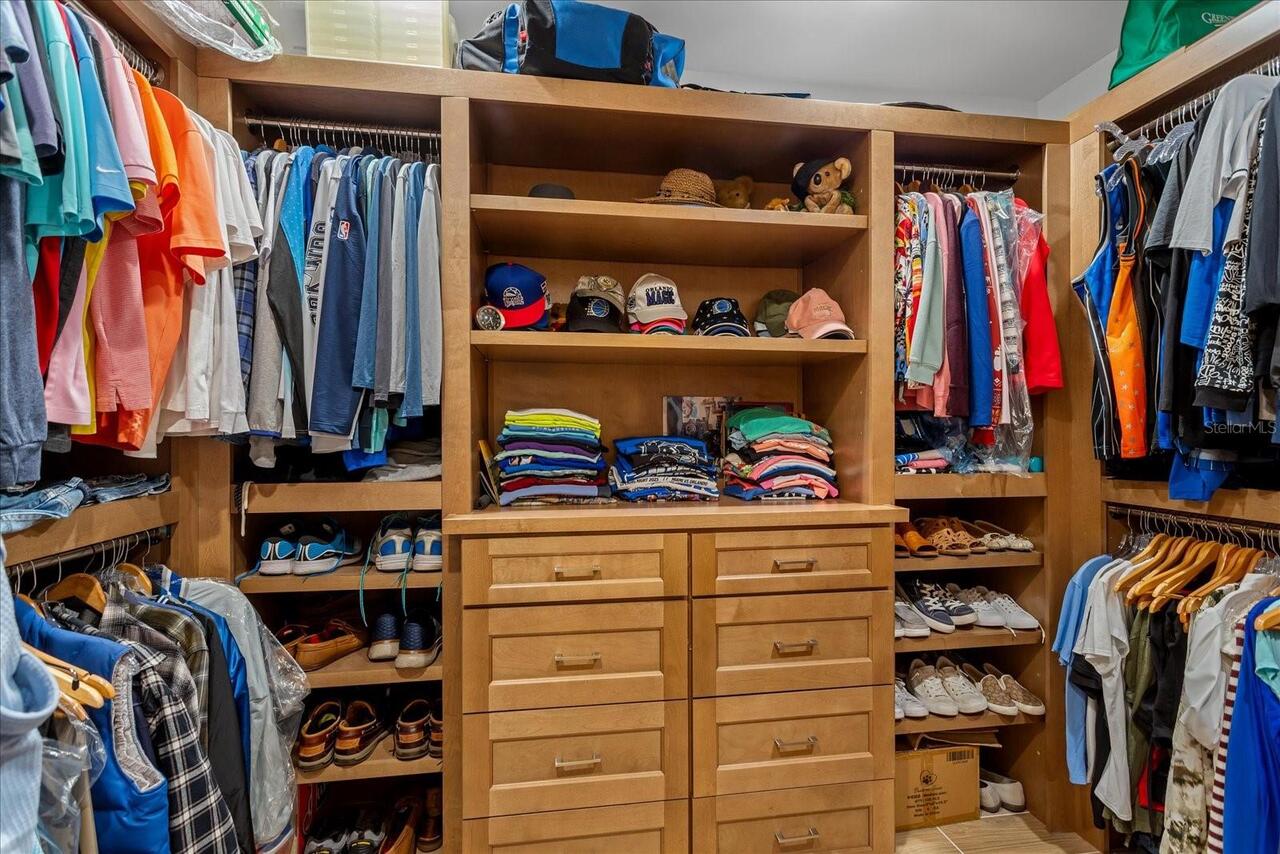
Ceiling Fans(s), Eat-in Kitchen, Open Floorplan, Vaulted Ceiling(s), Walk-In Closet(s)
Internet Address Display YN
true
Internet Automated Valuation Display YN
false
Internet Consumer Comment YN
false
Internet Entire Listing Display YN
true
Laundry Features
Inside, Laundry Room
Levels
Two
List AOR
Orlando Regional
Living Area Meters
389.64
Living Area Source
Public Records
Living Area Units
Square Feet
Lot Features
Oversized Lot, Paved
Lot Size Acres
7
Lot Size Square Feet
304920
Lot Size Square Meters
28328
Middle Or Junior School
Wolf Lake Middle
Minimum Lease
8-12 Months
Modification Timestamp
2026-08-15T05:01:18.552Z
New Construction YN
false
Occupant Type
Owner
Ownership
Fee Simple
Parcel Number
12-20-27-0000-00-108
Patio And Porch Features
Front Porch, Rear Porch, Wrap Around
Pet Restrictions
Buyer to confirm restrictions with city/county.
Pets Allowed
Yes
Pool Private YN
false
Postal Code Plus 4
5163
Public Survey Range
27
Public Survey Section
12
RATIO Current Price By Calculated SqFt
476.63
Realtor Info
As-Is
Road Surface Type
Paved
Roof
Metal
Room Count
3
Senior Community YN
false
Sewer
Septic Tank
Showing Requirements
Call Listing Agent
Status Change Timestamp
2026-08-14T23:50:49.000Z
Stories Total
2
Tax Annual Amount
17336.3
Tax Block
00
Tax Book Number
0000
Tax Legal Description
COMM AT THE SE CORNER OF THE EAST 1/2 OFTHE SW 1/4 OF THE SW 1/4 SEC 12-20-27 TH S89-47-31W 661.66 FT TH N00-19-18W 857.5 FT FOR THE POB TH CONT N00-19-18W 476.6 FT TH N89-26-46E 637.04 FT TH S00-05-29E 481.74 TH S89-54-31W 635.1 FT TO THEPOB
Tax Lot
108
Tax Year
2025
Total Acreage
5 to less than 10
Total Annual Fees
0.00
Total Monthly Fees
0.00
Township
20
Universal Property Id
US-12095-N-122027000000108-R-N
Unparsed Address
5208 EFFIE DR
Utilities
Electricity Connected
Vegetation
Trees/Landscaped
Water Source
Well
Waterfront YN
false
Zoning
AG
Neighborhood Map
Popup

Property Photos
Listing Photo
Listing Photo
Listing Photo
Listing Photo
Listing Photo
Listing Photo
Listing Photo
Listing Photo
Listing Photo
Listing Photo
Listing Photo
Listing Photo
Listing Photo
Listing Photo
Listing Photo
Listing Photo
Listing Photo
Listing Photo
Listing Photo
Listing Photo
Listing Photo
Listing Photo
Listing Photo
Listing Photo
Listing Photo
Listing Photo
Listing Photo
Listing Photo
Listing Photo
Listing Photo
Listing Photo
Listing Photo
Listing Photo
Listing Photo
Listing Photo
Listing Photo
Listing Photo
Listing Photo
Listing Photo
Listing Photo
Listing Photo
Listing Photo
Listing Photo
Listing Photo
Listing Photo
Listing Photo
Listing Photo
Listing Photo
Listing Photo
Listing Photo
Listing Photo
Listing Photo
Listing Photo
Listing Photo
Listing Photo
Listing Photo
Listing Photo
Listing Photo
Listing Photo
Listing Photo
Listing Photo
Listing Photo
Listing Photo
Listing Photo
Listing Photo
Listing Photo
Listing Photo
Listing Photo
Listing Photo
Listing Photo
Listing Photo
Listing Photo
Listing Photo
Listing Photo
Listing Photo
Listing Photo
Listing Photo
Listing Photo
Listing Photo
Listing Photo
Listing Photo
Listing Photo
Listing Photo
Listing Photo
Listing Photo
Listing Photo
Listing Photo
Listing Photo
Listing Photo
Listing Photo
Listing Photo
Listing Photo
Listing Photo
Listing Photo
Listing Photo
Listing Photo
Listing Photo
Listing Photo
Listing Photo
Listing Photo
Listing Photo
Listing Photo
Listing Photo
Listing Photo
Listing Photo
Listing Photo
Listing Photo
Listing Photo
Listing Photo
Listing Photo
Listing Photo
Listing Photo
Listing Photo
Listing Photo
Listing Photo
Listing Photo
Listing Photo
Listing Photo
Listing Photo
Listing Photo
Listing Photo
Listing Photo
Listing Photo
Listing Photo
Listing Photo
Listing Photo
Listing Photo
Listing Photo
Listing Photo
Listing Photo
Listing Photo
Listing Photo
Listing Photo
Listing Photo
Listing Photo
Listing Photo
Listing Photo
Listing Photo
Listing Photo
Listing Photo
Listing Photo
Listing Photo
Listing Photo
Listing Photo
Listing Photo
Listing Photo

MLS #MFRO6433611 Listing courtesy of Premier Sothebys Int'l Realty provided by Stellar MLS.


All listing information is deemed reliable but not guaranteed and should be independently verified through personal inspection by appropriate professionals. Listings displayed on this website may be subject to prior sale or removal from sale; availability of any listing should always be independent verified. Listing information is provided for consumer personal, non-commercial use, solely to identify potential properties for potential purchase; all other use is strictly prohibited and may violate relevant federal and state law. The source of the listing data is as follows: Stellar MLS (updated 8/15/26 4:00 AM) |
Listing Search


Translate Tool

Featured Listings
Altamonte Springs Real Estate
$1,049,990
5 BED
3 BATH
IN PAST 3 YEARS HOME HAS BEEN EXTENSIVELY REMODELED/UPDATED, NEW FLOORING, KITCHEN,BATH CABINETS, SOLID SURFACE TOPS, RO... Read More
Altamonte Springs Real Estate
$1,149,000
5 BED
4 BATH
NEED MORE THAN JUST A HOUSE? Discover a rare 1.7 ACRE GATED ESTATE with NO HOA in Altamonte Springs, offering something ... Read More
Apopka Real Estate
$1,350,000
4 BED
2 BATH
Fabulous Bear Lake Home with 85' of pristine waterfrontage and sweeping views of incredible 310-acre Bear Lake! Every in... Read More
Apopka Real Estate
$1,010,000
5 BED
4 BATH
Welcome to your private slice of Central Florida. Situated on 1.25 fully fenced acres with no HOA, this custom-built hom... Read More
Apopka Real Estate
$4,900,000
6 BED
6 BATH
Prime 5.32± acre development opportunity in the rapidly growing Kelly Park corridor near SR-429. Three contiguous parcel... Read More
Apopka Real Estate
$2,700,000
3 BED
2 BATH
LOCATION • LOCATION • LOCATION! Rare opportunity to acquire 8.64± acres in Apopka’s rapidly expanding Kelly Park Road / ... Read More
Apopka Real Estate
$1,250,000
4 BED
2 BATH
4 Acres with Two Structures – Endless Potential! Nestled on approximately 4 acres, this exceptional property features tw... Read More
Apopka Real Estate
$1,100,000
4 BED
3 BATH
Virtually Staged. Virtually Staged. GOLF COURSE LIVING WITH NO-COST GOLF ACCESS! Located directly on the 14th hole in th... Read More
Apopka Real Estate
$1,150,000
4 BED
3 BATH
The resort-style, waterfront homeownership dream you keep having might actually come true! Roughly an ACRE of lush, trop... Read More
Contact Wendy Morris

407-575-5392

Wendy Morris LLC

Licensed in the State of Florida
BK 3146762
16797 Broadwater Avenue
Winter Garden, Florida 34787

Your privacy is our utmost concern. We will never sell your personal information. Privacy Policy
©2026 windermereluxuryproperty.com - all rights reserved. | Site Map