1-407-575-5392
Menu

2609 Rosemond Court, Apopka, FL

NEXT
PREV
$1,250,000

($367/sqft)

List Status: Active
2609 Rosemond Court
Apopka, FL 32712


5 beds
4 baths
3402 living sqft
Top Features
  • Subdivision: Hammock At Rock Springs
  • Built in  2026
  • Single Family Residence
Description
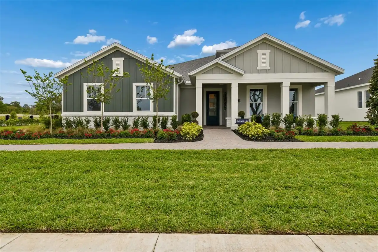
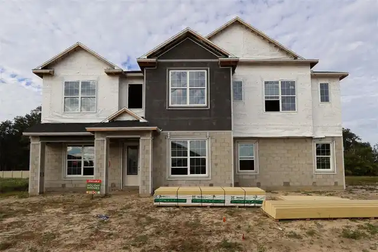
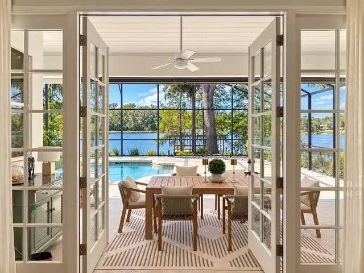
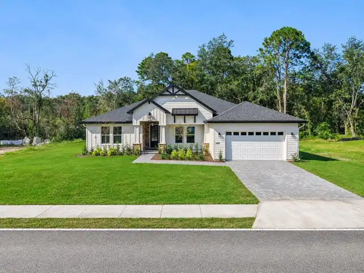
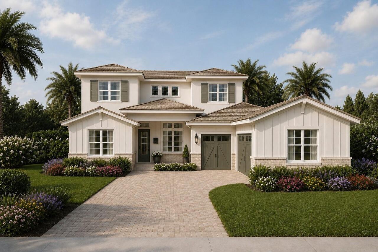
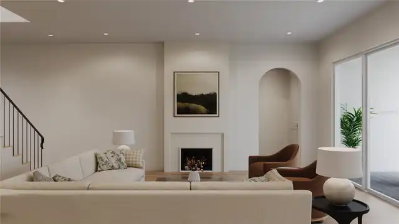
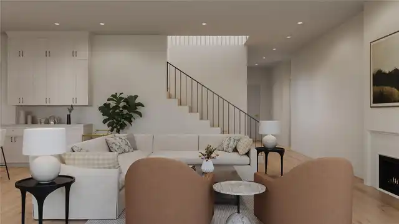
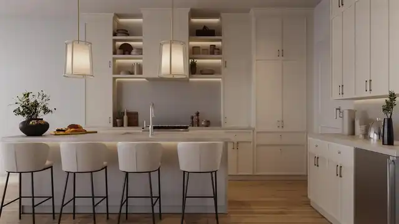
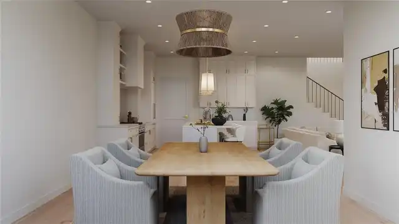
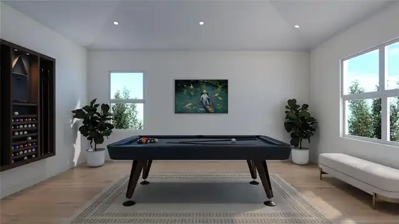
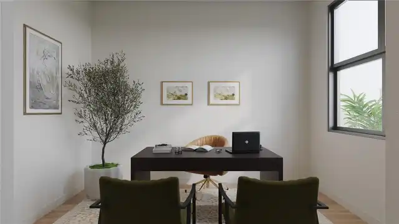
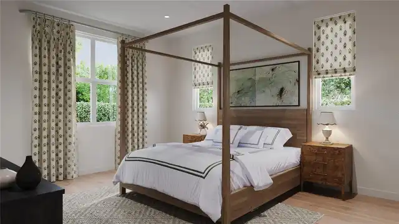
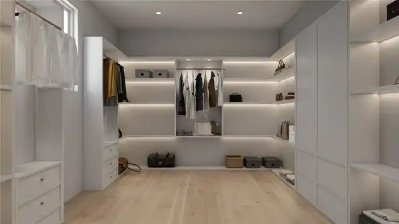
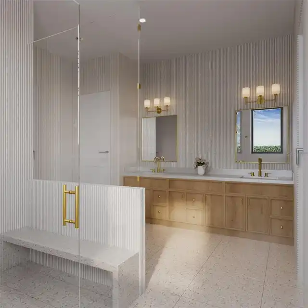
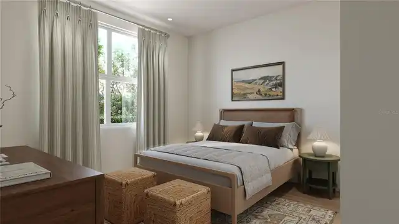
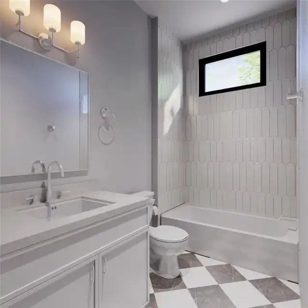
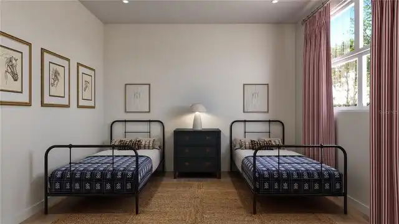
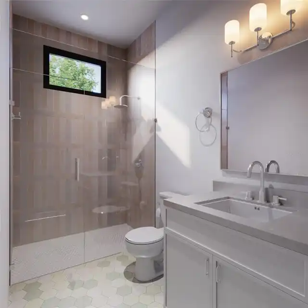
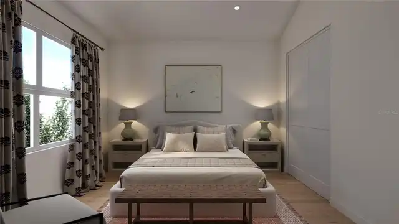
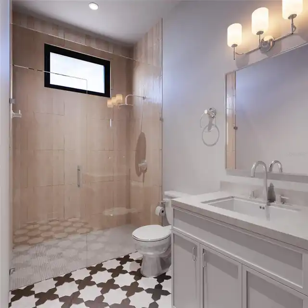
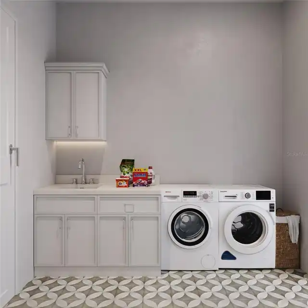
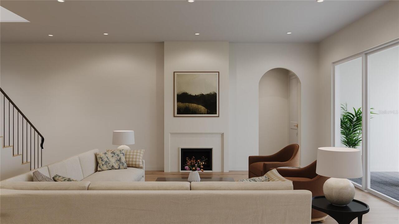
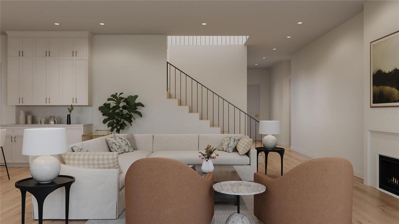
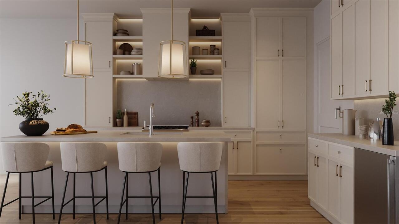
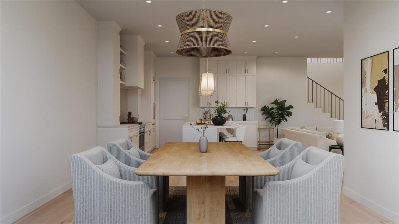
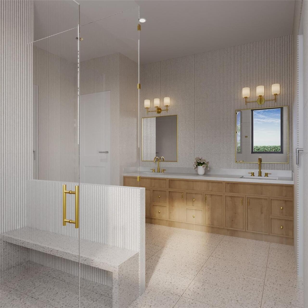
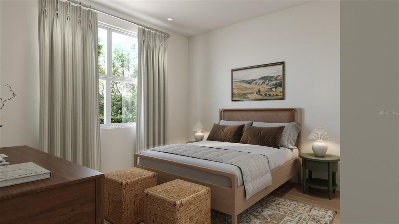
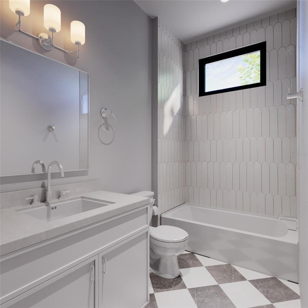
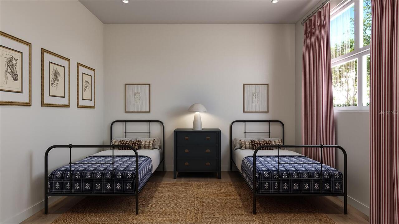
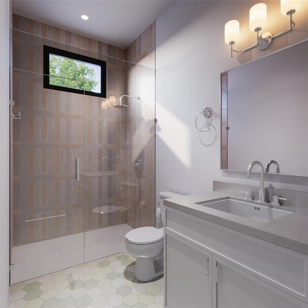
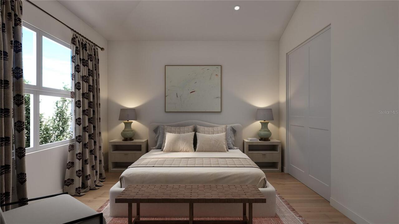
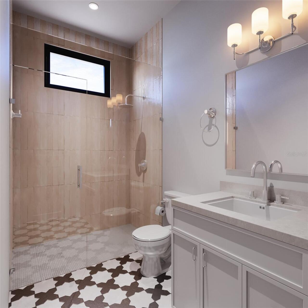
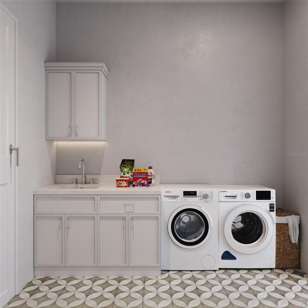
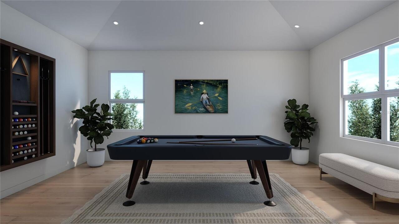
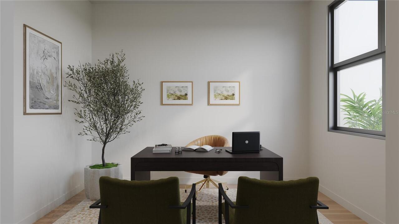
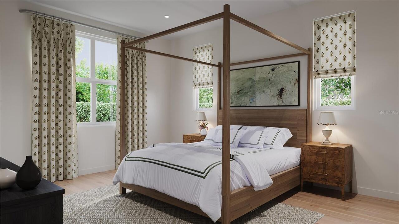
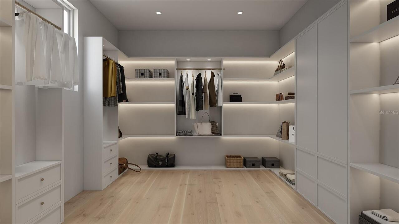
Under Construction. Experience luxury living from Nest Homes by Urban Perch, award-winning custom home builder. This thoughtfully designed 5 bedroom, 4 bath residence offers 3,402 square feet of elegant, efficient living space including additional flex room to incorporate an office, playroom or home gym. With curated selections, The Easton blends sophistication with comfort in Apopka's distinctive new community, Hammock at Rock Springs. Step inside to a light-filled foyer with soaring 10' ceilings, oversized windows, and engineered wood flooring throughout, creating an airy, welcoming atmosphere. This open floor plan invites living and dining areas to flow seamlessly into the gourmet kitchen, featuring gleaming quartz countertops, paneled Monogram refrigerator and dishwasher, and a 36" dual-fuel range, perfect for creating culinary delights! The spacious island provides an ideal setting for elegant entertaining and daily living. Beyond the downstairs interior gathering spaces, the summer kitchen and sparkling pool await! With floor-to-ceiling sliding glass doors leading to a covered lanai, indoor-outdoor living becomes a reality. Inside, the Primary suite offers a serene escape, complete with spa-inspired bath featuring freestanding soaking tub, walk-in shower with designer tile, and dual vanities. Four additional bedrooms and three bathrooms ensure privacy and comfort for family and guests. A fully equipped laundry room with GE washer and dryer plus built-in closet systems provide practical solutions to stay organized. Enhanced by wellness features and stunning upgrades such as whole-home filtration and Level 5 drywall, this home offers a rare combination of elegance, health conscious design, and modern functionality. Be the first to experience Hammock at Rock Springs, a boutique enclave of just 19 semi-custom homes, with a variety of floor plans available including "The Easton" at 2609 Rosemond Court. Surrounded by natural beauty and only minutes from Wekiwa Sprin
Property Details
Property Features
Property Sub Type
Single Family Residence
Parking
Garage Door Opener
Pool
Gunite, Lighting, In Ground
County
Orange
Subdivision
HAMMOCK AT ROCK SPRINGS
Interior Features
MlsStatus
Active
Additional Information
Additional Lease Restrictions
No short term rentals allowed - 6 month minimum lease period.
Appliances
Dishwasher, Microwave, Refrigerator, Disposal, Range
Architectural Style
Craftsman
Association Fee
300
Association Fee Frequency
Monthly
Association Fee Requirement
Required
Bathrooms Total Integer
4
Builder License Number
CGC1518610
Builder Model
Easton
Builder Name
Nest Homes by Urban Perch
Building Area Source
Builder
Building Area Total
3402
Building Area Total Srch SqM
316.06
Building Area Units
Square Feet
Calculated List Price By Calculated SqFt
367.43
Construction Materials
Frame, Concrete
Cooling
Central Air
Country
US
Cumulative Days On Market
92
Current Price
1250000.00
Direction Faces
South
Elementary School
Rock Springs Elem
Exterior Features
Lighting, Outdoor Kitchen, Sidewalk, Private Mailbox, Sliding Doors
Fireplace Features
Family Room
Flood Zone Code
X
Flooring
Tile, Carpet
Foundation Details
Slab
Furnished
Unfurnished
Garage Spaces
3
Heating
Central
High School
Apopka High
Interior Features
Thermostat, Eat-in Kitchen, Open Floorplan, High Ceilings, Stone Counters, Primary Bedroom Main Floor
Laundry Features
Common Area, Laundry Room
Levels
Two
List AOR
Orlando Regional
Living Area Meters
316.06
Living Area Source
Builder
Living Area Units
Square Feet
Lot Features
City Limits, Corner Lot, In County, Paved, Landscaped, Cleared, Level, Near Public Transit, Sidewalk, Street Dead-End
Lot Size Acres
0.27
Lot Size Square Feet
11867
Lot Size Square Meters
1102
Middle Or Junior School
Wolf Lake Middle
Minimum Lease
6 Months
Modification Timestamp
2026-08-20T11:59:09.385Z
Monthly HOA Amount
300.00
Occupant Type
Vacant
Other Equipment
Irrigation Equipment
Ownership
Fee Simple
Parcel Number
28-20-28-3460-00-190
Patio And Porch Features
Front Porch, Rear Porch, Covered
Permit Number
XX
Pets Allowed
Yes
Projected Completion Date
2026-05-31T00:00:00.000
Property Condition
Under Construction
Public Survey Range
28
Public Survey Section
28
RATIO Current Price By Calculated SqFt
367.43
Road Surface Type
Asphalt
Roof
Shingle
Room Count
11
Sewer
Public Sewer
Tax Annual Amount
1188.33
Tax Block
xx
Tax Book Number
117/90
Tax Lot
19
Tax Year
2025
Total Acreage
1/4 to less than 1/2
Total Annual Fees
3600.00
Total Monthly Fees
300.00
Township
20
Universal Property Id
US-12095-N-282028346000190-R-N
Unparsed Address
2609 ROSEMOND CT
Utilities
Electricity Connected, Cable Available
Water Source
Public
Zoning
RESI
Neighborhood Map
Popup

Property Photos
Listing Photo
Listing Photo
Listing Photo
Listing Photo
Listing Photo
Listing Photo
Listing Photo
Listing Photo
Listing Photo
Listing Photo
Listing Photo
Listing Photo
Listing Photo
Listing Photo
Listing Photo
Listing Photo
Listing Photo
Listing Photo
Listing Photo
Listing Photo
Listing Photo
Listing Photo
Listing Photo
Listing Photo
Listing Photo
Listing Photo
Listing Photo
Listing Photo
Listing Photo
Listing Photo
Listing Photo
Listing Photo
Listing Photo
Listing Photo
Listing Photo
Listing Photo

MLS #MFRO6409533 Listing courtesy of Realty Collection provided by Stellar MLS.

Similar Listings

$1,349,990
3683 Wolves Creek Place
Apopka
5BR/4BA
| Active


All listing information is deemed reliable but not guaranteed and should be independently verified through personal inspection by appropriate professionals. Listings displayed on this website may be subject to prior sale or removal from sale; availability of any listing should always be independent verified. Listing information is provided for consumer personal, non-commercial use, solely to identify potential properties for potential purchase; all other use is strictly prohibited and may violate relevant federal and state law. The source of the listing data is as follows: Stellar MLS (updated 11/22/26 7:24 AM) |
Listing Search


Translate Tool

Featured Listings
Apopka Real Estate
$1,029,990
4 BED
5 BATH
Under Construction. Welcome to 3770 Wolves Creek Place, Apopka, FL — a stunning new construction home for sale. This 2-s... Read More
Apopka Real Estate
$1,099,000
4 BED
2 BATH
***Drool-Worthy Lakefront Luxury on Private Ski Lake*** EXTREMELY RARE HOME. You will not find anything like this exquis... Read More
Apopka Real Estate
$1,299,999
4 BED
3 BATH
Welcome to 1438 Balmy Beach Drive, a beautifully crafted custom home by Augustine Homes, LLC, offering a direct view of ... Read More
Apopka Real Estate
$1,750,000
4 BED
3 BATH
** Rare Opportunity to own at this price point ** Sprawling 5-acre cleared and high and dry, this magnificent 4-bedroom,... Read More
Apopka Real Estate
$1,075,000
4 BED
3 BATH
BEST LAKEFRONT VALUE in the area!! The resort-style, waterfront homeownership dream you keep having might actually come ... Read More
Apopka Real Estate
$1,299,999
4 BED
2 BATH
INCREDIBLE NEW PRICE! Fabulous Bear Lake Home with 85' of pristine waterfrontage and sweeping views of incredible 310-ac... Read More
Apopka Real Estate
$1,800,000
3 BED
2 BATH
Rare 7-acre Kelly Park Corridor opportunity! Privacy everywhere on this magnificent gated 2024 custom luxury cabin that ... Read More
Apopka Real Estate
$1,350,000
5 BED
3 BATH
***Exquisite Traditional-Style Estate on a Private Central Florida Ski Lake For Under $1.5M!*** Welcome to 1128 Oakpoint... Read More
Apopka Real Estate
$3,495,000
4 BED
4 BATH
LAKEFRONT LUXURY ON BEAR LAKE, FULLY RENOVATED IN 2024. Set on 1.11 acres with 80 feet of waterfront on a 311-acre ski l... Read More
Contact Wendy Morris

407-575-5392

Wendy Morris LLC

Licensed in the State of Florida
BK 3146762
16797 Broadwater Avenue
Winter Garden, Florida 34787

Your privacy is our utmost concern. We will never sell your personal information. Privacy Policy
©2026 windermereluxuryproperty.com - all rights reserved. | Site Map