1-407-575-5392
Menu

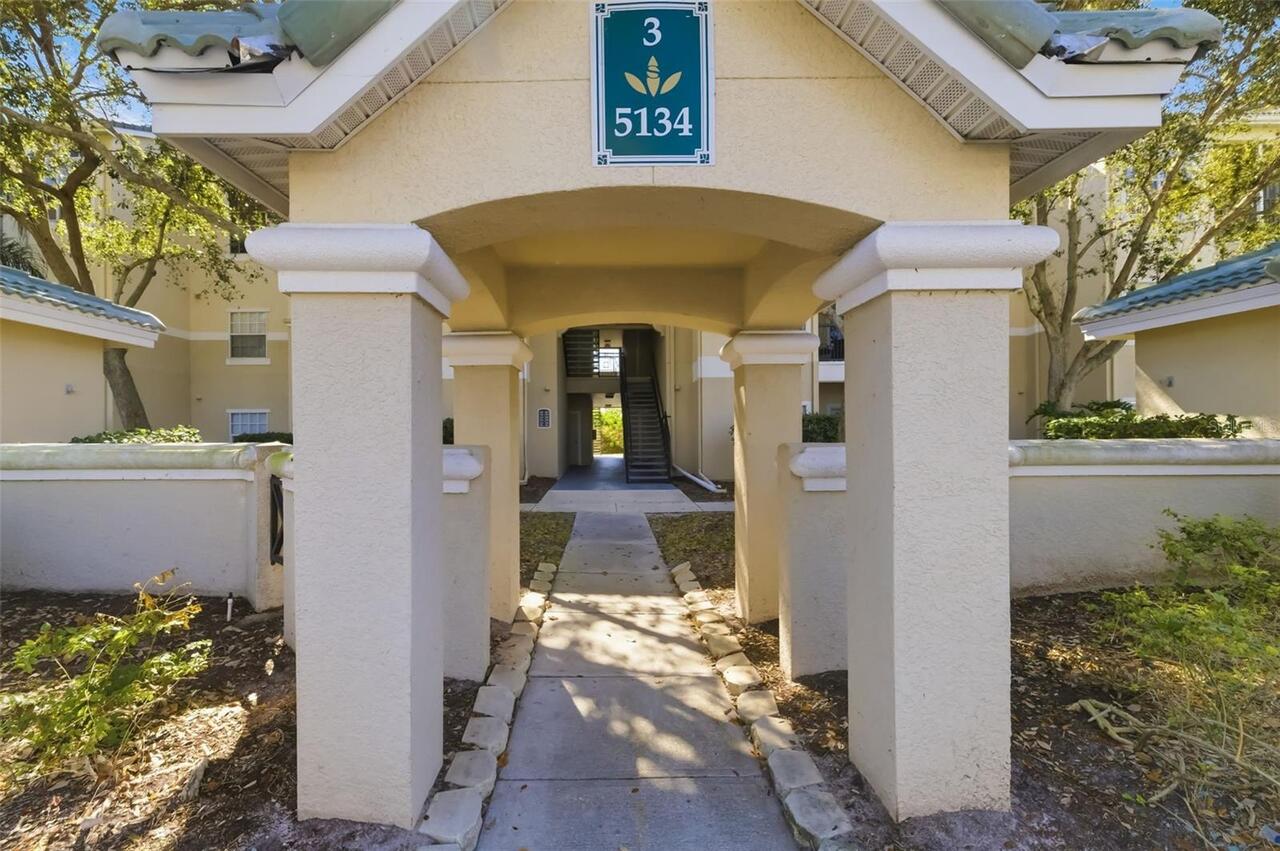
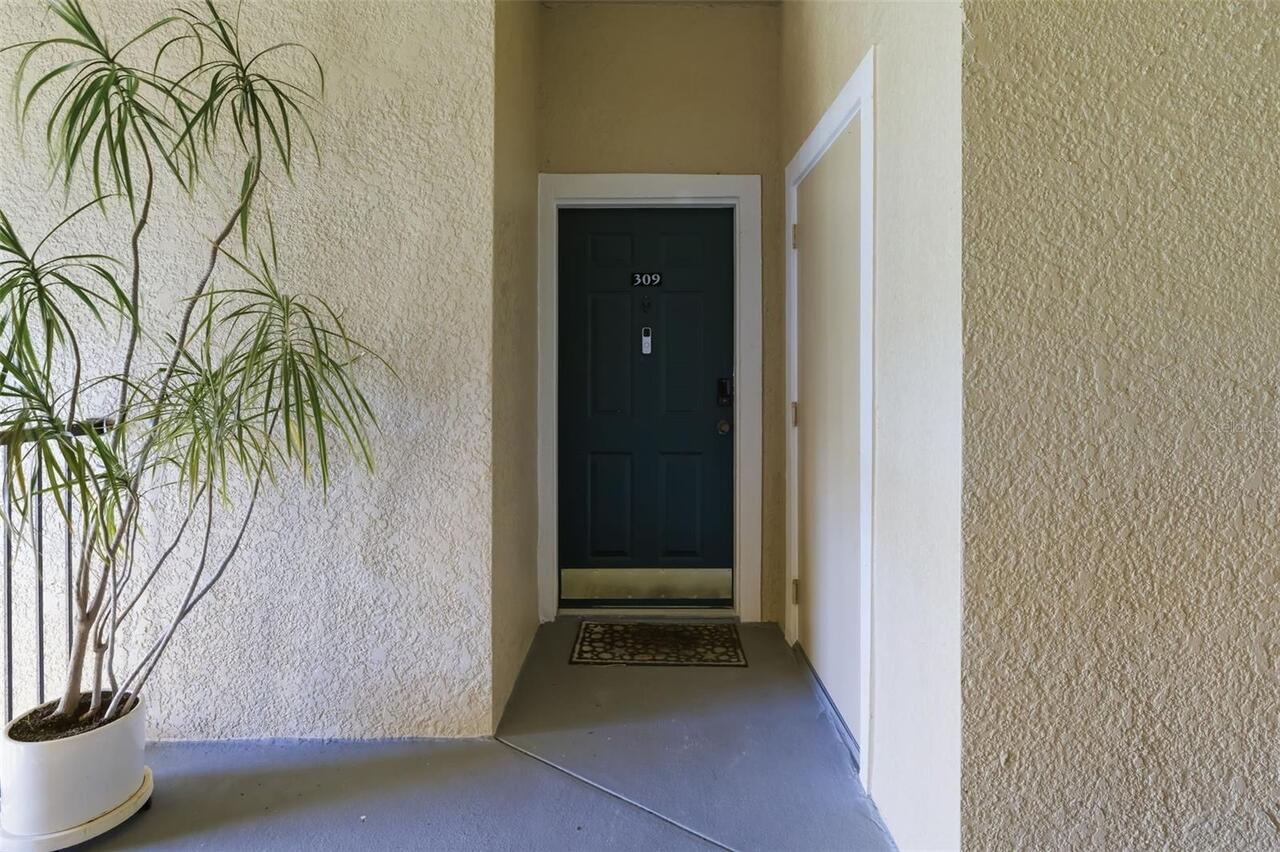
5134 Northridge Road Unit: Unit: 309, Sarasota, FL

NEXT
PREV
$214,900

($185/sqft)

List Status: Active
5134 Northridge Road
Sarasota, FL 34238


2 beds
2 baths
1164 living sqft
Top Features
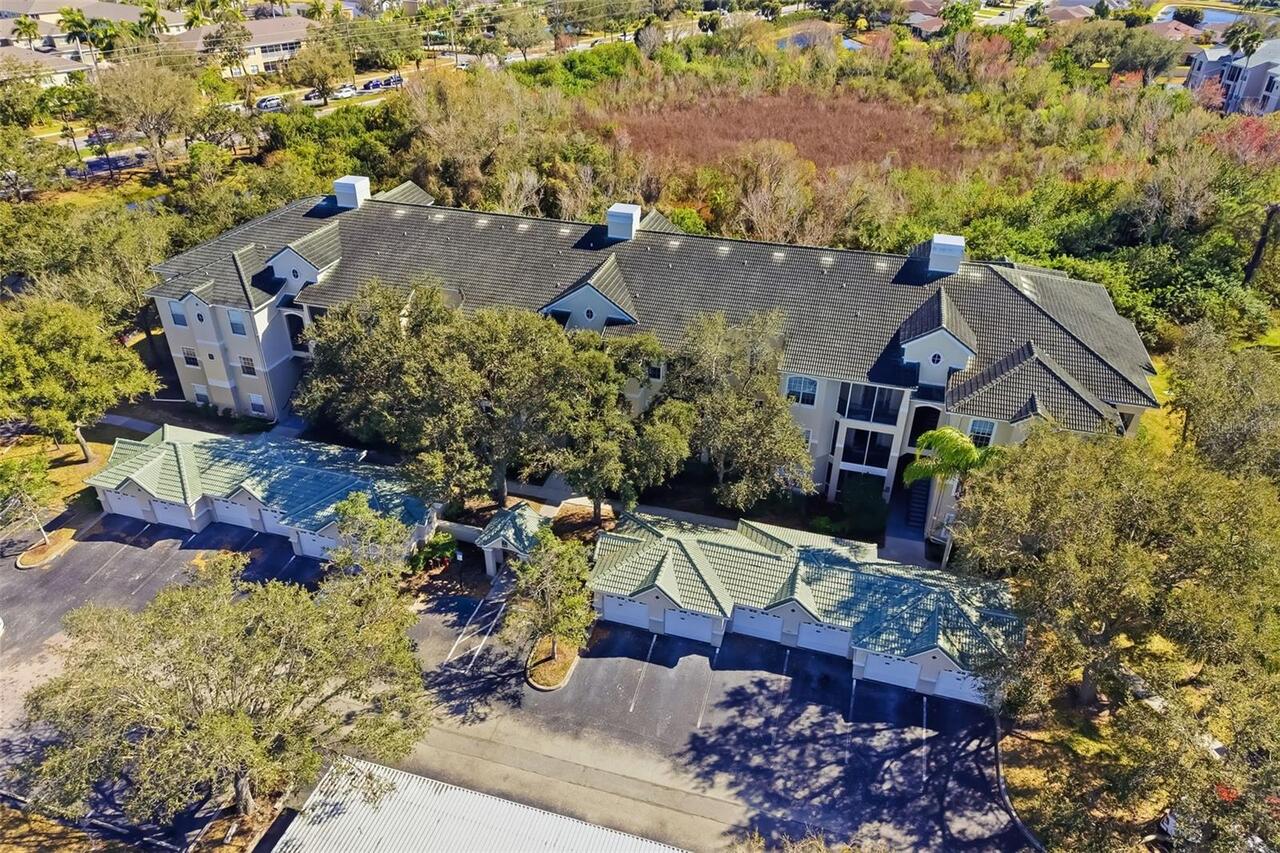
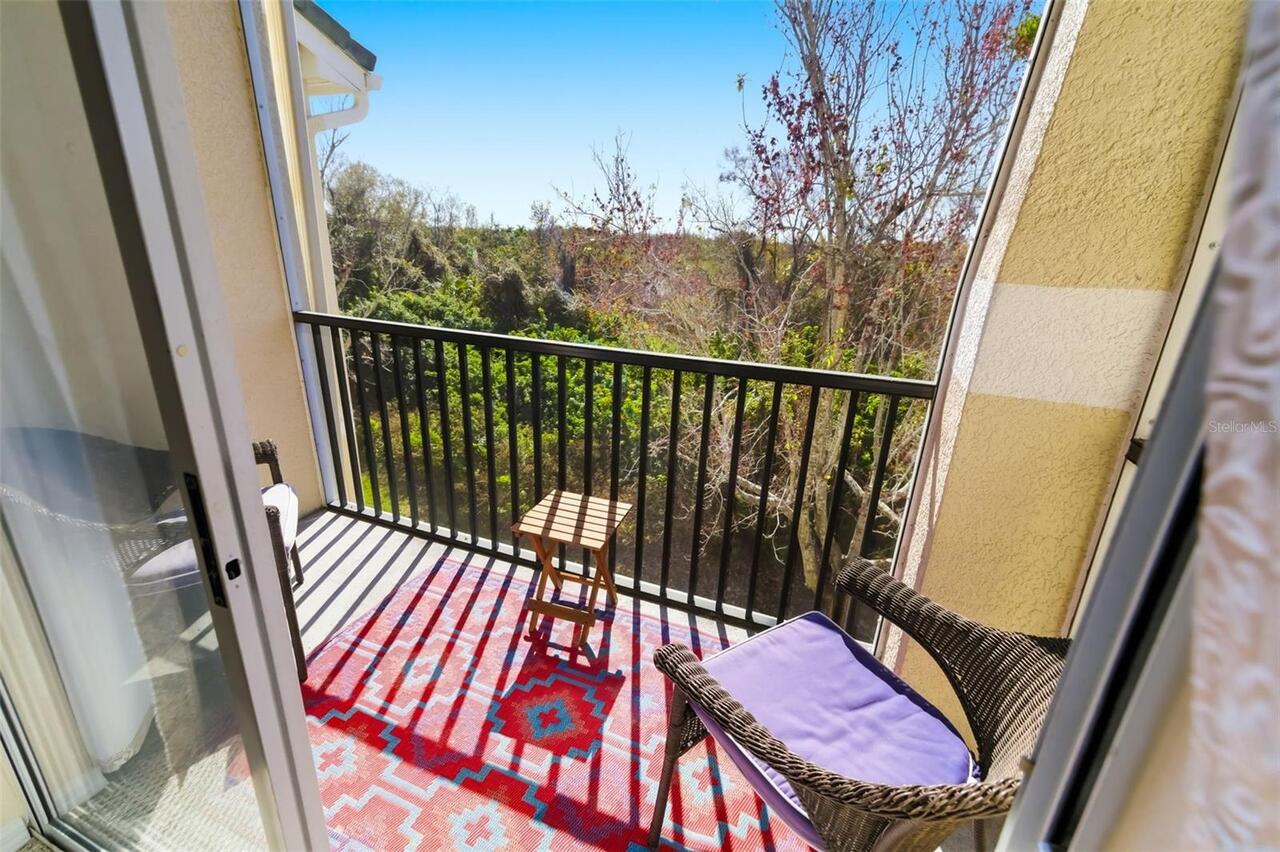
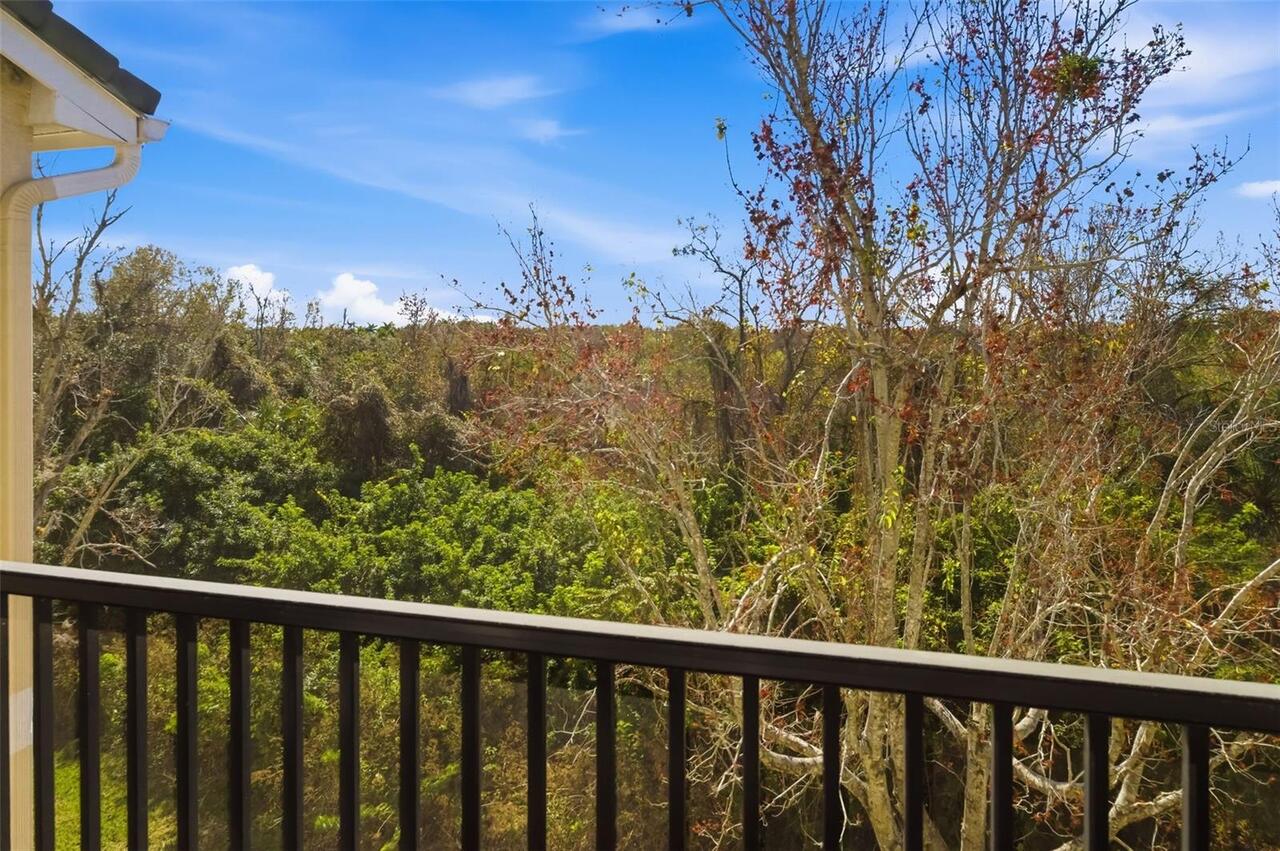
  • View: Trees/Woods
  • Subdivision: Serenade On Palmer Ranch
  • Built in  1999
  • Condominium
Description
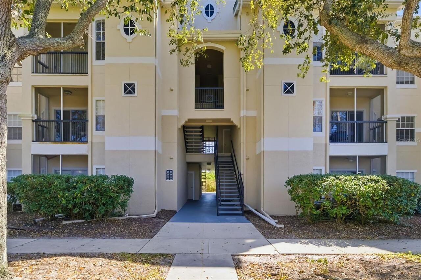
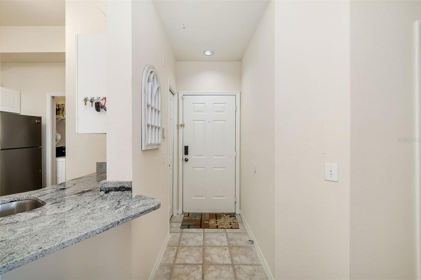

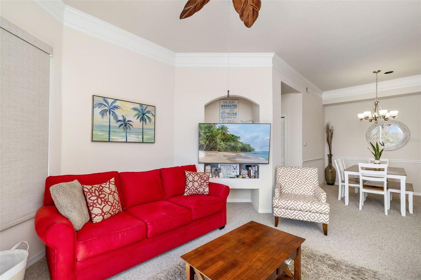
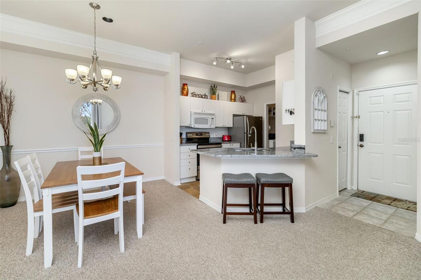
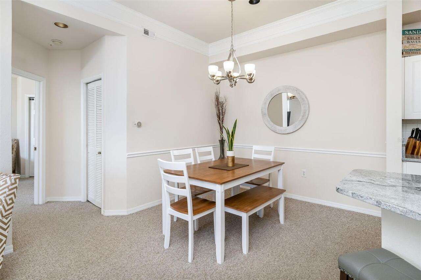
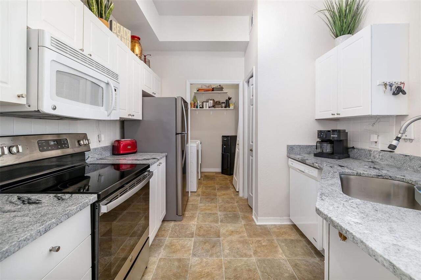
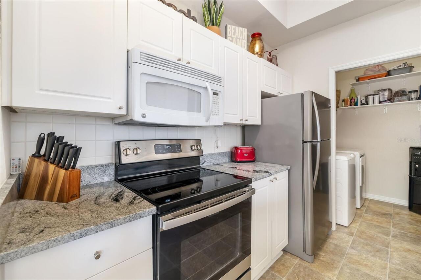
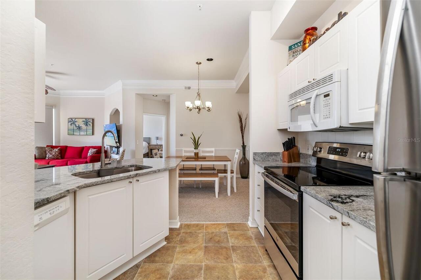
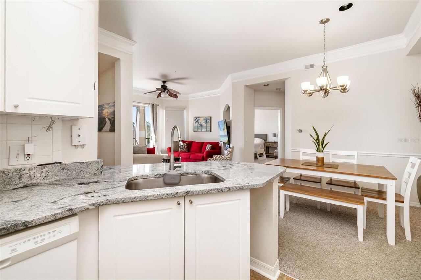
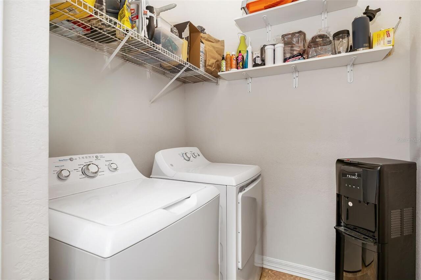

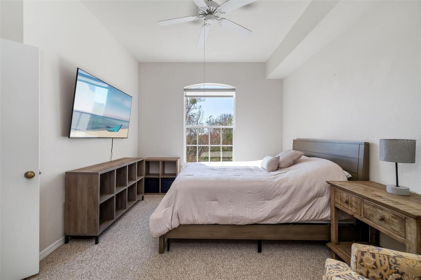
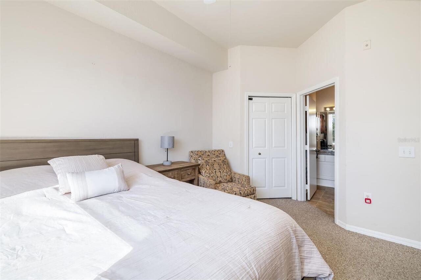
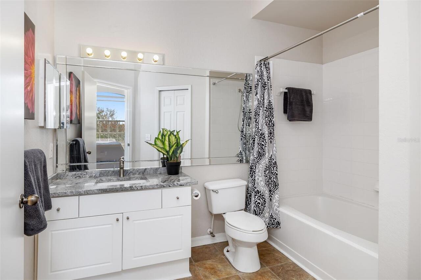
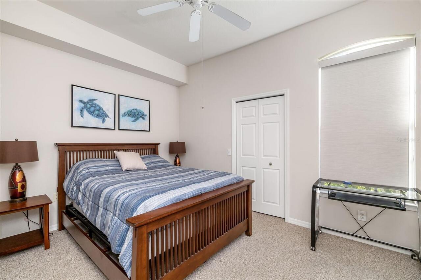
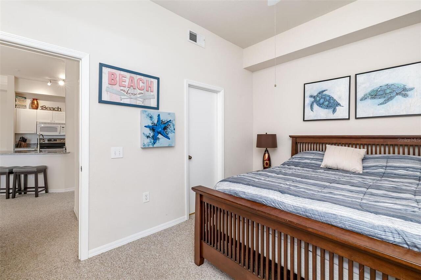
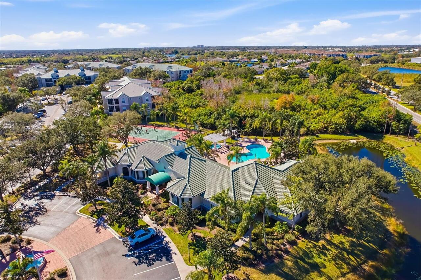
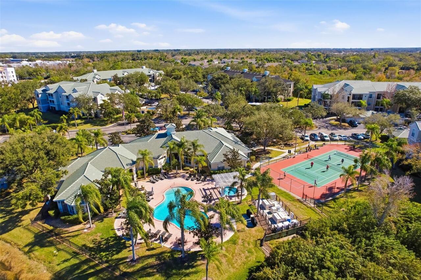
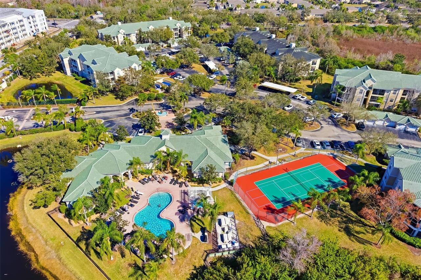
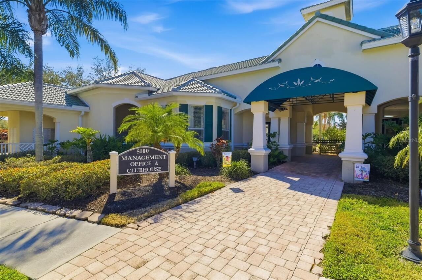
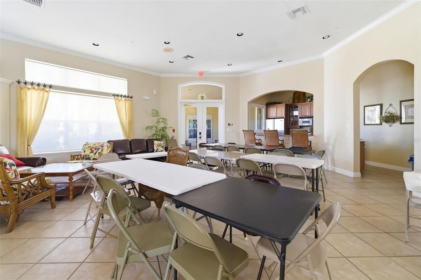
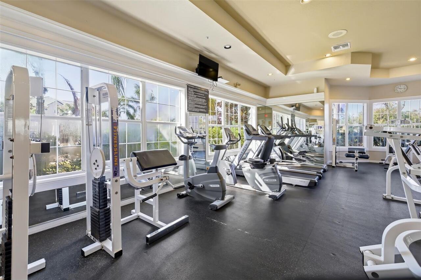

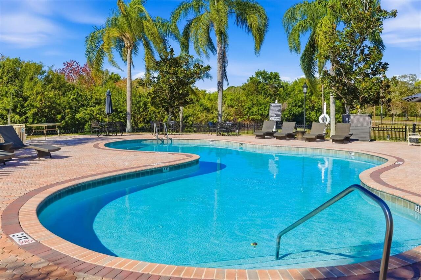
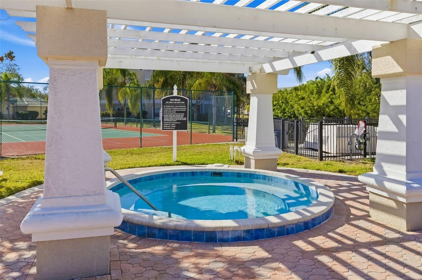
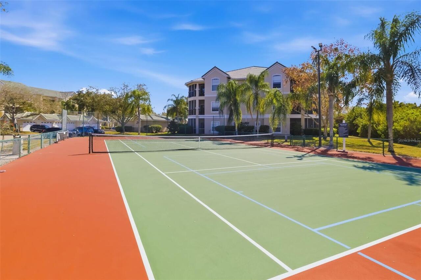
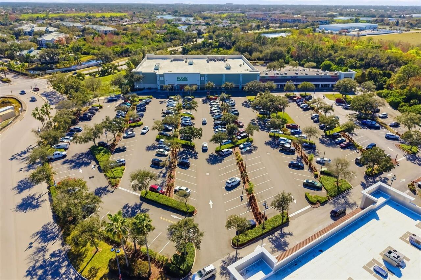
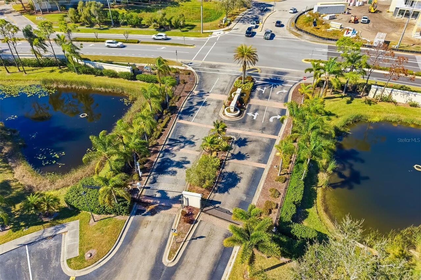
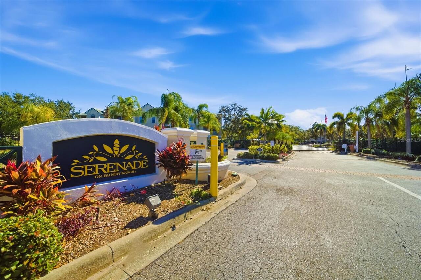
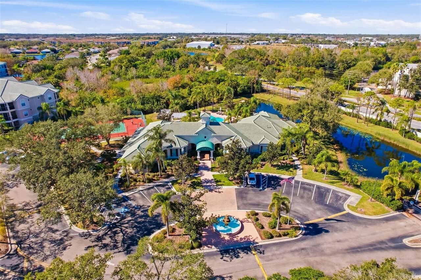
Turnkey condominium on Palmer Ranch, rarely available two-bedroom, two-bath corner unit condominium on third floor with outside storage closet. Large two-bedroom, two-bath unit with 1,219 total square feet and quality construction. Split bedrooms, high ceilings, crown moldings and an inside laundry center. Kitchen conveniently near the front entry with a closet pantry. Ideally close to community amenities and within a short distance to Publix and shopping. Community amenities include a gated entry, two resort-style pools and spa, a lighted tennis court, a social area with barbecue grills, an executive center with internet access, a state-of-the-art fitness center, and a clubhouse with on-site management. OWNER FINANCING AVAILABLE! Optional financing for buyers with good credit. Close to world-famous Siesta Key Beach with white sugar sand and the Legacy Trail for cycling, nature trails and recreation. Palmer Ranch is convenient to Interstate 75, downtown Sarasota, outstanding schools and more. Come live the lifestyle!
Property Details
Property Features
Property Sub Type
Condominium
View
Trees/Woods
Parking
Curb Parking, Ground Level, Common
County
Sarasota
Subdivision
SERENADE ON PALMER RANCH
Building Name
SERENADE/3
Additional Information
Additional Lease Restrictions
Must be approved
Additional Parcels YN
false
Additional Rooms
Formal Dining Room Separate, Great Room, Inside Utility
Alternate Key Folio Num
0097091093
Appliances
Dishwasher, Disposal, Dryer, Electric Water Heater, Ice Maker, Microwave, Range, Refrigerator, Washer
Approval Process
Submit to HOA
Architectural Style
Other
Association Amenities
Clubhouse, Fitness Center, Gated, Lobby Key Required, Maintenance, Tennis Court(s), Vehicle Restrictions
Association Approval Required YN
1
Association Fee
572
Association Fee Frequency
Monthly
Association Fee Includes
Pool, Escrow Reserves Fund, Management, Private Road, Trash
Association Fee Requirement
Required
Association YN
true
Available For Lease YN
1
Bathrooms Total Integer
2
Building Area Source
Public Records
Building Area Total
1219
Building Area Total Srch SqM
113.25
Building Area Units
Square Feet
Calculated List Price By Calculated SqFt
184.62
Carport YN
false
Community Features
Buyer Approval Required, Clubhouse, Deed Restrictions, Fitness Center, Gated Community - No Guard, Pool, Sidewalks, Special Community Restrictions, Tennis Court(s), Street Lights
Construction Materials
Concrete, Stucco
Cooling
Central Air
Country
US
Cumulative Days On Market
73
Current Price
214900.00
Direction Faces
South
Elementary School
Ashton Elementary
Exterior Features
Private Entrance, Sidewalk, Sliding Doors, Tennis Court(s)
Fireplace YN
false
Flood Zone Code
AE
Floor Number
3
Flooring
Carpet, Ceramic Tile
Foundation Details
Slab
Furnished
Turnkey
Garage YN
false
Heating
Central, Electric
High School
Riverview High
Interior Features
Ceiling Fans(s), Chair Rail, High Ceilings, Open Floorplan, Other, Primary Bedroom Main Floor, Solid Surface Counters, Split Bedroom, Window Treatments
Internet Address Display YN
true
Internet Automated Valuation Display YN
false
Internet Consumer Comment YN
false
Internet Entire Listing Display YN
true
Laundry Features
Inside, Laundry Closet
Lease Restrictions YN
1
Levels
Three Or More
List AOR
Sarasota - Manatee
Living Area Meters
108.14
Living Area Source
Public Records
Living Area Units
Square Feet
Lot Features
Cul-De-Sac, In County, Sidewalk, Paved, Private
Max Pet Weight
100
Middle Or Junior School
Sarasota Middle
Minimum Lease
6 Months
Modification Timestamp
2026-05-08T15:14:10.310Z
Monthly HOA Amount
572.00
New Construction YN
false
Num Times per Year
2
Number Of Pets
1
Occupant Type
Vacant
Other Equipment
Private Entrance
Ownership
Fee Simple
Parcel Number
0097091093
Patio And Porch Features
Screened, Side Porch
Pet Restrictions
Must be on leash
Pet Size
Large (61-100 Lbs.)
Pets Allowed
Yes
Pool Private YN
false
Postal Code Plus 4
3718
Previous List Price
220000
Price Change Timestamp
2026-05-08T15:13:25.000Z
Property Attached YN
false
Property Condition
Completed
Property Description
Corner Unit, End Unit
Public Survey Range
18E
Public Survey Section
14
RATIO Current Price By Calculated SqFt
184.62
Realtor Info
Docs Available, Floor Plan Available, Lease Restrictions, No Sign, Owner Will Consider financing
Road Surface Type
Asphalt, Paved
Roof
Shingle
Room Count
6
SW Subdiv Community Name
Serenade On Palmer Ranch
Security Features
Gated Community, Smoke Detector(s)
Senior Community YN
false
Sewer
Public Sewer
Showing Requirements
Appointment Only, Contact Call Center, Gate Code Required, Lockbox
Spa YN
false
Status Change Timestamp
2026-02-24T18:38:24.000Z
Stories Total
3
Tax Annual Amount
2779.33
Tax Legal Description
UNIT 309, BLDG 3, AKA 5134, SERENADE ON PALMER RANCH
Tax Lot
NA
Tax Year
2025
Total Acreage
Non-Applicable
Total Annual Fees
6864.00
Total Monthly Fees
572.00
Township
37S
Unit Number YN
1
Universal Property Id
US-12115-N-0097091093-S-309
Unparsed Address
5134 NORTHRIDGE RD #309
Utilities
Electricity Available, Public, Sewer Connected, Underground Utilities
Vegetation
Trees/Landscaped
Water Source
Public
Waterfront YN
false
Window Features
Blinds, Drapes
Zoning
RSF3
Neighborhood Map
Popup

Property Photos
Listing Photo
Listing Photo
Listing Photo
Listing Photo
Listing Photo
Listing Photo
Listing Photo
Listing Photo
Listing Photo
Listing Photo
Listing Photo
Listing Photo
Listing Photo
Listing Photo
Listing Photo
Listing Photo
Listing Photo
Listing Photo
Listing Photo
Listing Photo
Listing Photo
Listing Photo
Listing Photo
Listing Photo
Listing Photo
Listing Photo
Listing Photo
Listing Photo
Listing Photo
Listing Photo
Listing Photo
Listing Photo
Listing Photo
Listing Photo
Listing Photo
Listing Photo
Listing Photo
Listing Photo
Listing Photo
Listing Photo
Listing Photo
Listing Photo
Listing Photo
Listing Photo
Listing Photo
Listing Photo
Listing Photo
Listing Photo
Listing Photo
Listing Photo
Listing Photo
Listing Photo
Listing Photo
Listing Photo
Listing Photo
Listing Photo
Listing Photo
Listing Photo
Listing Photo
Listing Photo
Listing Photo
Listing Photo
Listing Photo
Listing Photo
Listing Photo
Listing Photo
Listing Photo
Listing Photo
Listing Photo
Listing Photo
Listing Photo
Listing Photo
Listing Photo
Listing Photo
Listing Photo
Listing Photo
Listing Photo
Listing Photo

MLS #MFRA4683752 Listing courtesy of Premier Sotheby's International Realty provided by Stellar MLS.

Similar Listings

$195,000
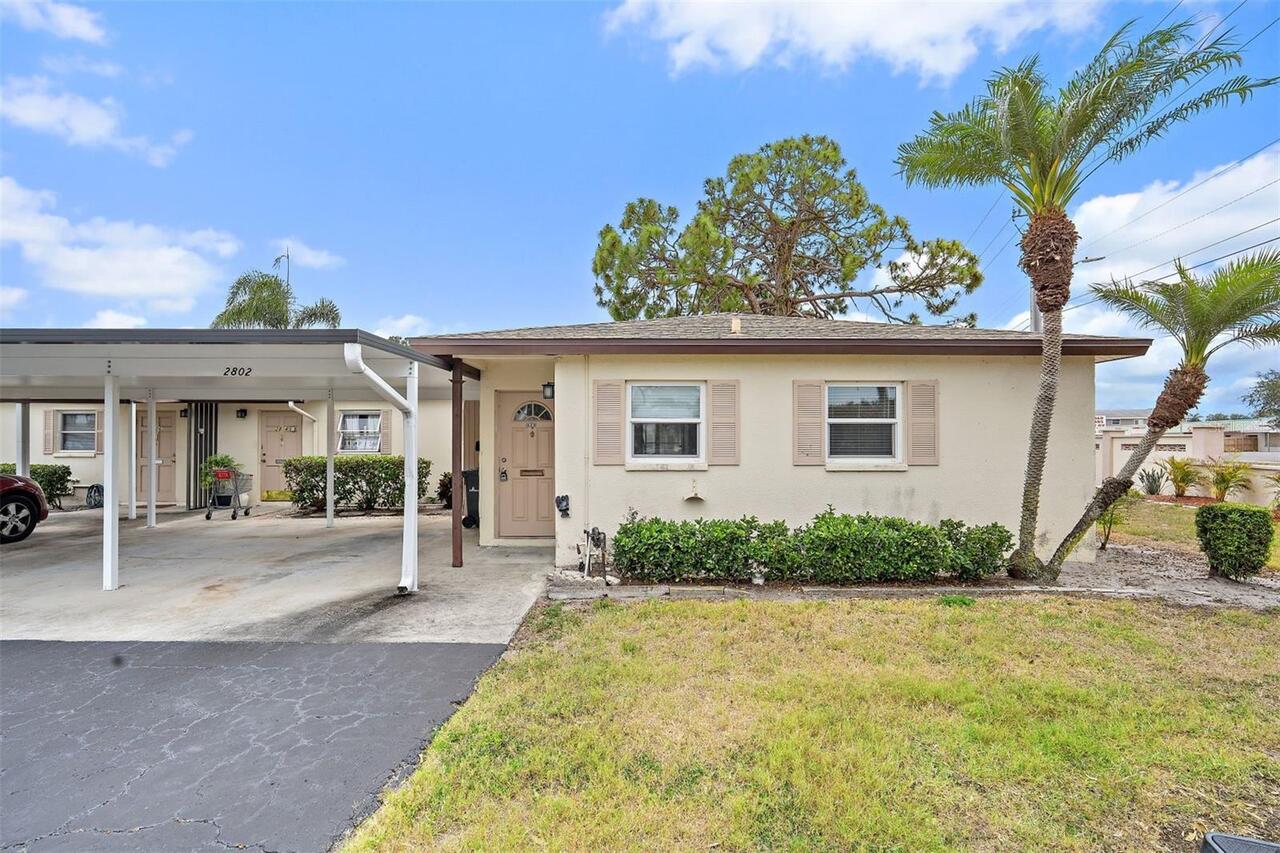
2802 Swifton Drive
Sarasota
2BR/2BA
| Pending
$195,000
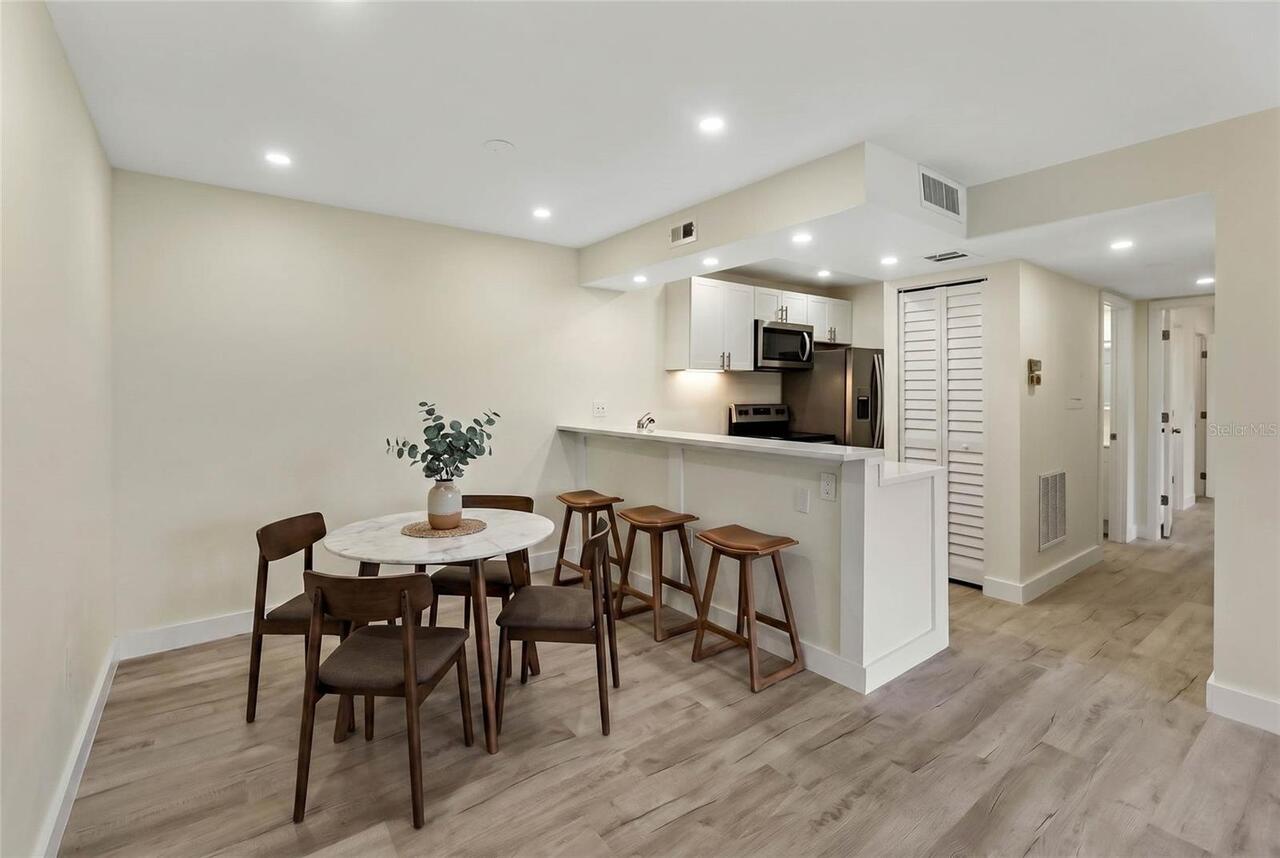
3229 Beneva Road
Sarasota
2BR/2BA
| Active
$195,000
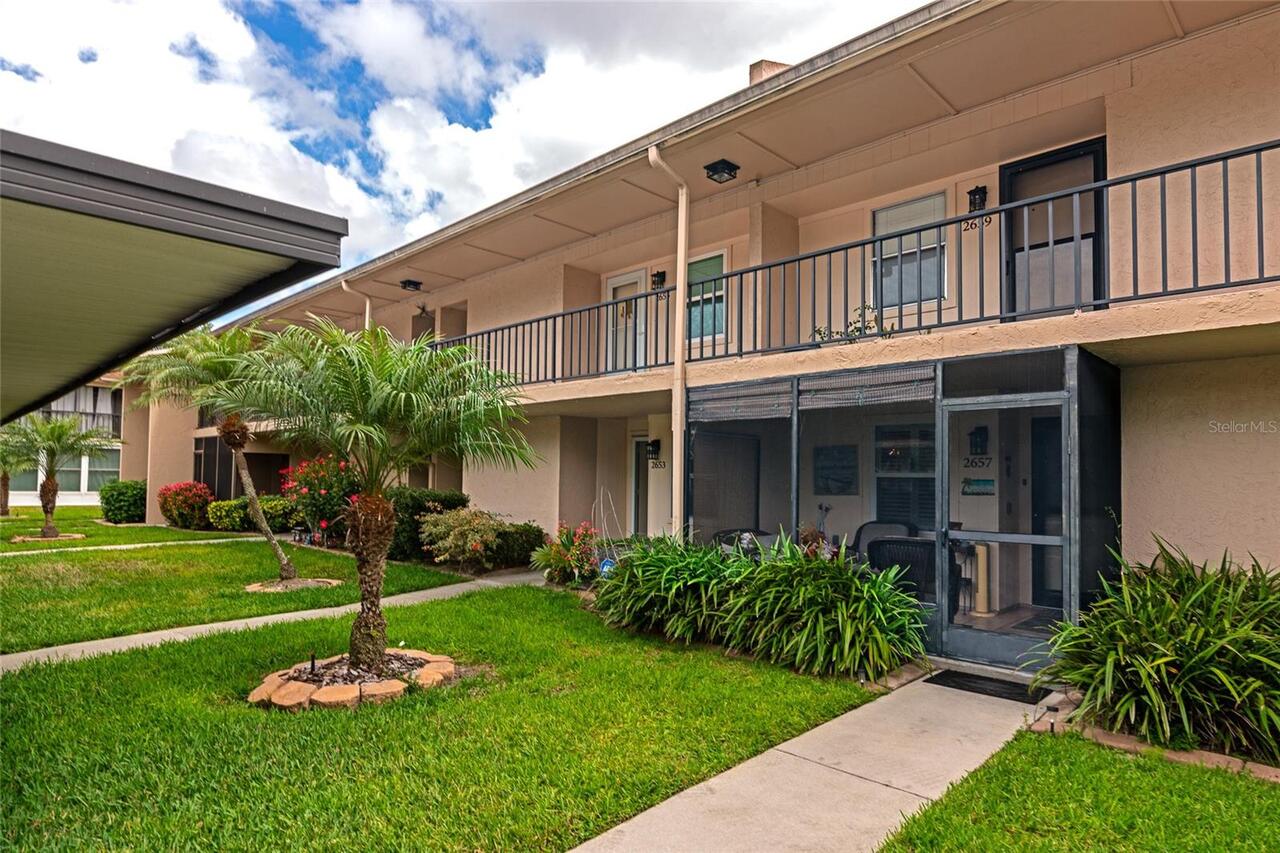
2657 Woodgate Lane
Sarasota
2BR/2BA
| Active
$195,000
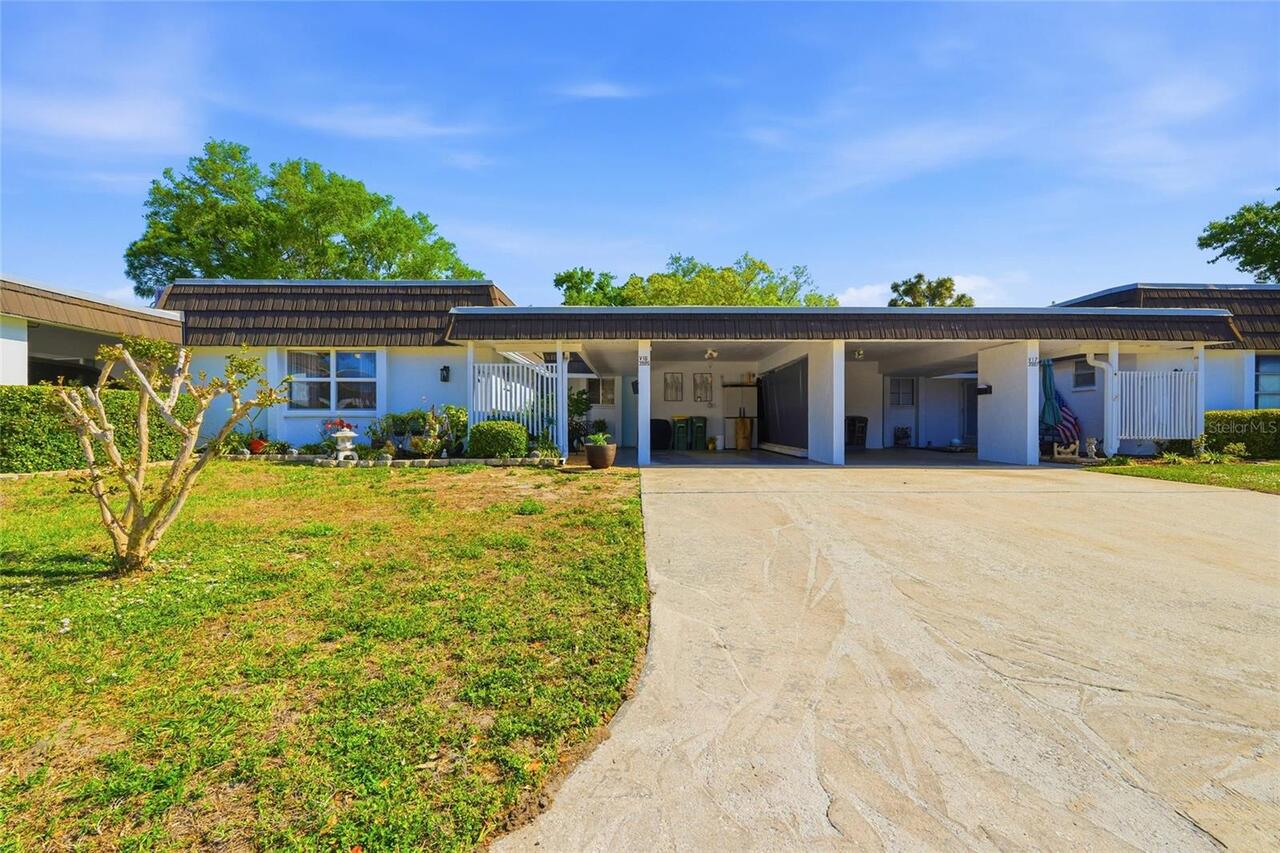
3985 Overlook Bend
Sarasota
2BR/2BA
| Pending


All listing information is deemed reliable but not guaranteed and should be independently verified through personal inspection by appropriate professionals. Listings displayed on this website may be subject to prior sale or removal from sale; availability of any listing should always be independent verified. Listing information is provided for consumer personal, non-commercial use, solely to identify potential properties for potential purchase; all other use is strictly prohibited and may violate relevant federal and state law. The source of the listing data is as follows: Stellar MLS (updated 5/31/26 12:35 PM) |
Listing Search


Translate Tool

Featured Listings
Altamonte Springs Real Estate
$1,250,000
3 BED
3 BATH
Welcome to a truly exceptional private estate, tucked away on nearly two partially fenced acres in the heart of Altamont... Read More
Altamonte Springs Real Estate
$1,399,000
4 BED
5 BATH
Welcome to this beautifully crafted home built in 2004, located in the private, gated community of Spring Lake Pointe, j... Read More
Altamonte Springs Real Estate
$1,175,000
3 BED
3 BATH
Welcome home to 629 Mariner Way, where true lakefront luxury meets timeless Mediterranean elegance on the shores of Lake... Read More
Apopka Real Estate
$1,200,000
5 BED
4 BATH
**Stunning 5-bedroom, 4-bath PRIVATE GATED LAKEFRONT POOL CUSTOM BUILT HOME ON 1.2 ACRES in highly sought-after Seminole... Read More
Apopka Real Estate
$1,100,000
4 BED
3 BATH
One or more photo(s) has been virtually staged. This Hacienda is located on the 14th hole within the gated community of ... Read More
Apopka Real Estate
$1,195,000
4 BED
3 BATH
The resort-style, waterfront homeownership dream you keep having might actually come true! Set on nearly an acre of lush... Read More
Apopka Real Estate
$1,350,000
4 BED
2 BATH
Fabulous Bear Lake Home with 85' of pristine waterfrontage and sweeping views of incredible 310-acre Bear Lake! Every in... Read More
Apopka Real Estate
$1,250,000
5 BED
4 BATH
Pre-Construction. To be built. Experience luxury living from Nest Homes by Urban Perch, award-winning custom home builde... Read More
Apopka Real Estate
$1,099,000
5 BED
4 BATH
Gorgeous model home in Apopka now available for leaseback! Welcome to this stunning 5-bedroom, 4-bathroom model home loc... Read More
Contact Wendy Morris

407-575-5392

Wendy Morris LLC

Licensed in the State of Florida
BK 3146762
16797 Broadwater Avenue
Winter Garden, Florida 34787

Your privacy is our utmost concern. We will never sell your personal information. Privacy Policy
©2026 windermereluxuryproperty.com - all rights reserved. | Site Map