1-407-575-5392
Menu

2947 Cedar Crest Drive, Apopka, FL

NEXT
PREV
$775,000

($221/sqft)

List Status: Active
2947 Cedar Crest Drive
Apopka, FL 32712


5 beds
4 baths
3500 living sqft
Top Features
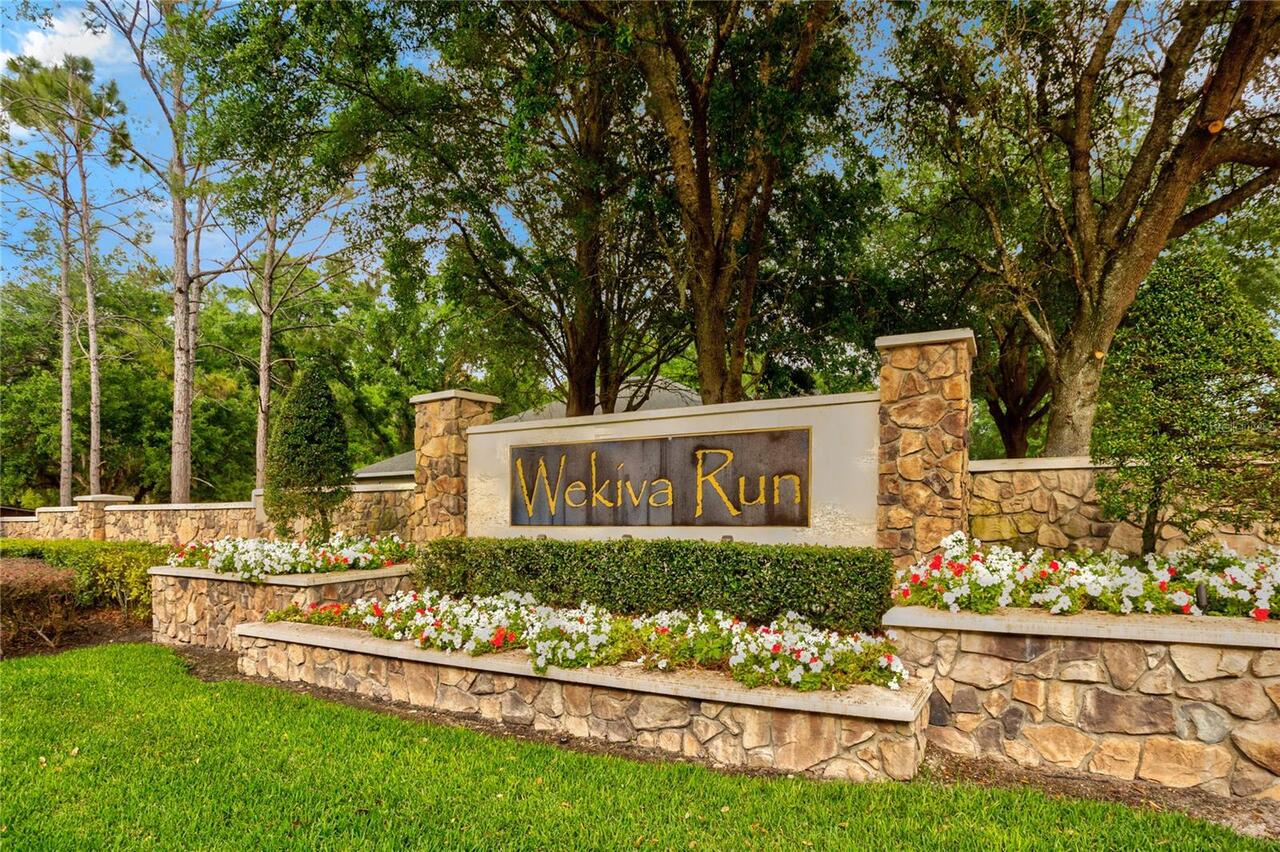
  • Subdivision: Wekiva Run Ph I 01
  • Built in  2005
  • Single Family Residence
Description
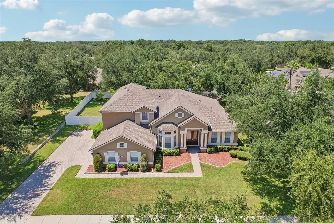
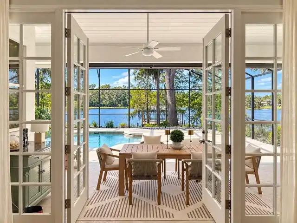
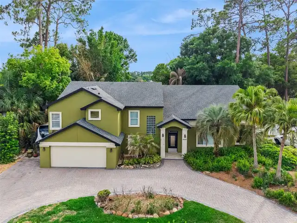
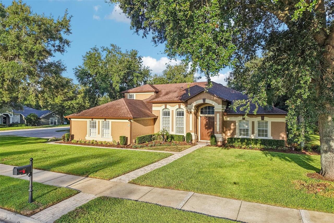
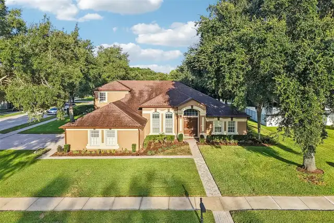
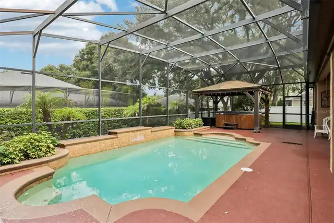
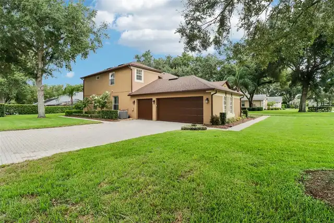
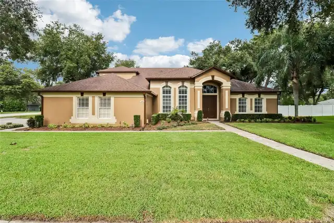
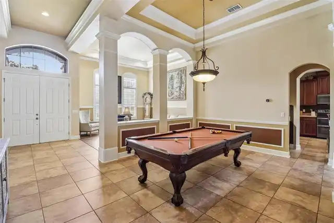
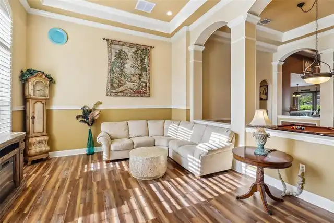
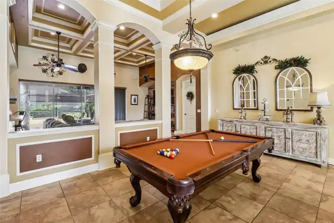
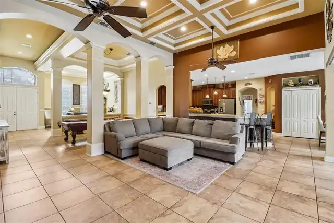
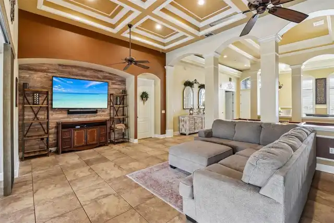
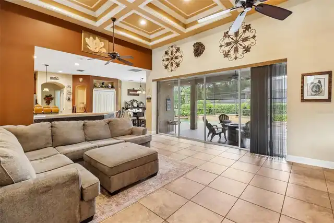
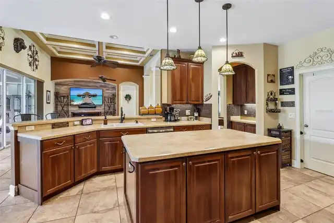
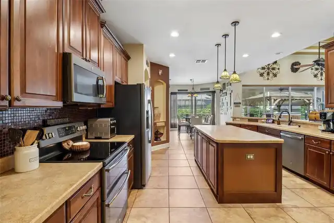
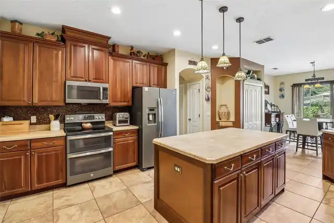
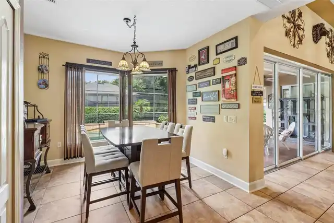
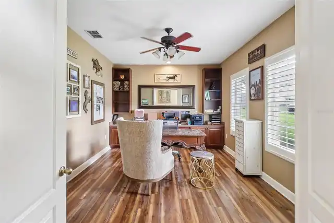
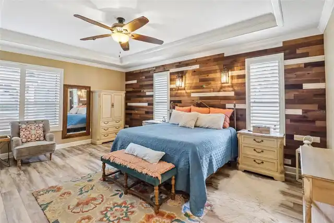
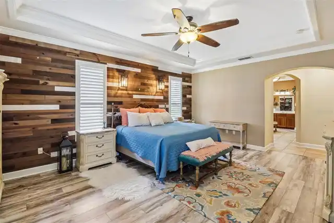
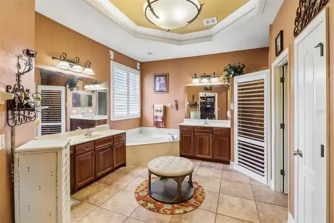
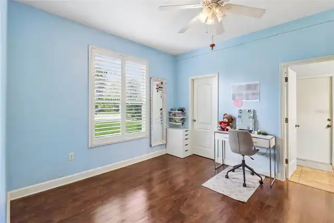
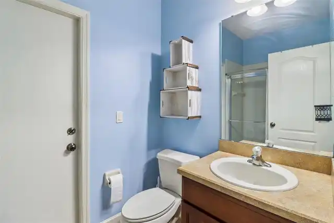
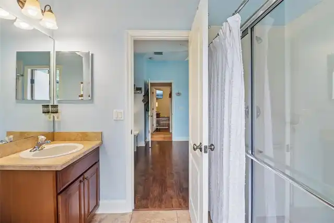
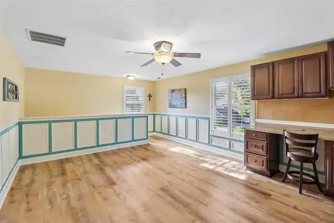
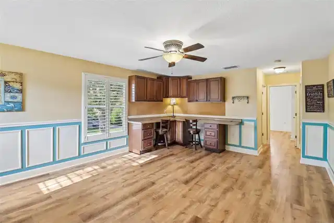
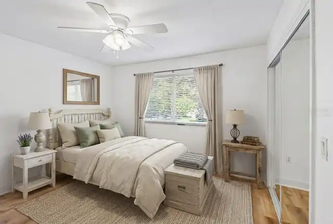
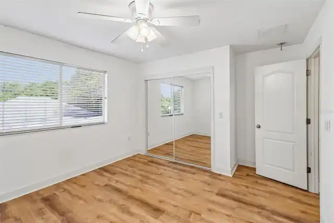
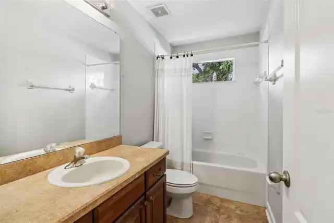
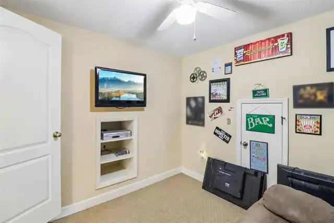
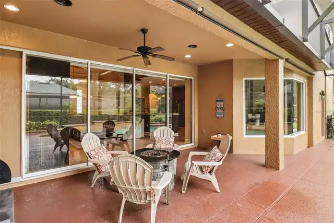
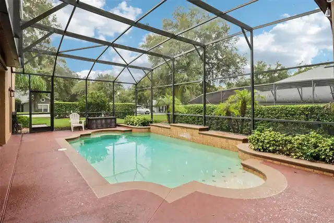
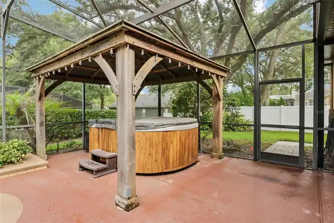
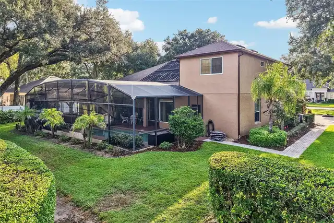
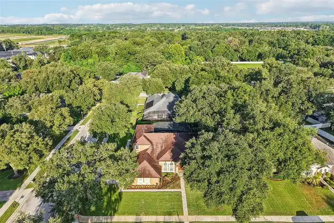
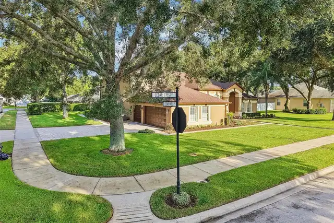
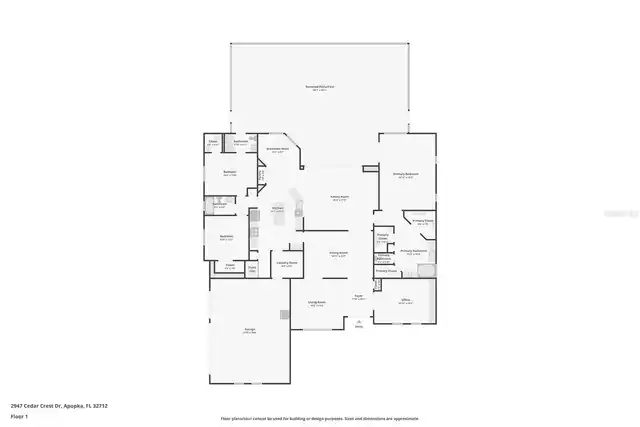
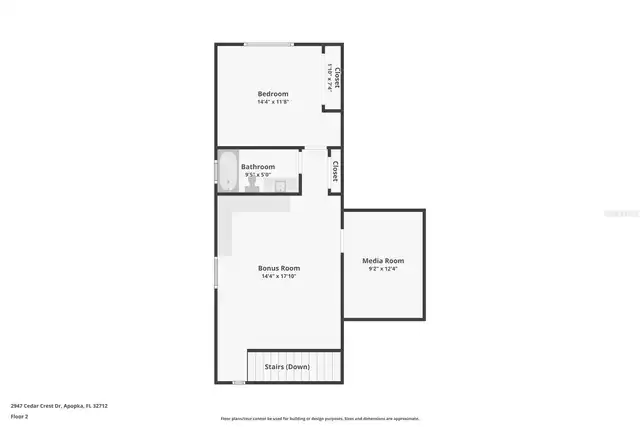
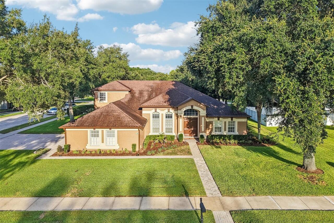
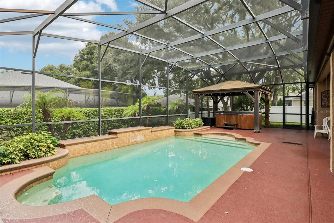
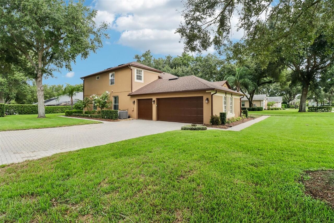
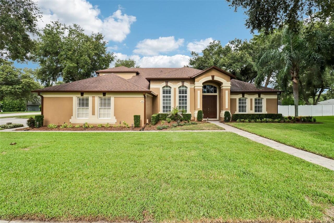
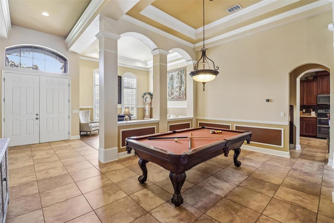
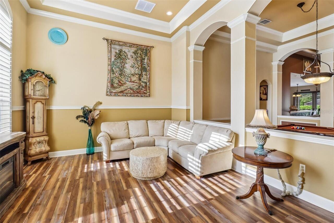
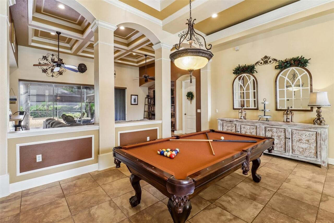
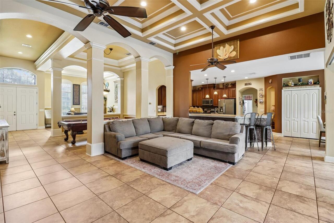
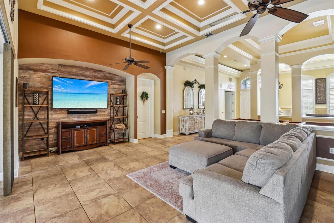
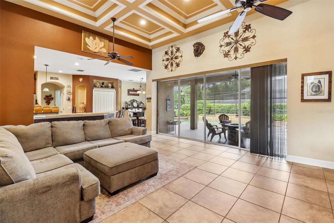
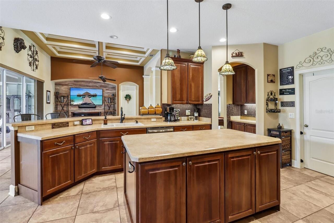
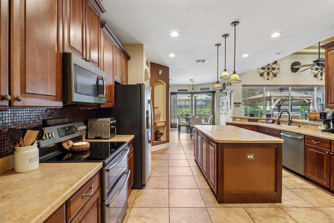
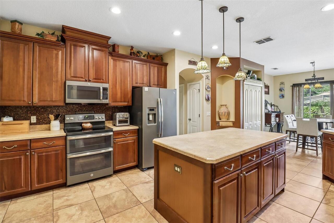
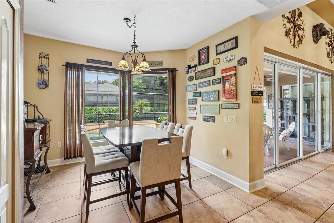
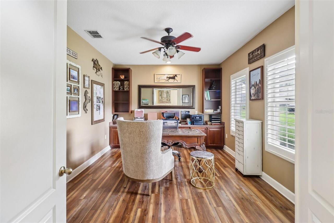
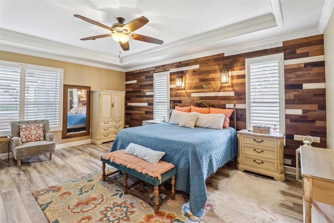
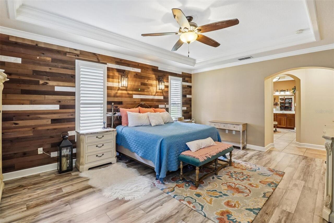
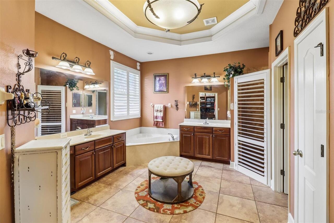
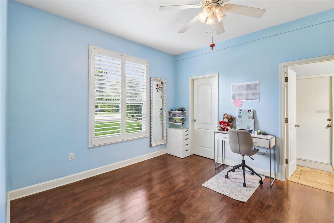
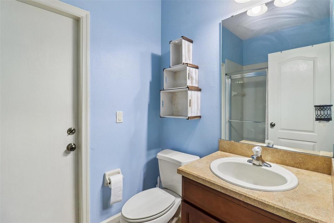
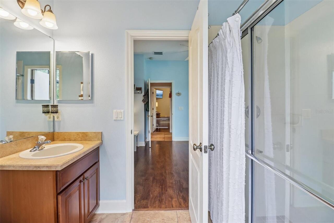
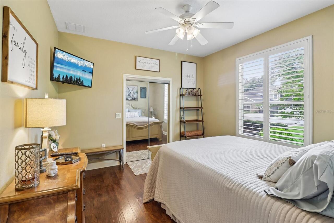
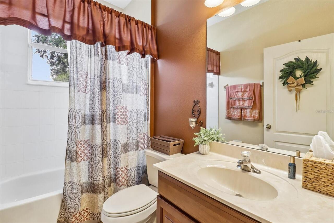
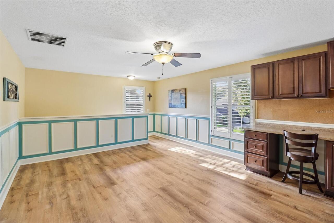
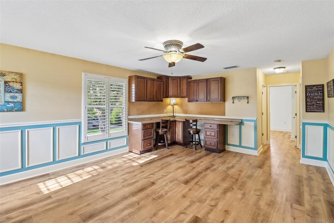
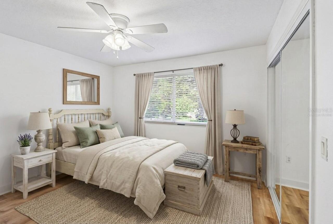
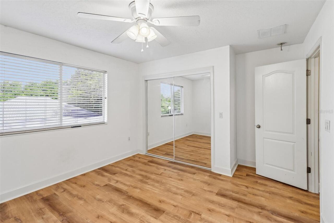
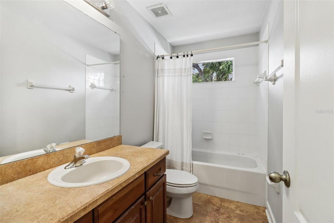
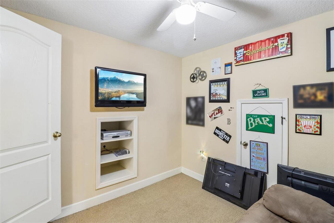
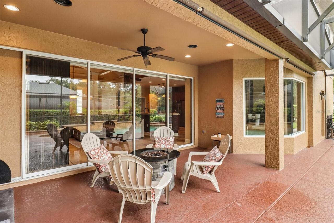
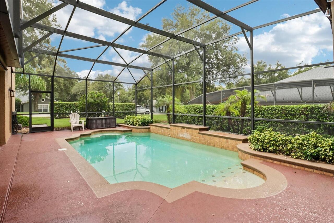
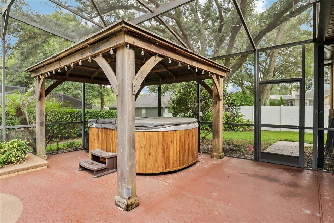
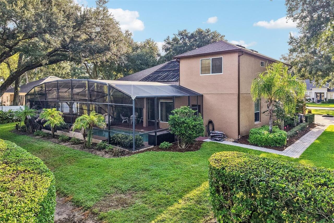
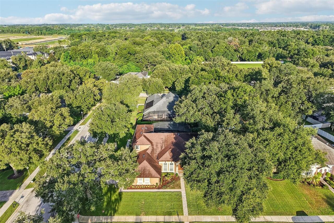
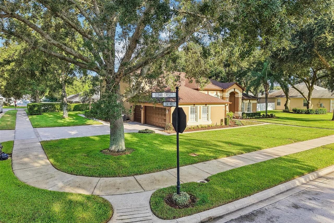
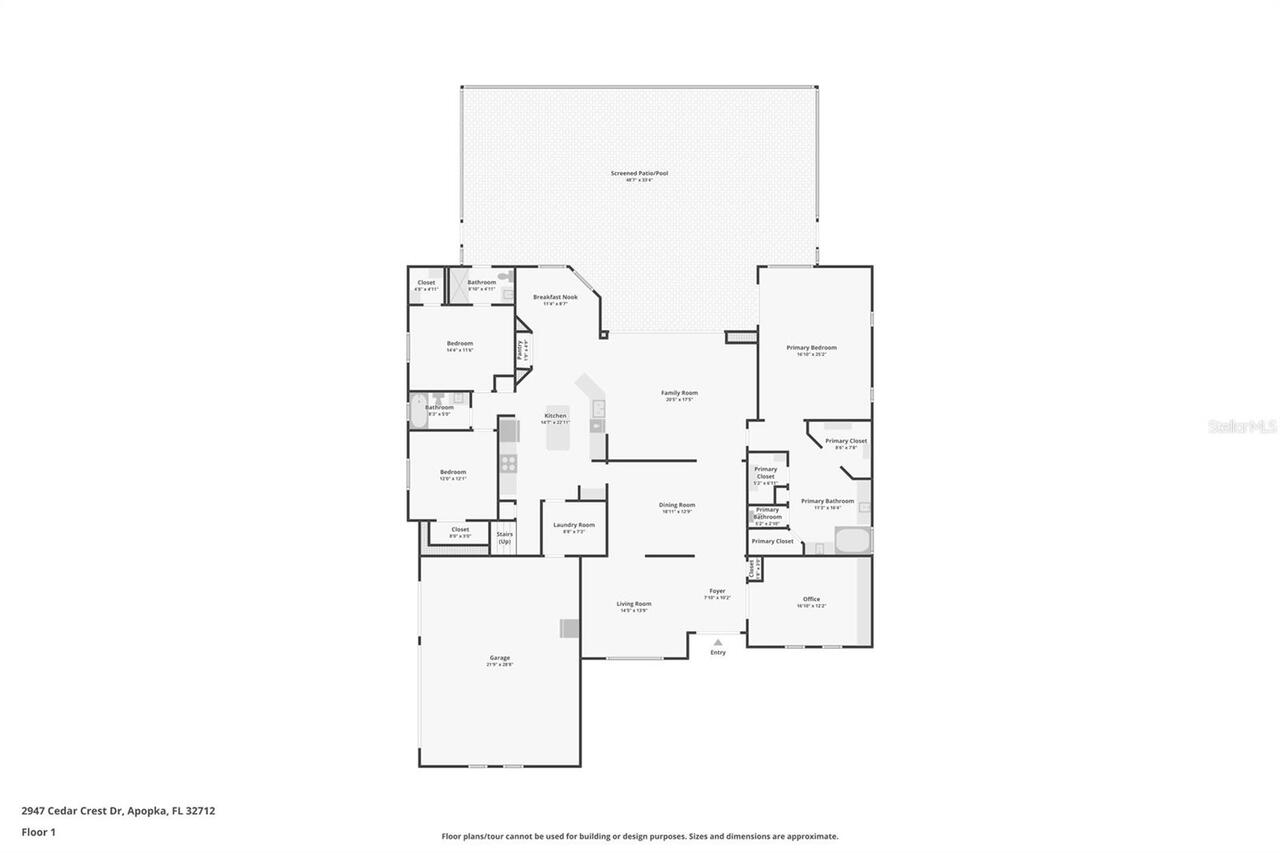
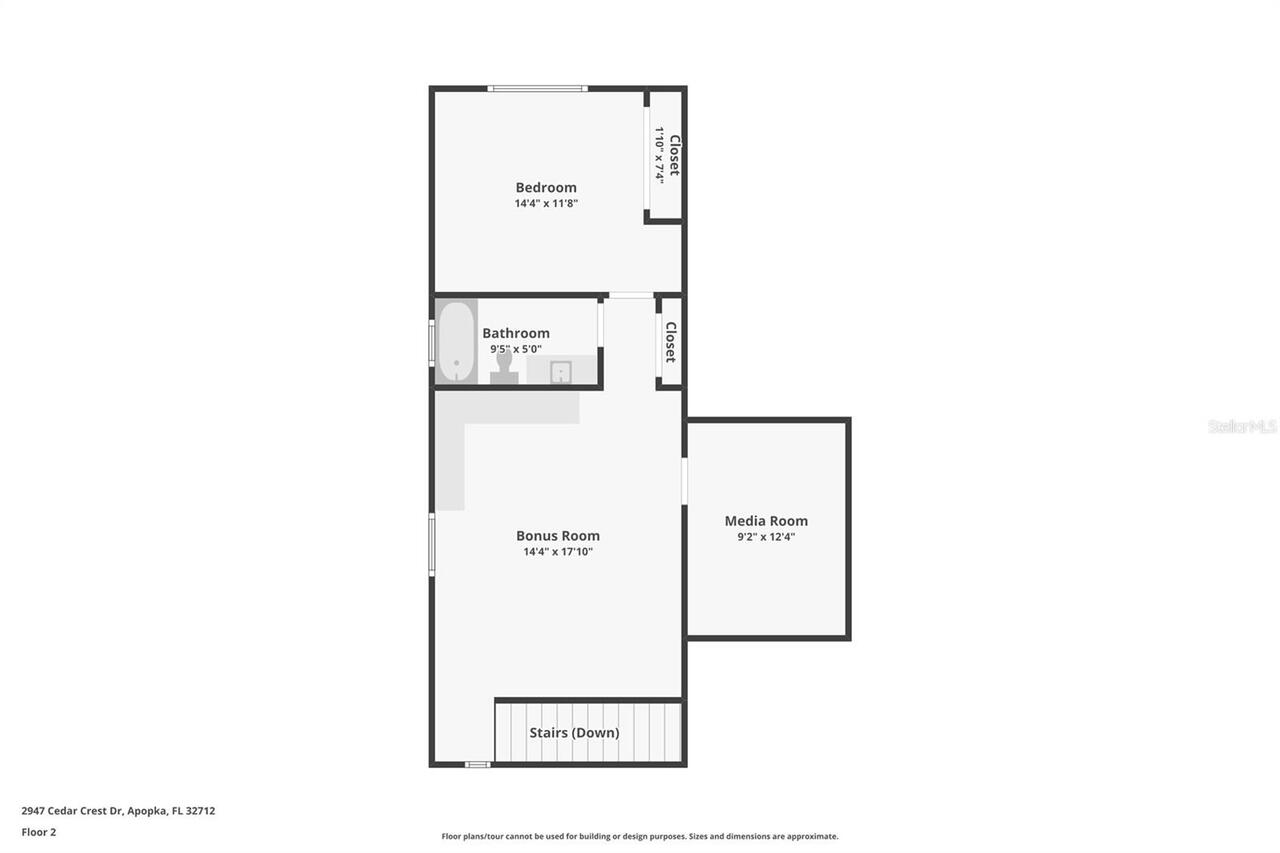
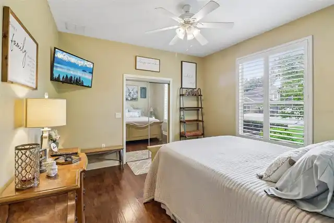
Virtually Staged. Welcome to one of Wekiva Run's most sought-after floor plans, offering exceptional space, flexibility, and timeless style on a beautifully landscaped .36 ACRE CORNER LOT! Recent updates include FRESH EXTERIOR PAINT (2026), a new POOL PUMP FILTER & MOTOR (2022), UPDATED ROOF (2019), NEWER WATER HEATER (2019), and a first-floor A/C (2017), giving you added peace of mind from day one. Behind the GATED ENTRANCE, this impressive 5-bedroom, 4-bath home with a 3-car side-facing garage delivers over-the-top versatility for growing households, multi-generational living, or anyone who simply wants room to spread out. From the moment you step inside, soaring 16’ CEILINGS, abundant natural light, CUSTOM CROWN MOLING & TRIM, plantation shutters, and thoughtful architectural details create an inviting first impression. The flexible layout features formal living and dining spaces, a DEDICATED OFFICE, and a spacious family room that flows seamlessly into the open kitchen and light filled breakfast nook overlooking the pool – creating the perfect gathering space for family or friends. Your generous PRIMARY SUITE is located on the first floor and features LUXURY VINYL PLANK flooring, while additional luxury vinyl plank has been added to the office and upstairs living spaces. The second floor of this home offers an incredible 552 square feet of additional living space with a spacious LOFT, media room, BEDROOM, and FULL BATH – ideal for guests, teens, or multi-generational living. Even better, the plumbing is already in place should you choose to add a future kitchenette. After exploring the interior, step outside to your own backyard retreat where the SCREENED POOL, above ground SPA, covered LANAI, mature landscaping, upgraded irrigation system, and oversized corner homesite provide plenty of room to relax, entertain, and enjoy year-round Florida living. Every detail has been thoughtfully considered, creating a home that is as functional as it is beautiful! Located i
Property Details
Property Features
Property Sub Type
Single Family Residence
Parking
Garage Faces Side, Oversized, Driveway, Garage Door Opener
Pool
Screen Enclosure, Gunite, Outside Bath Access, In Ground, Salt Water
County
Orange
Subdivision
WEKIVA RUN PH I 01
Additional Information
Additional Lease Restrictions
Buyer to verify leasing restrictions with HOA and/or city/county
Additional Parcels YN
false
Additional Rooms
Bonus Room, Den/Library/Office, Family Room, Formal Dining Room Separate, Formal Living Room Separate, Great Room, Inside Utility, Interior In-Law Suite w/Private Entry, Loft, Media Room
Alternate Key Folio Num
30-20-28-9139-00-290
Amenities Additional Fees
Buyer to verify any and all fees with HOA (i.e. additional amenities, transfer, capital contribution, gate access, etc…)
Appliances
Convection Oven, Dishwasher, Disposal, Electric Water Heater, Exhaust Fan, Microwave, Range, Refrigerator, Water Filtration System, Water Softener
Approval Process
Buyer to verify approval restrictions with HOA and/or city/county
Association Email
admin@edison-mgmt.com
Association Fee
150
Association Fee Frequency
Monthly
Association Fee Requirement
Required
Association URL
www.edisonassociationmanagement.com
Association YN
true
Attached Garage YN
true
Available For Lease YN
1
Bathrooms Total Integer
4
Builder Model
San Remo
Building Area Source
Public Records
Building Area Total
4624
Building Area Total Srch SqM
429.58
Building Area Units
Square Feet
Calculated List Price By Calculated SqFt
221.43
Carport YN
false
Community Features
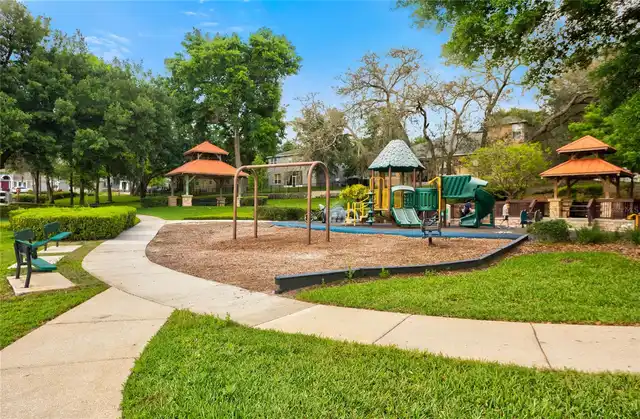
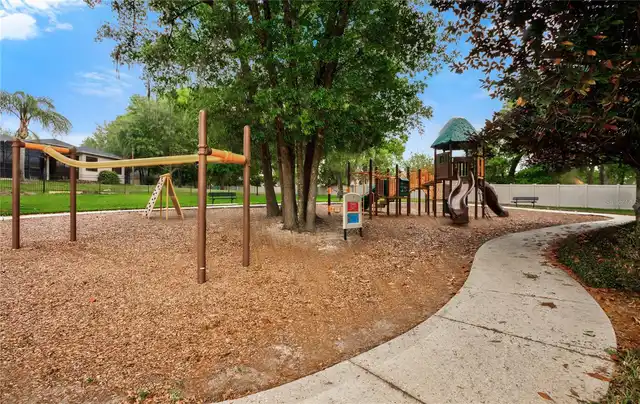
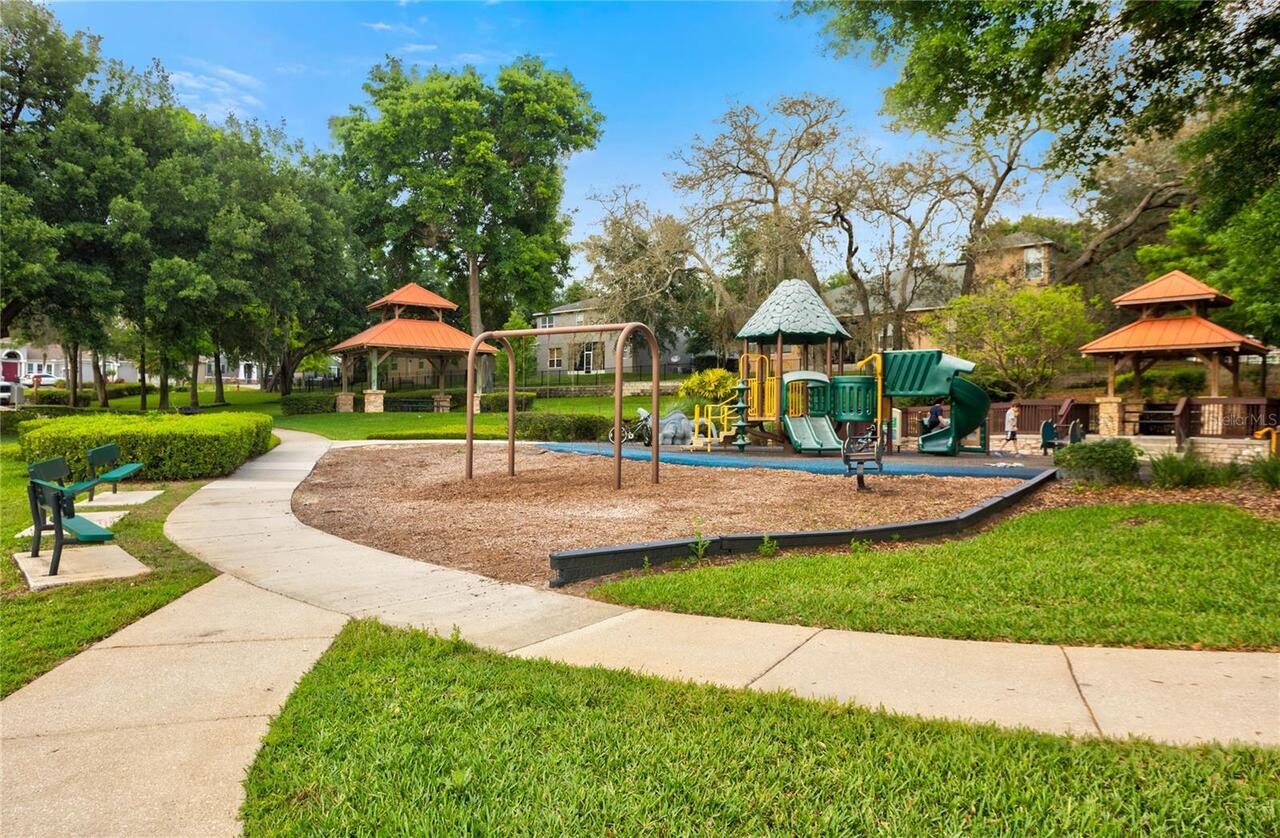
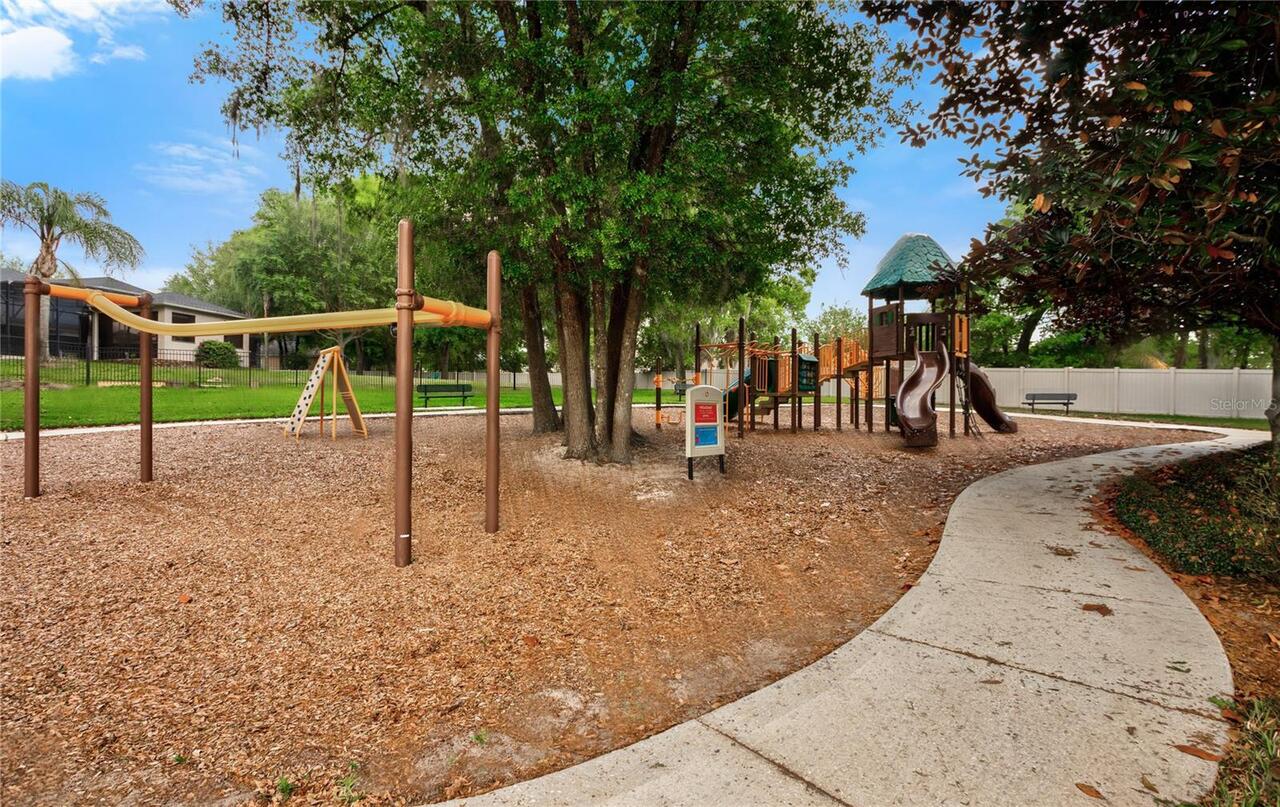
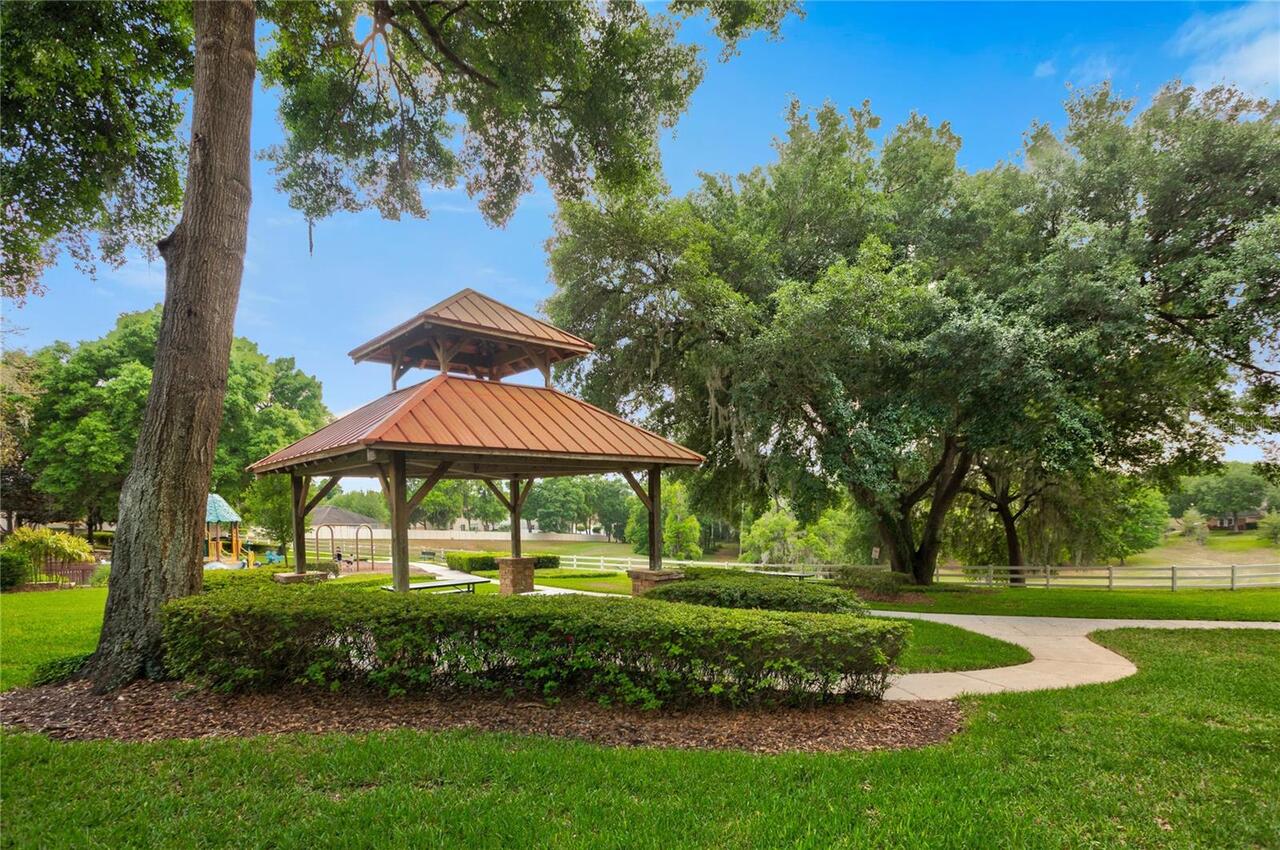
Gated Community - No Guard, Park, Playground, Sidewalks, Street Lights
Construction Materials
Block, Stucco
Cooling
Central Air
Country
US
Cumulative Days On Market
1
Current Price
775000.00
Direction Faces
East
Elementary School
Wolf Lake Elem
Exterior Features
Lighting, Private Mailbox, Rain Gutters, Sidewalk, Sliding Doors, Sprinkler Metered
Fireplace YN
false
Flood Zone Code
X
Flood Zone Date
2021-09-24
Flood Zone Panel
12095C0110H
Flooring
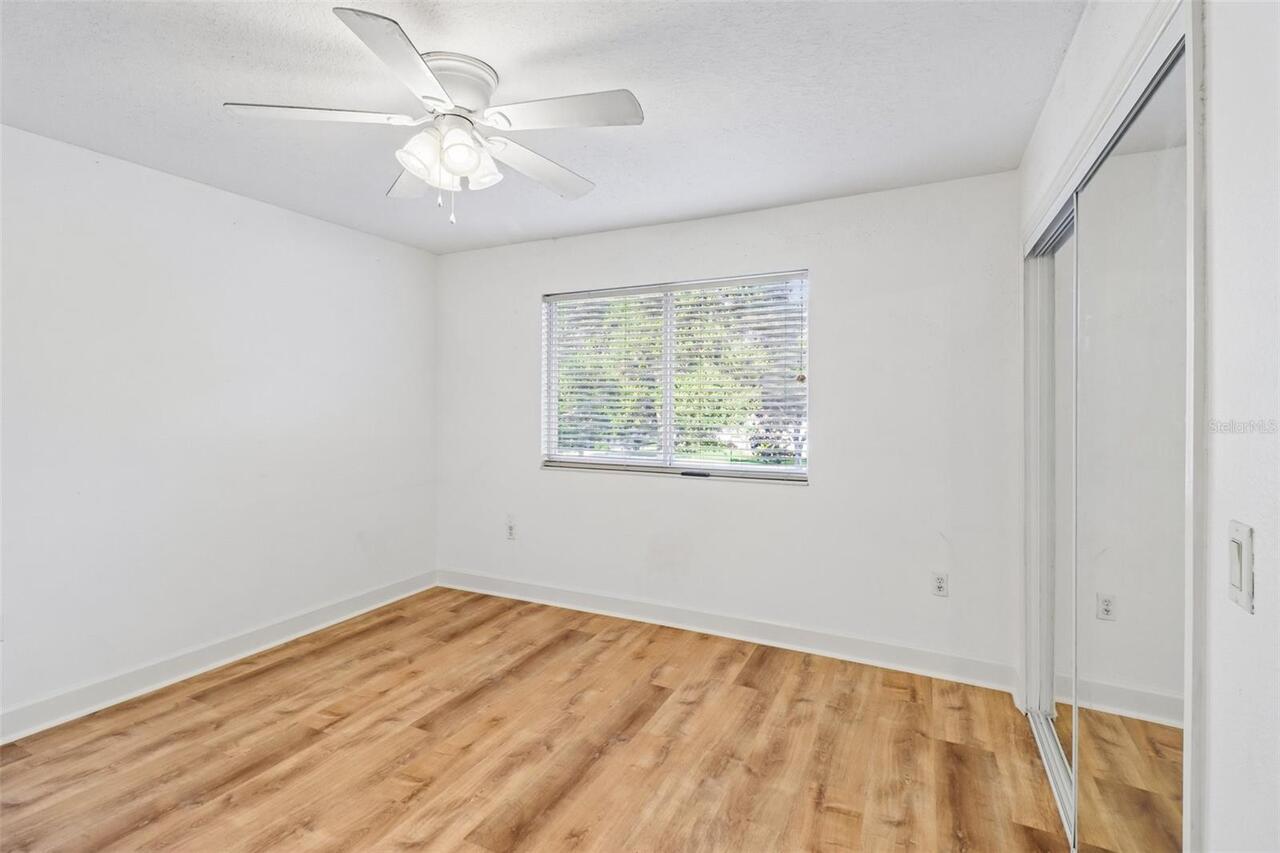
Carpet, Ceramic Tile, Laminate, Luxury Vinyl
Foundation Details
Slab
Furnished
Unfurnished
Garage Dimensions
30x23
Garage Spaces
3
Garage YN
true
Heating
Central, Heat Pump
High School
Apopka High
Homestead YN
1
Interior Features
Built-in Features, Cathedral Ceiling(s), Ceiling Fans(s), Chair Rail, Coffered Ceiling(s), Crown Molding, Eat-in Kitchen, High Ceilings, Kitchen/Family Room Combo, Primary Bedroom Main Floor, Solid Wood Cabinets, Split Bedroom, Thermostat, Tray Ceiling(s), Walk-In Closet(s), Window Treatments
Internet Address Display YN
true
Internet Automated Valuation Display YN
true
Internet Consumer Comment YN
true
Internet Entire Listing Display YN
true
Laundry Features
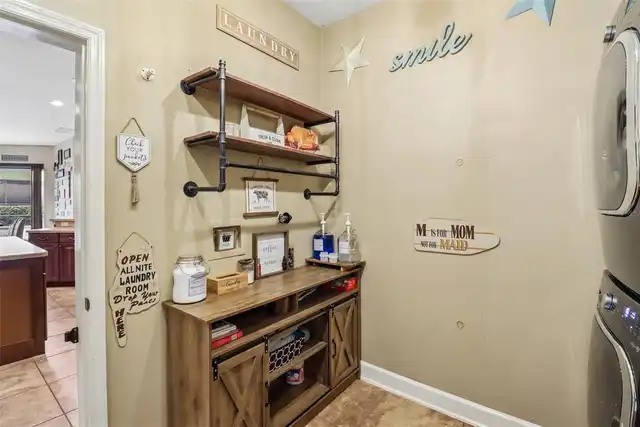
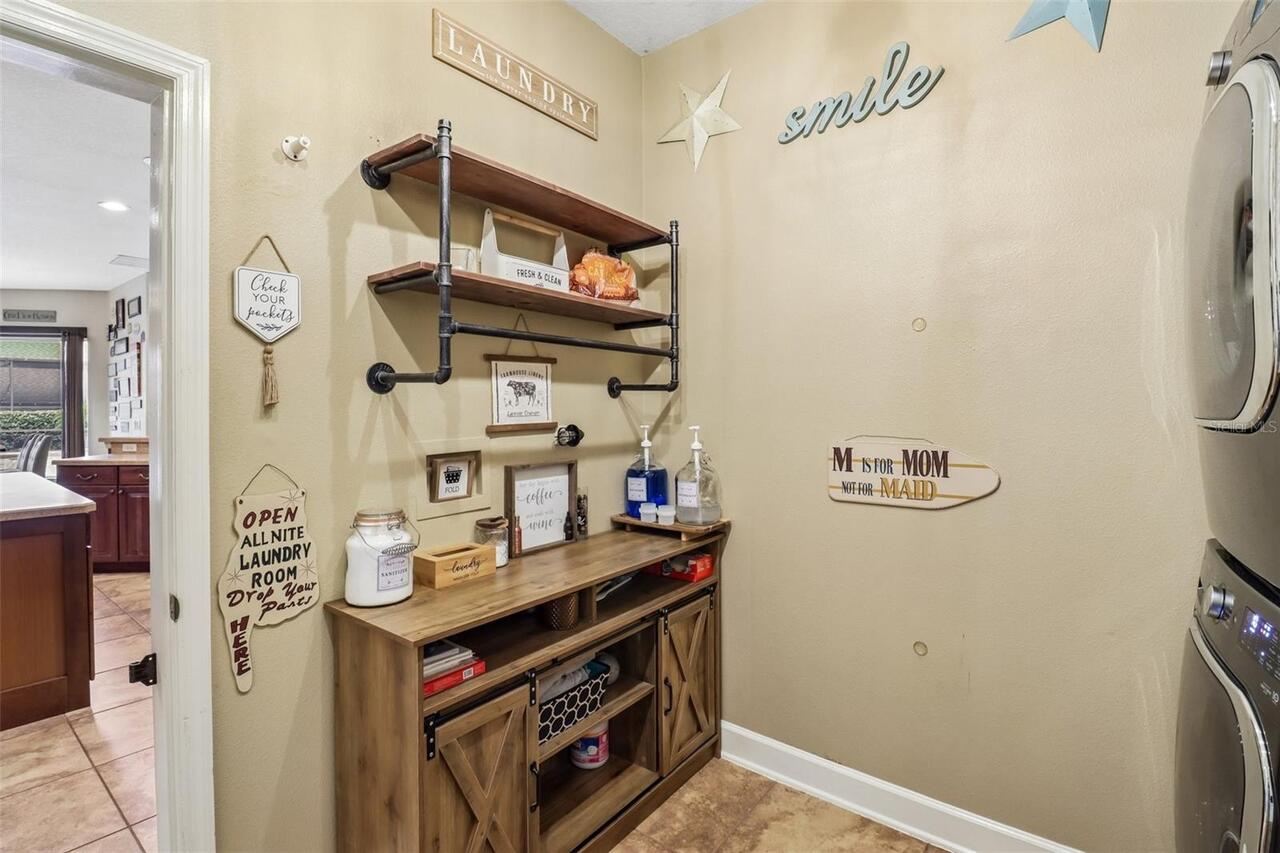
Electric Dryer Hookup, Laundry Room, Washer Hookup
Lease Restrictions YN
1
Levels
Two
List AOR
Orlando Regional
Living Area Meters
325.16
Living Area Source
Public Records
Living Area Units
Square Feet
Lot Features
Corner Lot, City Limits, Landscaped, Oversized Lot, Sidewalk, Paved
Lot Size Acres
0.36
Lot Size Square Feet
15868
Lot Size Square Meters
1474
Middle Or Junior School
Wolf Lake Middle
Minimum Lease
8-12 Months
Modification Timestamp
2026-08-06T10:52:25.131Z
Monthly HOA Amount
150.00
New Construction YN
false
Occupant Type
Owner
Other Equipment
Irrigation Equipment
Other Structures
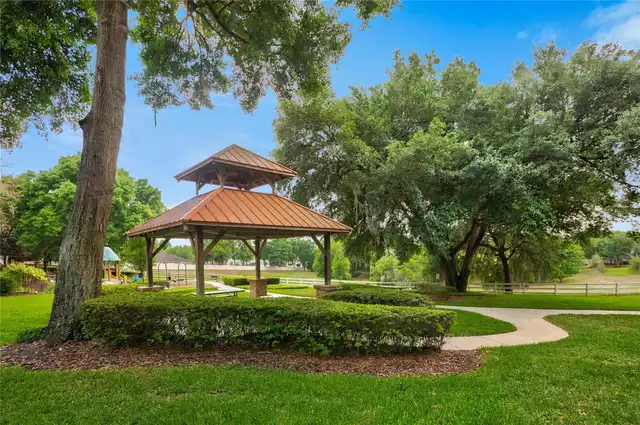
Gazebo
Ownership
Fee Simple
Parcel Number
30-20-28-9139-00-290
Patio And Porch Features
Covered, Rear Porch, Screened
Pet Restrictions
Buyer to verify pet restrictions with HOA and/or city/county
Pets Allowed
Yes
Pool Dimensions
22x14
Pool Private YN
true
Postal Code Plus 4
6409
Public Survey Range
28
Public Survey Section
30
RATIO Current Price By Calculated SqFt
221.43
Realtor Info
As-Is, See Attachments
Road Responsibility
Road Maintenance Agreement
Road Surface Type
Paved
Roof
Shingle
Room Count
15
Security Features
Gated Community, Security Lights, Smoke Detector(s)
Senior Community YN
false
Sewer
Public Sewer
Showing Requirements
Sentri Lock Box, Appointment Only, Call Listing Agent 2, ShowingTime
Spa Features
Above Ground, Heated
Spa YN
true
Status Change Timestamp
2026-08-05T18:45:25.000Z
Tax Annual Amount
4799
Tax Block
00
Tax Book Number
61-30
Tax Legal Description
WEKIVA RUN PHASE I 61/30 LOT 29
Tax Lot
29
Tax Year
2026
Total Acreage
1/4 to less than 1/2
Total Annual Fees
1800.00
Total Monthly Fees
150.00
Township
20
Universal Property Id
US-12095-N-302028913900290-R-N
Unparsed Address
2947 CEDAR CREST DR
Utilities
BB/HS Internet Available, Cable Available, Electricity Connected, Fire Hydrant, Phone Available, Sewer Connected, Sprinkler Meter, Sprinkler Recycled
Vegetation
Mature Landscaping, Trees/Landscaped
Water Source
Public
Waterfront YN
false
Window Features
Shutters
Zoning
RSF-1A
Neighborhood Map
Popup

Property Photos
Listing Photo
Listing Photo
Listing Photo
Listing Photo
Listing Photo
Listing Photo
Listing Photo
Listing Photo
Listing Photo
Listing Photo
Listing Photo
Listing Photo
Listing Photo
Listing Photo
Listing Photo
Listing Photo
Listing Photo
Listing Photo
Listing Photo
Listing Photo
Listing Photo
Listing Photo
Listing Photo
Listing Photo
Listing Photo
Listing Photo
Listing Photo
Listing Photo
Listing Photo
Listing Photo
Listing Photo
Listing Photo
Listing Photo
Listing Photo
Listing Photo
Listing Photo
Listing Photo
Listing Photo
Listing Photo
Listing Photo
Listing Photo
Listing Photo
Listing Photo
Listing Photo
Listing Photo
Listing Photo
Listing Photo
Listing Photo
Listing Photo
Listing Photo
Listing Photo
Listing Photo
Listing Photo
Listing Photo
Listing Photo
Listing Photo
Listing Photo
Listing Photo
Listing Photo
Listing Photo
Listing Photo
Listing Photo
Listing Photo
Listing Photo
Listing Photo
Listing Photo
Listing Photo
Listing Photo
Listing Photo
Listing Photo
Listing Photo
Listing Photo
Listing Photo
Listing Photo
Listing Photo
Listing Photo
Listing Photo
Listing Photo
Listing Photo
Listing Photo
Listing Photo
Listing Photo
Listing Photo
Listing Photo
Listing Photo
Listing Photo
Listing Photo
Listing Photo

MLS #MFRO6430337 Listing courtesy of Wemert Group Realty Llc provided by Stellar MLS.
Similar Listings

$709,000
131 Alexandria Place Drive
Apopka
5BR/4BA
| Active
$719,000
2928 Park Meadow Drive
Apopka
5BR/4BA
| Active
$719,990
3206 Wolf Lake Avenue
Apopka
5BR/4BA
| Active
$719,990
3529 Lemon Button Terrace
Apopka
5BR/4BA
| Active


All listing information is deemed reliable but not guaranteed and should be independently verified through personal inspection by appropriate professionals. Listings displayed on this website may be subject to prior sale or removal from sale; availability of any listing should always be independent verified. Listing information is provided for consumer personal, non-commercial use, solely to identify potential properties for potential purchase; all other use is strictly prohibited and may violate relevant federal and state law. The source of the listing data is as follows: Stellar MLS (updated 8/24/26 5:06 AM) |
Listing Search


Translate Tool

Featured Listings
Altamonte Springs Real Estate
$1,149,000
5 BED
4 BATH
NEED MORE THAN JUST A HOUSE? Discover a rare 1.7 ACRE GATED ESTATE with NO HOA in Altamonte Springs, offering something ... Read More
Altamonte Springs Real Estate
$1,049,990
5 BED
3 BATH
IN PAST 3 YEARS HOME HAS BEEN EXTENSIVELY REMODELED/UPDATED, NEW FLOORING, KITCHEN,BATH CABINETS, SOLID SURFACE TOPS, RO... Read More
Apopka Real Estate
$1,010,000
5 BED
4 BATH
Welcome to your private slice of Central Florida. Situated on 1.25 fully fenced acres with no HOA, this custom-built hom... Read More
Apopka Real Estate
$1,999,000
3 BED
2 BATH
A private slice of paradise. Discover the extraordinary charm of this newly constructed rustic luxury cabin, ideally on ... Read More
Apopka Real Estate
$1,225,000
4 BED
2 BATH
4 Acres with Two Structures – Endless Potential! Nestled on approximately 4 acres, this exceptional property features tw... Read More
Apopka Real Estate
$1,250,000
5 BED
4 BATH
Under Construction. Experience luxury living from Nest Homes by Urban Perch, award-winning custom home builder. This tho... Read More
Apopka Real Estate
$1,350,000
4 BED
2 BATH
Fabulous Bear Lake Home with 85' of pristine waterfrontage and sweeping views of incredible 310-acre Bear Lake! Every in... Read More
Apopka Real Estate
$1,150,000
4 BED
3 BATH
The resort-style, waterfront homeownership dream you keep having might actually come true! Roughly an ACRE of lush, trop... Read More
Apopka Real Estate
$4,900,000
6 BED
6 BATH
Prime 5.32± acre development opportunity in the rapidly growing Kelly Park corridor near SR-429. Three contiguous parcel... Read More
Contact Wendy Morris

407-575-5392

Wendy Morris LLC

Licensed in the State of Florida
BK 3146762
16797 Broadwater Avenue
Winter Garden, Florida 34787

Your privacy is our utmost concern. We will never sell your personal information. Privacy Policy
©2026 windermereluxuryproperty.com - all rights reserved. | Site Map