Description
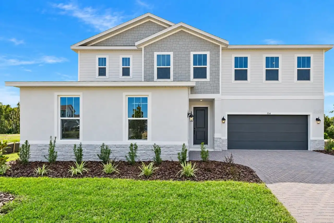
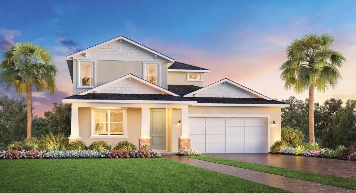
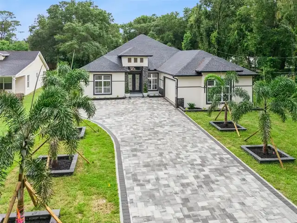
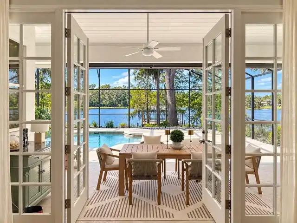
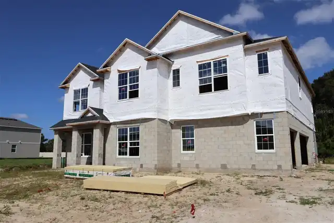
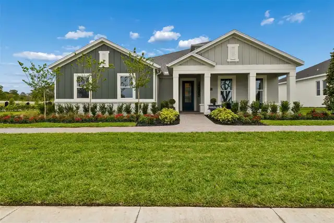
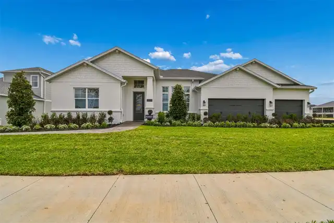
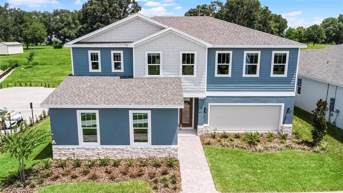
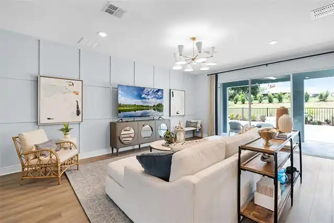
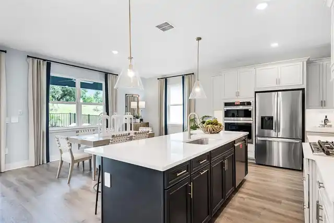
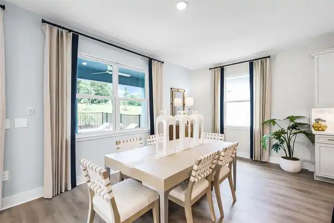
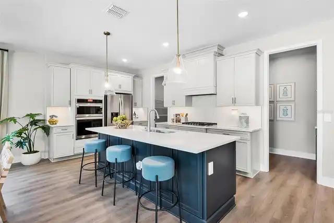
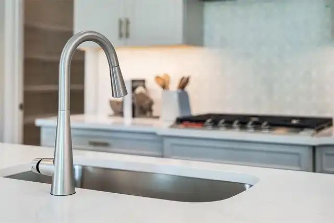
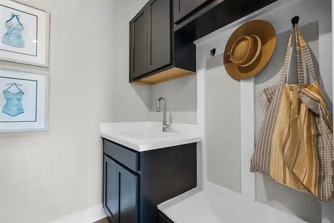
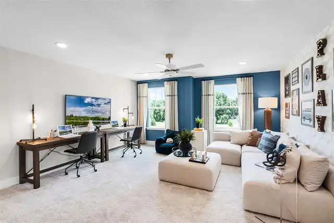
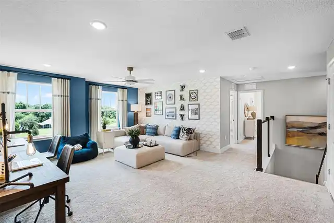
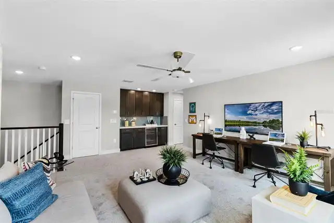
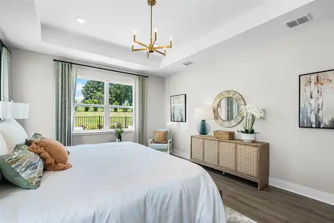
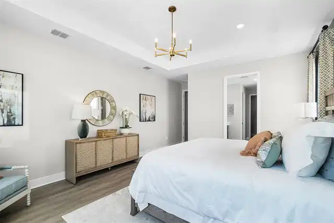
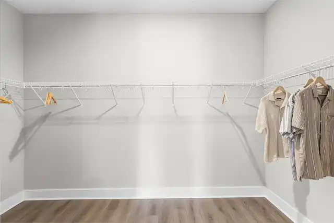
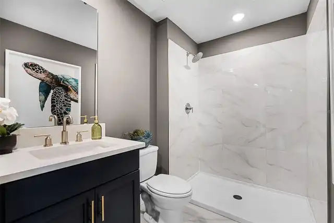
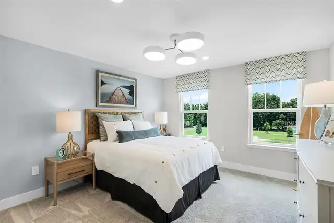
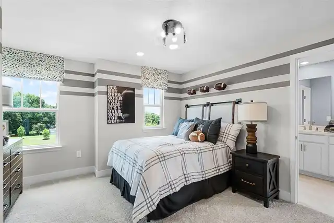
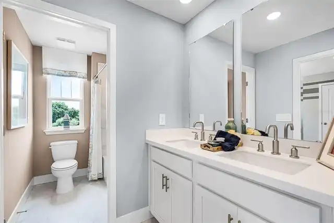
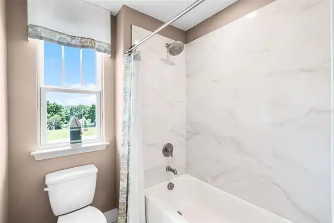
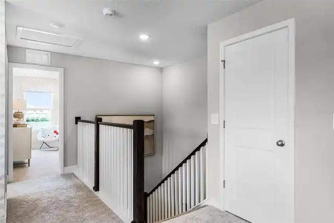
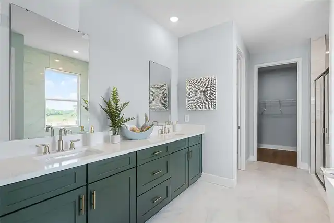
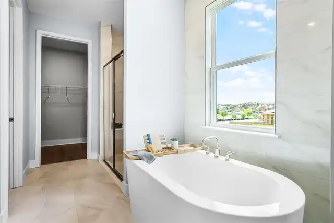
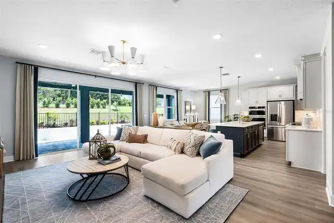
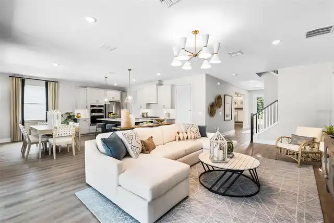
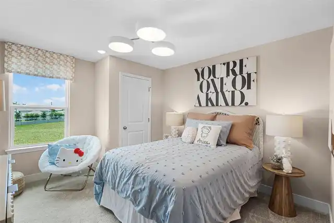
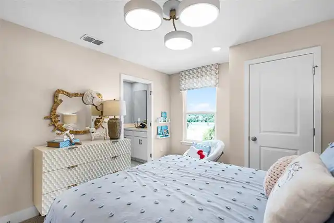
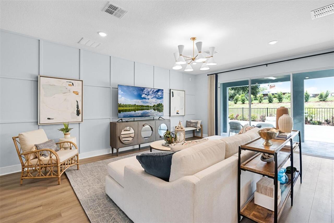
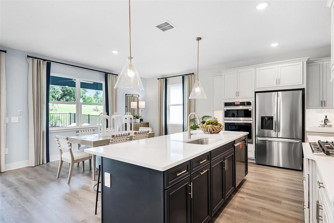
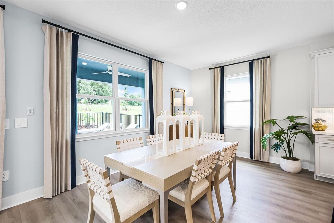
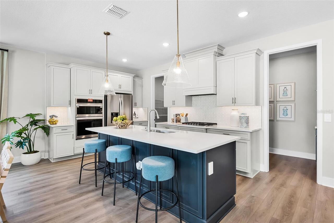
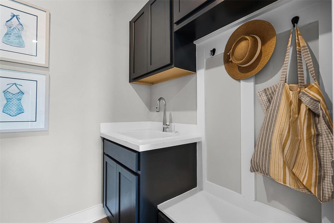
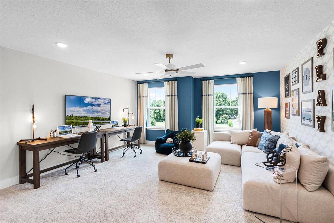
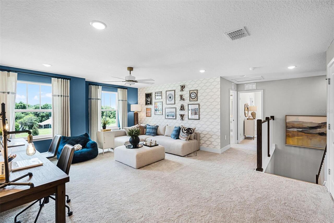
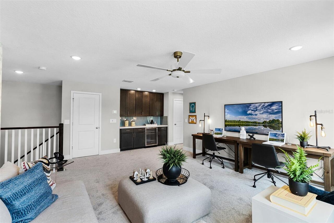
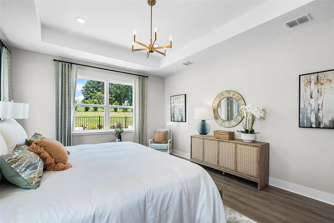
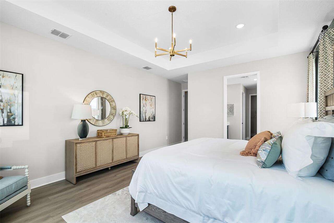
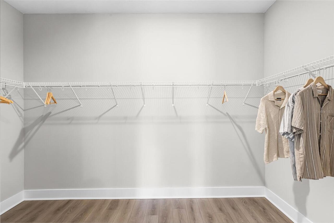
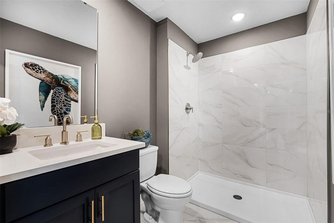
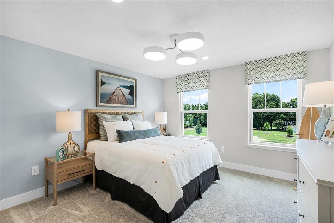
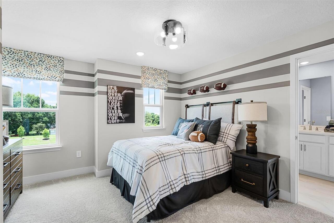
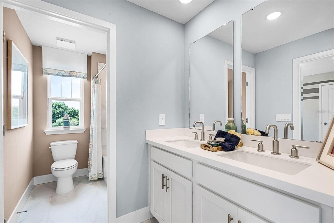
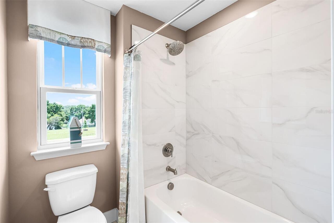
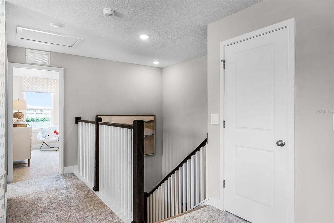
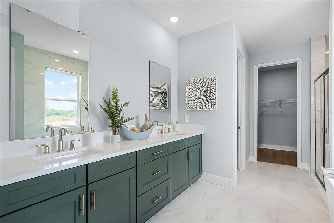
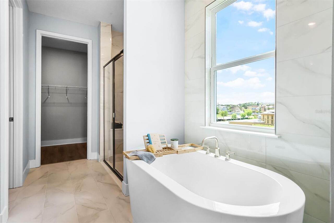
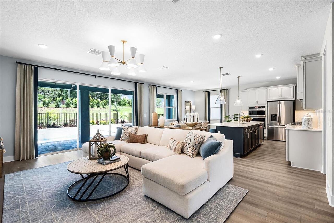
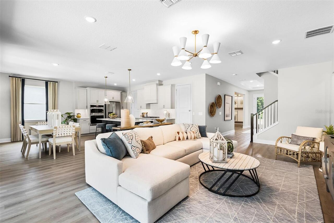
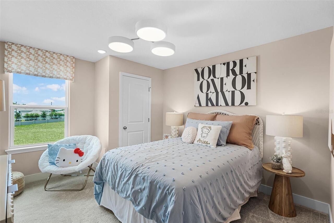
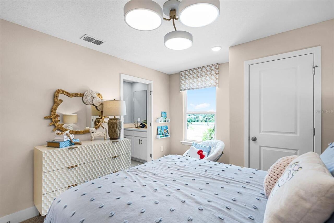
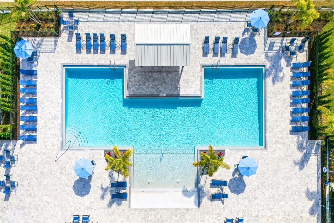
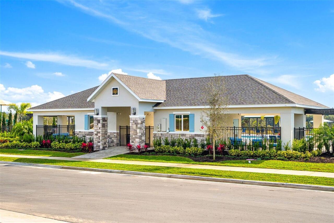
Under Construction. The beautifully designed Paxton plan offers over 2,900 square feet of thoughtfully crafted living space, blending comfort, function, and luxury. This stunning home features 5 bedrooms, including a first-floor primary suite, 4 bathrooms, a large upstairs loft, a split 3-car garage, and an impressive 32-foot-wide covered lanai—perfect for embracing Florida’s indoor-outdoor lifestyle. From the moment you enter through the 8-foot front door, soaring 9'4" ceilings create a bright, open, and welcoming atmosphere. At the heart of the home, the chef-inspired kitchen is designed for both everyday living and entertaining, showcasing 42-inch cabinets, expansive countertop space, a large center island, a massive walk-in pantry, and stainless-steel appliances including a gas range. The kitchen flows seamlessly into the dining area and great room, all overlooking the oversized covered lanai—ideal for hosting gatherings or relaxing year-round. The first-floor primary suite is a true retreat, featuring an oversized walk-in closet and a spa-like bathroom designed for relaxation. A spacious laundry room conveniently connects the garage to the kitchen area, enhancing everyday functionality and ease of living. Upstairs, a generous loft provides flexible space for a media room, game area, or additional living space, along with three secondary bedrooms and two full bathrooms, including a Jack-and-Jill bath that offers both privacy and convenience. Every detail of the Paxton reflects thoughtful design and quality craftsmanship—from the brick-paved driveway to the split 3-car garage, tankless gas water heater, and energy-conscious features that support comfort and long-term value.At Eden Crest, you’ll find more than just a new home—you’ll find a place to grow, connect, and thrive. Ideally located near SR-429, SR-414, I-4, and the Wekiva Parkway, you’re just 30 minutes from Downtown Orlando and world-famous attractions, while still enjoying a peaceful, connected setting.