1-407-575-5392
Menu

1815 Windermere Road, Windermere, FL

NEXT
PREV
$3,150,000

($734/sqft)

List Status: Coming Soon
1815 Windermere Road
Windermere, FL 34786


4 beds
4 baths
4290 living sqft
Top Features
  • View: Trees/Woods
  • Subdivision: Not Applicable
  • Built in  2026
  • Single Family Residence
Description
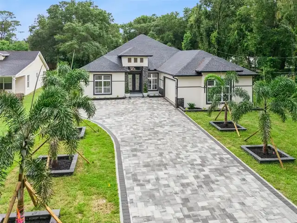
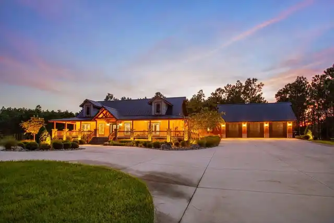
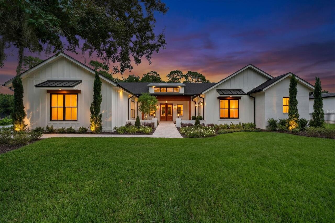
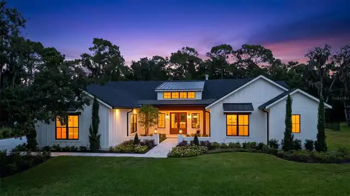
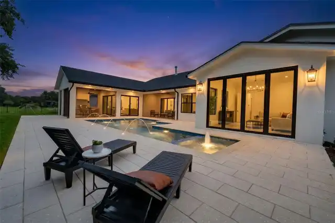
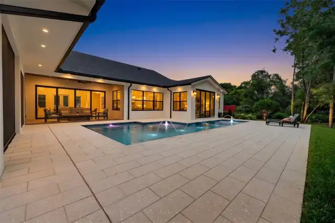
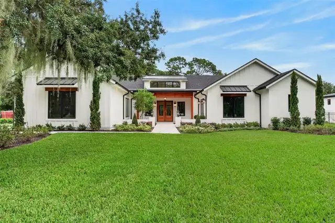
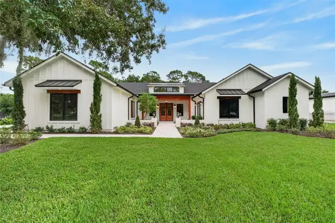
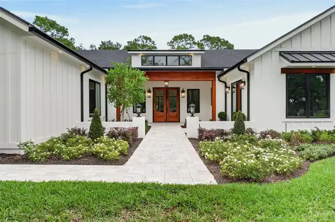
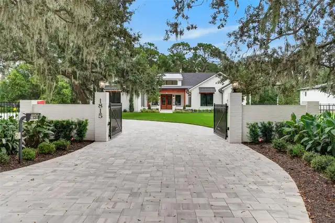
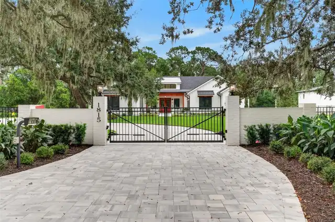
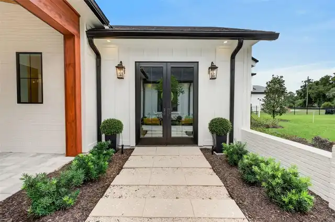
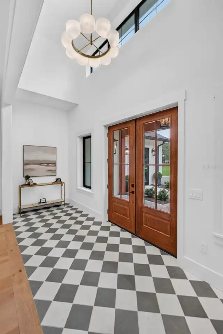
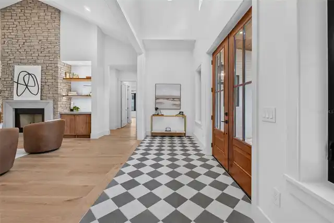
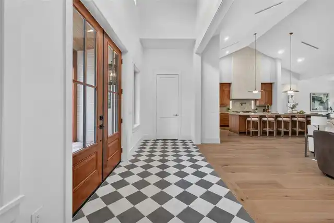
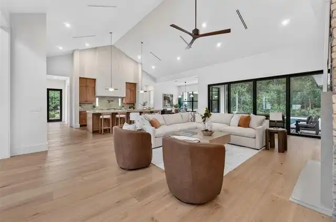
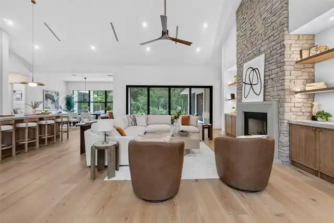
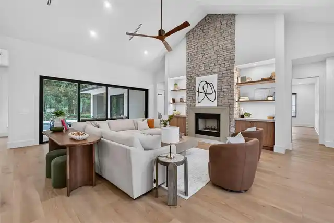
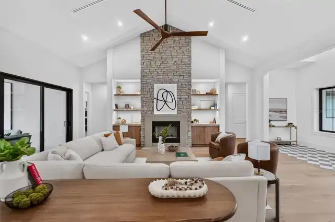
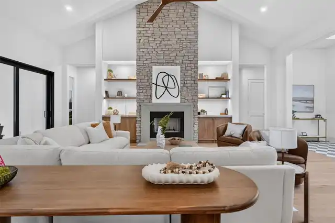
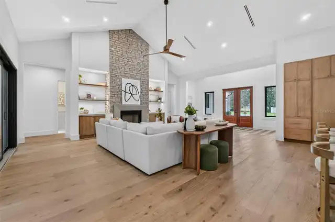
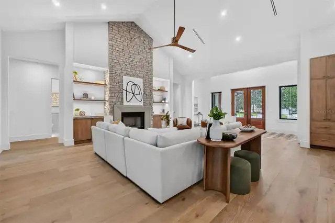
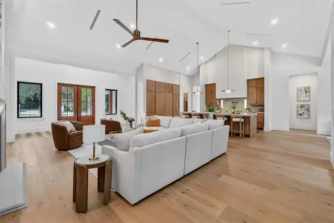
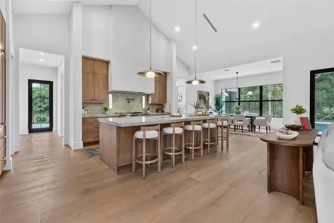
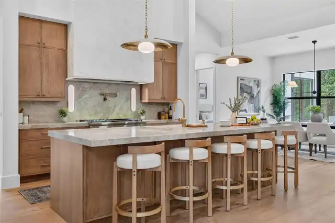
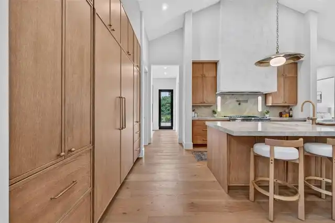
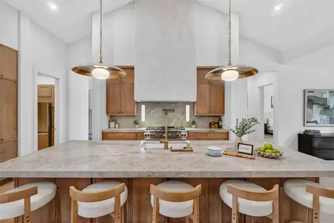
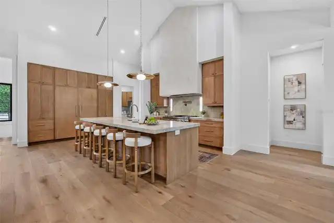
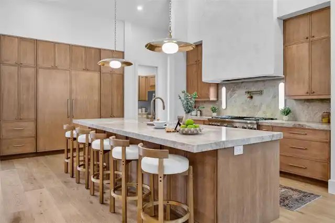
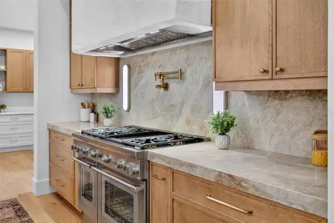
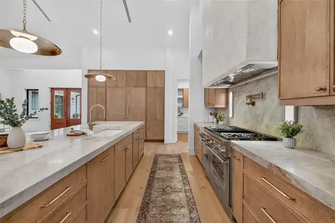
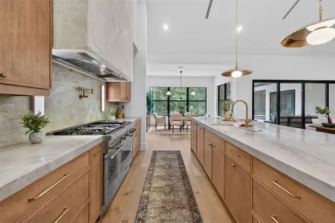
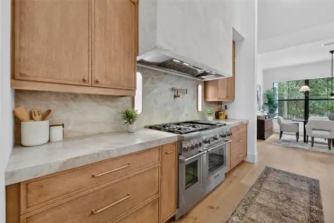
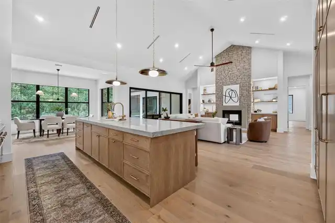
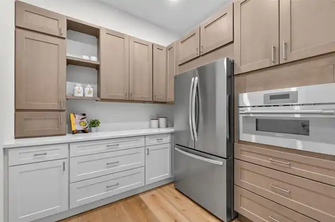
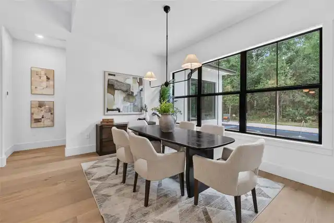
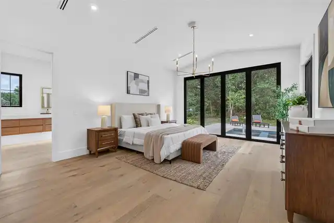
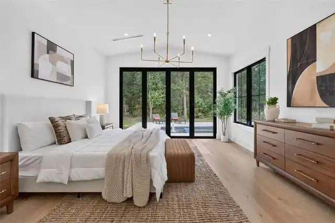
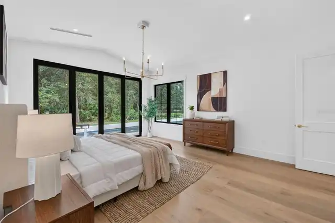
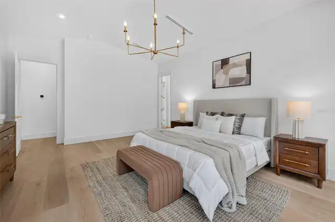
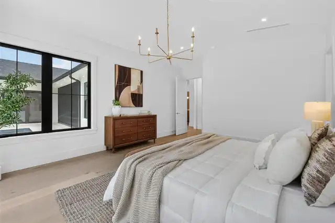
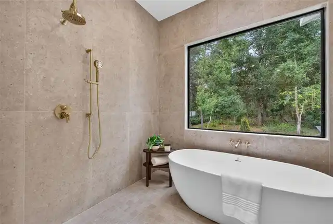
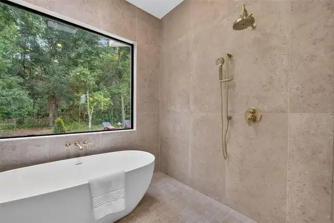
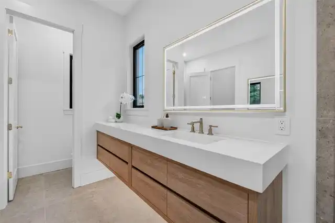
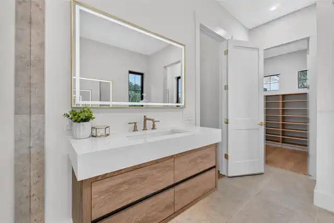
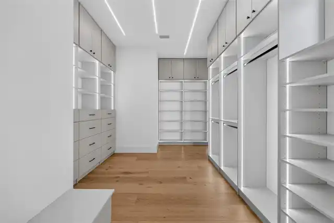
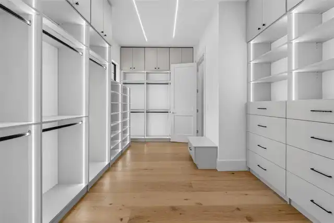
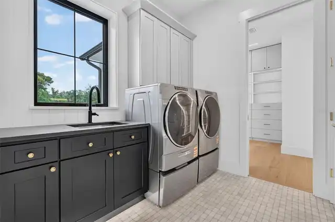
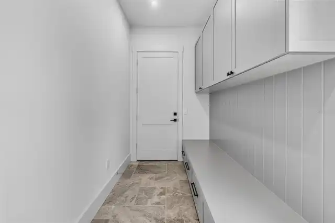
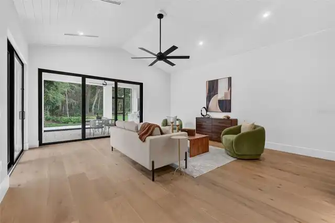
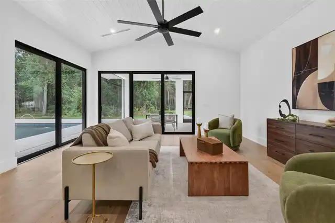
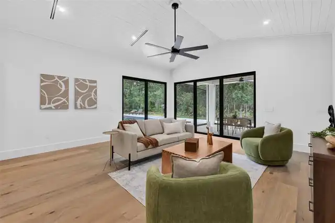
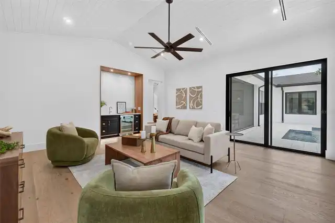
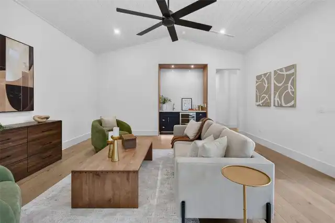
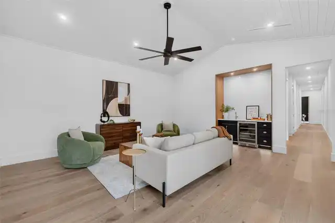
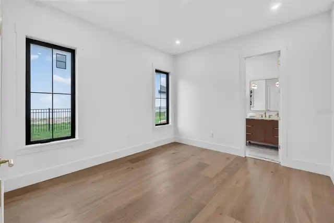
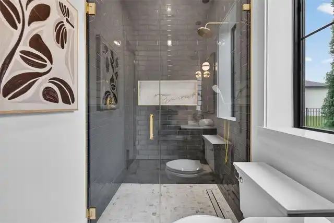
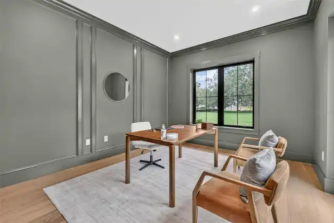
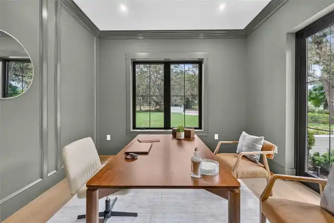
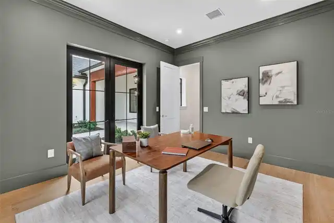
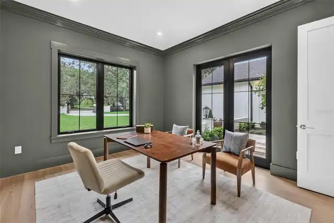
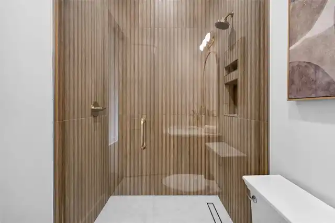
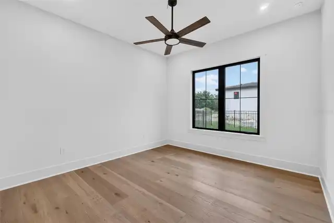
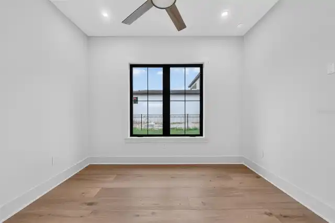
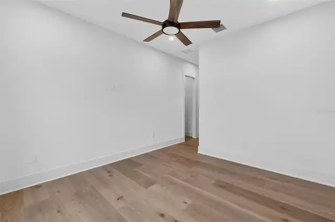
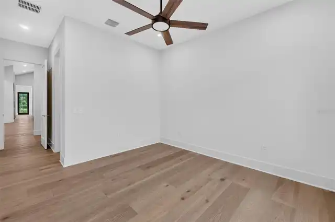
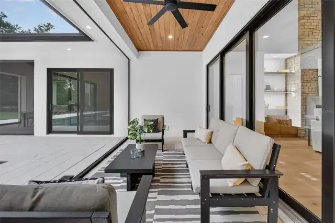
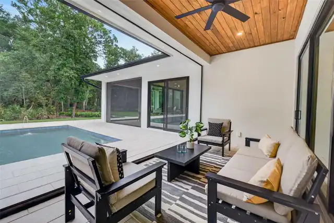
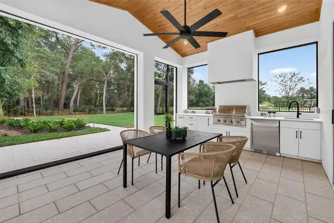
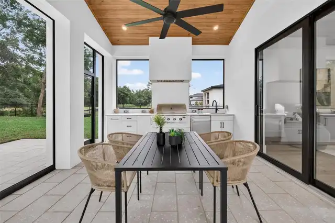
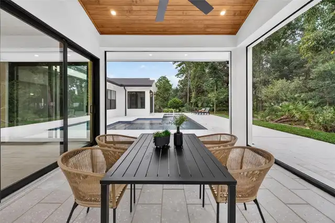
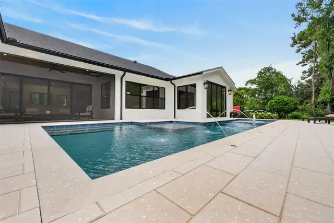
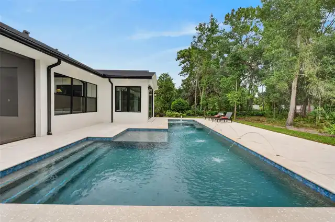
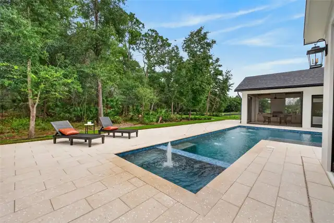
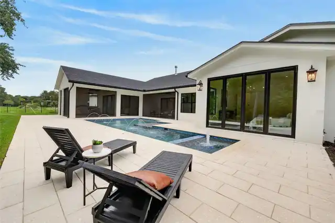
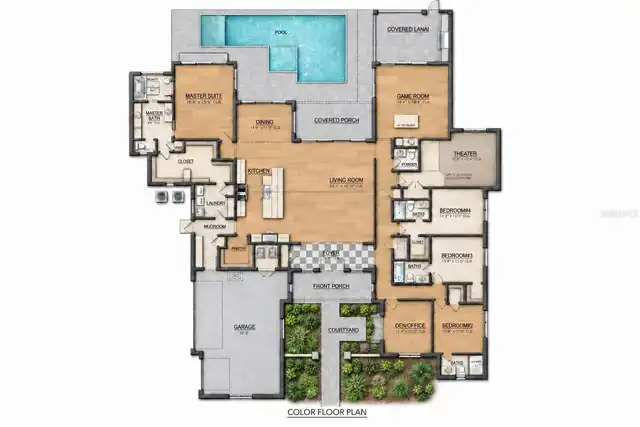
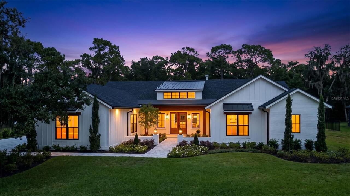
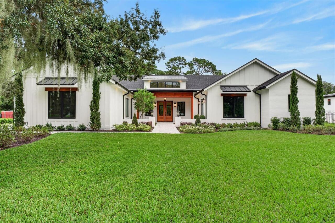
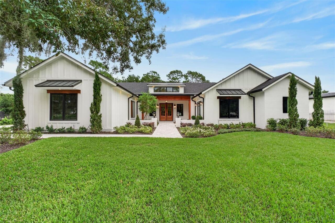
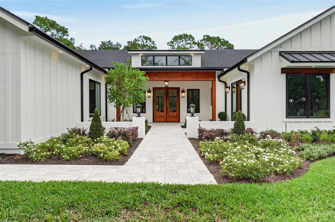
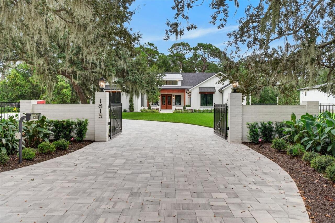
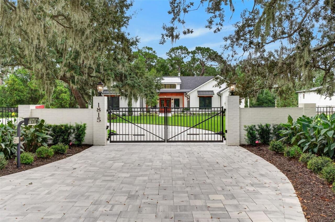
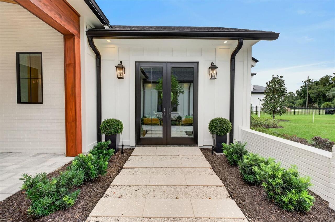
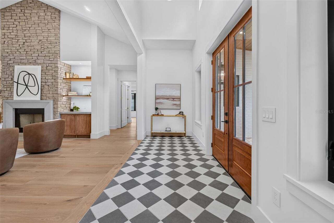
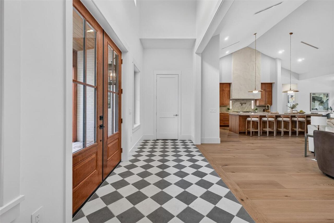
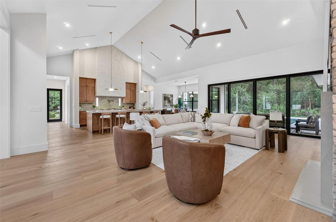
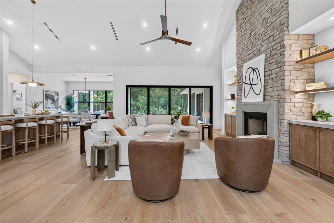
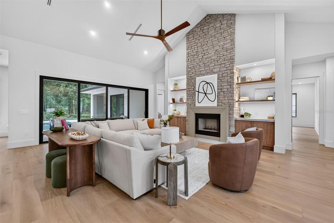
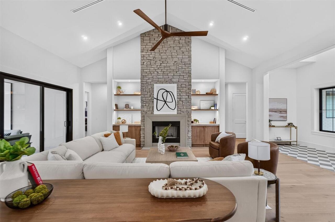
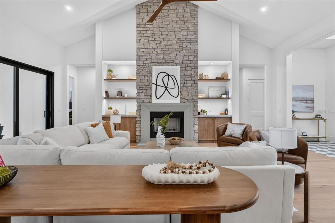
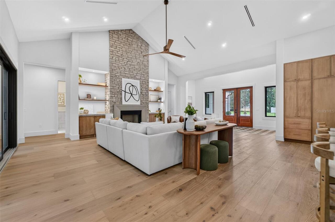
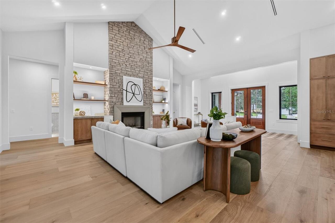
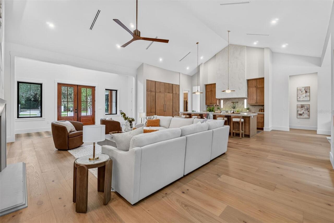
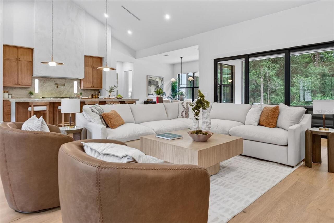
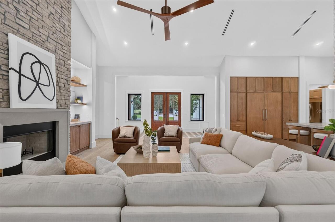
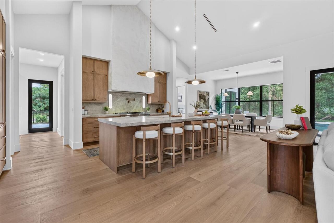
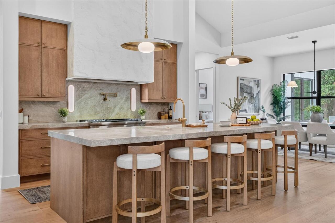
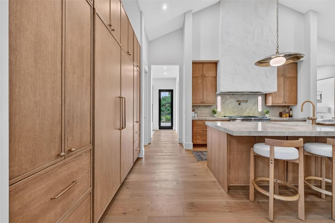
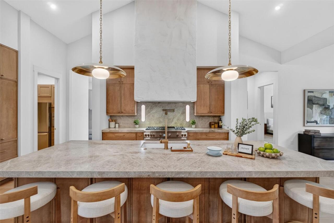
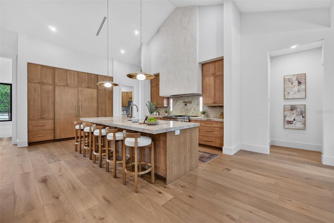
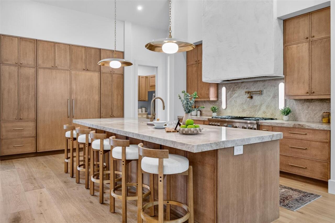
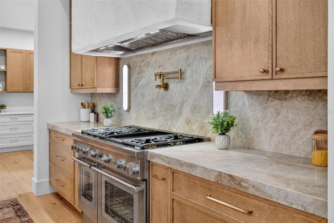
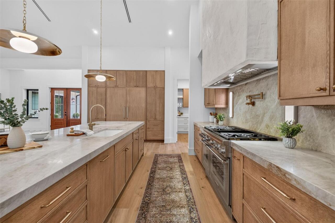
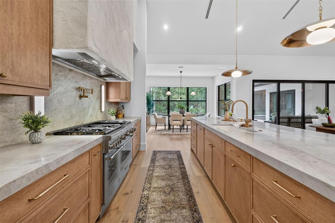
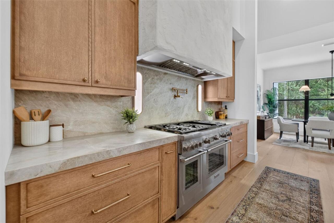
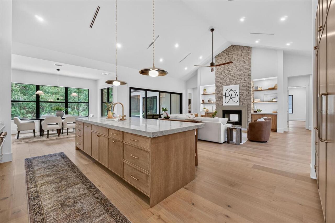
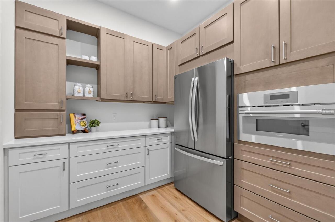
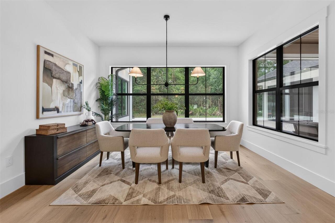
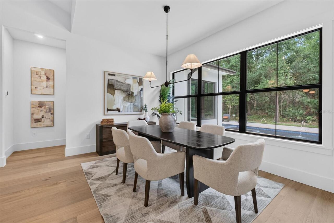
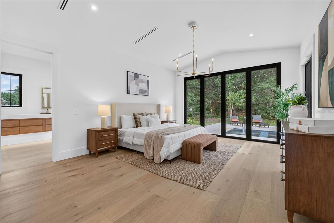
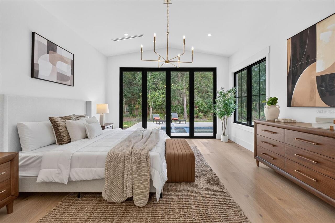
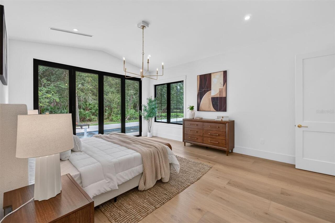
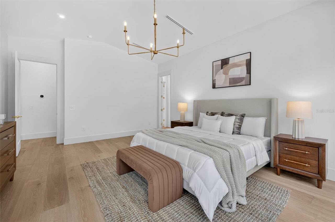
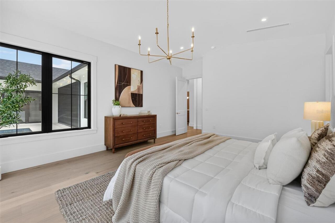
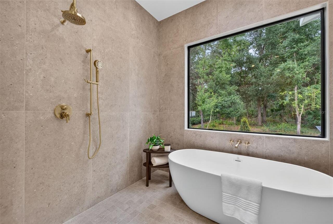
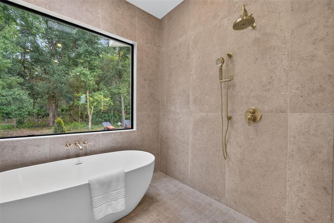
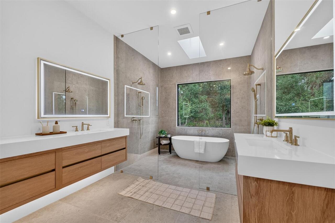
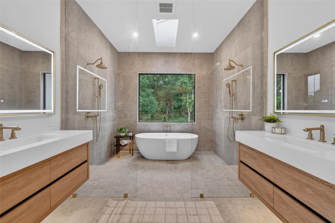
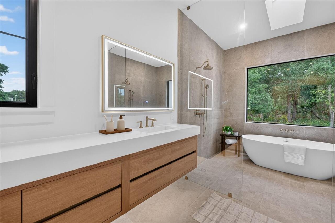
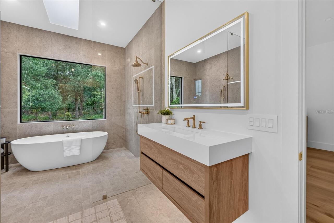
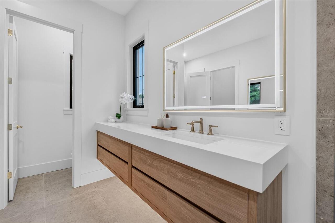
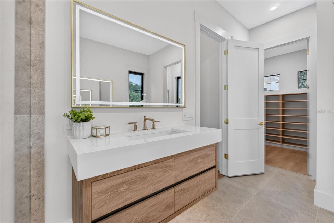
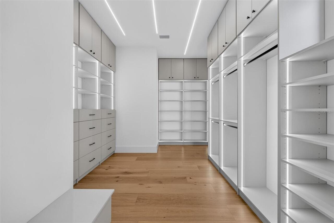
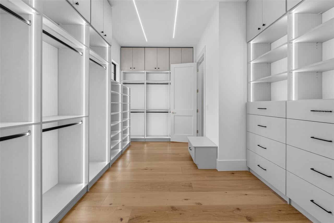
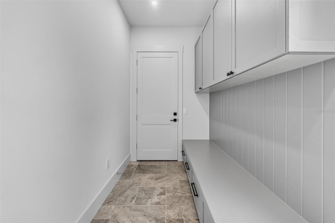
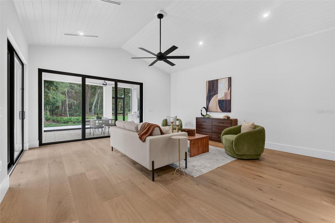
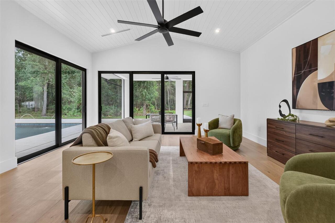
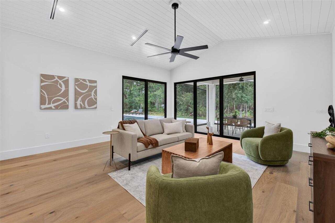
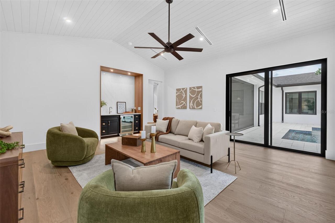
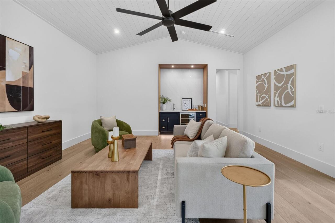
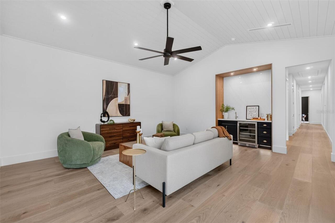
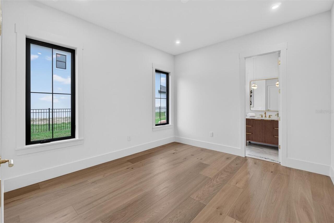
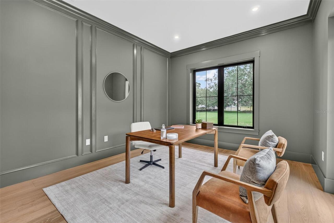
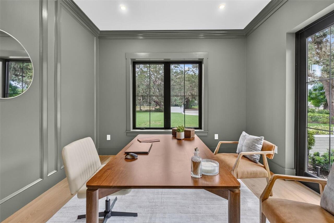
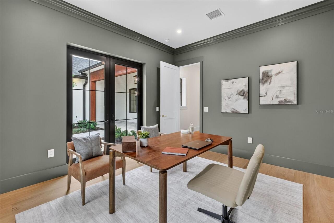
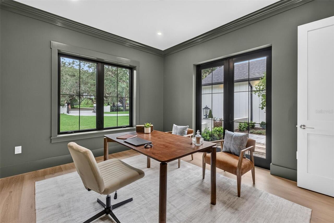
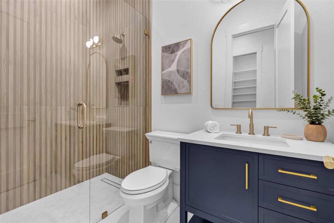
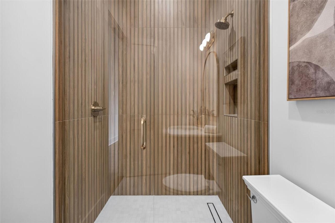
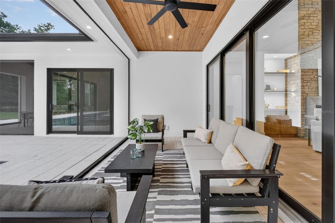
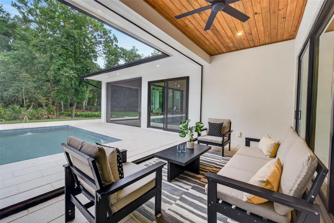
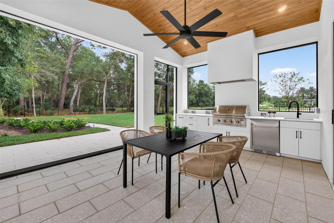
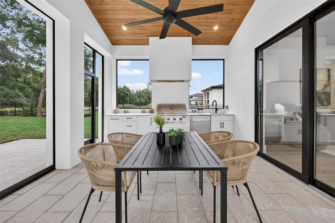
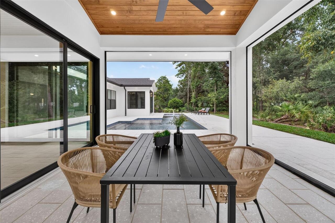
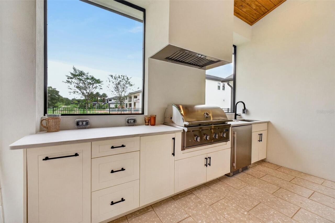
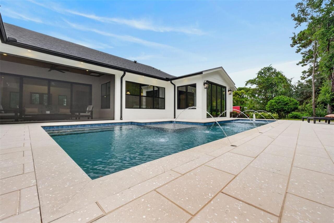
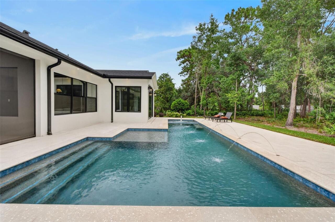
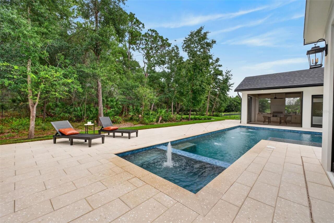
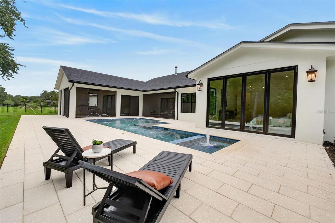
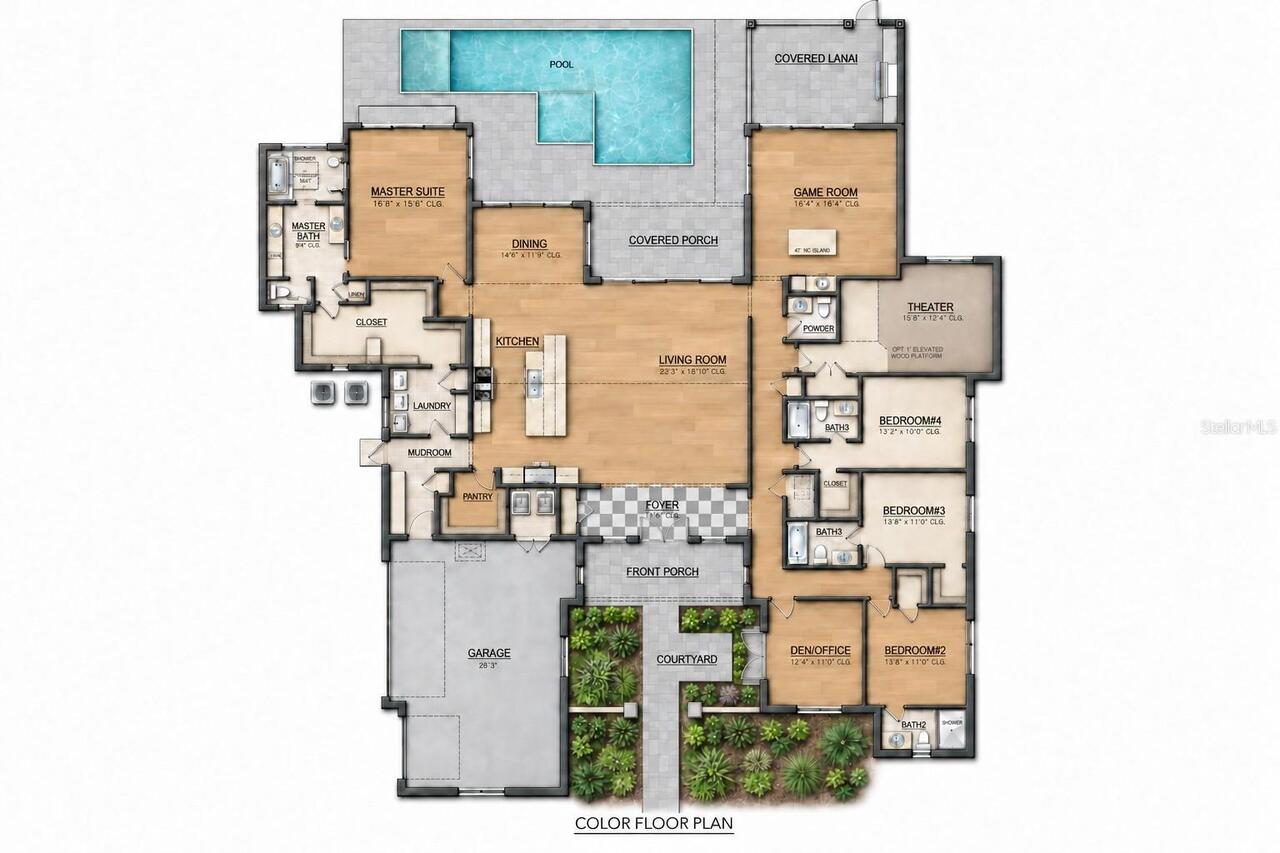
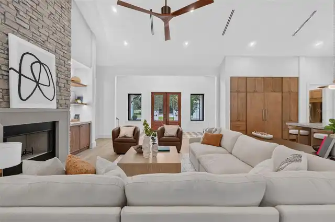
ONE-STORY, NEW CONSTRUCTION, MODERN FARMHOUSE ELEGANCE ON 1.3 PRIVATE ACRES IN WINDERMERE. Experience an unparalleled synthesis of modern luxury and tranquil, natural beauty. This remarkable custom estate, expertly crafted by Hanson Custom Homes, presents a rare opportunity in a secluded Windermere setting. Flanked by three mature oaks trees at the entrance this generous 1.3-acres of land offers a picturesque retreat from the hustle and bustle of the city while remaining conveniently close to urban amenities. Upon approach, you are immediately impressed by the home's striking modern farmhouse aesthetic. The architecture seamlessly blends classic board-and-batten siding with contemporary clean lines. The expansive, single-story residence is designed to make a statement, centered around a private courtyard that features rich, natural wood-framed doors and a matching header that creates a warm and inviting entrance. The Hawksnest design is expertly focused on maximizing natural Florida views throughout the entire property. Backing up to a dedicated conservation area, the home offers the ultimate in privacy, framed by mature native trees and lush vegetation. This private courtyard not only serves as a welcoming entrance but also provides convenient, private access to the home office. The meticulously planned interior includes custom kitchen cabinetry and unique design features that are perfect for entertaining friends and family. The chef’s kitchen blends modern organic design with high-end functionality. Floor-to-ceiling custom warm wood cabinetry creates a seamless aesthetic, integrating panel-ready 30" Thermador refrigerator and freezer units alongside built-in pantry storage. A premium 48" six-burner range takes center stage beneath a custom plastered range hood, complemented by a wall-mounted brass pot filler and sleek vertical sconce lighting embedded directly in the full-height quartzite backsplash. Thick, mitered-edge Taj Mahal quartzite countertops stretch acro
Property Details
Property Features
Property Sub Type
Single Family Residence
View
Trees/Woods
Pool
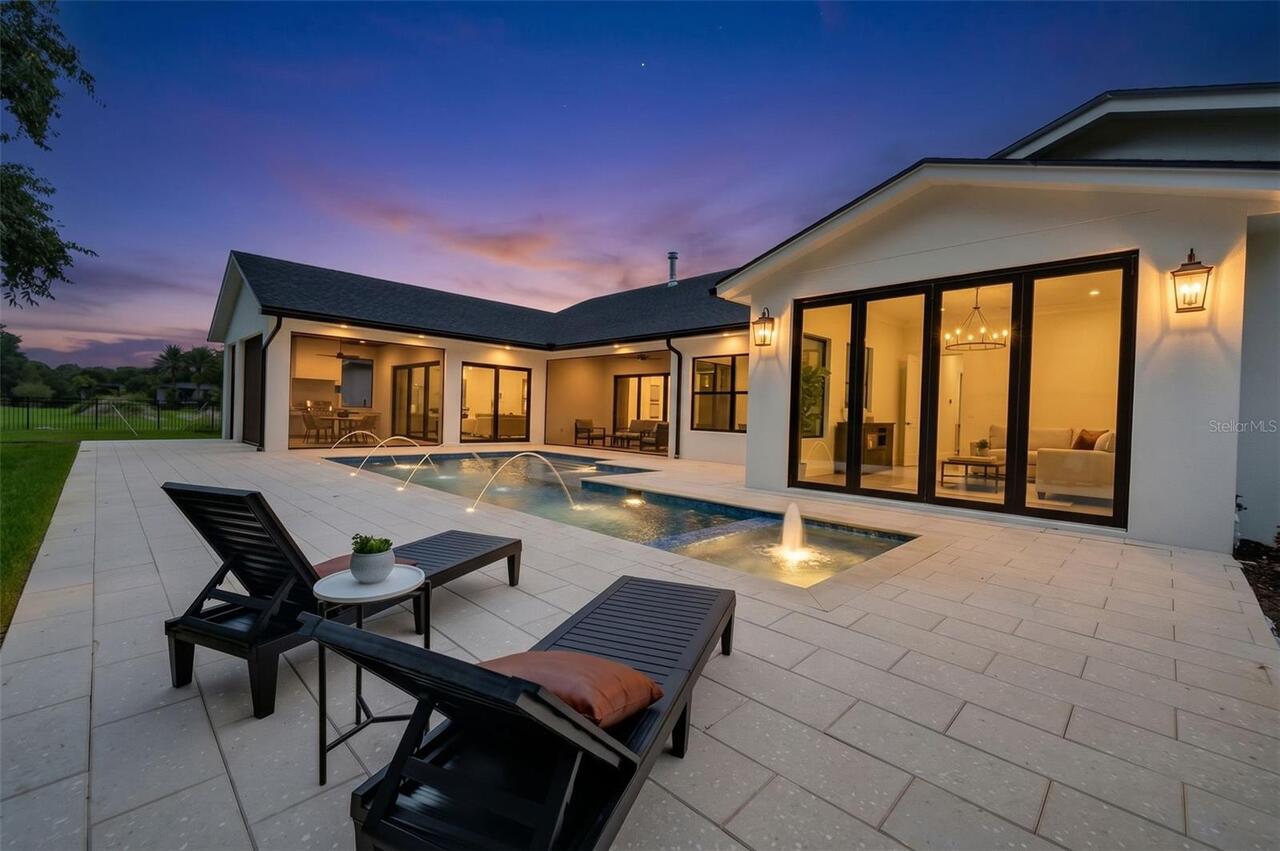
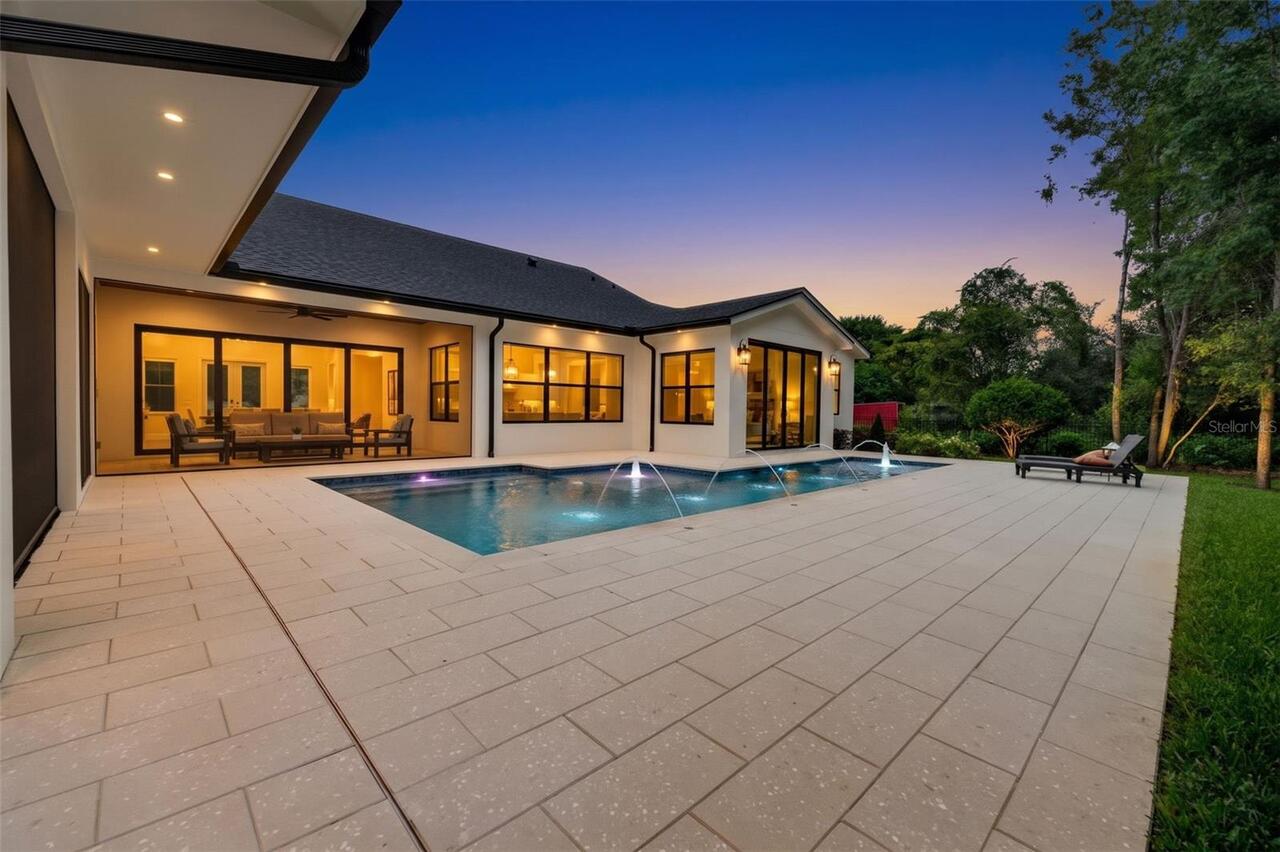
Heated, Lighting, Pool Alarm, In Ground, Salt Water
County
Orange
Subdivision
NOT APPLICABLE
Additional Information
Additional Parcels YN
false
Additional Rooms
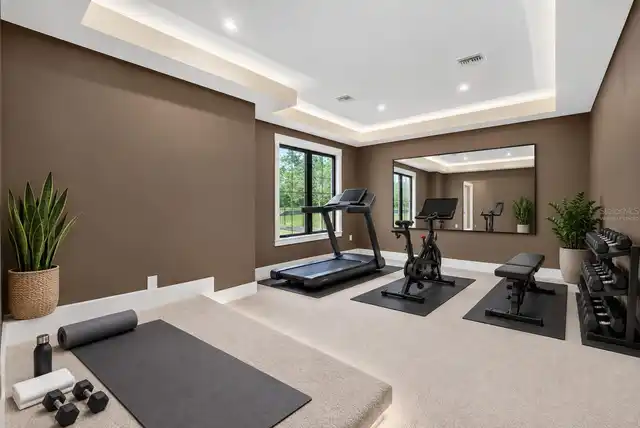
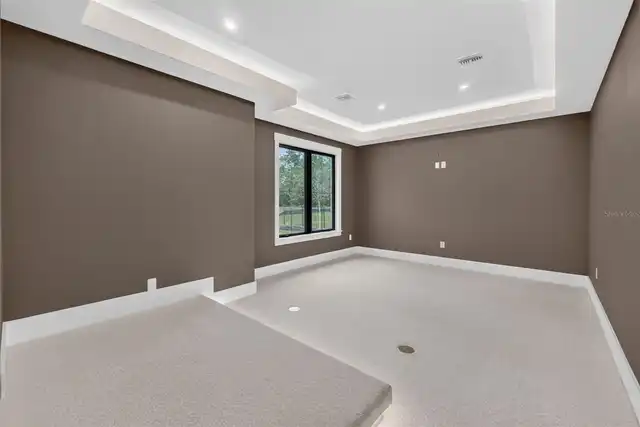
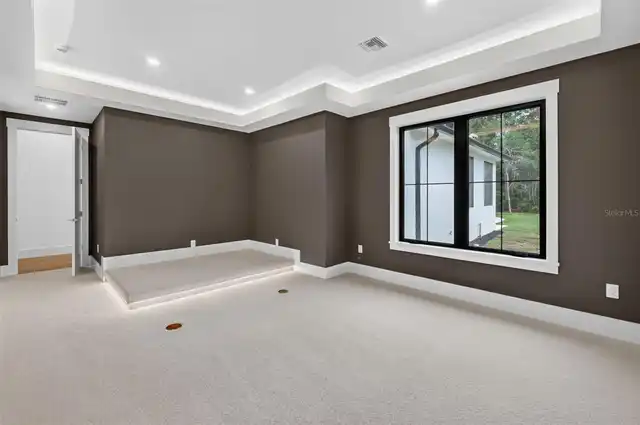
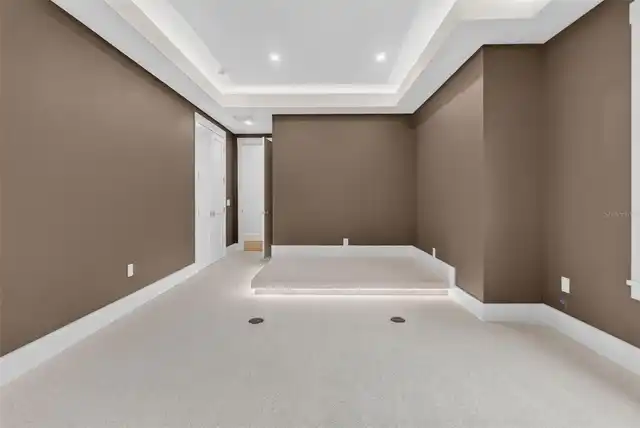
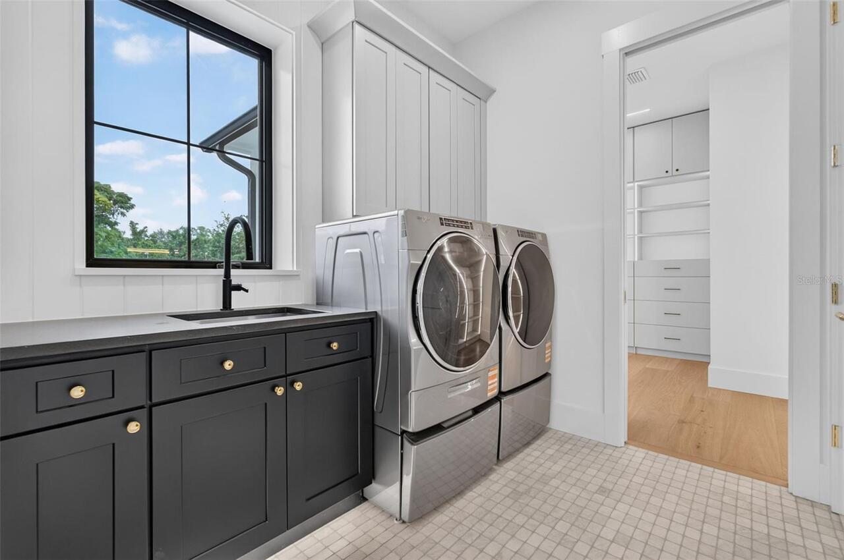
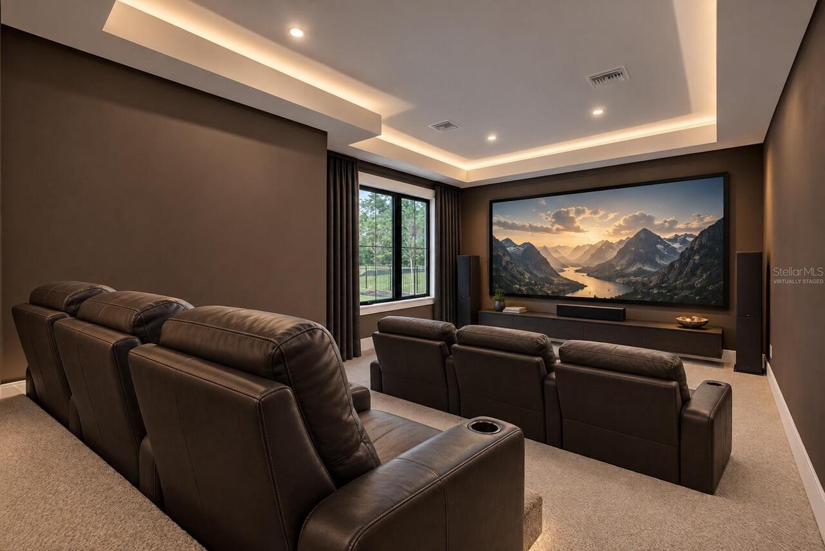
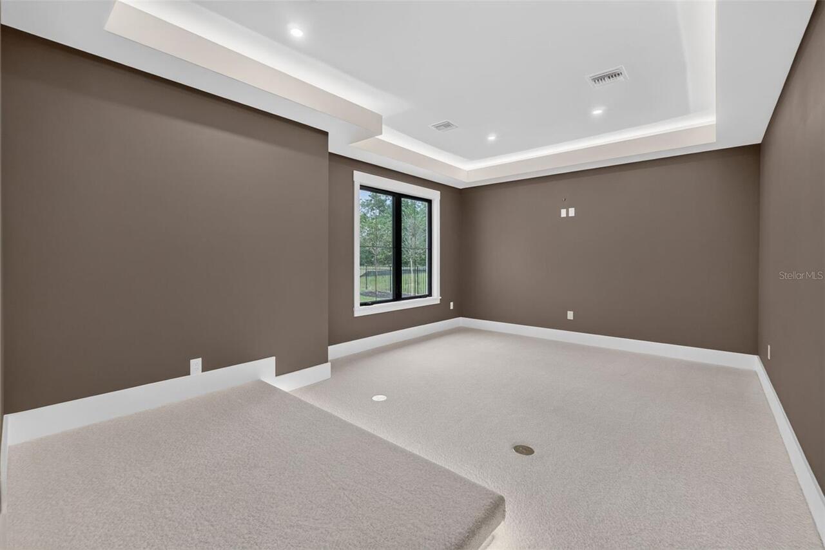
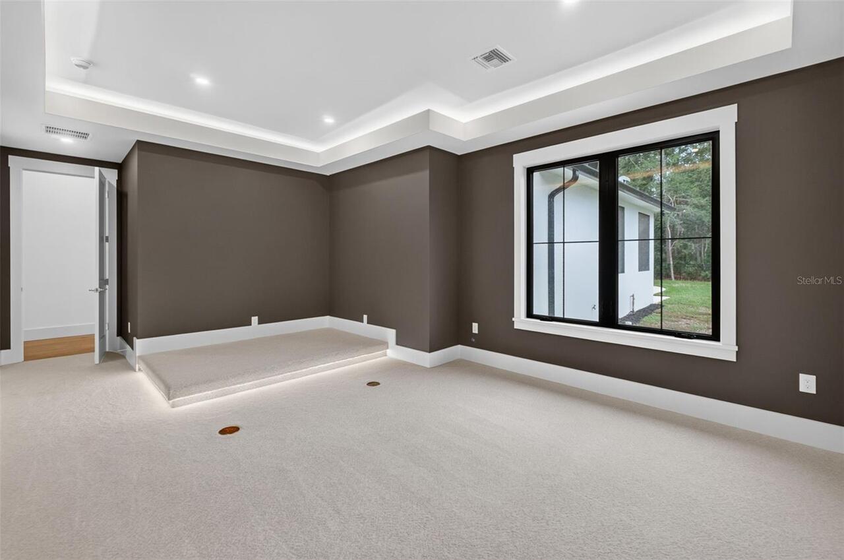
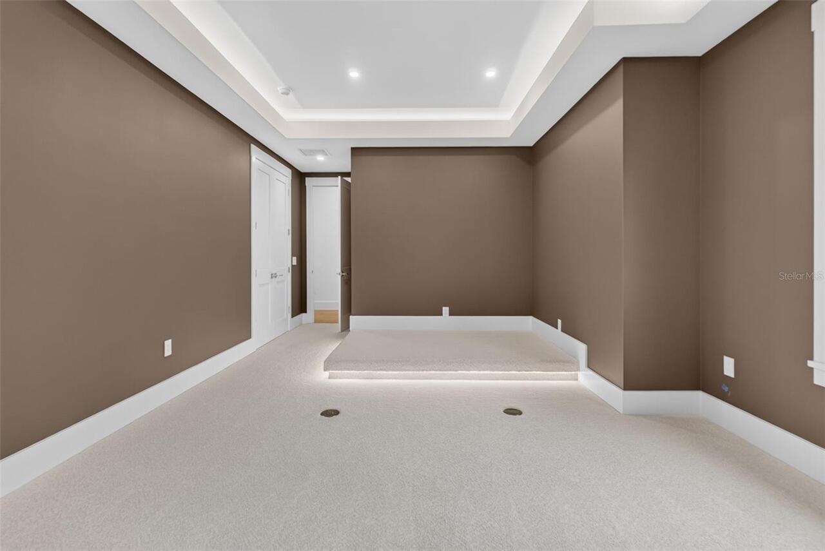
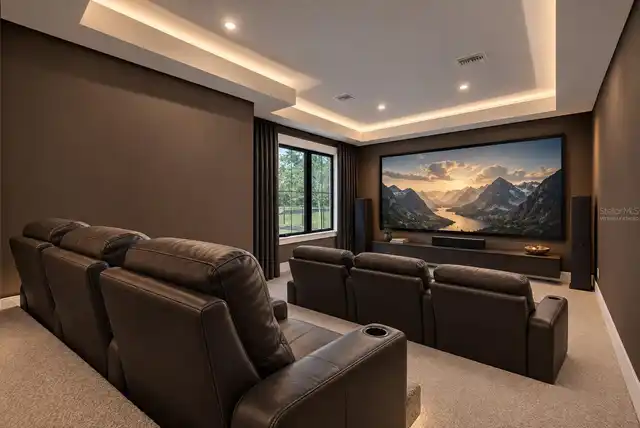
Den/Library/Office, Family Room, Inside Utility, Media Room
Appliances
Bar Fridge, Dishwasher, Disposal, Dryer, Gas Cooktop, Gas Water Heater, Microwave, Range, Range Hood, Refrigerator, Tankless Water Heater, Washer, Wine Refrigerator
Architectural Style
Other
Association YN
false
Attached Garage YN
true
Available For Lease YN
1
Bathrooms Total Integer
5
Builder License Number
CGC1523791
Builder Model
Hawksnest
Builder Name
Hanson Custom Homes
Building Area Source
Builder
Building Area Total
5680
Building Area Total Srch SqM
527.69
Building Area Units
Square Feet
Calculated List Price By Calculated SqFt
734.27
Carport YN
false
Construction Materials
Block, HardiPlank Type, Stucco
Cooling
Central Air
Country
US
Current Price
3150000.00
Direction Faces
West
Elementary School
Windermere Elem
Exterior Features
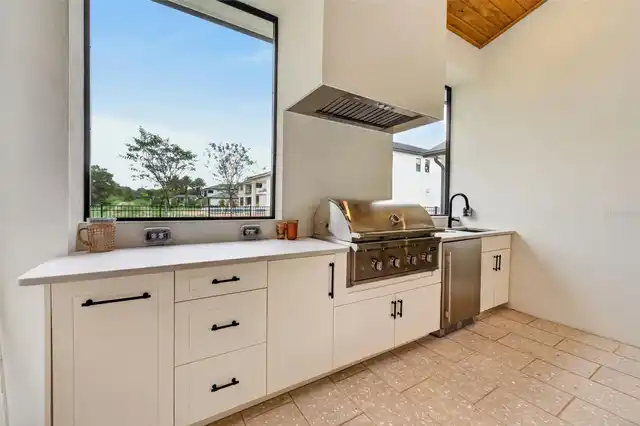
Courtyard, Fire Pit, Lighting, Outdoor Kitchen, Private Mailbox, Rain Gutters
Fireplace Features
Gas, Living Room, Wood Burning
Fireplace YN
true
Flood Zone Code
X
Flooring
Carpet, Hardwood, Tile
Foundation Details
Stem Wall
Furnished
Unfurnished
Garage Dimensions
33x23
Garage YN
true
Heating
Central, Electric, Exhaust Fan, Heat Pump
High School
Windermere High School
Home Warranty YN
true
Interior Features
Ceiling Fans(s), Crown Molding, High Ceilings, Kitchen/Family Room Combo, Open Floorplan, Primary Bedroom Main Floor, Stone Counters, Thermostat, Vaulted Ceiling(s), Walk-In Closet(s), Wet Bar
Internet Address Display YN
true
Internet Automated Valuation Display YN
true
Internet Consumer Comment YN
true
Internet Entire Listing Display YN
true
Laundry Features
Electric Dryer Hookup, Laundry Room, Sink, Washer Hookup
Levels
One
List AOR
Orlando Regional
Living Area Meters
398.55
Living Area Source
Builder
Living Area Units
Square Feet
Lot Features
Conservation Area, In County, Landscaped, Oversized Lot, Paved, Unincorporated
Lot Size Acres
3.36
Lot Size Dimensions
135x1054
Lot Size Square Feet
146292
Lot Size Square Meters
13591
Middle Or Junior School
Bridgewater Middle
Minimum Lease
No Minimum
Modification Timestamp
2026-10-07T20:14:11.094Z
New Construction YN
true
Number Of Septics
1
Occupant Type
Vacant
Other Equipment
Fire Pit, Irrigation Equipment
Ownership
Fee Simple
Parcel Number
06-23-28-0000-00-064
Patio And Porch Features
Front Porch, Patio, Screened
Permit Number
B22016776
Pets Allowed
Yes
Pool Dimensions
18x35
Pool Private YN
true
Property Attached YN
false
Property Condition
Completed
Public Survey Range
28
Public Survey Section
06
RATIO Current Price By Calculated SqFt
734.27
Realtor Info
Floor Plan Available, List Agent is Owner, Seller Must Build
Road Responsibility
Public Maintained Road
Road Surface Type
Asphalt, Paved
Roof
Metal, Shingle
Room Count
10
Security Features
Gated Community, Smoke Detector(s)
Senior Community YN
false
Sewer
Septic Tank
Showing Requirements
Sentri Lock Box, Appointment Only, ShowingTime
Spa Features
Heated, In Ground
Spa YN
true
Status Change Timestamp
2026-10-07T18:32:12.000Z
Tax Annual Amount
3239.33
Tax Block
0000
Tax Book Number
0000
Tax Legal Description
COMM AT SW COR OF NW COR OF SEC 06-23-28TH N0-5-15E 1152.35 FT TH N89-24-12E 298.44 FT TO POB TH S10-0-1W 78.86 FT TO POINT OF CURVATURE OF A CURVE CONCAVE ELYHAVING A RADIUS OF 1150.73 FT TH FROM CHORD BRG OF S08-33-26W RUN SLY ALONG ARCOF CURVE THR OUGH A CENTRAL ANGLE OF 2-53-9 A DISTANCE OF 57.96 FT TH N89-59-30E1054.95 FT TH N0-0-30W 145.58 FT TH S89-24-12W 1032.66 FT TO POB
Tax Lot
0064
Tax Year
2026
Total Acreage
2 to less than 5
Total Annual Fees
0.00
Total Monthly Fees
0.00
Township
23
Universal Property Id
US-12095-N-062328000000064-R-N
Unparsed Address
1815 WINDERMERE RD
Utilities
BB/HS Internet Available, Cable Connected, Electricity Connected, Natural Gas Connected, Phone Available, Sprinkler Meter, Water Available
Vegetation
Oak Trees, Wooded
Water Source
Public
Waterfront YN
false
Window Features
Skylight(s), Double Pane Windows, Low-Emissivity Windows
Zoning
R-CE
Zoning Compatible YN
1
Neighborhood Map
Popup

Property Photos
Listing Photo
Listing Photo
Listing Photo
Listing Photo
Listing Photo
Listing Photo
Listing Photo
Listing Photo
Listing Photo
Listing Photo
Listing Photo
Listing Photo
Listing Photo
Listing Photo
Listing Photo
Listing Photo
Listing Photo
Listing Photo
Listing Photo
Listing Photo
Listing Photo
Listing Photo
Listing Photo
Listing Photo
Listing Photo
Listing Photo
Listing Photo
Listing Photo
Listing Photo
Listing Photo
Listing Photo
Listing Photo
Listing Photo
Listing Photo
Listing Photo
Listing Photo
Listing Photo
Listing Photo
Listing Photo
Listing Photo
Listing Photo
Listing Photo
Listing Photo
Listing Photo
Listing Photo
Listing Photo
Listing Photo
Listing Photo
Listing Photo
Listing Photo
Listing Photo
Listing Photo
Listing Photo
Listing Photo
Listing Photo
Listing Photo
Listing Photo
Listing Photo
Listing Photo
Listing Photo
Listing Photo
Listing Photo
Listing Photo
Listing Photo
Listing Photo
Listing Photo
Listing Photo
Listing Photo
Listing Photo
Listing Photo
Listing Photo
Listing Photo
Listing Photo
Listing Photo
Listing Photo
Listing Photo
Listing Photo
Listing Photo
Listing Photo
Listing Photo
Listing Photo
Listing Photo
Listing Photo
Listing Photo
Listing Photo
Listing Photo
Listing Photo
Listing Photo
Listing Photo
Listing Photo
Listing Photo
Listing Photo
Listing Photo
Listing Photo
Listing Photo
Listing Photo
Listing Photo
Listing Photo
Listing Photo
Listing Photo
Listing Photo
Listing Photo
Listing Photo
Listing Photo
Listing Photo
Listing Photo
Listing Photo
Listing Photo
Listing Photo
Listing Photo
Listing Photo
Listing Photo
Listing Photo
Listing Photo
Listing Photo
Listing Photo
Listing Photo
Listing Photo
Listing Photo
Listing Photo
Listing Photo
Listing Photo
Listing Photo
Listing Photo
Listing Photo
Listing Photo
Listing Photo
Listing Photo
Listing Photo
Listing Photo
Listing Photo
Listing Photo
Listing Photo
Listing Photo
Listing Photo
Listing Photo
Listing Photo
Listing Photo
Listing Photo
Listing Photo
Listing Photo
Listing Photo
Listing Photo
Listing Photo
Listing Photo
Listing Photo
Listing Photo
Listing Photo
Listing Photo
Listing Photo
Listing Photo
Listing Photo
Listing Photo
Listing Photo
Listing Photo
Listing Photo
Listing Photo
Listing Photo
Listing Photo
Listing Photo
Listing Photo
Listing Photo
Listing Photo
Listing Photo
Listing Photo
Listing Photo
Listing Photo
Listing Photo
Listing Photo
Listing Photo
Listing Photo
Listing Photo
Listing Photo
Listing Photo
Listing Photo
Listing Photo
Listing Photo
Listing Photo
Listing Photo
Listing Photo
Listing Photo
Listing Photo
Listing Photo
Listing Photo
Listing Photo
Listing Photo
Listing Photo
Listing Photo
Listing Photo
Listing Photo
Listing Photo
Listing Photo
Listing Photo
Listing Photo
Listing Photo
Listing Photo
Listing Photo
Listing Photo

MLS #MFRO6447555 Listing courtesy of Baldwin Park Realty Llc provided by Stellar MLS.

Similar Listings

$2,949,000
5145 Latrobe Drive
Windermere
4BR/4BA
| Active
$2,950,000
6130 Grosvenor Shore Drive
Windermere
4BR/4BA
| Active
$3,100,000
12102 Montalcino Circle
Windermere
4BR/4BA
| Active
$3,189,000
5050 Isleworth Country Club Drive
Windermere
4BR/4BA
| Active


All listing information is deemed reliable but not guaranteed and should be independently verified through personal inspection by appropriate professionals. Listings displayed on this website may be subject to prior sale or removal from sale; availability of any listing should always be independent verified. Listing information is provided for consumer personal, non-commercial use, solely to identify potential properties for potential purchase; all other use is strictly prohibited and may violate relevant federal and state law. The source of the listing data is as follows: Stellar MLS (updated 10/7/26 5:48 PM) |

Listing Search


Translate Tool

Featured Listings
Apopka Real Estate
$1,029,990
4 BED
5 BATH
Under Construction. Welcome to 3770 Wolves Creek Place, Apopka, FL — a stunning new construction home for sale. This 2-s... Read More
Apopka Real Estate
$1,099,000
5 BED
5 BATH
Virtually Staged. ***LUXURY CUSTOM NEW CONSTRUCTION HOME*** 5 BEDROOMS/5 FULL BATHROOMS (One of them can be used as an I... Read More
Apopka Real Estate
$1,425,990
4 BED
3 BATH
Available for leaseback! Discover this stunning new model home at 3699 Wolves Creek Place in Apopka, FL. This thoughtful... Read More
Apopka Real Estate
$1,349,990
5 BED
4 BATH
Available for leaseback. Discover this stunning new construction model home at 3683 Wolves Creek Place in Apopka, Florid... Read More
Apopka Real Estate
$1,075,000
4 BED
3 BATH
Virtually Staged. Virtually Staged. GOLF COURSE LIVING WITH NO-COST GOLF ACCESS! Located directly on the 14th hole in th... Read More
Apopka Real Estate
$1,299,999
4 BED
2 BATH
INCREDIBLE NEW PRICE! Fabulous Bear Lake Home with 85' of pristine waterfrontage and sweeping views of incredible 310-ac... Read More
Apopka Real Estate
$1,100,000
4 BED
3 BATH
BEST LAKEFRONT VALUE in the area!! The resort-style, waterfront homeownership dream you keep having might actually come ... Read More
Apopka Real Estate
$1,999,000
3 BED
2 BATH
Rare 7-acre Kelly Park Corridor opportunity! Privacy everywhere on this magnificent gated 2024 custom luxury cabin that ... Read More
Apopka Real Estate
$1,299,999
4 BED
3 BATH
Welcome to 1438 Balmy Beach Drive, a beautifully crafted custom home by Augustine Homes, LLC, offering a direct view of ... Read More
Contact Wendy Morris
407-575-5392

Wendy Morris LLC

Licensed in the State of Florida
BK 3146762
16797 Broadwater Avenue
Winter Garden, Florida 34787

Your privacy is our utmost concern. We will never sell your personal information. Privacy Policy
©2026 windermereluxuryproperty.com - all rights reserved. | Site Map