1-407-575-5392
Menu

6024 Greatwater Drive, Windermere, FL

NEXT
PREV
$3,250,000

($510/sqft)

List Status: Coming Soon
6024 Greatwater Drive
Windermere, FL 34786


5 beds
4 baths
6370 living sqft
Top Features
  • View: Golf Course, Pool
  • Subdivision: Keenes Pointe
  • Built in  2002
  • Single Family Residence
Description
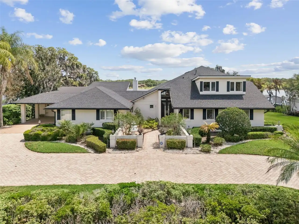
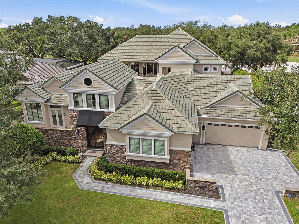
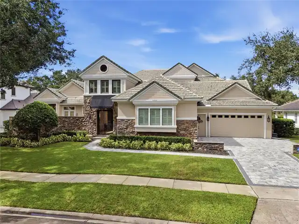
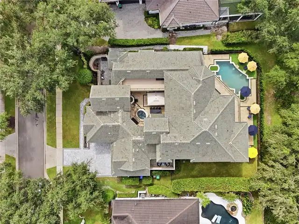
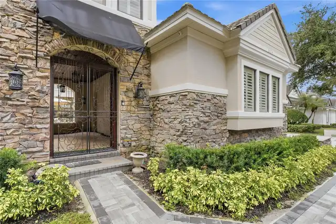
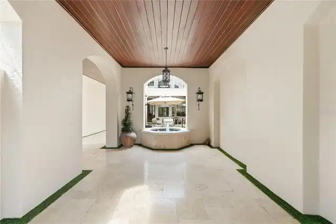
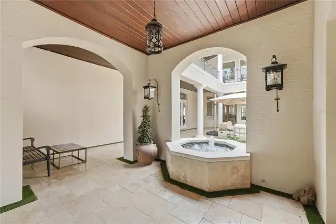
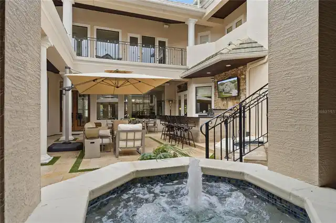
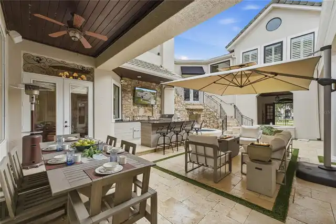
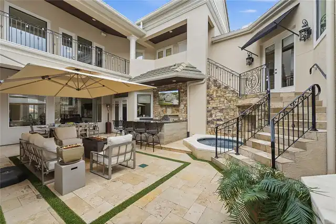
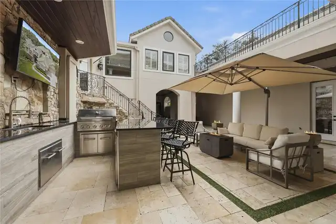
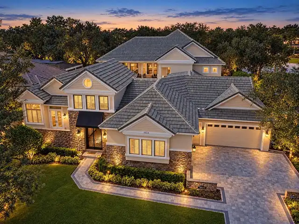
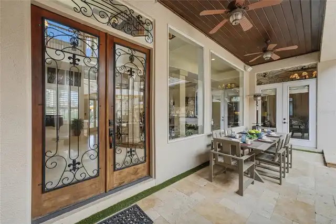
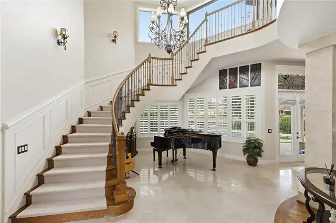
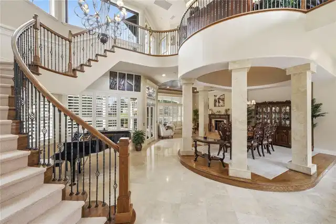
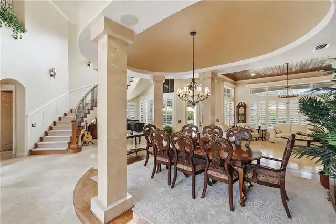
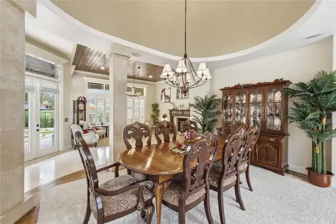
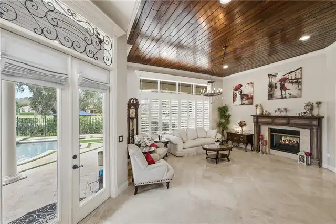
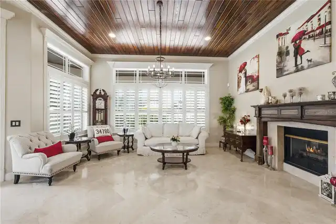
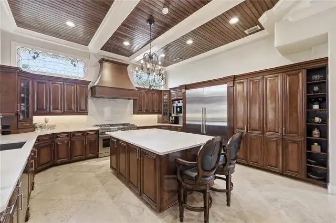
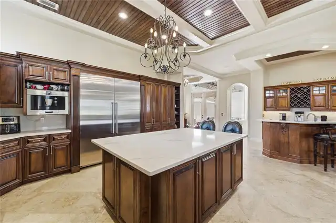
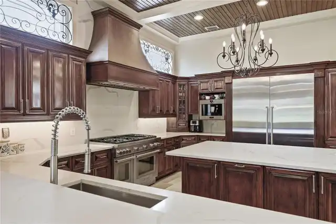
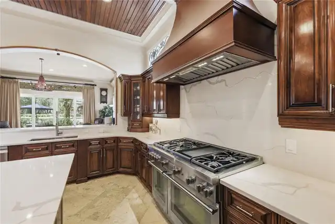
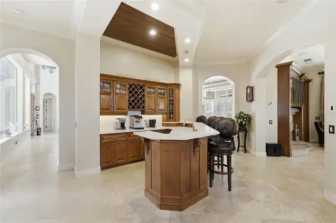
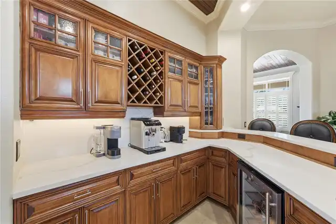
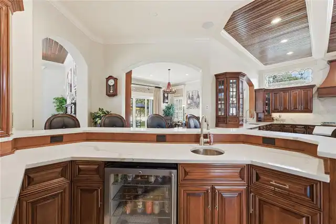
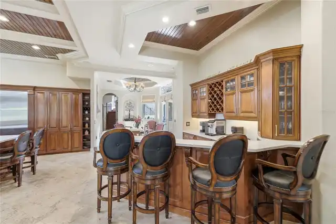
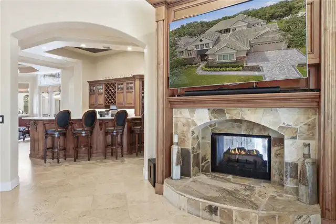
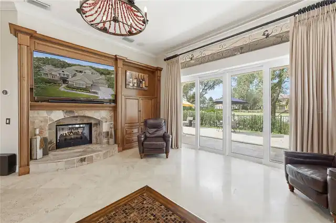
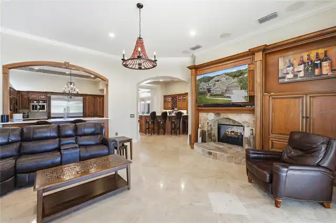
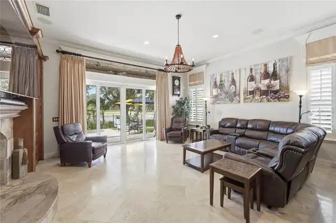
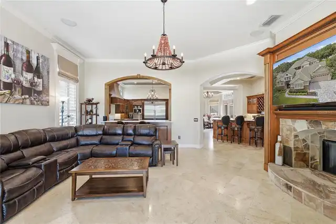
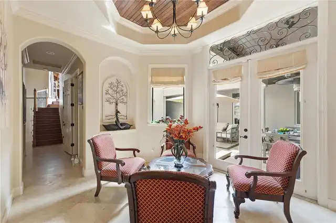
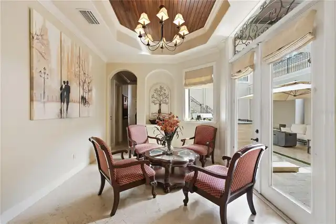
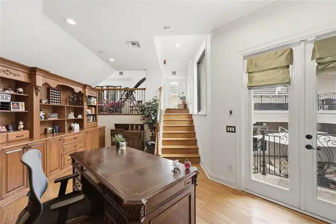
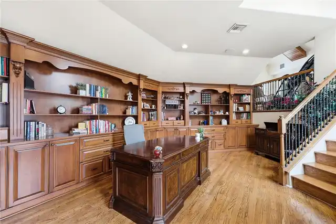
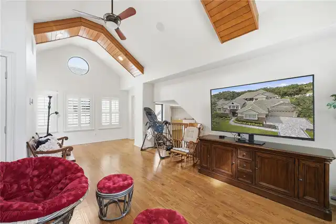
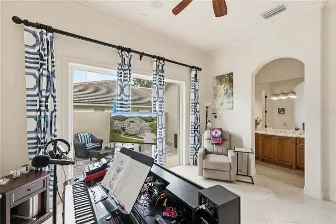
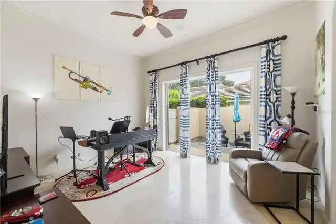
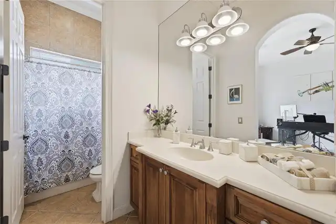
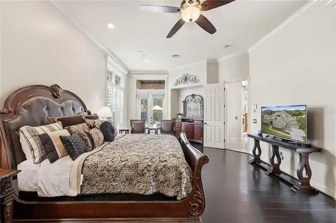
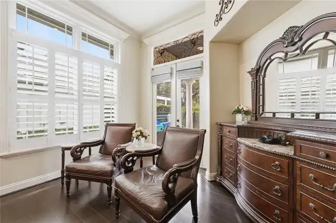
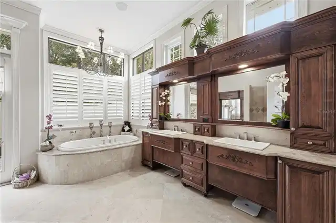
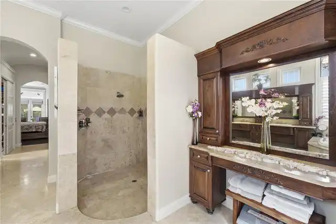
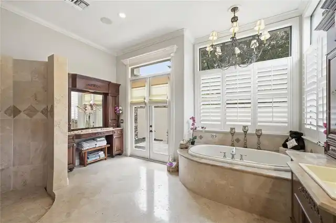
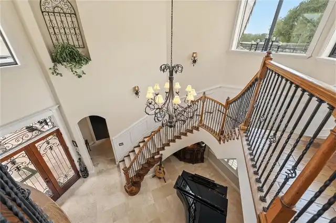
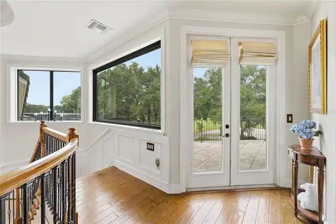
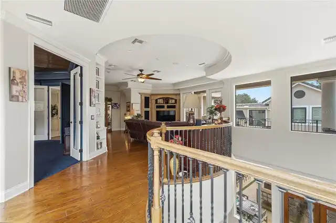
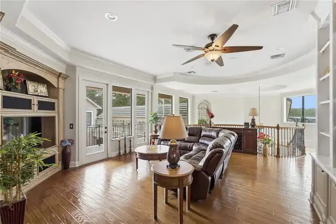
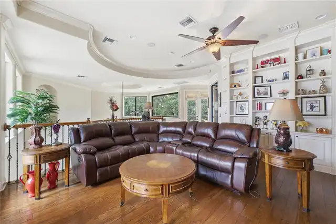
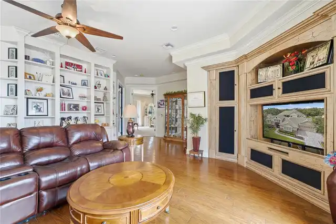
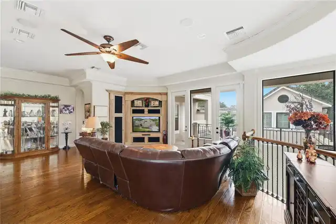
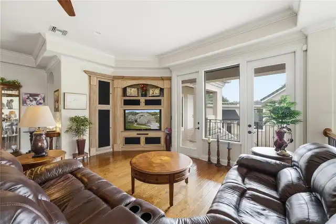
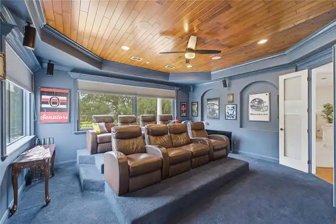
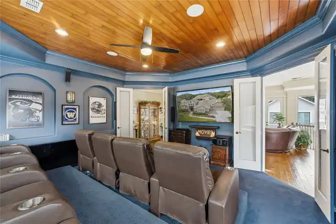
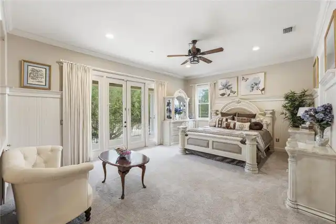
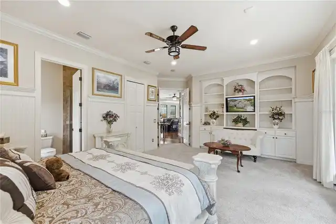
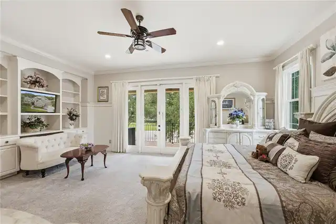
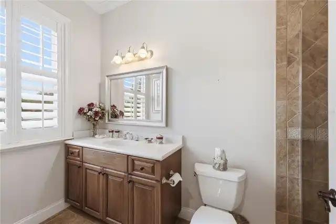
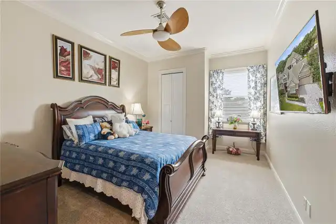
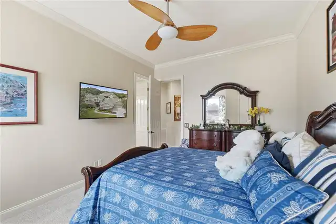
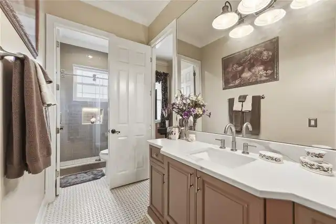
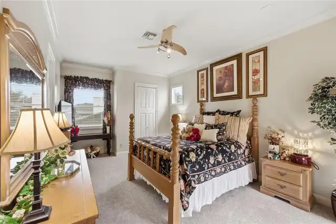
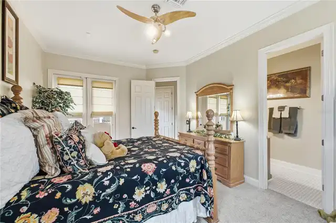
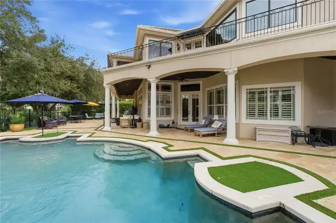
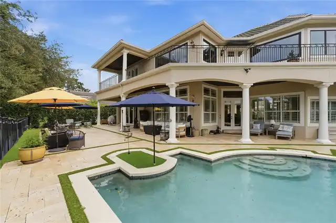
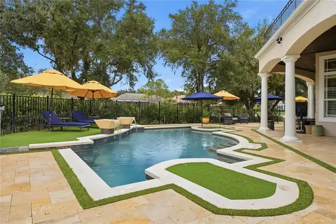
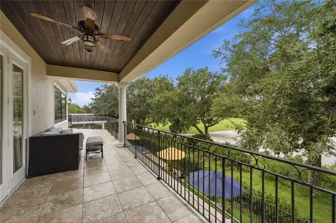
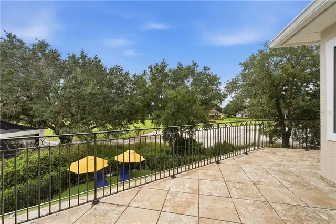
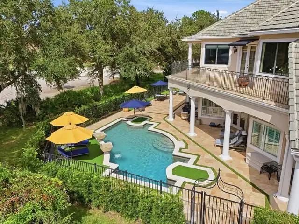
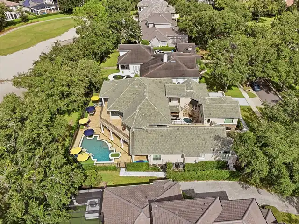
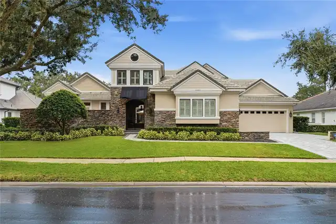
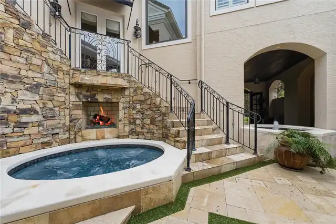
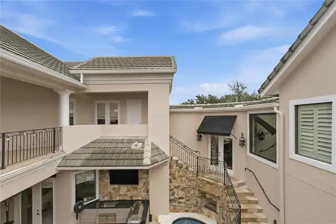
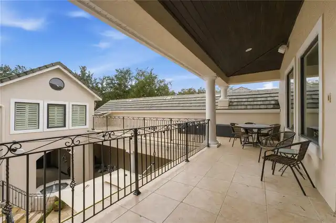
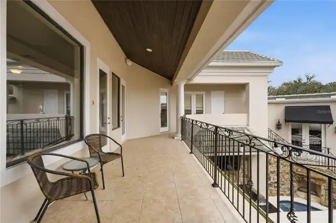
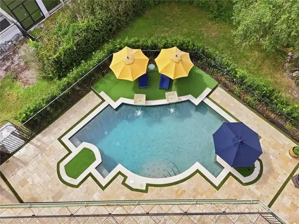
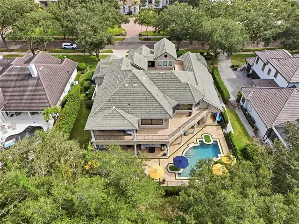
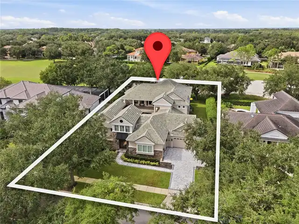
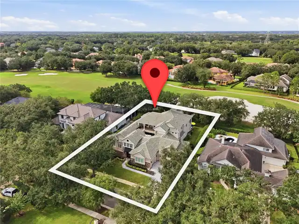
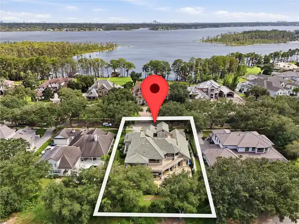
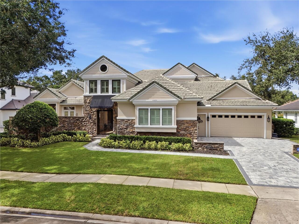
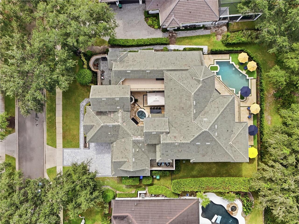
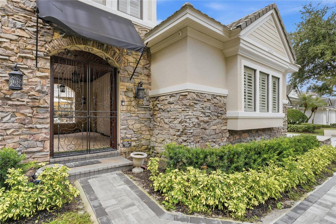
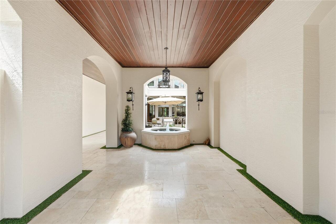
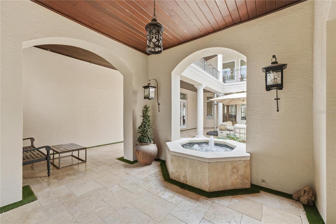
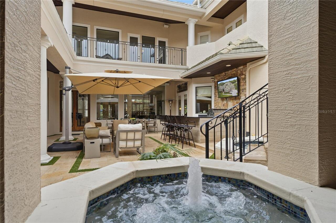
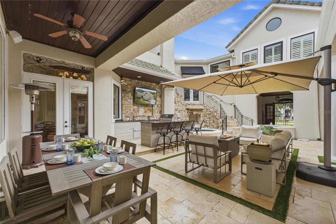
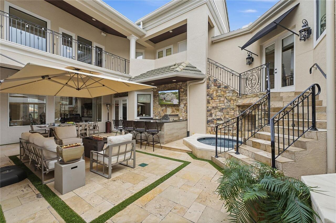
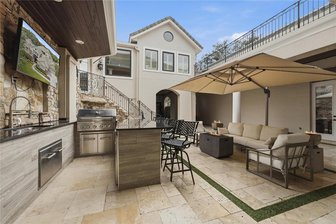
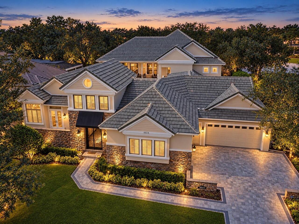
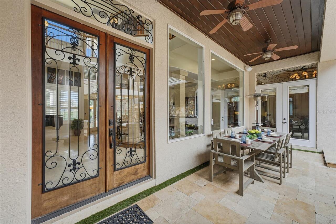
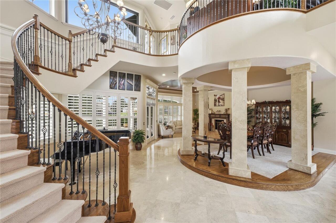
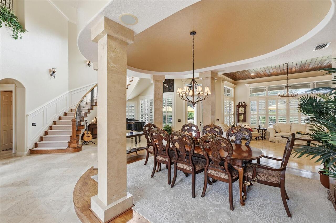
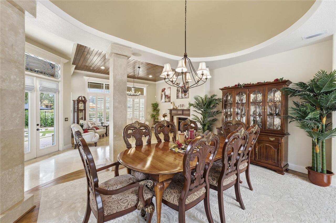
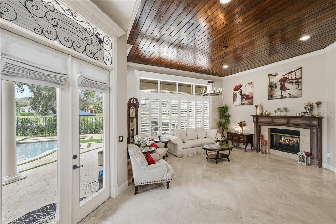
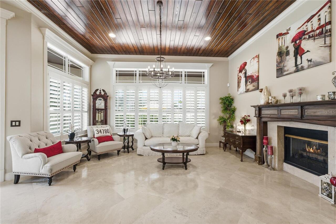
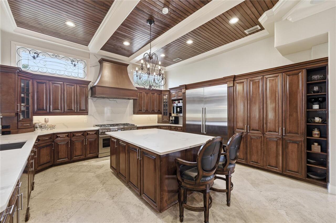
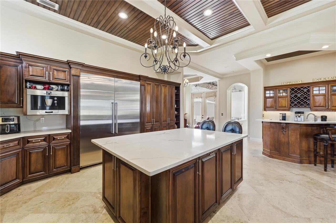
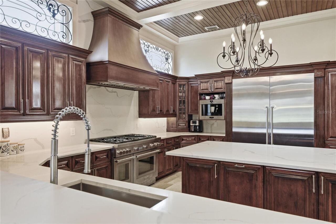
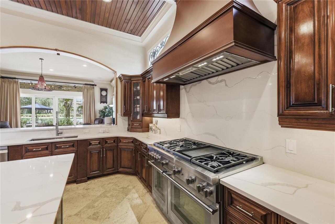
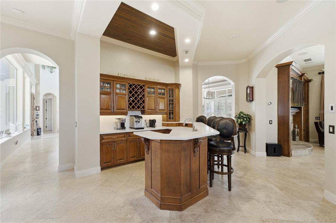
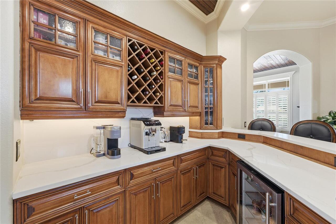
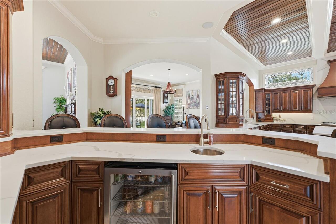
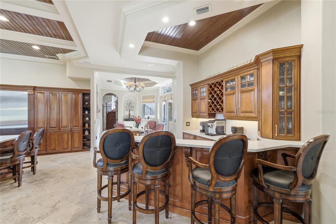
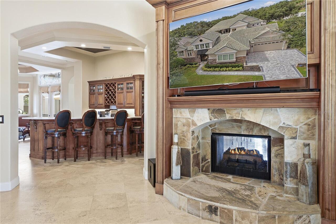
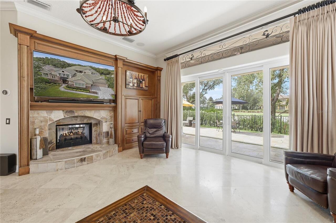
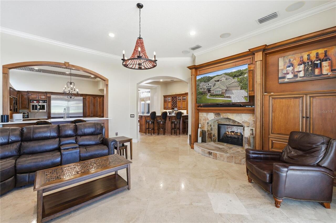
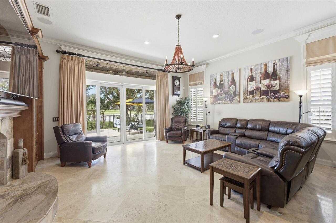
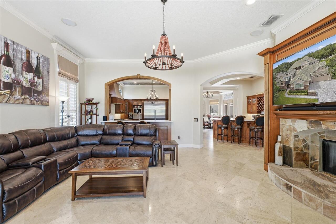
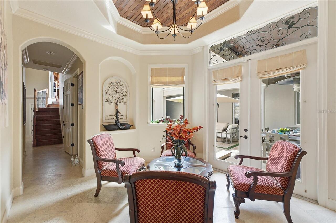
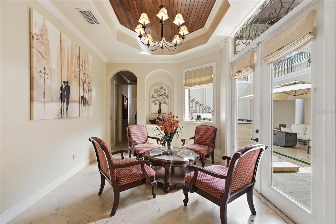
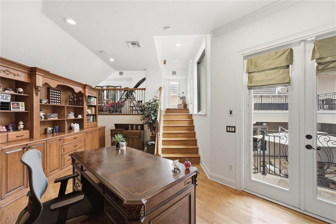
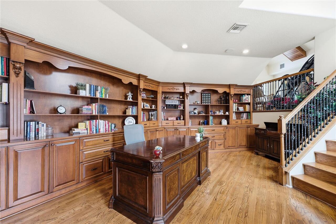
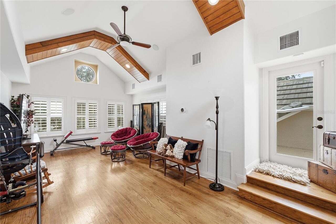
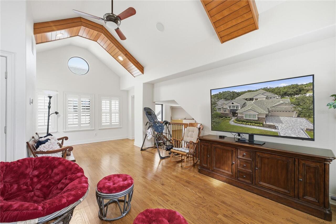
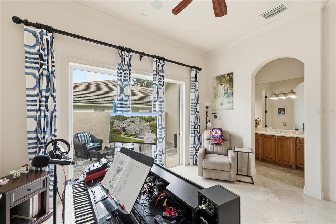
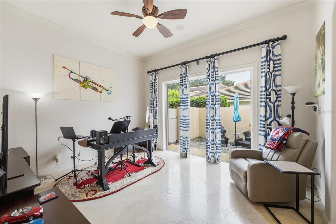
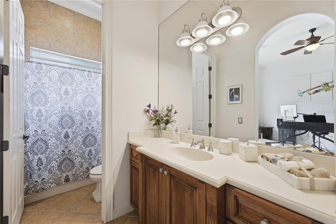
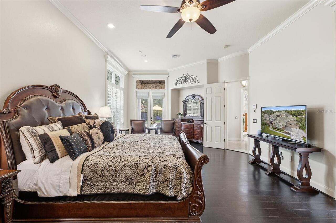
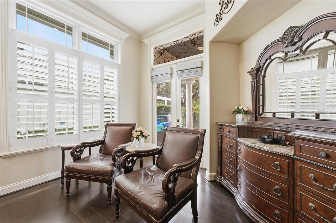
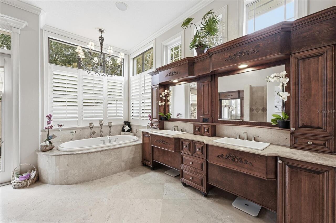
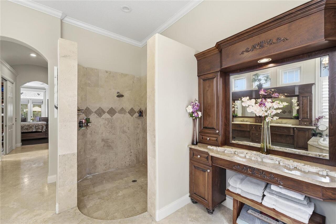
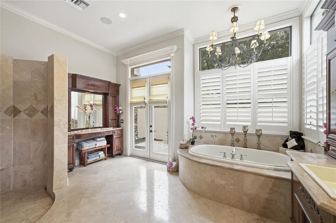
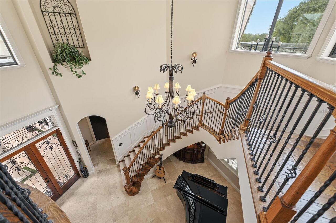
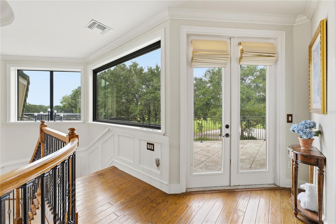
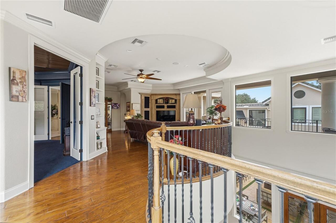
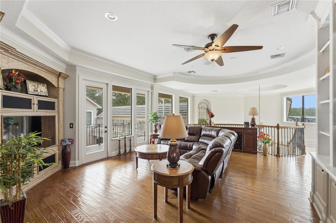
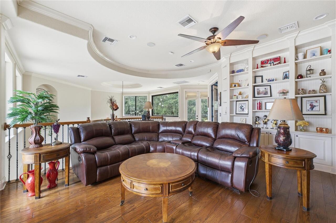
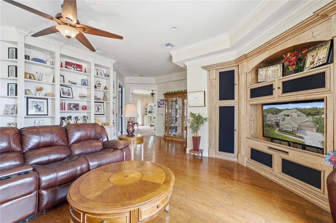
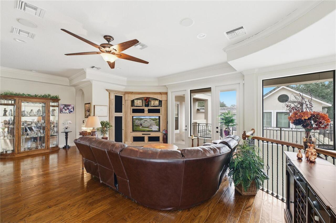
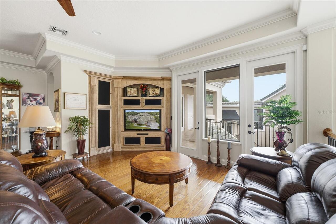
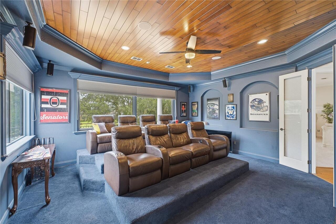
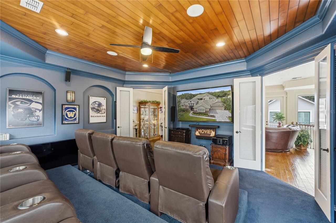
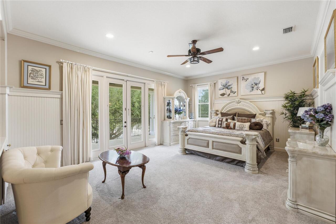
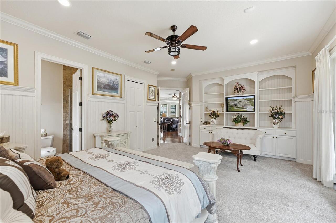
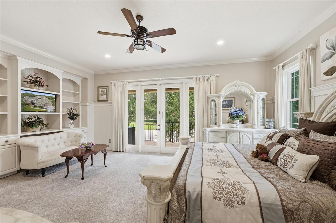
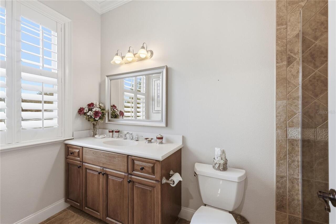
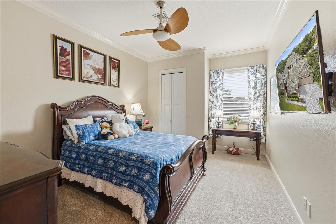
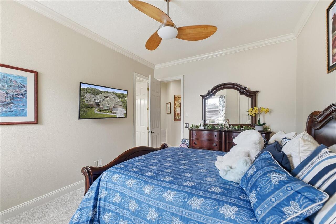
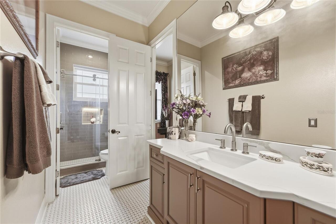
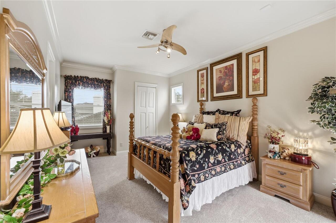
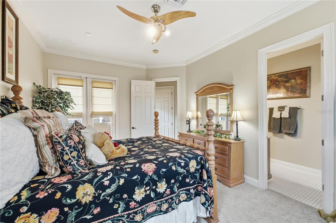
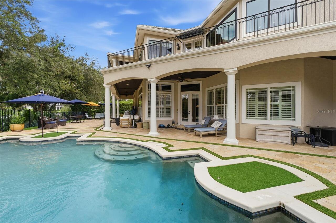
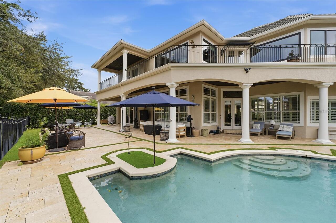
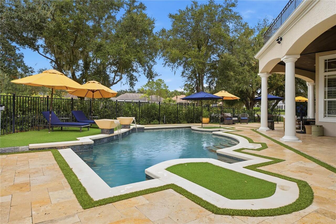
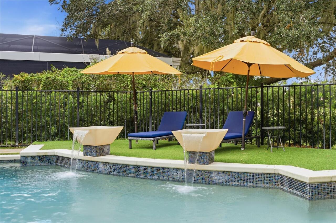
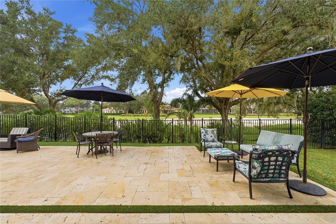
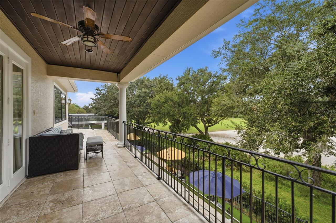
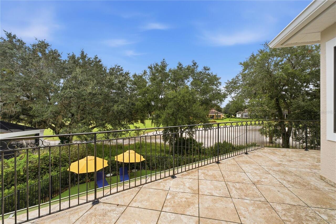
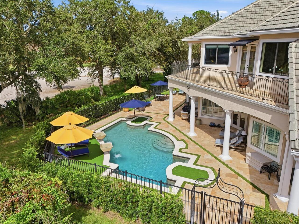
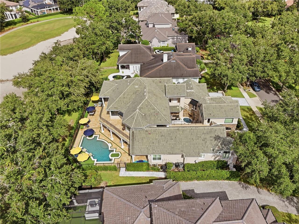
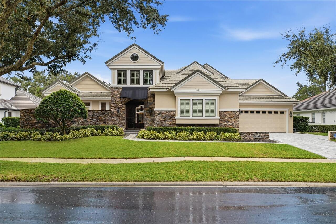
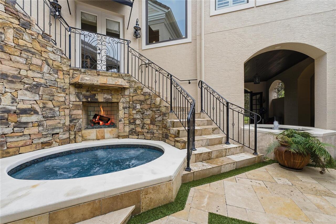
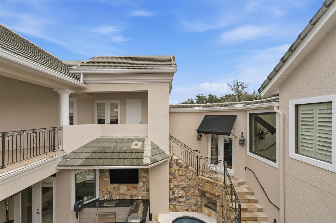
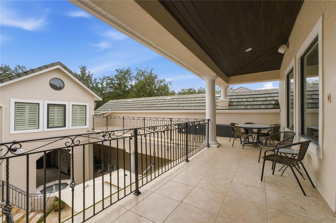
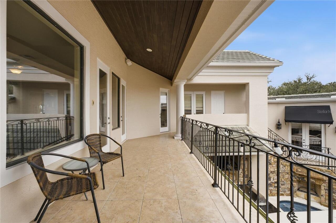
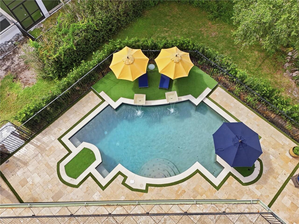
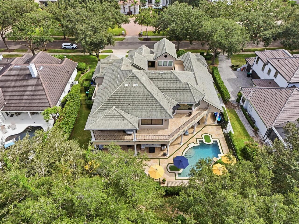
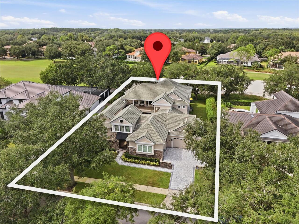
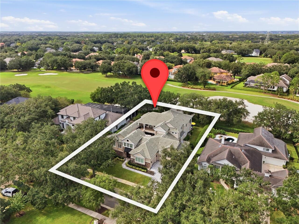
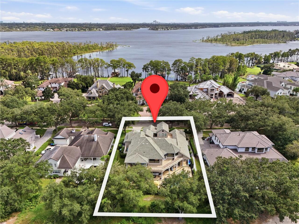
Ideally located within the highly desirable, guard-gated Keene’s Pointe community and situated on the 17th fairway of the Jack Nicklaus-designed Golden Bear Golf Course, this stunning, custom-built estate with 3-car garage has outstanding curb appeal and is cleverly designed to effortlessly surround a center courtyard whilst still availing of sweeping views of the golf course. On arrival, the residence is accessed via a double wrought iron gate with solid wooden doors leading to the California/Mediterranean-style courtyard immediately setting a scene of grandeur and providing both a welcoming entryway to the home as well as coveted al fresco living, dining & entertainment spaces. Featuring a tranquil water fountain, a spa anchored by a custom fireplace, and a summer kitchen with a full wet bar, enjoy the Florida lifestyle seamlessly blending indoor and outdoor living whilst retaining a true sense of privacy. The home itself spans 6,370 square feet of air-conditioned space and provides the ultimate in elegance and luxury living. A double door entrance opens to a 2-story foyer with impressive grand staircase. Elevated finishes are abound and include rich hardwood flooring, crown molding, plantation shutters, and elegant tongue-and-groove ceilings. The gourmet kitchen with separate breakfast area is a chef's dream, with ample cabinetry, sleek quartz countertops and backsplash, high-end Thermador appliances, a double oven, and a custom range hood, all perfectly situated opposite a fully equipped wet bar and generous family room with a double-sided fireplace enhanced by views over the golf course and with sliding glass doors providing direct access to the yard. A raised dining room provides a more formal eating space. The thoughtful layout features 5 bedrooms, including a secluded 1st-floor owner's retreat that spans an entire wing with full ensuite bathroom, a sitting area and its own completely private courtyard, a secondary 1st-floor guest suite with courtyard access
Property Details
Property Features
Property Sub Type
Single Family Residence
View
Golf Course, Pool
Parking
Garage, Driveway, On Street, Garage Door Opener, Golf Cart Parking, Curb Parking
Pool
Heated, Gunite, Lighting, Outside Bath Access, Deck, Tile, Child Safety Fence, In Ground, Chlorine Free, Salt Water
County
Orange
Subdivision
KEENES POINTE
Additional Information
Additional Lease Restrictions
Buyer to verify with HOA
Additional Parcels YN
false
Additional Rooms
Attic, Bonus Room, Breakfast Room Separate, Den/Library/Office, Family Room, Formal Dining Room Separate, Formal Living Room Separate, Great Room, Inside Utility, Loft, Media Room, Storage Rooms
Appliances
Bar Fridge, Dishwasher, Disposal, Exhaust Fan, Freezer, Gas Water Heater, Microwave, Range, Range Hood, Refrigerator, Water Filtration System, Wine Refrigerator
Approval Process
Buyer to verify with HOA
Architectural Style
Courtyard, Mediterranean
Association Amenities
Basketball Court, Clubhouse, Fitness Center, Gated, Golf Course, Playground, Pool, Recreation Facilities, Sauna, Security, Spa/Hot Tub, Storage, Tennis Court(s), Vehicle Restrictions
Association Approval Required YN
1
Association Email
keenespointehoa@gmail.com
Association Fee
3578
Association Fee Frequency
Annually
Association Fee Includes
Guard - 24 Hour, Private Road, Recreational Facilities, Security, Trash
Association Fee Requirement
Required
Association YN
true
Attached Garage YN
true
Available For Lease YN
1
Bathrooms Total Integer
6
Building Area Source
Public Records
Building Area Total
9005
Building Area Total Srch SqM
836.59
Building Area Units
Square Feet
Calculated List Price By Calculated SqFt
510.20
Carport YN
false
Community Features
Fitness Center, Golf Carts OK, Golf, Irrigation-Reclaimed Water, Park, Playground, Pool, Sidewalks, Tennis Court(s), Street Lights
Construction Materials
Block, Brick, Stucco
Cooling
Central Air, Mini-Split Unit(s), Zoned
Country
US
Current Price
3250000.00
Direction Faces
Southeast
Elementary School
Windermere Elem
Exterior Features
Balcony, Lighting, Outdoor Grill, Outdoor Kitchen, Outdoor Shower, Rain Gutters, Sidewalk, Sprinkler Metered
Fencing
Fenced, Other
Fireplace Features
Family Room, Living Room
Fireplace YN
true
Flood Zone Code
X
Flood Zone Date
2009-09-25
Flood Zone Panel
12095C0385F
Flooring
Carpet, Ceramic Tile, Travertine, Wood
Foundation Details
Slab
Furnished
Unfurnished
Garage Dimensions
32x22
Garage YN
true
Heating
Exhaust Fan, Heat Pump, Natural Gas
High School
Windermere High School
Homestead YN
1
Interior Features
Built-in Features, Cathedral Ceiling(s), Ceiling Fans(s), Coffered Ceiling(s), Crown Molding, Dry Bar, Eat-in Kitchen, High Ceilings, In Wall Pest System, Kitchen/Family Room Combo, Living Room/Dining Room Combo, Open Floorplan, Pest Guard System, Primary Bedroom Main Floor, Solid Surface Counters, Solid Wood Cabinets, Split Bedroom, Stone Counters, Thermostat, Tray Ceiling(s), Vaulted Ceiling(s), Walk-In Closet(s), Wet Bar, Window Treatments
Internet Address Display YN
true
Internet Automated Valuation Display YN
true
Internet Consumer Comment YN
true
Internet Entire Listing Display YN
true
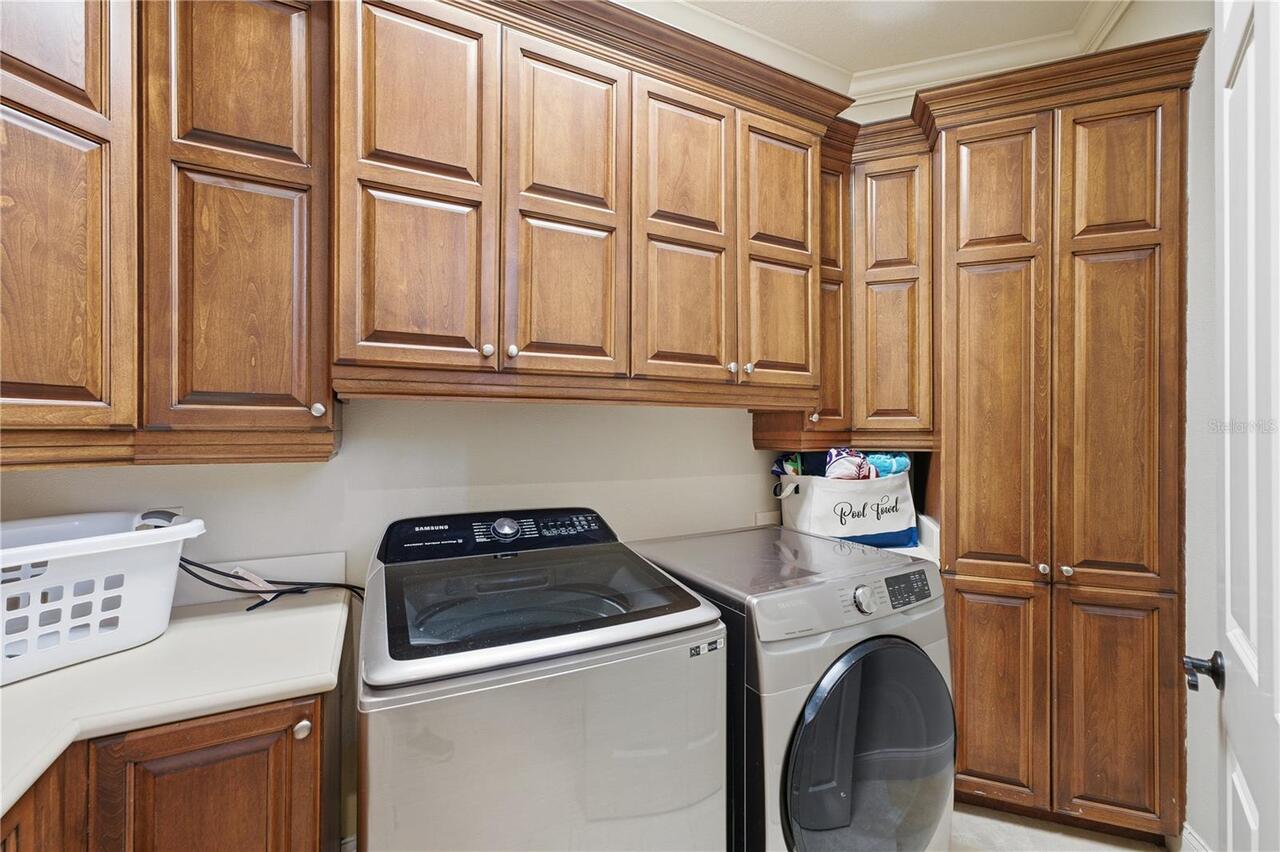
Laundry Features
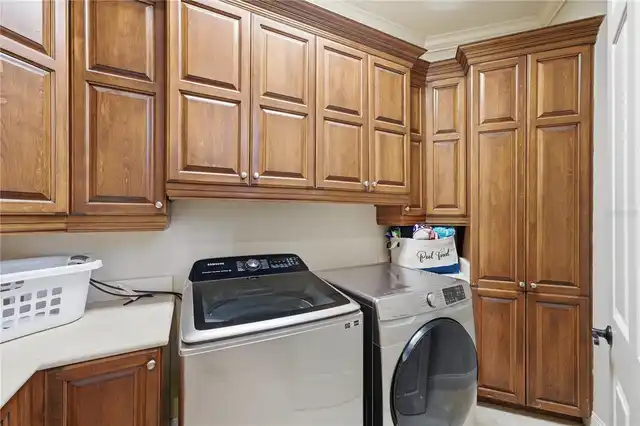
Inside, Laundry Closet, Laundry Room
Lease Restrictions YN
1
Levels
Two
List AOR
Orlando Regional
Living Area Meters
591.79
Living Area Source
Builder
Living Area Units
Square Feet
Lot Features
Cul-De-Sac, In County, Landscaped, On Golf Course, Sidewalk, Street Dead-End, Paved, Private
Lot Size Acres
0.4
Lot Size Square Feet
17618
Lot Size Square Meters
1637
Middle Or Junior School
Bridgewater Middle
Minimum Lease
1-2 Years
Modification Timestamp
2026-10-27T20:58:10.928Z
Monthly HOA Amount
298.17
New Construction YN
false
Number Of Septics
2
Occupant Type
Owner
Other Equipment
Irrigation Equipment
Other Structures
Outdoor Kitchen
Ownership
Fee Simple
Parcel Number
29-23-28-4074-01-630
Patio And Porch Features
Deck, Patio, Porch, Wrap Around
Pet Restrictions
Buyer to verify with County and HOA
Pets Allowed
Yes
Pool Private YN
true
Postal Code Plus 4
5600
Public Survey Range
28
Public Survey Section
29
RATIO Current Price By Calculated SqFt
510.20
Realtor Info
Docs Available, Floor Plan Available
Road Surface Type
Asphalt
Roof
Tile
Room Count
13
Security Features
Gated Community, Security Gate, Security Lights, Security System, Smoke Detector(s)
Senior Community YN
false
Sewer
Septic Tank
Showing Requirements
Coming Soon - Allowing Showings, Appointment Only, Call Listing Agent, Listing Agent Must Accompany, See Remarks
Spa Features
In Ground
Spa YN
true
Status Change Timestamp
2026-10-27T20:55:00.000Z
Stories Total
2
Tax Annual Amount
36968
Tax Block
1
Tax Book Number
39-74
Tax Legal Description
KEENES POINTE UNIT 1 39/74 LOT 163
Tax Lot
163
Tax Year
2026
Total Acreage
1/4 to less than 1/2
Total Annual Fees
3578.00
Total Monthly Fees
298.17
Township
23
Universal Property Id
US-12095-N-292328407401630-R-N
Unparsed Address
6024 GREATWATER DR
Utilities
Cable Available, Cable Connected, Electricity Available, Fire Hydrant, Natural Gas Available, Natural Gas Connected, Phone Available, Propane, Public, Sprinkler Meter, Sprinkler Recycled, Underground Utilities, Water Available, Water Connected
Vegetation
Mature Landscaping, Trees/Landscaped
Water Access
Lake, Lake - Chain of Lakes
Water Access YN
1
Water Extras
Boat Ramp - Private, Fishing Pier, Skiing Allowed
Water Extras YN
1
Water Source
Public
Waterfront YN
false
Window Features
Blinds, ENERGY STAR Qualified Windows, Insulated Windows, Shades, Shutters, Window Treatments
Zoning
P-D
Neighborhood Map
Popup

Property Photos
Listing Photo
Listing Photo
Listing Photo
Listing Photo
Listing Photo
Listing Photo
Listing Photo
Listing Photo
Listing Photo
Listing Photo
Listing Photo
Listing Photo
Listing Photo
Listing Photo
Listing Photo
Listing Photo
Listing Photo
Listing Photo
Listing Photo
Listing Photo
Listing Photo
Listing Photo
Listing Photo
Listing Photo
Listing Photo
Listing Photo
Listing Photo
Listing Photo
Listing Photo
Listing Photo
Listing Photo
Listing Photo
Listing Photo
Listing Photo
Listing Photo
Listing Photo
Listing Photo
Listing Photo
Listing Photo
Listing Photo
Listing Photo
Listing Photo
Listing Photo
Listing Photo
Listing Photo
Listing Photo
Listing Photo
Listing Photo
Listing Photo
Listing Photo
Listing Photo
Listing Photo
Listing Photo
Listing Photo
Listing Photo
Listing Photo
Listing Photo
Listing Photo
Listing Photo
Listing Photo
Listing Photo
Listing Photo
Listing Photo
Listing Photo
Listing Photo
Listing Photo
Listing Photo
Listing Photo
Listing Photo
Listing Photo
Listing Photo
Listing Photo
Listing Photo
Listing Photo
Listing Photo
Listing Photo
Listing Photo
Listing Photo
Listing Photo
Listing Photo
Listing Photo
Listing Photo
Listing Photo
Listing Photo
Listing Photo
Listing Photo
Listing Photo
Listing Photo
Listing Photo
Listing Photo
Listing Photo
Listing Photo
Listing Photo
Listing Photo
Listing Photo
Listing Photo
Listing Photo
Listing Photo
Listing Photo
Listing Photo
Listing Photo
Listing Photo
Listing Photo
Listing Photo
Listing Photo
Listing Photo
Listing Photo
Listing Photo
Listing Photo
Listing Photo
Listing Photo
Listing Photo
Listing Photo
Listing Photo
Listing Photo
Listing Photo
Listing Photo
Listing Photo
Listing Photo
Listing Photo
Listing Photo
Listing Photo
Listing Photo
Listing Photo
Listing Photo
Listing Photo
Listing Photo
Listing Photo
Listing Photo
Listing Photo
Listing Photo
Listing Photo
Listing Photo
Listing Photo
Listing Photo
Listing Photo
Listing Photo
Listing Photo
Listing Photo
Listing Photo
Listing Photo
Listing Photo
Listing Photo
Listing Photo
Listing Photo
Listing Photo
Listing Photo
Listing Photo
Listing Photo
Listing Photo
Listing Photo
Listing Photo
Listing Photo
Listing Photo
Listing Photo
Listing Photo
Listing Photo
Listing Photo
Listing Photo
Listing Photo
Listing Photo
Listing Photo
Listing Photo
Listing Photo
Listing Photo
Listing Photo
Listing Photo
Listing Photo
Listing Photo
Listing Photo

MLS #MFRO6452995 Listing courtesy of Corcoran Premier Realty provided by Stellar MLS.

Similar Listings

$2,950,000
4301 Down Point Lane
Windermere
5BR/4BA
| Active


All listing information is deemed reliable but not guaranteed and should be independently verified through personal inspection by appropriate professionals. Listings displayed on this website may be subject to prior sale or removal from sale; availability of any listing should always be independent verified. Listing information is provided for consumer personal, non-commercial use, solely to identify potential properties for potential purchase; all other use is strictly prohibited and may violate relevant federal and state law. The source of the listing data is as follows: Stellar MLS (updated 10/28/26 4:10 AM) |

Listing Search


Translate Tool

Featured Listings
Apopka Real Estate
$1,150,000
4 BED
2 BATH
***Drool-Worthy Lakefront Luxury on Private Ski Lake*** EXTREMELY RARE HOME. You will not find anything like this exquis... Read More
Apopka Real Estate
$1,099,000
5 BED
5 BATH
Virtually Staged. ***LUXURY CUSTOM NEW CONSTRUCTION HOME*** 5 BEDROOMS/5 FULL BATHROOMS (One of them can be used as an I... Read More
Apopka Real Estate
$1,100,000
4 BED
3 BATH
BEST LAKEFRONT VALUE in the area!! The resort-style, waterfront homeownership dream you keep having might actually come ... Read More
Apopka Real Estate
$3,495,000
4 BED
4 BATH
LAKEFRONT LUXURY ON BEAR LAKE, FULLY RENOVATED IN 2024. Set on 1.11 acres with 80 feet of waterfront on a 311-acre ski l... Read More
Apopka Real Estate
$1,029,990
4 BED
5 BATH
Under Construction. Welcome to 3770 Wolves Creek Place, Apopka, FL — a stunning new construction home for sale. This 2-s... Read More
Apopka Real Estate
$1,800,000
3 BED
2 BATH
Rare 7-acre Kelly Park Corridor opportunity! Privacy everywhere on this magnificent gated 2024 custom luxury cabin that ... Read More
Apopka Real Estate
$2,950,000
4 BED
3 BATH
**A Rare Apopka Estate | 10+ Acres of Privacy, Luxury & Unlimited Potential** Discover an extraordinary opportunity to o... Read More
Apopka Real Estate
$1,349,990
5 BED
4 BATH
Available for leaseback. Discover this stunning new construction model home at 3683 Wolves Creek Place in Apopka, Florid... Read More
Apopka Real Estate
$1,425,990
4 BED
3 BATH
Available for leaseback! Discover this stunning new model home at 3699 Wolves Creek Place in Apopka, FL. This thoughtful... Read More
Contact Wendy Morris

407-575-5392

Wendy Morris LLC

Licensed in the State of Florida
BK 3146762
16797 Broadwater Avenue
Winter Garden, Florida 34787

Your privacy is our utmost concern. We will never sell your personal information. Privacy Policy
©2026 windermereluxuryproperty.com - all rights reserved. | Site Map