1-407-575-5392
Menu

9725 Chestnut Ridge Drive, Windermere, FL

NEXT
PREV
$5,975,000

($747/sqft)

List Status: Active
9725 Chestnut Ridge Drive
Windermere, FL 34786


7 beds
5 baths
8000 living sqft
Top Features
  • Frontage: Pond
  • View: Water, Garden, Pool
  • Subdivision: Isleworth
  • Built in  1999
  • Single Family Residence
Description
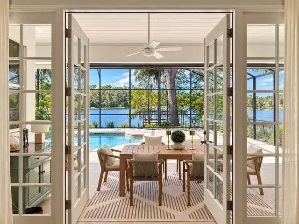
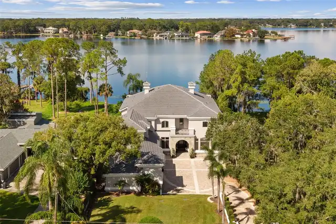
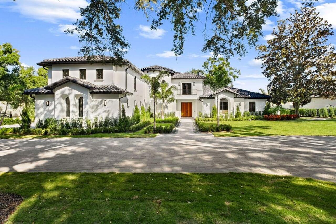
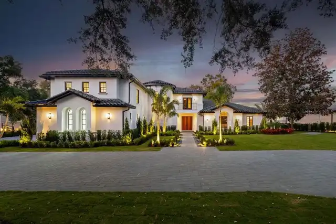
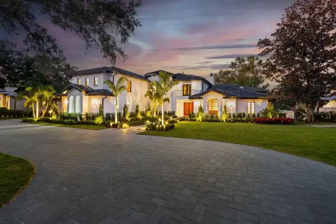
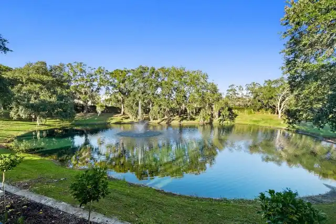
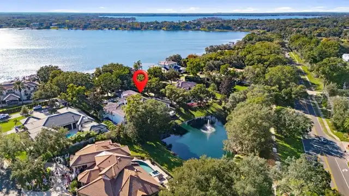
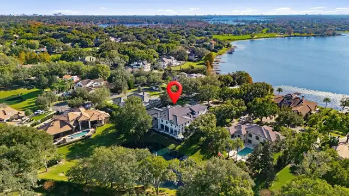
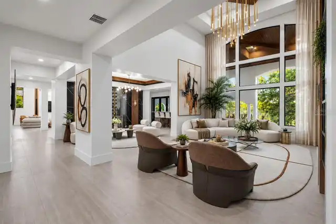
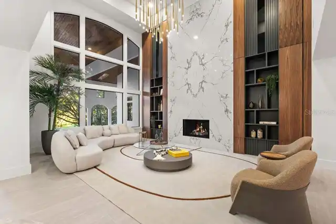
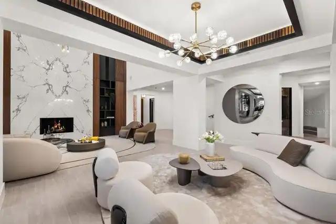
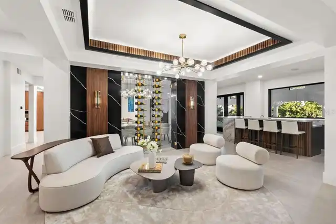
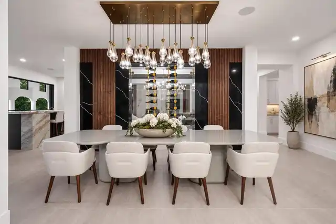
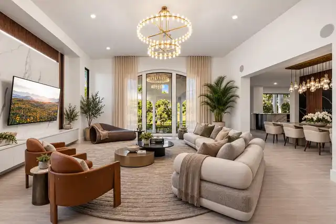
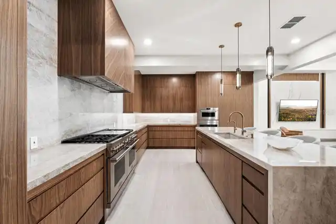
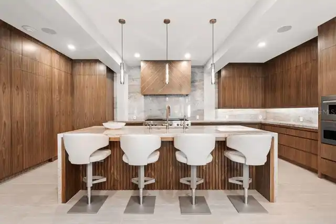
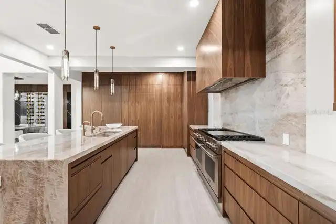
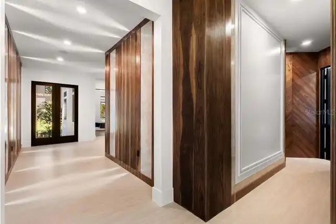
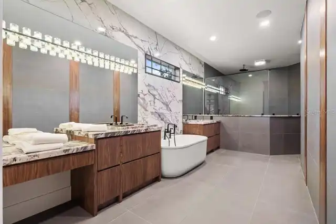
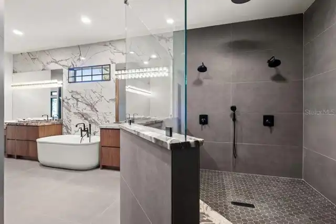
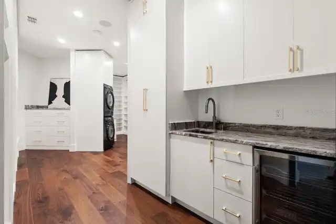
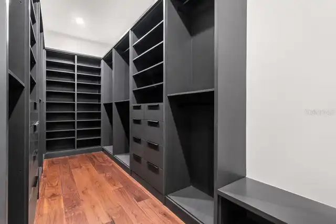
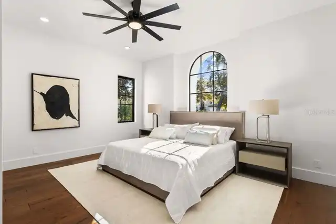
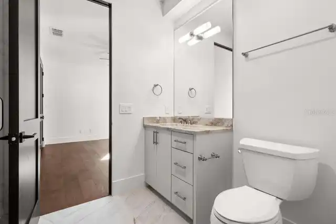
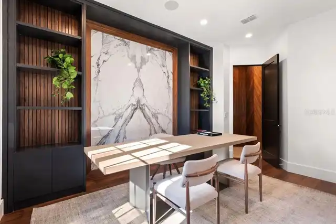
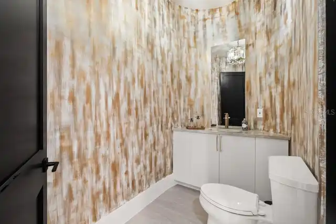
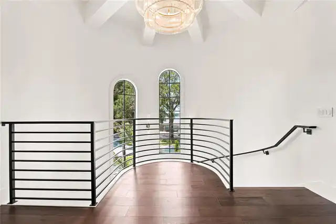
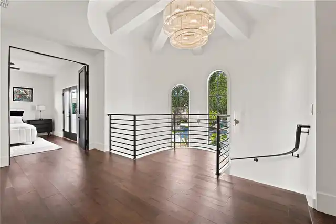
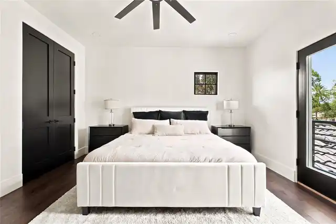
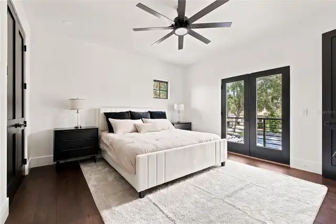
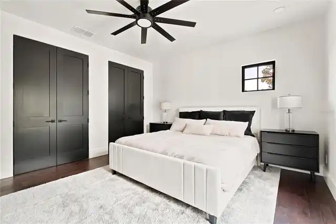
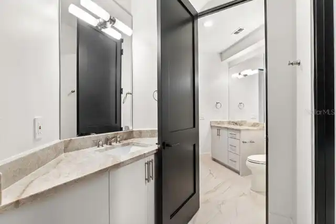
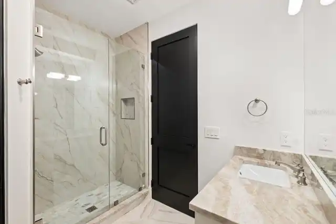
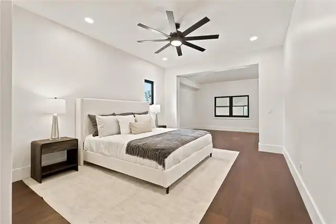
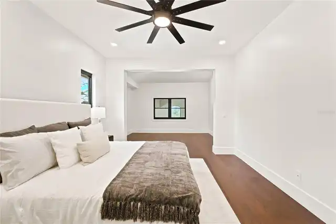
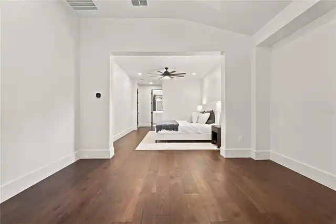
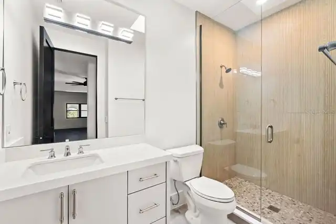
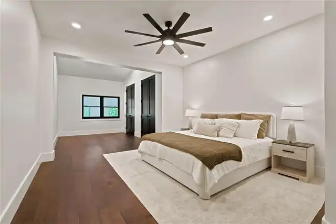
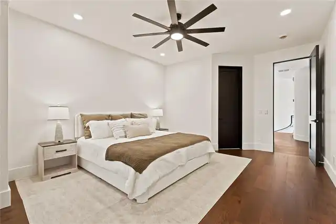
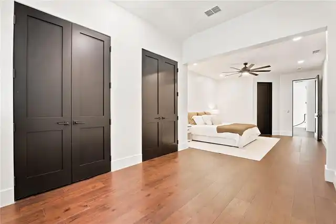
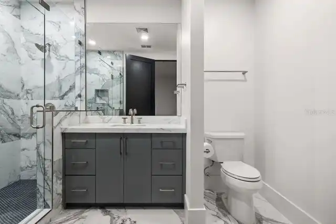
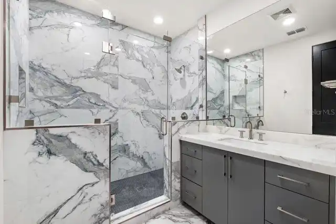
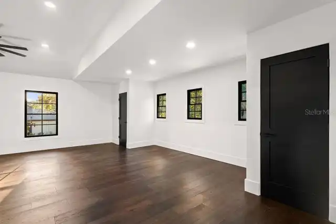
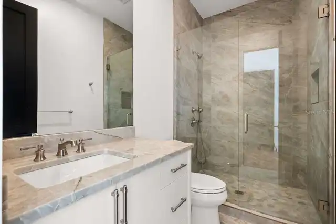
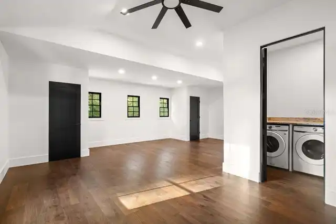
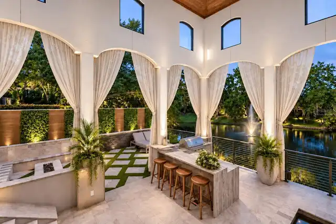
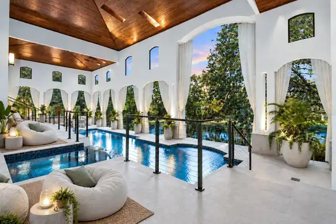
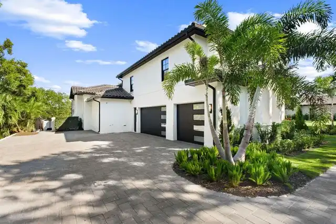
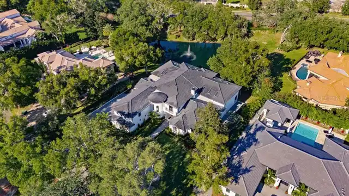
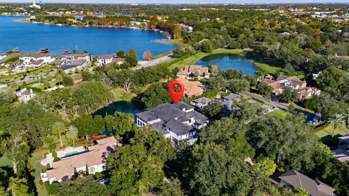
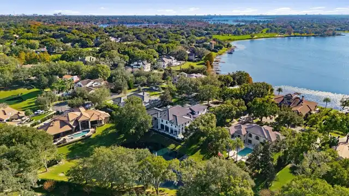
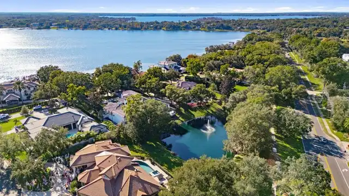
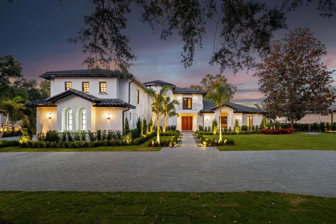
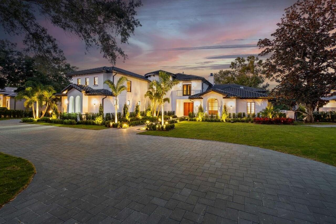
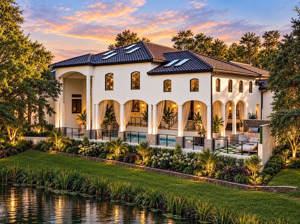
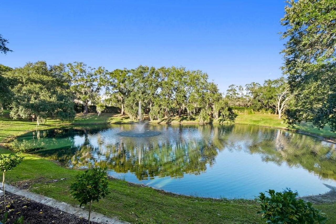
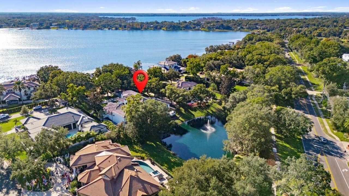
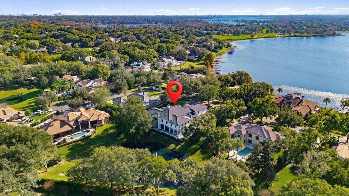
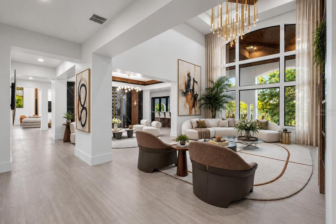
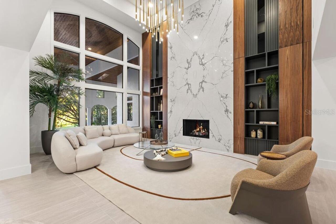
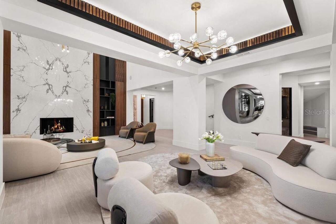
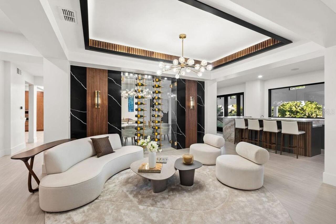
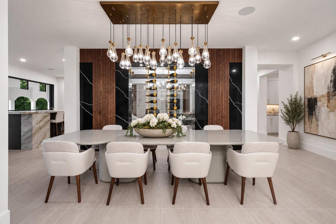
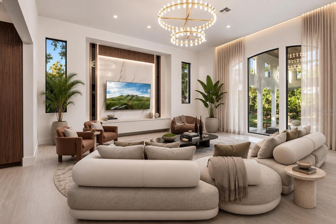
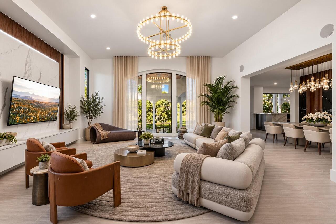
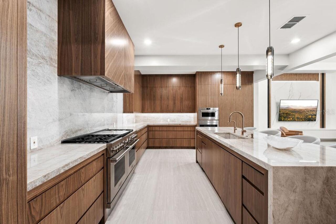
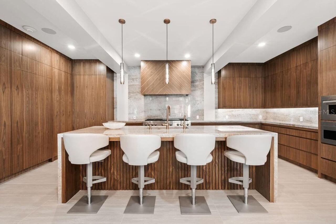
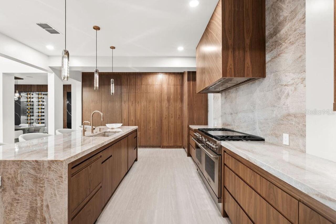
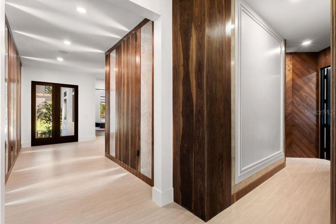
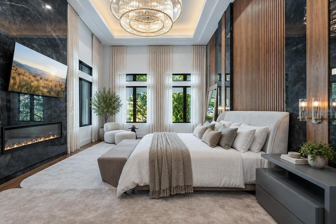
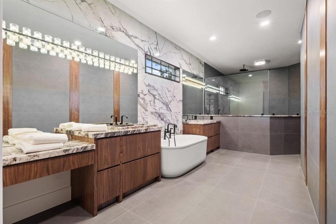
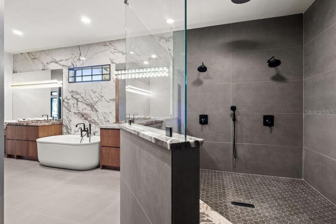
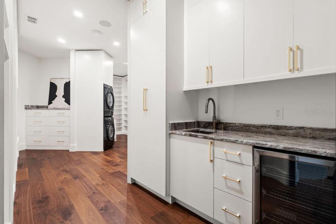
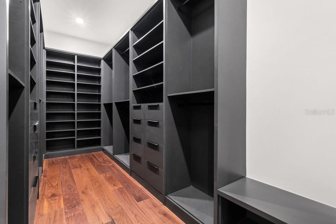
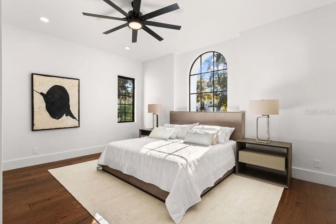
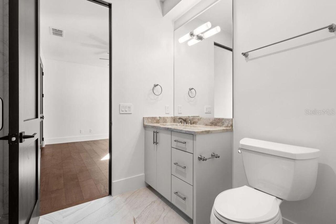
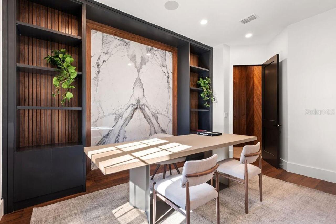
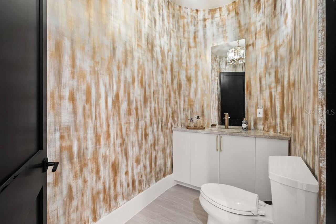
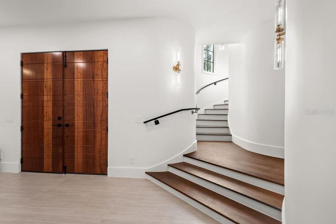
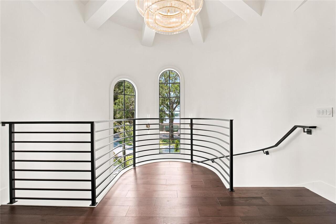
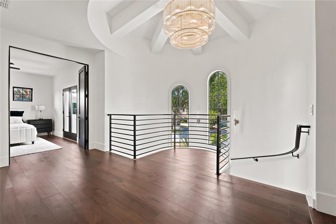
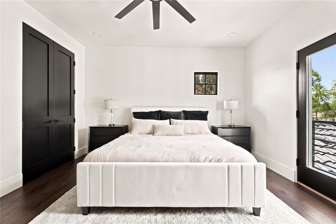
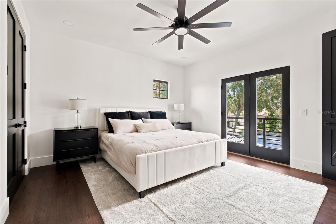
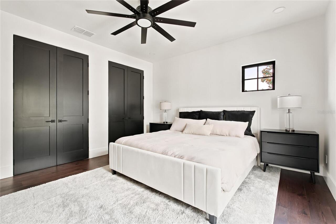
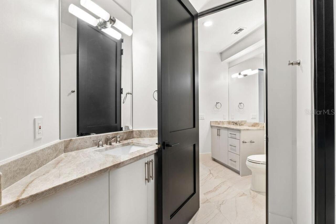
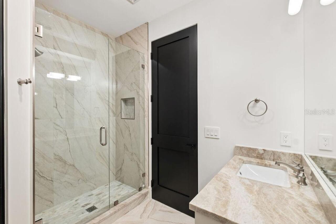
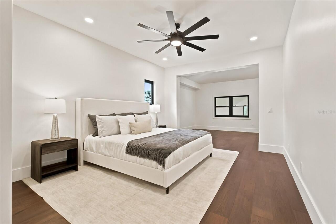
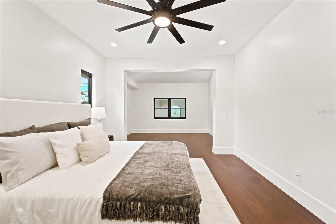
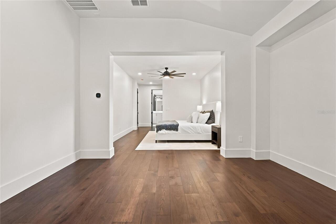
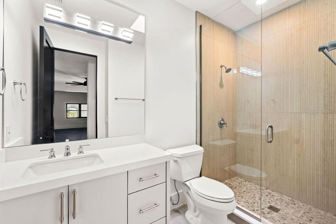
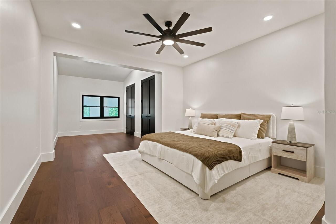
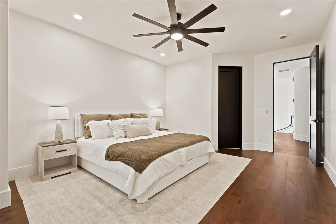
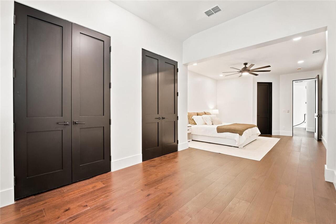
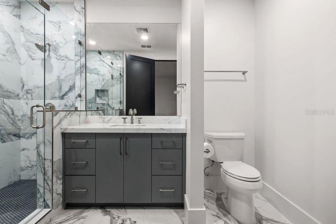
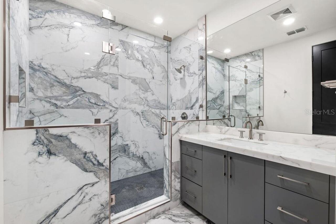
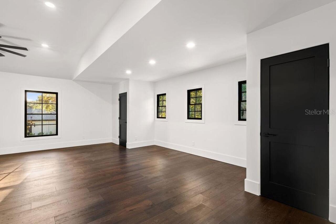
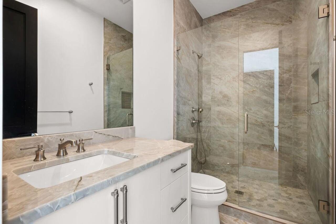
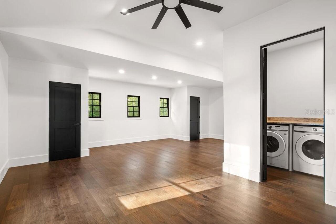
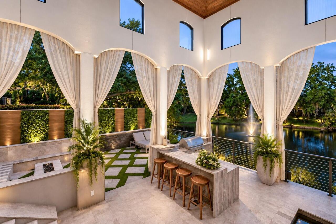
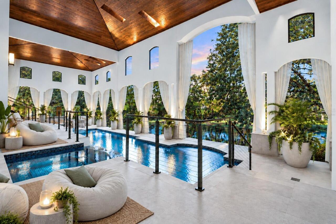
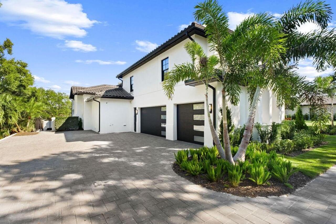
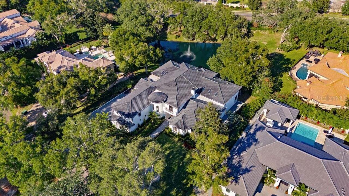
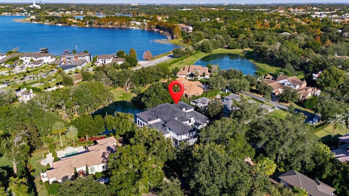
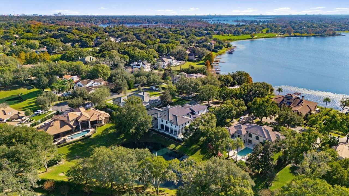
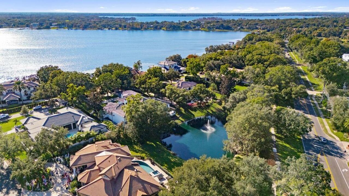
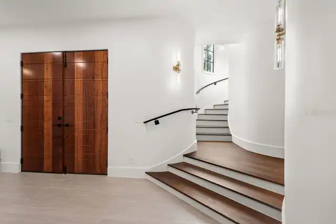
Virtually Staged. Newly renovated, this private Isleworth residence offers a rare balance of architectural authority, thoughtful design, and quiet indulgence. Spanning approximately 8,000 square feet, the home unfolds with intention. Rich walnut cabinetry and wood detailing create warmth and continuity throughout, while the fireplace and wine cellar anchor the living spaces with understated elegance. Every room feels deliberate, refined, and composed. The kitchen is a statement of both form and performance; finished with Taj Mahal quartzite countertops, a 60-inch Wolf gas cooktop, Dacor refrigerator and freezer, two warming drawers, a steam oven, and a discreet hidden pantry designed for seamless entertaining. Dual dishwashers and two laundry areas support effortless daily living behind the scenes. Designed for both privacy and flexibility, the home features six bedrooms, a dedicated office, a bonus room with a closet suitable as an additional bedroom, and an elevator for ease across levels. Bathrooms are equally considered, with five full and 2 half baths, all executed with a calm, modern sensibility. Outdoors, the residence enjoys full privacy and tranquil pond views, complemented by a gas-heated pool and jacuzzi, and summer kitchen; a serene backdrop for both quiet mornings and refined gatherings. Mechanically, the home has been comprehensively updated with four new A/C units (2025), two tankless water heaters, and recently replaced garage doors and motors, ensuring modern efficiency beneath the elegance. It is a residence restored with intention, where discretion, craftsmanship, and comfort converge. Some photos have been virtually staged. Private showings are easily accommodated, including same-day requests.
Property Details
Property Features
Property Sub Type
Single Family Residence
View
Water, Garden, Pool
Frontage
Pond
Parking
Garage Faces Side, Driveway
Pool
Screen Enclosure, Heated, Outside Bath Access, Tile, Lap, Indoor, In Ground
County
Orange
Subdivision
ISLEWORTH
Interior Features
MlsStatus
Active
Additional Information
Additional Lease Restrictions
Per Isleworth Community Association
Additional Rooms
Den/Library/Office, Family Room, Interior In-Law Suite w/Private Entry, Formal Living Room Separate, Media Room
Alternate Key Folio Num
282316389900060
Amenities Additional Fees
Club amenities are available to Club members only. Residents of the community are not required to join the Isleworth Golf & Country Club.
Appliances
Freezer, Built-In Oven, Exhaust Fan, Dishwasher, Bar Fridge, Microwave, Range Hood, Refrigerator, Disposal, Dryer, Range, Washer, Ice Maker
Approval Process
Per Isleworth Community Association
Association Amenities
Clubhouse, Recreation Facilities, Sauna, Tennis Court(s), Fitness Center, Elevators, Pickleball Court(s), Spa/Hot Tub, Maintenance, Security, Gated, Park, Playground, Golf Course, Racquetball, Storage, Pool
Association Fee
3129
Association Fee Frequency
Quarterly
Association Fee Includes
Maintenance Grounds, Guard - 24 Hour, Pool, Management, Security
Association Fee Requirement
Required
Bathrooms Total Integer
7
Building Area Source
Builder
Building Area Total
11952
Building Area Total Srch SqM
1110.38
Building Area Units
Square Feet
Calculated List Price By Calculated SqFt
746.88
Community Features
Restaurant, Racquetball, Buyer Approval Required, Clubhouse, Golf Carts OK, Golf, Tennis Court(s), Gated Community - Guard, Fitness Center, Pool, No Truck/RV/Motorcycle Parking, Playground
Construction Materials
Stucco, Block
Cooling
Zoned, Central Air
Country
US
Cumulative Days On Market
263
Current Price
5975000.00
Direction Faces
West
Elementary School
Windermere Elem
Exterior Features
Outdoor Kitchen, Fire Pit
Fireplace Features
Primary Bedroom, Living Room, Gas
Flood Zone Code
X
Flood Zone Date
2009-09-25
Flood Zone Panel
12095C0385F
Flooring
Wood, Travertine, Tile
Foundation Details
Slab
Garage Spaces
3
Heating
Central
High School
Olympia High
Interior Features
Thermostat, Open Floorplan, Built-in Features, High Ceilings, Living Room/Dining Room Combo, Walk-In Closet(s), Wet Bar, Elevator, Split Bedroom, Stone Counters, Kitchen/Family Room Combo, Primary Bedroom Main Floor, Ceiling Fans(s)
Laundry Features
Laundry Room
Levels
Three Or More
List AOR
Orlando Regional
Living Area Meters
743.22
Living Area Source
Builder
Living Area Units
Square Feet
Lot Features
Paved, Landscaped, Near Golf Course
Lot Size Acres
0.56
Lot Size Square Feet
24349
Lot Size Square Meters
2262
Middle Or Junior School
Chain of Lakes Middle
Minimum Lease
8-12 Months
Modification Timestamp
2026-09-22T19:52:09.447Z
Monthly HOA Amount
1043.00
Occupant Type
Vacant
Other Equipment
Fire Pit
Ownership
Fee Simple
Parcel Number
16-23-28-3899-00-060
Patio And Porch Features
Enclosed, Rear Porch, Screened, Covered
Pet Restrictions
Please call the association
Pets Allowed
Yes
Postal Code Plus 4
8945
Previous List Price
6000000
Price Change Timestamp
2026-08-22T01:39:12.000Z
Public Survey Range
28
Public Survey Section
16
RATIO Current Price By Calculated SqFt
746.88
Road Surface Type
Asphalt
Roof
Tile
Room Count
5
Security Features
Gated Community, Smoke Detector(s)
Sewer
Septic Tank
Spa Features
Heated, In Ground
Stories Total
2
Tax Annual Amount
29046.23
Tax Block
00
Tax Book Number
16-118
Tax Lot
6
Tax Year
2024
Total Acreage
1/2 to less than 1
Total Annual Fees
12516.00
Total Monthly Fees
1043.00
Township
23
Universal Property Id
US-12095-N-162328389900060-R-N
Unparsed Address
9725 CHESTNUT RIDGE DR
Utilities
Water Connected, Electricity Connected
Vegetation
Mature Landscaping, Trees/Landscaped
Water Access
Pond, Lake - Chain of Lakes
Water Frontage Feet Pond
113
Water Source
Public
Water View
Pond
Waterfront Feet Total
113
Window Features
ENERGY STAR Qualified Windows, Skylight(s)
Zoning
P-D
Neighborhood Map
Popup

Property Photos
Listing Photo
Listing Photo
Listing Photo
Listing Photo
Listing Photo
Listing Photo
Listing Photo
Listing Photo
Listing Photo
Listing Photo
Listing Photo
Listing Photo
Listing Photo
Listing Photo
Listing Photo
Listing Photo
Listing Photo
Listing Photo
Listing Photo
Listing Photo
Listing Photo
Listing Photo
Listing Photo
Listing Photo
Listing Photo
Listing Photo
Listing Photo
Listing Photo
Listing Photo
Listing Photo
Listing Photo
Listing Photo
Listing Photo
Listing Photo
Listing Photo
Listing Photo
Listing Photo
Listing Photo
Listing Photo
Listing Photo
Listing Photo
Listing Photo
Listing Photo
Listing Photo
Listing Photo
Listing Photo
Listing Photo
Listing Photo
Listing Photo
Listing Photo
Listing Photo
Listing Photo
Listing Photo
Listing Photo
Listing Photo
Listing Photo
Listing Photo
Listing Photo
Listing Photo
Listing Photo
Listing Photo
Listing Photo
Listing Photo
Listing Photo
Listing Photo
Listing Photo
Listing Photo
Listing Photo
Listing Photo
Listing Photo
Listing Photo
Listing Photo
Listing Photo
Listing Photo
Listing Photo
Listing Photo
Listing Photo
Listing Photo
Listing Photo
Listing Photo
Listing Photo
Listing Photo
Listing Photo
Listing Photo
Listing Photo
Listing Photo
Listing Photo
Listing Photo
Listing Photo
Listing Photo
Listing Photo
Listing Photo
Listing Photo
Listing Photo
Listing Photo
Listing Photo
Listing Photo
Listing Photo
Listing Photo
Listing Photo
Listing Photo
Listing Photo
Listing Photo
Listing Photo
Listing Photo
Listing Photo
Listing Photo
Listing Photo

MLS #MFRO6370294 Listing courtesy of Douglas Elliman provided by Stellar MLS.


All listing information is deemed reliable but not guaranteed and should be independently verified through personal inspection by appropriate professionals. Listings displayed on this website may be subject to prior sale or removal from sale; availability of any listing should always be independent verified. Listing information is provided for consumer personal, non-commercial use, solely to identify potential properties for potential purchase; all other use is strictly prohibited and may violate relevant federal and state law. The source of the listing data is as follows: Stellar MLS (updated 11/9/26 10:32 AM) |
Listing Search


Translate Tool

Featured Listings
Apopka Real Estate
$1,075,000
4 BED
3 BATH
BEST LAKEFRONT VALUE in the area!! The resort-style, waterfront homeownership dream you keep having might actually come ... Read More
Apopka Real Estate
$1,099,000
5 BED
5 BATH
Virtually Staged. ***LUXURY CUSTOM NEW CONSTRUCTION HOME*** 5 BEDROOMS/5 FULL BATHROOMS (One of them can be used as an I... Read More
Apopka Real Estate
$1,800,000
3 BED
2 BATH
Rare 7-acre Kelly Park Corridor opportunity! Privacy everywhere on this magnificent gated 2024 custom luxury cabin that ... Read More
Apopka Real Estate
$1,125,000
4 BED
2 BATH
***Drool-Worthy Lakefront Luxury on Private Ski Lake*** EXTREMELY RARE HOME. You will not find anything like this exquis... Read More
Apopka Real Estate
$1,350,000
5 BED
3 BATH
***Exquisite Traditional-Style Estate on a Private Central Florida Ski Lake For Under $1.5M!*** Welcome to 1128 Oakpoint... Read More
Apopka Real Estate
$3,495,000
4 BED
4 BATH
LAKEFRONT LUXURY ON BEAR LAKE, FULLY RENOVATED IN 2024. Set on 1.11 acres with 80 feet of waterfront on a 311-acre ski l... Read More
Apopka Real Estate
$1,029,990
4 BED
5 BATH
Under Construction. Welcome to 3770 Wolves Creek Place, Apopka, FL — a stunning new construction home for sale. This 2-s... Read More
Apopka Real Estate
$2,950,000
4 BED
3 BATH
**A Rare Apopka Estate | 10+ Acres of Privacy, Luxury & Unlimited Potential** Discover an extraordinary opportunity to o... Read More
Apopka Real Estate
$1,349,990
5 BED
4 BATH
Available for leaseback. Discover this stunning new construction model home at 3683 Wolves Creek Place in Apopka, Florid... Read More
Contact Wendy Morris

407-575-5392

Wendy Morris LLC

Licensed in the State of Florida
BK 3146762
16797 Broadwater Avenue
Winter Garden, Florida 34787

Your privacy is our utmost concern. We will never sell your personal information. Privacy Policy
©2026 windermereluxuryproperty.com - all rights reserved. | Site Map