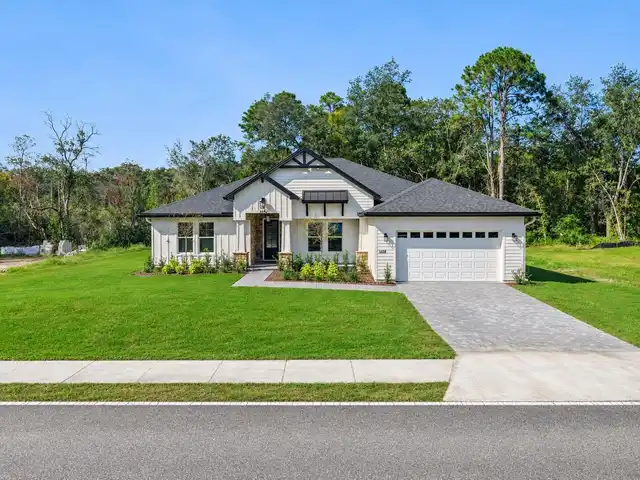
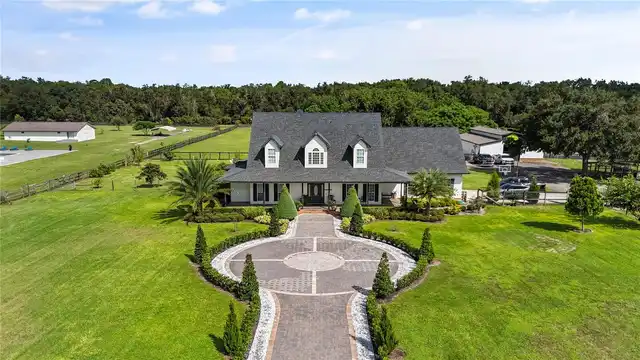
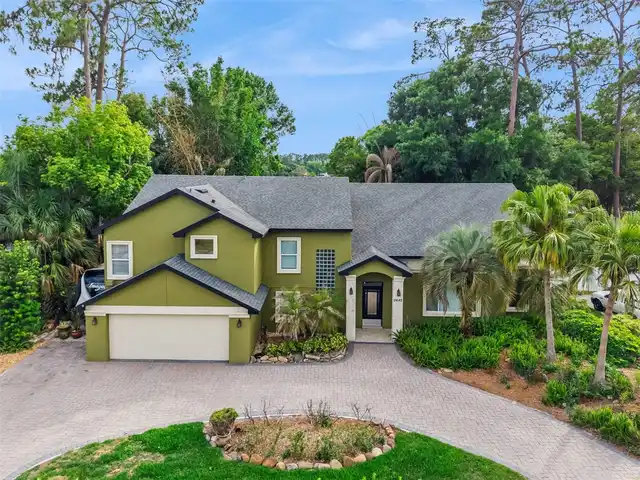
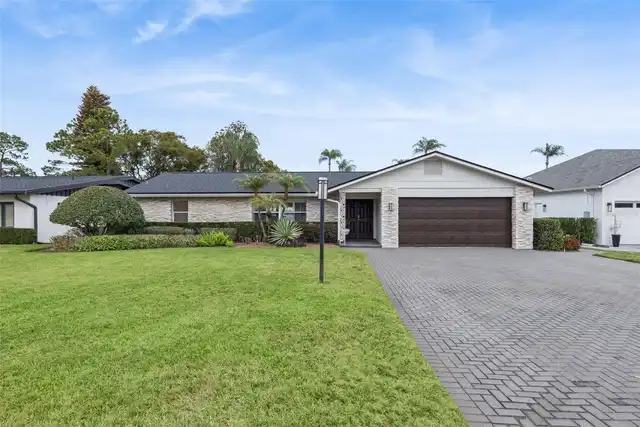
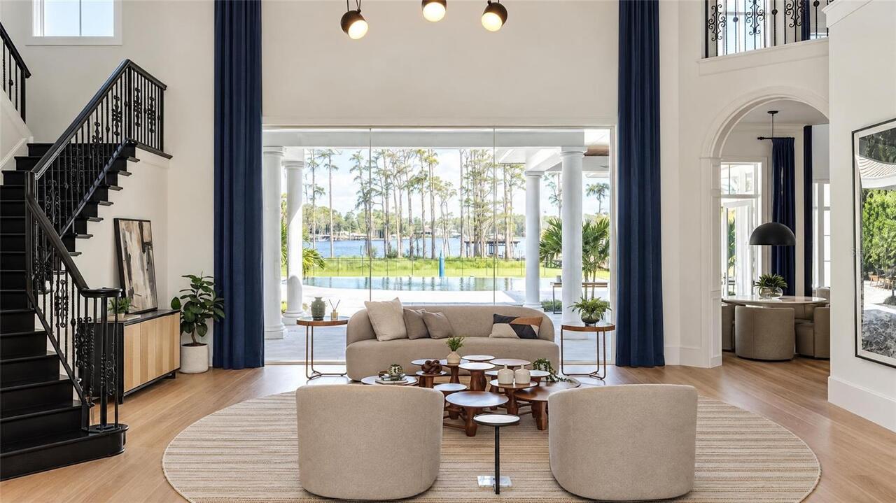
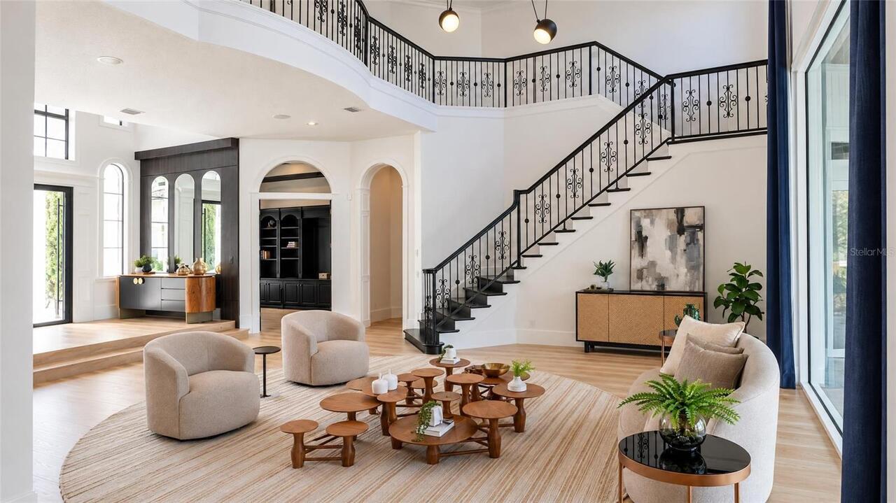
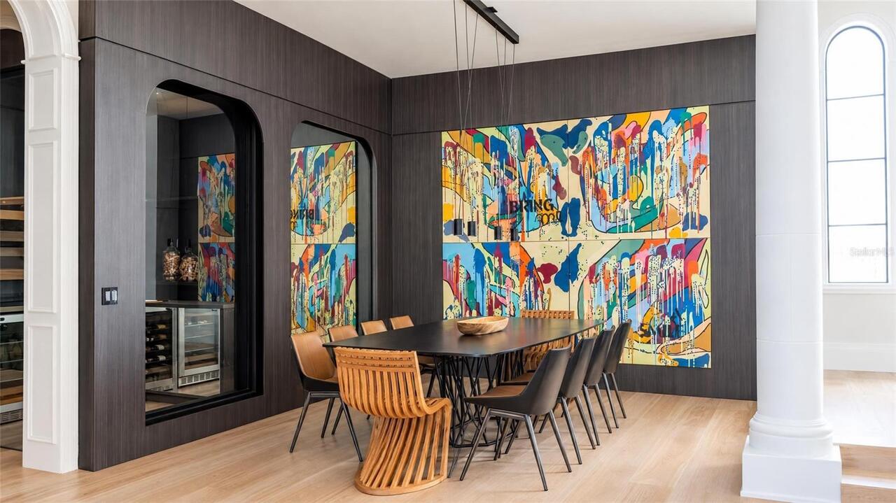
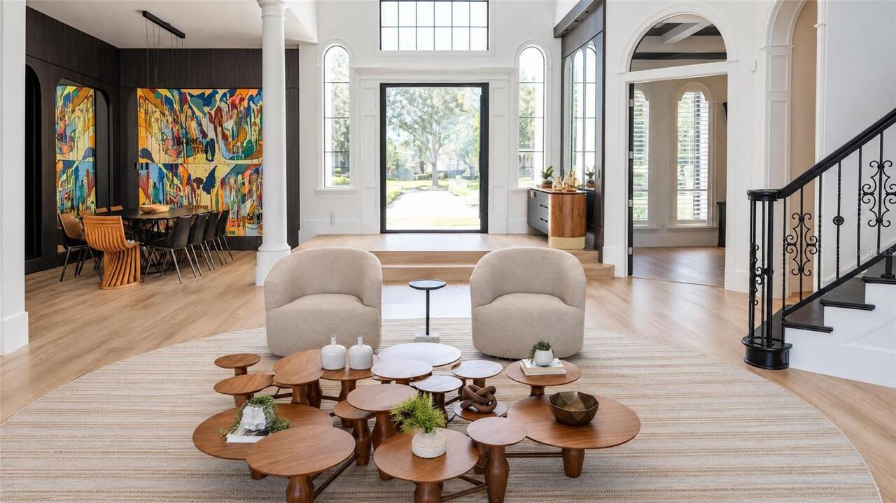
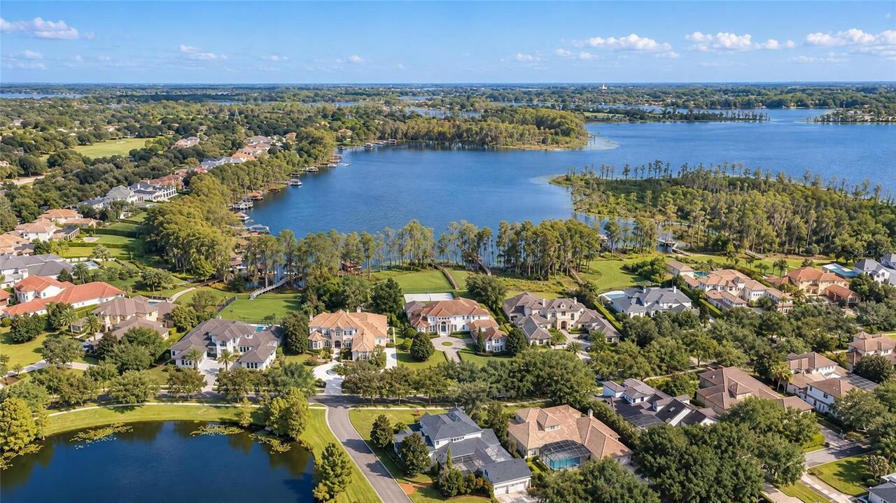
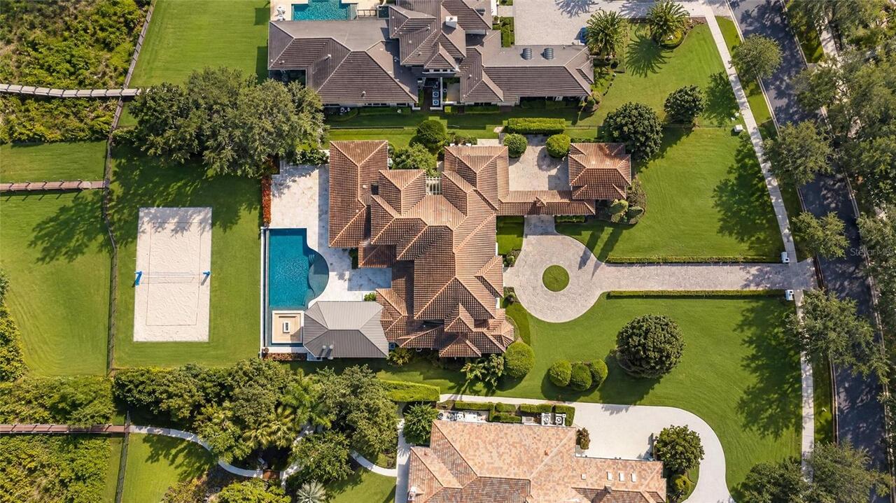
Property Features
Property Sub Type
Single Family Residence
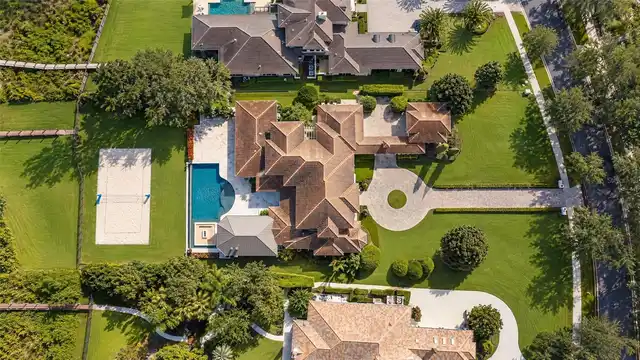
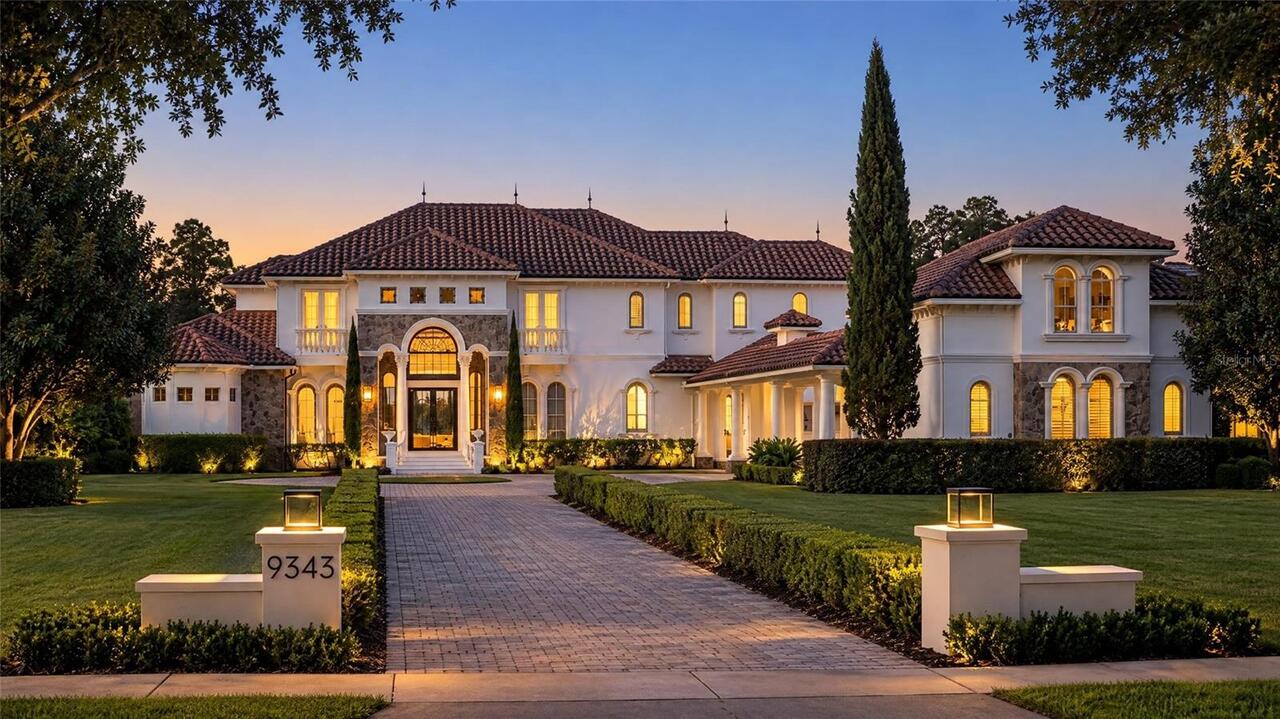
Parking
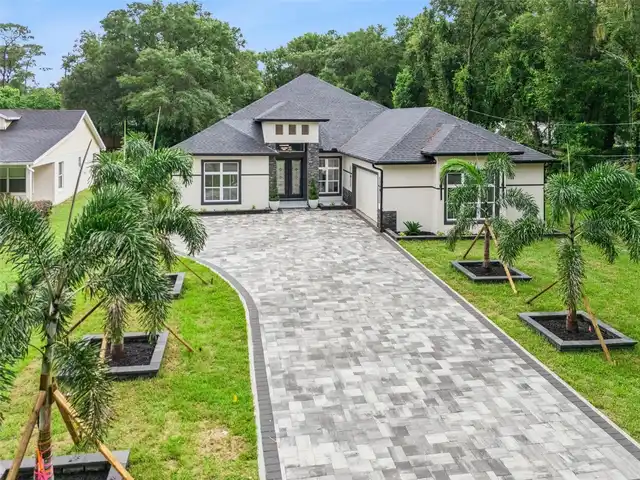
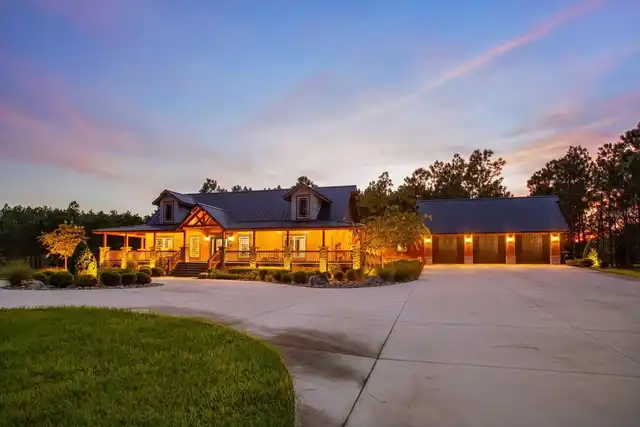
Oversized, Circular Driveway, Golf Cart Parking
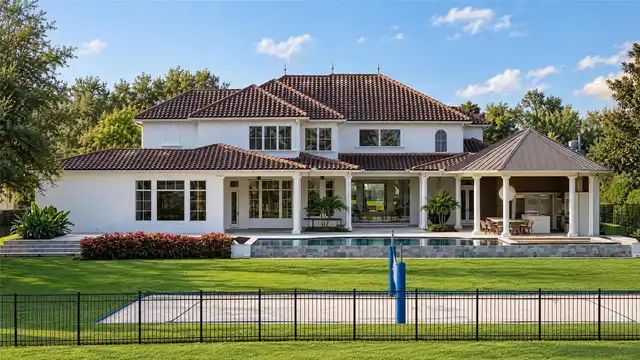
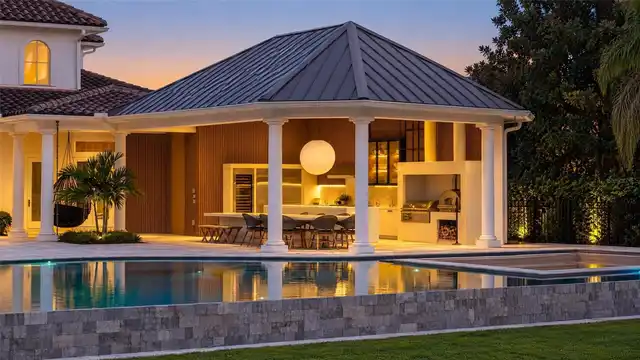
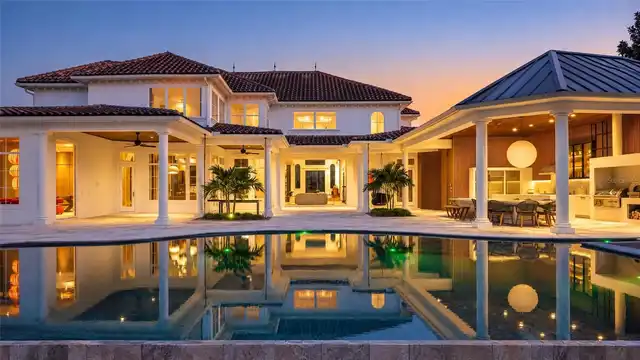
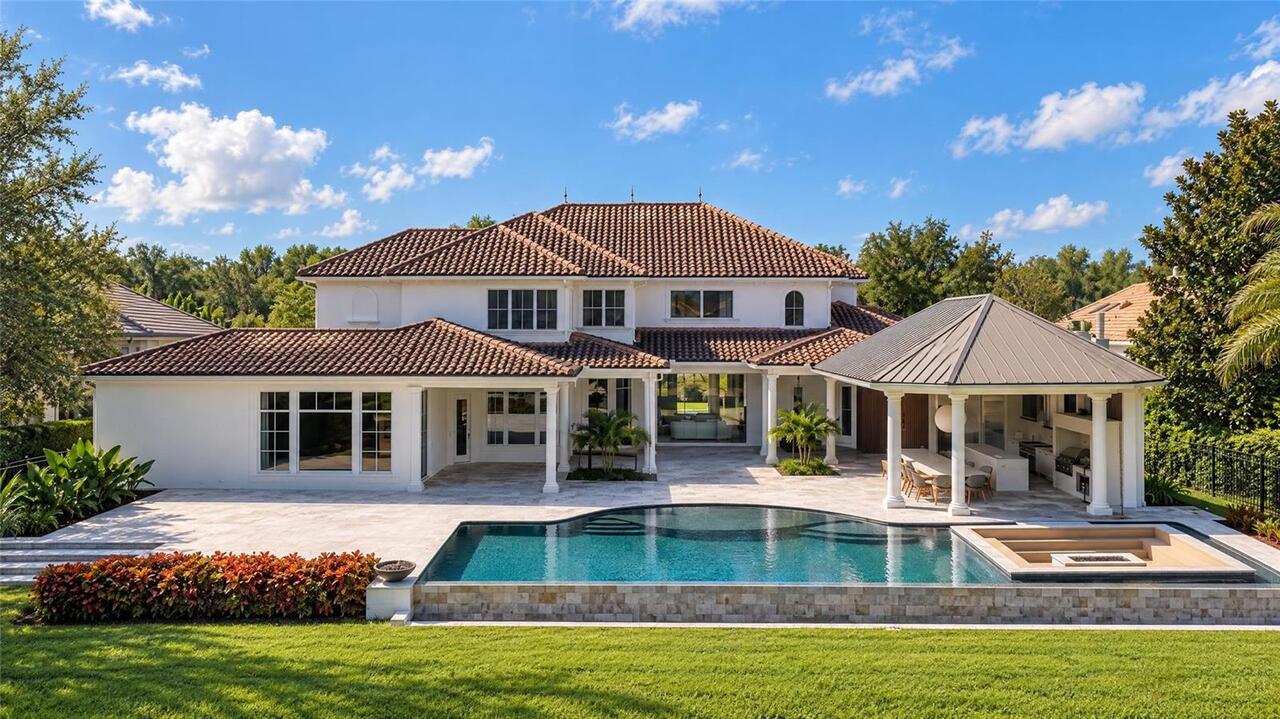
Pool
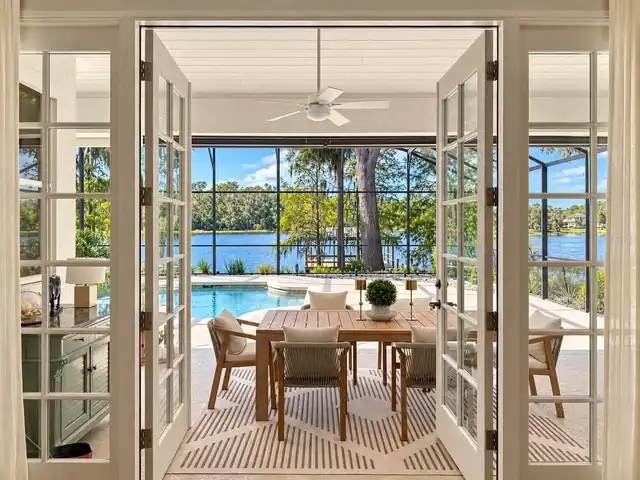
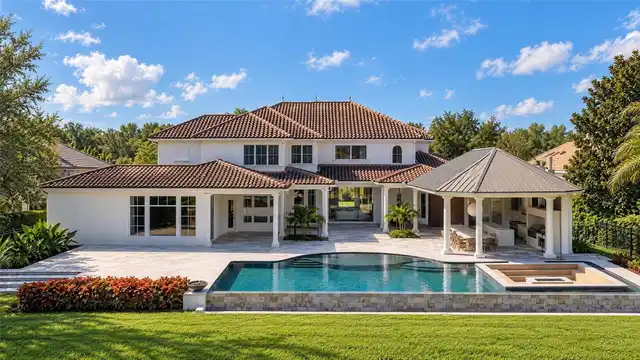
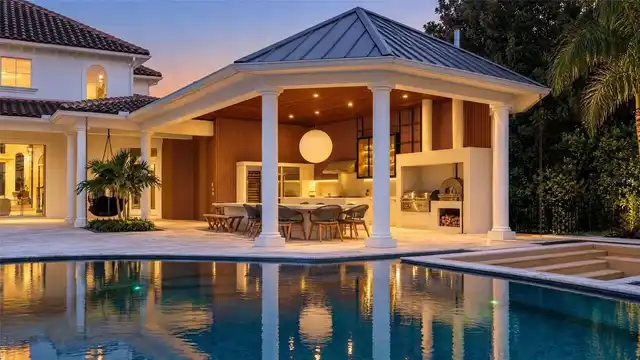
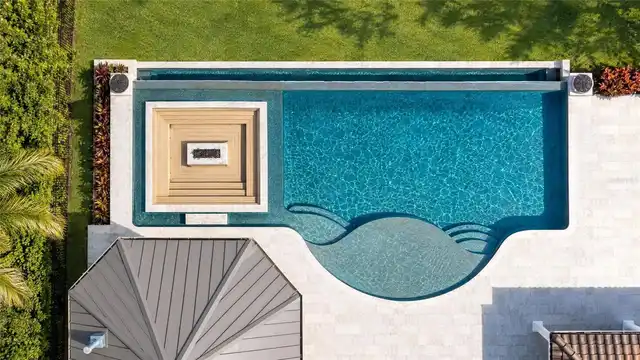
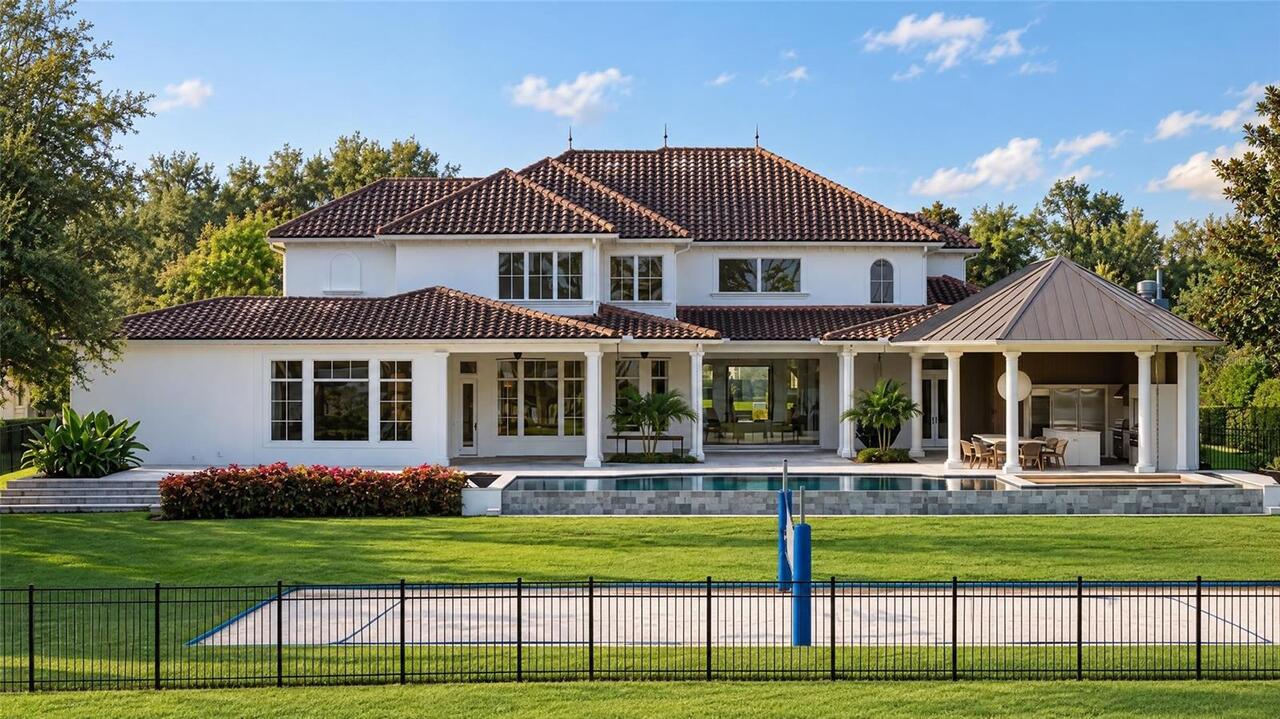
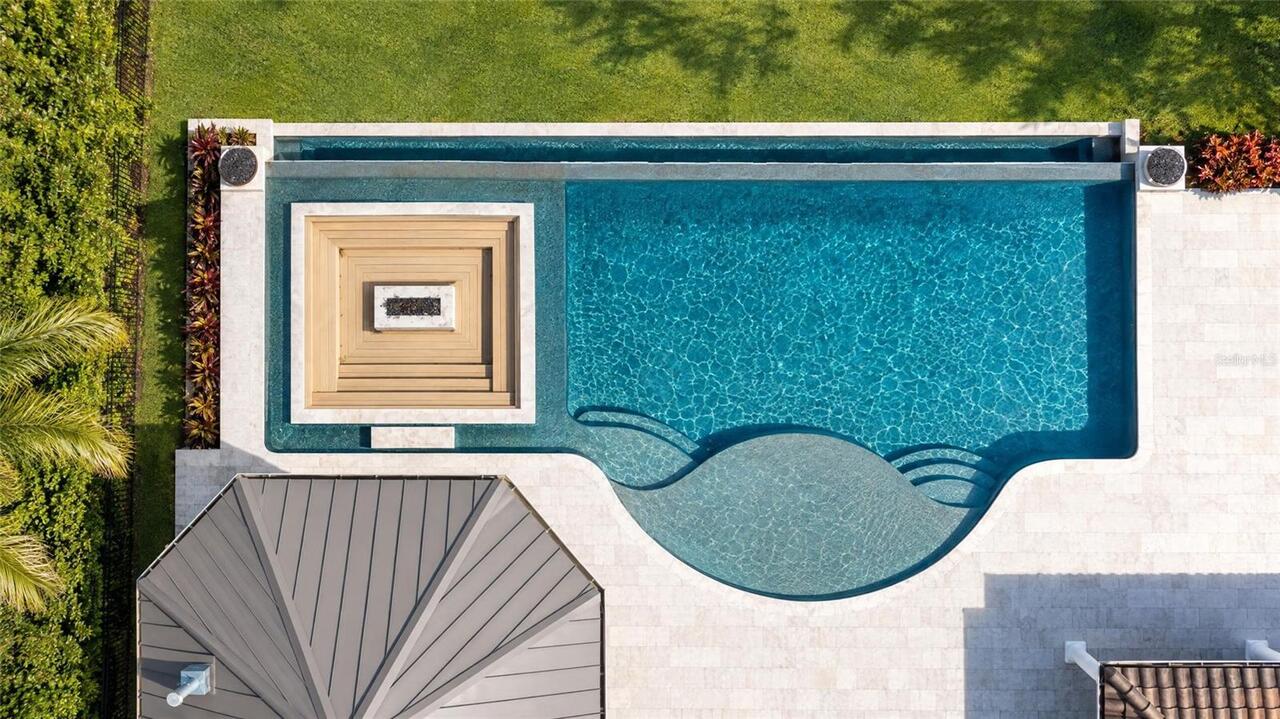
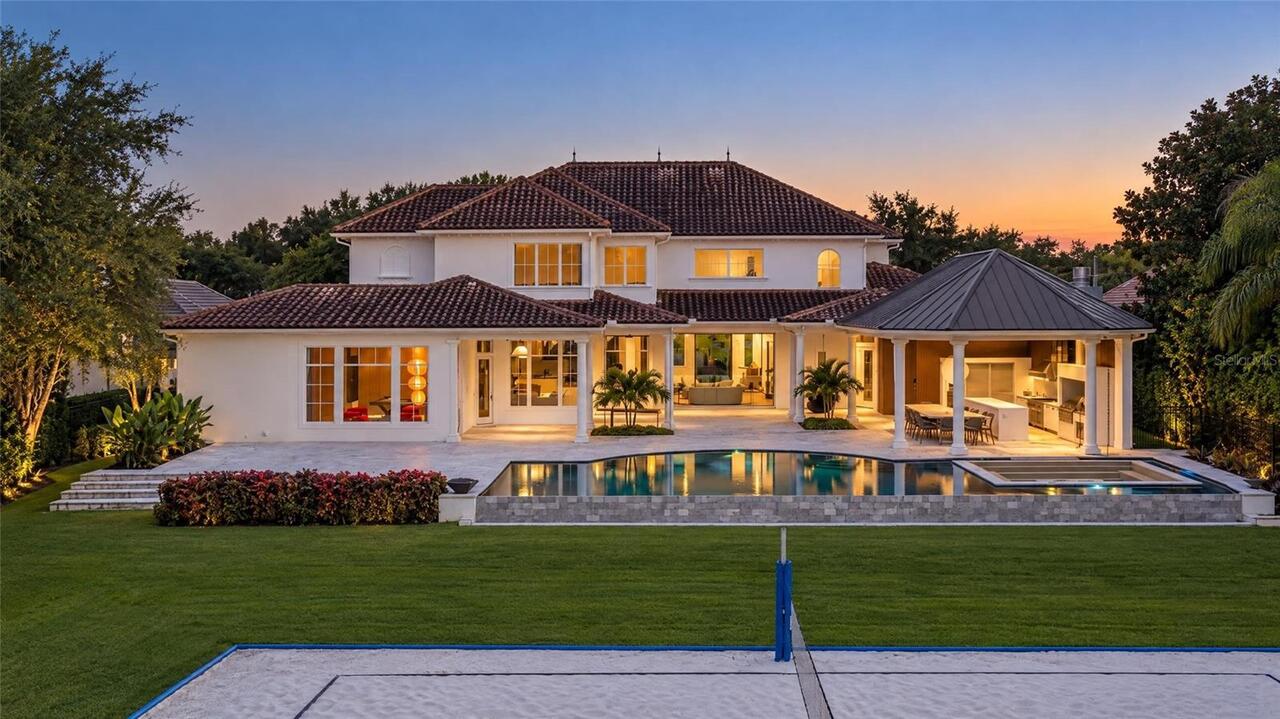
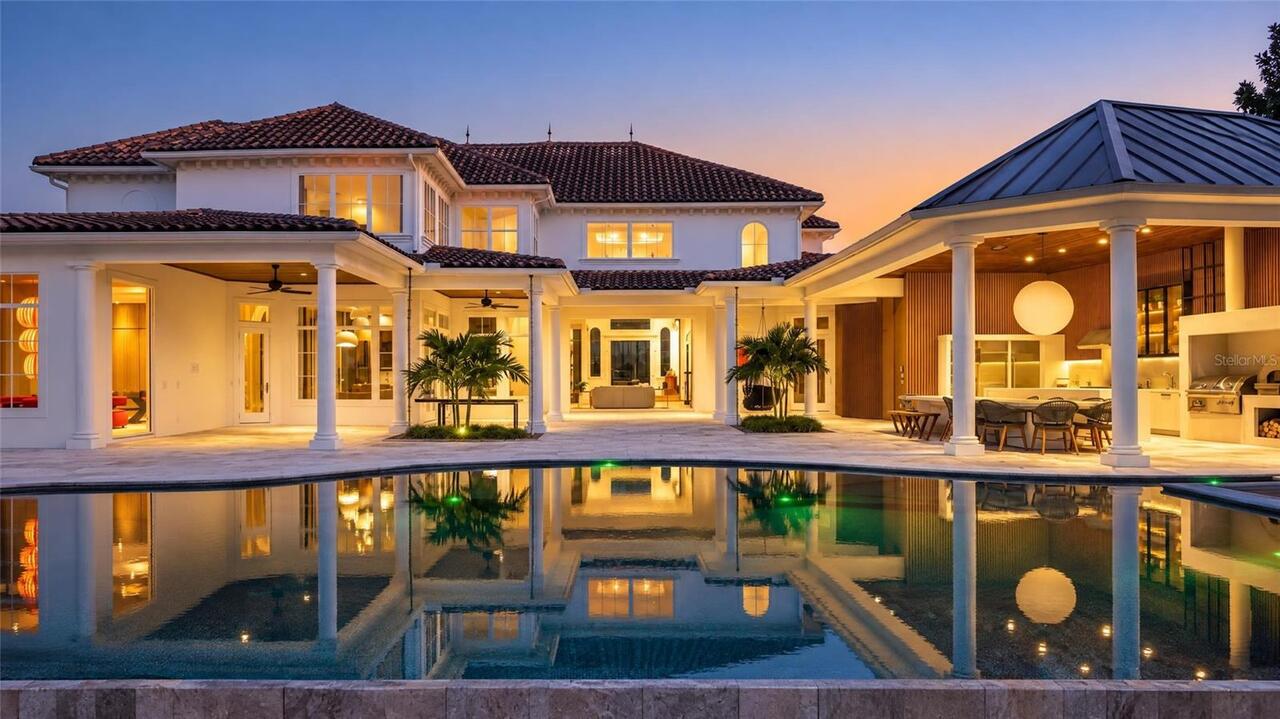
Gunite, Lighting, Deck, In Ground, Other, Salt Water
Subdivision
KEENES POINTE UNIT 03 46/104
Interior Features
Additional Information
Additional Rooms
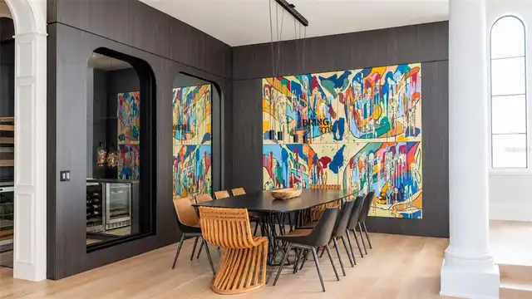
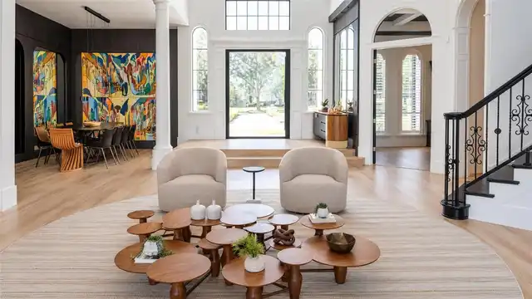
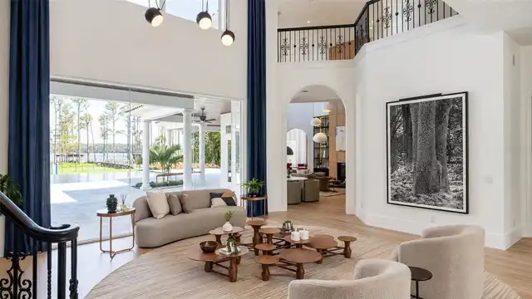
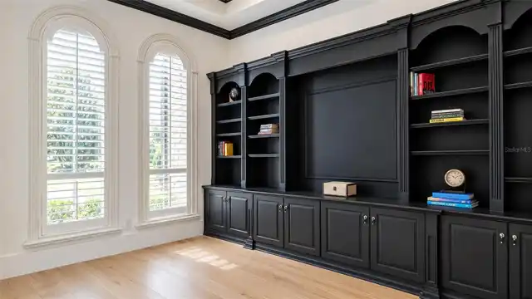
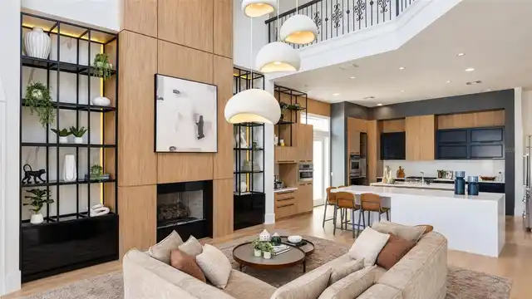
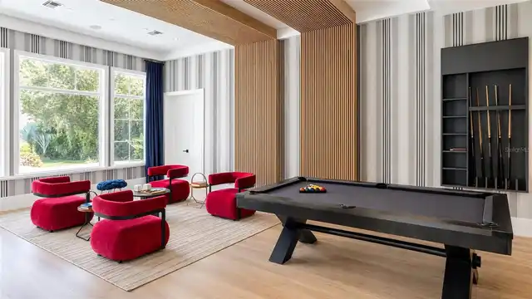
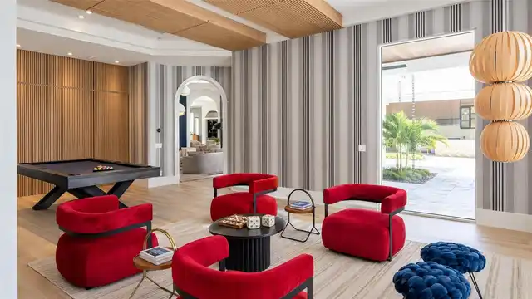
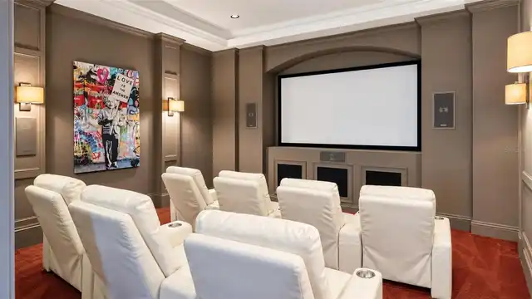
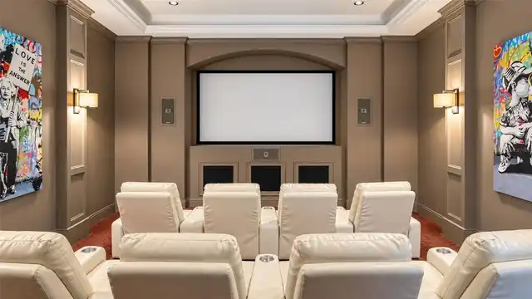
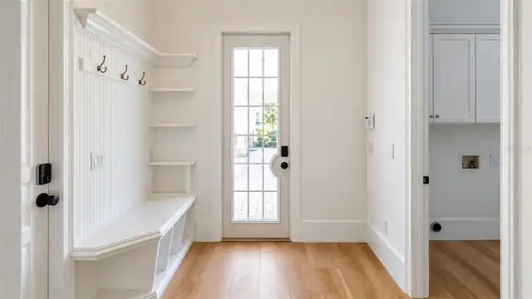
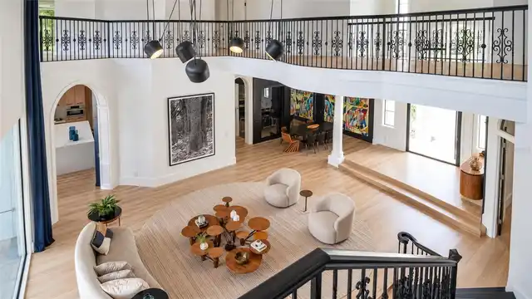
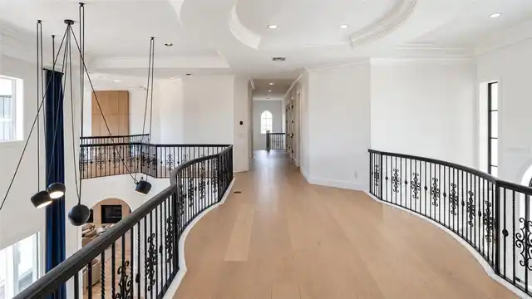
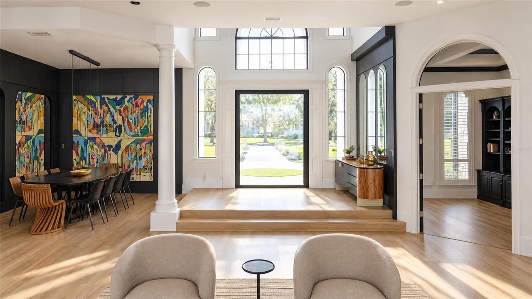
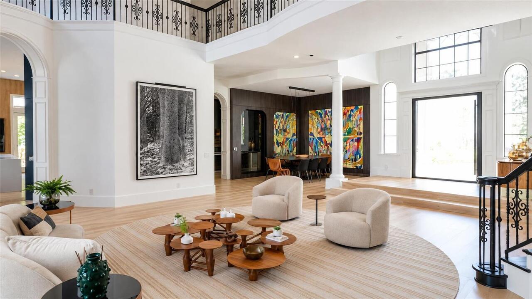
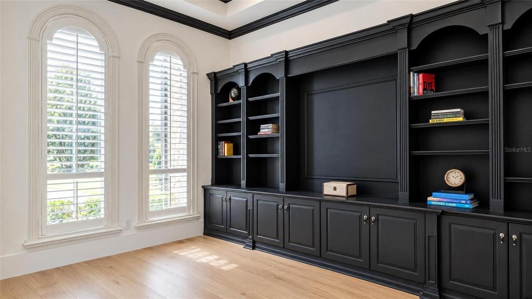
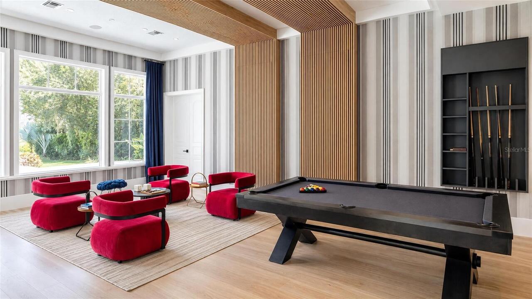
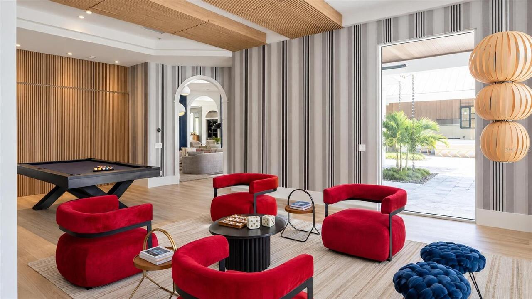
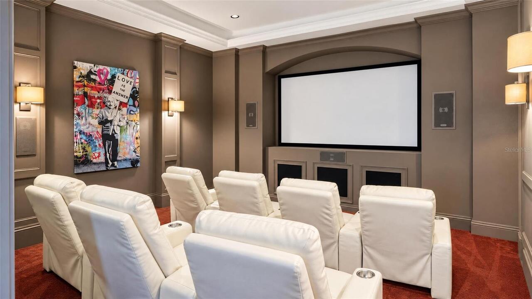
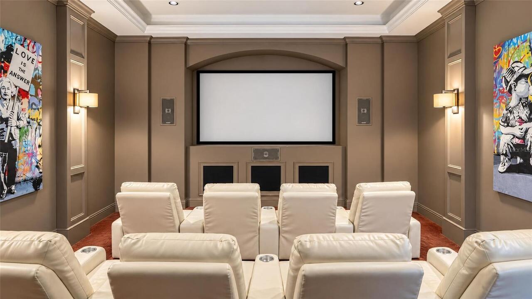
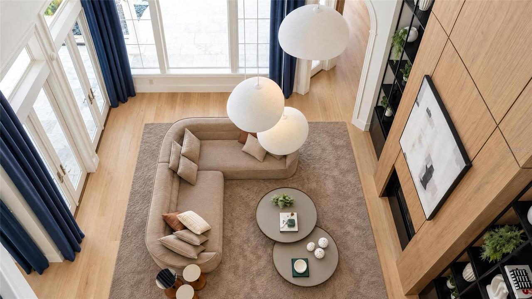
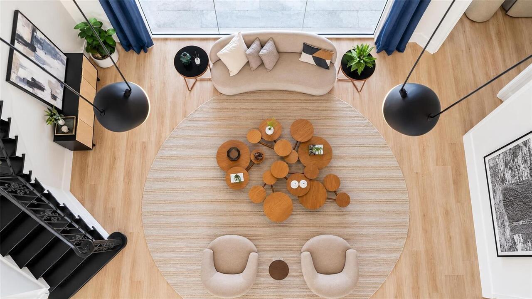
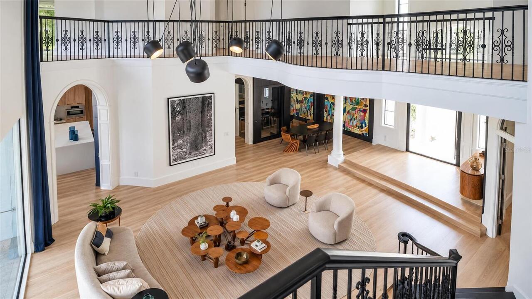
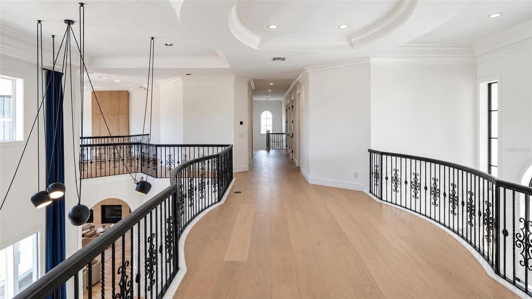
Loft, Den/Library/Office, Family Room, Garage Apartment, Formal Living Room Separate, Media Room, Formal Dining Room Separate
Appliances
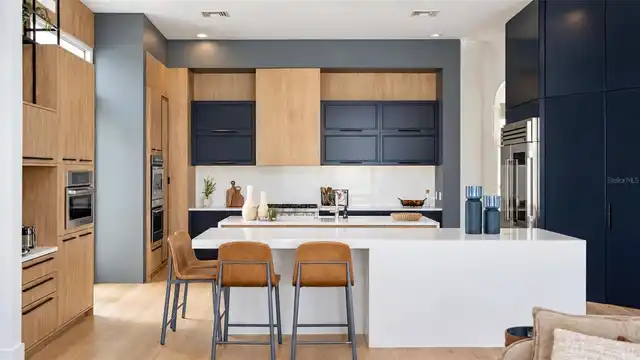
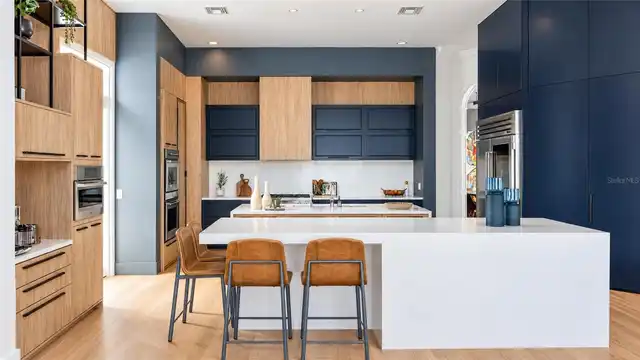
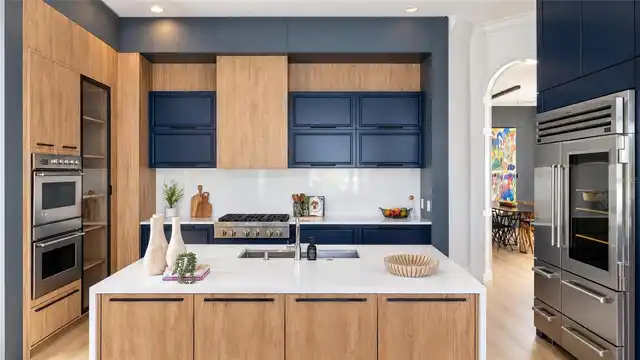
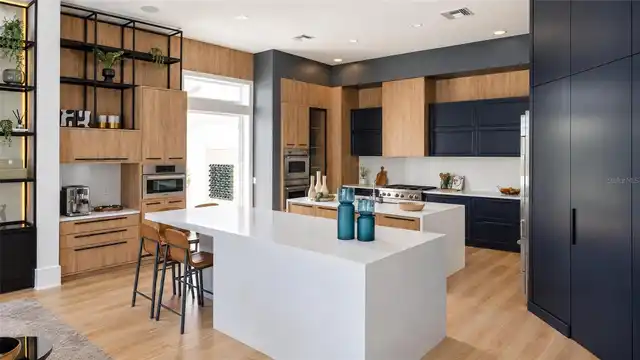
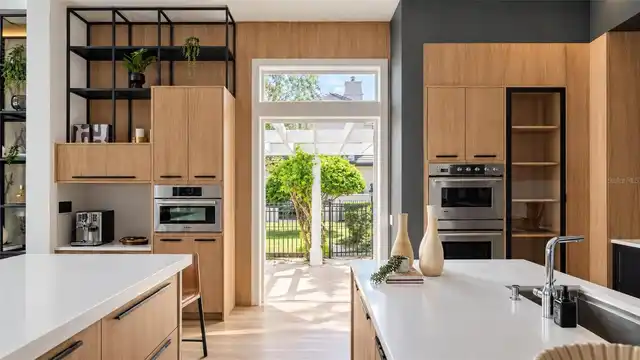
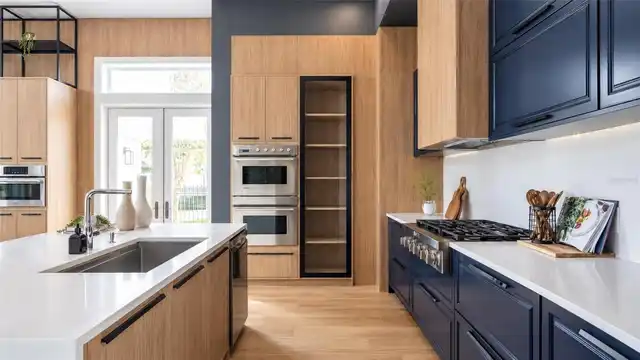
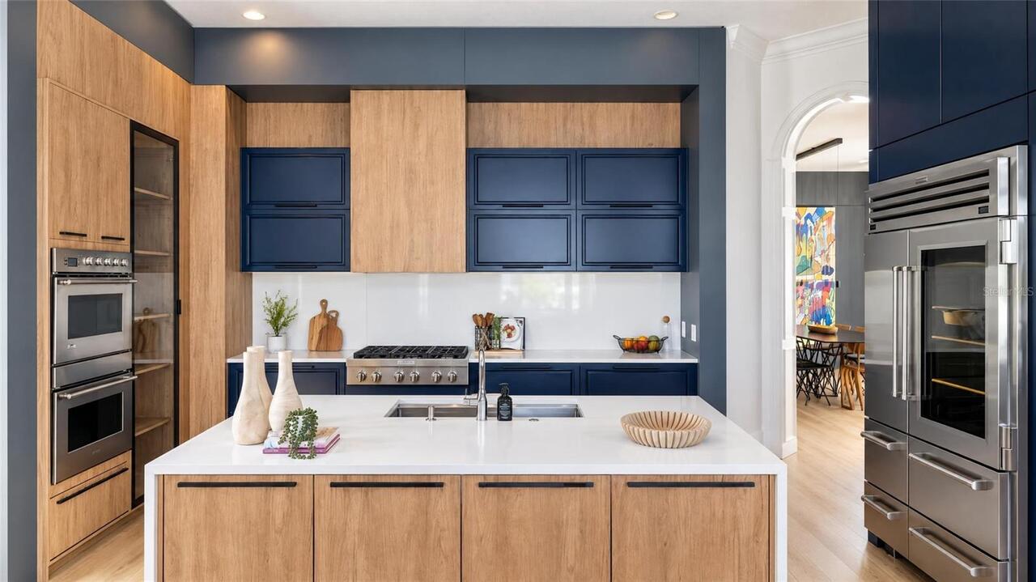
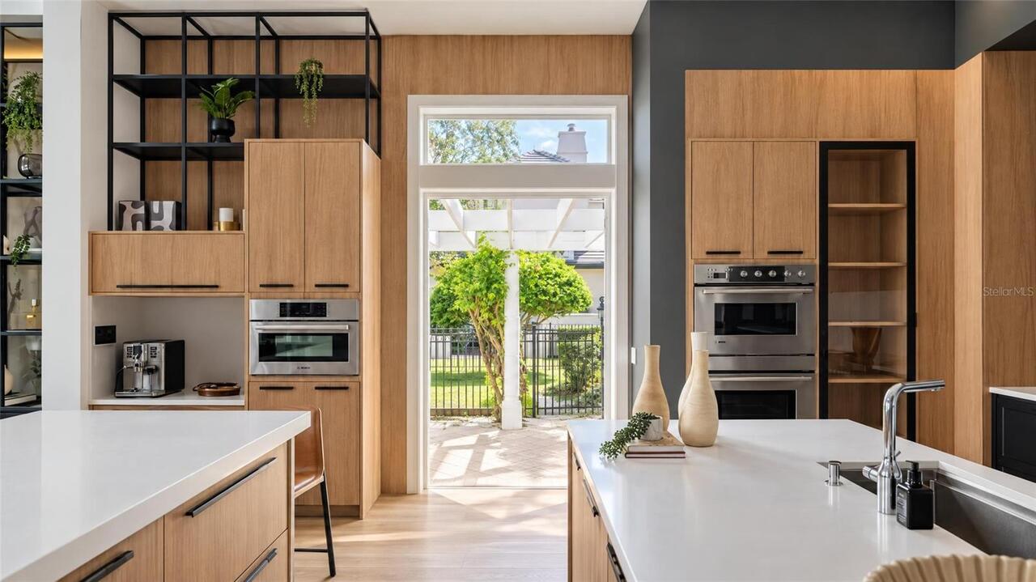
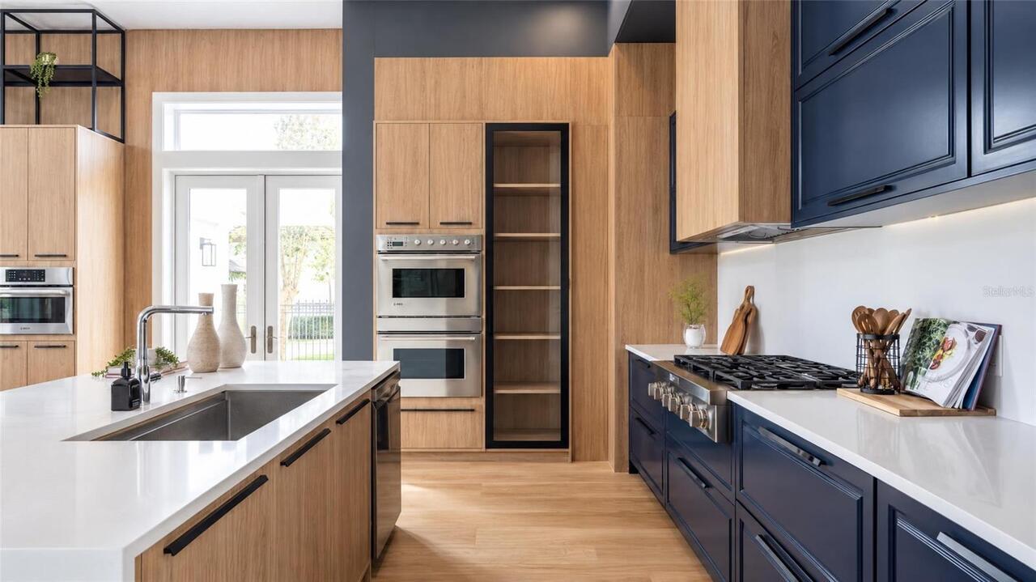
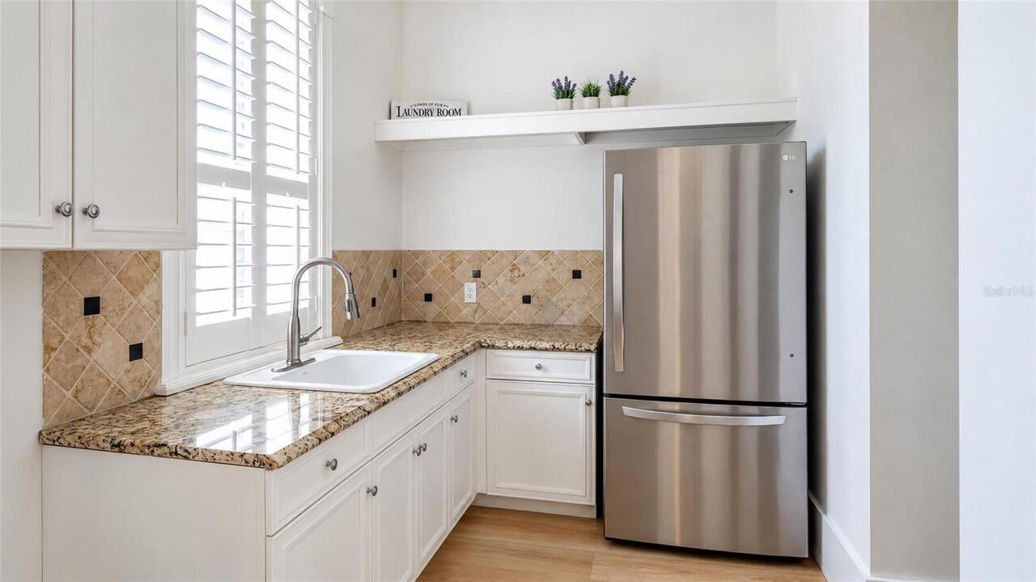
Built-In Oven, Dishwasher, Cooktop, Microwave, Range Hood, Refrigerator, Disposal, Range
Architectural Style
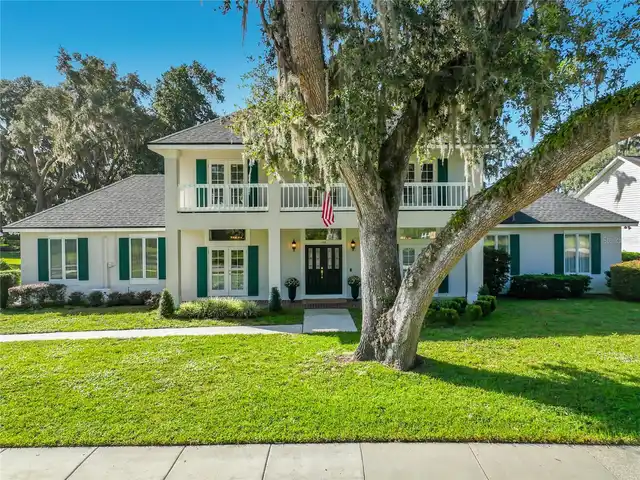
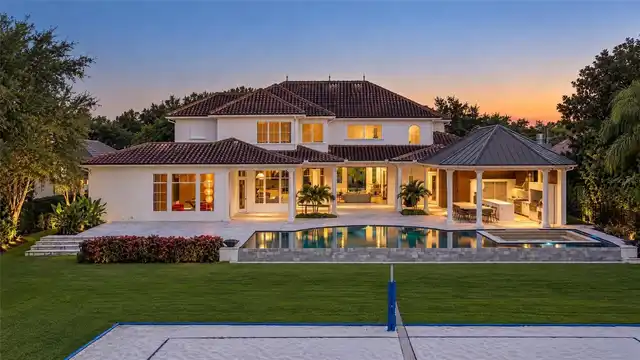
Custom
Association Amenities
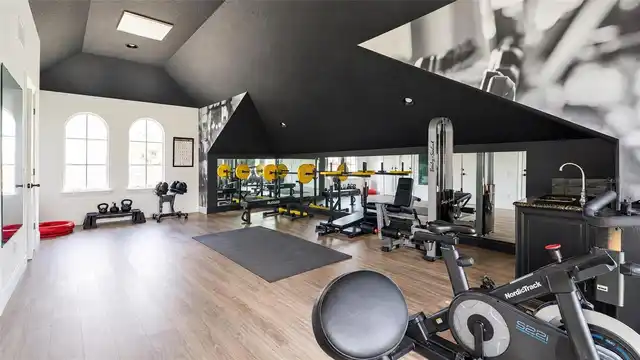
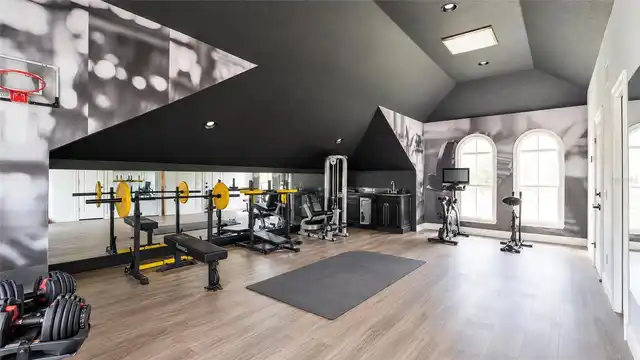
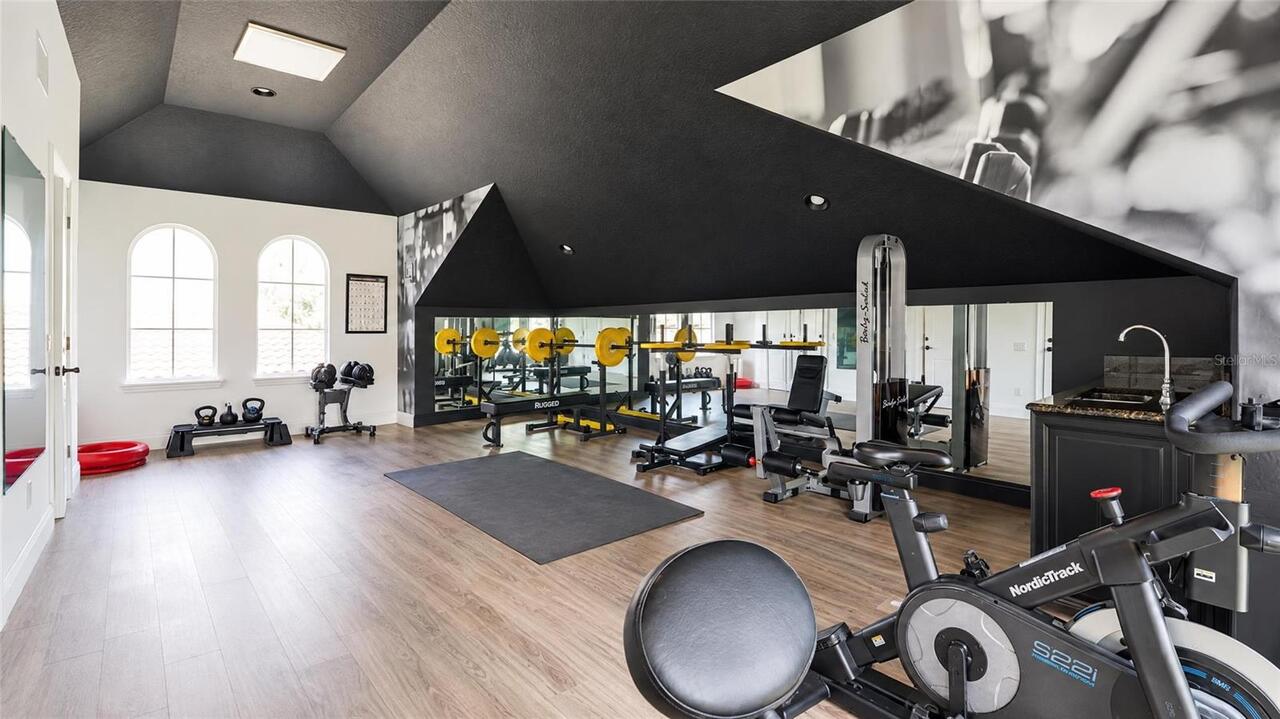
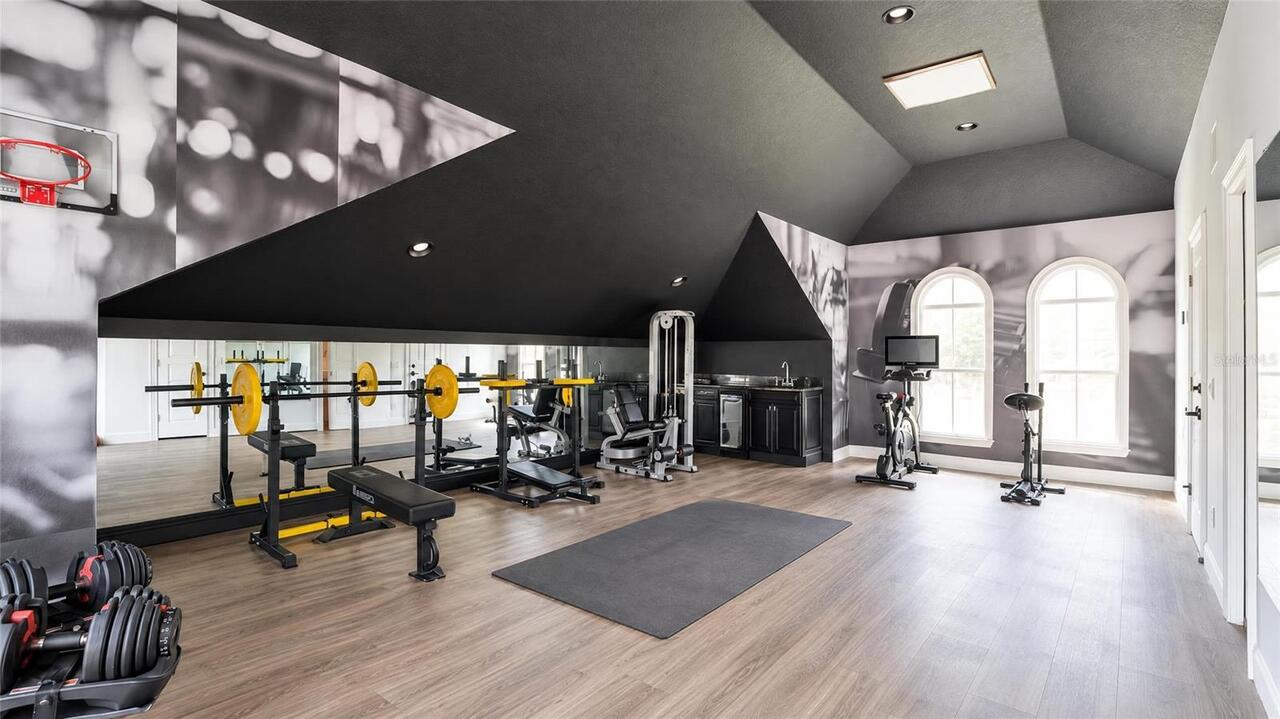
Storage, Tennis Court(s), Fitness Center, Security, Gated, Park, Playground
Association Fee Frequency
Annually
Association Fee Includes
Security
Association Fee Requirement
Required
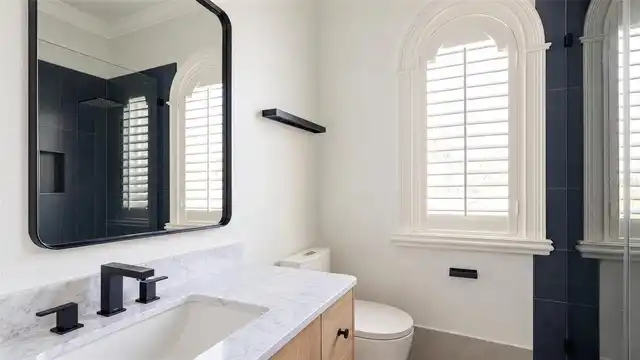
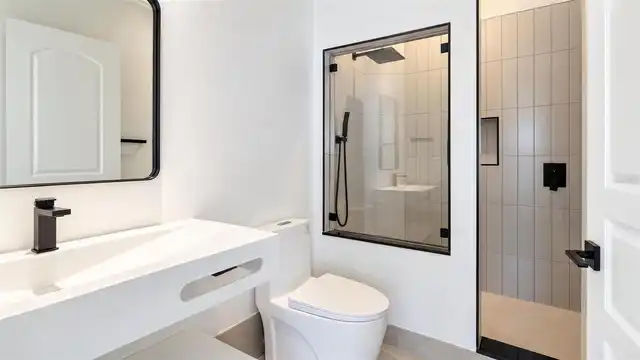
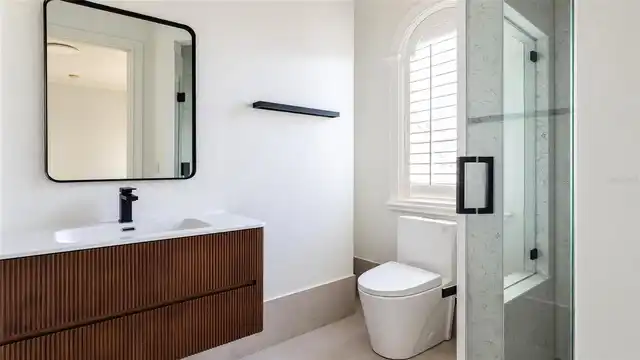
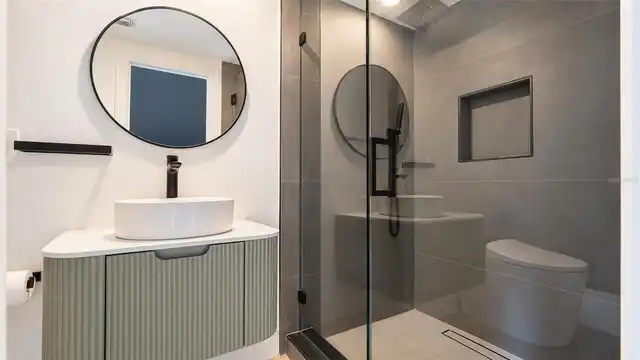
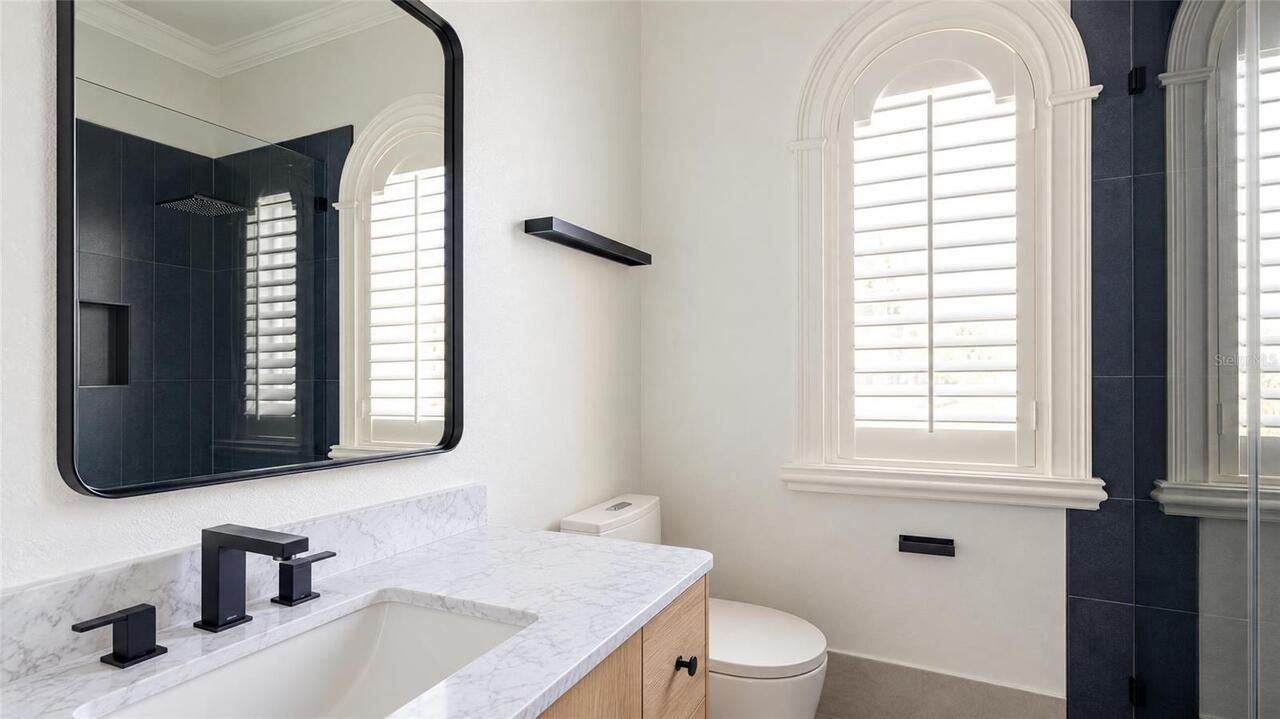
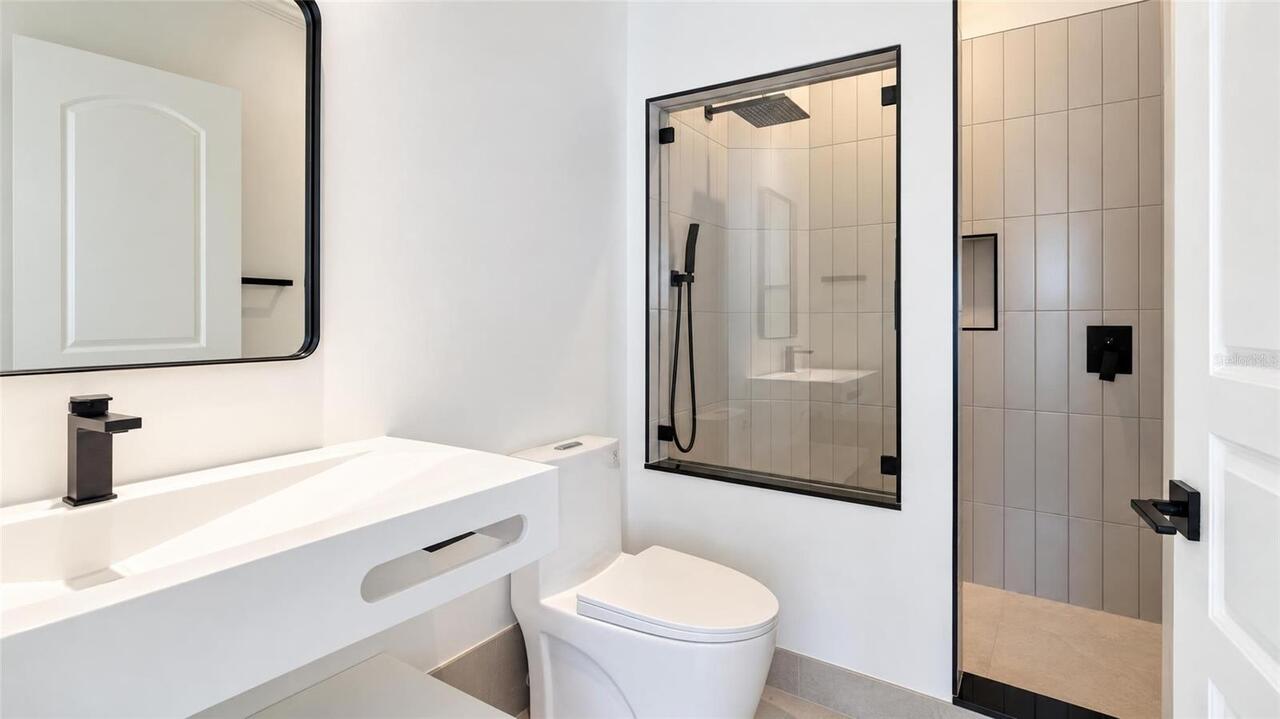
Bathrooms Total Integer
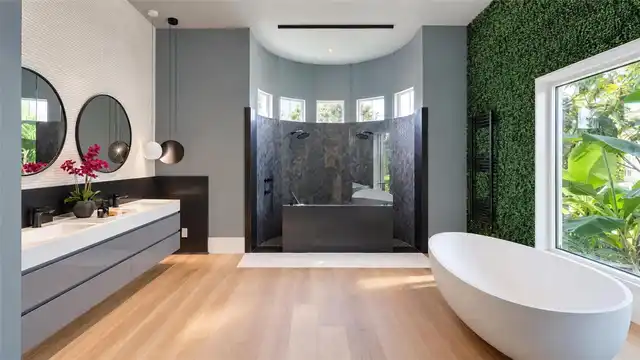
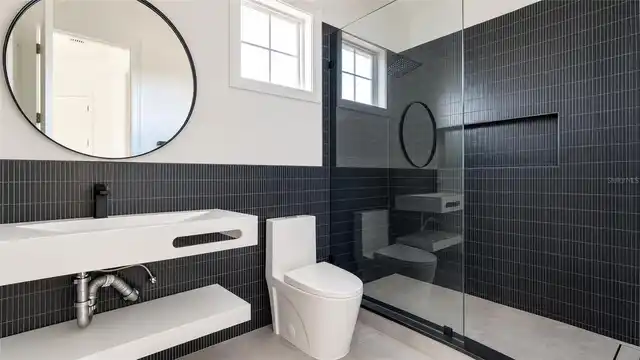
10
Building Area Source
Public Records
Building Area Total Srch SqM
1047.95
Building Area Units
Square Feet
Calculated List Price By Calculated SqFt
890.94
Community Features
Golf, Tennis Court(s), Fitness Center, Street Lights, Association Recreation - Owned, Deed Restrictions, Park, Playground
Construction Materials
Stucco, Block
Cooling
Zoned, Central Air
Cumulative Days On Market
566
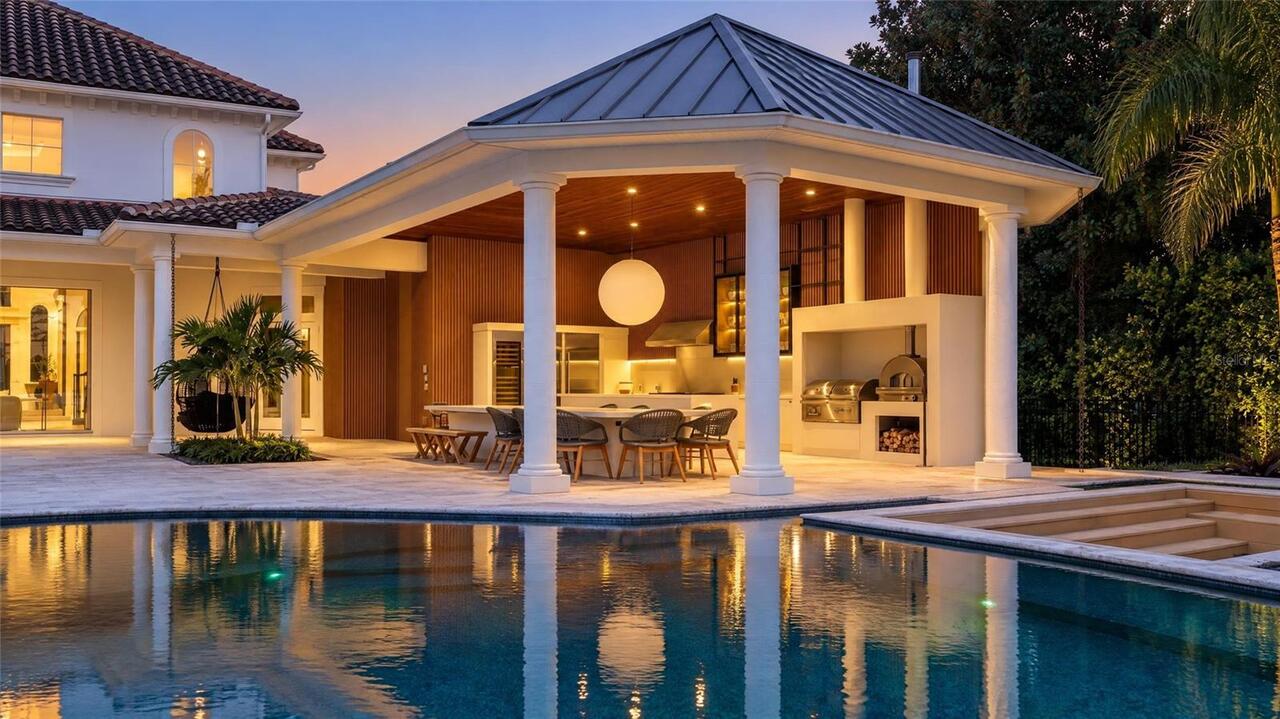
Exterior Features
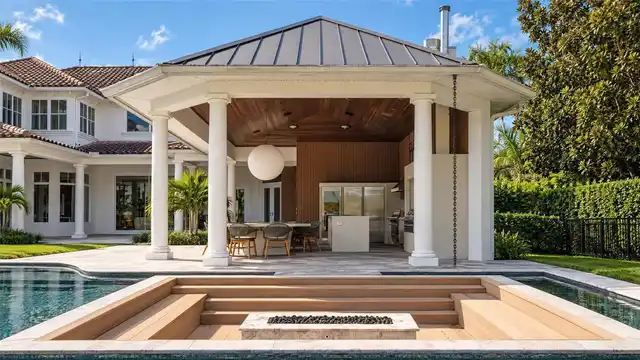
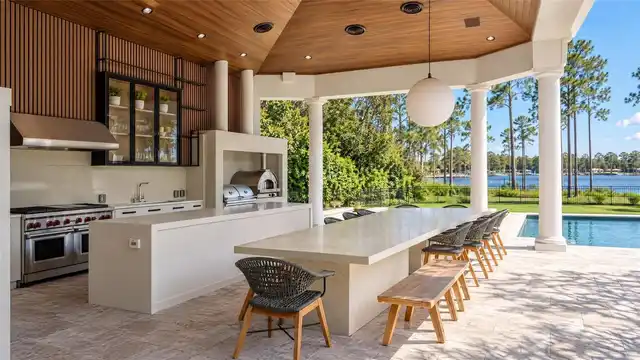
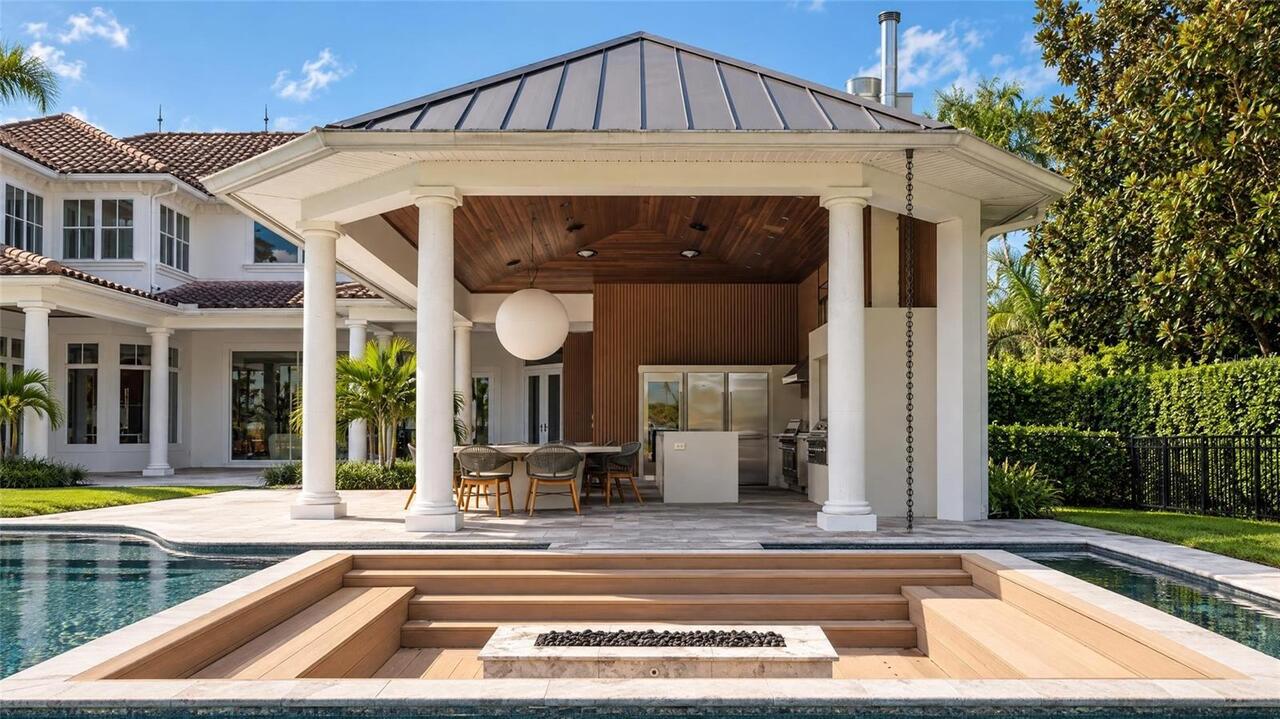
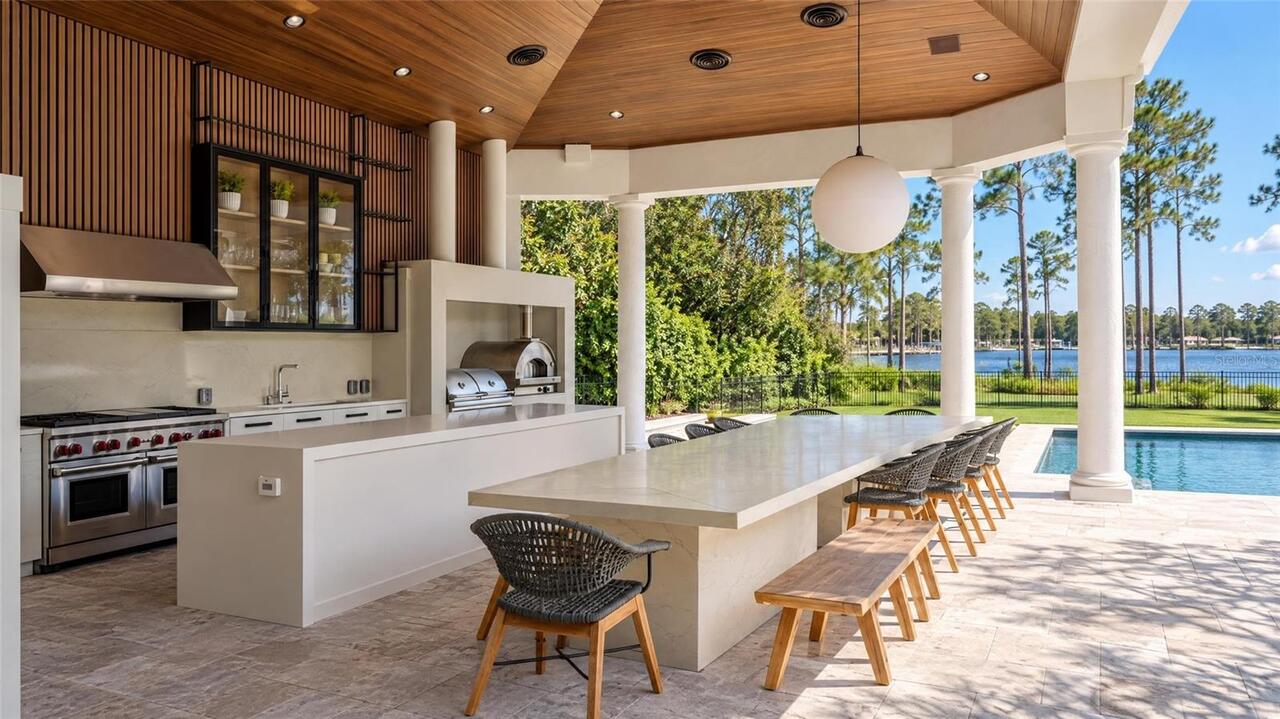
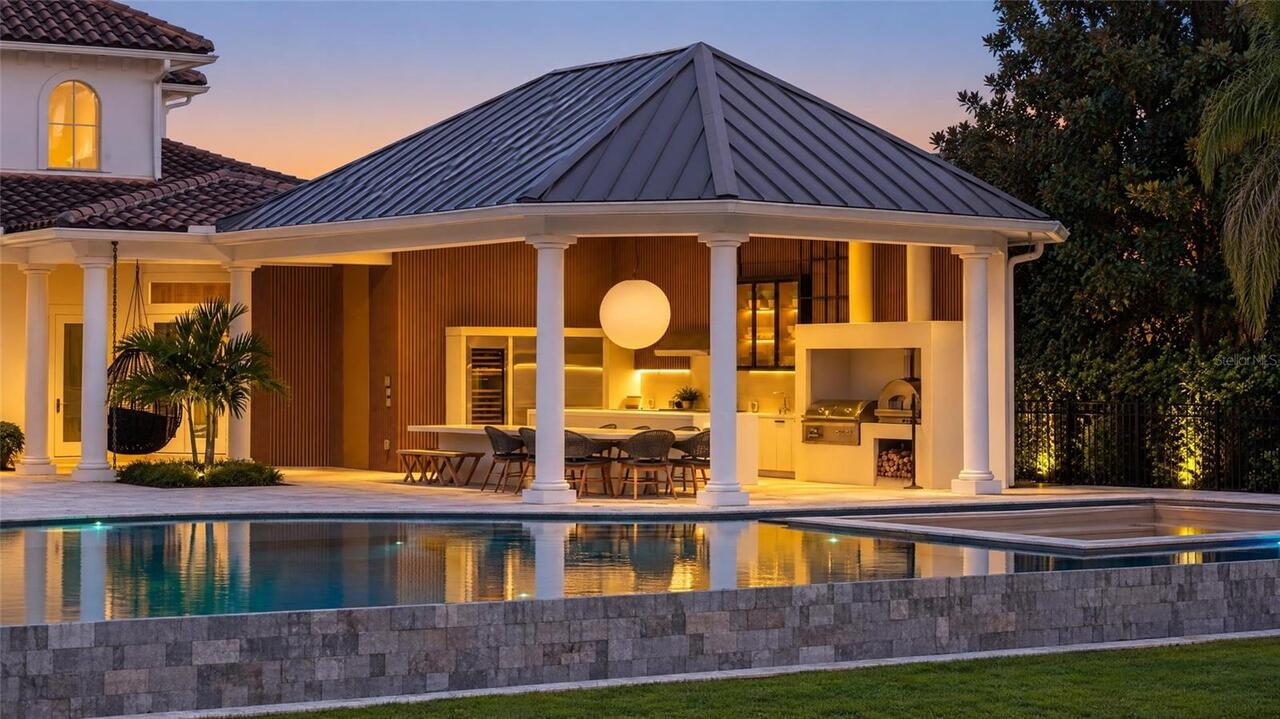
Outdoor Grill, Lighting, Outdoor Shower, Outdoor Kitchen
Fireplace Features
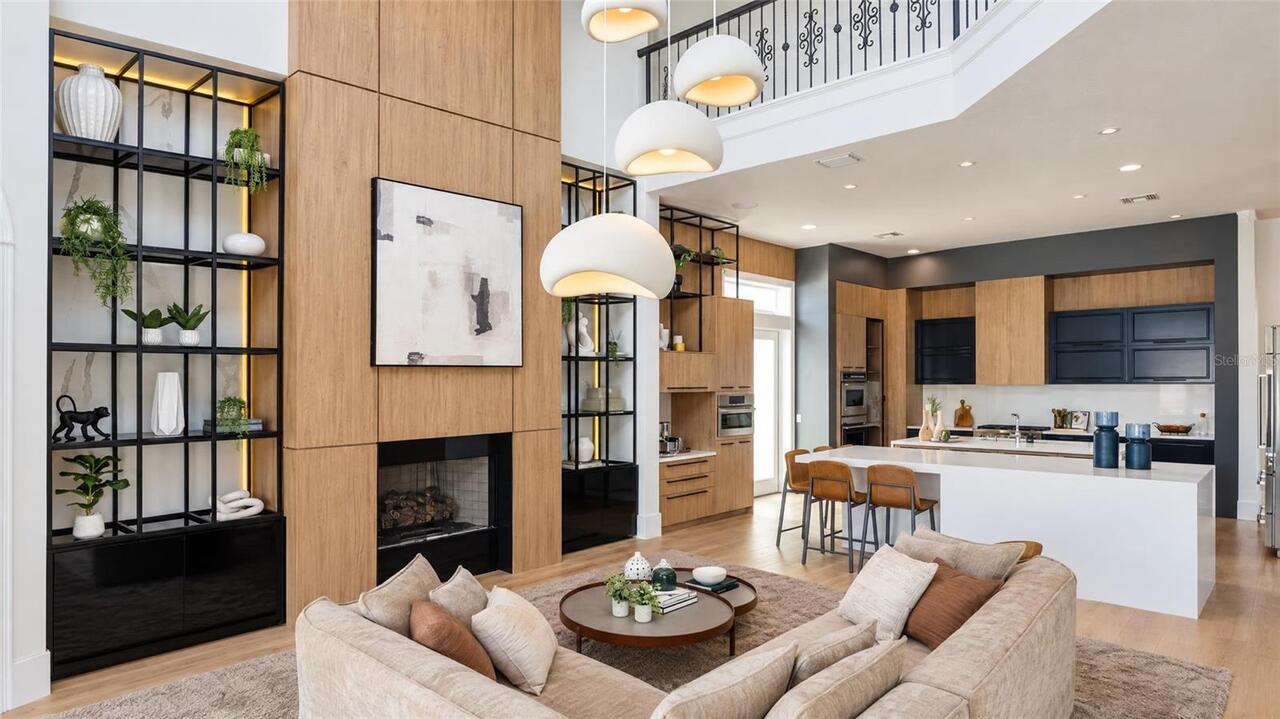
Family Room, Gas, Other
Flood Zone Date
2009-09-25
Flood Zone Panel
12095C0385F
Flooring
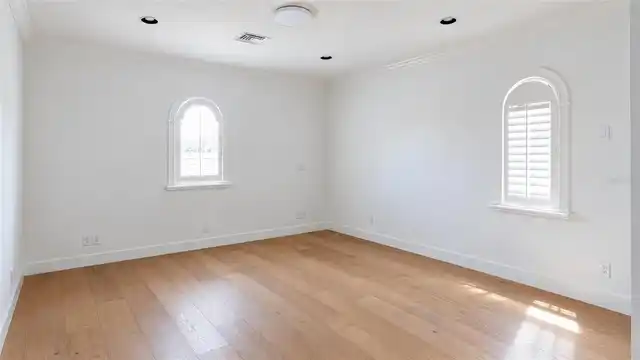
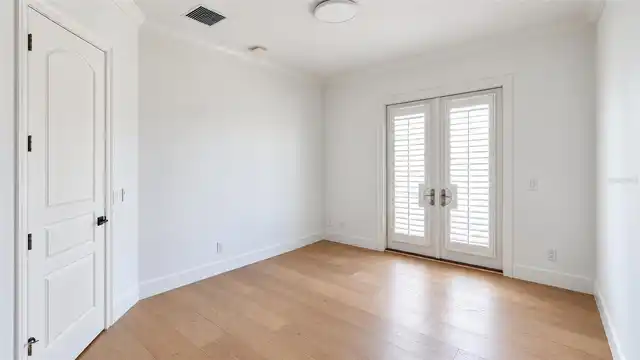
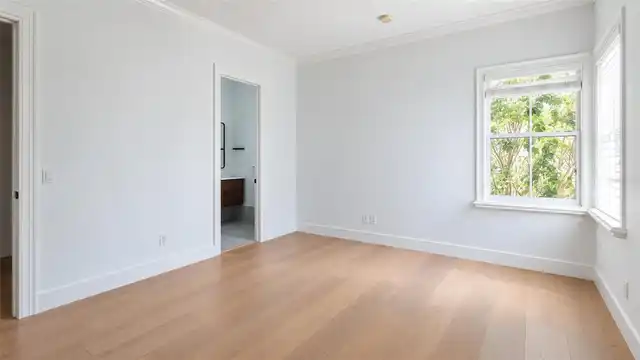
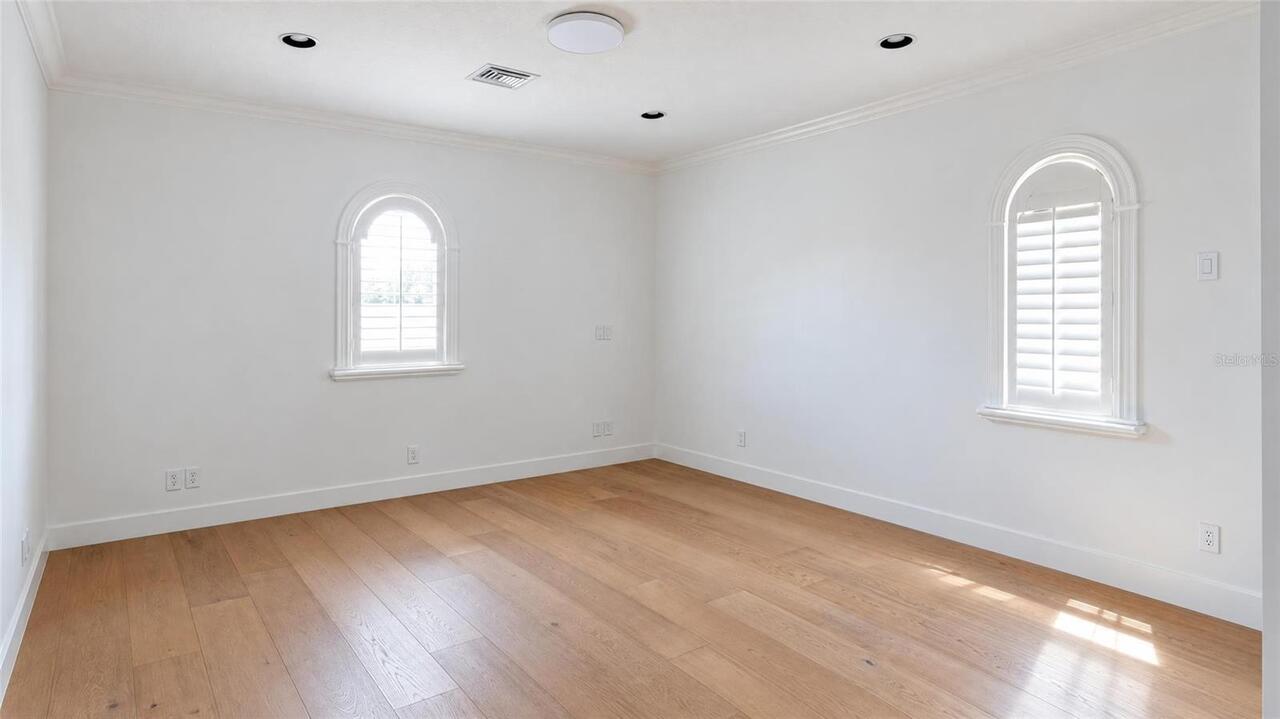
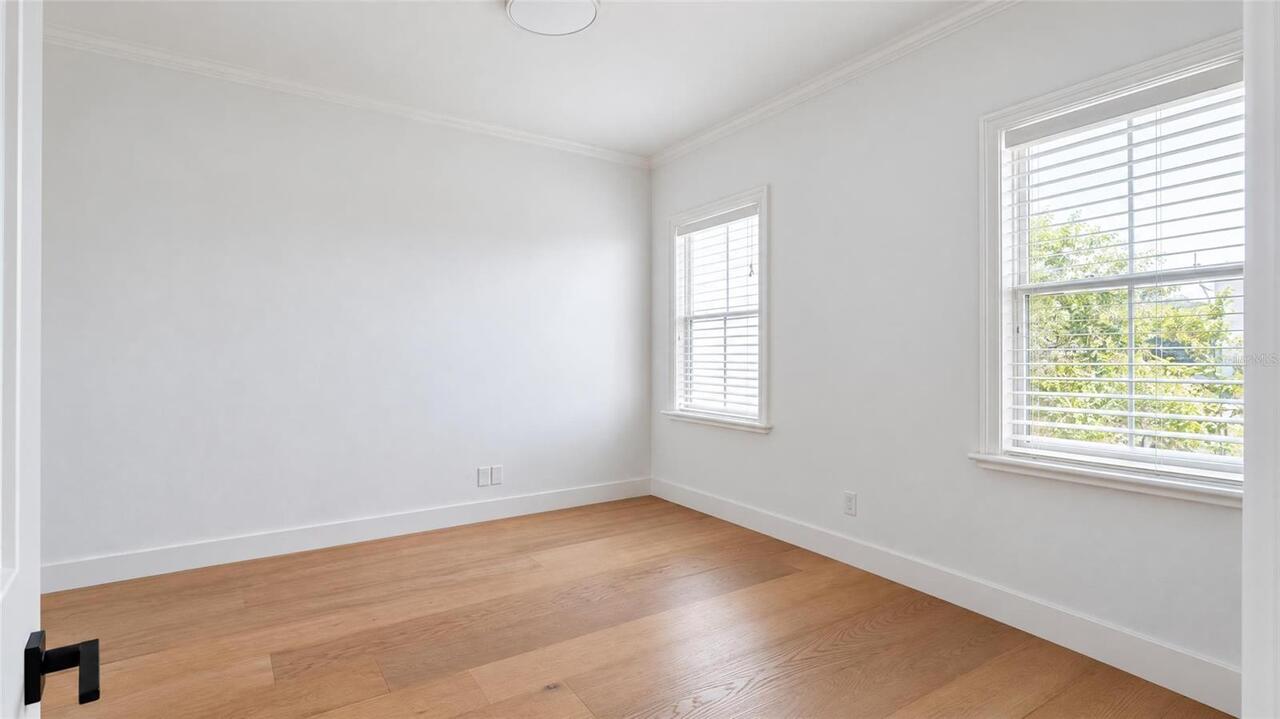
Wood, Brick, Carpet
Foundation Details
Stem Wall, Slab
Heating
Zoned, Heat Pump, Central, Propane
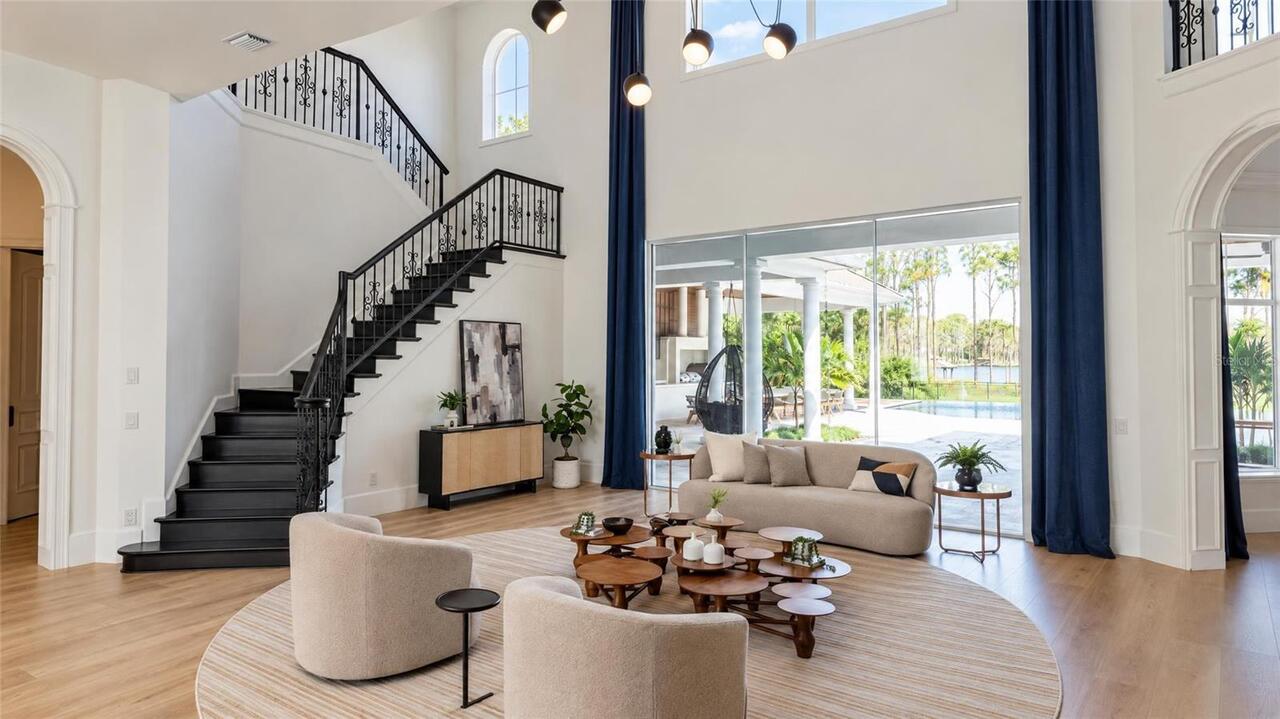
Interior Features
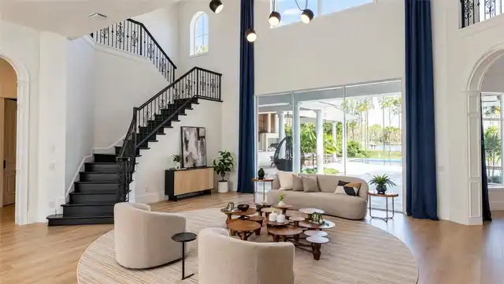
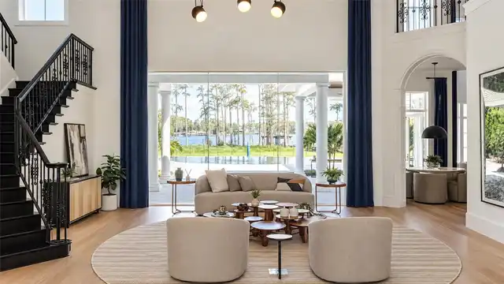
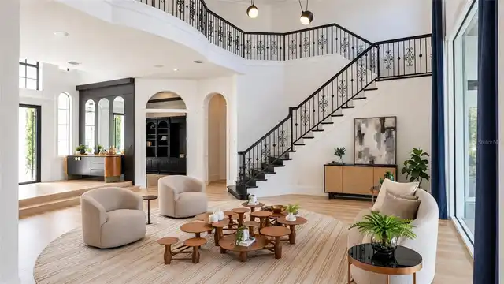
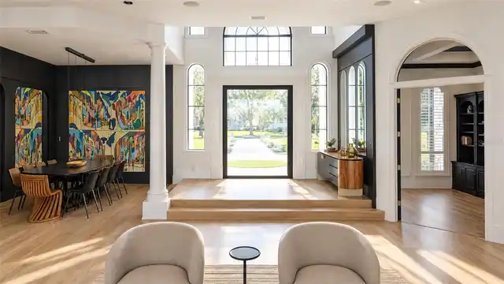
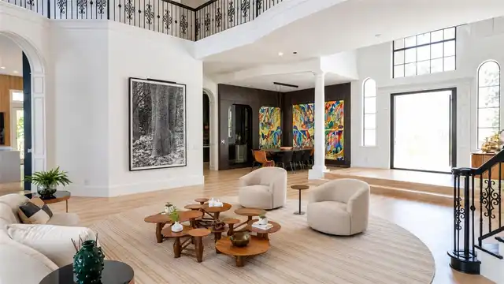
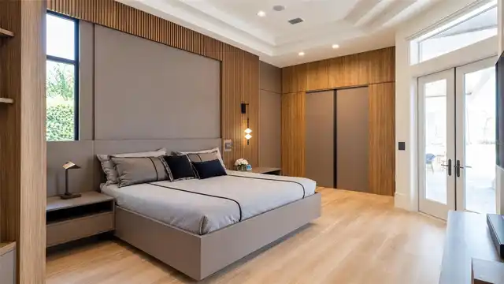
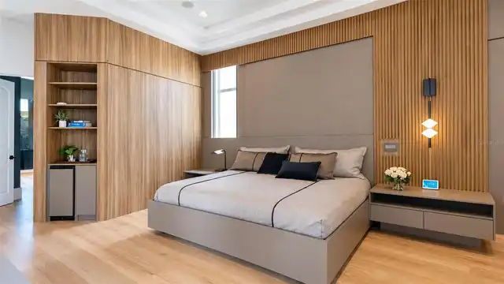
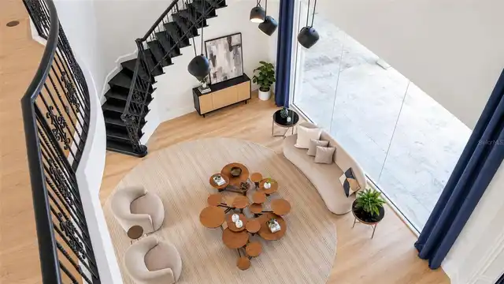
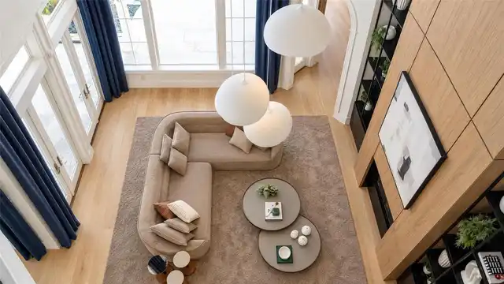
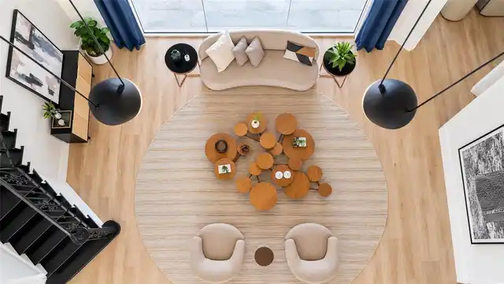
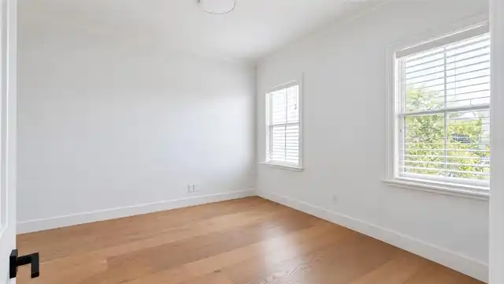
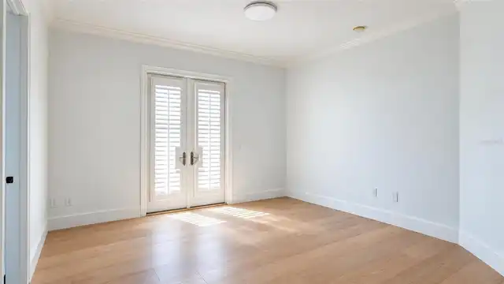
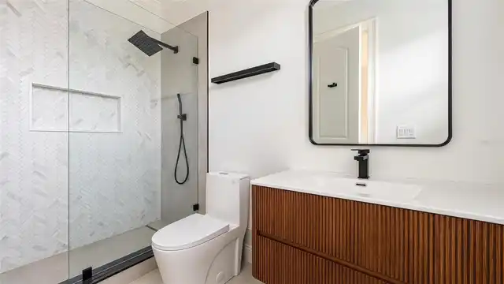
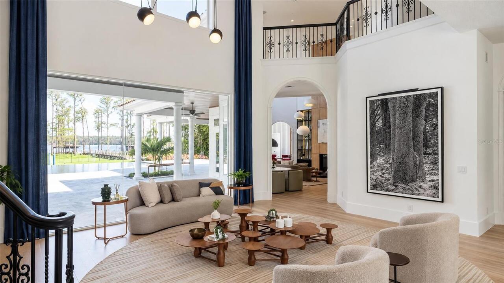
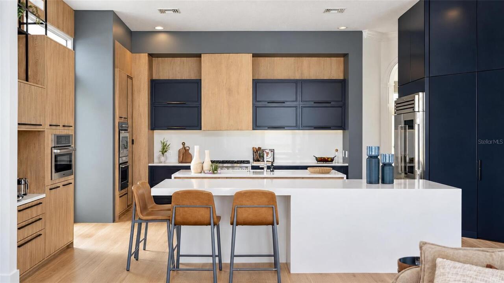
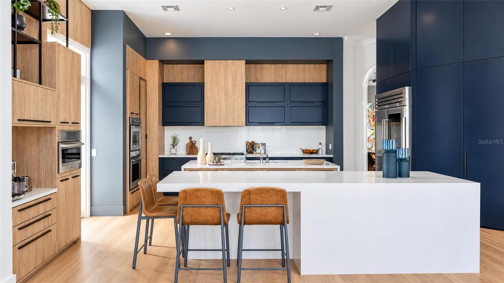
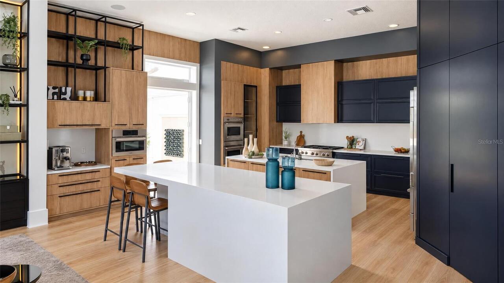
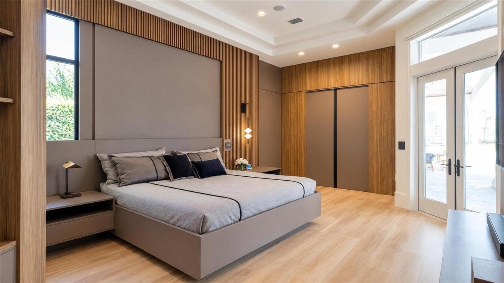
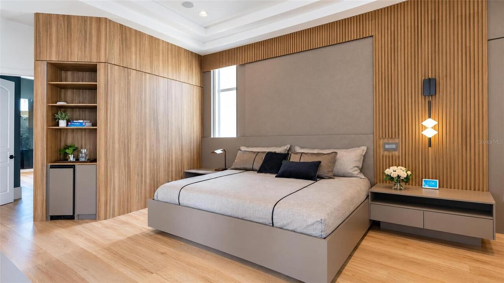
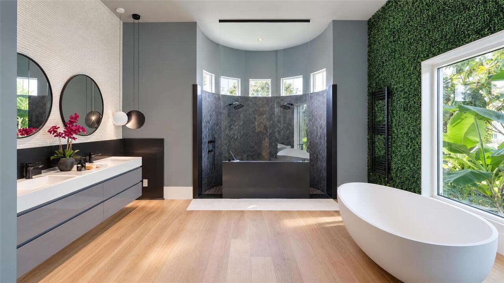
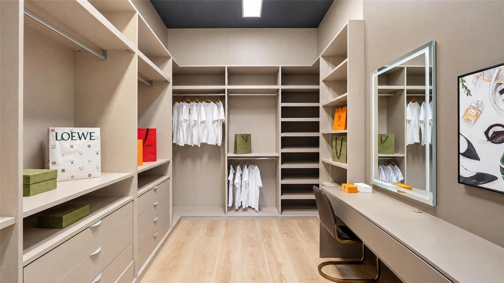
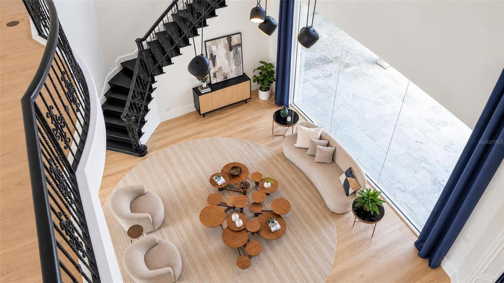
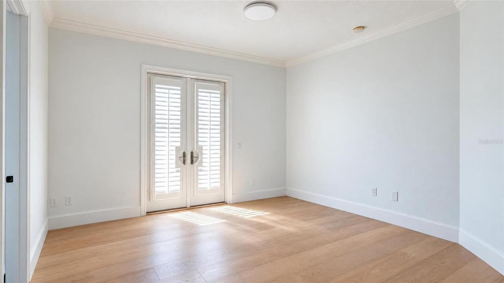
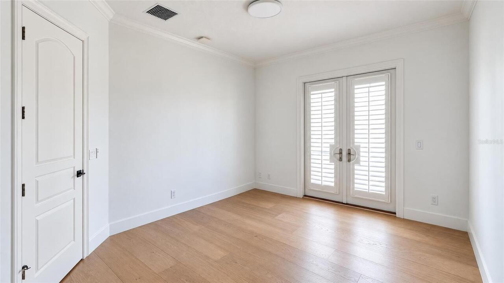
Eat-in Kitchen, High Ceilings, Cathedral Ceiling(s), Walk-In Closet(s), Wet Bar, Window Treatments, Crown Molding, Vaulted Ceiling(s), Split Bedroom, Solid Wood Cabinets, Stone Counters, Kitchen/Family Room Combo, Primary Bedroom Main Floor, Ceiling Fans(s)
Living Area Source
Public Records
Living Area Units
Square Feet
Lot Features
In County, Paved, Oversized Lot, Sidewalk
Lot Size Square Feet
67290
Lot Size Square Meters
6251
Modification Timestamp
2026-11-12T18:13:10.669Z
Other Equipment
Irrigation Equipment
Other Structures
Outdoor Kitchen
Parcel Number
20-23-28-4076-06-140
Patio And Porch Features
Porch, Deck, Patio, Side Porch
Pet Restrictions
Per HOA rules
Property Condition
Completed
RATIO Current Price By Calculated SqFt
890.94
Road Surface Type
Asphalt, Gravel
Security Features
Security System Owned, Gated Community, Smoke Detector(s)
Total Acreage
1 to less than 2
Universal Property Id
US-12095-N-202328407606140-R-N
Unparsed Address
9343 TIBET POINTE CIR
Utilities
Underground Utilities, Cable Connected, Electricity Connected
Vegetation
Oak Trees, Mature Landscaping, Trees/Landscaped
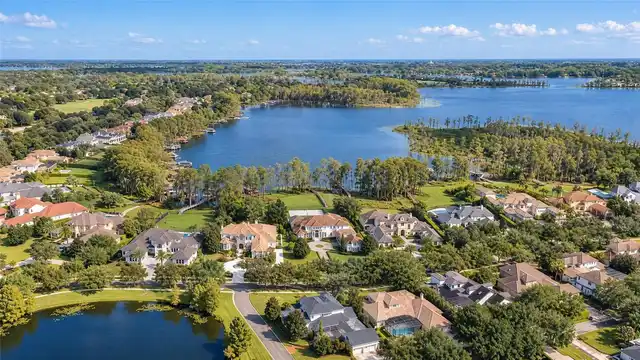
Water Access
Lake - Chain of Lakes
Water Body Name
LAKE TIBET BUTLER
Water Extras
Skiing Allowed, Lift - Covered
Water Frontage Feet Lake Chain
140
Water Source
Canal/Lake For Irrigation, Public
Water View
Lake - Chain of Lakes
Window Features
Window Treatments, Thermal Windows, Blinds