1-407-575-5392
Menu

8241 Tibet Butler Drive, Windermere, FL

NEXT
PREV
$1,740,000

($473/sqft)

List Status: Active
8241 Tibet Butler Drive
Windermere, FL 34786


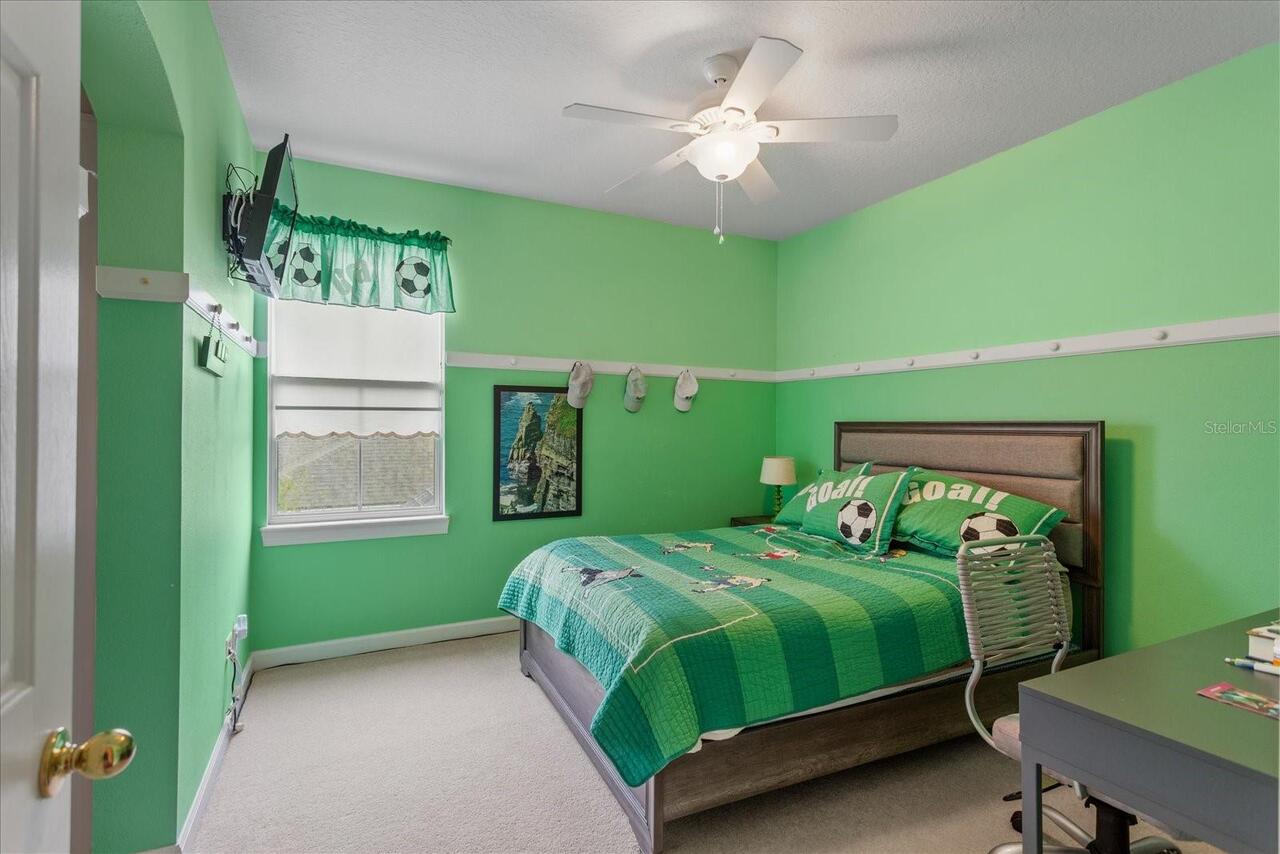
4 beds
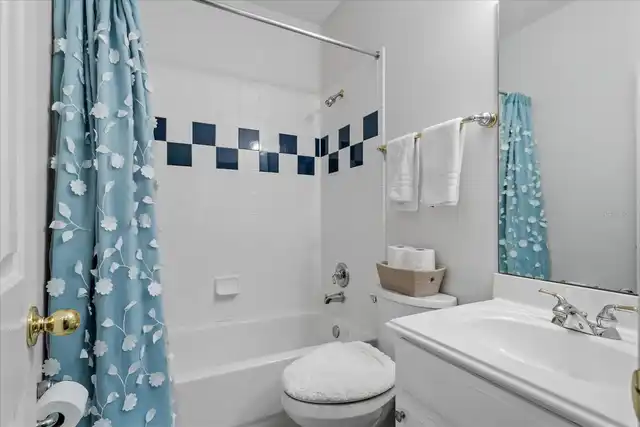
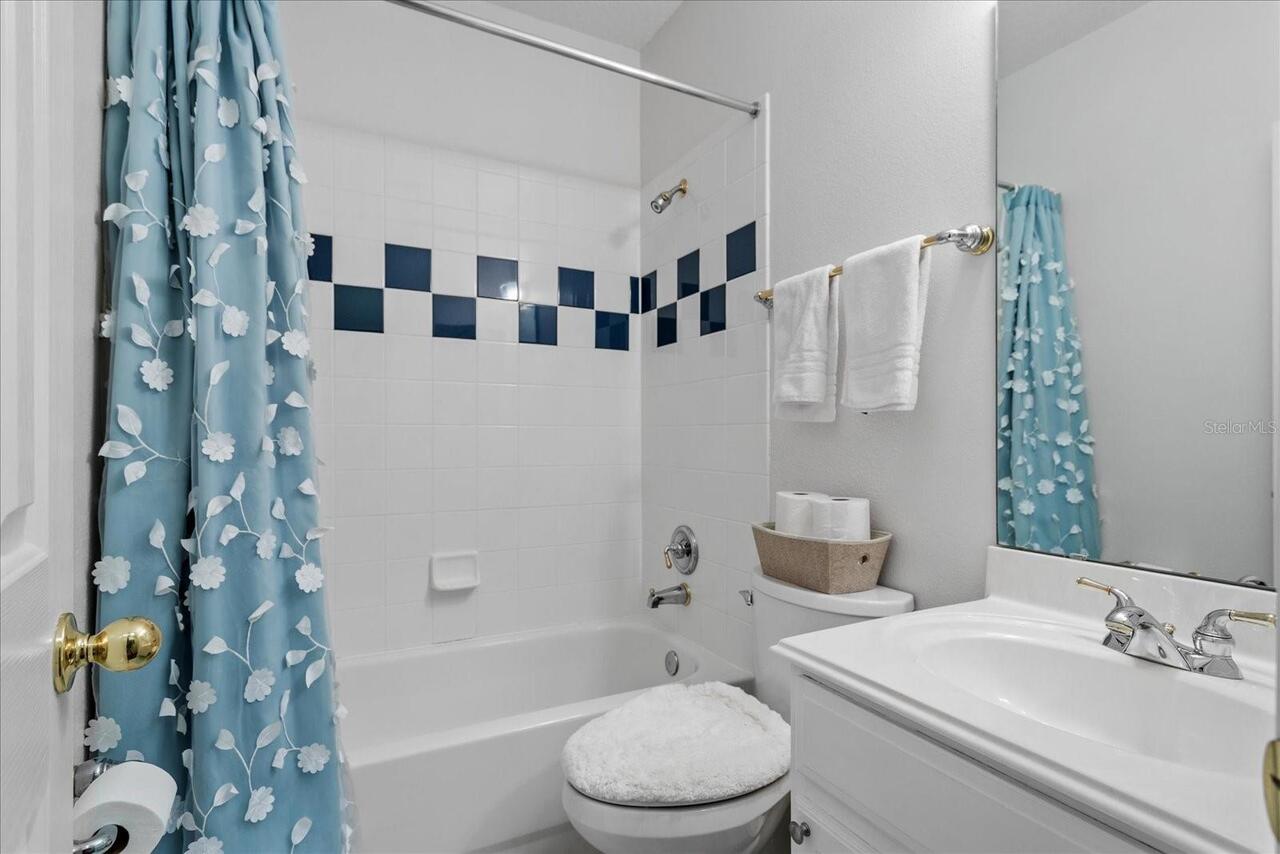
3 baths
3680 living sqft
Top Features
  • View: Golf Course, Trees/Woods
  • Subdivision: Keenes Pointe
  • Built in  2003
  • Single Family Residence
Description
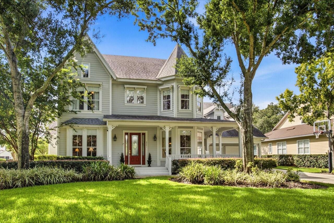
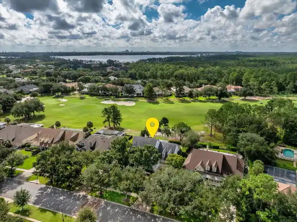
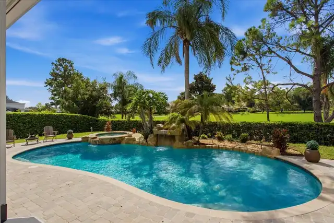
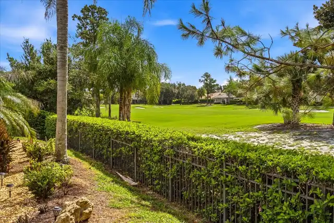
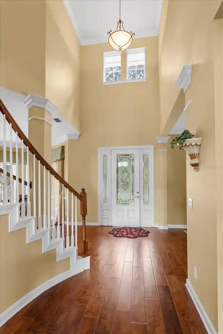
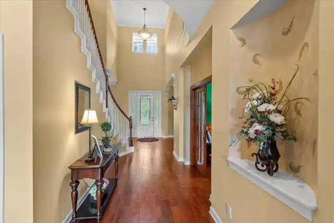
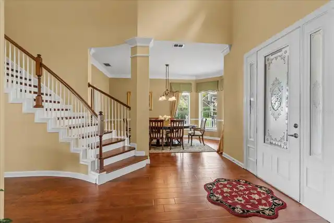
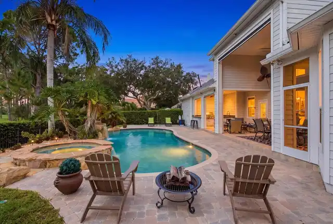
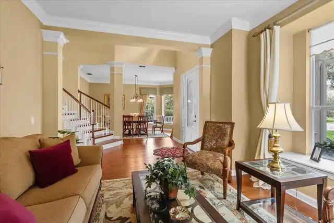
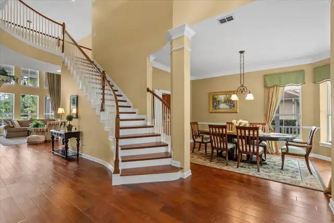
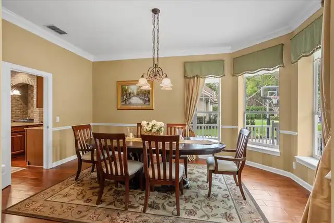
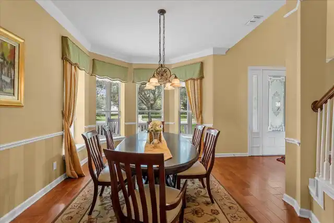
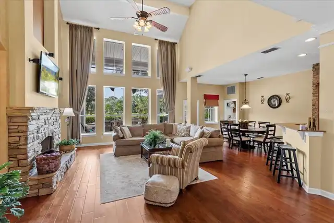
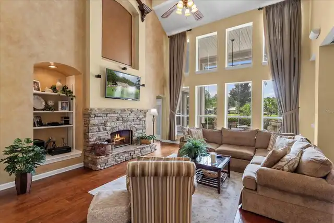
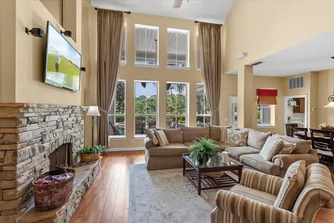
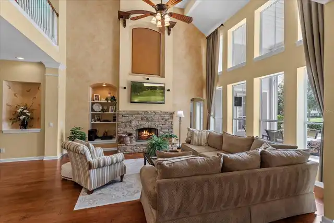
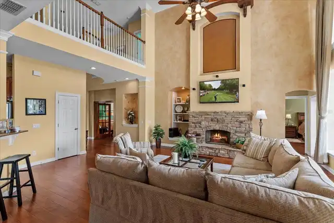
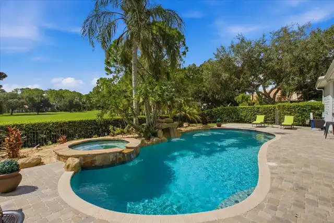
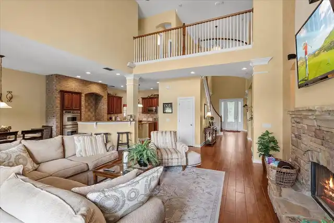
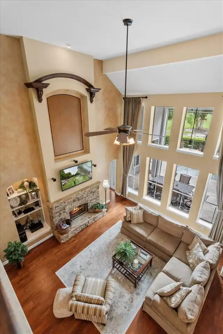
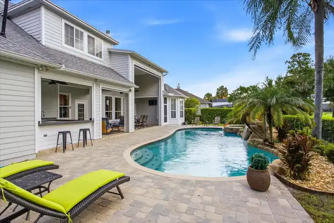
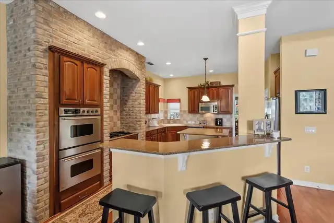
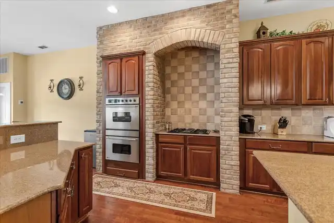
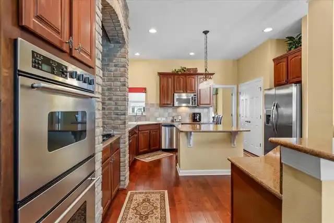
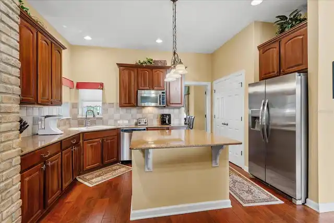
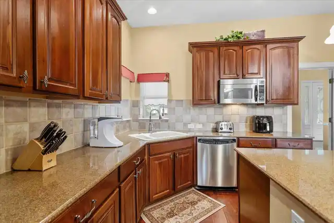
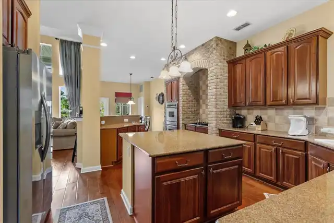
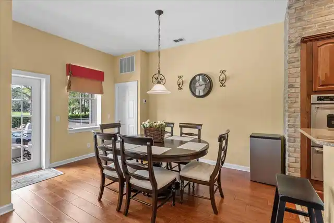
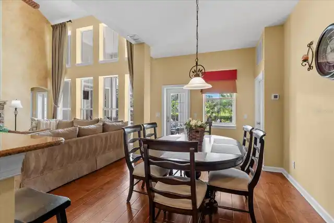
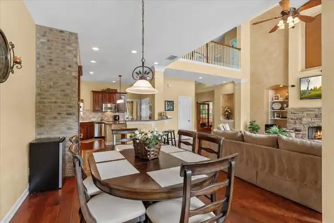
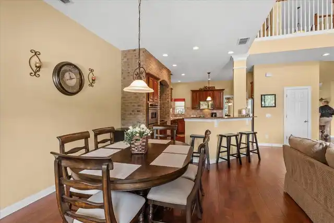
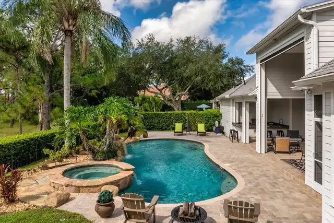
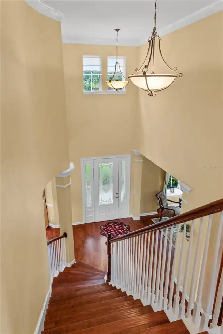
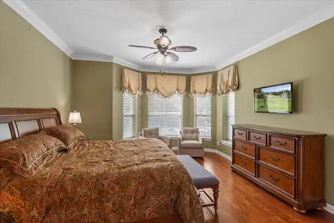
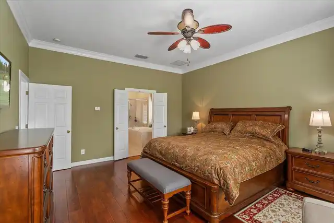
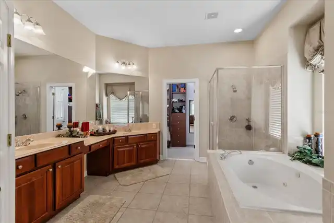
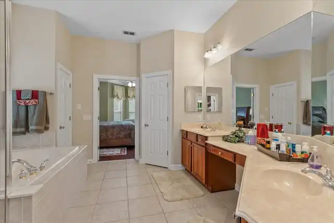
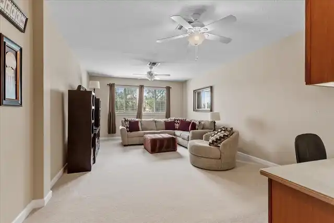
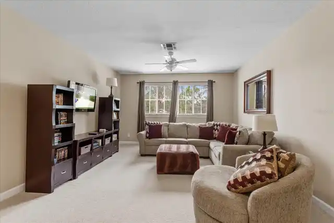
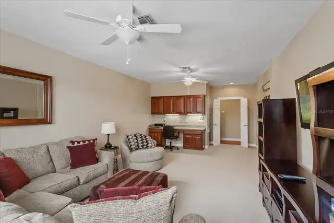
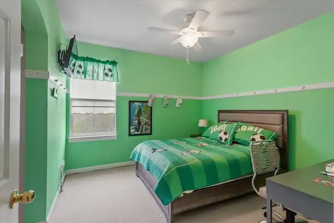
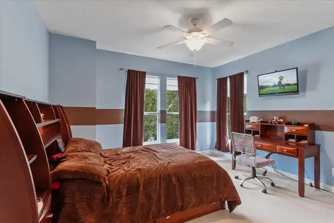
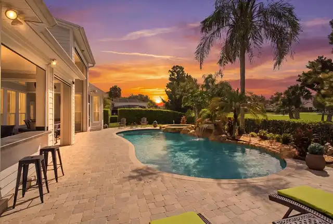
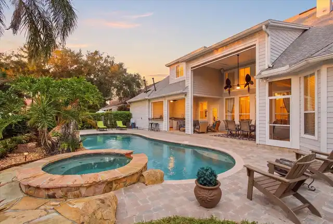
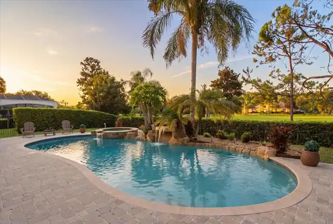
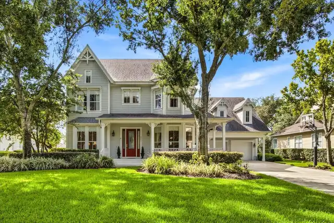
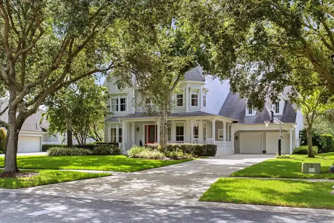
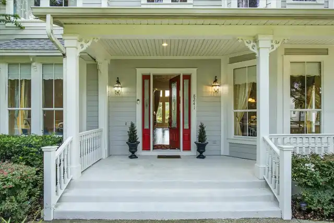
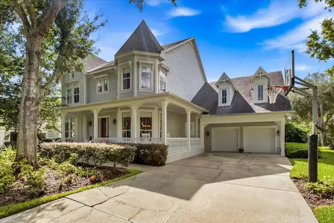
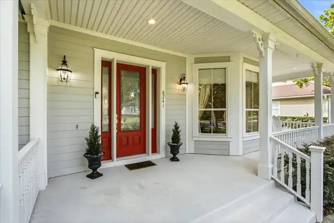
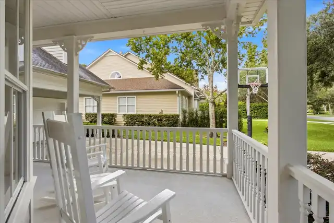
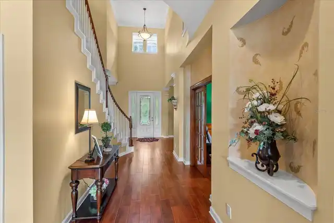
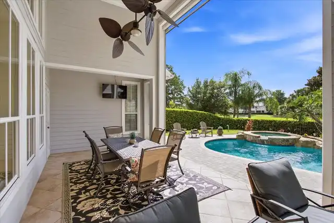
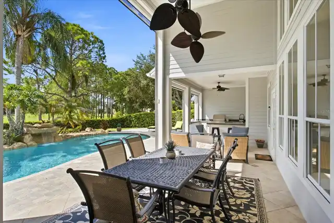
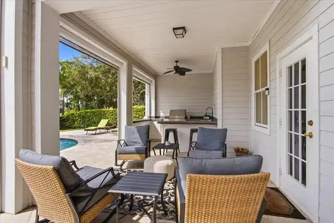
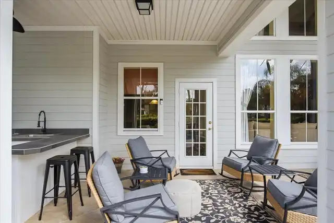
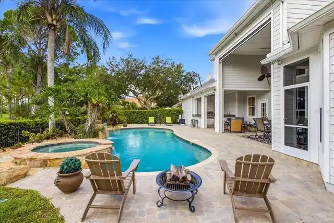
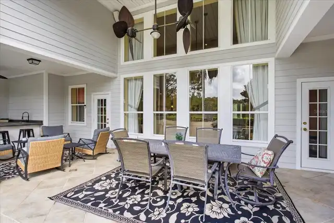
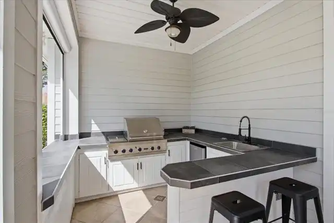
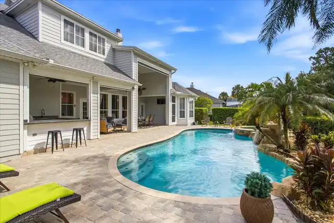
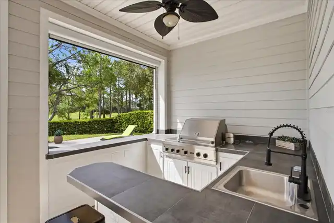
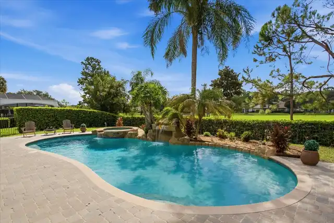
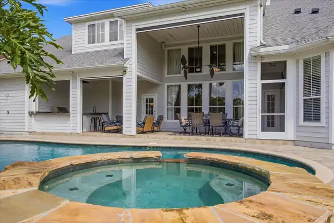
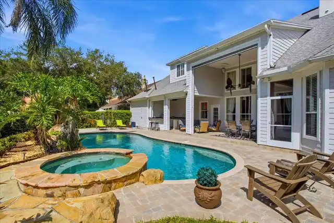
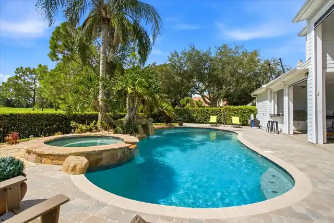
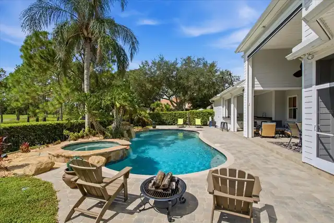
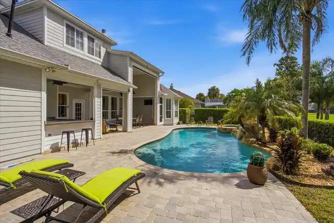
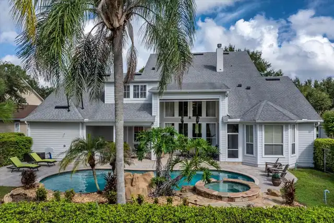
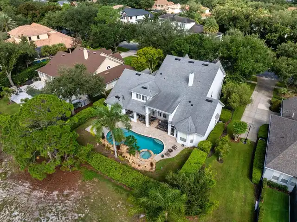
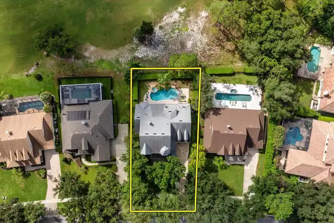
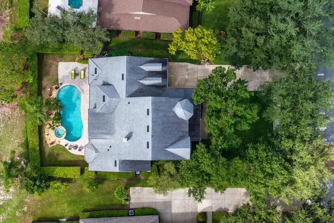
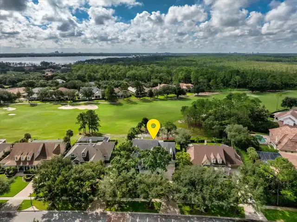
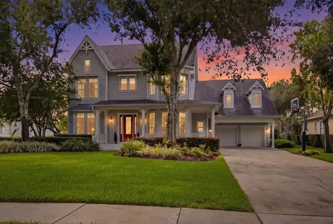
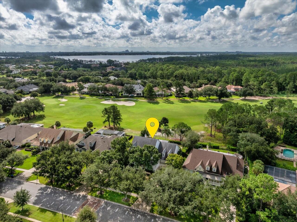
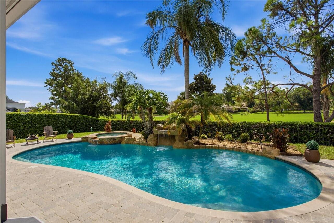
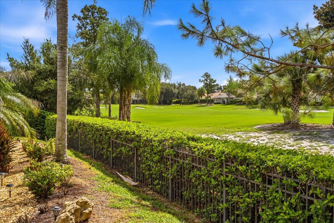
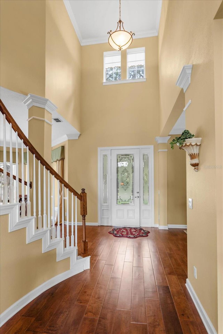
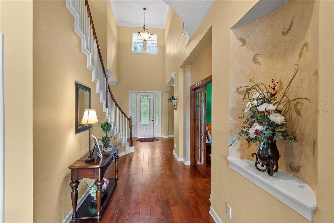
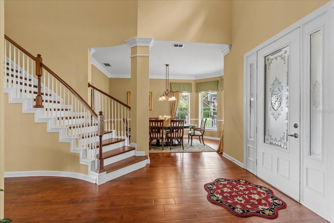
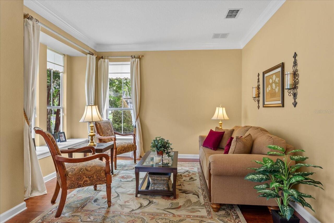
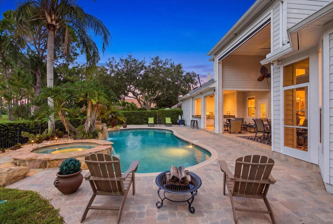
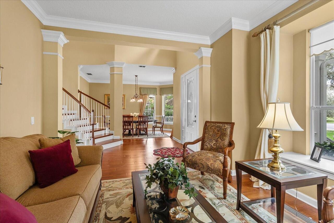
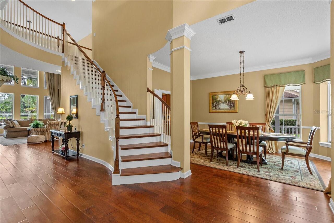
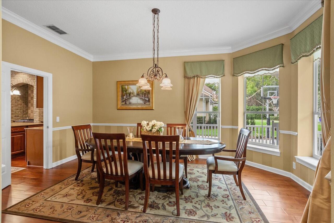
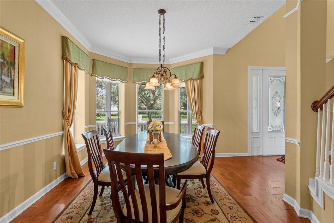
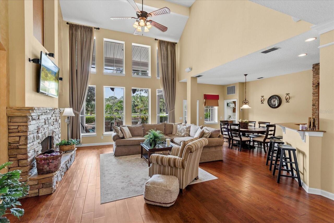
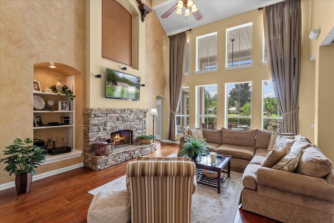
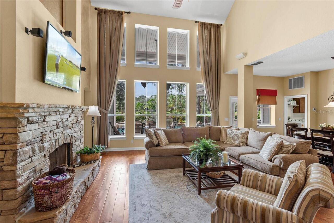
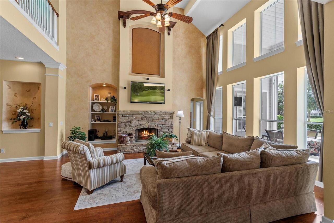
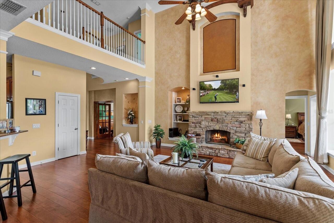
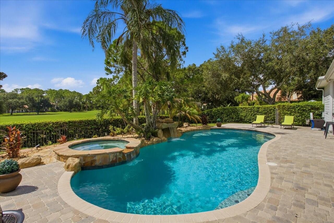
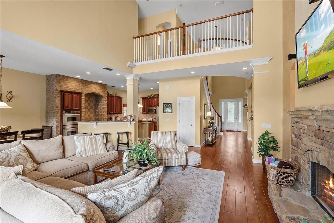
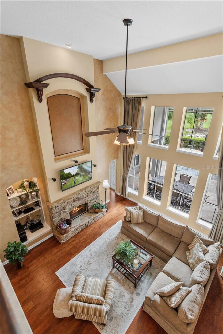
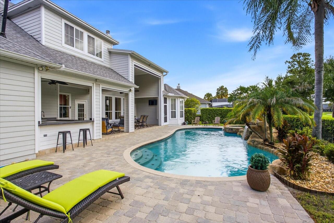
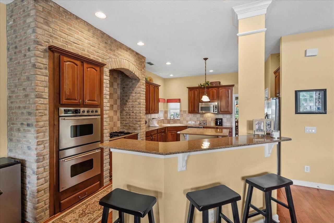
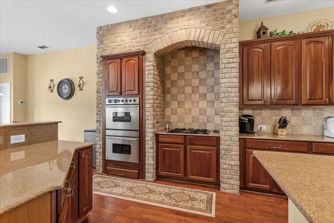
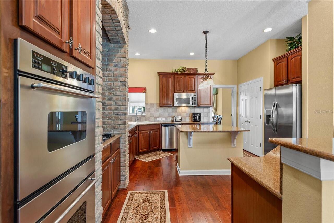
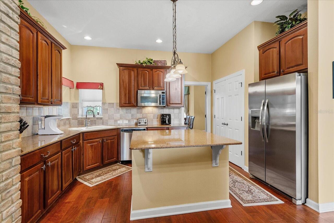
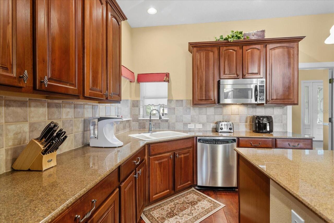
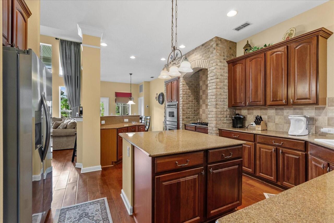
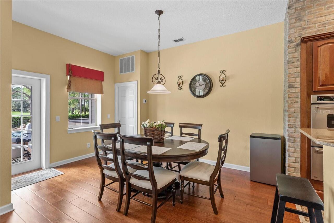
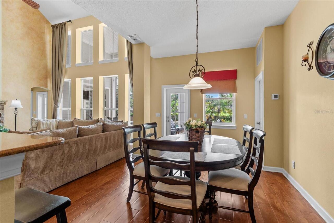
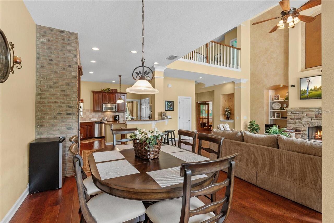
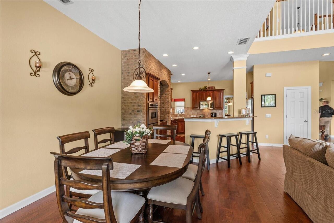
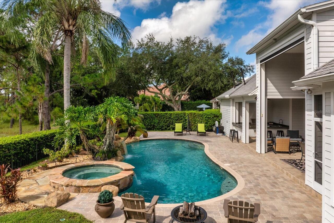
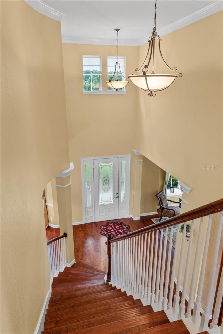
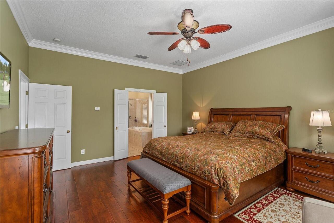
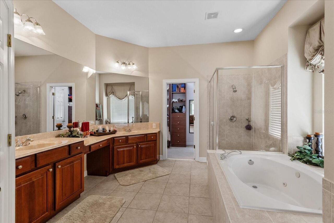
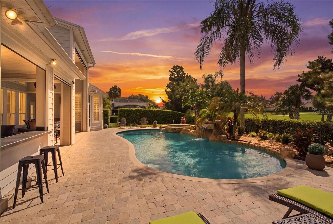
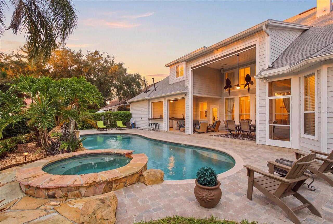
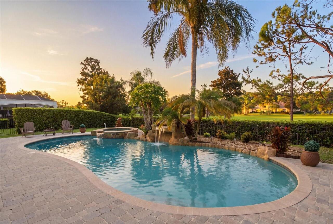
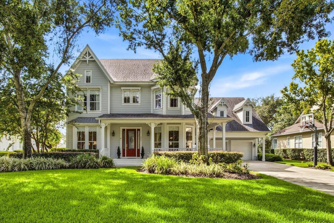
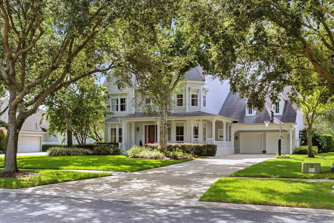
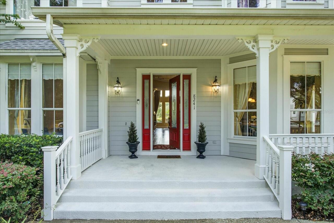
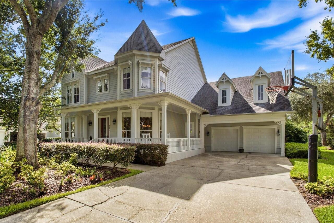
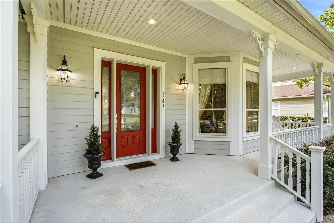
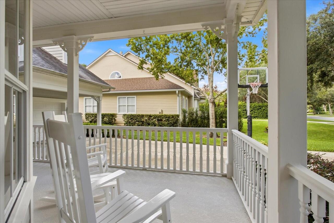
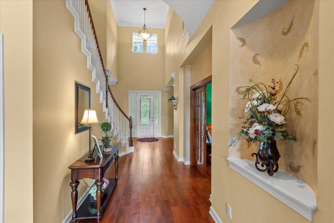
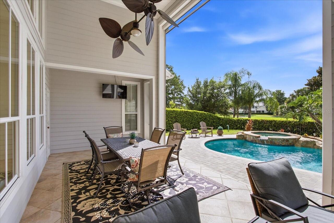
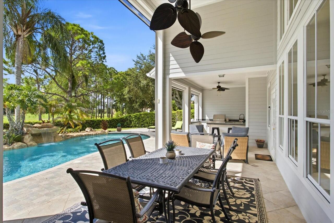
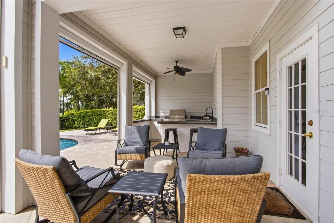
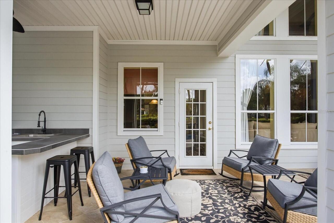
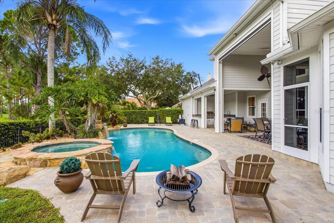
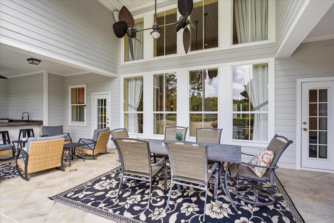
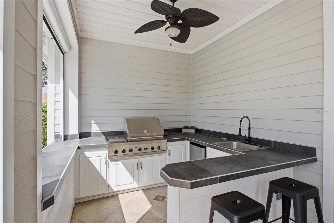
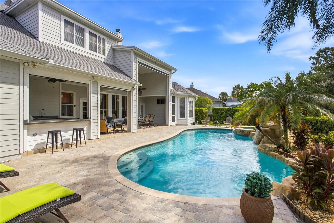
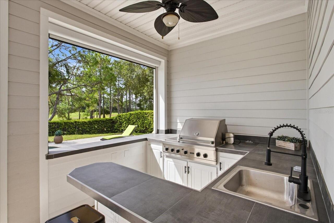
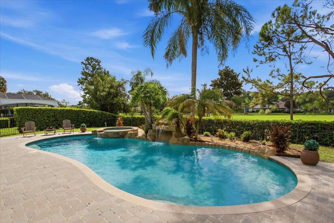
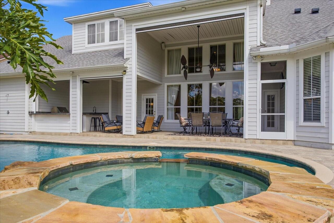
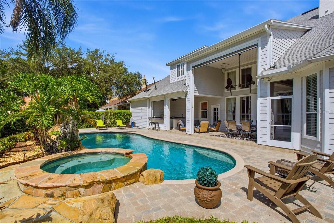
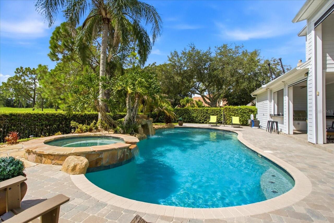
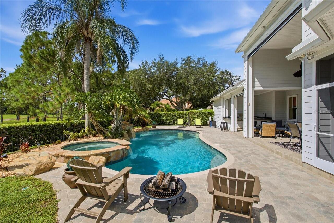
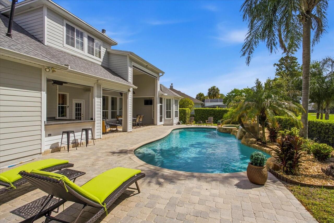
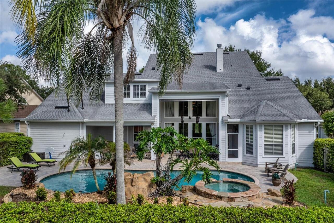
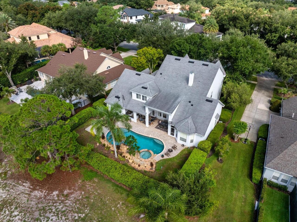
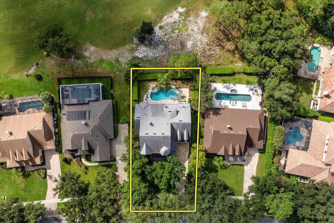
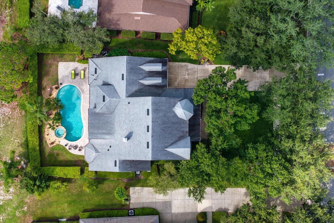
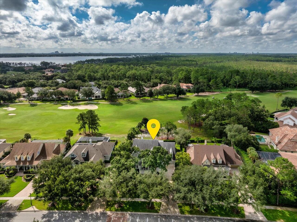
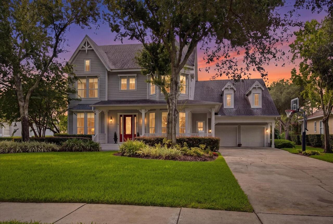
Perfectly positioned on the 8th fairway of the renowned Golden Bear Golf Course in Keene's Pointe, this stunning Victorian estate offers timeless elegance, exceptional craftsmanship, and breathtaking golf course views. A grand foyer welcomes you with an impressive circular staircase, setting the stage for the home's sophisticated design and gracious living spaces. The gourmet kitchen is a chef's dream, featuring a large center island, breakfast bar, premium finishes, and seamless flow into the main living areas, where a cozy wood-burning fireplace creates a warm and inviting atmosphere. A wraparound covered front porch adds classic Southern charm and provides the perfect place to relax and unwind. Designed for effortless indoor-outdoor living, the spectacular backyard is an entertainer's paradise. Enjoy a sparkling saltwater pool, gas-heated spa, newly installed outdoor kitchen, and a retractable screened lanai—all overlooking the picturesque fairways of the Golden Bear Golf Course. Located within the highly sought-after gated community of Keene's Pointe, residents enjoy 24-hour guarded security, an award-winning golf course, tennis courts, a resort-style community pool, and an exceptional lifestyle in one of Central Florida's premier neighborhoods. This extraordinary residence offers the perfect blend of luxury, comfort, and breathtaking surroundings.
Property Details
Property Features
Property Sub Type
Single Family Residence
View
Golf Course, Trees/Woods
Pool
Heated, Gunite, Lighting, In Ground, Salt Water
County
Orange
Subdivision
KEENES POINTE
Additional Information
Additional Lease Restrictions
Please refer to the HOA for all Leasing Restrictions.
Additional Parcels YN
false
Additional Rooms
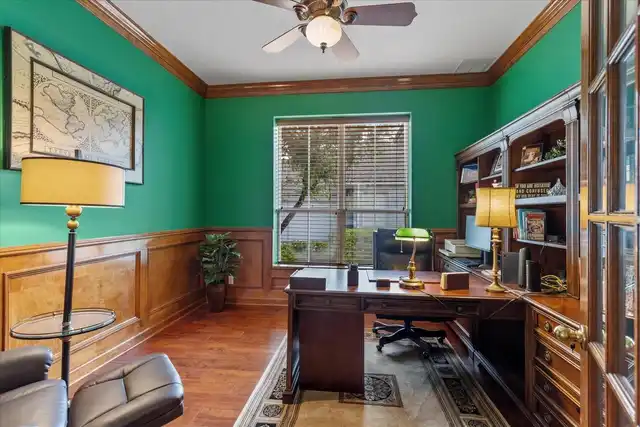
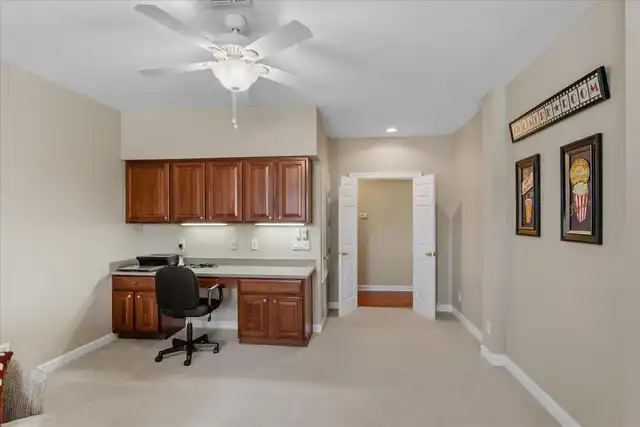
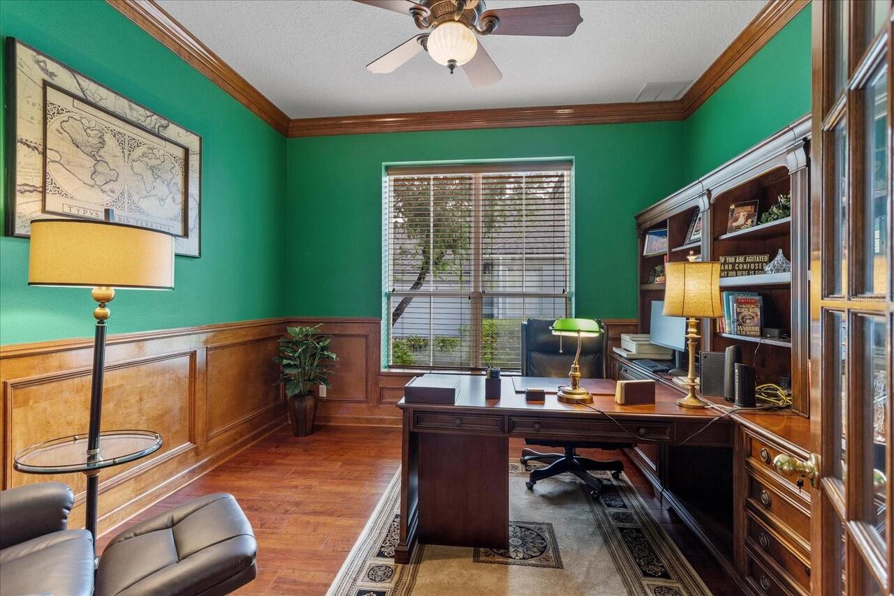
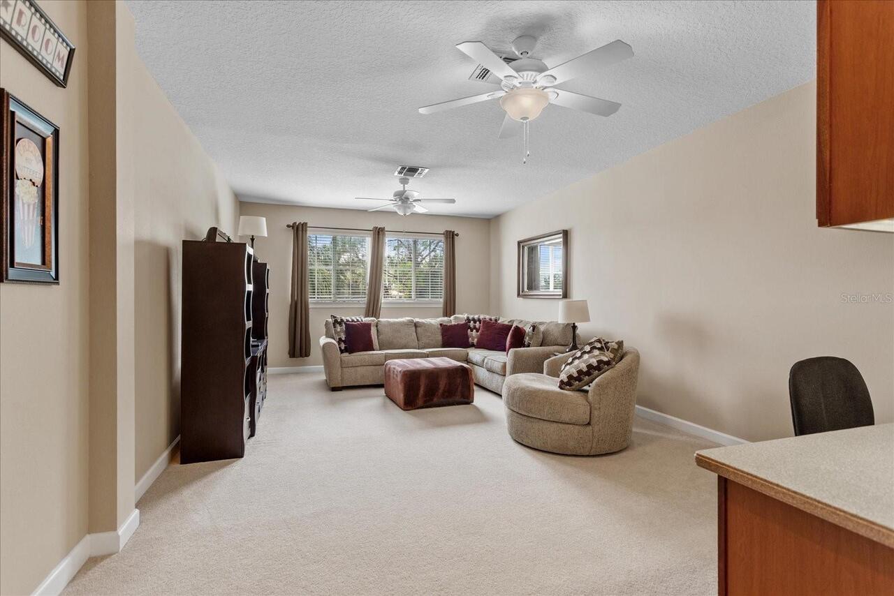
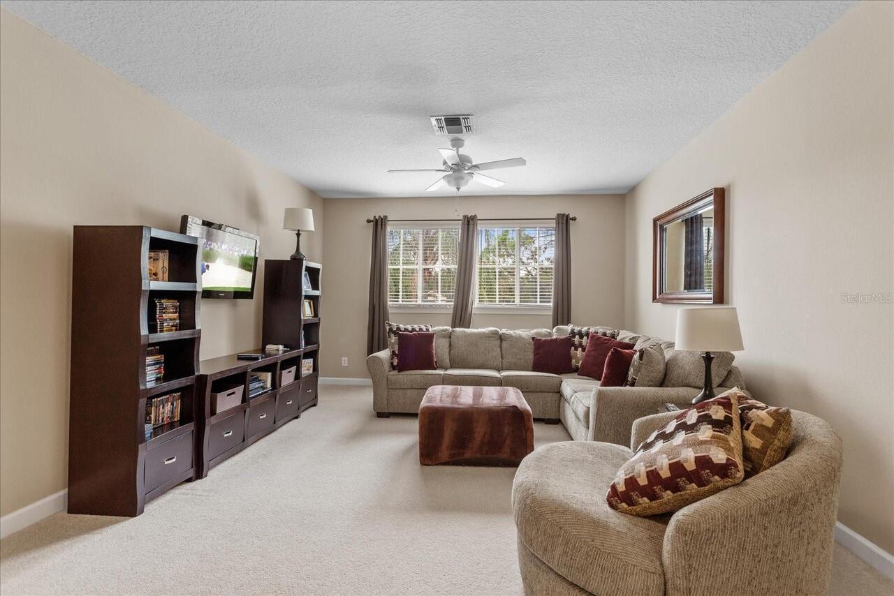
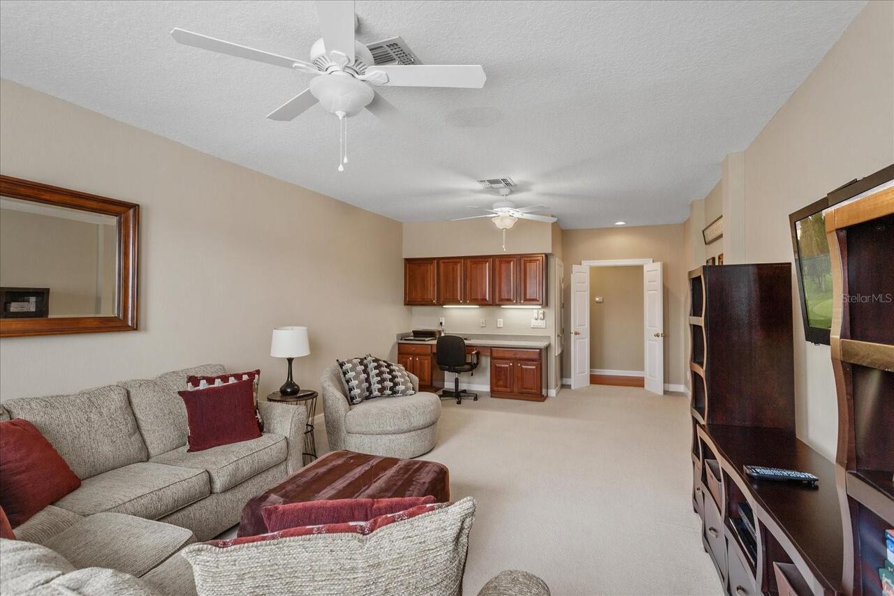
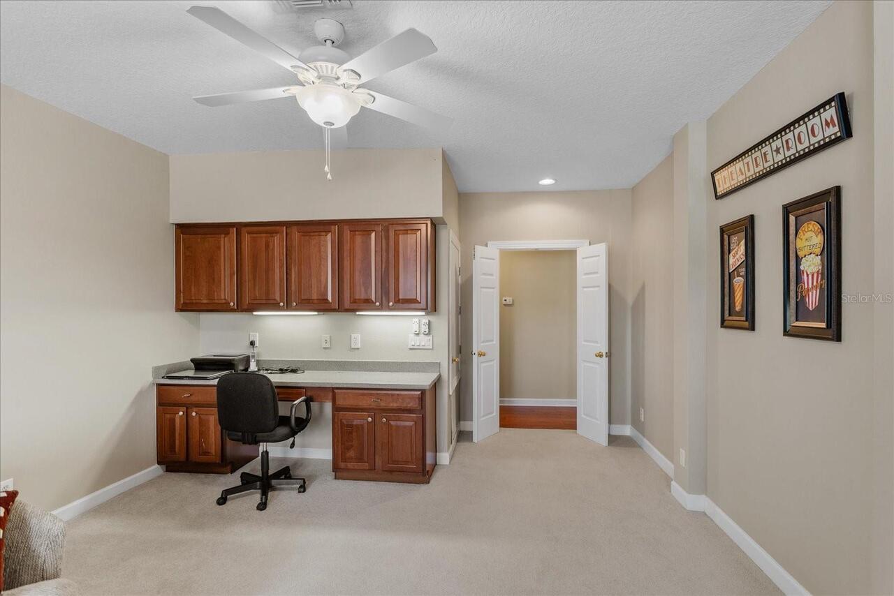
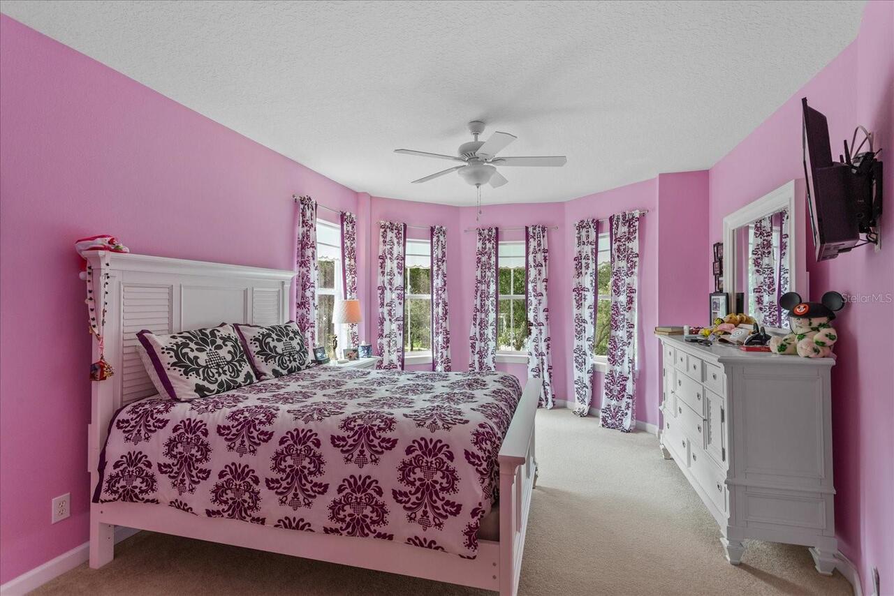
Bonus Room, Den/Library/Office, Formal Dining Room Separate, Formal Living Room Separate, Great Room
Alternate Key Folio Num
282329407505240
Appliances
Built-In Oven, Dishwasher, Disposal, Dryer, Microwave, Range, Refrigerator, Washer
Architectural Style
Victorian
Association Email
aulloa@lelandmanagement.com
Association Fee
3578
Association Fee Frequency
Annually
Association Fee Requirement
Required
Association YN
true
Attached Garage YN
true
Available For Lease YN
1
Bathrooms Total Integer
4
Building Area Source
Public Records
Building Area Total
5376
Building Area Total Srch SqM
499.45
Building Area Units
Square Feet
Calculated List Price By Calculated SqFt
472.83
Carport YN
false
Community Features
Street Lights
Construction Materials
Block
Cooling
Central Air
Country
US
Cumulative Days On Market
35
Current Price
1740000.00
Direction Faces
Northwest
Exterior Features
Lighting, Outdoor Grill, Outdoor Kitchen, Outdoor Shower, Sidewalk
Fencing
Fenced
Fireplace Features
Wood Burning
Fireplace YN
true
Flood Zone Code
X
Flooring
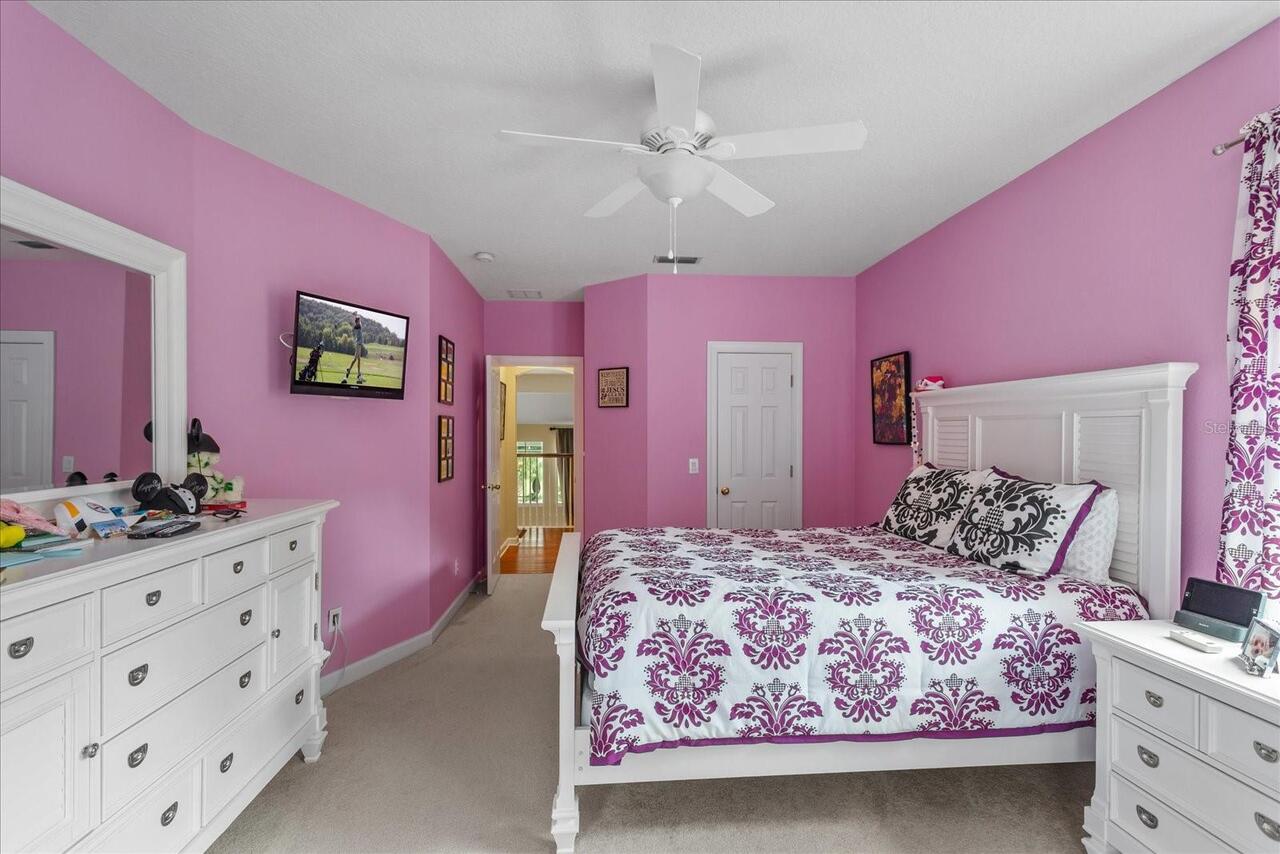
Carpet, Wood
Foundation Details
Slab
Furnished
Unfurnished
Garage Spaces
3
Garage YN
true
Heating
Central, Heat Pump
Interior Features
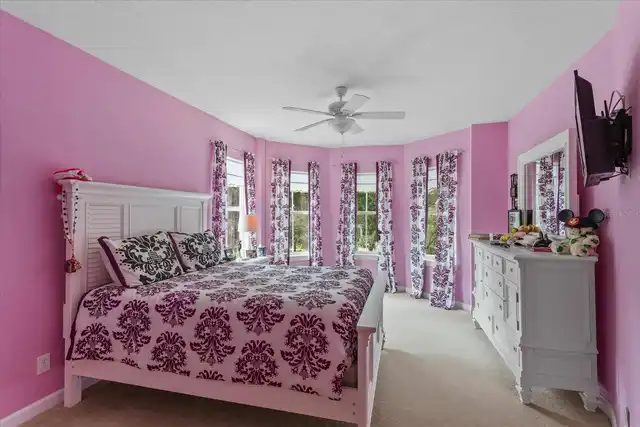
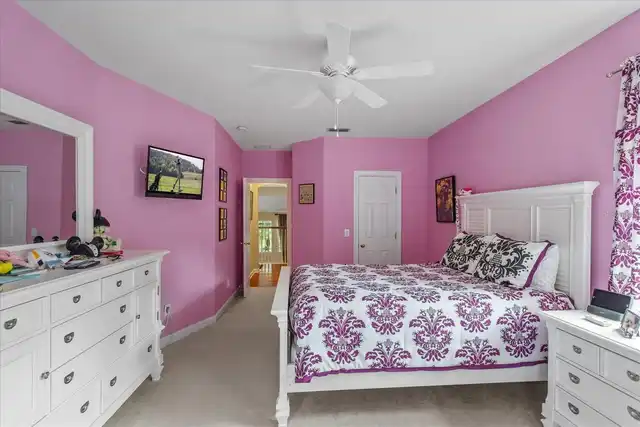
Cathedral Ceiling(s), Ceiling Fans(s), Crown Molding, Eat-in Kitchen, High Ceilings, Kitchen/Family Room Combo, Primary Bedroom Main Floor, Split Bedroom, Stone Counters, Window Treatments
Internet Address Display YN
true
Internet Automated Valuation Display YN
true
Internet Consumer Comment YN
false
Internet Entire Listing Display YN
true
Laundry Features
Inside, Laundry Room
Lease Restrictions YN
1
Levels
Two
List AOR
Orlando Regional
Living Area Meters
341.88
Living Area Source
Public Records
Living Area Units
Square Feet
Lot Features
On Golf Course, Paved
Lot Size Acres
0.34
Lot Size Square Feet
14948
Lot Size Square Meters
1389
Minimum Lease
1-2 Years
Modification Timestamp
2026-09-14T22:23:09.543Z
Monthly HOA Amount
298.17
New Construction YN
false
Number Of Septics
1
Occupant Type
Owner
Other Equipment
Irrigation Equipment
Ownership
Fee Simple
Parcel Number
29-23-28-4075-05-240
Patio And Porch Features
Deck, Front Porch
Pets Allowed
Yes
Pool Private YN
true
Postal Code Plus 4
5614
Previous List Price
1785000
Price Change Timestamp
2026-09-14T22:22:34.000Z
Public Survey Range
28
Public Survey Section
29
RATIO Current Price By Calculated SqFt
472.83
Road Surface Type
Paved
Roof
Shingle
Room Count
6
Security Features
Gated Community, Secured Garage/Parking, Smoke Detector(s)
Senior Community YN
false
Sewer
Septic Tank
Showing Requirements
Call Listing Agent 2
Spa Features
Heated, In Ground
Spa YN
true
Status Change Timestamp
2026-08-10T15:24:08.000Z
Stories Total
2
Tax Annual Amount
18728.39
Tax Block
5
Tax Book Number
42-116
Tax Legal Description
KEENES POINTE UNIT 2 42/116 LOT 524
Tax Lot
524
Tax Year
2025
Total Acreage
1/4 to less than 1/2
Total Annual Fees
3578.00
Total Monthly Fees
298.17
Township
23
Universal Property Id
US-12095-N-292328407505240-R-N
Unparsed Address
8241 TIBET BUTLER DR
Utilities
Electricity Connected, Natural Gas Connected, Water Connected
Vegetation
Mature Landscaping, Oak Trees, Trees/Landscaped
Water Source
Public
Waterfront YN
false
Window Features
Shades, Window Treatments
Zoning
P-D
Neighborhood Map
Popup

Property Photos
Listing Photo
Listing Photo
Listing Photo
Listing Photo
Listing Photo
Listing Photo
Listing Photo
Listing Photo
Listing Photo
Listing Photo
Listing Photo
Listing Photo
Listing Photo
Listing Photo
Listing Photo
Listing Photo
Listing Photo
Listing Photo
Listing Photo
Listing Photo
Listing Photo
Listing Photo
Listing Photo
Listing Photo
Listing Photo
Listing Photo
Listing Photo
Listing Photo
Listing Photo
Listing Photo
Listing Photo
Listing Photo
Listing Photo
Listing Photo
Listing Photo
Listing Photo
Listing Photo
Listing Photo
Listing Photo
Listing Photo
Listing Photo
Listing Photo
Listing Photo
Listing Photo
Listing Photo
Listing Photo
Listing Photo
Listing Photo
Listing Photo
Listing Photo
Listing Photo
Listing Photo
Listing Photo
Listing Photo
Listing Photo
Listing Photo
Listing Photo
Listing Photo
Listing Photo
Listing Photo
Listing Photo
Listing Photo
Listing Photo
Listing Photo
Listing Photo
Listing Photo
Listing Photo
Listing Photo
Listing Photo
Listing Photo
Listing Photo
Listing Photo
Listing Photo
Listing Photo
Listing Photo
Listing Photo
Listing Photo
Listing Photo
Listing Photo
Listing Photo
Listing Photo
Listing Photo
Listing Photo
Listing Photo
Listing Photo
Listing Photo
Listing Photo
Listing Photo
Listing Photo
Listing Photo
Listing Photo
Listing Photo
Listing Photo
Listing Photo
Listing Photo
Listing Photo
Listing Photo
Listing Photo
Listing Photo
Listing Photo
Listing Photo
Listing Photo
Listing Photo
Listing Photo
Listing Photo
Listing Photo
Listing Photo
Listing Photo
Listing Photo
Listing Photo
Listing Photo
Listing Photo
Listing Photo
Listing Photo
Listing Photo
Listing Photo
Listing Photo
Listing Photo
Listing Photo
Listing Photo
Listing Photo
Listing Photo
Listing Photo
Listing Photo
Listing Photo
Listing Photo
Listing Photo
Listing Photo
Listing Photo
Listing Photo
Listing Photo
Listing Photo
Listing Photo
Listing Photo
Listing Photo
Listing Photo
Listing Photo
Listing Photo
Listing Photo
Listing Photo
Listing Photo
Listing Photo
Listing Photo
Listing Photo
Listing Photo
Listing Photo
Listing Photo
Listing Photo
Listing Photo
Listing Photo
Listing Photo
Listing Photo
Listing Photo
Listing Photo
Listing Photo
Listing Photo
Listing Photo
Listing Photo
Listing Photo
Listing Photo
Listing Photo
Listing Photo
Listing Photo
Listing Photo
Listing Photo
Listing Photo
Listing Photo
Listing Photo

MLS #MFRO6431500 Listing courtesy of Golfpark Properties provided by Stellar MLS.

Similar Listings

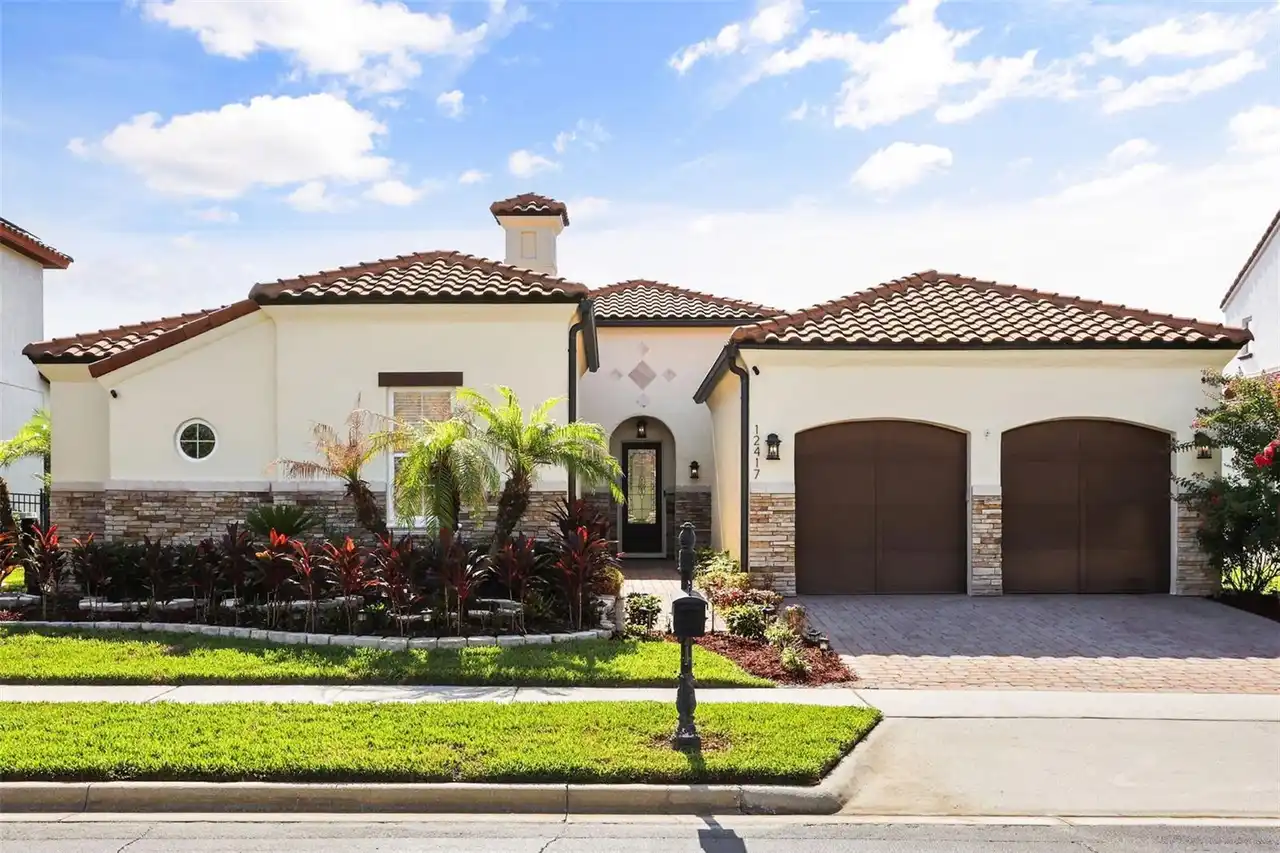
$1,595,000
12417 Montalcino Circle
Windermere
4BR/3BA
| Active
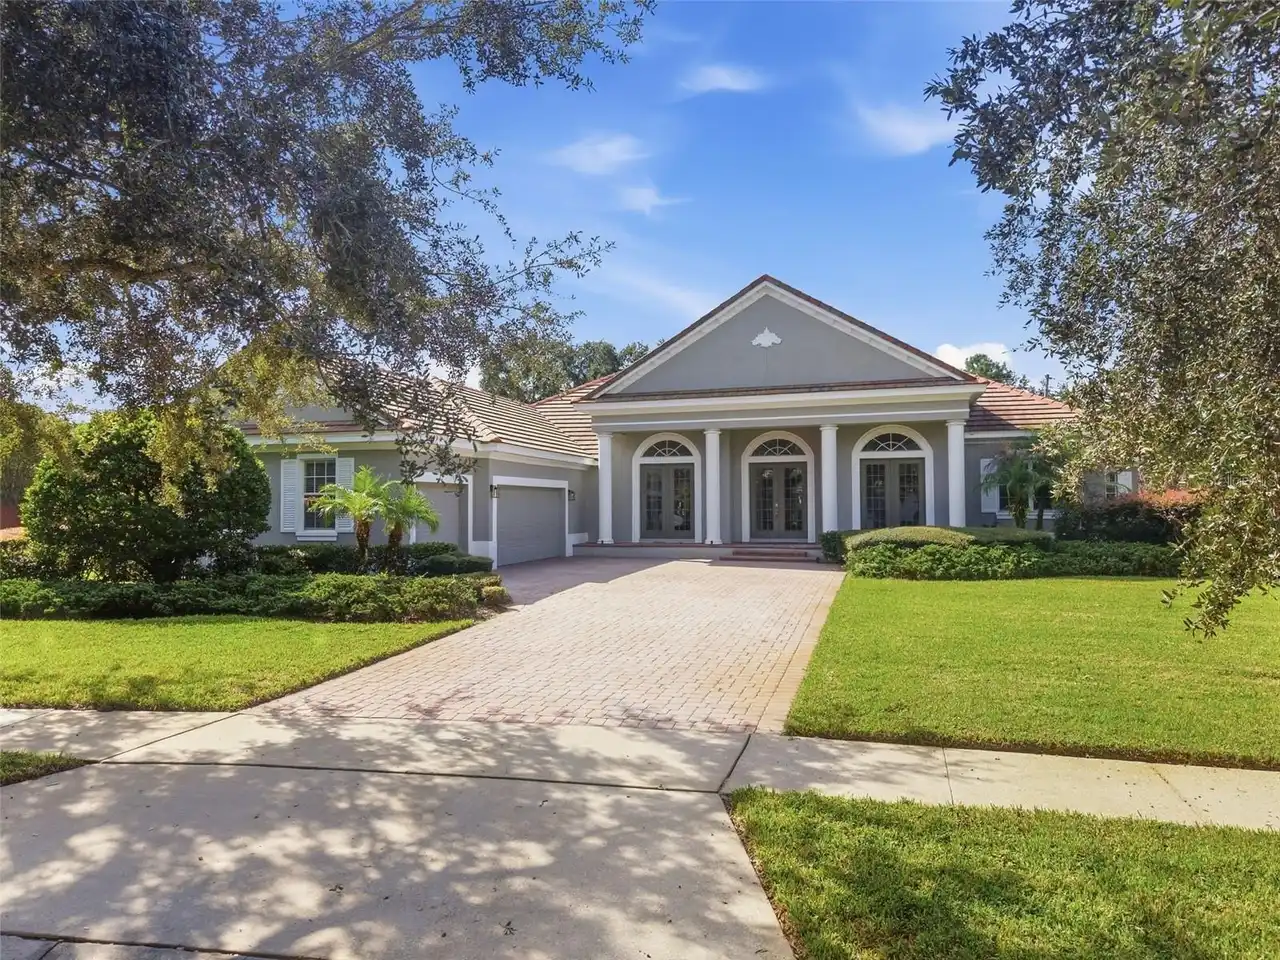
$1,598,000
6533 Cartmel Lane
Windermere
4BR/3BA
| Coming Soon
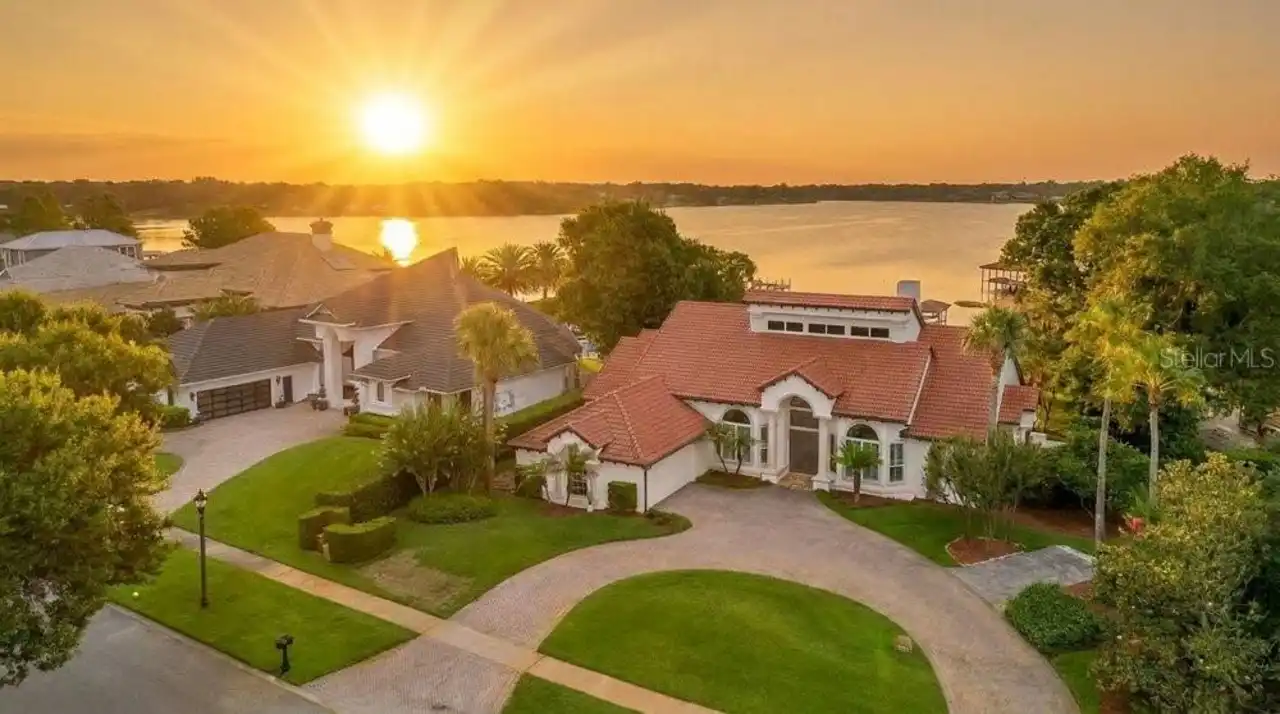
$1,750,000
2503 Butler Bay N Drive
Windermere
4BR/3BA
| Active


All listing information is deemed reliable but not guaranteed and should be independently verified through personal inspection by appropriate professionals. Listings displayed on this website may be subject to prior sale or removal from sale; availability of any listing should always be independent verified. Listing information is provided for consumer personal, non-commercial use, solely to identify potential properties for potential purchase; all other use is strictly prohibited and may violate relevant federal and state law. The source of the listing data is as follows: Stellar MLS (updated 10/2/26 6:32 PM) |

Listing Search


Translate Tool

Featured Listings
Apopka Real Estate
$1,299,999
4 BED
2 BATH
INCREDIBLE NEW PRICE! Fabulous Bear Lake Home with 85' of pristine waterfrontage and sweeping views of incredible 310-ac... Read More
Apopka Real Estate
$1,100,000
4 BED
3 BATH
BEST LAKEFRONT VALUE in the area!! The resort-style, waterfront homeownership dream you keep having might actually come ... Read More
Apopka Real Estate
$1,299,999
4 BED
3 BATH
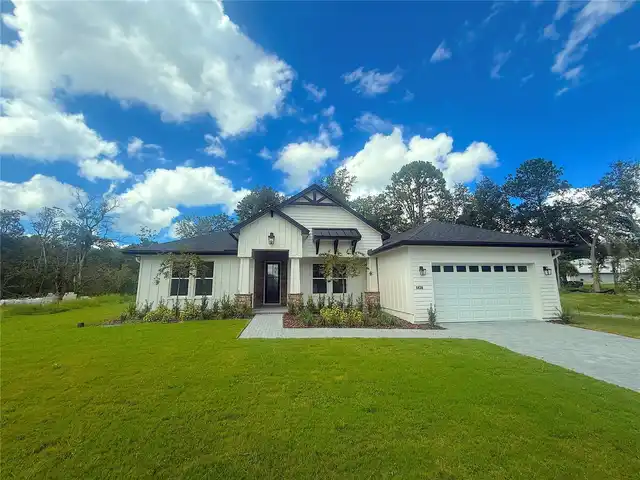
Welcome to 1438 Balmy Beach Drive, a beautifully crafted custom home by Augustine Homes, LLC, offering a direct view of ... Read More
Apopka Real Estate
$1,999,000
3 BED
2 BATH
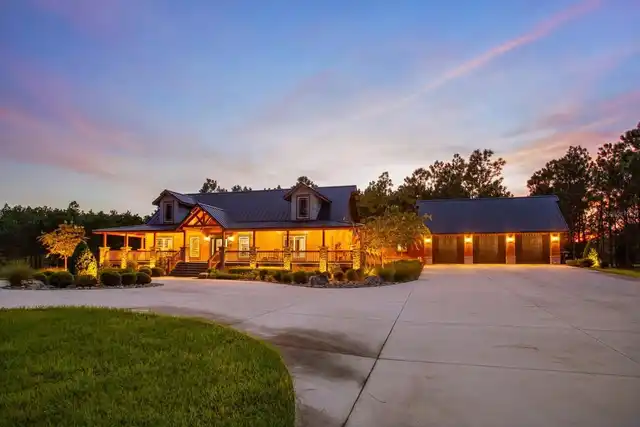
Rare 7-acre Kelly Park Corridor opportunity! Privacy everywhere on this magnificent gated 2024 custom luxury cabin that ... Read More
Belle Isle Real Estate
$2,950,000
5 BED
4 BATH
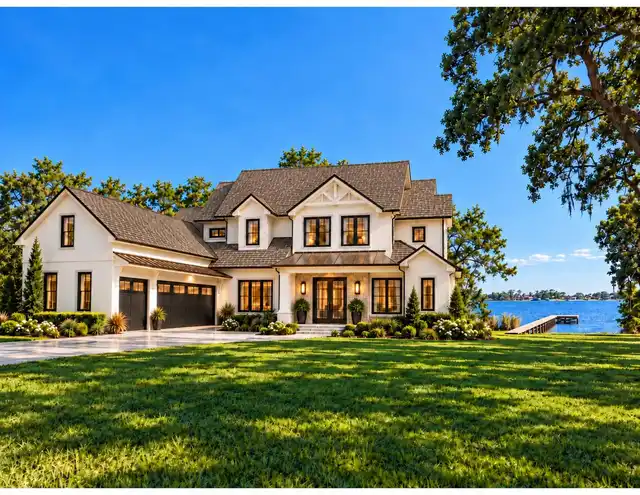
Pre-Construction. To be built. A rare opportunity to secure a large lakefront homesite on South Lake Conway, offering ac... Read More
Clermont Real Estate
$1,980,000
4 BED
4 BATH
NEWLY COMPLETED IN 2026, this custom Modern Mediterranean estate offers 5,669 square feet of turnkey luxury within the g... Read More
Clermont Real Estate
$1,100,000
3 BED
2 BATH
*OWNER RELOCATING- MOTIVATED* Discover privacy, acreage, and equestrian versatility at 10900 Island Grove Road, set on 5... Read More
Clermont Real Estate
$1,125,000
4 BED
4 BATH
Exceptional golf course-front home in Carrington at Legends Golf & Country Club with a 2yr Home Warrnty! This meticulous... Read More
Clermont Real Estate
$1,499,000
10 BED
8 BATH
This stunning 2024 Custom Clearwater Grand is a truly one-of-a-kind 10-bedroom luxury vacation home located within the h... Read More
Contact Wendy Morris

407-575-5392

Wendy Morris LLC

Licensed in the State of Florida
BK 3146762
16797 Broadwater Avenue
Winter Garden, Florida 34787

Your privacy is our utmost concern. We will never sell your personal information. Privacy Policy
©2026 windermereluxuryproperty.com - all rights reserved. | Site Map