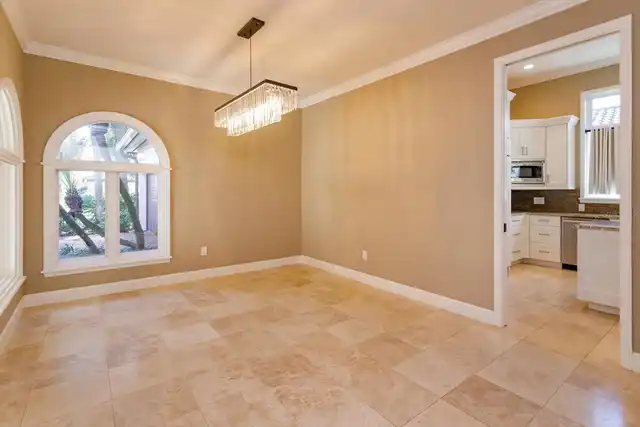
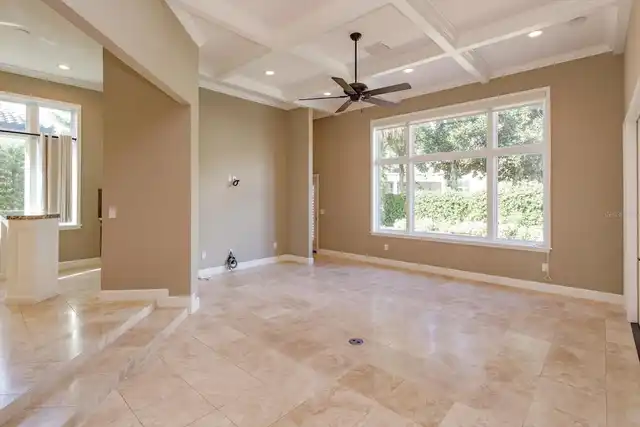
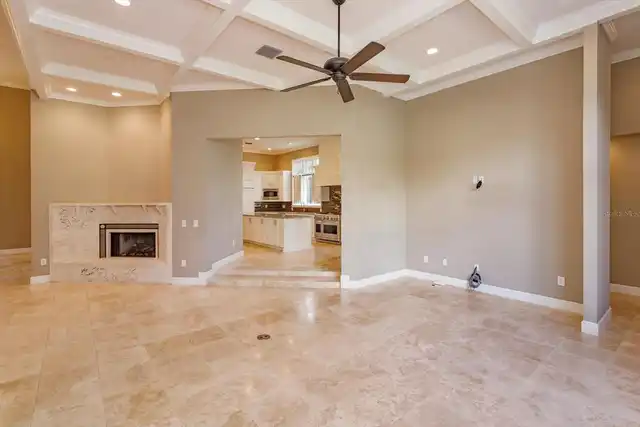
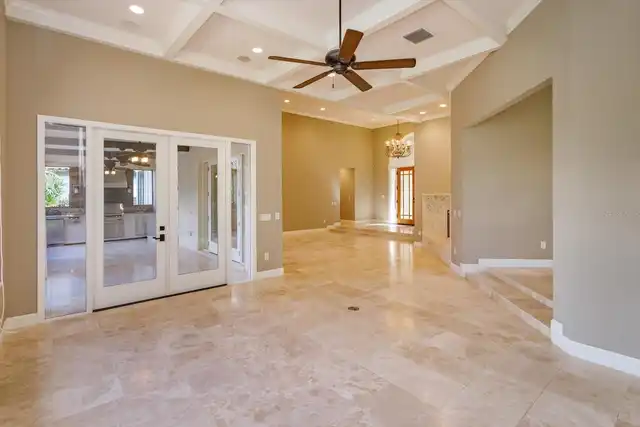
Property Features
Property Sub Type
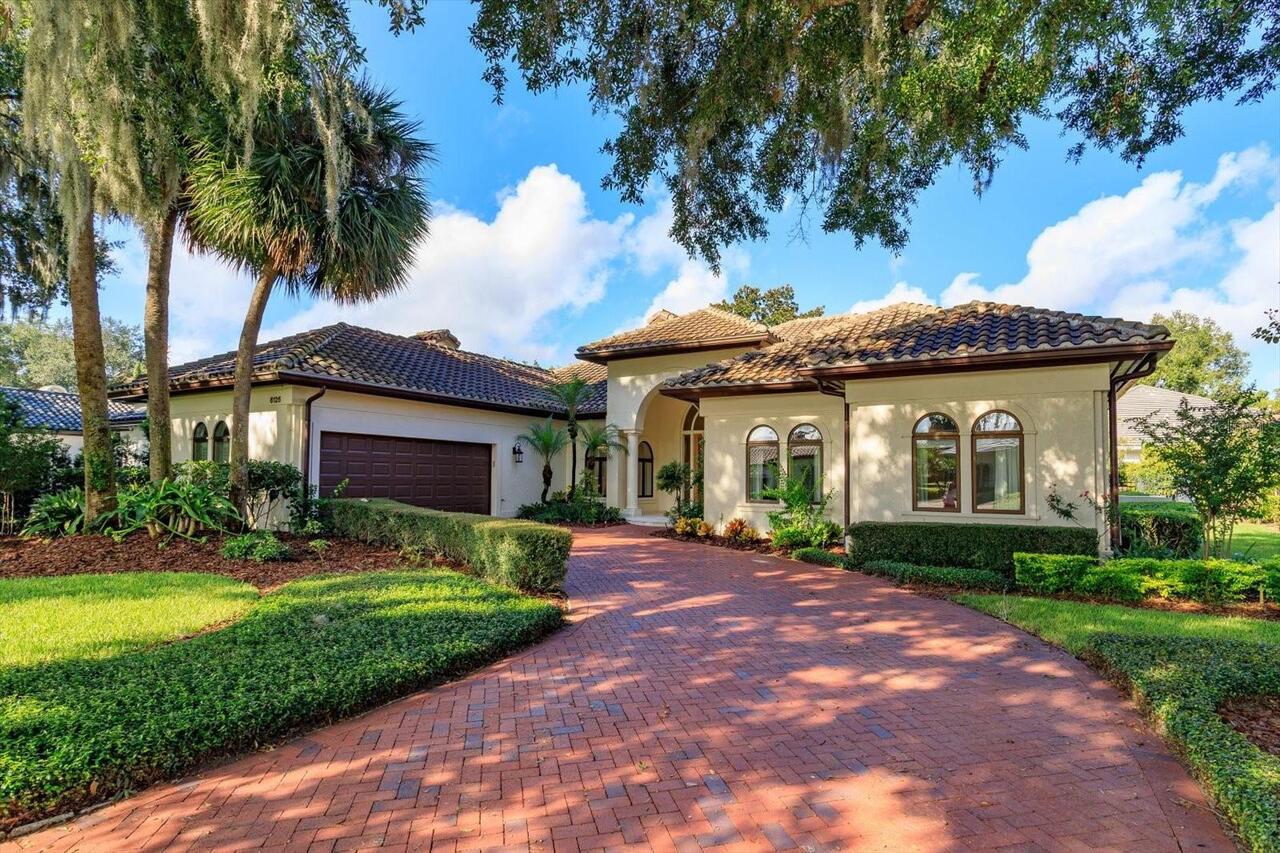
Single Family Residence
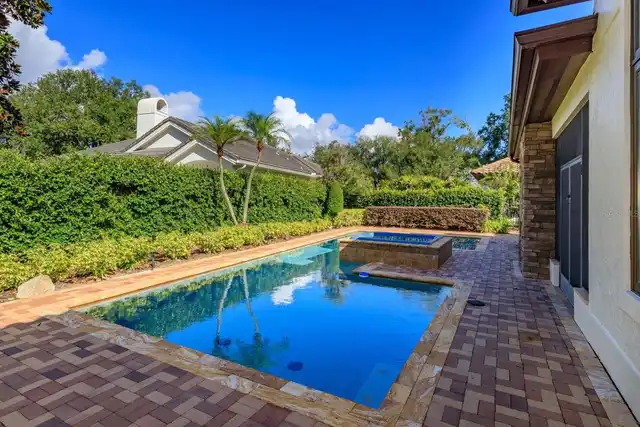
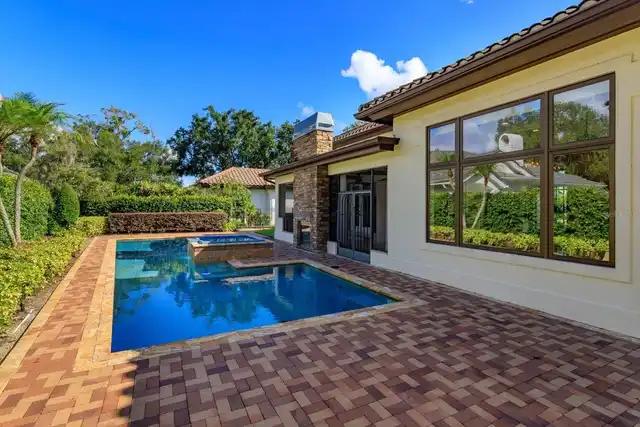
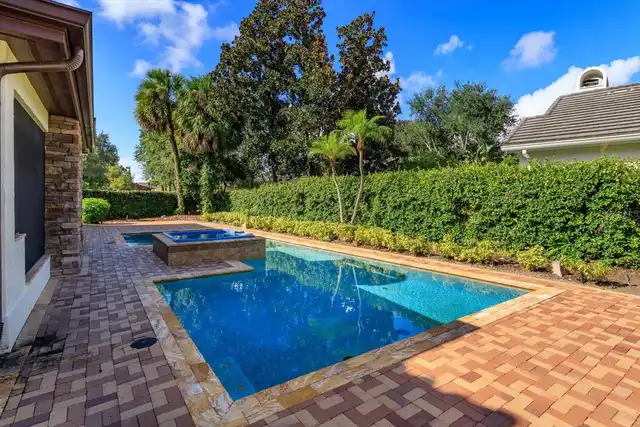
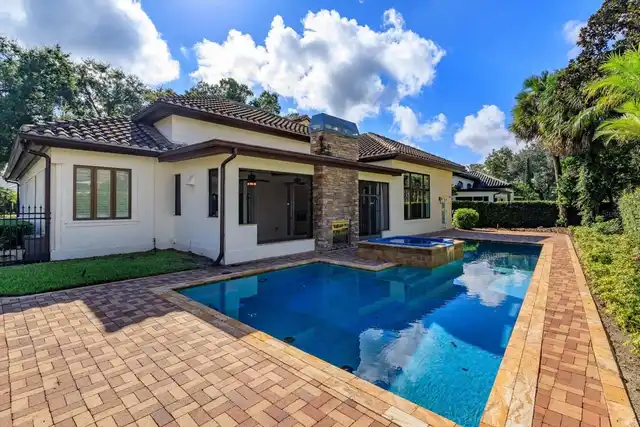
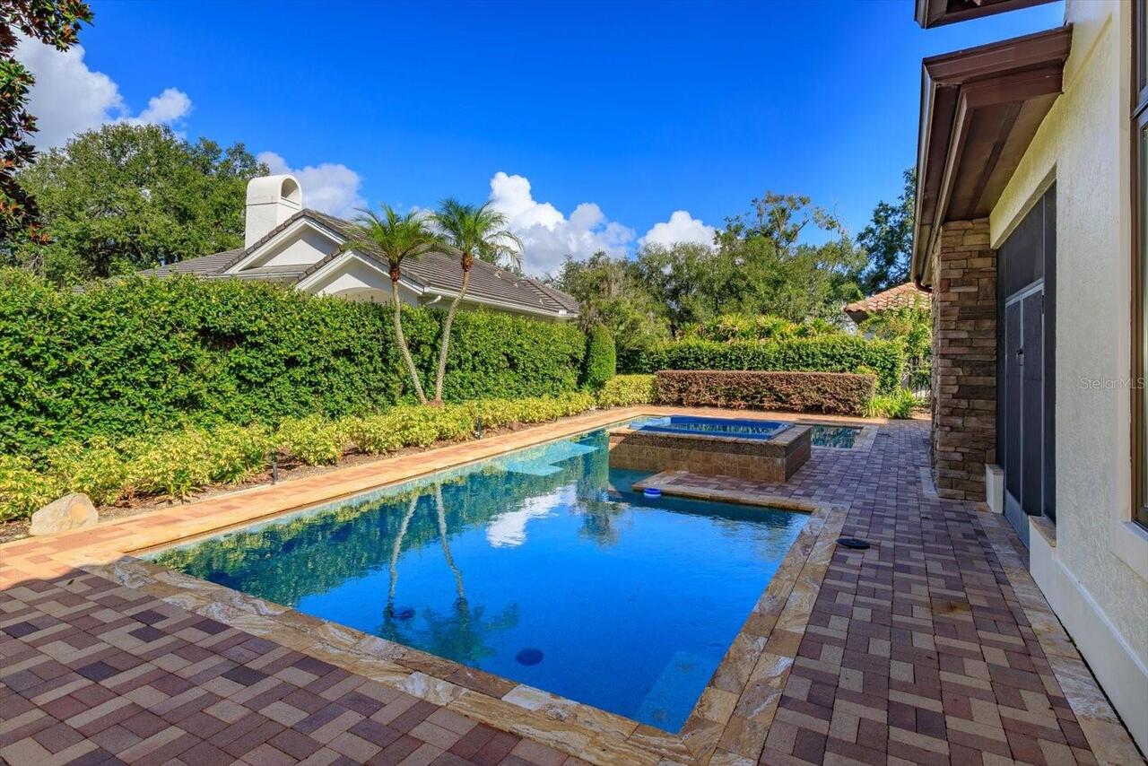
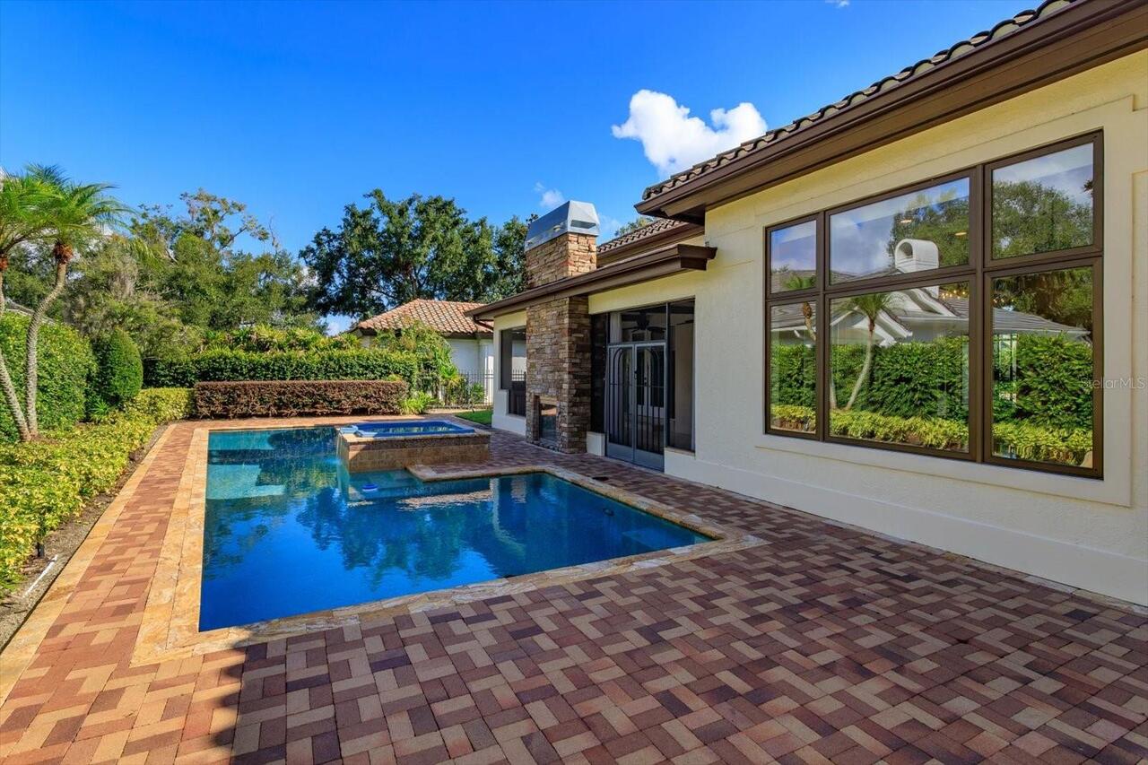
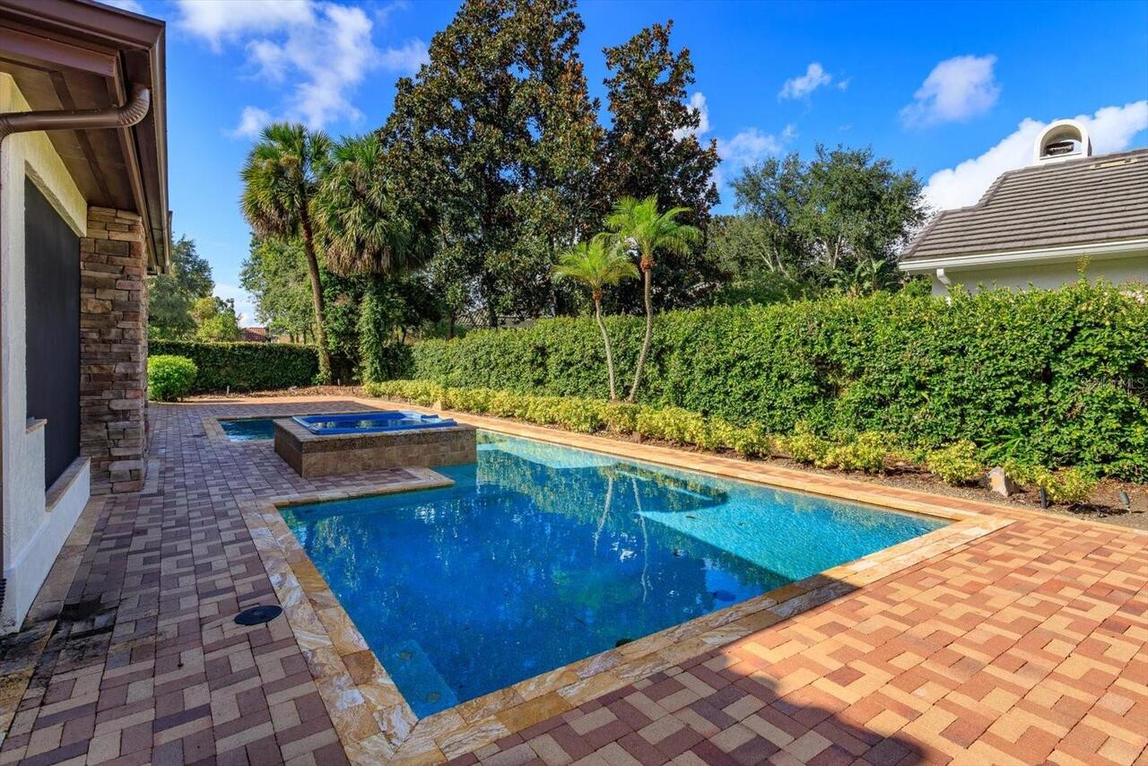
Pool
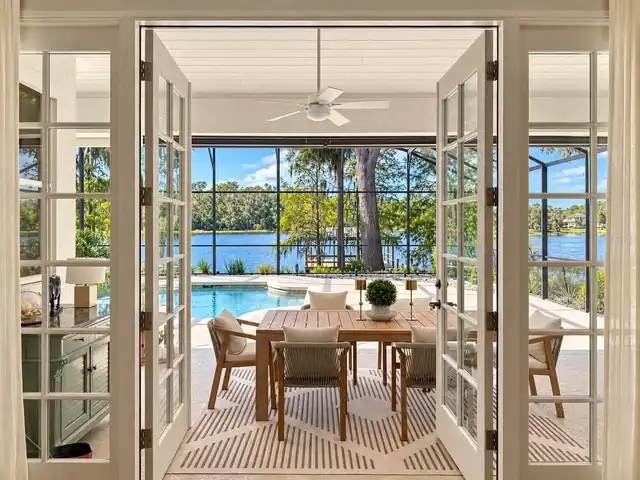
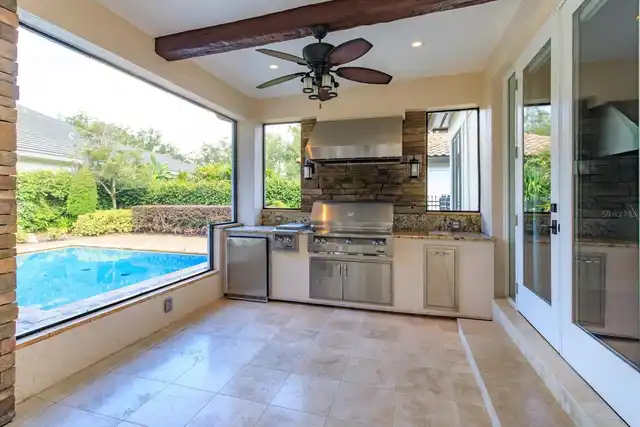
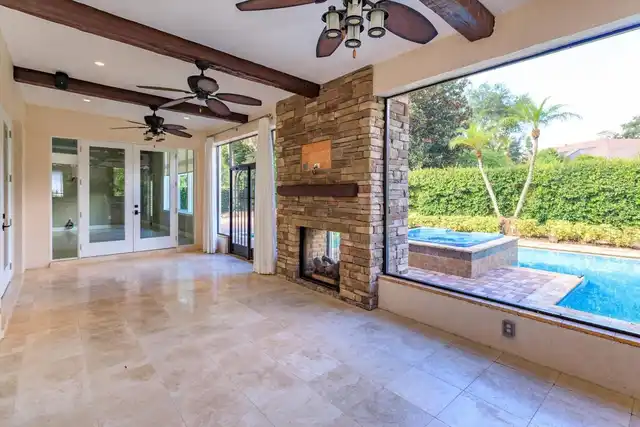
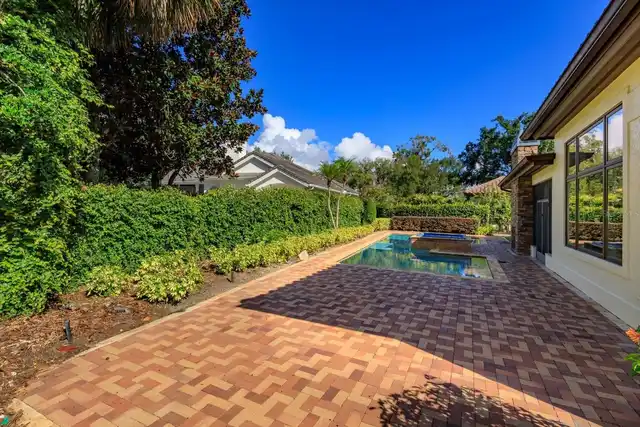
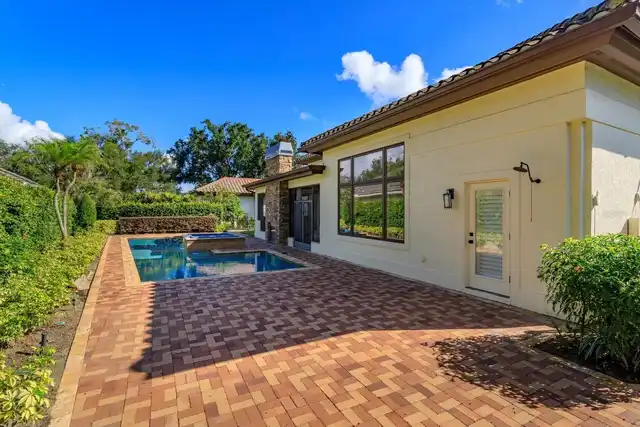
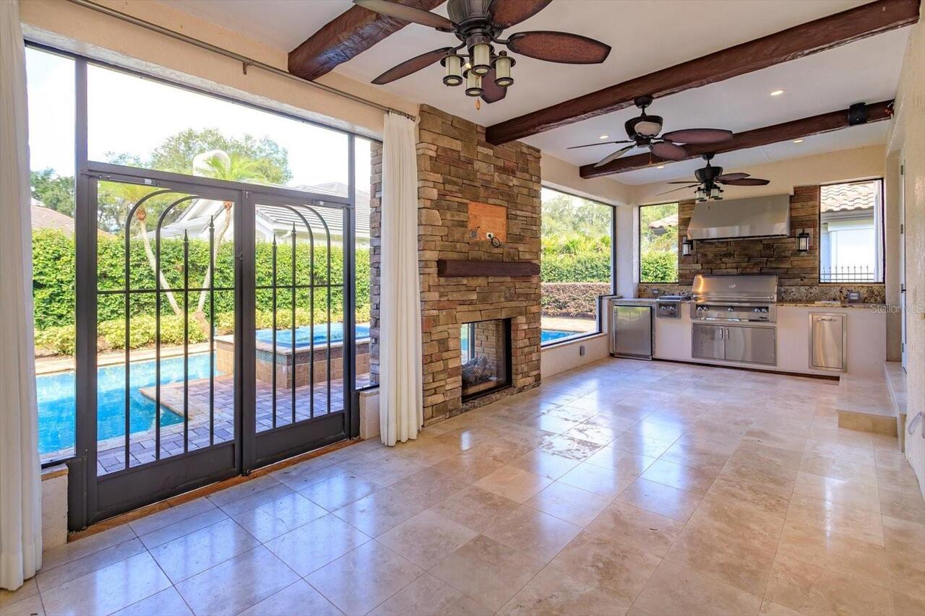
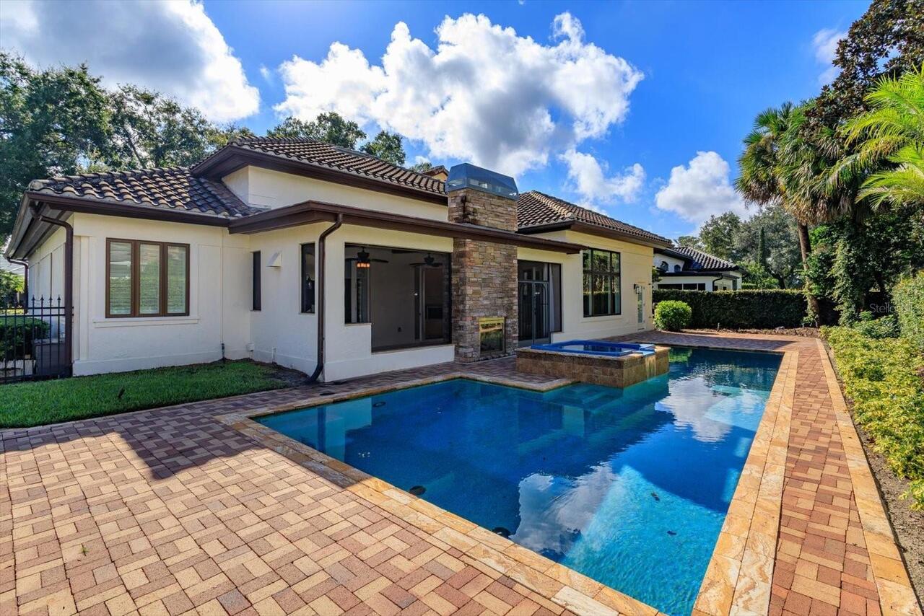
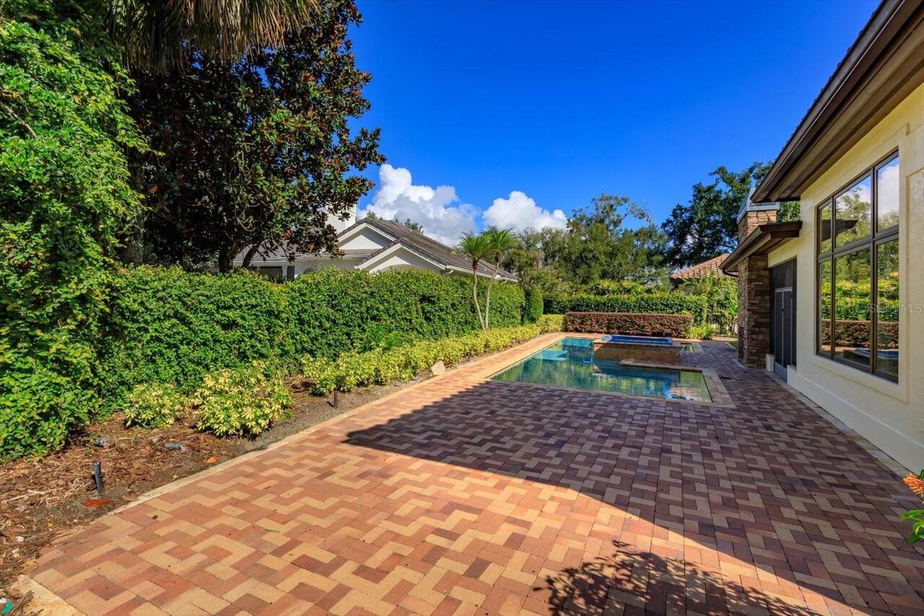
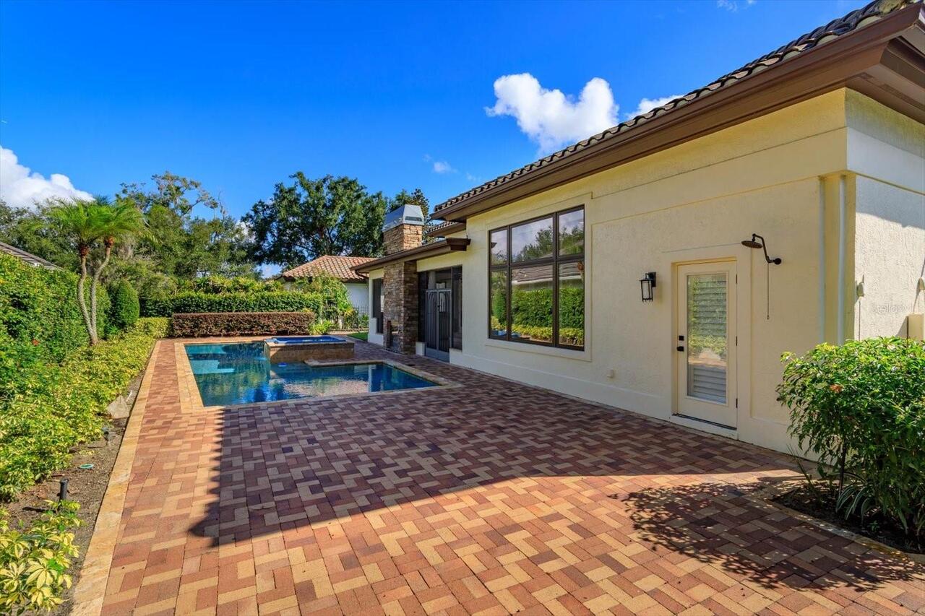
Heated, Auto Cleaner, Gunite, Lighting, Pool Alarm, In Ground
Additional Information
Additional Lease Restrictions
Per Isleworth Community Association
Additional Parcels YN
false
Alternate Key Folio Num
282316389903430
Amenities Additional Fees
Club amenities are available to Club members only. Residents of the community are not required to join the Isleworth Golf & Country Club.
Appliances
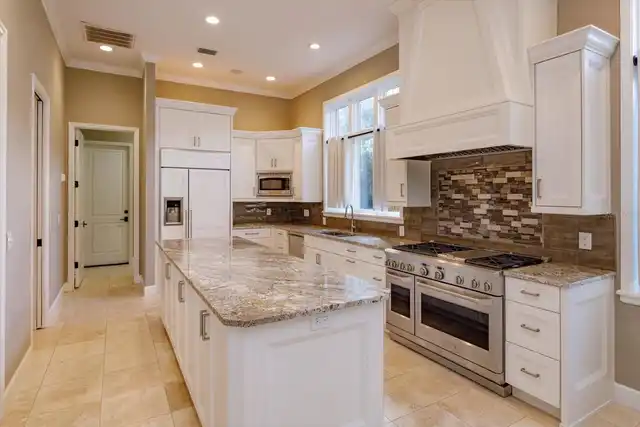
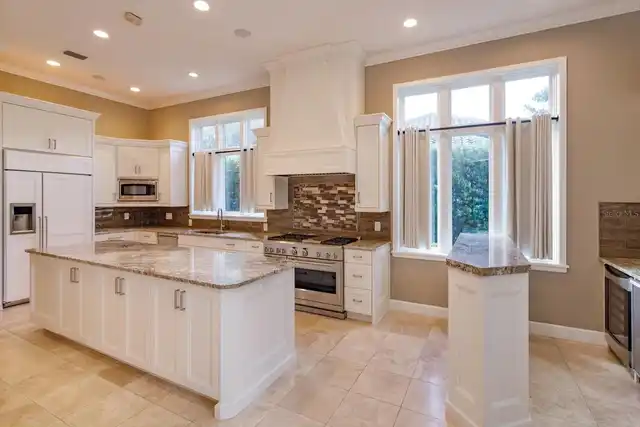
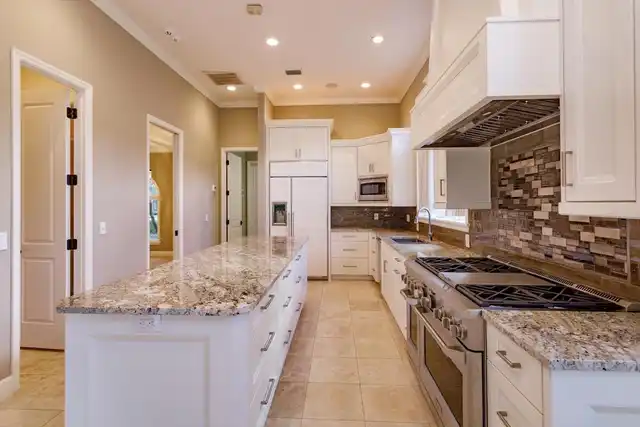
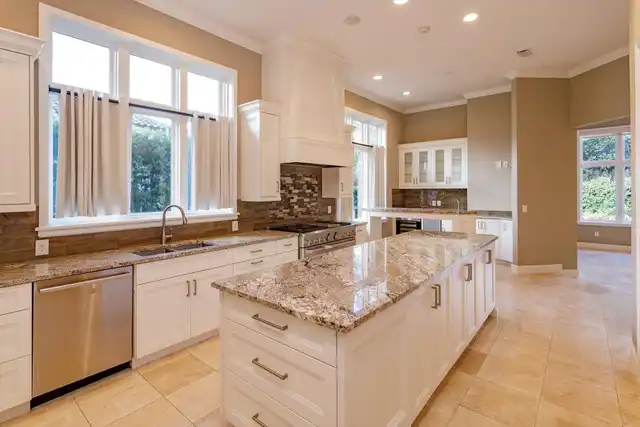
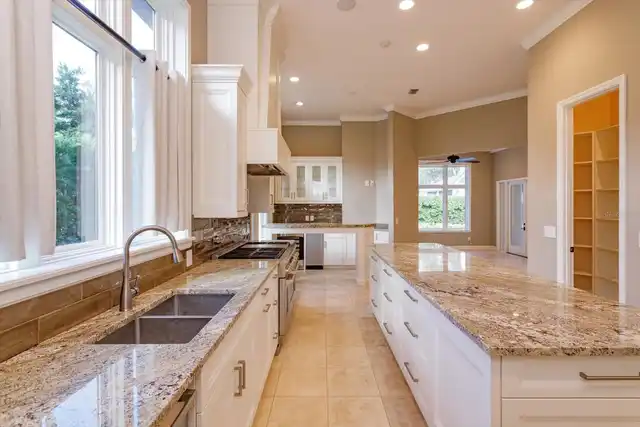
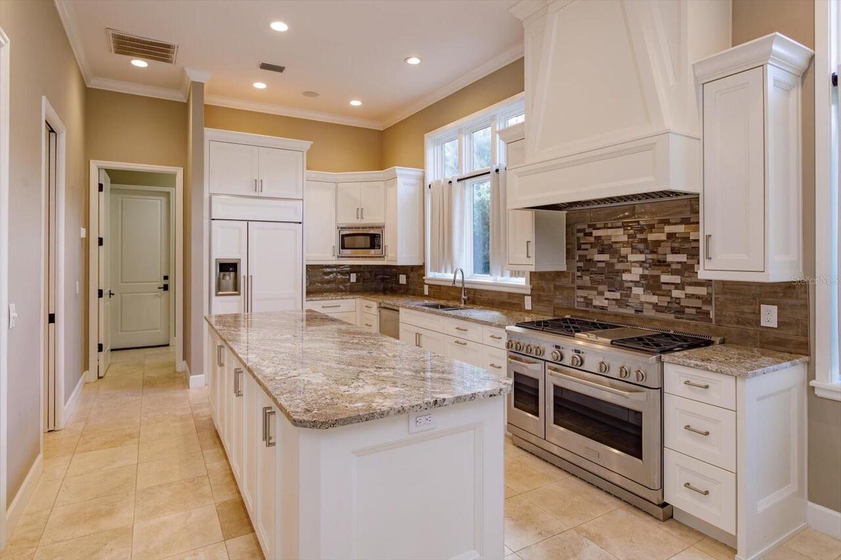
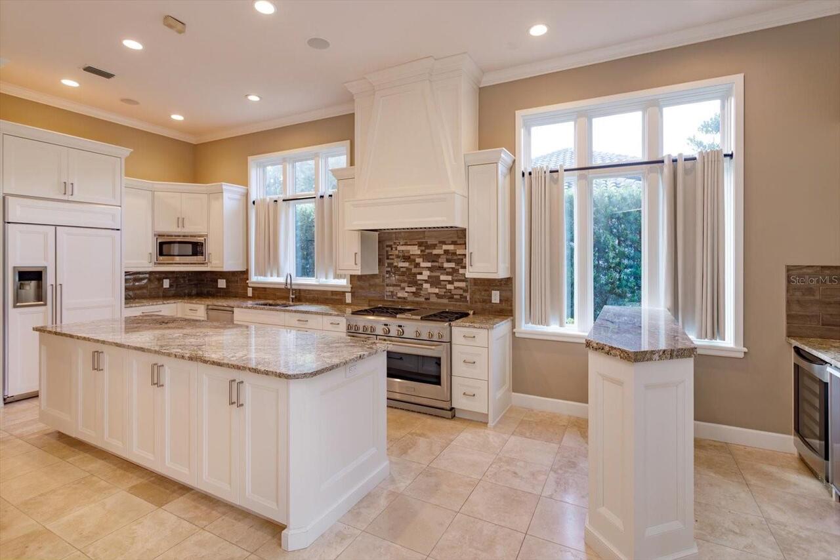
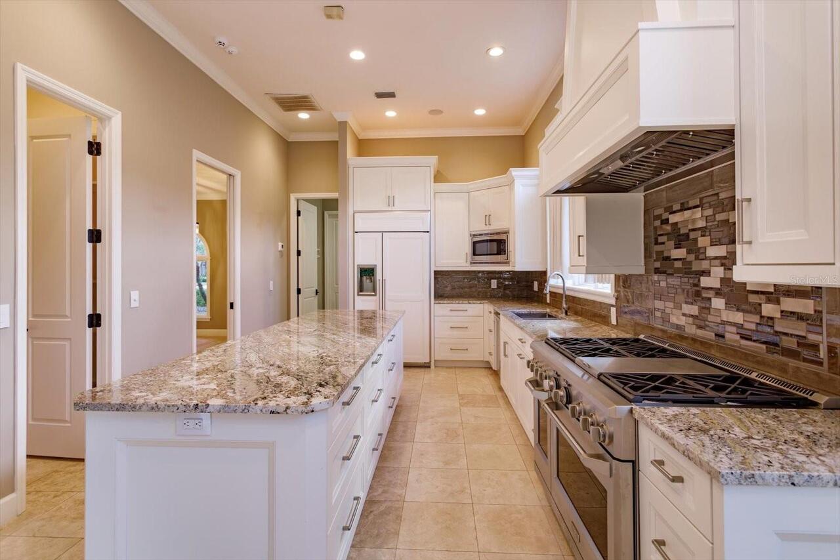
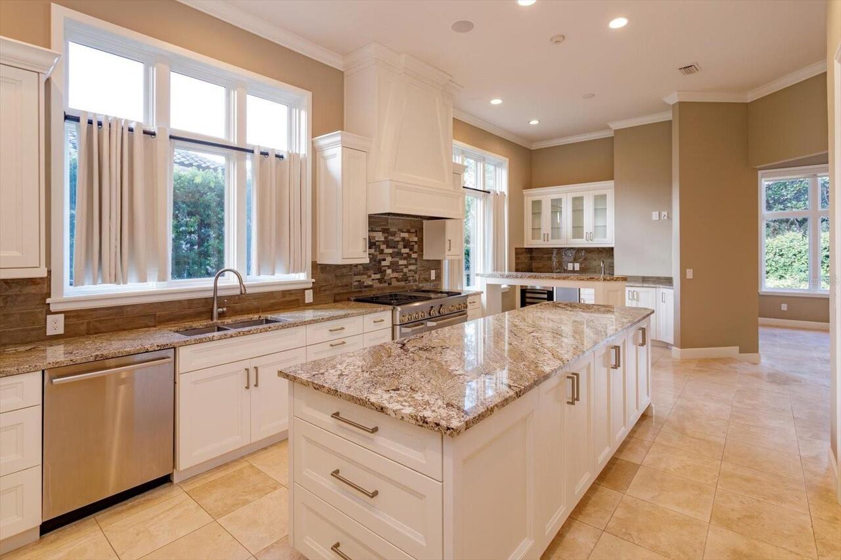
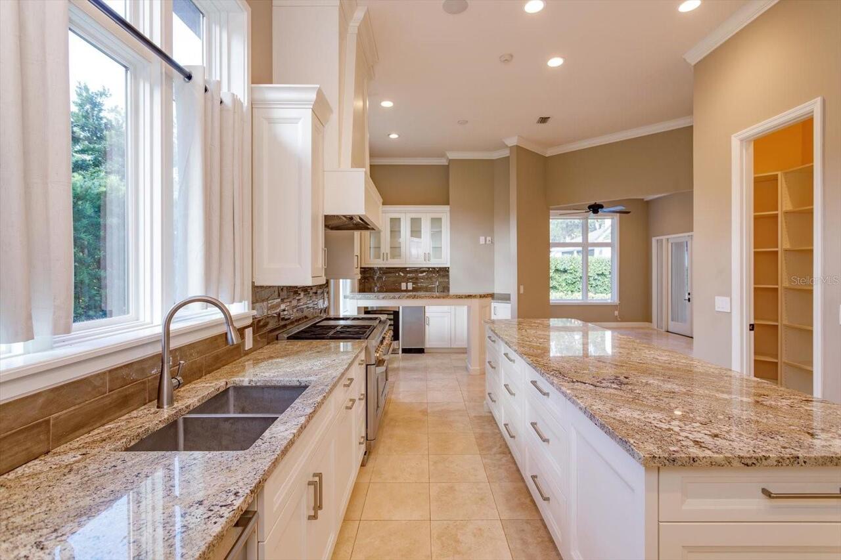
Bar Fridge, Built-In Oven, Dishwasher, Disposal, Dryer, Exhaust Fan
Approval Process
Per Isleworth Community Association
Association Amenities
Cable TV, Clubhouse, Elevators, Fitness Center, Gated, Golf Course, Pickleball Court(s), Playground, Pool, Racquetball, Sauna, Security, Spa/Hot Tub, Tennis Court(s)
Association Approval Required YN
1
Association Email
dan.oconnell@Isleworth.com
Association Fee Frequency
Quarterly
Association Fee Includes
Guard - 24 Hour, Cable TV, Common Area Taxes, Internet, Management, Private Road, Security, Trash
Association Fee Requirement
Required
Building Area Source
Public Records
Building Area Total Srch SqM
371.98
Building Area Units
Square Feet
Calculated List Price By Calculated SqFt
1141.15
Community Features
Buyer Approval Required, Clubhouse, Fitness Center, Gated Community - Guard, Golf, Irrigation-Reclaimed Water, Playground, Tennis Court(s), Street Lights
Construction Materials
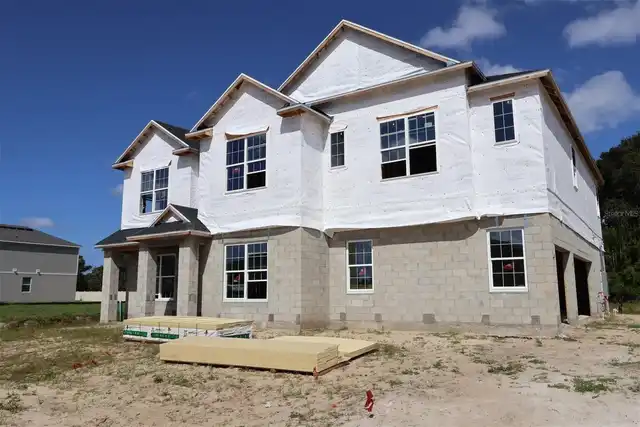
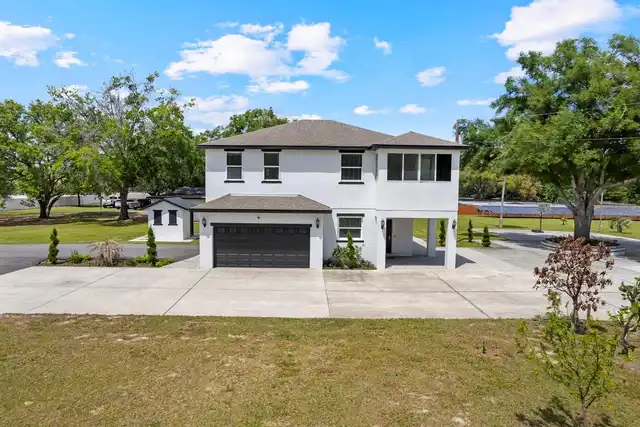
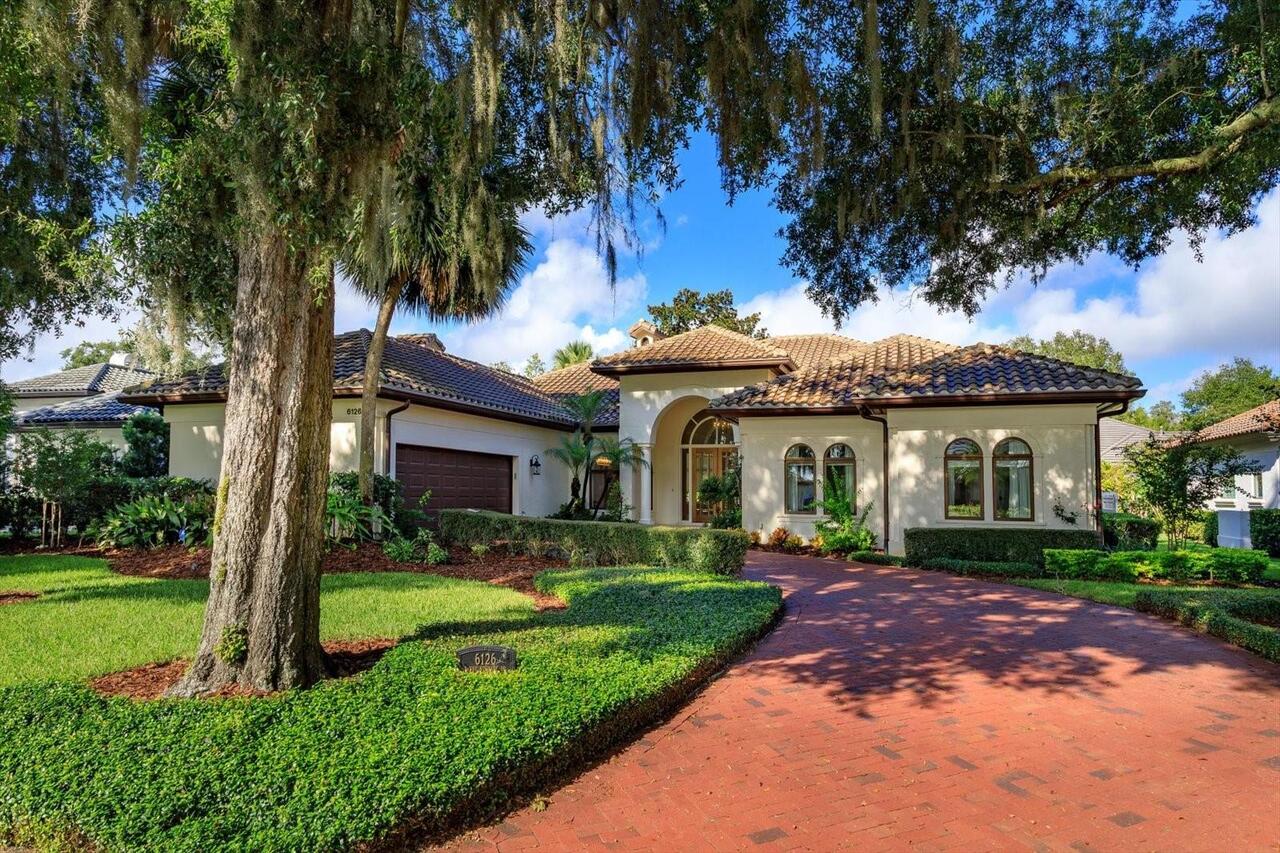
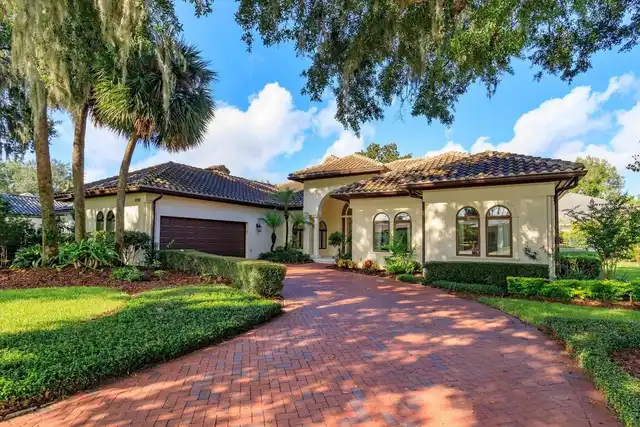
Block, Concrete, Stucco
Cooling
Central Air, Zoned
Cumulative Days On Market
1
Elementary School
Windermere Elem
Exterior Features
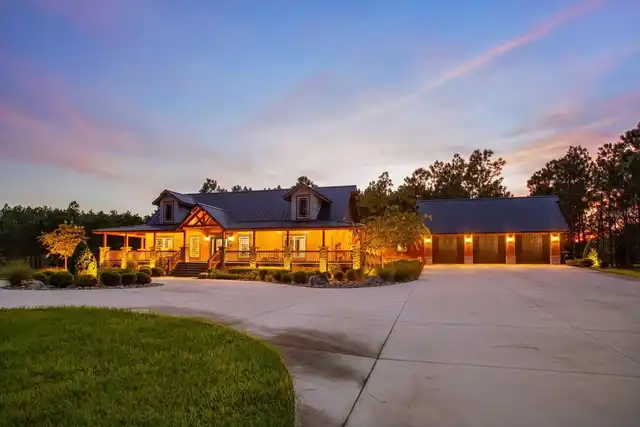
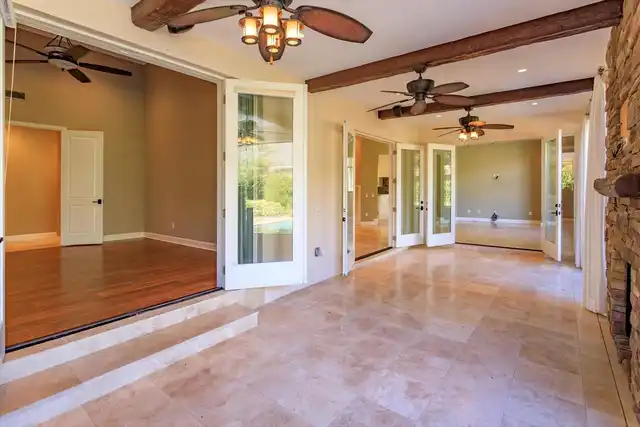
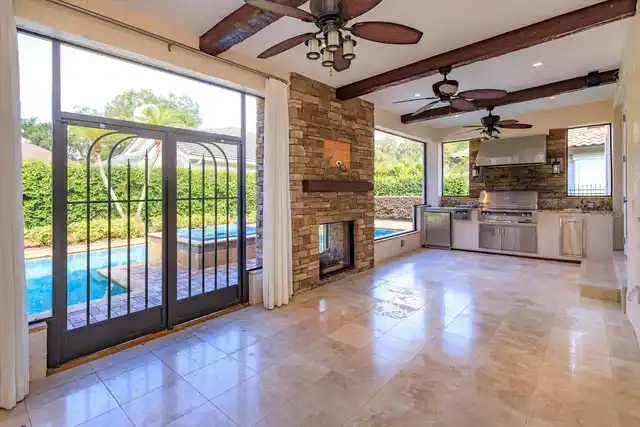
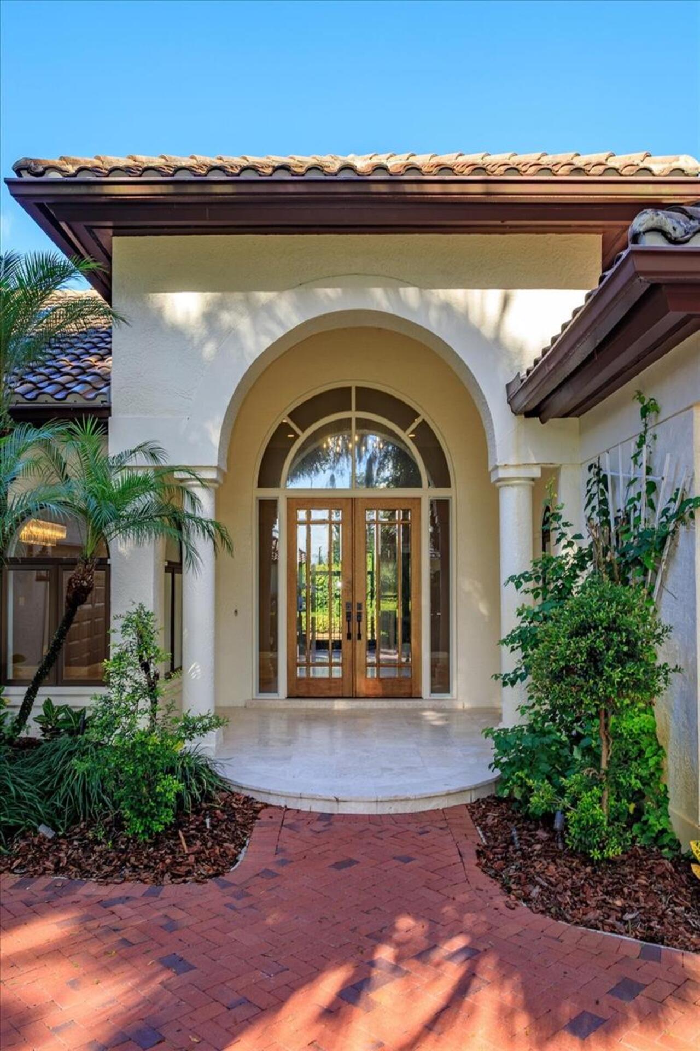
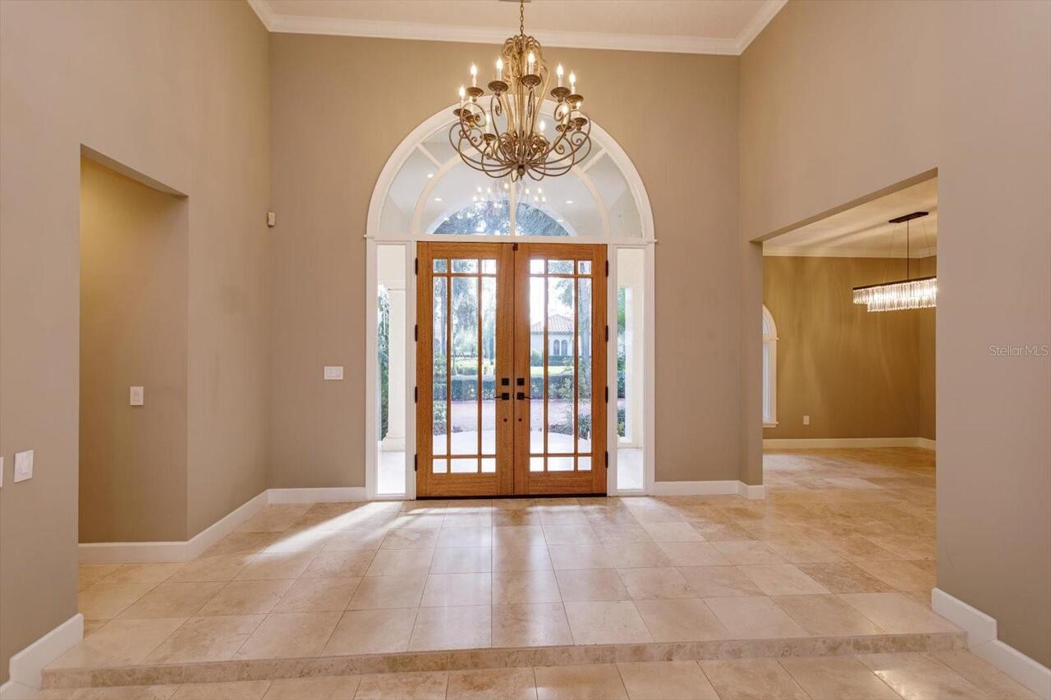
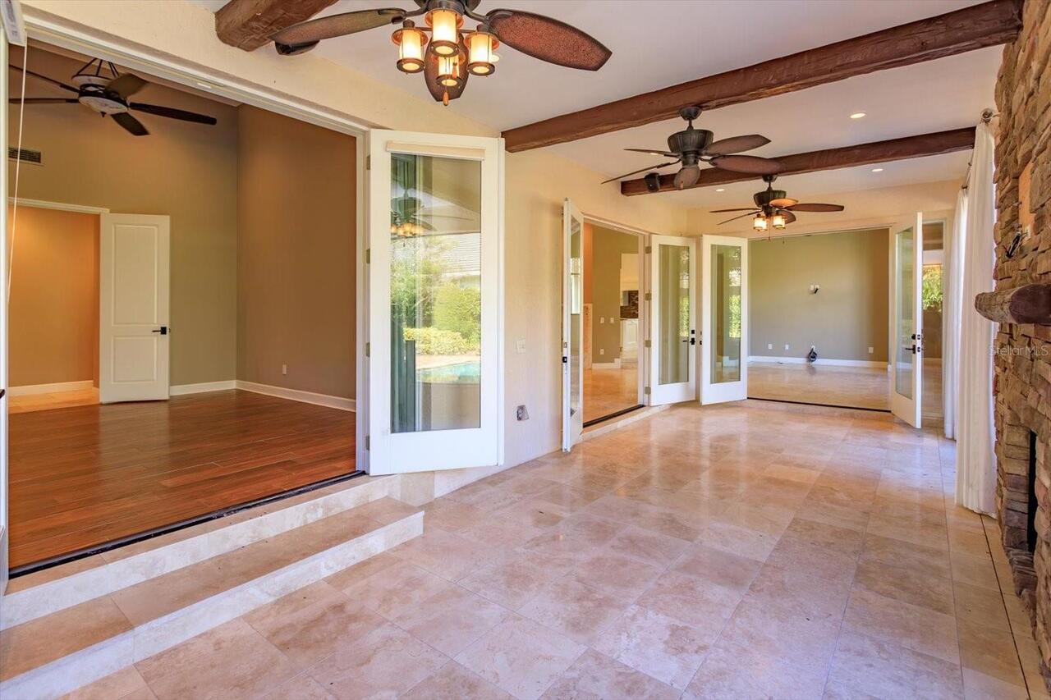
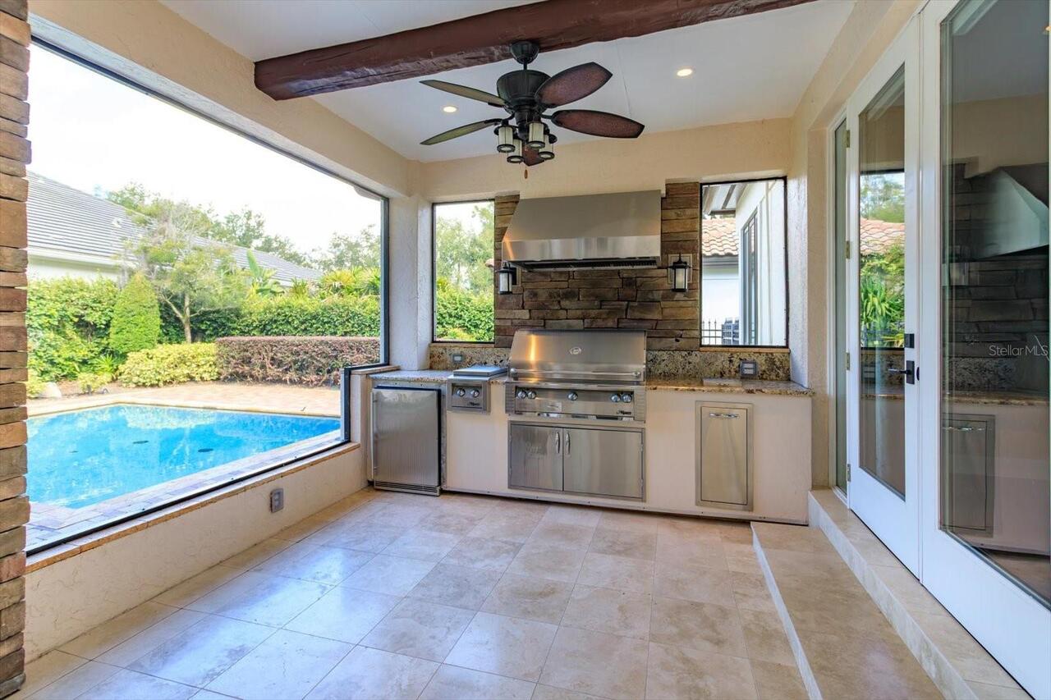
Courtyard, Garden, Lighting, Outdoor Grill, Outdoor Kitchen, Outdoor Shower, Private Entrance, Private Yard, Rain Gutters, Shade Shutter(s)
Fireplace Features
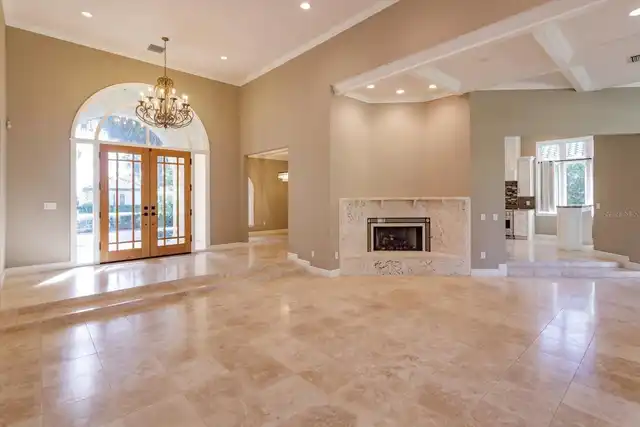
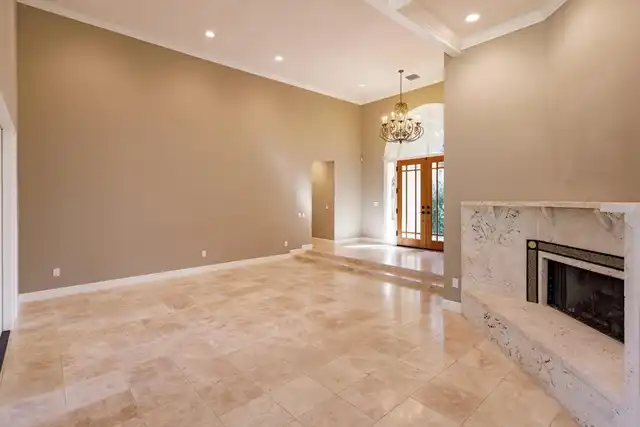
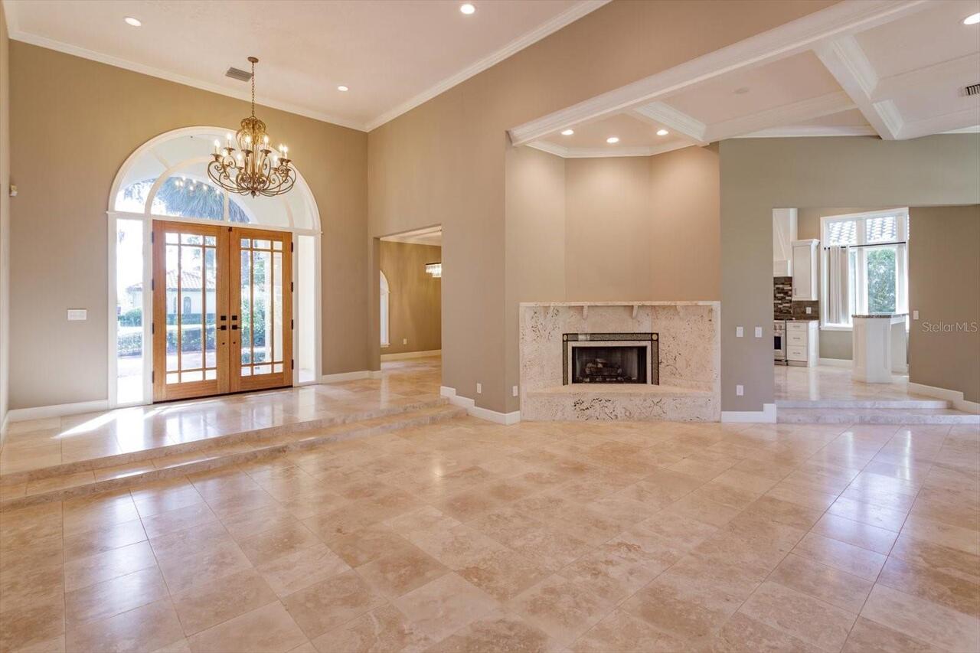
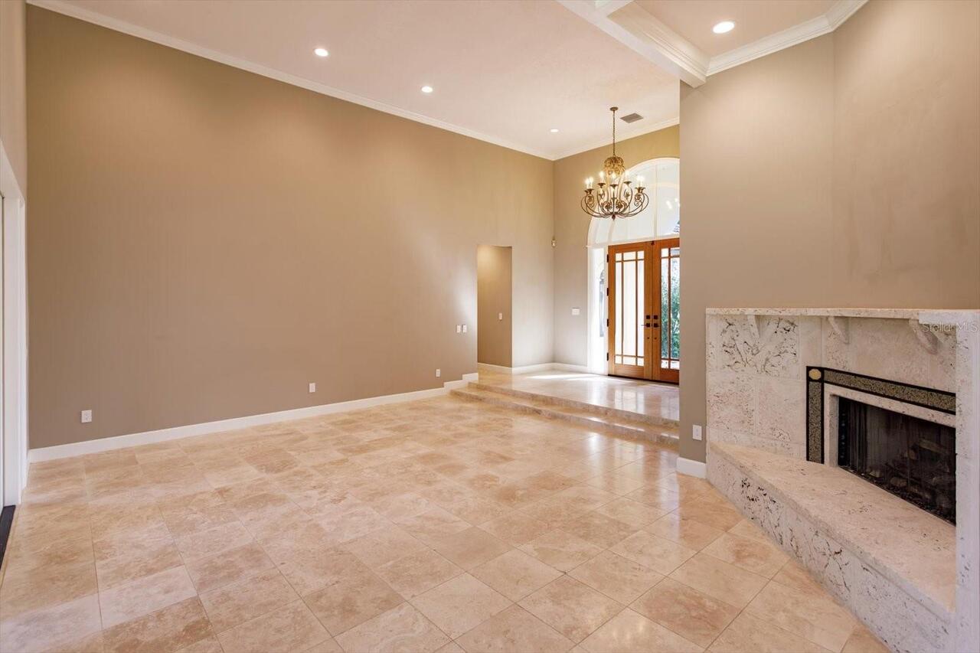
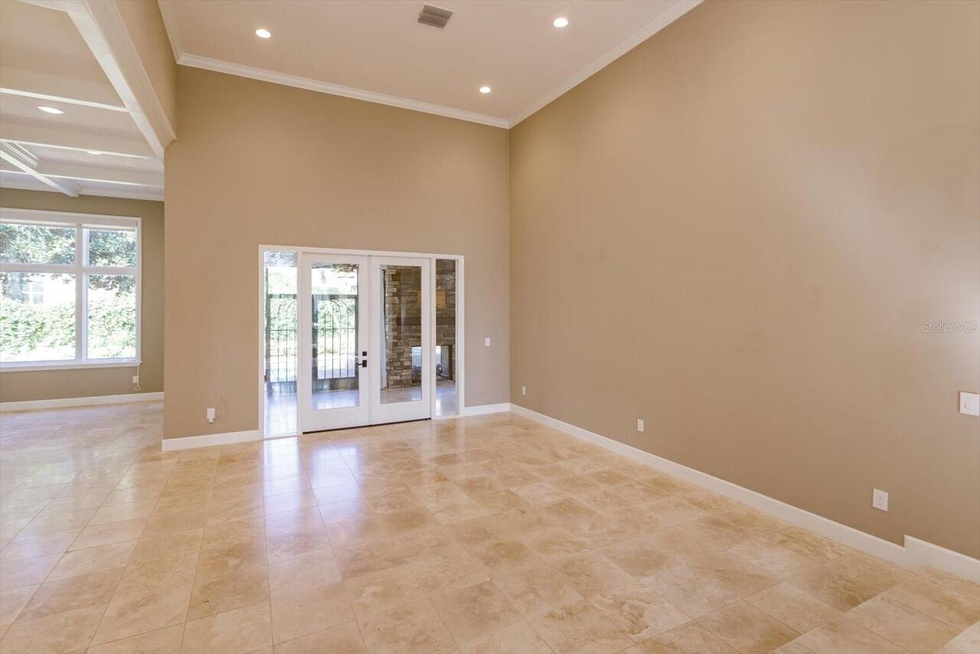
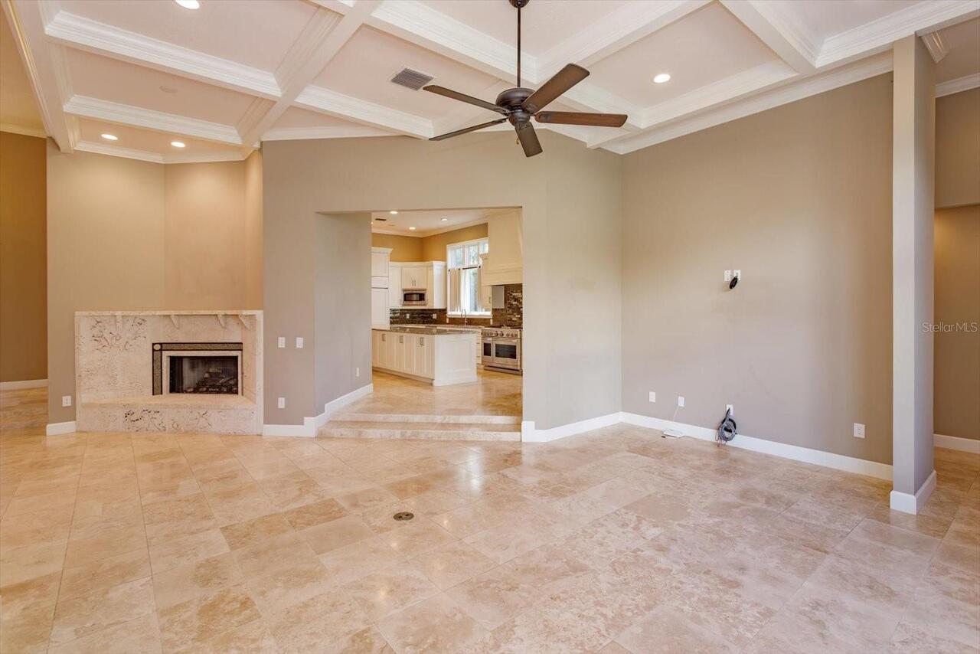
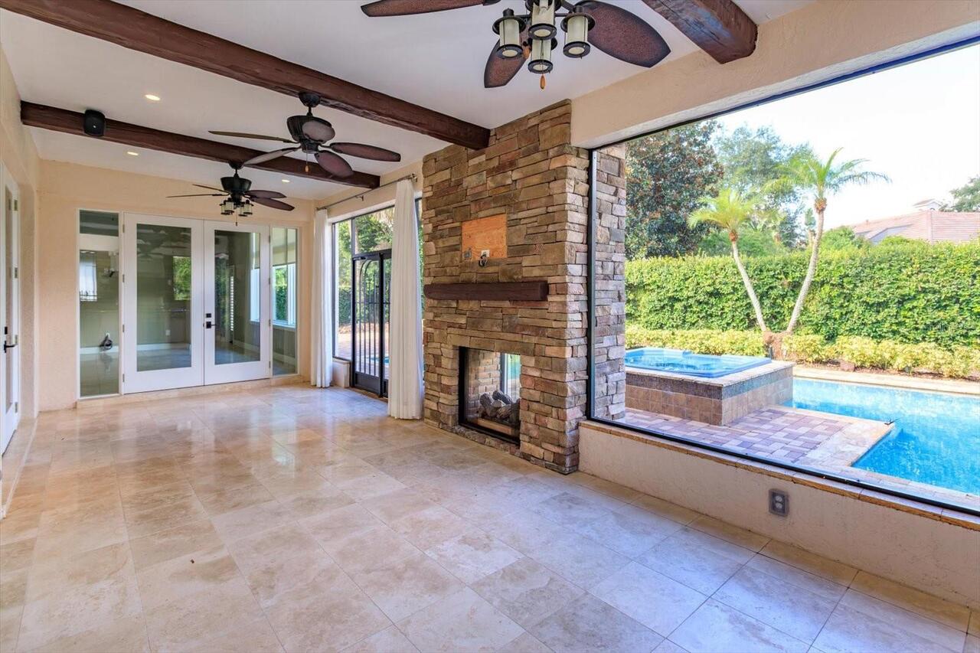
Gas, Living Room, Outside
Flood Zone Date
2009-09-25
Flood Zone Panel
12095C0385F
Foundation Details
Block, Slab
Heating
Central, Electric, Exhaust Fan, Natural Gas, Zoned
Interior Features
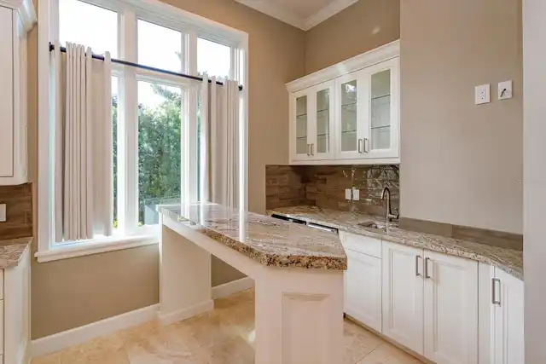
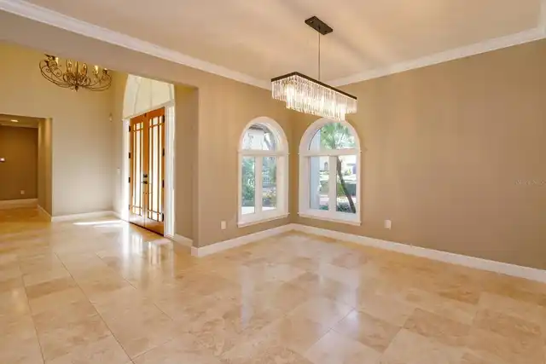
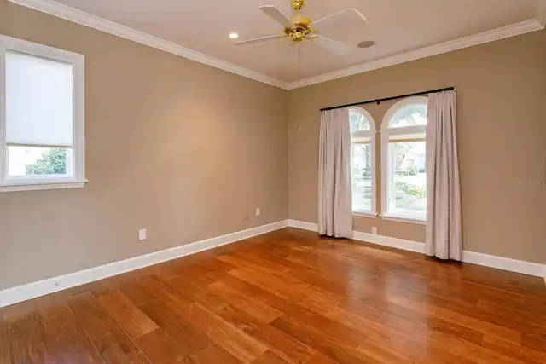
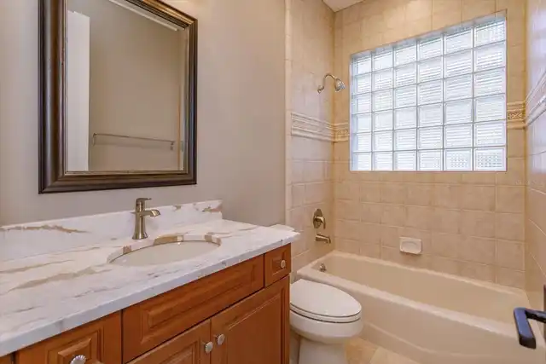
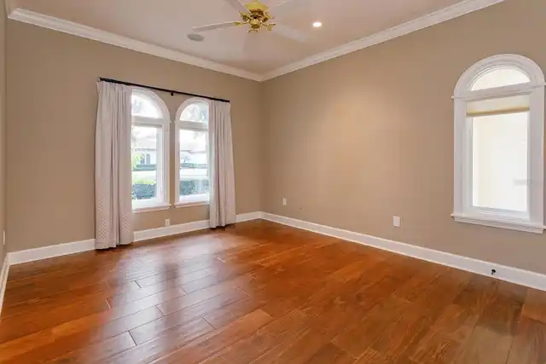
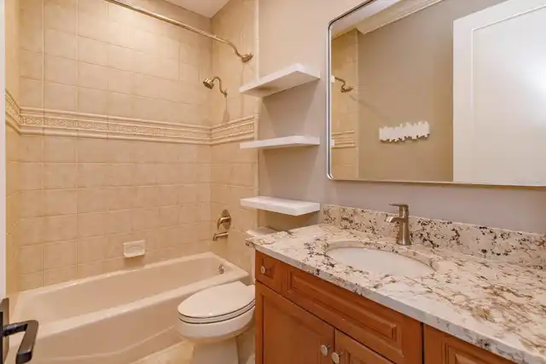
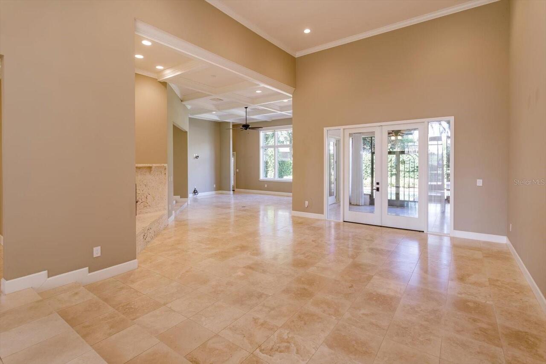
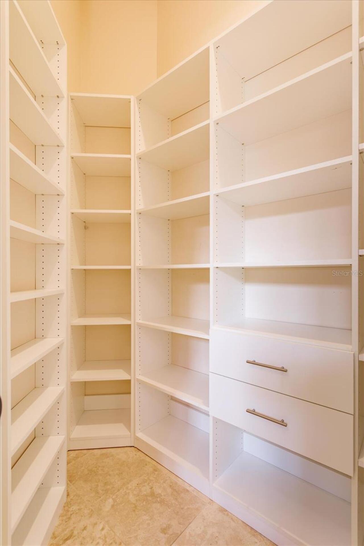
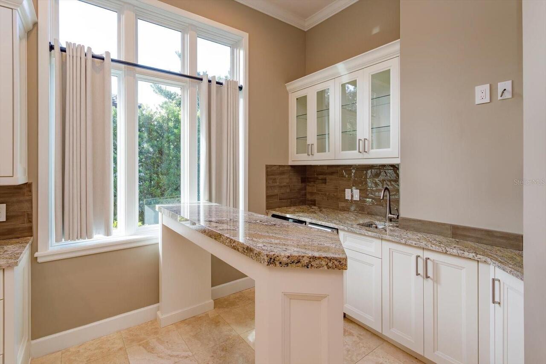
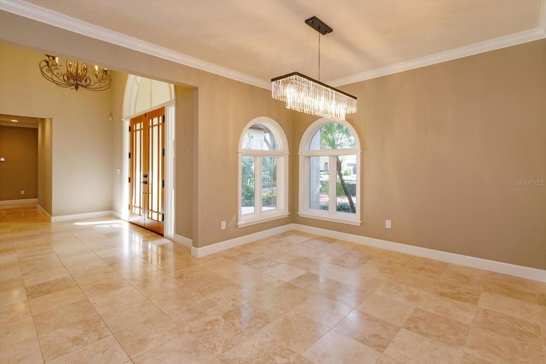
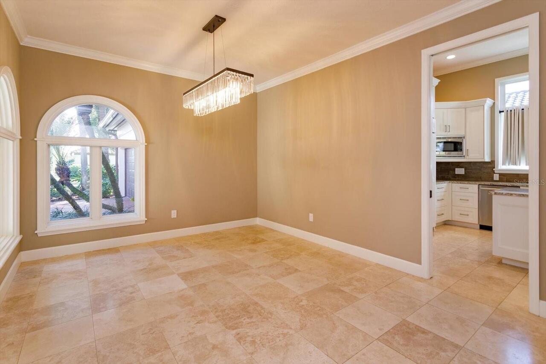
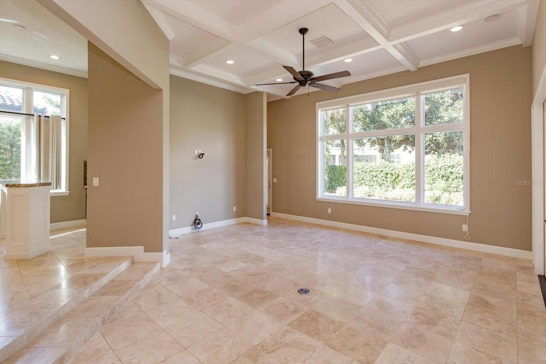
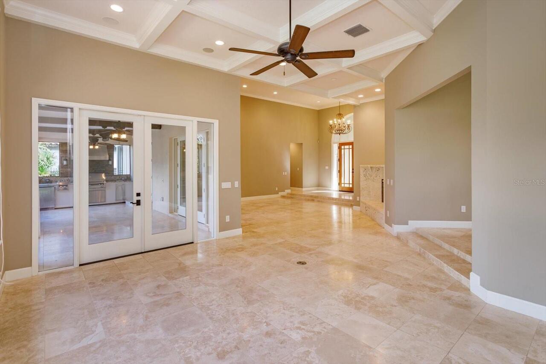
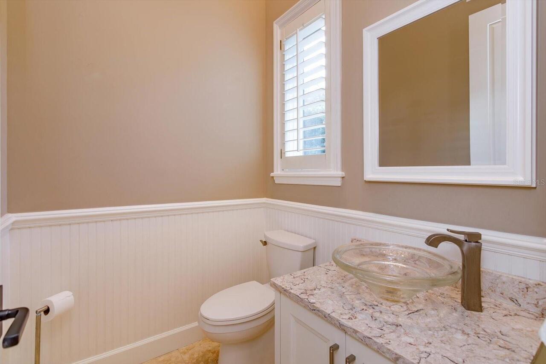
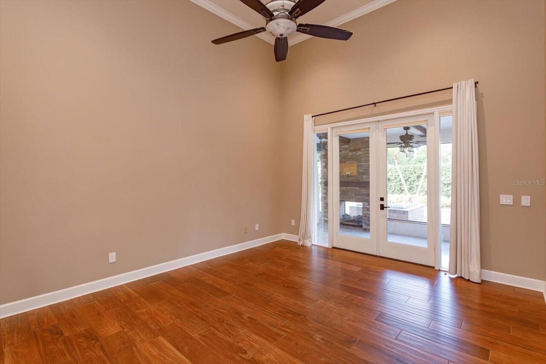
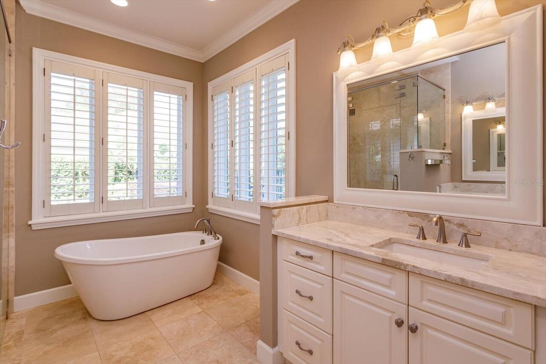
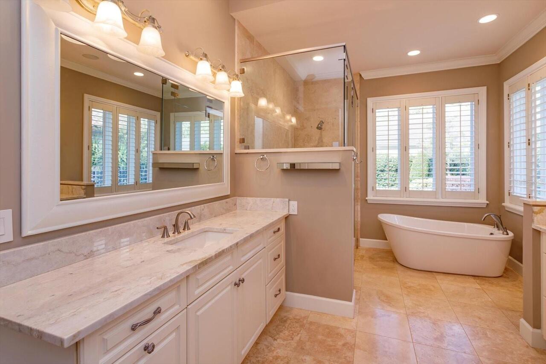
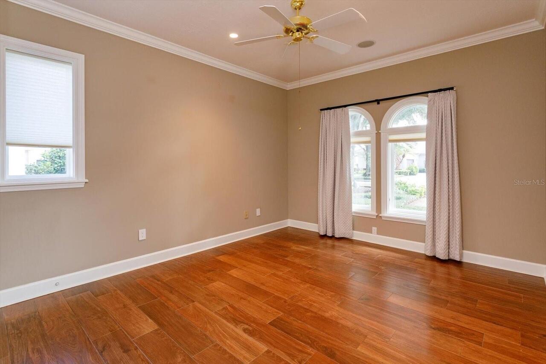
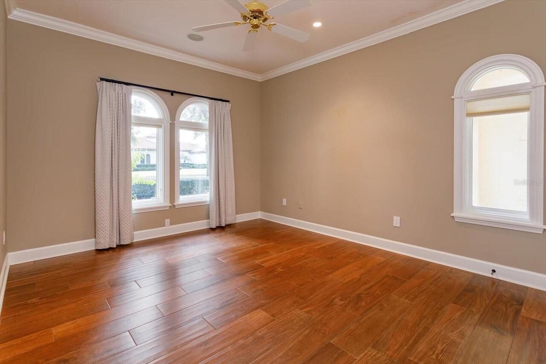
Built-in Features, Ceiling Fans(s), Central Vaccum, Crown Molding, Eat-in Kitchen, High Ceilings, Open Floorplan, Primary Bedroom Main Floor, Solid Surface Counters, Solid Wood Cabinets, Stone Counters, Thermostat, Walk-In Closet(s), Wet Bar, Window Treatments
Internet Address Display YN
true
Internet Automated Valuation Display YN
true
Internet Consumer Comment YN
true
Internet Entire Listing Display YN
true
Laundry Features
Laundry Room
Living Area Source
Public Records
Living Area Units
Square Feet
Lot Features
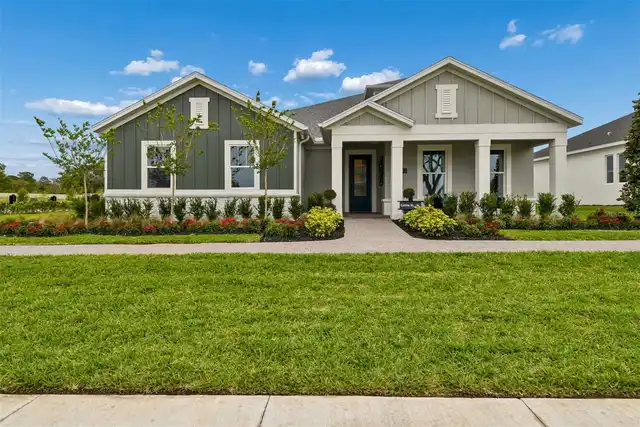
In County, Key Lot, Landscaped, Level, Near Golf Course, Private
Lot Size Square Feet
12435
Lot Size Square Meters
1155
Middle Or Junior School
Chain of Lakes Middle
Modification Timestamp
2026-09-25T17:20:18.627Z
Monthly HOA Amount
1224.00
Other Equipment
Irrigation Equipment, Private Entrance, Private Yard
Other Structures
Outdoor Kitchen
Parcel Number
16-23-28-3899-03-430
Pet Restrictions
Per Orange County breed restrictions, number limits and leash laws.
Pet Size
Extra Large (101+ Lbs.)
Pets Allowed
Breed Restrictions, Cats OK, Dogs OK, Number Limit, Size Limit
RATIO Current Price By Calculated SqFt
1141.15
Realtor Info
As-Is, Assoc approval required, Brochure Available, No Sign
Showing Requirements
24 Hour Notice, Appointment Only, Call Listing Agent, Listing Agent Must Accompany
Status Change Timestamp
2026-09-24T17:37:19.000Z
Tax Annual Amount
28124.42
Tax Legal Description
ISLEWORTH 16/118 LOT 343
Total Acreage
1/4 to less than 1/2
Total Annual Fees
14688.00
Total Monthly Fees
1224.00
Universal Property Id
US-12095-N-162328389903430-R-N
Unparsed Address
6126 PAYNE STEWART DR
Utilities
Cable Connected, Electricity Connected, Fire Hydrant, Natural Gas Connected, Public, Water Connected
Water Access
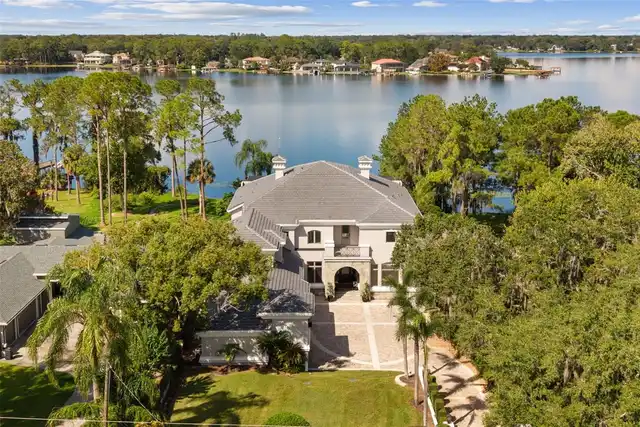
Lake - Chain of Lakes
Water Body Name
BUTLER CHAIN OF LAKES
Water Extras
Boat Ramp - Private, Fishing Pier, Skiing Allowed