1-407-575-5392
Menu

5655 Bentgrass Drive Unit: Unit: 9-116, Sarasota, FL

NEXT
PREV
$299,000

($185/sqft)

List Status: Active
5655 Bentgrass Drive
Sarasota, FL 34235


3 beds
2 baths
1615 living sqft
Top Features
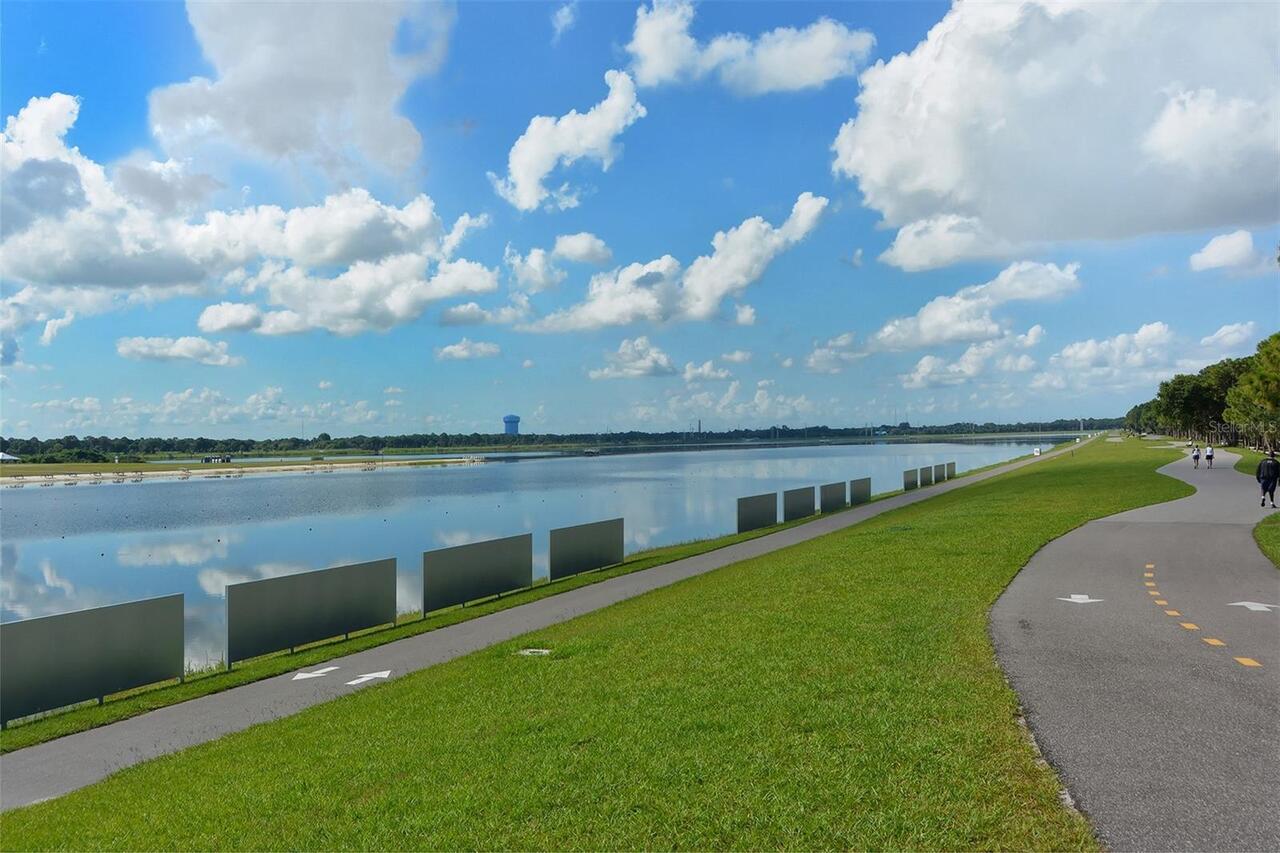
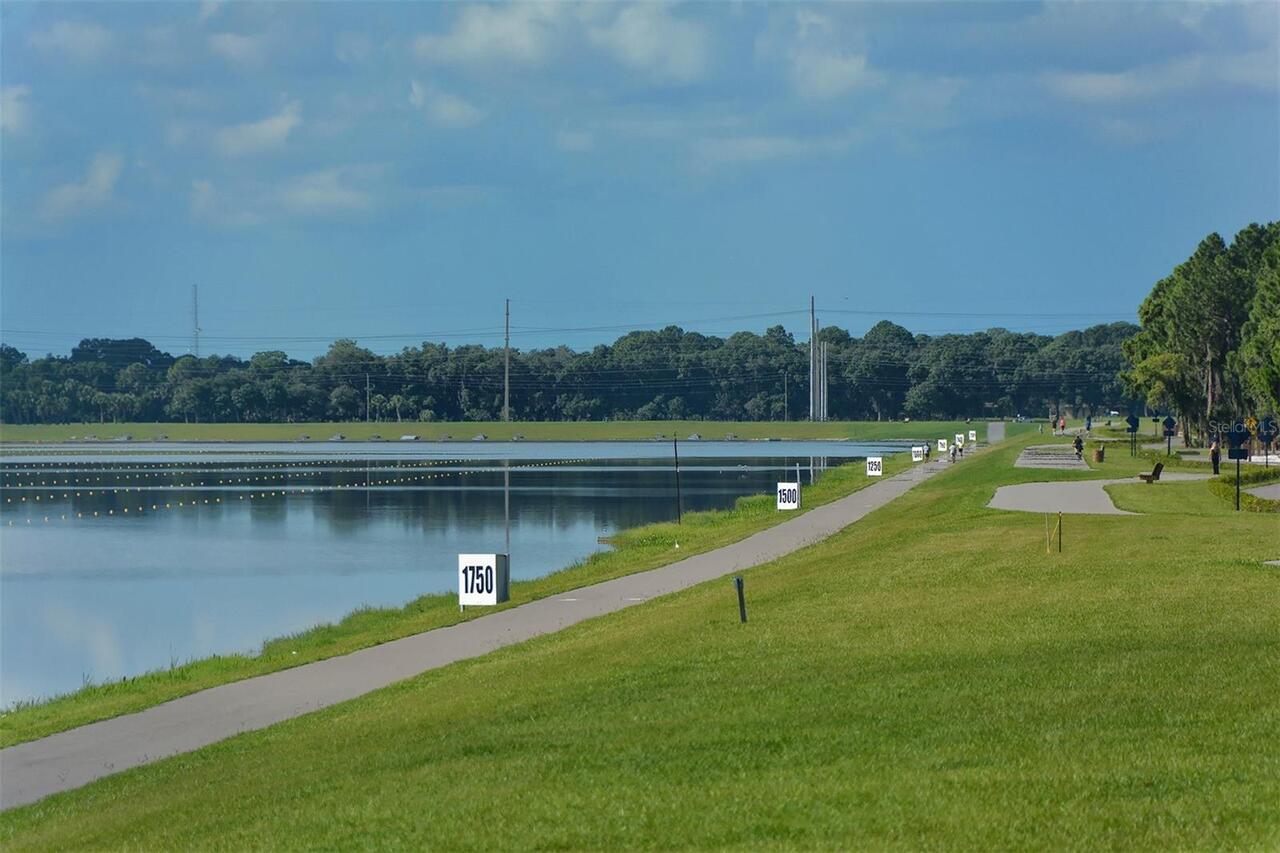
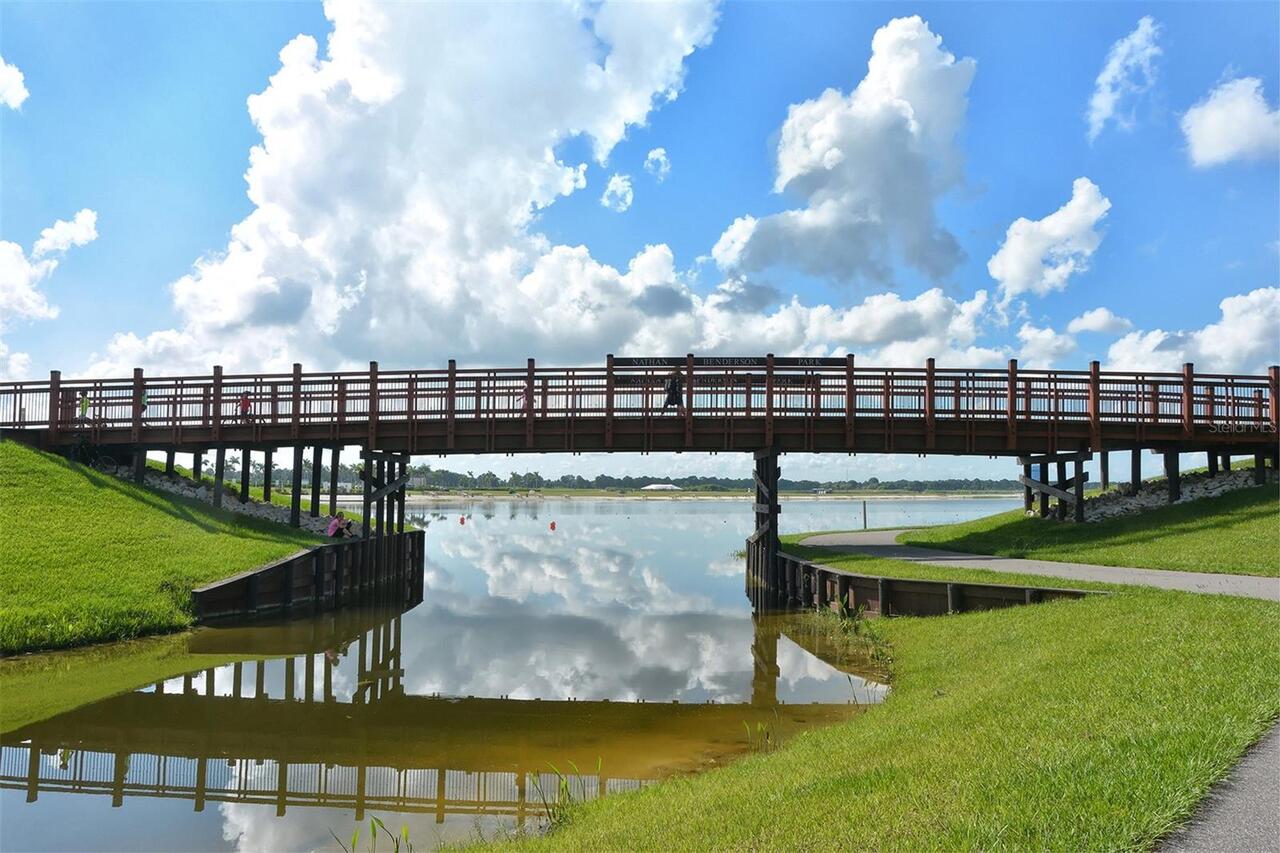
  • View: Water, Park/Greenbelt, Trees/Woods
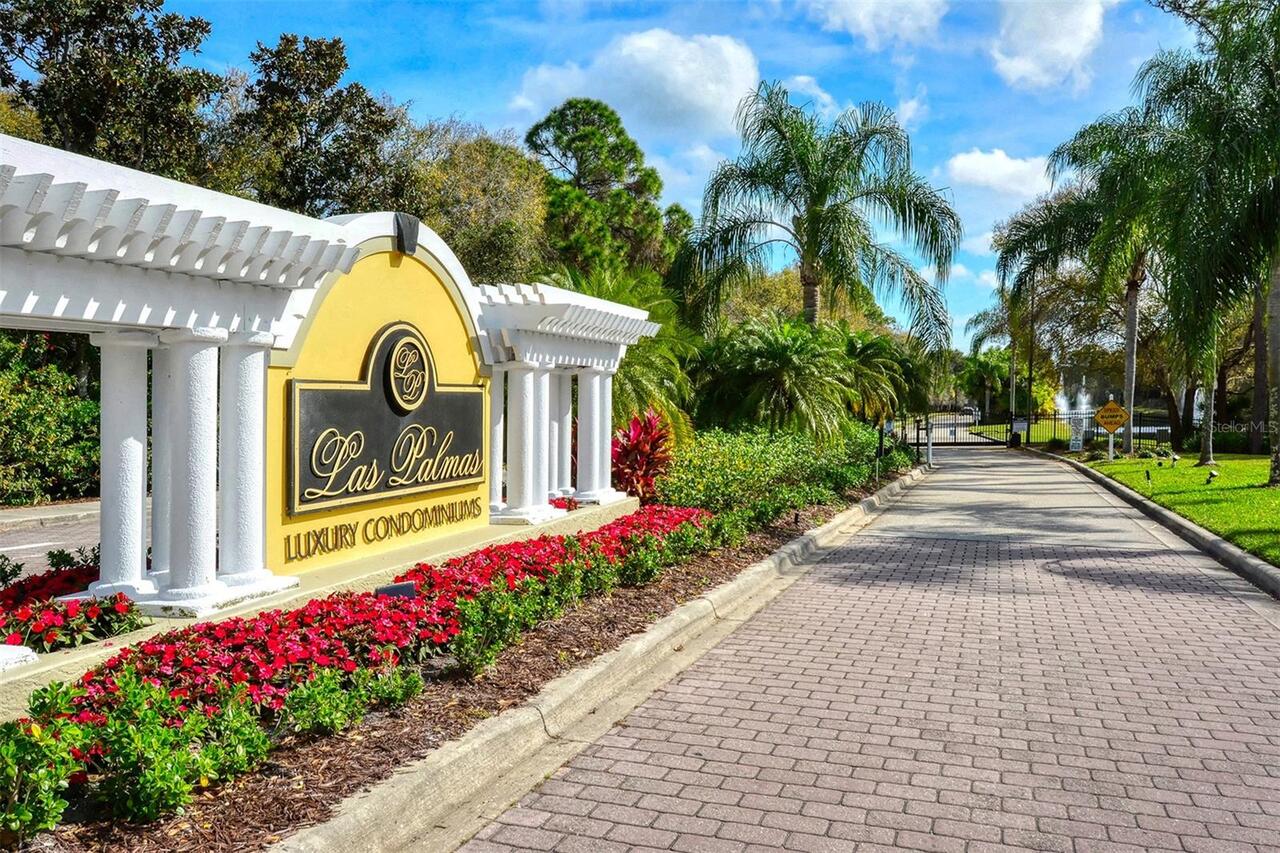
  • Subdivision: Las Palmas Of Sarasota
  • Built in  2002
  • Townhouse
Description
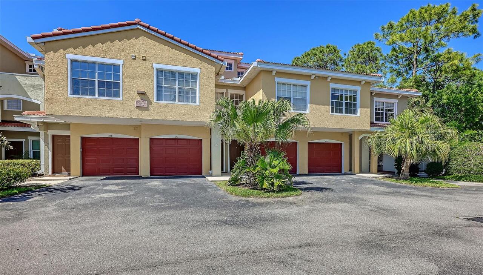
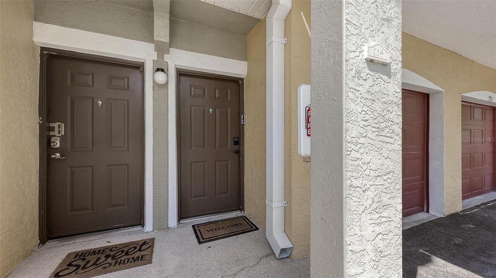
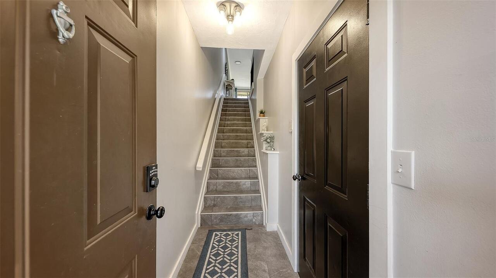
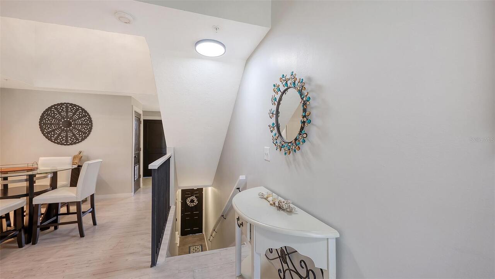
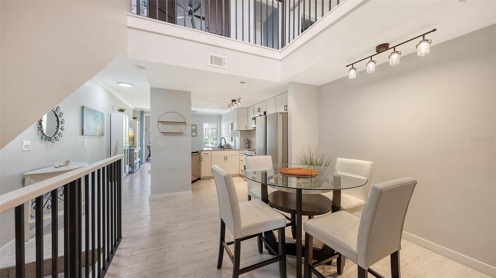
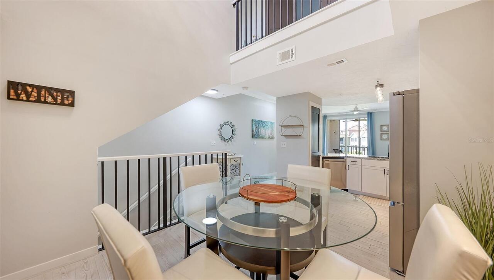
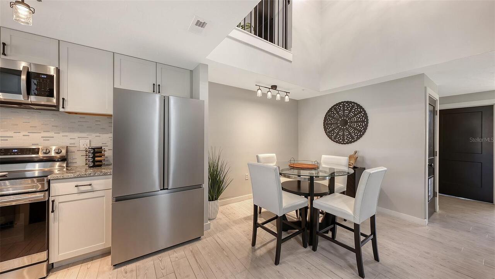
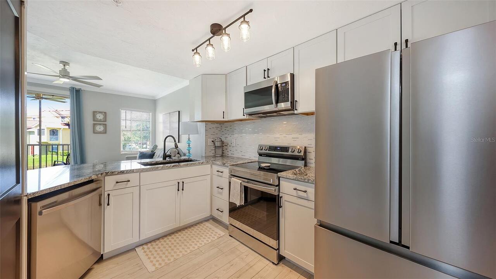
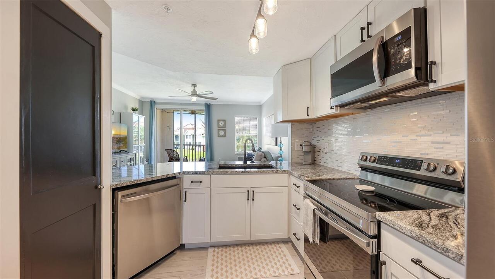
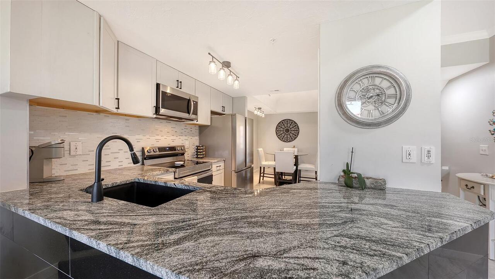
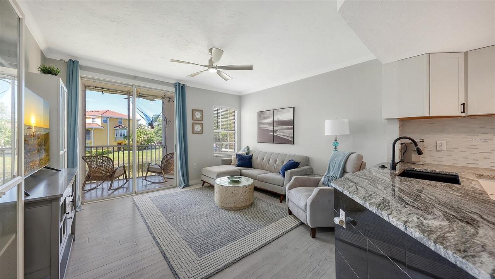
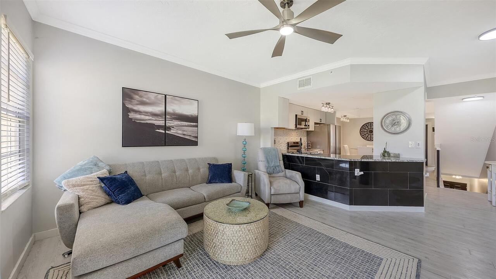
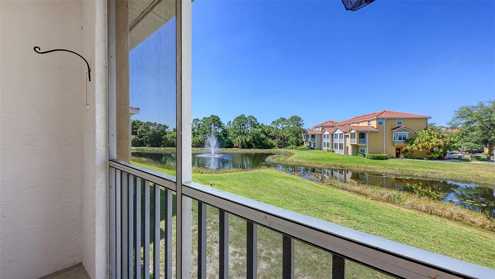
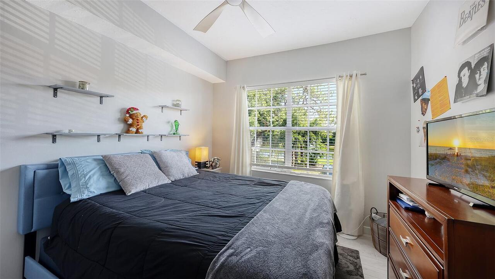
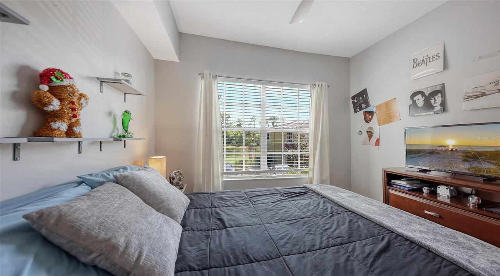
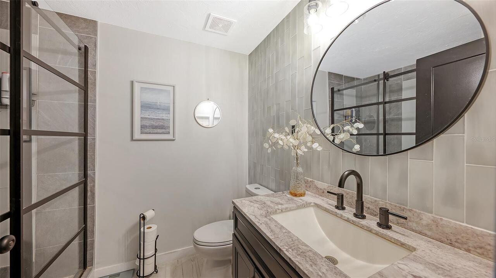
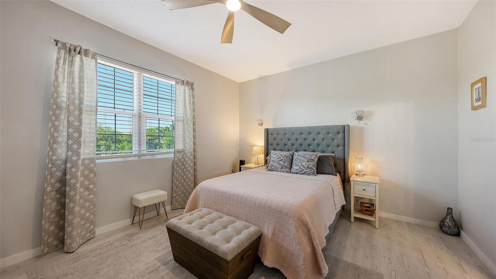
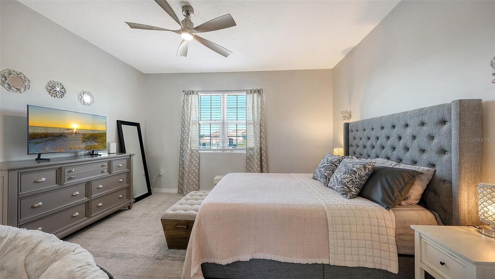
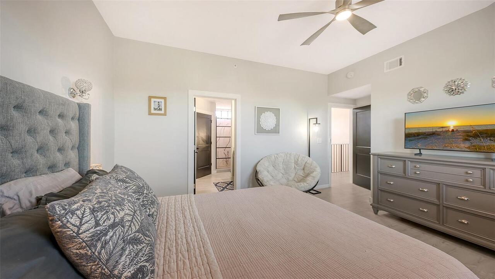
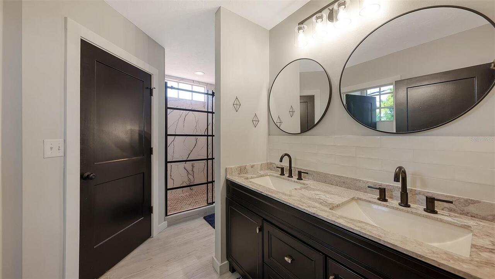
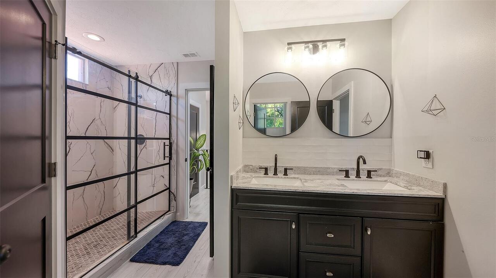
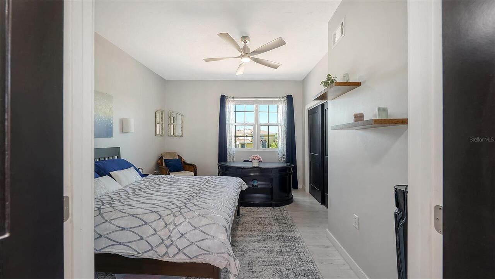
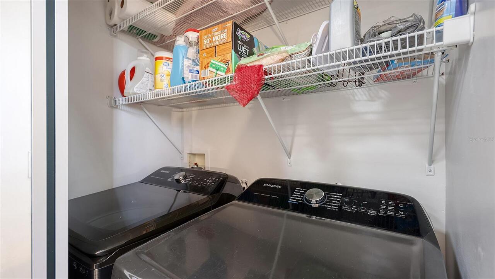
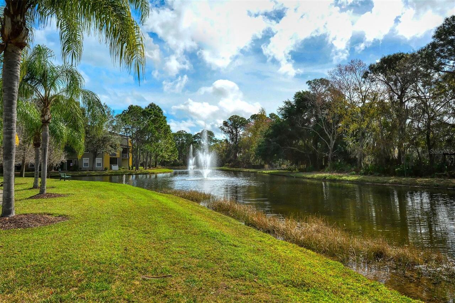
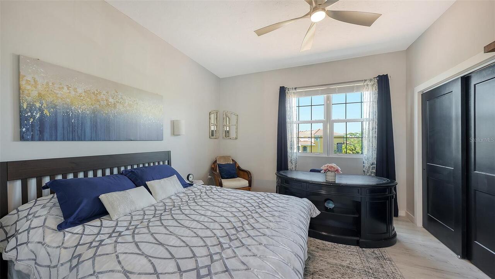
One of the most spectacular renovations in all of Las Palmas is now available. This unit has been meticulously and professionally redone in 2024; designed to appeal to the discerning buyer. Beautiful tile floors throughout greet you when you first enter this three-story townhouse. Up one flight of stairs brings you to the heart of the home. A beautiful and tasteful kitchen with solid wood cabinets, granite counter tops, stainless appliances and a tile backsplash. The kitchen has an open feel and flows seamlessly into the family room. A generous dining area completes this special space. From the family room, you can step out onto your private balcony, recently sealed and rescreened with screening meant to keep out the bugs. The view of the serene lake is a sight to behold. On this level there is also a bedroom, and full bath which underwent a total renovation. Up another flight of stairs brings you to the main bedroom, with a spa like renovated main bathroom and walk in closet. Another bedroom on this level can be utilized with endless possibilities. The closet contains custom shelving. The washer and dryer are also on this level making laundry day a breeze. All the doors have been replaced and repainted, all the railings have been repainted as well. Add these to the total interior painting and this wonderful unit is move in ready. A private one car garage, new impact windows on the third floor and a NEW ROOF make this unit a must see. Come live the dream.
Property Details
Property Features
Property Sub Type
Townhouse
View
Water, Park/Greenbelt, Trees/Woods
Parking
Driveway, Garage Door Opener, Guest, Ground Level
County
Sarasota
Subdivision
LAS PALMAS OF SARASOTA
Building Name
5655
Additional Information
Additional Lease Restrictions
See Association Documents
Additional Parcels YN
false
Alternate Key Folio Num
0015011224
Appliances
Dishwasher, Dryer, Electric Water Heater, Microwave, Range, Refrigerator, Washer
Approval Process
See Association Documents
Architectural Style
Custom
Association Approval Required YN
1
Association Fee Includes
Cable TV, Common Area Taxes, Pool, Escrow Reserves Fund, Insurance, Internet, Maintenance Structure, Maintenance Grounds, Management, Pest Control, Private Road, Recreational Facilities, Security
Association YN
true
Attached Garage YN
true
Available For Lease YN
1
Bathrooms Total Integer
2
Building Area Source
Public Records
Building Area Total
1965
Building Area Total Srch SqM
182.55
Building Area Units
Square Feet
Calculated List Price By Calculated SqFt
185.14
Carport YN
false
Community Features
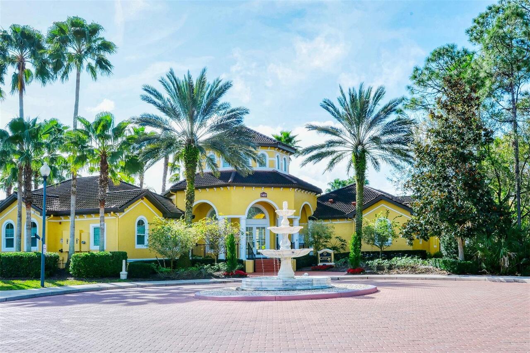
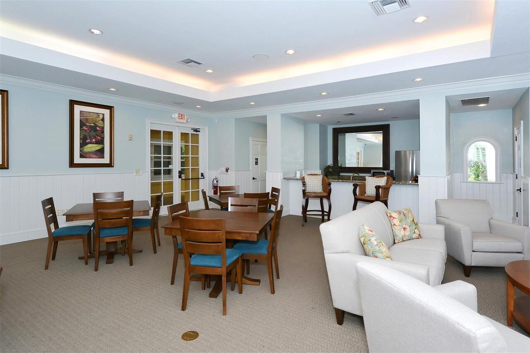
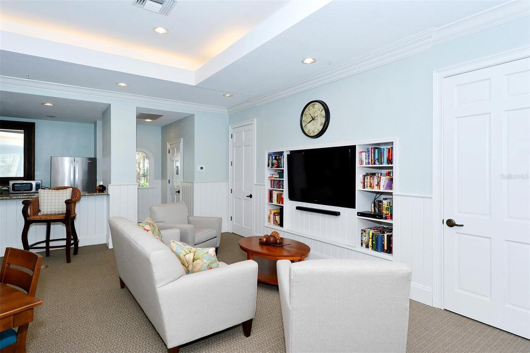
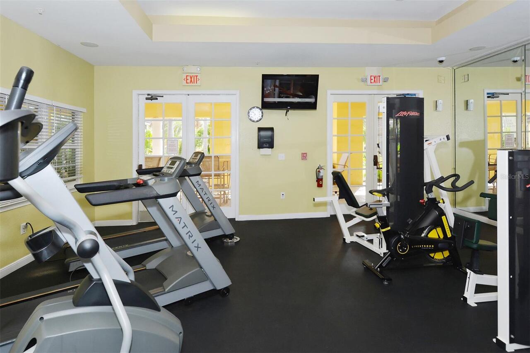
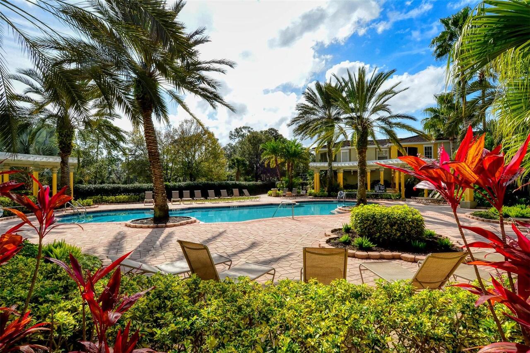
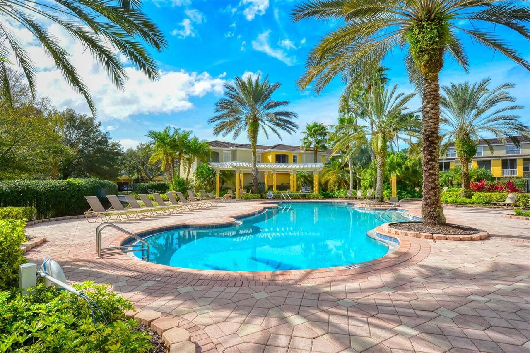
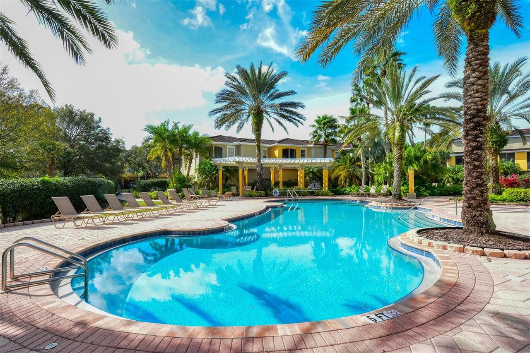
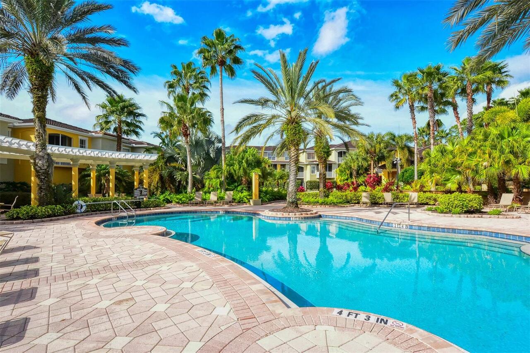
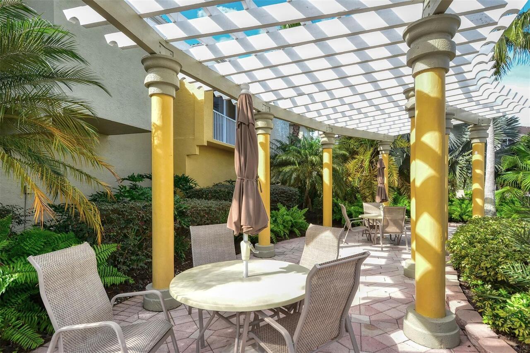
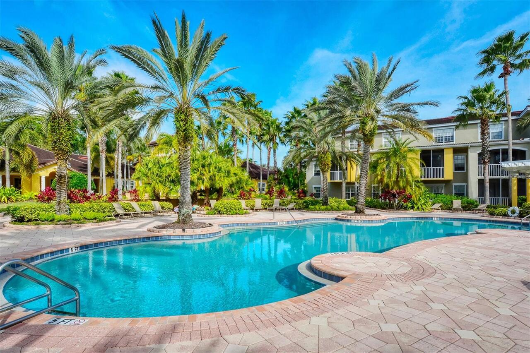
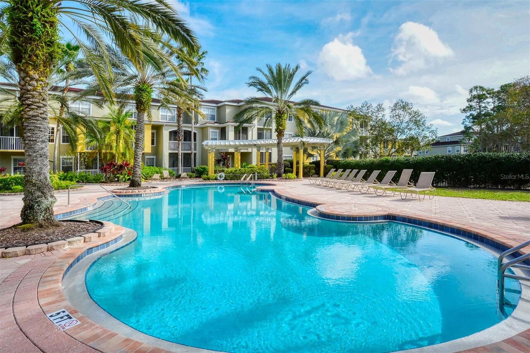
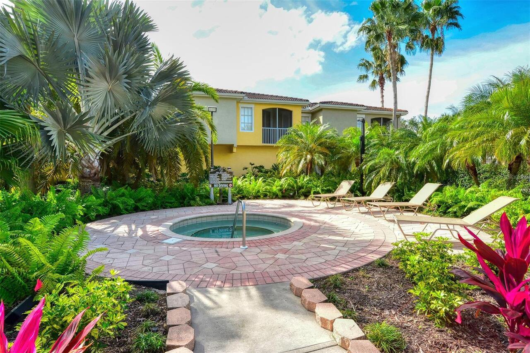
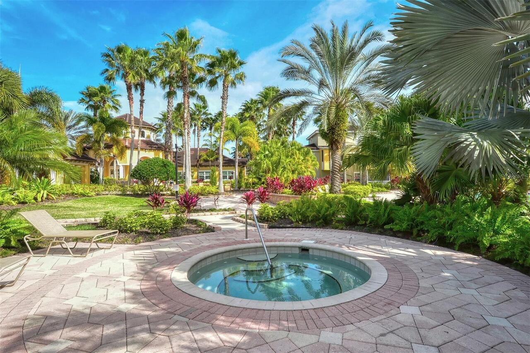
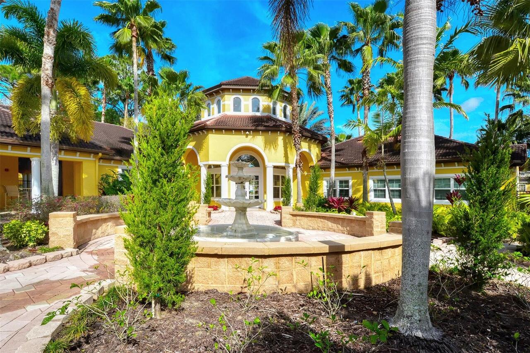
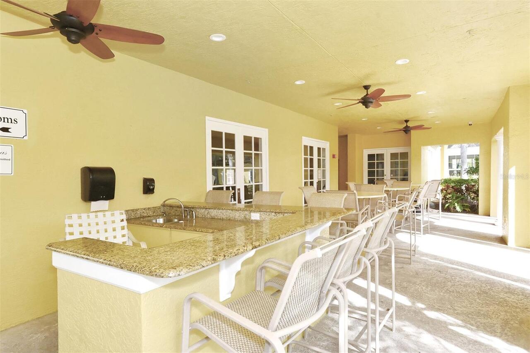
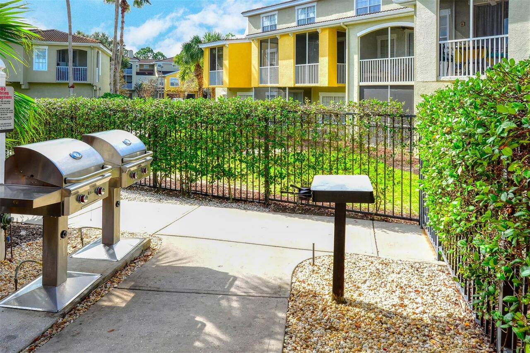
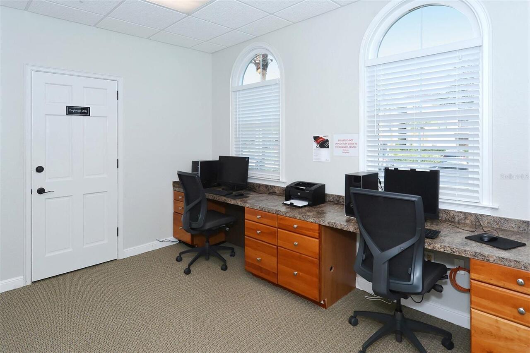
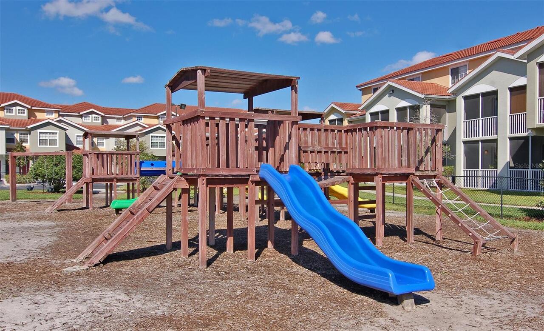
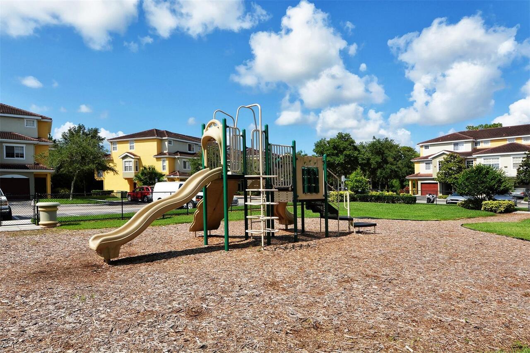
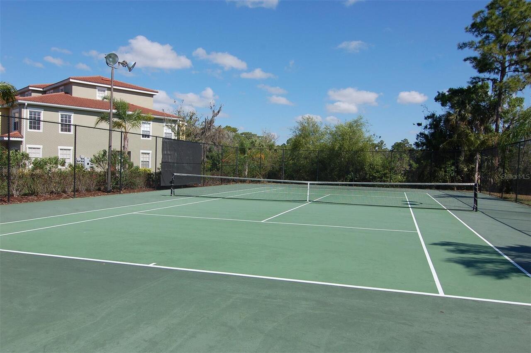
Association Recreation - Owned, Dog Park, Fitness Center, Gated Community - No Guard, Irrigation-Reclaimed Water, Playground, Pool, Tennis Court(s), Street Lights
Condo Fees
732
Condo Fees Term
Monthly
Construction Materials
Block, Stucco
Cooling
Central Air
Country
US
Cumulative Days On Market
1
Current Price
299000.00
Days Notice To Tenant If Not Renew
30 days
Direction Faces
West
Elementary School
Emma E. Booker Elementary
End Date of Lease
2026-05-31
Exist Lease Tenant YN
1
Exterior Features
Balcony, Lighting, Sidewalk
Fireplace YN
false
Flood Zone Code
X
Flooring
Tile
Foundation Details
Slab
Furnished
Unfurnished
Garage Dimensions
23x11
Garage Spaces
1
Garage YN
true
Heating
Electric
High School
Booker High
Interior Features
Eat-in Kitchen, Kitchen/Family Room Combo, PrimaryBedroom Upstairs, Solid Wood Cabinets, Split Bedroom, Stone Counters, Thermostat, Walk-In Closet(s), Window Treatments
Internet Address Display YN
true
Internet Automated Valuation Display YN
true
Internet Consumer Comment YN
true
Internet Entire Listing Display YN
true
Laundry Features
Inside, Laundry Closet, Same Floor As Condo Unit, Upper Level
Lease Restrictions YN
1
Levels
Three Or More
List AOR
Sarasota - Manatee
Living Area Meters
150.04
Living Area Source
Public Records
Living Area Units
Square Feet
Lot Features
In County, Landscaped, Level
Management
Full Time
Max Pet Weight
60
Middle Or Junior School
Booker Middle
Minimum Lease
7 Months
Modification Timestamp
2026-05-02T10:48:27.907Z
Monthly Condo Fee Amount
732
New Construction YN
false
Num Times per Year
2
Number Of Pets
2
Occupant Type
Tenant
Other Equipment
Irrigation Equipment
Ownership
Condominium
Parcel Number
0015011224
Patio And Porch Features
Enclosed, Rear Porch, Screened
Pet Restrictions
See Association Documents
Pet Size
Medium (36-60 Lbs.)
Pets Allowed
Yes
Pool Private YN
false
Public Survey Range
18E
Public Survey Section
01
RATIO Current Price By Calculated SqFt
185.14
Road Surface Type
Asphalt
Roof
Tile
Room Count
7
SW Subdiv Community Name
Las Palmas
Senior Community YN
false
Sewer
Public Sewer
Showing Requirements
Appointment Only, Contact Call Center, ShowingTime
Status Change Timestamp
2026-05-01T18:06:36.000Z
Stories Total
3
Tax Annual Amount
3278.23
Tax Legal Description
UNIT 9-116, BLDG 9, LAS PALMAS OF SARASOTA PHASE 1
Tax Lot
9-116
Tax Year
2025
Total Acreage
Non-Applicable
Total Annual Fees
8784.00
Total Monthly Fees
732.00
Township
36S
Universal Property Id
US-12115-N-0015011224-S-9-116
Unparsed Address
5655 BENTGRASS DR #9-116
Utilities
Cable Connected, Electricity Connected, Sewer Connected, Underground Utilities, Water Connected
Vegetation
Mature Landscaping, Oak Trees, Trees/Landscaped
Water Source
Public
Waterfront YN
false
Window Features
Window Treatments
Zoning
RMF1
Zoning Compatible YN
1
Neighborhood Map
Popup

Property Photos
Listing Photo
Listing Photo
Listing Photo
Listing Photo
Listing Photo
Listing Photo
Listing Photo
Listing Photo
Listing Photo
Listing Photo
Listing Photo
Listing Photo
Listing Photo
Listing Photo
Listing Photo
Listing Photo
Listing Photo
Listing Photo
Listing Photo
Listing Photo
Listing Photo
Listing Photo
Listing Photo
Listing Photo
Listing Photo
Listing Photo
Listing Photo
Listing Photo
Listing Photo
Listing Photo
Listing Photo
Listing Photo
Listing Photo
Listing Photo
Listing Photo
Listing Photo
Listing Photo
Listing Photo
Listing Photo
Listing Photo
Listing Photo
Listing Photo
Listing Photo
Listing Photo
Listing Photo
Listing Photo
Listing Photo
Listing Photo
Listing Photo
Listing Photo
Listing Photo
Listing Photo
Listing Photo
Listing Photo
Listing Photo
Listing Photo
Listing Photo
Listing Photo
Listing Photo
Listing Photo
Listing Photo
Listing Photo
Listing Photo
Listing Photo
Listing Photo
Listing Photo
Listing Photo
Listing Photo
Listing Photo
Listing Photo
Listing Photo
Listing Photo
Listing Photo
Listing Photo
Listing Photo
Listing Photo
Listing Photo
Listing Photo
Listing Photo
Listing Photo
Listing Photo
Listing Photo
Listing Photo
Listing Photo
Listing Photo
Listing Photo
Listing Photo
Listing Photo
Listing Photo
Listing Photo
Listing Photo
Listing Photo
Listing Photo
Listing Photo
Listing Photo
Listing Photo
Listing Photo
Listing Photo
Listing Photo
Listing Photo
Listing Photo
Listing Photo
Listing Photo
Listing Photo
Listing Photo
Listing Photo
Listing Photo
Listing Photo
Listing Photo
Listing Photo
Listing Photo
Listing Photo
Listing Photo
Listing Photo
Listing Photo
Listing Photo
Listing Photo
Listing Photo
Listing Photo
Listing Photo
Listing Photo
Listing Photo
Listing Photo
Listing Photo

MLS #MFRA4691878 Listing courtesy of Michael Saunders & Company provided by Stellar MLS.

Similar Listings

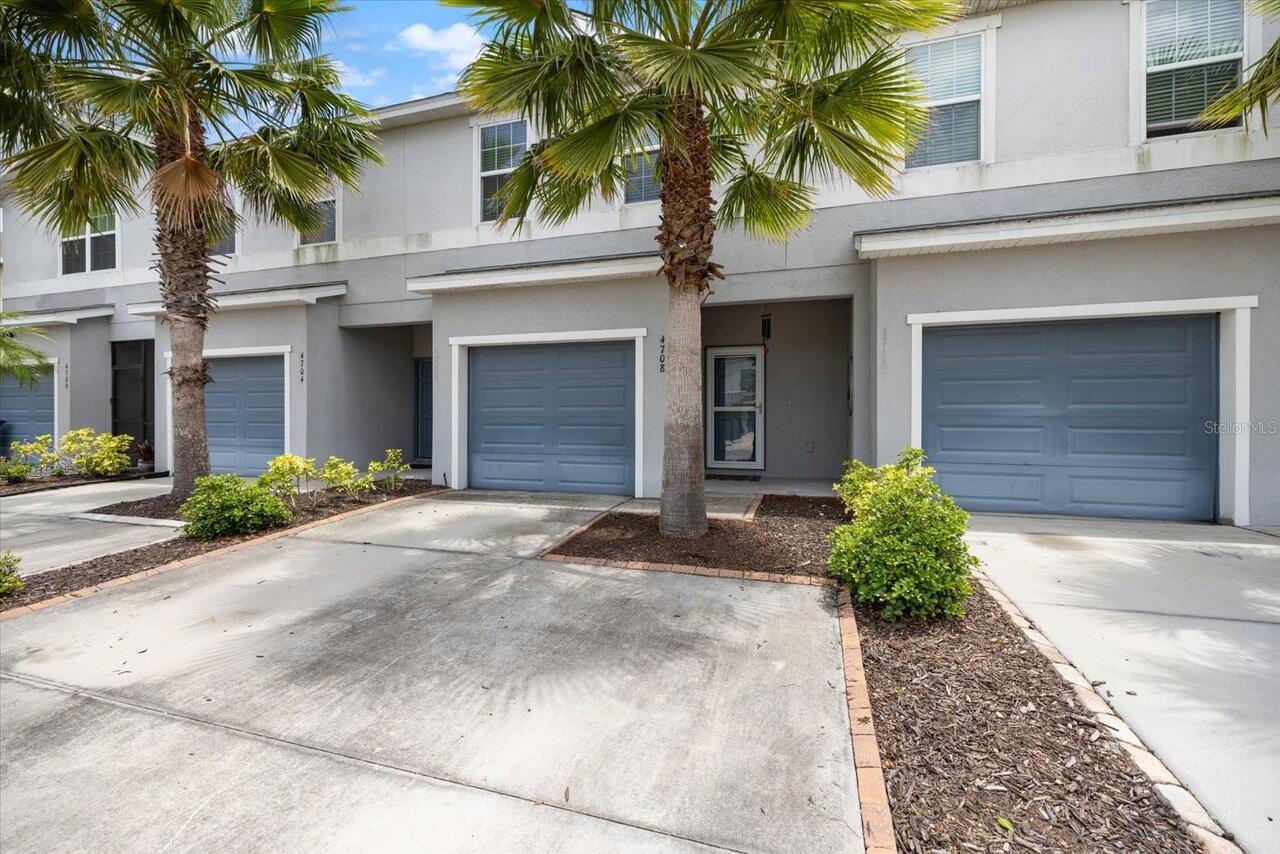
$274,000
4708 Vignette Way
Sarasota
3BR/2BA
| Active
$274,000
6939 W Country Club N Drive
Sarasota
3BR/2BA
| Active
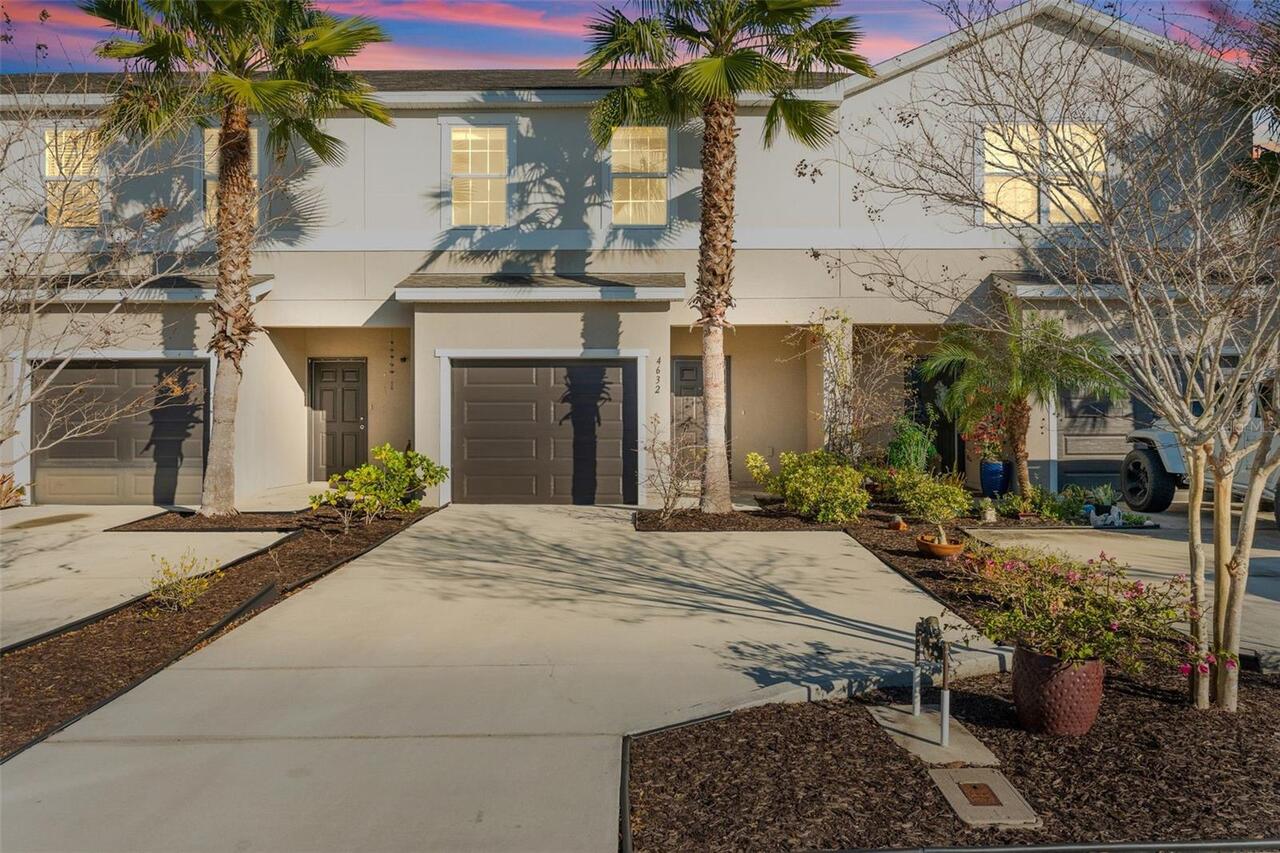
$275,000
4632 Vignette Way
Sarasota
3BR/2BA
| Active
$275,000
4983 Greencroft Road
Sarasota
3BR/2BA
| Active


All listing information is deemed reliable but not guaranteed and should be independently verified through personal inspection by appropriate professionals. Listings displayed on this website may be subject to prior sale or removal from sale; availability of any listing should always be independent verified. Listing information is provided for consumer personal, non-commercial use, solely to identify potential properties for potential purchase; all other use is strictly prohibited and may violate relevant federal and state law. The source of the listing data is as follows: Stellar MLS (updated 5/27/26 1:56 PM) |

Listing Search


Translate Tool

Featured Listings
Altamonte Springs Real Estate
$1,399,000
4 BED
5 BATH
Welcome to this beautifully crafted home built in 2004, located in the private, gated community of Spring Lake Pointe, j... Read More
Altamonte Springs Real Estate
$1,175,000
3 BED
3 BATH
Welcome home to 629 Mariner Way, where true lakefront luxury meets timeless Mediterranean elegance on the shores of Lake... Read More
Apopka Real Estate
$1,195,000
4 BED
3 BATH
The resort-style, waterfront homeownership dream you keep having might actually come true! Set on nearly an acre of lush... Read More
Apopka Real Estate
$1,350,000
4 BED
2 BATH
Fabulous Bear Lake Home with 85' of pristine waterfrontage and sweeping views of incredible 310-acre Bear Lake! Every in... Read More
Apopka Real Estate
$1,250,000
5 BED
4 BATH
Pre-Construction. To be built. Experience luxury living from Nest Homes by Urban Perch, award-winning custom home builde... Read More
Apopka Real Estate
$1,099,000
5 BED
4 BATH
Gorgeous model home in Apopka now available for leaseback! Welcome to this stunning 5-bedroom, 4-bathroom model home loc... Read More
Apopka Real Estate
$1,200,000
2 BED
2 BATH
PRIME RESIDENTIAL-TO-COMMERCIAL OPPORTUNITY! Seller Financing available! This 2.4-acre property, consisting of three par... Read More
Apopka Real Estate
$1,200,000
2 BED
2 BATH
PRIME RESIDENTIAL-TO-COMMERCIAL OPPORTUNITY! Seller financing available! This 2.4-acre property, consisting of three par... Read More
Apopka Real Estate
$1,750,000
4 BED
3 BATH
** Rare Opportunity to own at this price point ** Sprawling 5-acre cleared and high and dry, this magnificent 4-bedroom,... Read More
Contact Wendy Morris

407-575-5392

Wendy Morris LLC

Licensed in the State of Florida
BK 3146762
16797 Broadwater Avenue
Winter Garden, Florida 34787

Your privacy is our utmost concern. We will never sell your personal information. Privacy Policy
©2026 windermereluxuryproperty.com - all rights reserved. | Site Map