1-407-575-5392
Menu

5603 Marleon Drive, Windermere, FL

NEXT
PREV
$27,000,000

($1,221/sqft)

List Status: Active
5603 Marleon Drive
Windermere, FL 34786


7 beds
8 baths
22108 living sqft
Top Features
  • Frontage: Lake Front
  • View: Water, Garden, Trees/Woods, Pool
  • Subdivision: Na
  • Built in  2008
  • Single Family Residence
Description
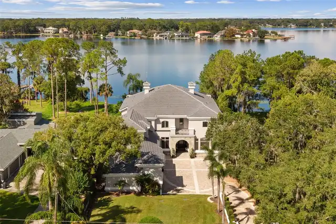
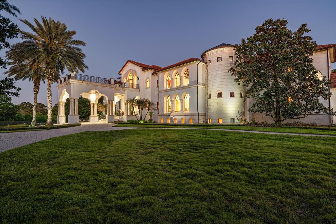
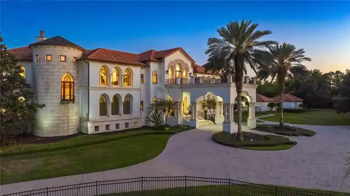
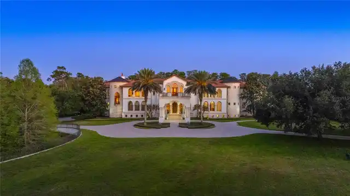
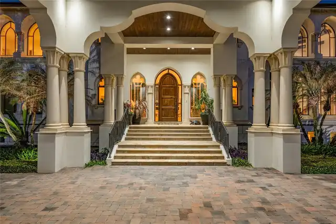
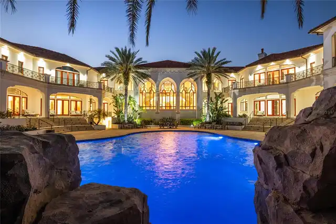
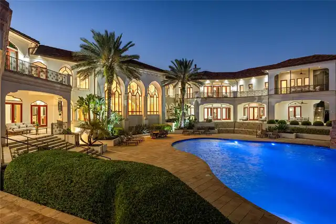
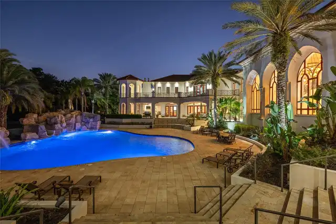
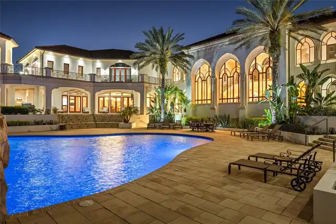
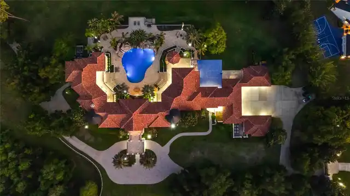
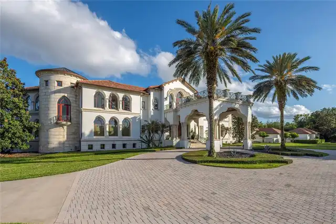
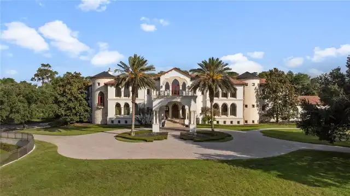
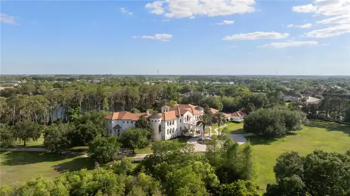
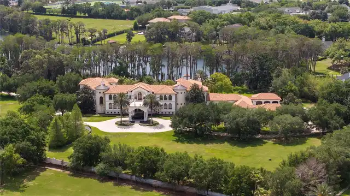
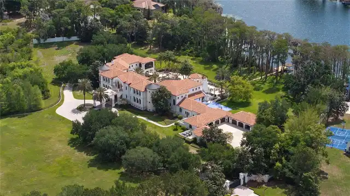
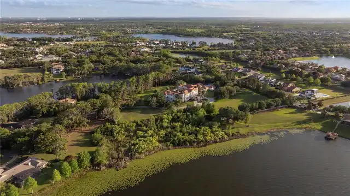
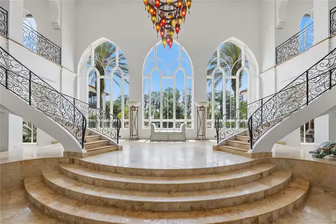
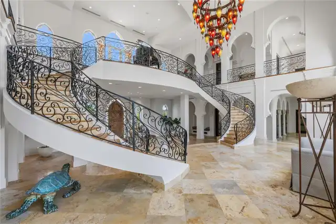
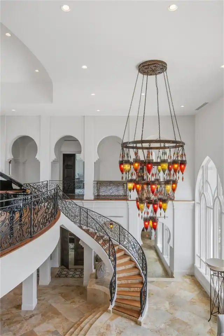
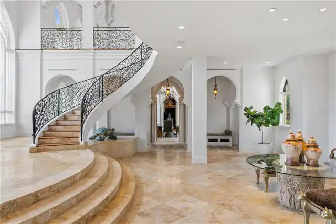
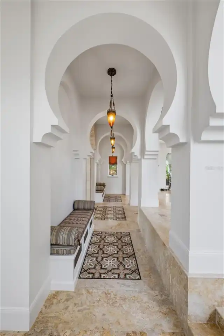
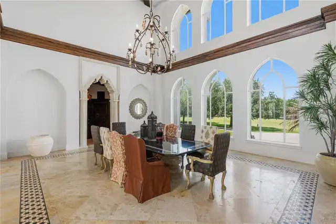
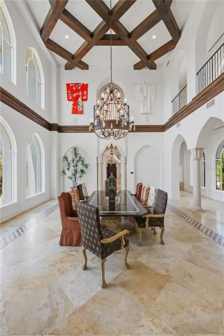
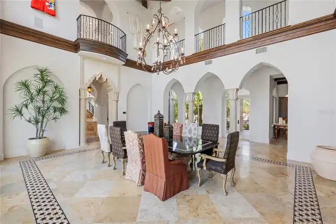
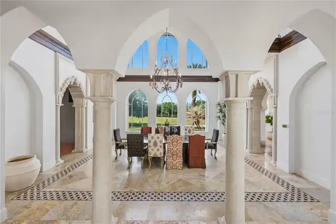
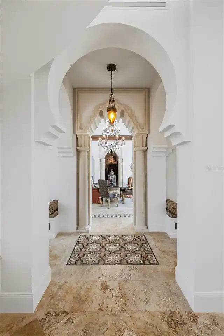
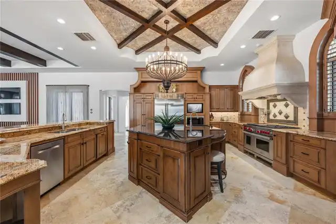
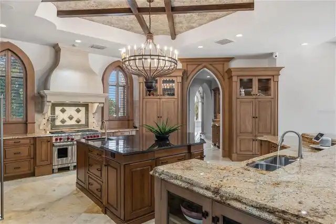
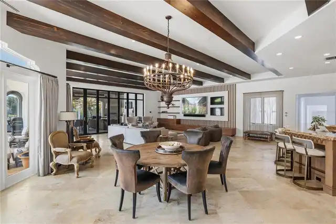
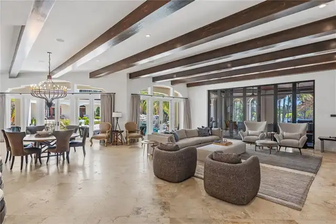
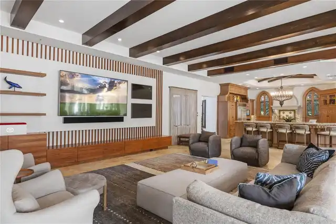
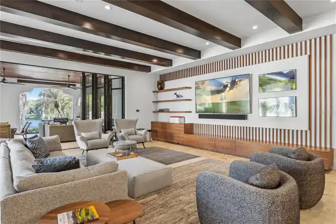
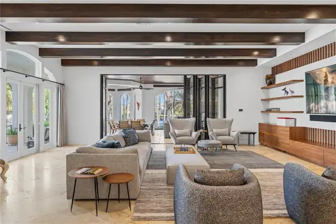
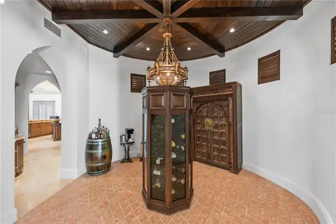
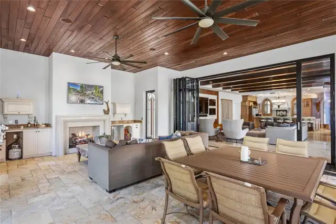
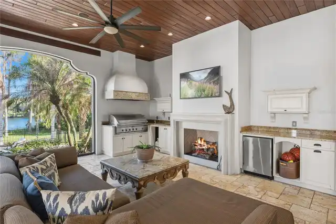
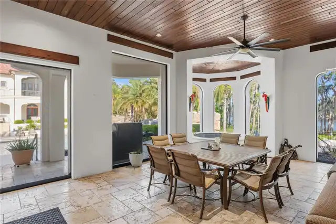
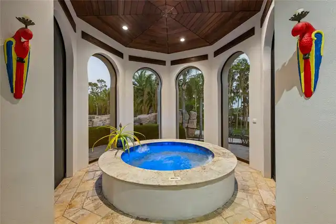
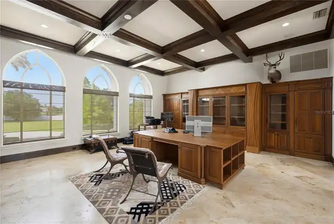
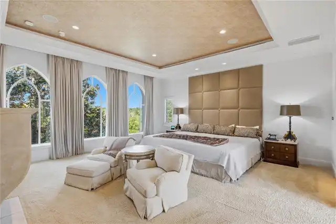
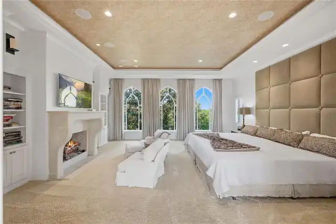
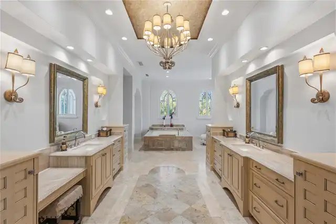
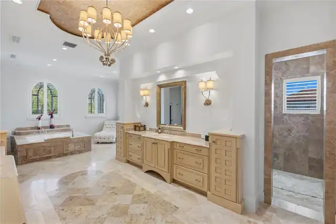
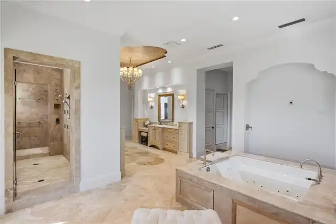
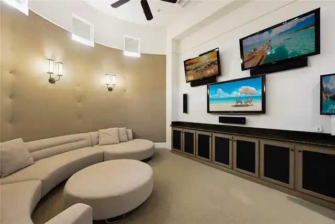
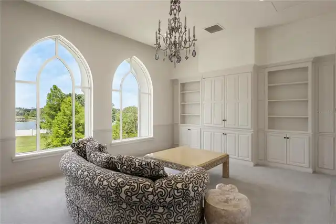
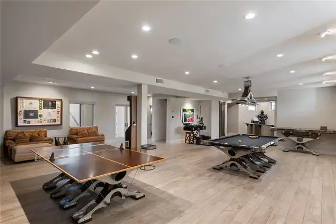
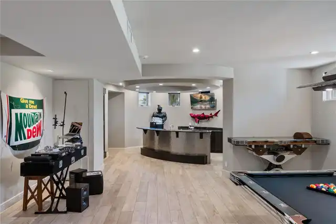
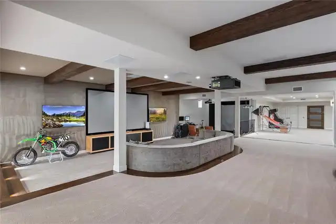
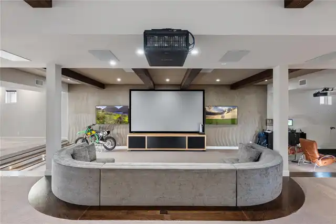
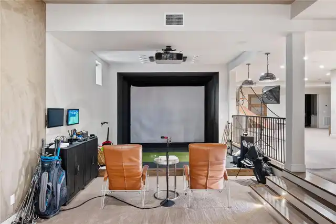
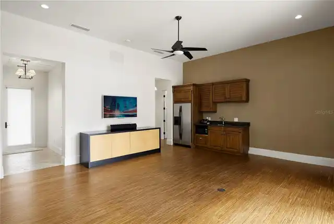
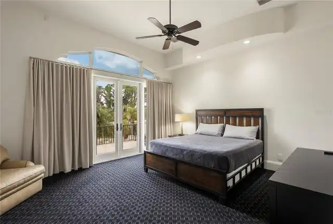
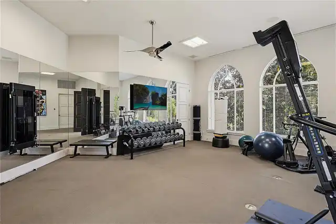
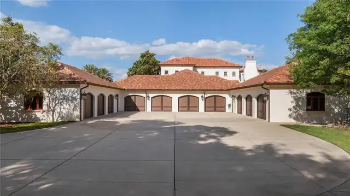
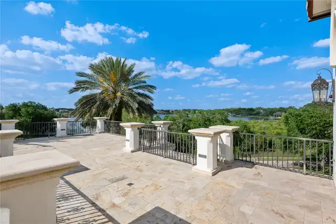
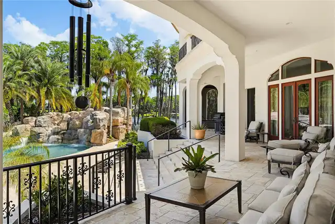
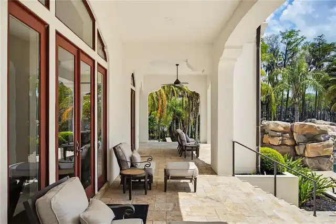
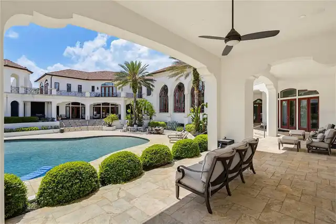
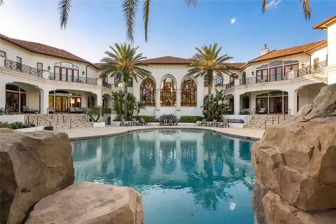
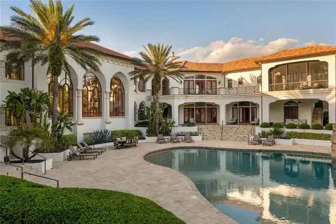
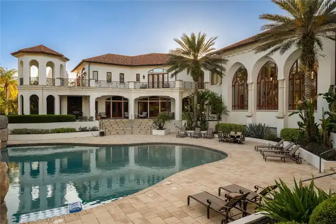
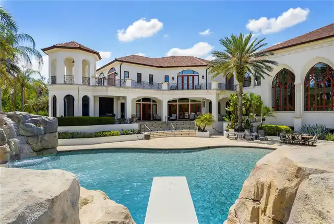
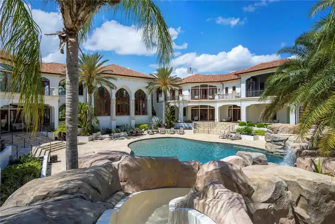
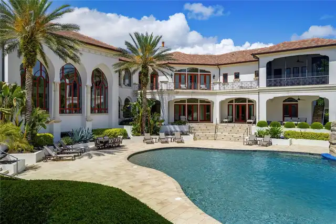
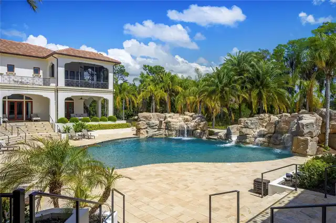
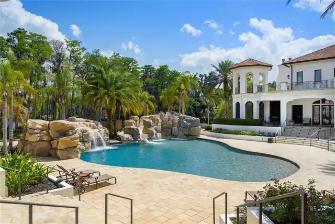
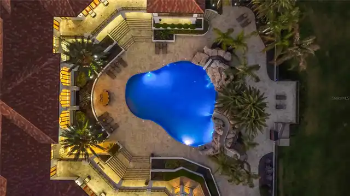
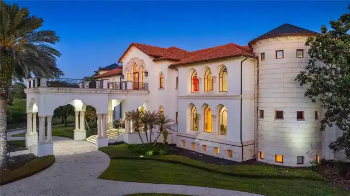
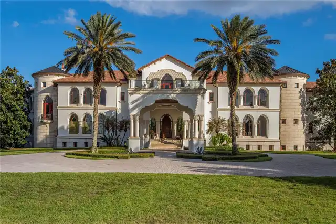
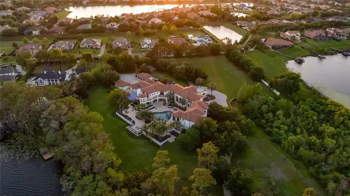
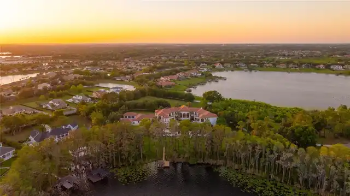
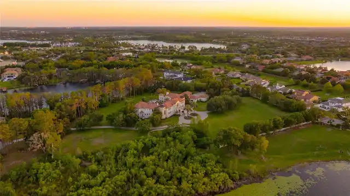
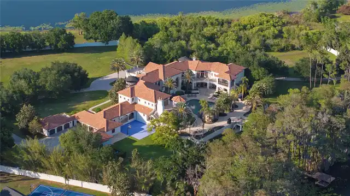
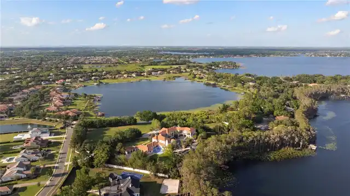
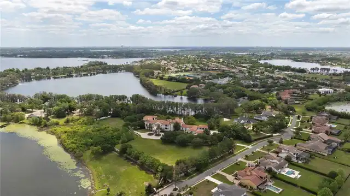
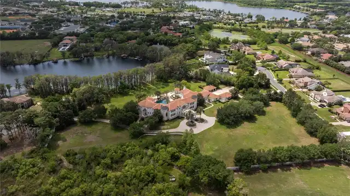
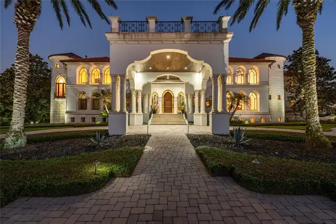
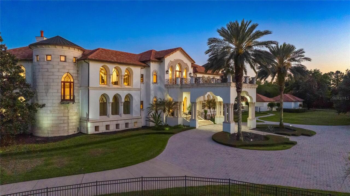
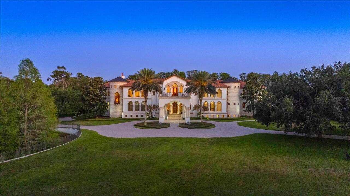
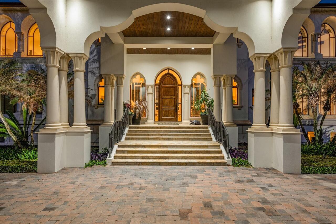
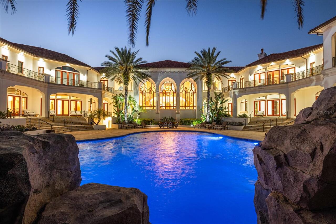
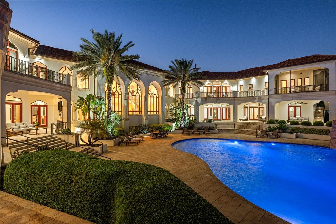
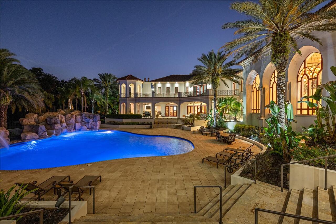
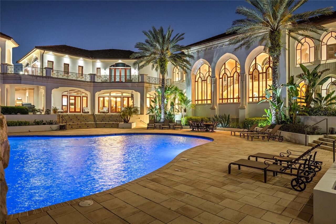
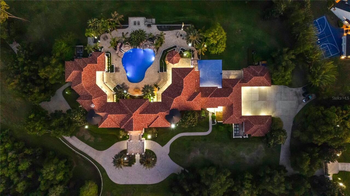
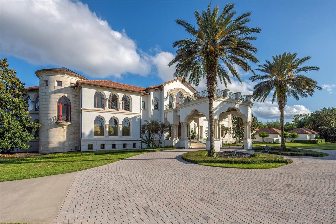
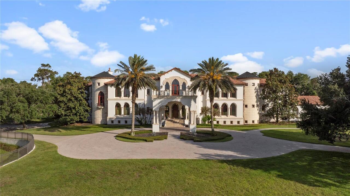
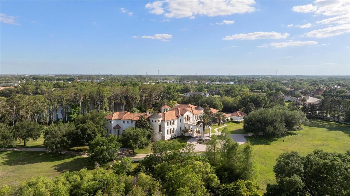
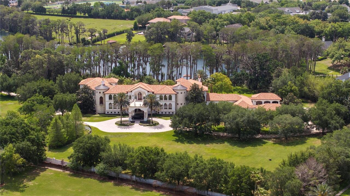
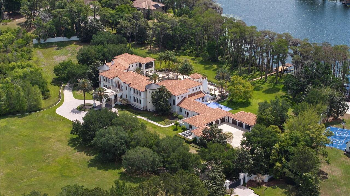
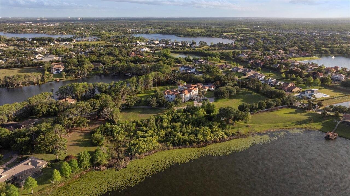
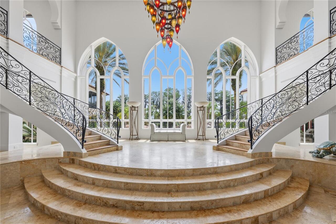
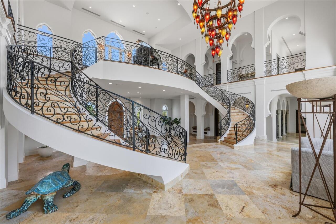
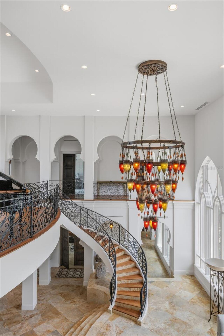
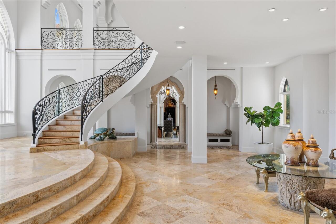
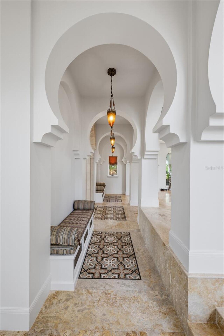
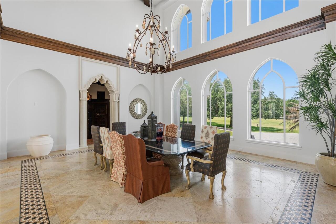
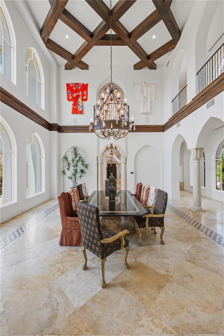
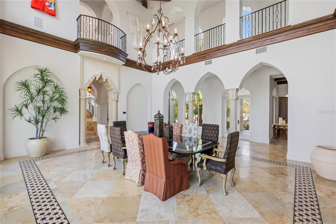
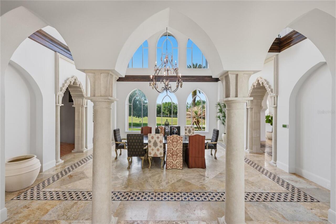
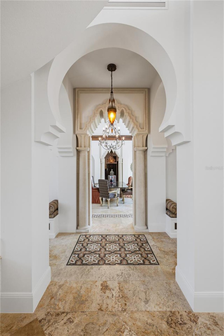
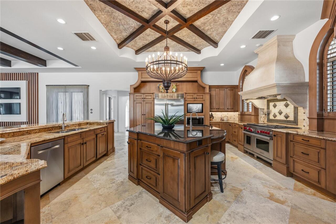
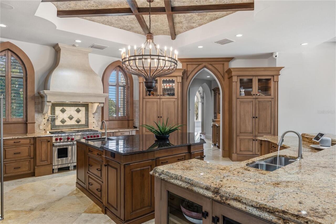
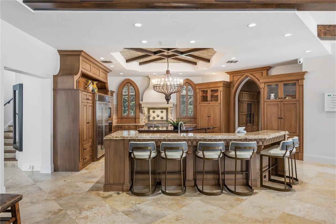
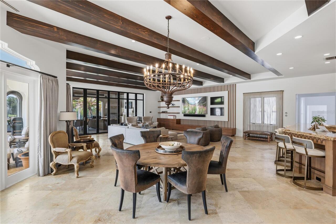
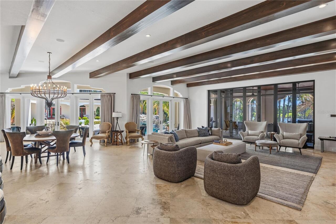
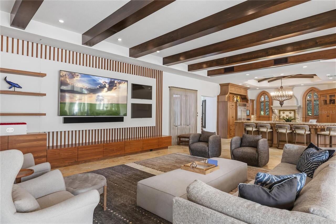
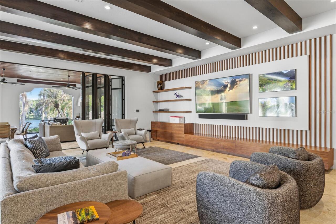
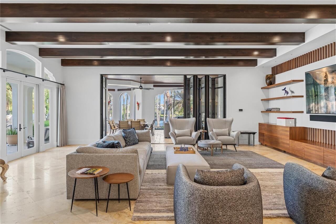
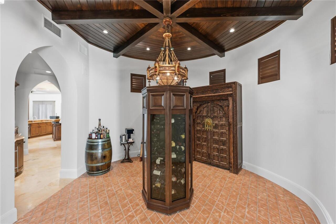
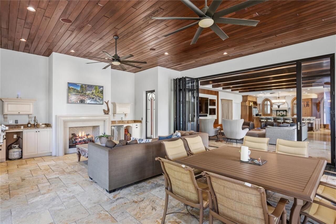
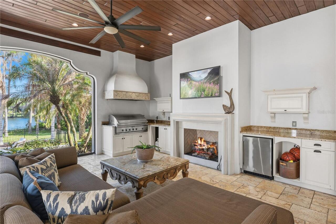
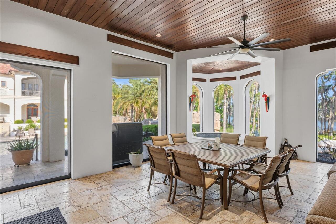
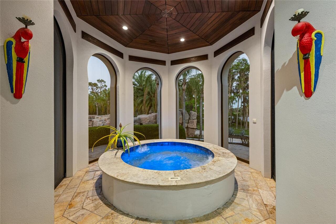
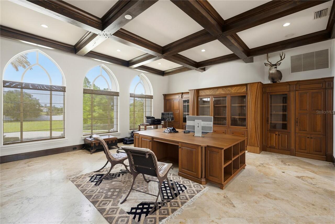
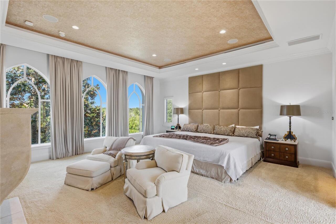
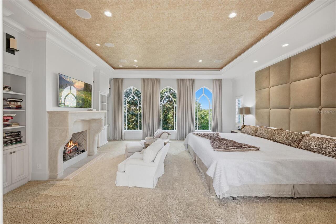
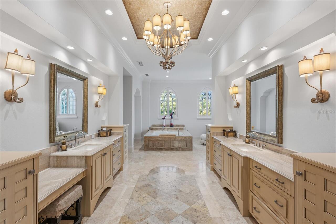
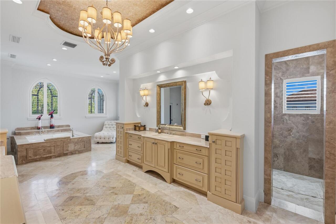
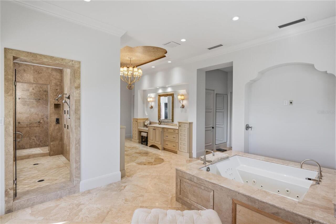
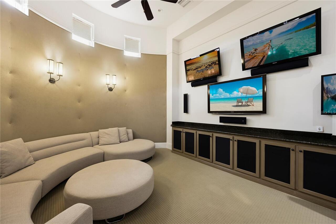
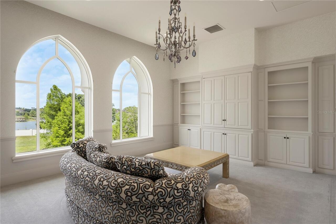
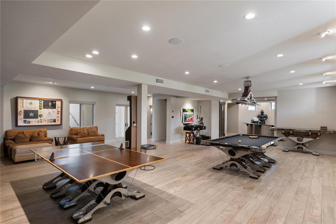
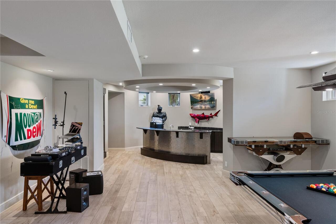
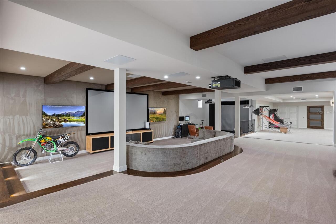
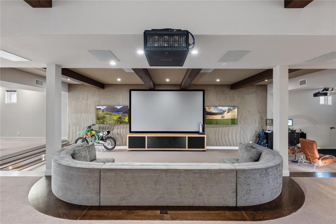
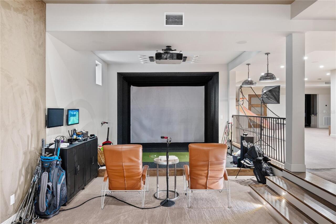
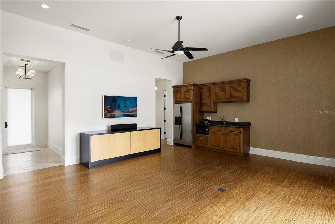
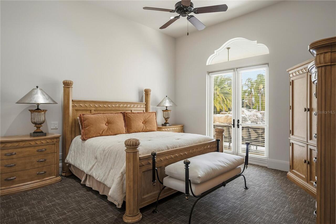
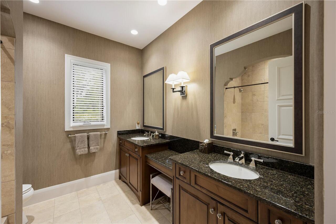
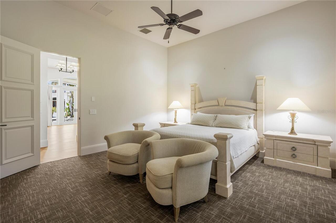
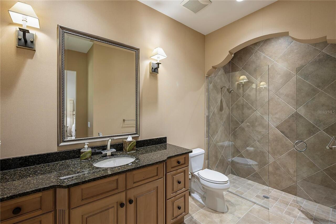
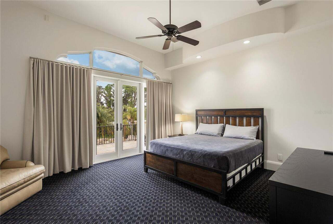
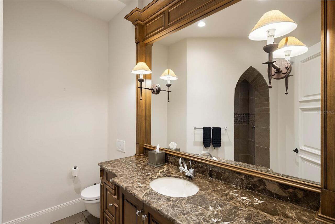
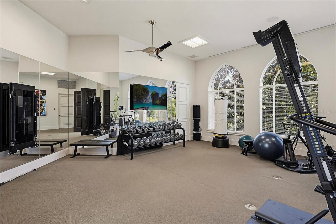
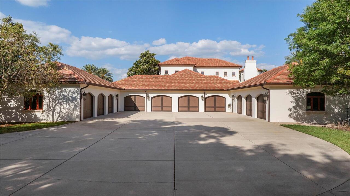
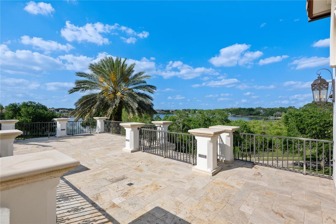
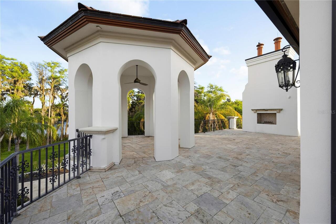
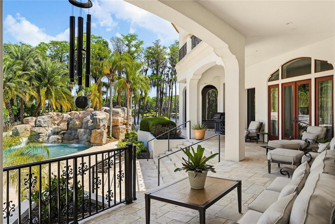
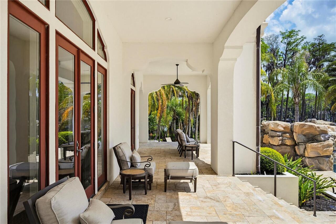
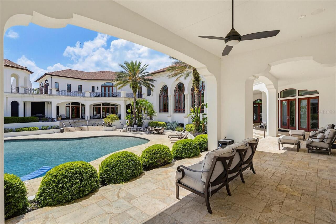
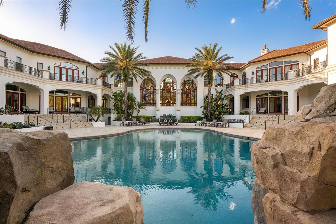
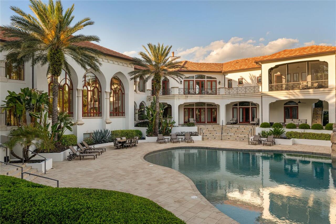
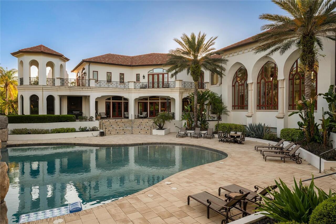
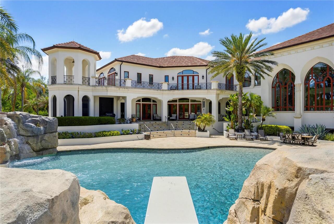
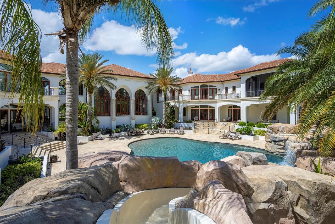
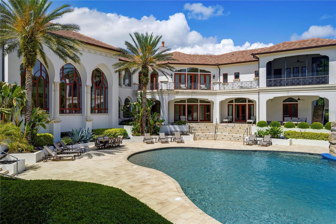
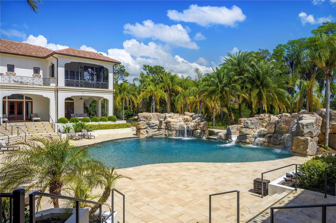
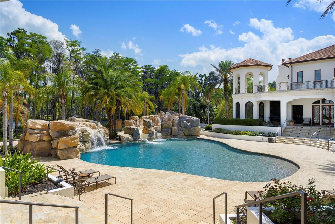
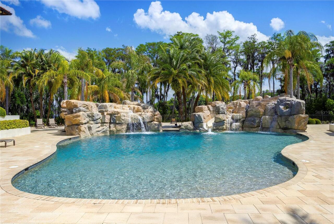
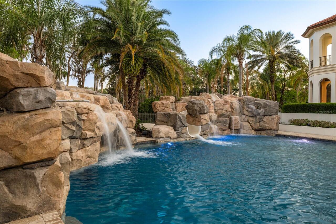
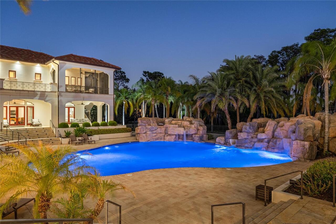
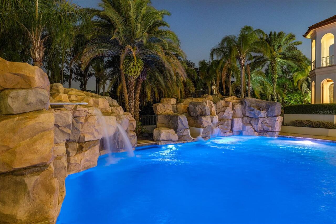
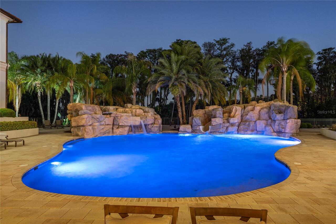
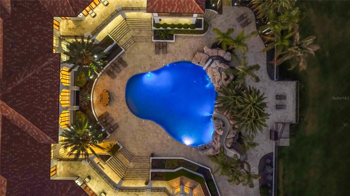
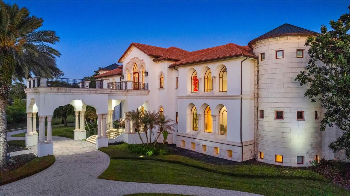
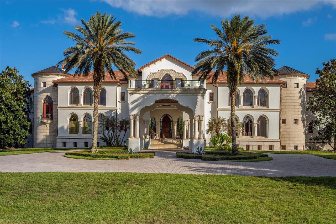
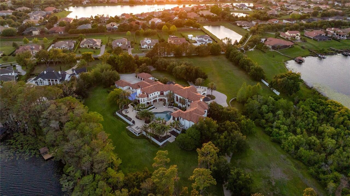
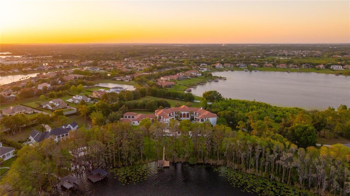
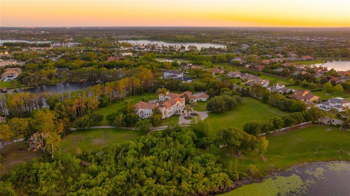
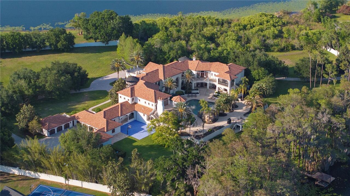
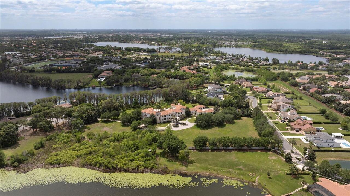
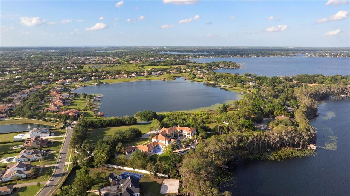
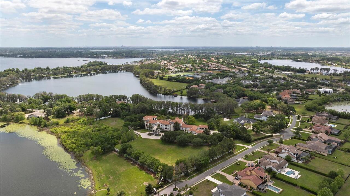
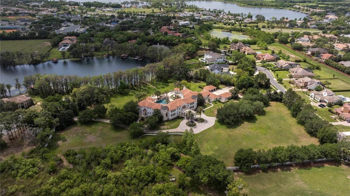
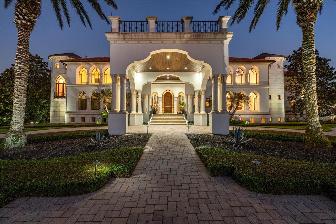
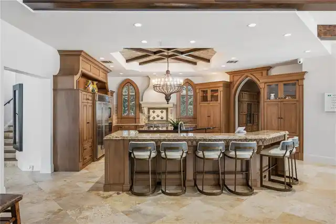
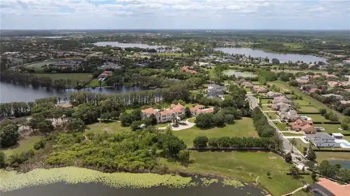
A rare legacy estate of extraordinary scale and architectural significance, this magnificent lakefront compound spans over 22,000 square feet across more than 11 private acres with over 440 feet of pristine frontage on Cypress Lake. Masterfully designed to deliver the ultimate blend of grandeur, privacy, and resort-inspired living, the residence is statement of uncompromising luxury. Beyond the gated entrance, a sweeping motor court and dramatic porte-cochère introduce the home’s commanding Mediterranean-inspired architecture, where turreted wings, natural stone detailing, and elegant arched windows create an unforgettable arrival experience. Inside, a breathtaking 28-foot grand foyer unfolds beneath soaring ceilings, anchored by a spectacular double staircase with intricate custom ironwork that evokes the elegance of a world-class villa. Flooded with natural light through towering arched windows, the space immediately establishes the scale and sophistication that define the estate. Designed for intimate living and large-scale entertaining, the interiors blend timeless craftsmanship with modern refinement. The gourmet chef’s kitchen is a showpiece of its own, featuring custom wood cabinetry, expansive stone countertops, professional-grade appliances, a dramatic custom range hood, oversized center island, hidden pantry and richly detailed ceiling treatments that elevate the space into a culinary centerpiece. Adjacent gathering areas showcase exposed wood beams, designer lighting and seamless indoor-outdoor connectivity, creating warm yet grand living environments ideal for entertaining on any scale. Every amenity within the residence has been thoughtfully curated to rival the finest luxury resorts. Highlights include a state-of-the-art theater, golf simulator, multiple game rooms, an expansive wine room, private elevator, smart home automation system and a fully equipped fitness center. Elegant fireplaces and sophisticated entertaining spaces add warmth and intimacy
Property Details
Property Features
Property Sub Type
Single Family Residence
View
Water, Garden, Trees/Woods, Pool
Frontage
Lake Front
Parking
Oversized, Garage
Pool
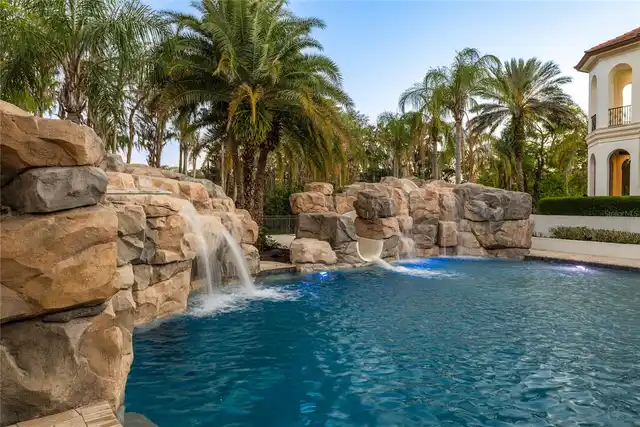
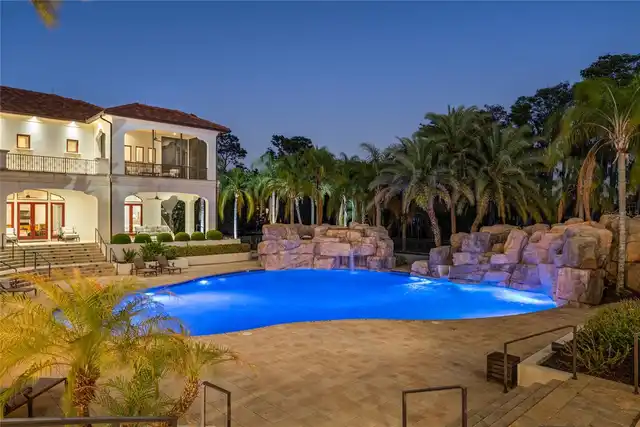
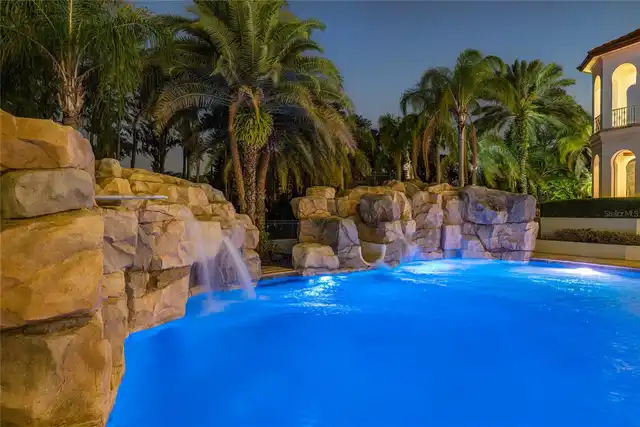
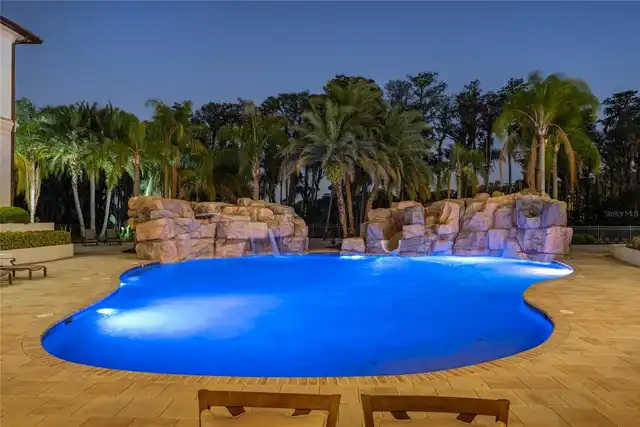
Heated, Lighting, In Ground, Salt Water
County
Orange
Subdivision
NA
Interior Features
MlsStatus
Active
Additional Information
Additional Rooms
Bonus Room, Inside Utility, Florida Room, Storage Rooms, Loft, Den/Library/Office, Family Room, Great Room, Interior In-Law Suite w/Private Entry, Formal Living Room Separate, Media Room, Formal Dining Room Separate
Alternate Key Folio Num
272313000000011
Appliances
Freezer, Built-In Oven, Gas Water Heater, Exhaust Fan, Dishwasher, Bar Fridge, Microwave, Range Hood, Refrigerator, Disposal, Dryer, Range, Washer, Cooktop, Wine Refrigerator, Convection Oven, Ice Maker
Architectural Style
Mediterranean
Bathrooms Total Integer
10
Building Area Source
Public Records
Building Area Total
34320
Building Area Total Srch SqM
3188.43
Building Area Units
Square Feet
Calculated List Price By Calculated SqFt
1221.28
Construction Materials
Stucco, Block, Concrete, Stone
Cooling
Central Air
Country
US
Cumulative Days On Market
1
Current Price
27000000.00
Direction Faces
Northwest
Exterior Features
Garden, Balcony, Outdoor Kitchen, French Doors
Fencing
Masonry, Stone
Fireplace Features
Primary Bedroom, Gas, Outside, Wood Burning
Flood Zone Code
X
Flood Zone Date
2021-09-24
Flood Zone Panel
12095C0380H
Flooring
Wood, Travertine, Tile, Carpet, Marble
Foundation Details
Slab
Furnished
Unfurnished
Garage Spaces
10
Heating
Central
Interior Features
Eat-in Kitchen, Sauna, Built-in Features, Coffered Ceiling(s), Living Room/Dining Room Combo, Walk-In Closet(s), Wet Bar, Window Treatments, Accessibility Features, Crown Molding, Elevator, Solid Wood Cabinets, Stone Counters, Kitchen/Family Room Combo, Tray Ceiling(s), Thermostat, Open Floorplan, High Ceilings, Cathedral Ceiling(s), Solid Surface Counters, PrimaryBedroom Upstairs, Smart Home, Vaulted Ceiling(s), Dry Bar, Split Bedroom, Ceiling Fans(s)
Laundry Features
Laundry Closet, Laundry Room, Inside
Levels
Three Or More
List AOR
Orlando Regional
Living Area Meters
2053.90
Living Area Source
Public Records
Living Area Units
Square Feet
Lot Features
Private, Oversized Lot
Lot Size Acres
11.58
Lot Size Square Feet
504288
Lot Size Square Meters
46850
Minimum Lease
7 Months
Modification Timestamp
2026-05-12T12:36:09.667Z
Number Of Lots
2
Occupant Type
Owner
Other Equipment
Irrigation Equipment
Other Structures
Outdoor Kitchen
Ownership
Fee Simple
Parcel Number
13-23-27-0000-00-011
Patio And Porch Features
Enclosed, Wrap Around, Patio, Covered
Pets Allowed
Yes
Postal Code Plus 4
7017
Public Survey Range
27
Public Survey Section
13
RATIO Current Price By Calculated SqFt
1221.28
Road Surface Type
Asphalt, Concrete
Roof
Tile
Room Count
3
Security Features
Security Gate, Security Lights, Security System
Sewer
Septic Tank
Spa Features
In Ground
Stories Total
2
Tax Annual Amount
138635.14
Tax Block
00
Tax Lot
11
Tax Year
2025
Total Acreage
10 to less than 20
Total Annual Fees
0.00
Total Monthly Fees
0.00
Township
23
Universal Property Id
US-12095-N-132327000000011-R-N
Unparsed Address
5603 MARLEON DR
Utilities
Water Connected, Natural Gas Connected, Electricity Connected, Water Available, Private
Vegetation
Mature Landscaping
Water Access
Lake, Lake - Chain of Lakes
Water Body Name
CYPRESS LAKE
Water Extras
Skiing Allowed, Boat Ramp - Private, Lift
Water Frontage Feet Lake
440
Water Source
Canal/Lake For Irrigation, Well
Water View
Lake
Waterfront Feet Total
440
Window Features
Tinted Windows, Rods, Blinds
Zoning
R-CE
Neighborhood Map
Popup

Property Photos
Listing Photo
Listing Photo
Listing Photo
Listing Photo
Listing Photo
Listing Photo
Listing Photo
Listing Photo
Listing Photo
Listing Photo
Listing Photo
Listing Photo
Listing Photo
Listing Photo
Listing Photo
Listing Photo
Listing Photo
Listing Photo
Listing Photo
Listing Photo
Listing Photo
Listing Photo
Listing Photo
Listing Photo
Listing Photo
Listing Photo
Listing Photo
Listing Photo
Listing Photo
Listing Photo
Listing Photo
Listing Photo
Listing Photo
Listing Photo
Listing Photo
Listing Photo
Listing Photo
Listing Photo
Listing Photo
Listing Photo
Listing Photo
Listing Photo
Listing Photo
Listing Photo
Listing Photo
Listing Photo
Listing Photo
Listing Photo
Listing Photo
Listing Photo
Listing Photo
Listing Photo
Listing Photo
Listing Photo
Listing Photo
Listing Photo
Listing Photo
Listing Photo
Listing Photo
Listing Photo
Listing Photo
Listing Photo
Listing Photo
Listing Photo
Listing Photo
Listing Photo
Listing Photo
Listing Photo
Listing Photo
Listing Photo
Listing Photo
Listing Photo
Listing Photo
Listing Photo
Listing Photo
Listing Photo
Listing Photo
Listing Photo
Listing Photo
Listing Photo
Listing Photo
Listing Photo
Listing Photo
Listing Photo
Listing Photo
Listing Photo
Listing Photo
Listing Photo
Listing Photo
Listing Photo
Listing Photo
Listing Photo
Listing Photo
Listing Photo
Listing Photo
Listing Photo
Listing Photo
Listing Photo
Listing Photo
Listing Photo
Listing Photo
Listing Photo
Listing Photo
Listing Photo
Listing Photo
Listing Photo
Listing Photo
Listing Photo
Listing Photo
Listing Photo
Listing Photo
Listing Photo
Listing Photo
Listing Photo
Listing Photo
Listing Photo
Listing Photo
Listing Photo
Listing Photo
Listing Photo
Listing Photo
Listing Photo
Listing Photo
Listing Photo
Listing Photo
Listing Photo
Listing Photo
Listing Photo
Listing Photo
Listing Photo
Listing Photo
Listing Photo
Listing Photo
Listing Photo
Listing Photo
Listing Photo
Listing Photo
Listing Photo
Listing Photo
Listing Photo
Listing Photo
Listing Photo
Listing Photo
Listing Photo
Listing Photo
Listing Photo
Listing Photo
Listing Photo
Listing Photo
Listing Photo
Listing Photo
Listing Photo
Listing Photo
Listing Photo
Listing Photo
Listing Photo
Listing Photo
Listing Photo
Listing Photo
Listing Photo
Listing Photo
Listing Photo
Listing Photo
Listing Photo
Listing Photo
Listing Photo
Listing Photo
Listing Photo
Listing Photo
Listing Photo
Listing Photo
Listing Photo
Listing Photo
Listing Photo
Listing Photo
Listing Photo
Listing Photo
Listing Photo
Listing Photo
Listing Photo
Listing Photo
Listing Photo
Listing Photo
Listing Photo

MLS #MFRO6404938 Listing courtesy of Premier Sothebys Int'l Realty provided by Stellar MLS.


All listing information is deemed reliable but not guaranteed and should be independently verified through personal inspection by appropriate professionals. Listings displayed on this website may be subject to prior sale or removal from sale; availability of any listing should always be independent verified. Listing information is provided for consumer personal, non-commercial use, solely to identify potential properties for potential purchase; all other use is strictly prohibited and may violate relevant federal and state law. The source of the listing data is as follows: Stellar MLS (updated 11/11/26 7:53 AM) |

Listing Search


Translate Tool

Featured Listings
Apopka Real Estate
$1,299,999
4 BED
3 BATH
Welcome to 1438 Balmy Beach Drive, a beautifully crafted custom home by Augustine Homes, LLC, offering a direct view of ... Read More
Apopka Real Estate
$1,299,999
4 BED
2 BATH
INCREDIBLE NEW PRICE! Fabulous Bear Lake Home with 85' of pristine waterfrontage and sweeping views of incredible 310-ac... Read More
Apopka Real Estate
$1,075,000
4 BED
3 BATH
BEST LAKEFRONT VALUE in the area!! The resort-style, waterfront homeownership dream you keep having might actually come ... Read More
Apopka Real Estate
$1,099,000
5 BED
5 BATH
Virtually Staged. ***LUXURY CUSTOM NEW CONSTRUCTION HOME*** 5 BEDROOMS/5 FULL BATHROOMS (One of them can be used as an I... Read More
Apopka Real Estate
$1,800,000
3 BED
2 BATH
Rare 7-acre Kelly Park Corridor opportunity! Privacy everywhere on this magnificent gated 2024 custom luxury cabin that ... Read More
Apopka Real Estate
$1,125,000
4 BED
2 BATH
***Drool-Worthy Lakefront Luxury on Private Ski Lake*** EXTREMELY RARE HOME. You will not find anything like this exquis... Read More
Apopka Real Estate
$1,350,000
5 BED
3 BATH
***Exquisite Traditional-Style Estate on a Private Central Florida Ski Lake For Under $1.5M!*** Welcome to 1128 Oakpoint... Read More
Apopka Real Estate
$3,495,000
4 BED
4 BATH
LAKEFRONT LUXURY ON BEAR LAKE, FULLY RENOVATED IN 2024. Set on 1.11 acres with 80 feet of waterfront on a 311-acre ski l... Read More
Apopka Real Estate
$1,029,990
4 BED
5 BATH
Under Construction. Welcome to 3770 Wolves Creek Place, Apopka, FL — a stunning new construction home for sale. This 2-s... Read More
Contact Wendy Morris

407-575-5392

Wendy Morris LLC

Licensed in the State of Florida
BK 3146762
16797 Broadwater Avenue
Winter Garden, Florida 34787

Your privacy is our utmost concern. We will never sell your personal information. Privacy Policy
©2026 windermereluxuryproperty.com - all rights reserved. | Site Map