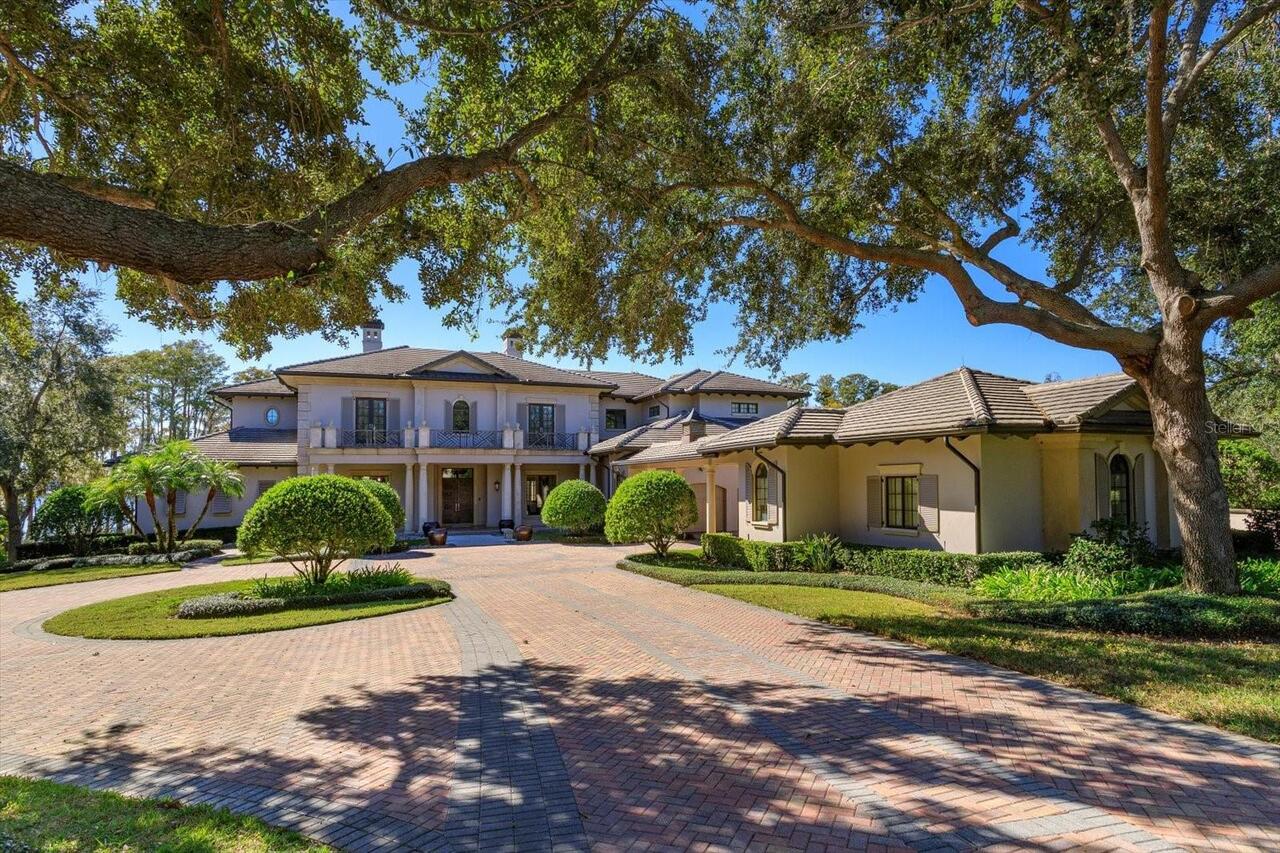
Property Features
Property Sub Type
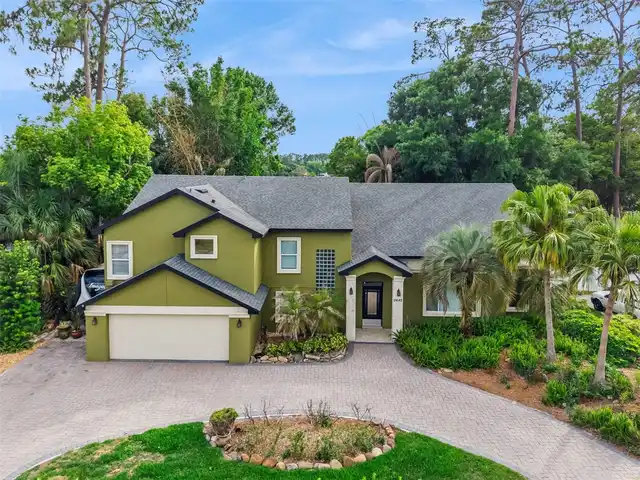
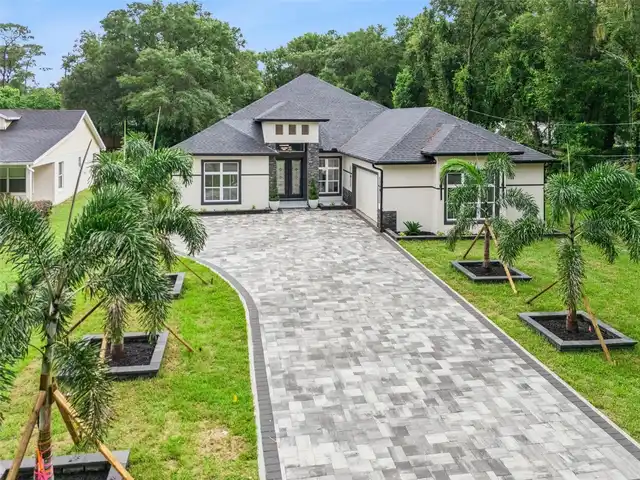
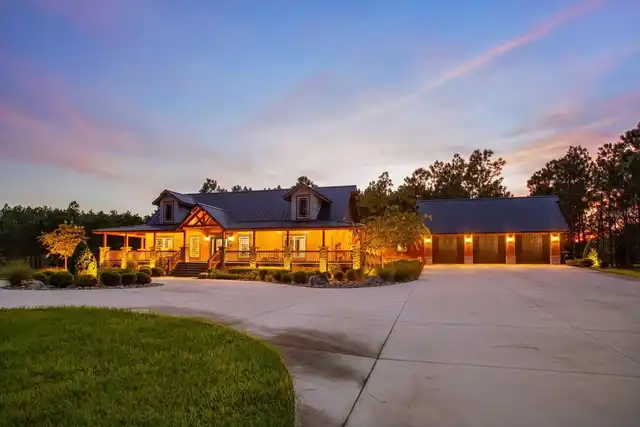
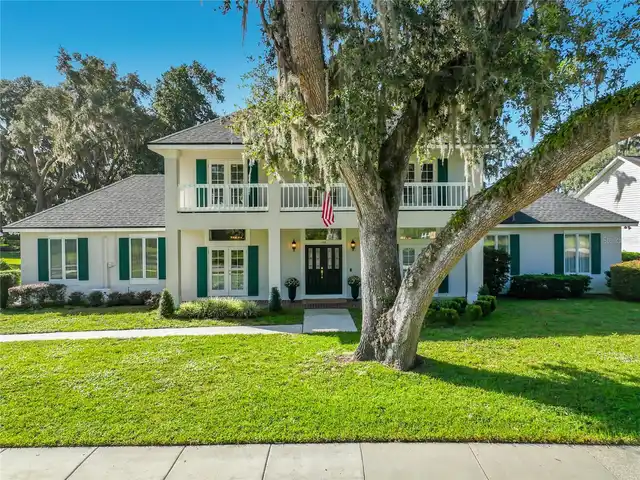
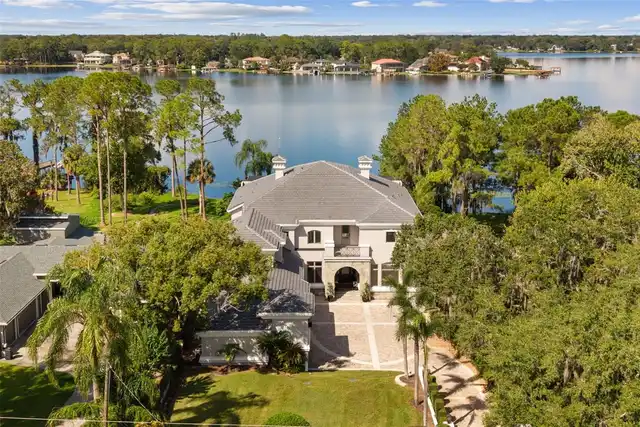
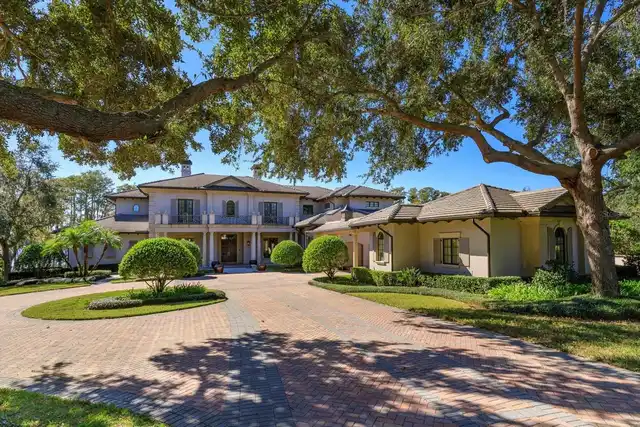
Single Family Residence
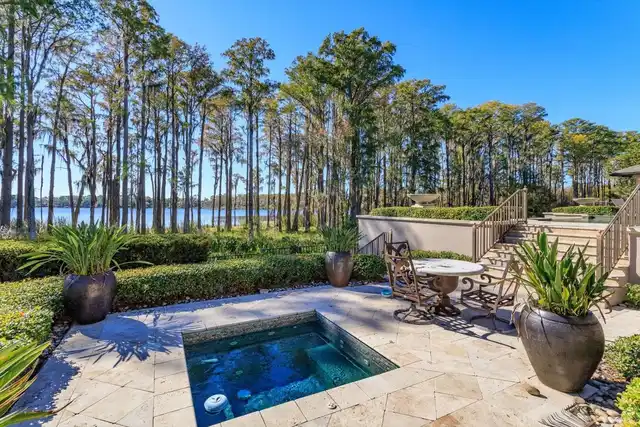
Pool
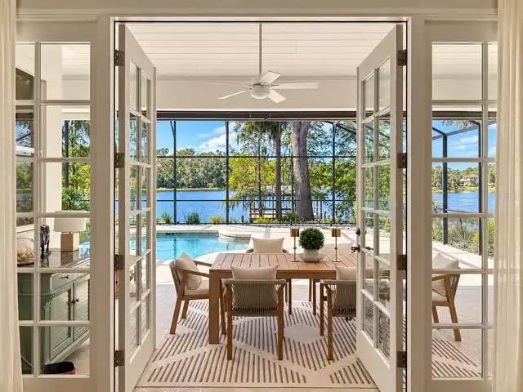
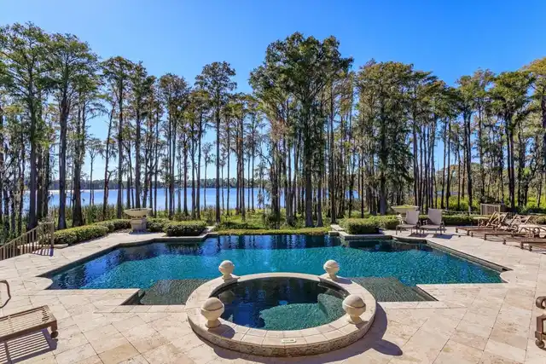
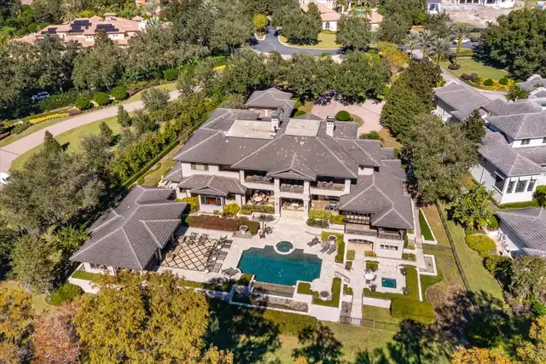
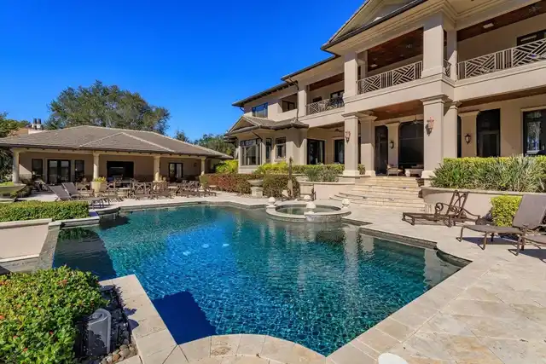
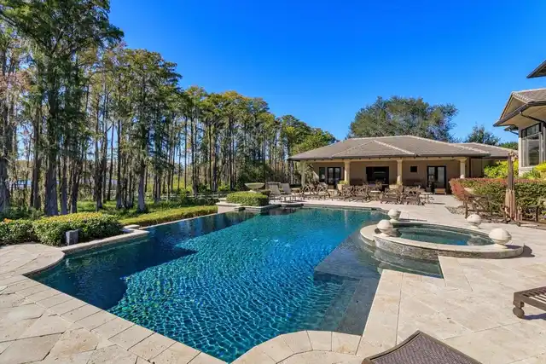
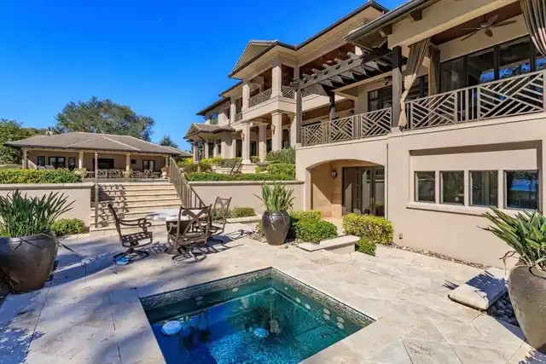
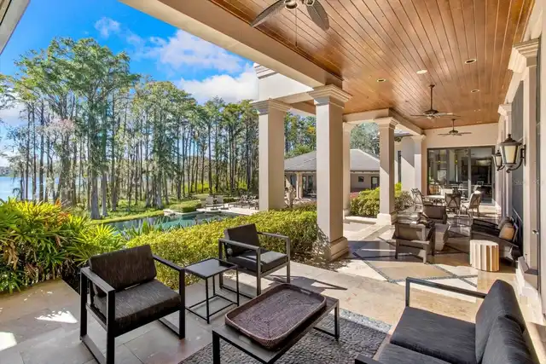
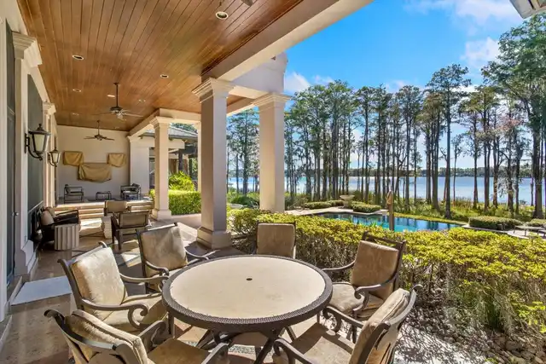
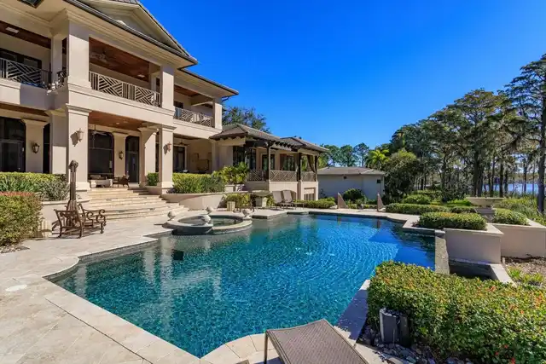
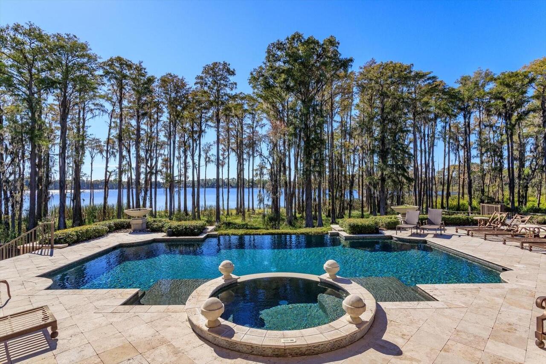
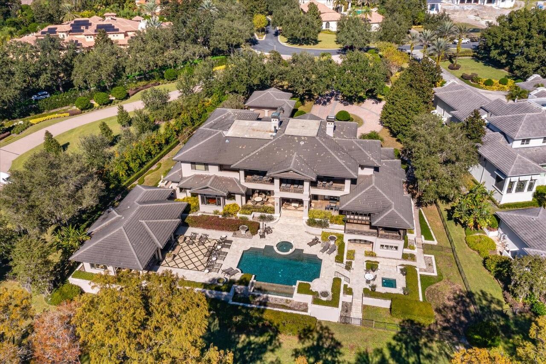
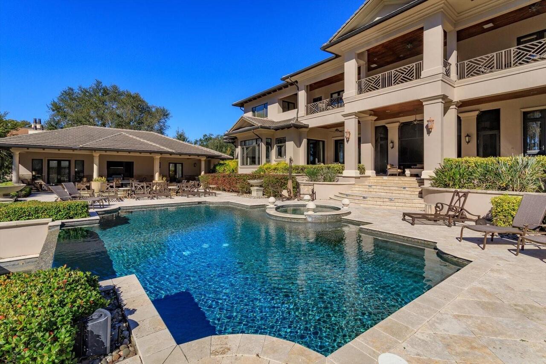
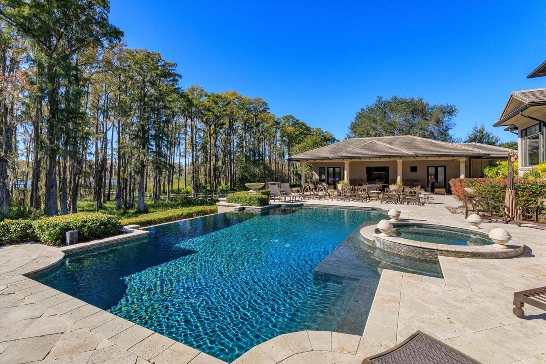
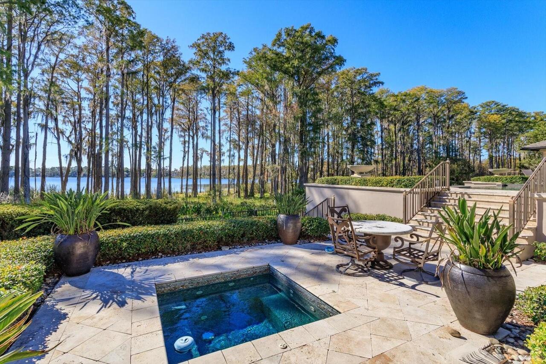
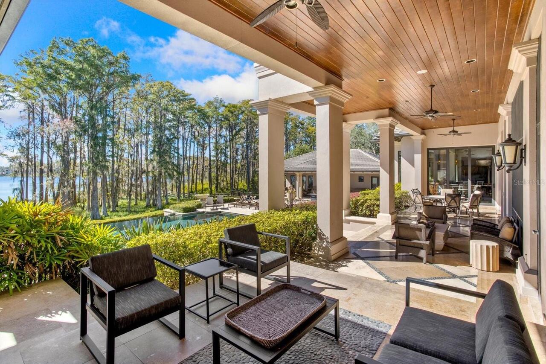
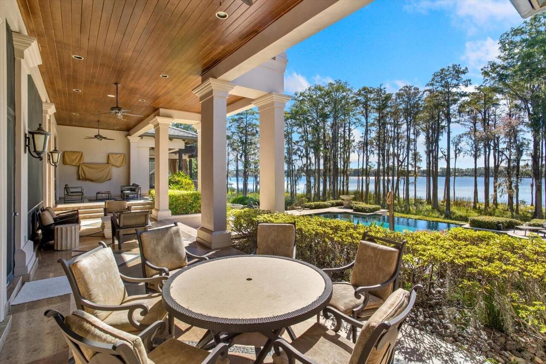
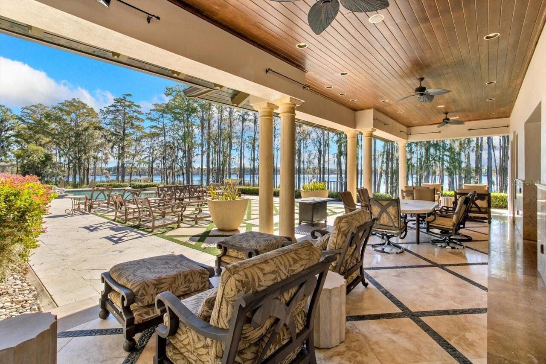
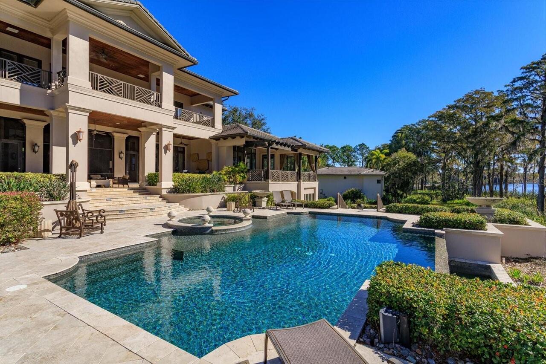
Infinity, Heated, Auto Cleaner, Gunite, Lighting, Child Safety Fence, In Ground
Subdivision
ISLEWORTH AMD 03
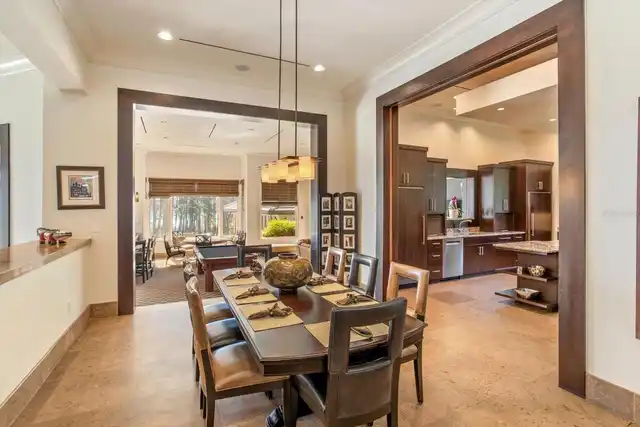
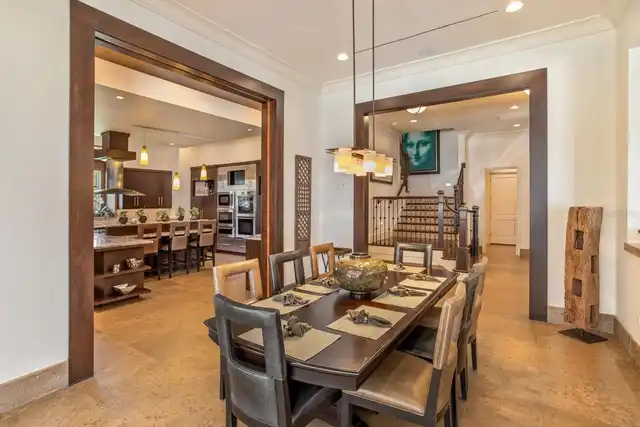
Interior Features
Additional Information
Additional Lease Restrictions
Per Isleworth HOA
Alternate Key Folio Num
282316390000681
Amenities Additional Fees
Club amenities are available to club members only. Residents of the community and not required to join Isleworth Golf and Country Club.
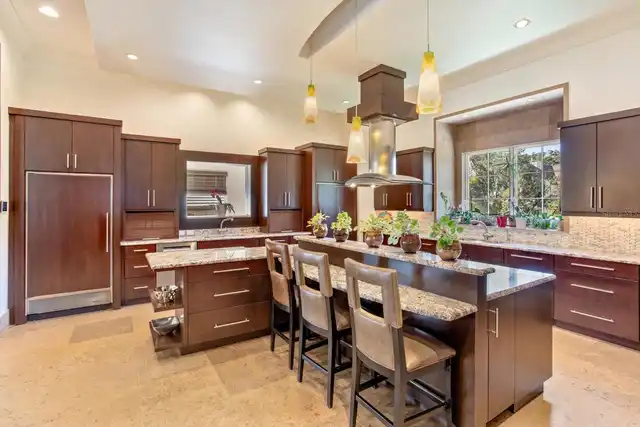
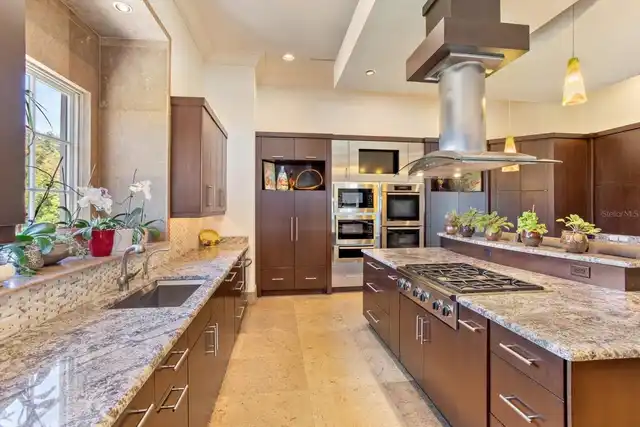
Appliances
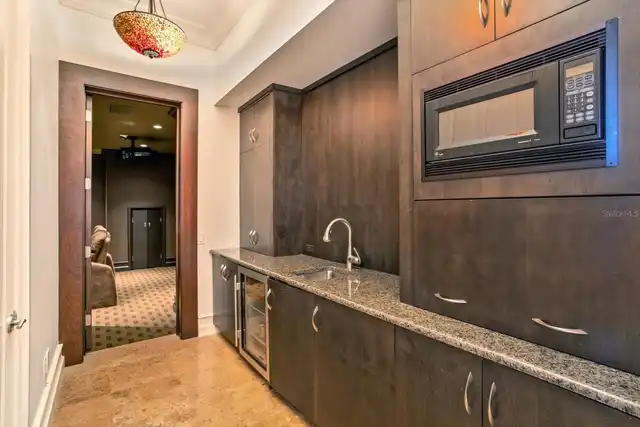
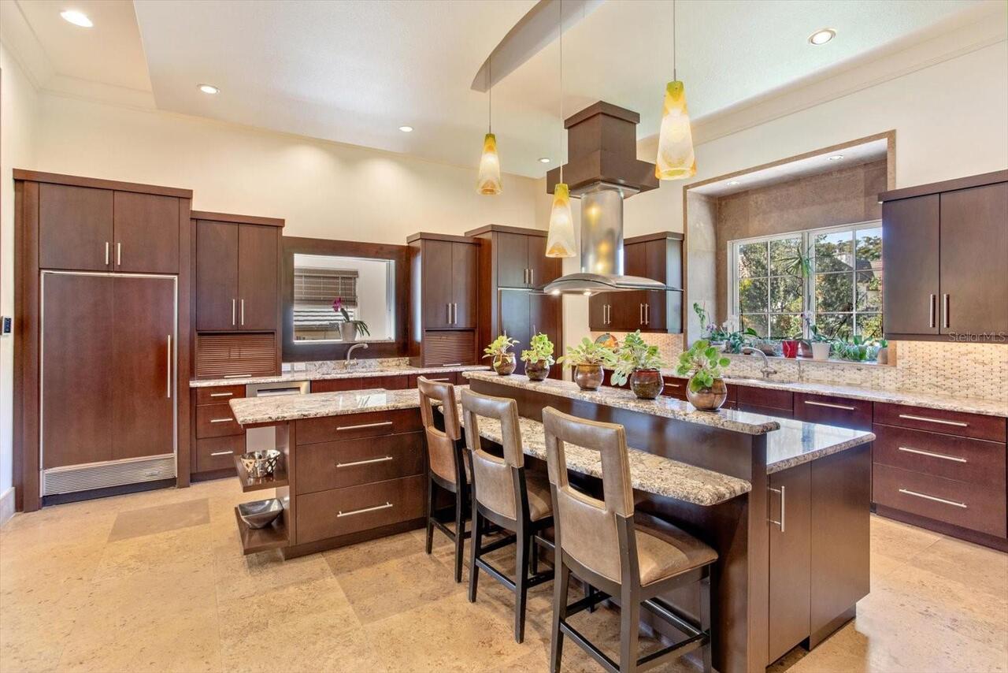
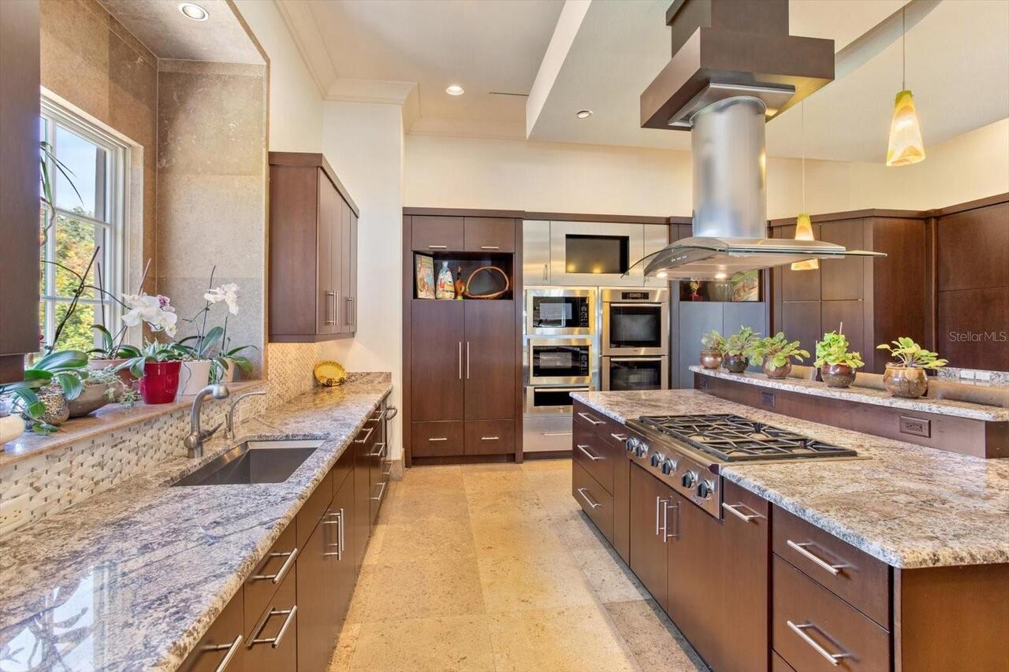
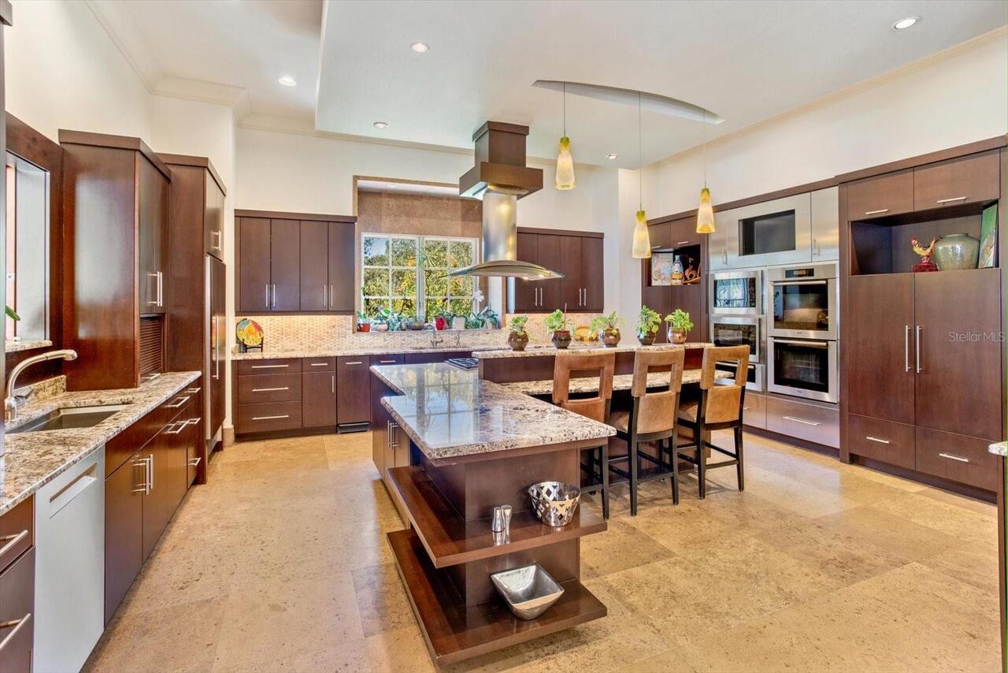
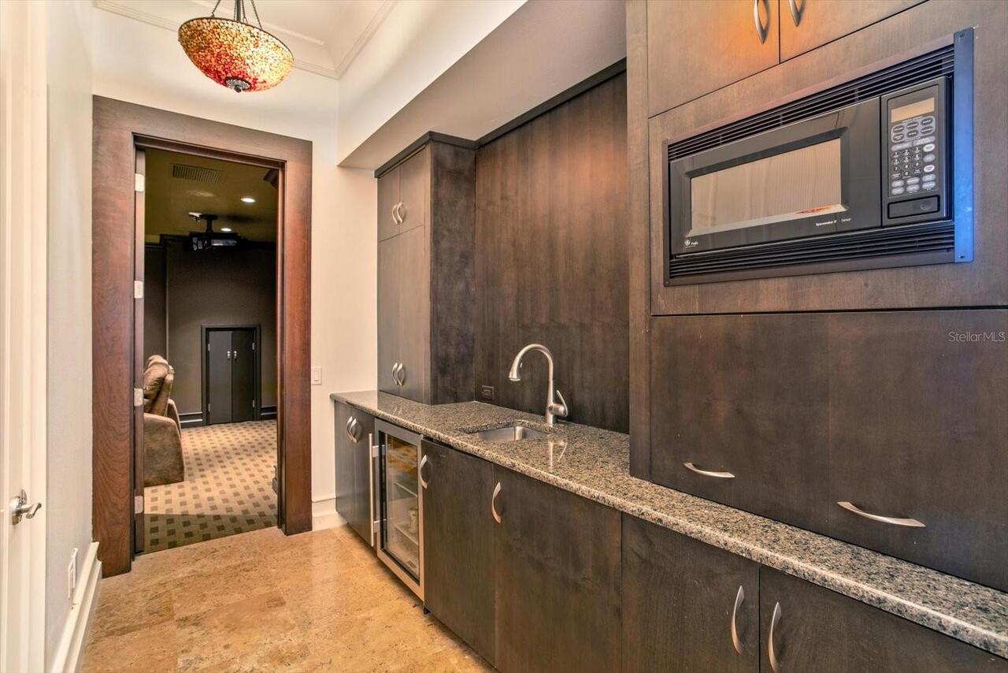
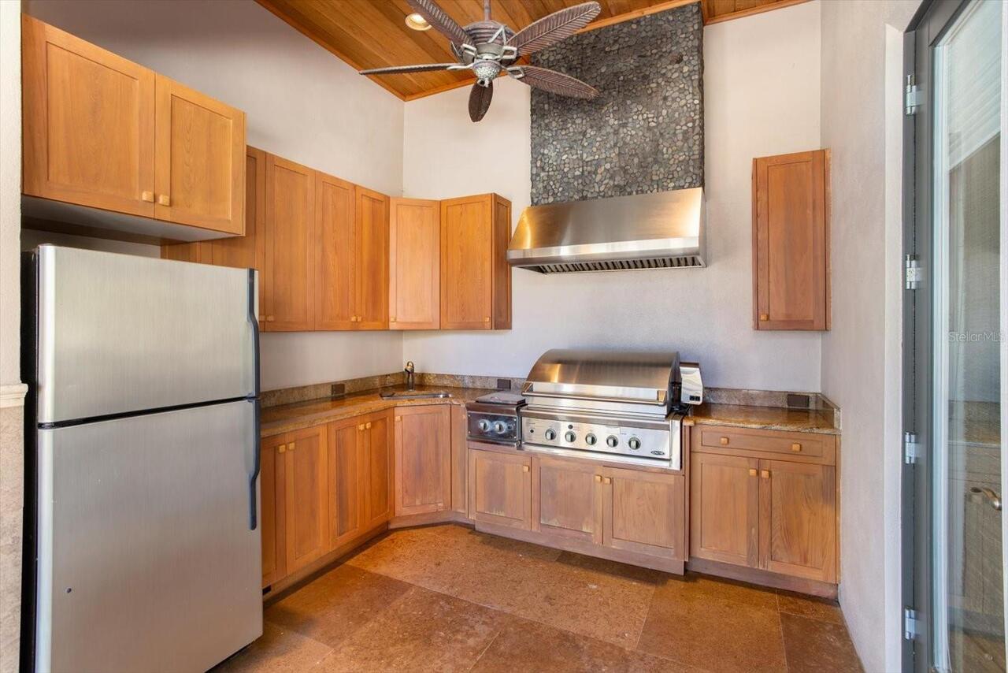
Freezer, Built-In Oven, Gas Water Heater, Dishwasher, Bar Fridge, Microwave, Range Hood, Refrigerator, Disposal, Dryer, Range, Washer, Wine Refrigerator
Approval Process
Approval by Isleworth Community Association
Association Fee Frequency
Quarterly
Association Fee Includes
Cable TV, Private Road, Guard - 24 Hour, Internet, Management, Security, Trash, Common Area Taxes
Association Fee Requirement
Required
Bathrooms Total Integer
10
Building Area Source
Public Records
Building Area Total Srch SqM
1902.28
Building Area Units
Square Feet
Calculated List Price By Calculated SqFt
1445.09
Community Features
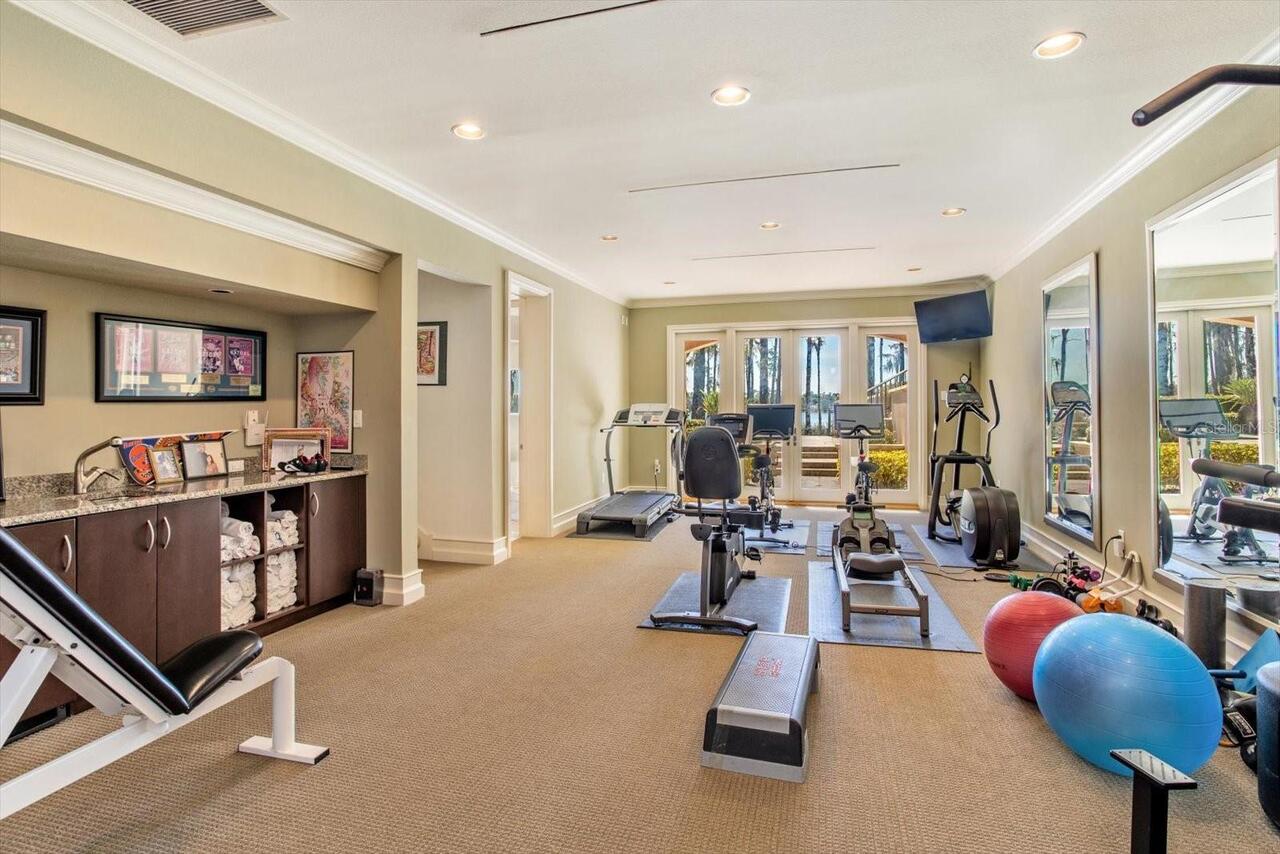
Buyer Approval Required, Clubhouse, Golf, Community Mailbox, Tennis Court(s), Fitness Center, Irrigation-Reclaimed Water, Playground, Restaurant, Racquetball, Golf Carts OK, Gated Community - Guard, Pool
Construction Materials
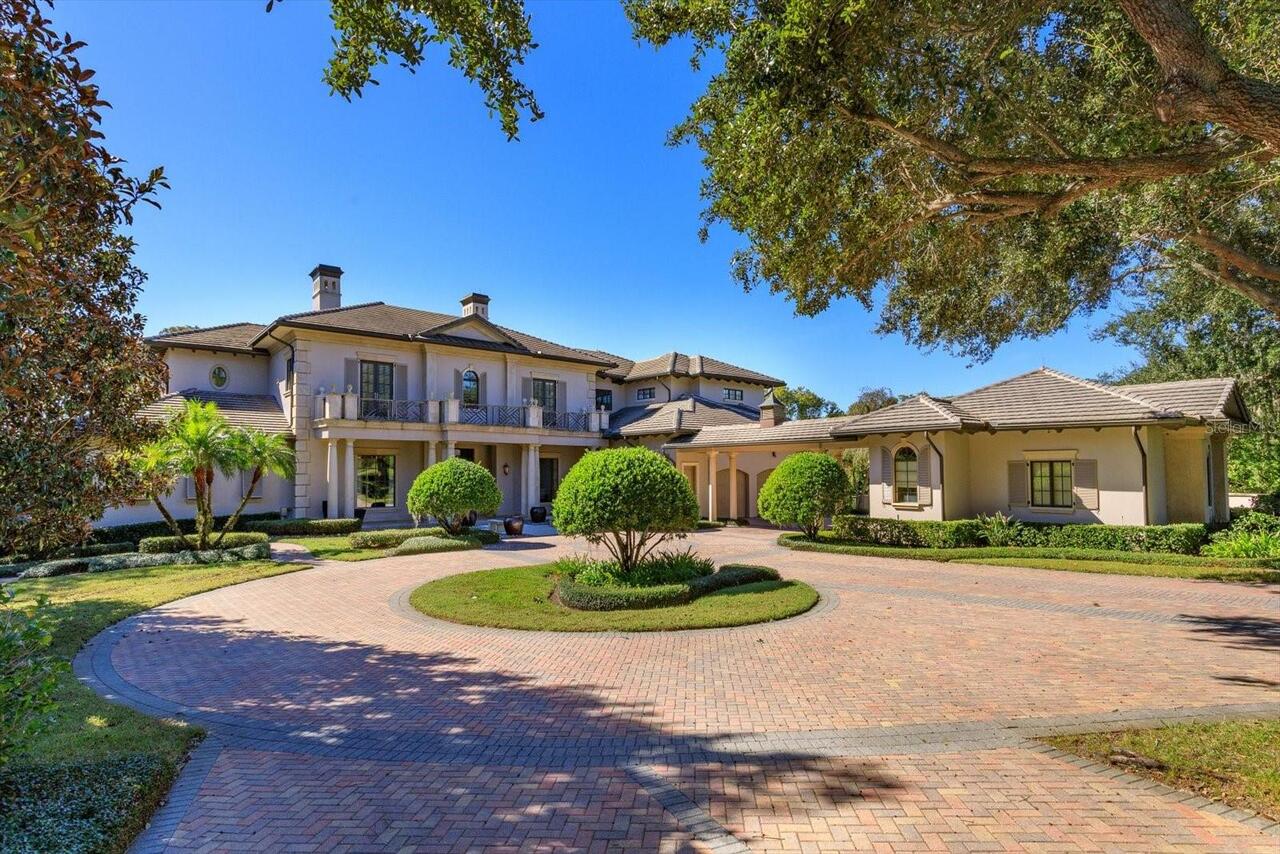
Stucco, Block, Concrete
Cooling
Zoned, Central Air
Cumulative Days On Market
1
Elementary School
Windermere Elem
Exterior Features
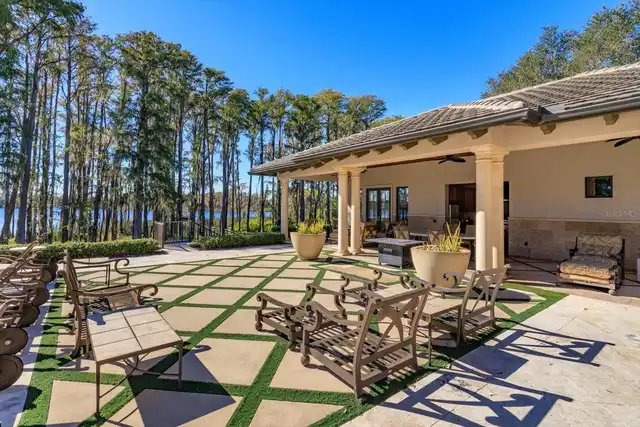
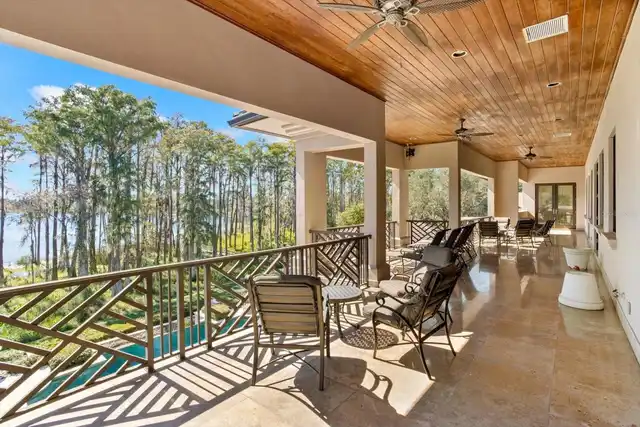
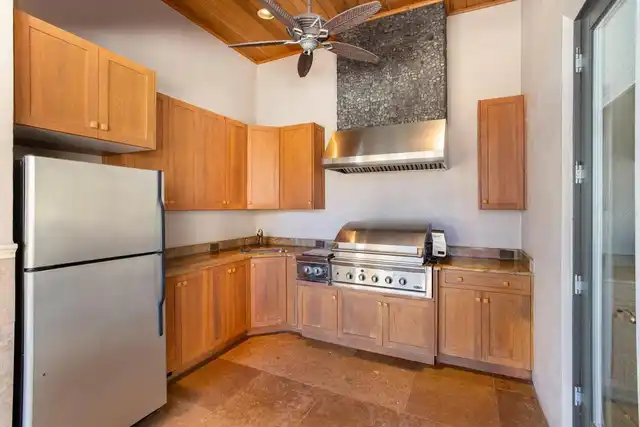
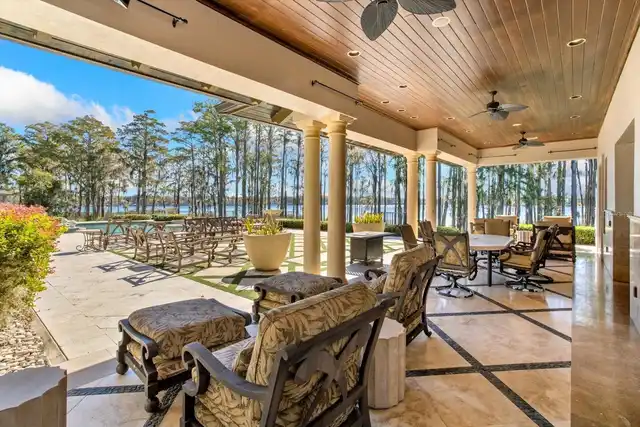
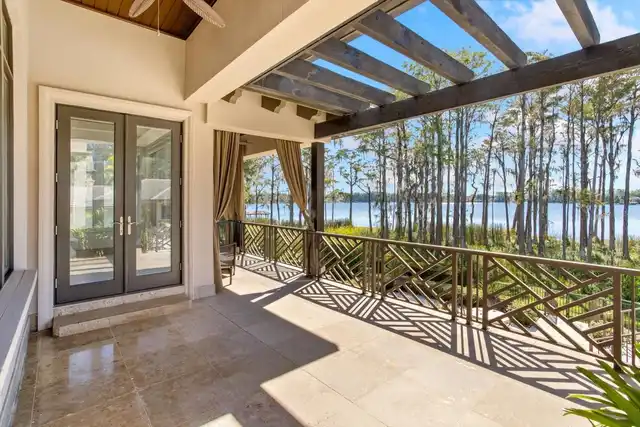
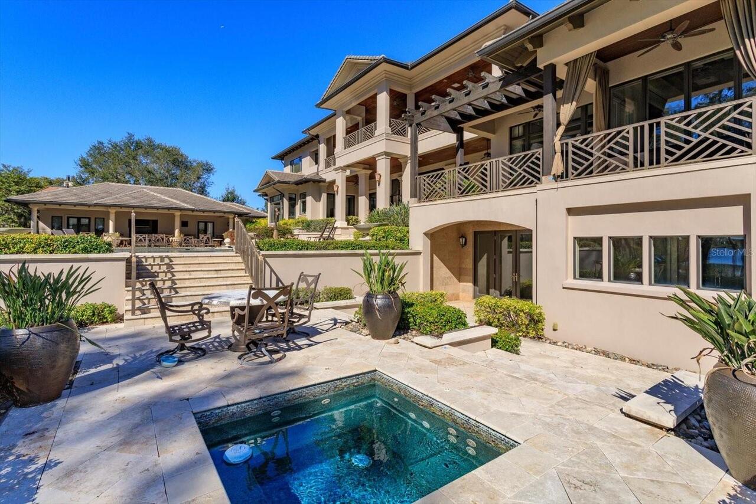
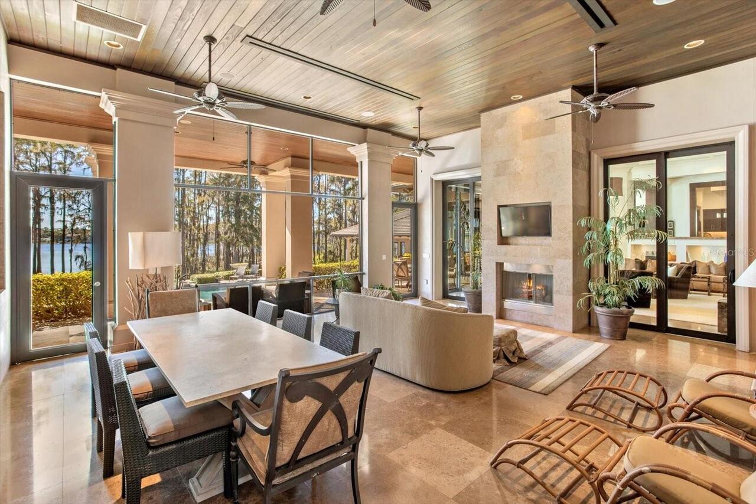
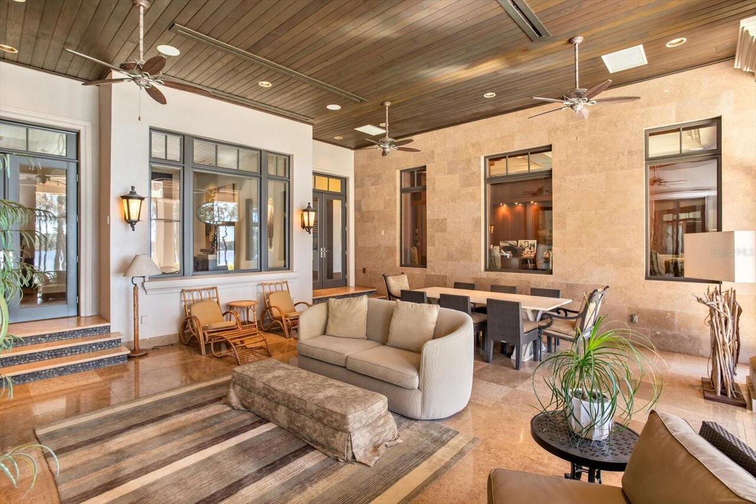
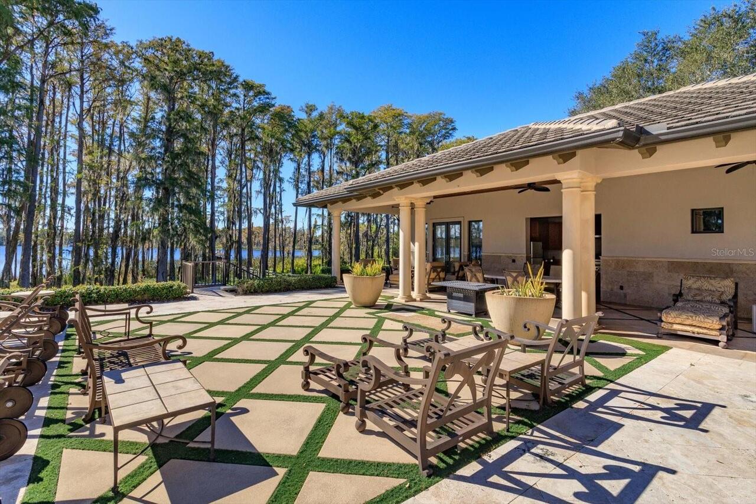
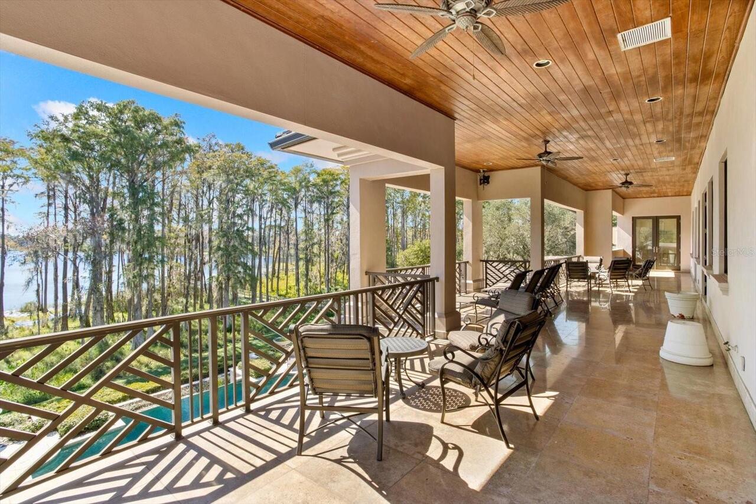
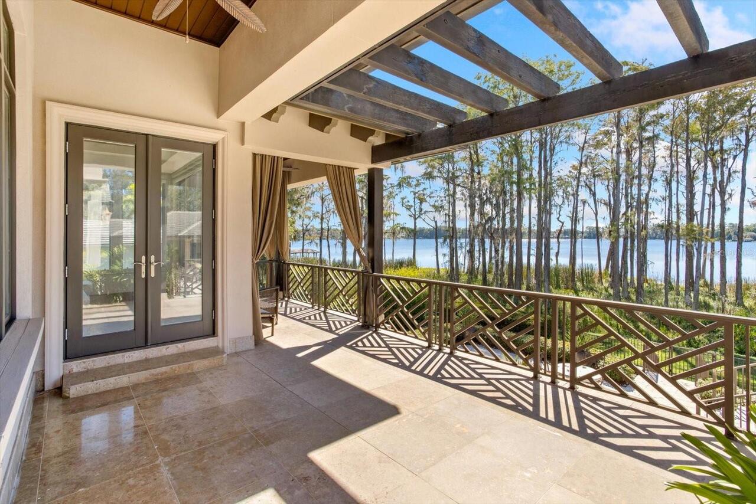
Garden, Storage, Outdoor Grill, Balcony, Sauna, Lighting, Private Yard, Outdoor Shower, Outdoor Kitchen, Rain Gutters, Dog Run
Fireplace Features
Family Room, Gas, Other
Flood Zone Date
2009-09-25
Flood Zone Panel
12095C0385F
High School
Windermere High School
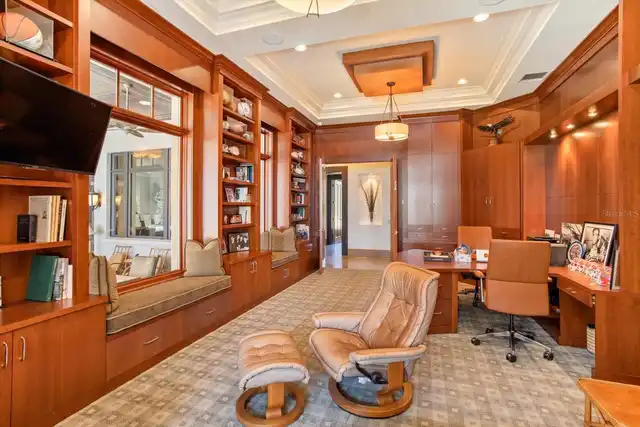
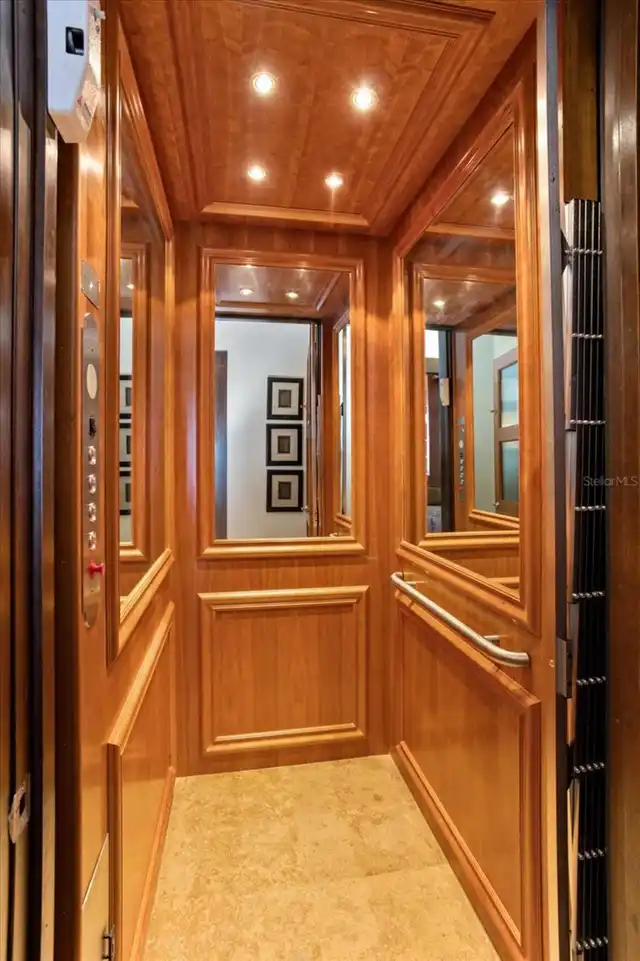
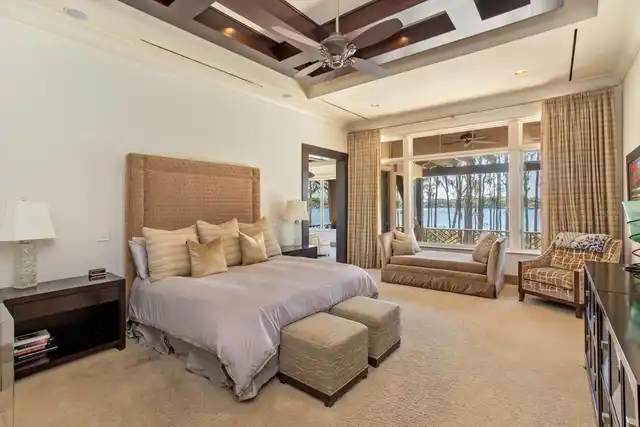
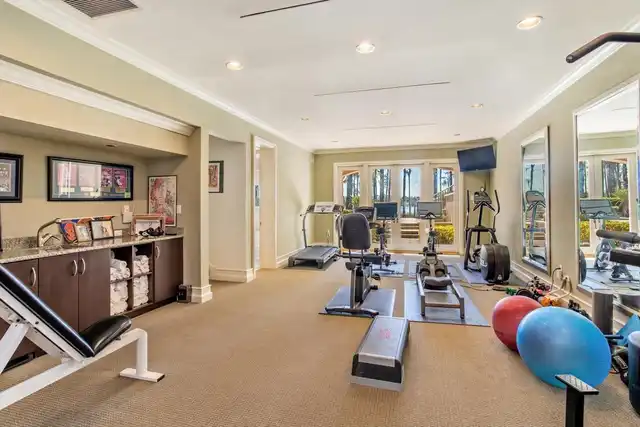
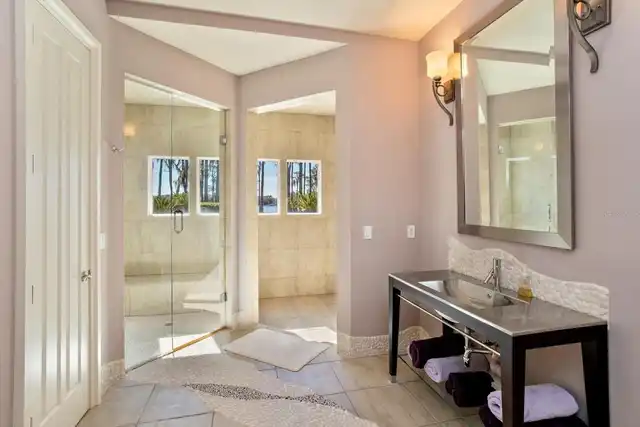
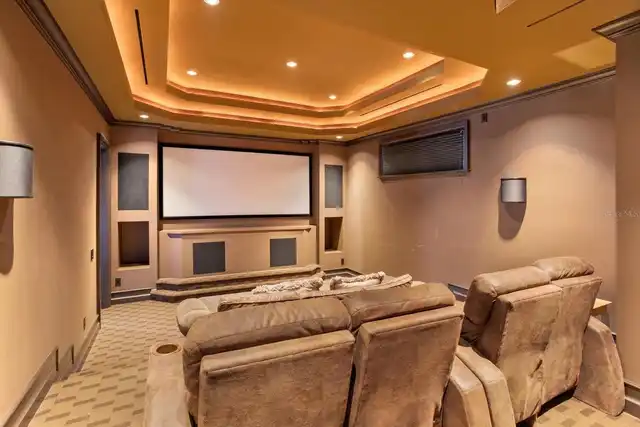
Interior Features
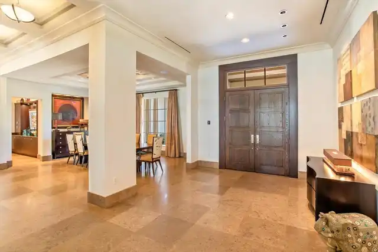
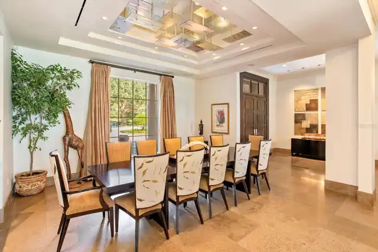
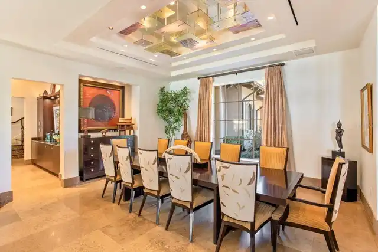
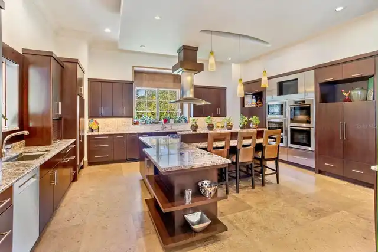
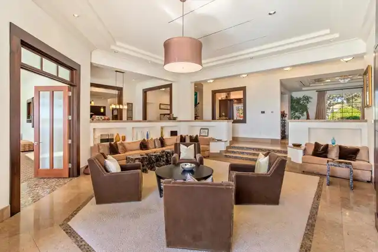
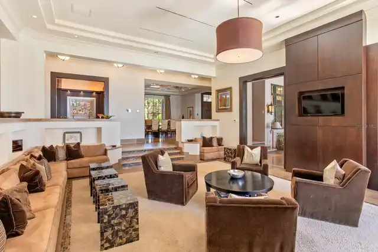
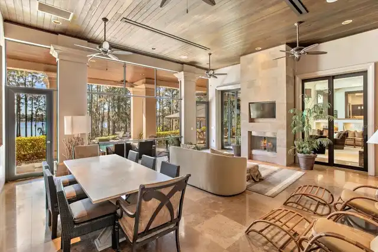
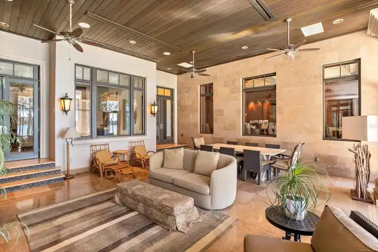
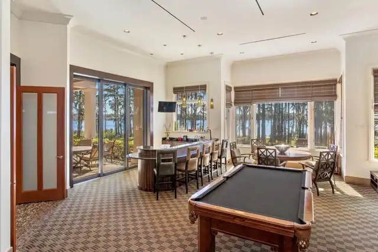
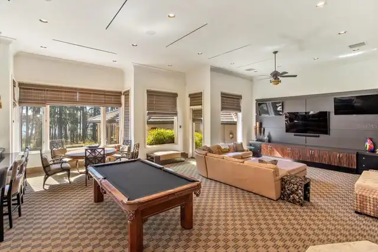
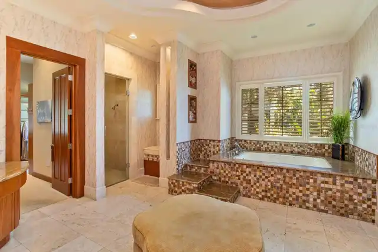
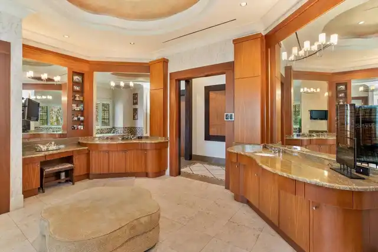
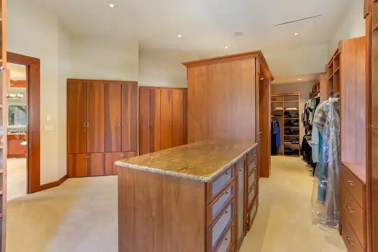
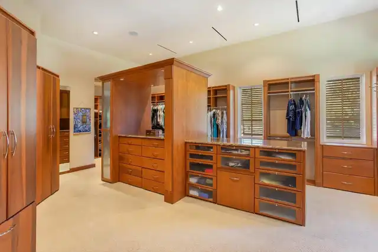
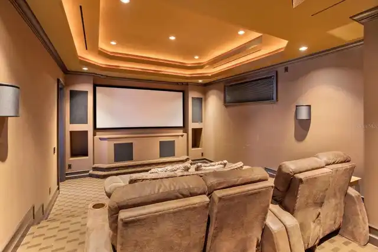
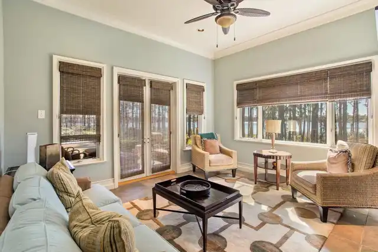
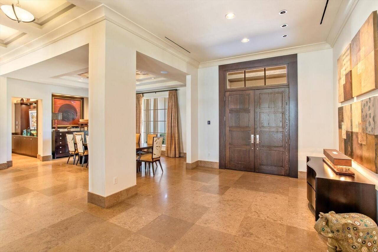
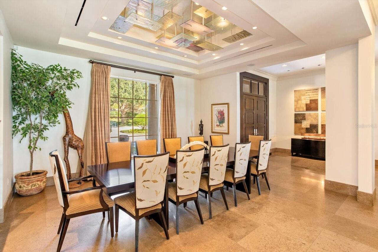
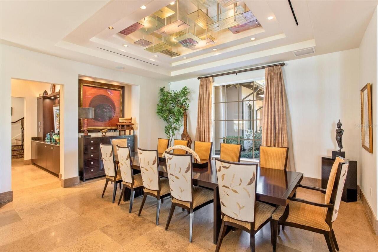
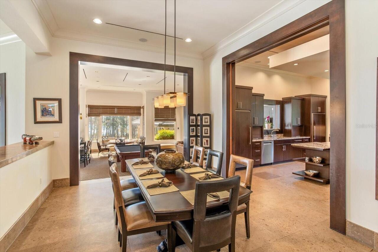
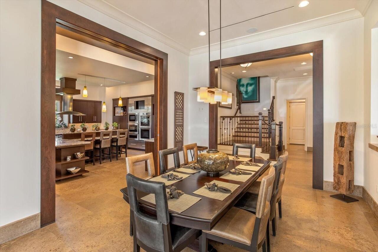
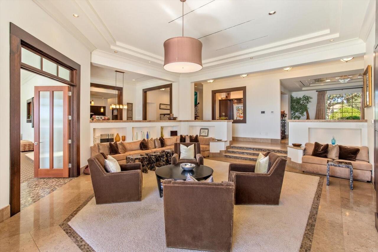
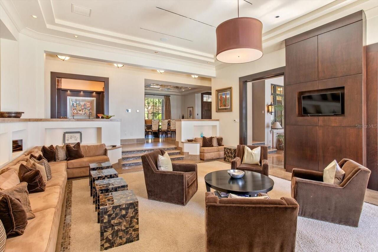
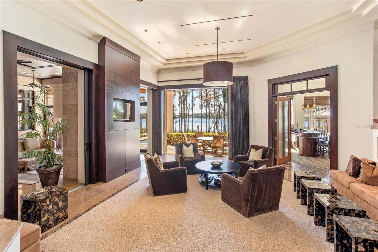
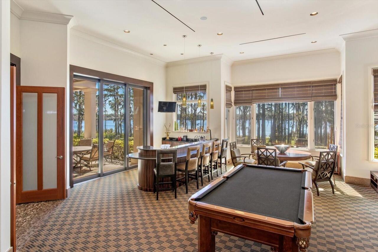
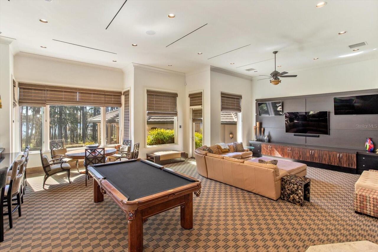
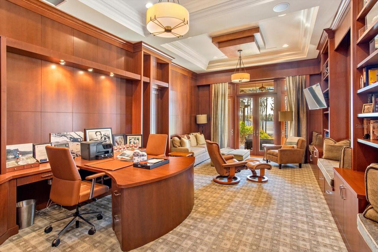
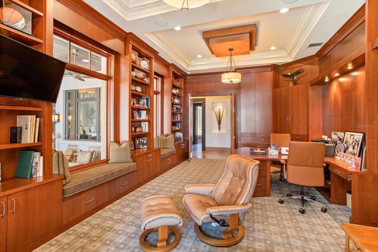
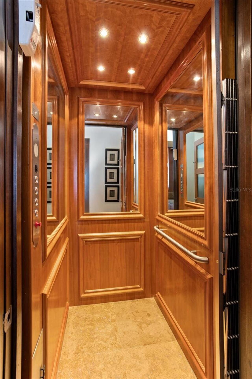
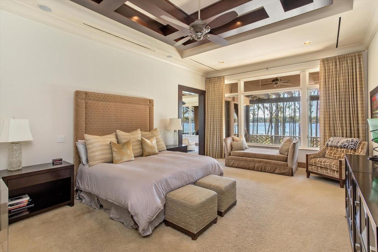
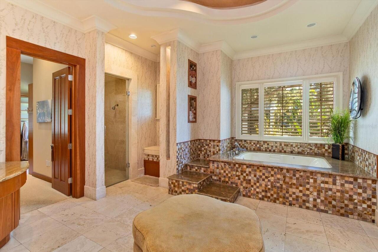
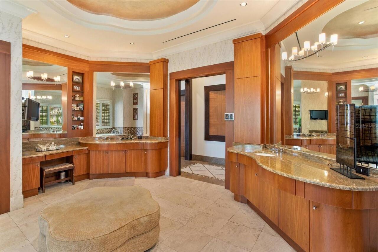
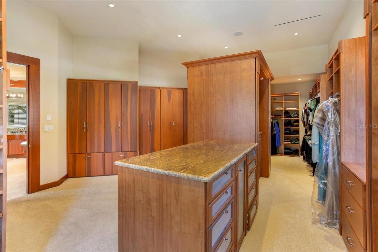
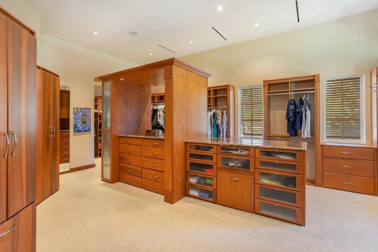
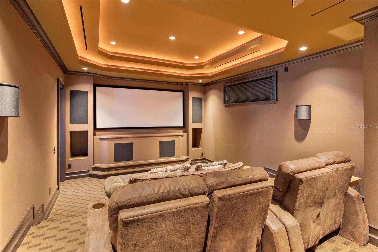
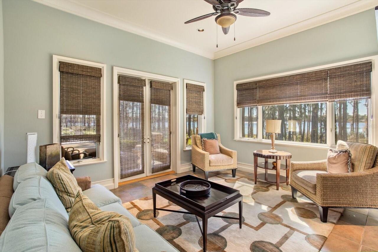
Eat-in Kitchen, Open Floorplan, Built-in Features, High Ceilings, Central Vaccum, Coffered Ceiling(s), Walk-In Closet(s), Solid Surface Counters, Wet Bar, Crown Molding, Smart Home, Elevator, Solid Wood Cabinets, Primary Bedroom Main Floor, Ceiling Fans(s)
Laundry Features
Laundry Room, Inside
Living Area Meters
1253.63
Living Area Source
Public Records
Living Area Units
Square Feet
Lot Features
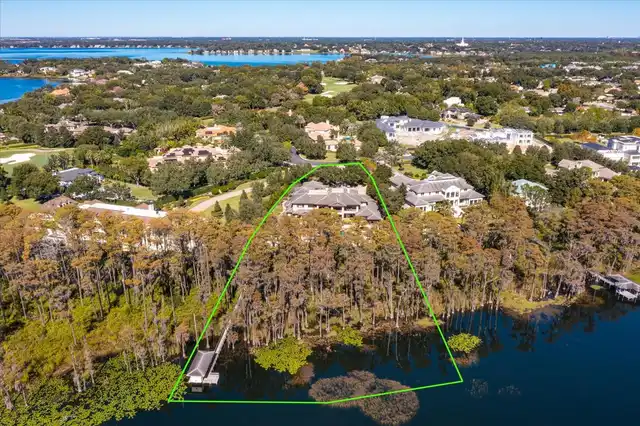
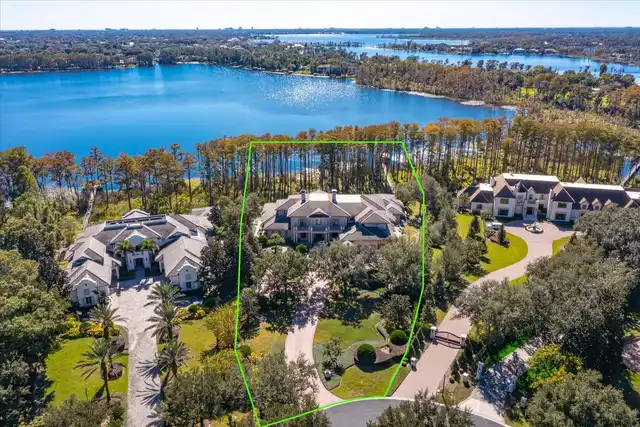
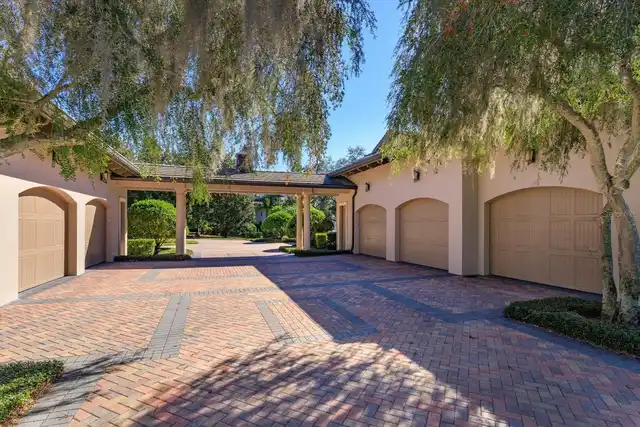
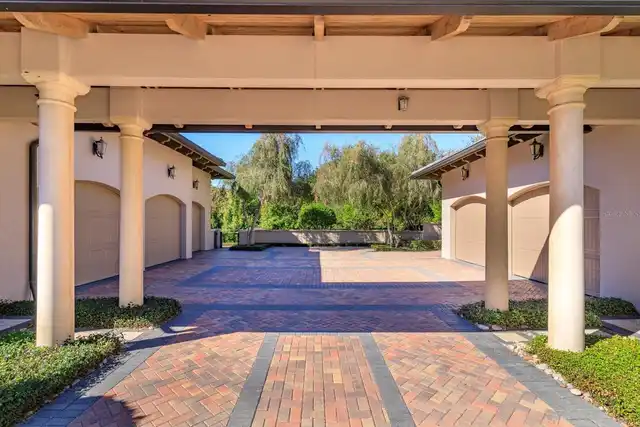
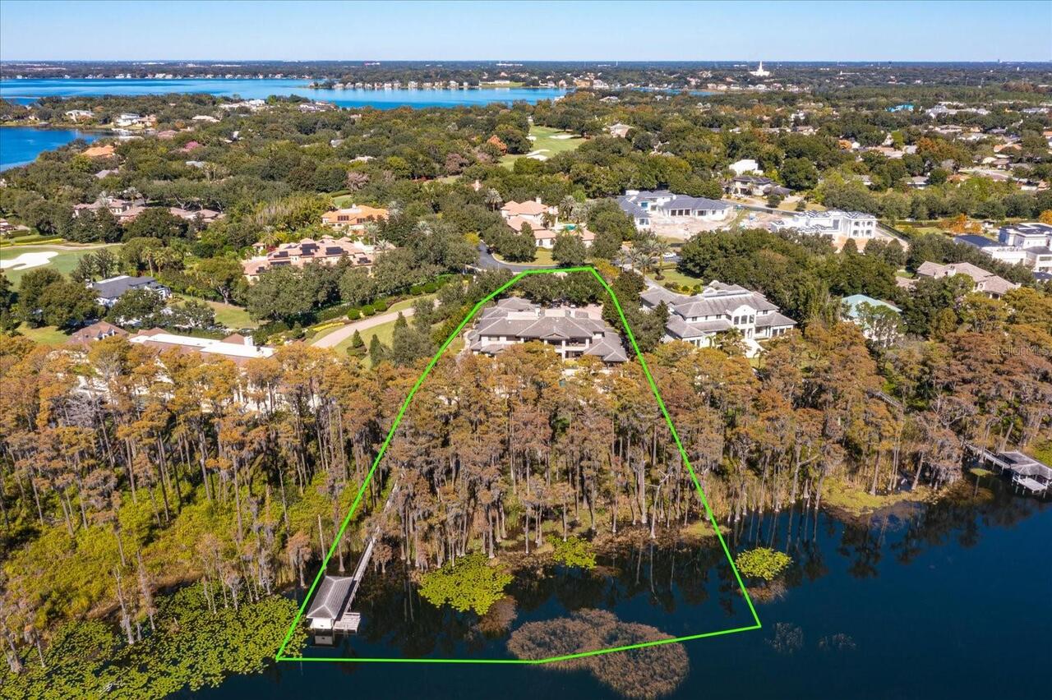
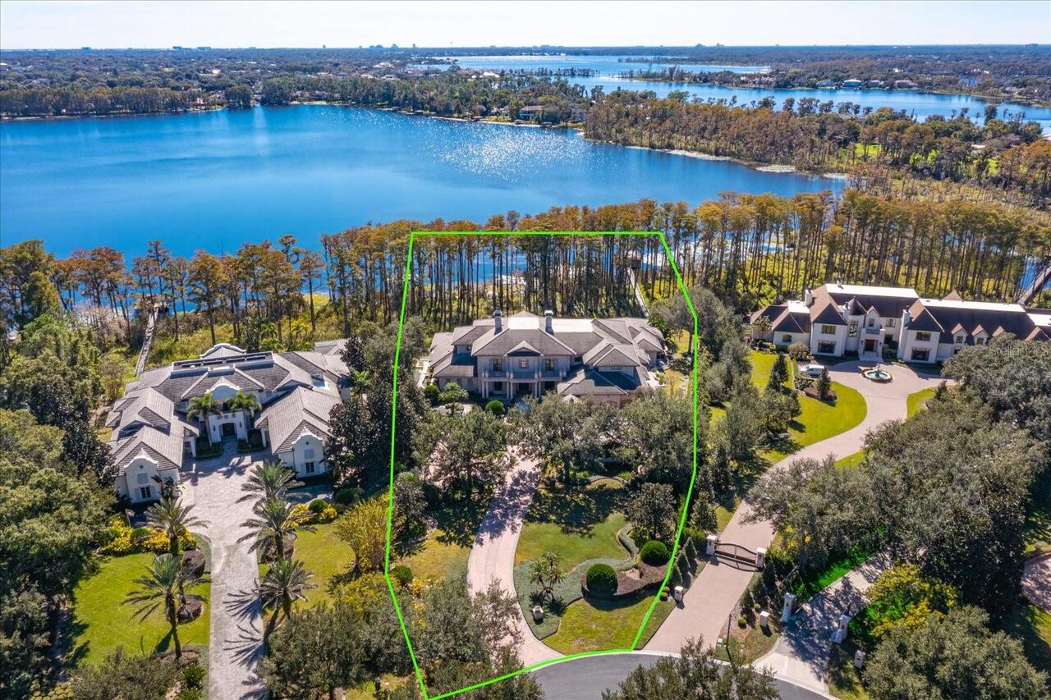
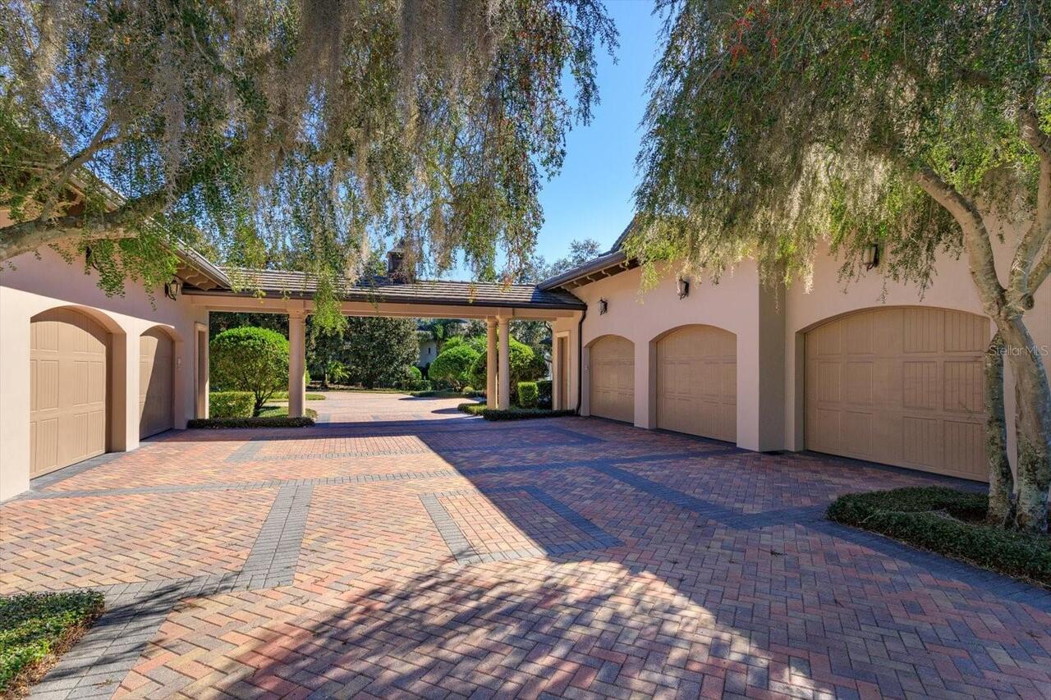
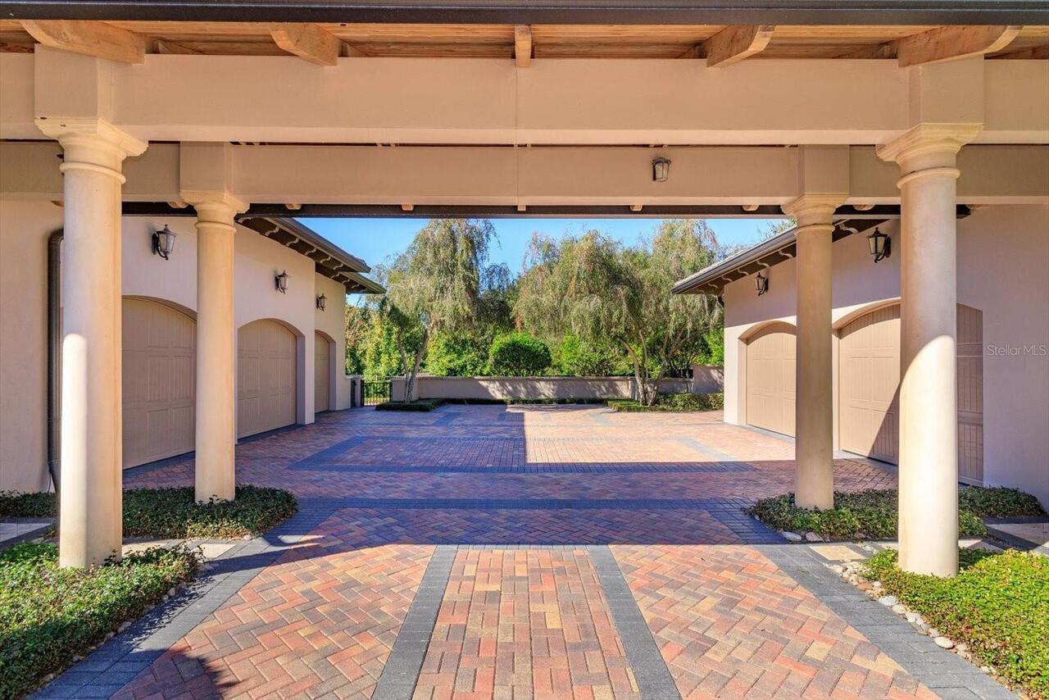
In County, Paved, Landscaped, Key Lot, Cul-De-Sac, Private, Oversized Lot, Street Dead-End
Lot Size Square Feet
98947
Lot Size Square Meters
9192
Middle Or Junior School
Chain of Lakes Middle
Modification Timestamp
2026-09-18T10:52:23.970Z
Monthly HOA Amount
1224.00
Other Equipment
Irrigation Equipment, Private Yard, Generator, Intercom
Other Structures
Guest House, Outdoor Kitchen, Kennel/Dog Run
Parcel Number
16-23-28-3900-00-681
Pet Restrictions
Per Orange County breed restrictions, number limits and leash law.
Pets Allowed
Cats OK, Dogs OK, Breed Restrictions
RATIO Current Price By Calculated SqFt
1445.09
Road Surface Type
Paved, Asphalt
Spa Features
Heated, In Ground
Total Acreage
2 to less than 5
Total Annual Fees
14688.00
Total Monthly Fees
1224.00
Universal Property Id
US-12095-N-162328390000681-R-N
Unparsed Address
5192 VARDON DR
Utilities
BB/HS Internet Available, Natural Gas Connected, Electricity Connected, Public
Water Access
Lake - Chain of Lakes
Water Body Name
LAKE BLANCHE
Water Extras
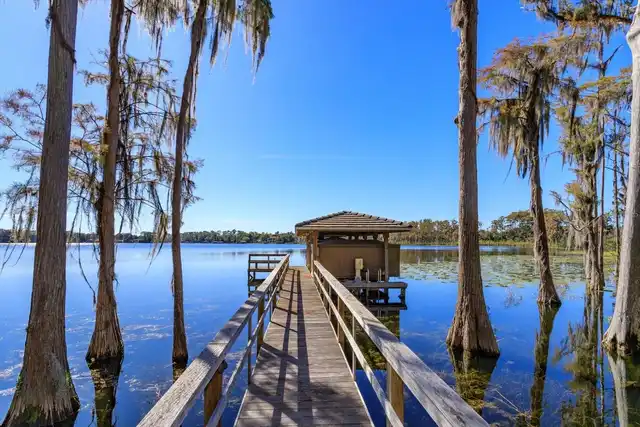
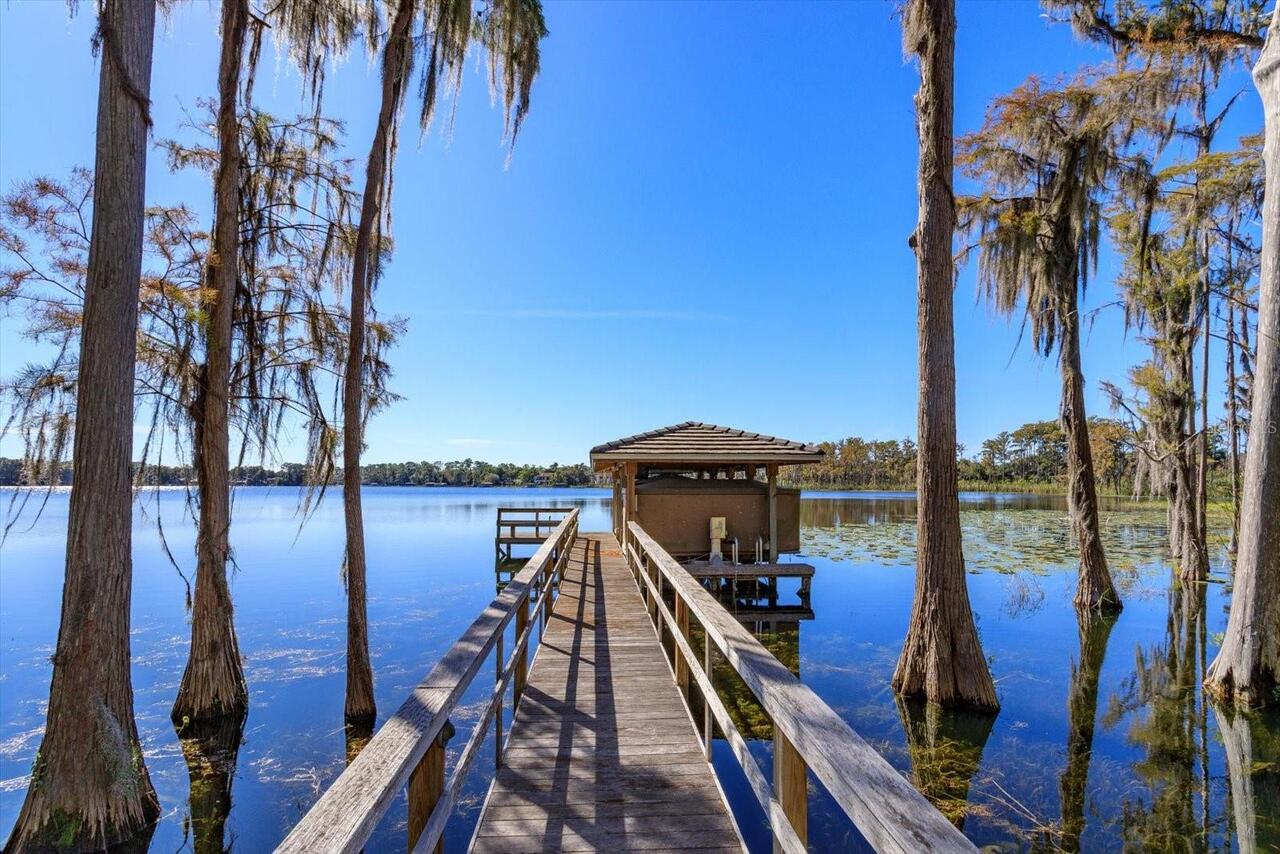
Skiing Allowed, Fishing Pier, Lift - Covered
Water Frontage Feet Lake Chain
219
Water Source
Canal/Lake For Irrigation, Public
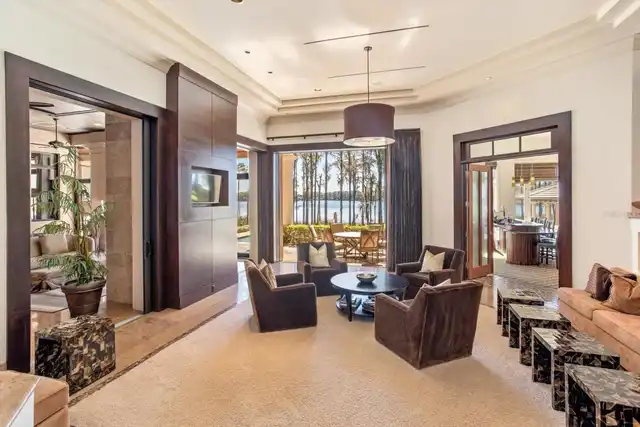
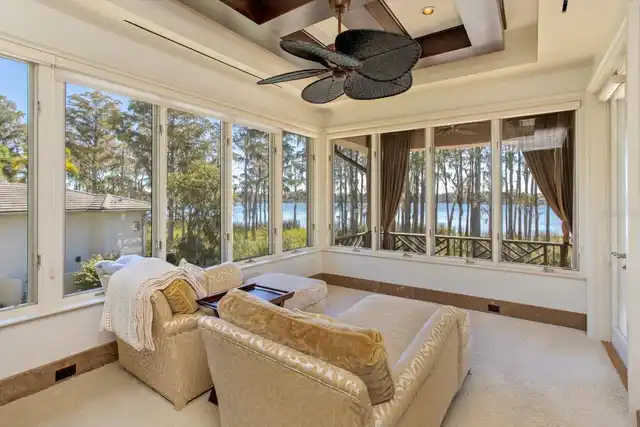
Water View
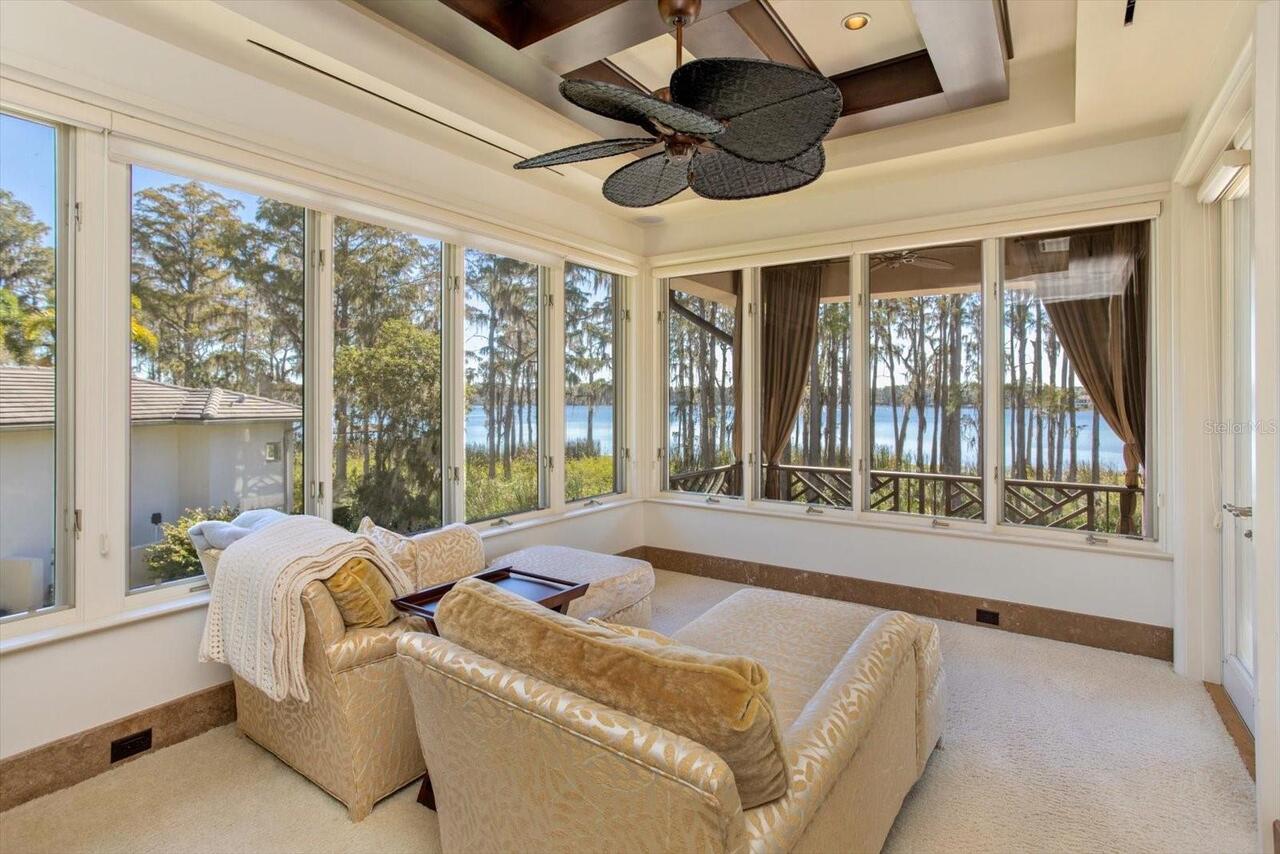
Lake - Chain of Lakes