1-407-575-5392
Menu

4326 Blonigen Avenue, Orlando, FL

NEXT
PREV
$529,000

($227/sqft)

List Status: Active
4326 Blonigen Avenue
Orlando, FL 32812


4 beds
3 baths
2335 living sqft
Top Features
  • Subdivision: Conway Hills
  • Built in  1962
  • Single Family Residence
Description
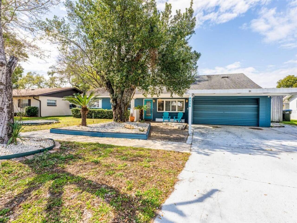
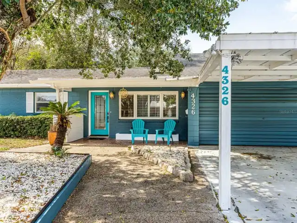
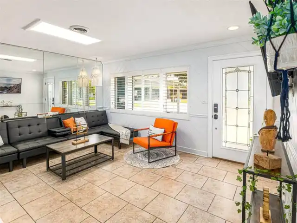
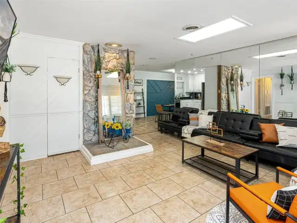
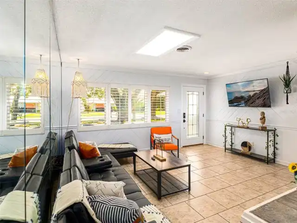
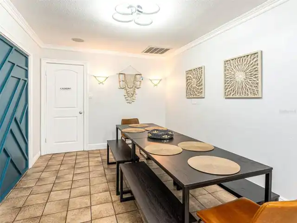
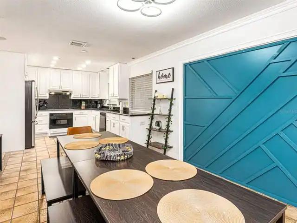
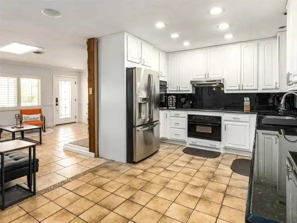
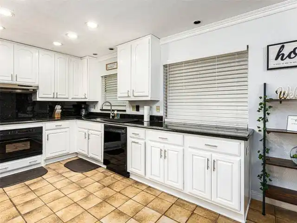
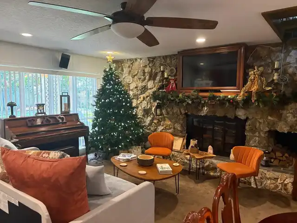
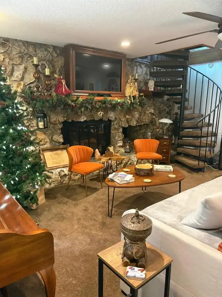
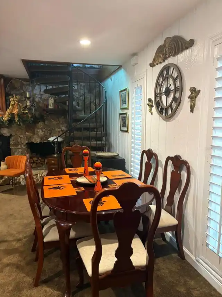
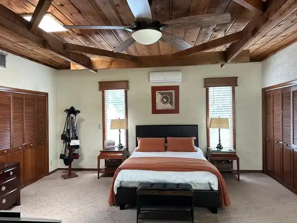
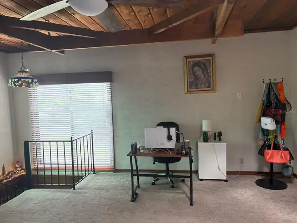
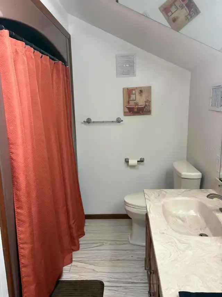
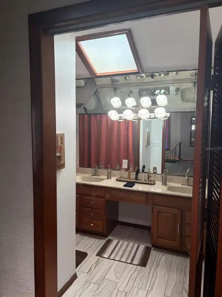
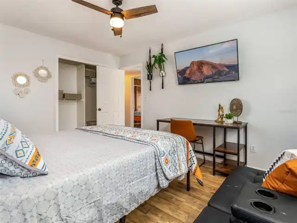
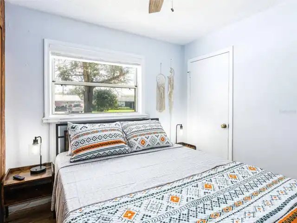
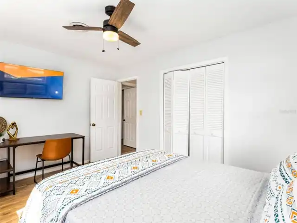
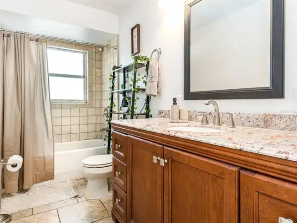
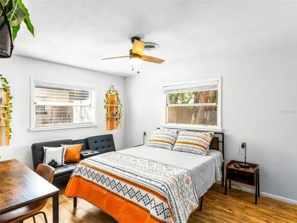
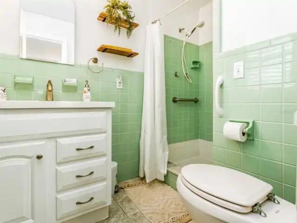
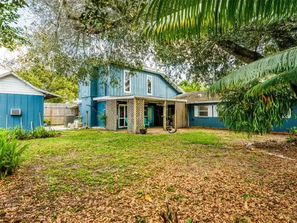
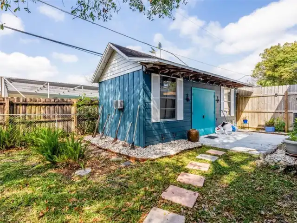
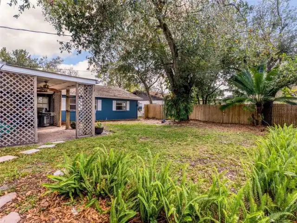
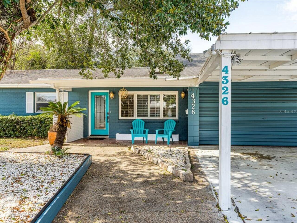
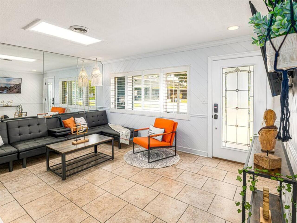
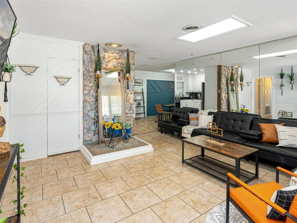
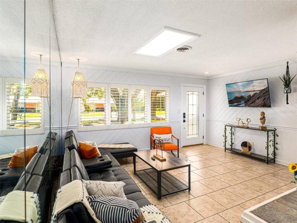
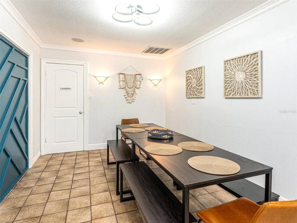
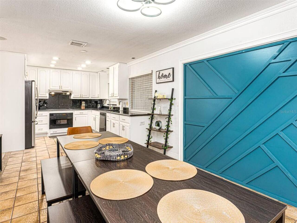
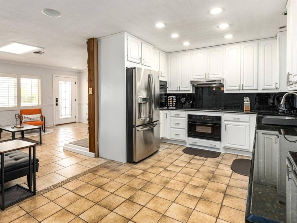
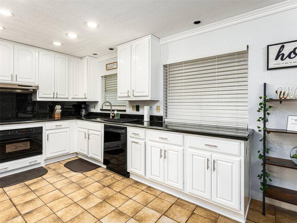
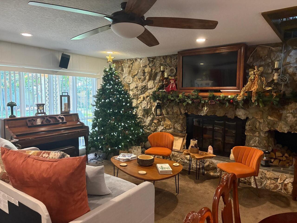
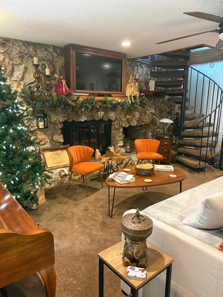
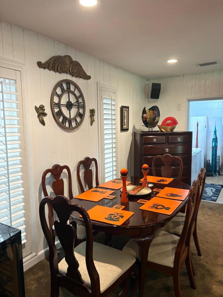
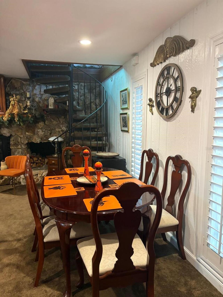
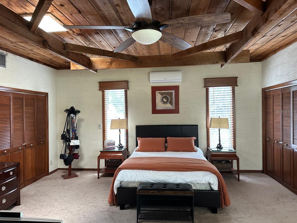
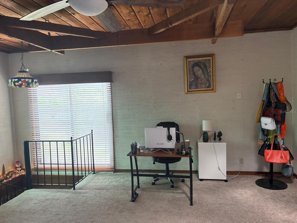
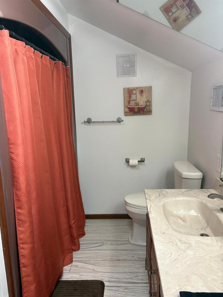
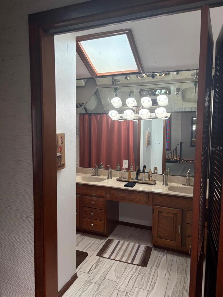
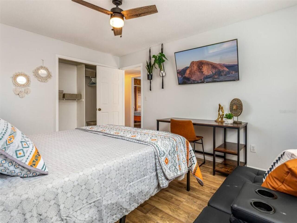
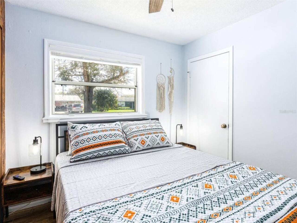
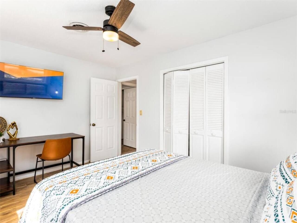
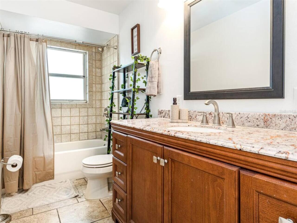
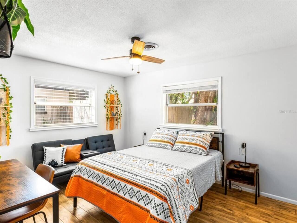
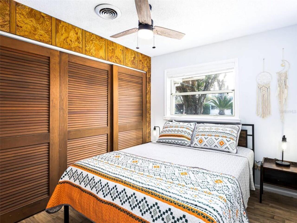
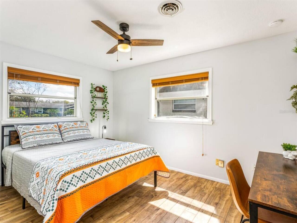
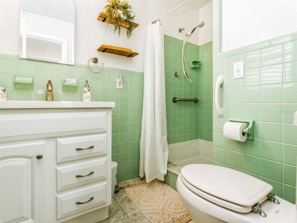
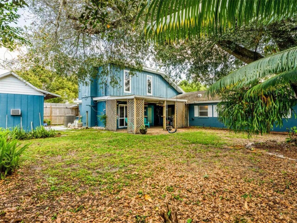
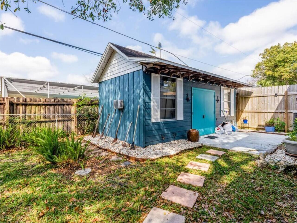
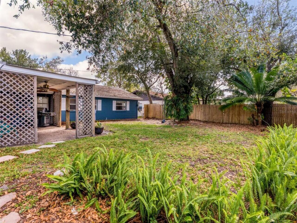
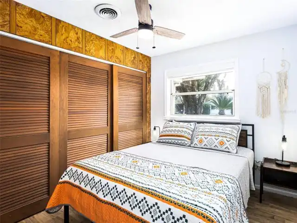
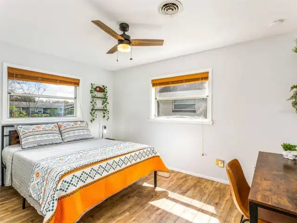
Welcome to this spacious Conway Hills home offering exceptional space and flexibility in a desirable Orlando location. This 4-bedroom, 3-bathroom residence features approximately 2,335 square feet of living space on an oversized fenced lot with a 2-car garage, additional 2-car carport, and a large detached accessory building ideal for storage, workshop, or hobbies. The home features a versatile layout with two primary suites, including one located on the main floor and another upstairs. One of the primary suites offers a private rear exterior entrance and additional living space, providing flexibility for guests, extended family, a home office, or a private retreat. This space can also be easily integrated back into the main living area if desired. The updated kitchen features 42-inch maple cabinetry, granite countertops, cooktop, wall oven, and stainless steel appliances. Enjoy multiple living areas, including a spacious family room with a stone fireplace and access to the outdoor patio. The private fenced backyard features a covered patio, mature oak tree, and additional storage/workshop building. Recent improvements include a new roof installed in 2025. Located in established Conway Hills with no HOA, this home offers a rare combination of space, functionality, and flexibility in a convenient Orlando location.
Property Details
Property Features
Property Sub Type
Single Family Residence
Parking
Driveway
County
Orange
Subdivision
CONWAY HILLS
Additional Information
Additional Lease Restrictions
please see Orange County for lease restrictions
Additional Parcels YN
false
Additional Rooms
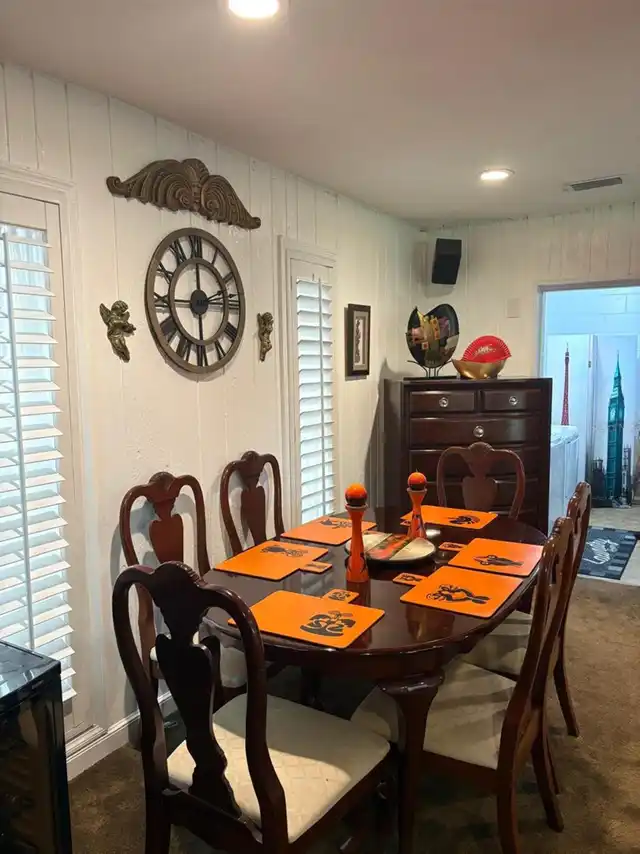
Bonus Room, Breakfast Room Separate, Family Room, Formal Living Room Separate
Appliances
Built-In Oven, Convection Oven, Cooktop, Dishwasher, Dryer, Electric Water Heater, Exhaust Fan, Microwave, Range, Refrigerator
Architectural Style
Ranch
Association YN
false
Attached Garage YN
true
Available For Lease YN
1
Bathrooms Total Integer
3
Building Area Source
Public Records
Building Area Total
2955
Building Area Total Srch SqM
274.53
Building Area Units
Square Feet
Calculated List Price By Calculated SqFt
226.55
Carport Spaces
2
Carport YN
true
Construction Materials
Block, Concrete
Cooling
Central Air, Humidity Control
Country
US
Cumulative Days On Market
1
Current Price
529000.00
Direction Faces
East
Elementary School
Shenandoah Elem
Exterior Features
Lighting
Fencing
Fenced
Fireplace Features
Family Room, Gas
Fireplace YN
true
Flood Zone Code
x
Flooring
Carpet, Ceramic Tile
Foundation Details
Slab
Furnished
Furnished
Garage Dimensions
19x19
Garage Spaces
2
Garage YN
true
Heating
Central, Electric
High School
Boone High
Home Warranty YN
true
Homestead YN
1
Interior Features
Ceiling Fans(s), Primary Bedroom Main Floor
Internet Address Display YN
true
Internet Automated Valuation Display YN
true
Internet Consumer Comment YN
true
Internet Entire Listing Display YN
true
Laundry Features
Other
Lease Restrictions YN
1
Levels
Two
List AOR
Orlando Regional
Living Area Meters
216.93
Living Area Source
Public Records
Living Area Units
Square Feet
Lot Features
City Limits, Level
Lot Size Acres
0.17
Lot Size Square Feet
7654
Lot Size Square Meters
711
Middle Or Junior School
Conway Middle
Minimum Lease
6 Months
Modification Timestamp
2026-09-26T10:51:38.695Z
New Construction YN
false
Occupant Type
Owner
Other Equipment
Irrigation Equipment
Other Structures
Shed(s), Storage
Ownership
Fee Simple
Parcel Number
16-23-30-1672-02-080
Patio And Porch Features
Front Porch, Patio, Porch, Rear Porch
Pet Restrictions
See Orange County for pet restrictions
Pets Allowed
Yes
Pool Private YN
false
Postal Code Plus 4
8002
Public Survey Range
30
Public Survey Section
16
RATIO Current Price By Calculated SqFt
226.55
Realtor Info
As-Is, List Agent is Owner, No Sign
Road Surface Type
Asphalt
Roof
Shingle
Room Count
5
Senior Community YN
false
Sewer
Septic Tank
Showing Requirements
See Remarks, ShowingTime
Status Change Timestamp
2026-09-25T15:32:17.000Z
Stories Total
2
Tax Annual Amount
11063.85
Tax Block
B
Tax Book Number
Y-2
Tax Legal Description
CONWAY HILLS UNIT NO 1 Y/2 LOT 8 BLK B
Tax Lot
8
Tax Year
2025
Total Acreage
0 to less than 1/4
Total Annual Fees
0.00
Total Monthly Fees
0.00
Township
23
Unit Number YN
1
Universal Property Id
US-12095-N-162330167202080-R-N
Unparsed Address
4326 BLONIGEN AVE
Utilities
Cable Available, Electricity Connected, Public
Vegetation
Mature Landscaping, Oak Trees, Trees/Landscaped
Water Source
Well
Waterfront YN
false
Window Features
Blinds
Zoning
R-1A
Neighborhood Map
Popup

Property Photos
Listing Photo
Listing Photo
Listing Photo
Listing Photo
Listing Photo
Listing Photo
Listing Photo
Listing Photo
Listing Photo
Listing Photo
Listing Photo
Listing Photo
Listing Photo
Listing Photo
Listing Photo
Listing Photo
Listing Photo
Listing Photo
Listing Photo
Listing Photo
Listing Photo
Listing Photo
Listing Photo
Listing Photo
Listing Photo
Listing Photo
Listing Photo
Listing Photo
Listing Photo
Listing Photo
Listing Photo
Listing Photo
Listing Photo
Listing Photo
Listing Photo
Listing Photo
Listing Photo
Listing Photo
Listing Photo
Listing Photo
Listing Photo
Listing Photo
Listing Photo
Listing Photo
Listing Photo
Listing Photo
Listing Photo
Listing Photo
Listing Photo
Listing Photo
Listing Photo
Listing Photo
Listing Photo
Listing Photo
Listing Photo
Listing Photo

MLS #MFRO6444690 Listing courtesy of Lpt Realty, Llc provided by Stellar MLS.
Similar Listings

$479,000
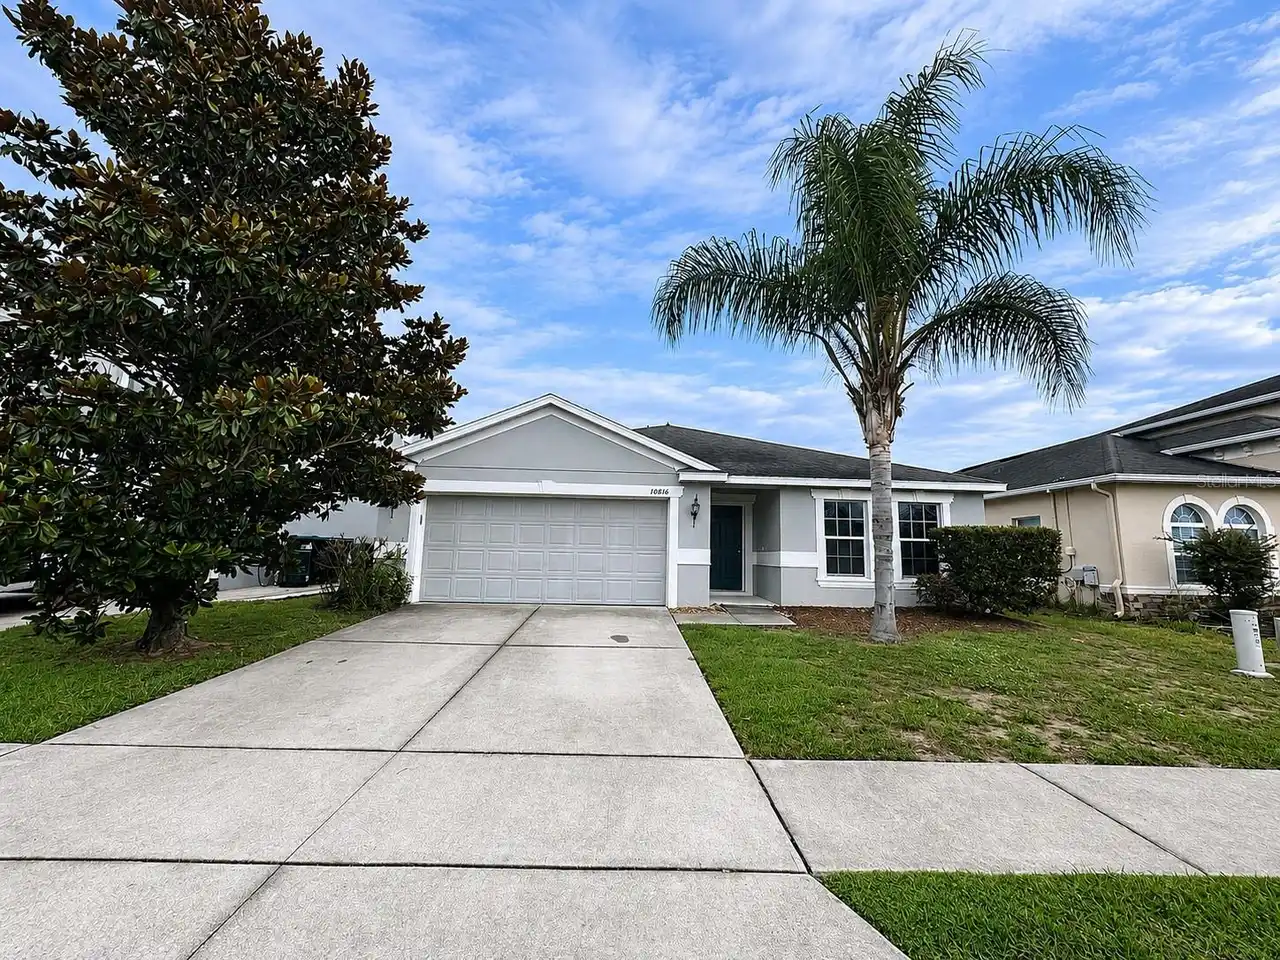
10816 Cabbage Tree Loop
Orlando
4BR/3BA
| Active
$479,000
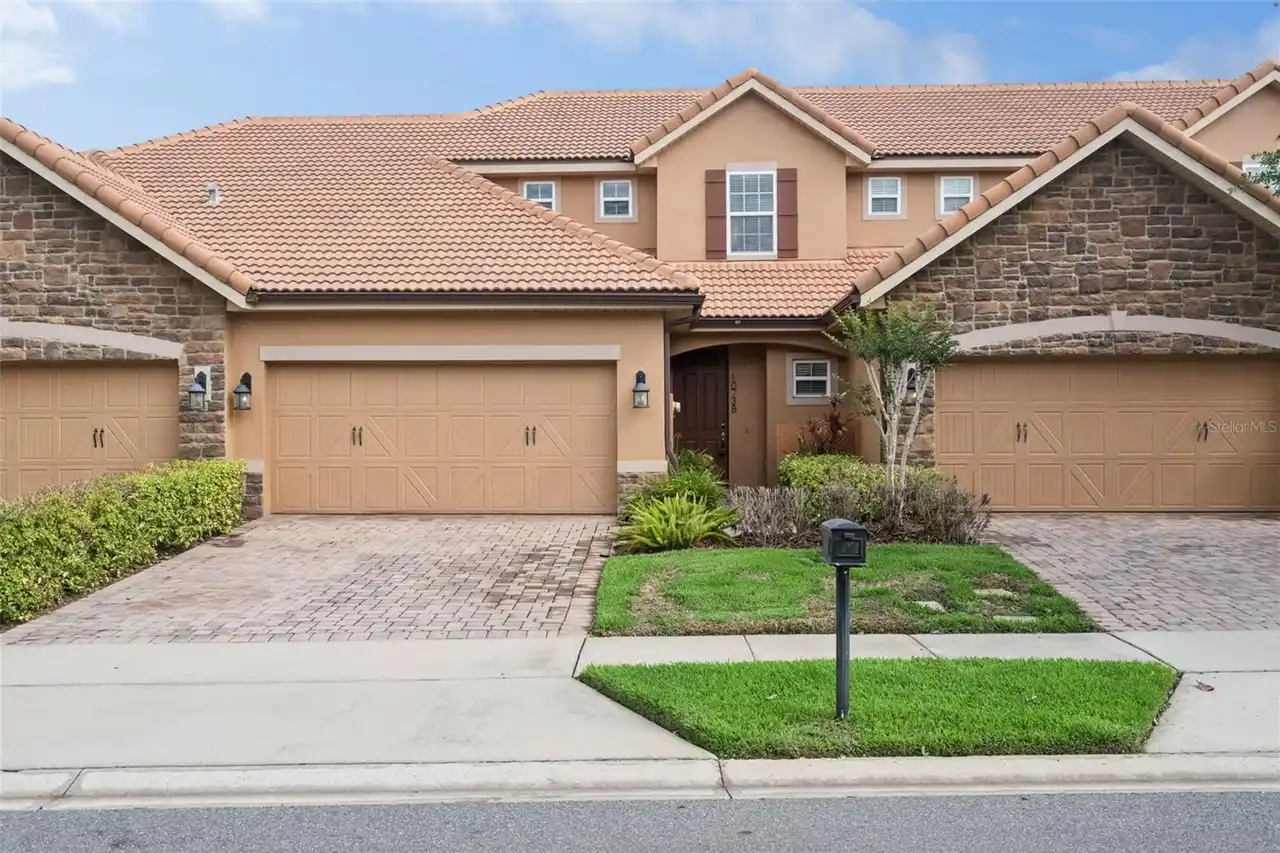
10738 Belfry Circle
Orlando
4BR/3BA
| Active
$479,000
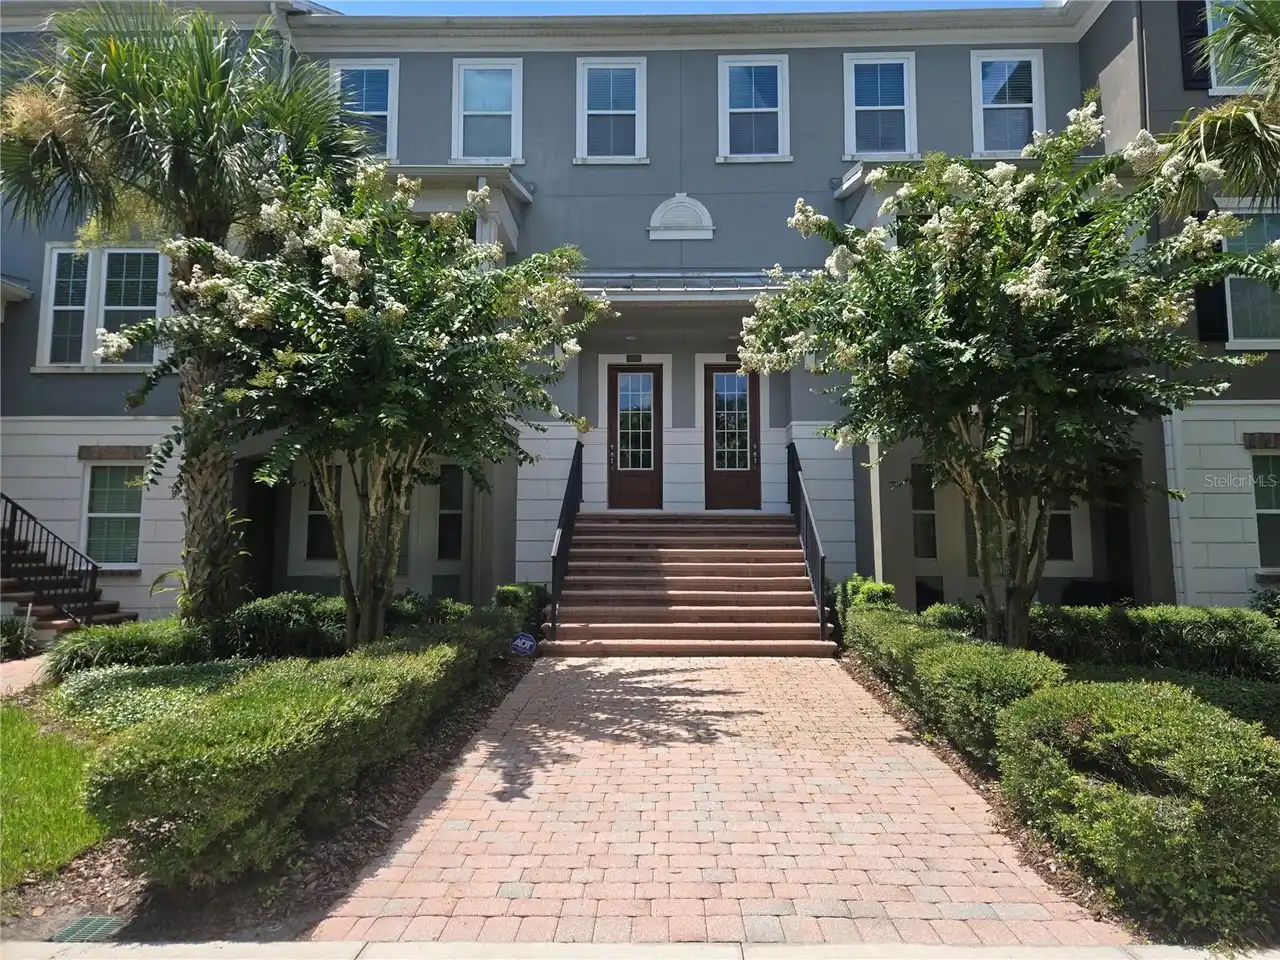
529 Lanark Court
Orlando
4BR/3BA
| Active
$479,450
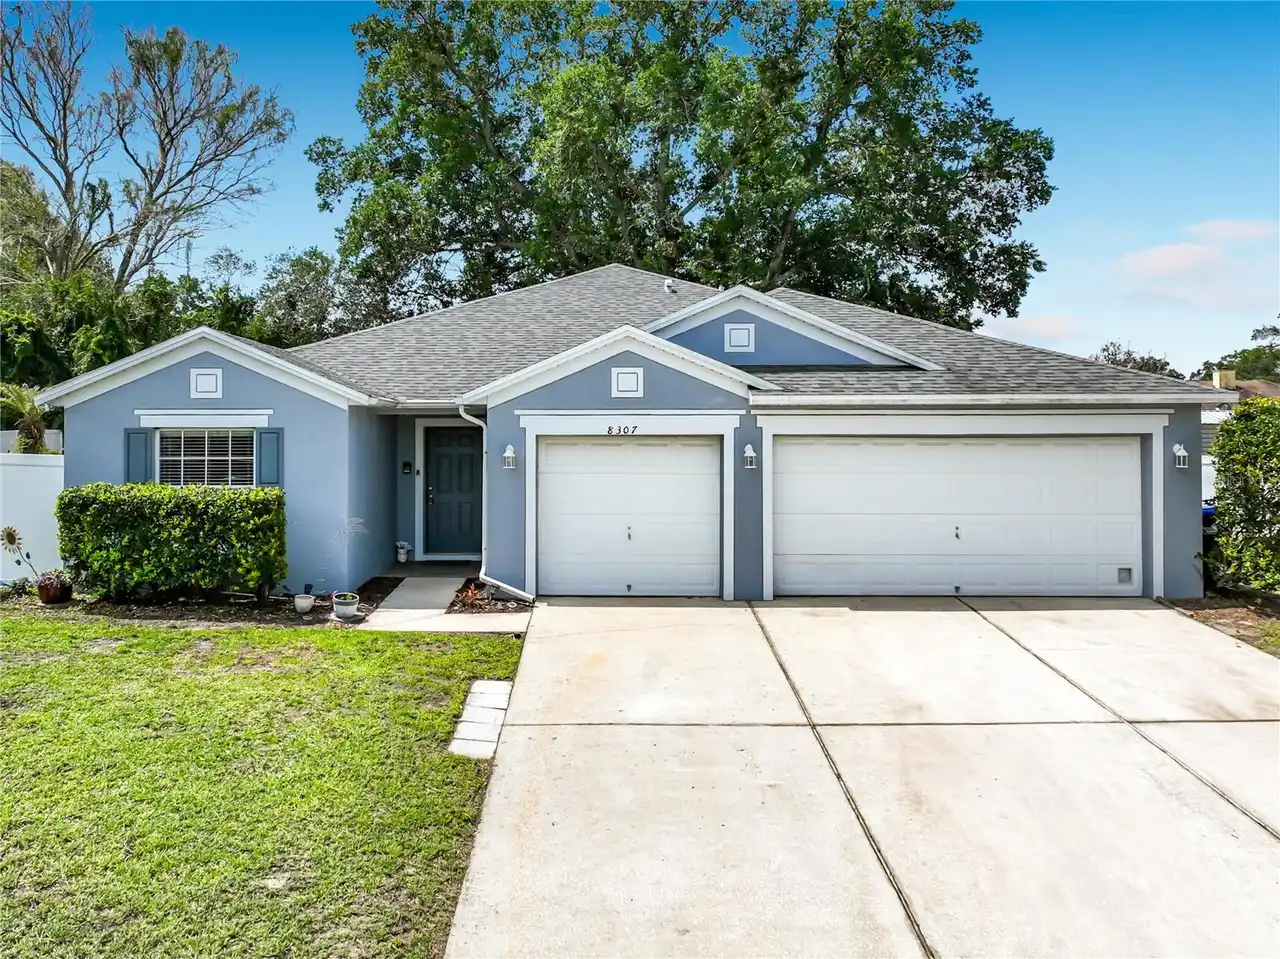
8307 Lainie Lane
Orlando
4BR/3BA
| Active


All listing information is deemed reliable but not guaranteed and should be independently verified through personal inspection by appropriate professionals. Listings displayed on this website may be subject to prior sale or removal from sale; availability of any listing should always be independent verified. Listing information is provided for consumer personal, non-commercial use, solely to identify potential properties for potential purchase; all other use is strictly prohibited and may violate relevant federal and state law. The source of the listing data is as follows: Stellar MLS (updated 10/1/26 7:42 AM) |
Listing Search


Translate Tool

Featured Listings
Apopka Real Estate
$1,299,999
4 BED
3 BATH
Welcome to 1438 Balmy Beach Drive, a beautifully crafted custom home by Augustine Homes, LLC, offering a direct view of ... Read More
Clermont Real Estate
$1,980,000
4 BED
4 BATH
NEWLY COMPLETED IN 2026, this custom Modern Mediterranean estate offers 5,669 square feet of turnkey luxury within the g... Read More
Clermont Real Estate
$1,499,000
10 BED
8 BATH
This stunning 2024 Custom Clearwater Grand is a truly one-of-a-kind 10-bedroom luxury vacation home located within the h... Read More
Clermont Real Estate
$1,945,000
4 BED
3 BATH
One or more photo(s) was virtually staged Stunning Remodeled Home with Lake Views in Clermont's Desirable Indian Hills C... Read More
Clermont Real Estate
$1,970,000
4 BED
3 BATH
Pre-Construction. To be built. BUYER INCENTIVES VALUED AT $16,000 AVAILABLE WITH EXECUTED LAND RESERVATION BY SEPT 28TH ... Read More
Clermont Real Estate
$4,577,718
4 BED
3 BATH
Pre-Construction. To be built. BUYER INCENTIVES VALUED AT $16,000 AVAILABLE WITH EXECUTED LAND RESERVATION BY SEPT 28TH ... Read More
Davenport Real Estate
$1,000,000
4 BED
3 BATH
Move-in Ready! This incredible Aspen II inventory home by ABD has been priced to sell! It would cost you $250k more to b... Read More
Davenport Real Estate
$1,141,500
13 BED
10 BATH
3D Home Tour & floor plan available by clicking on Virtual Tour 2 above. BRAND NEW LUXURY VINYL PLANK THROUGHOUT. NO CAR... Read More
Gotha Real Estate
$2,274,900
6 BED
4 BATH
New Price! Motivated Seller!! A rare opportunity to purchase the only home currently available in the highly sought-afte... Read More
Contact Wendy Morris

407-575-5392

Wendy Morris LLC

Licensed in the State of Florida
BK 3146762
16797 Broadwater Avenue
Winter Garden, Florida 34787

Your privacy is our utmost concern. We will never sell your personal information. Privacy Policy
©2026 windermereluxuryproperty.com - all rights reserved. | Site Map