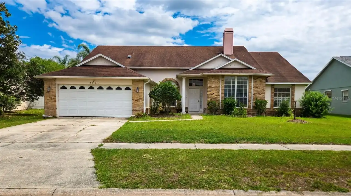
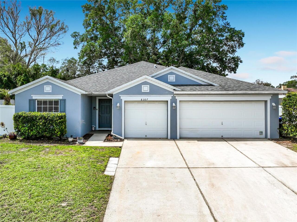
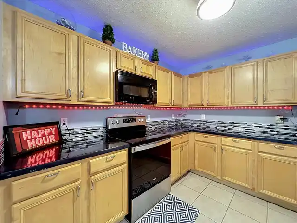
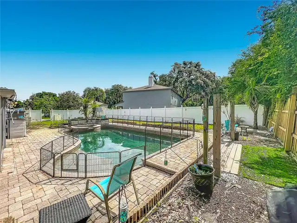
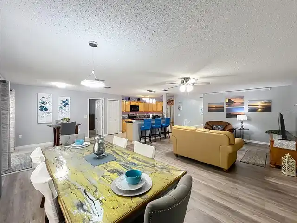
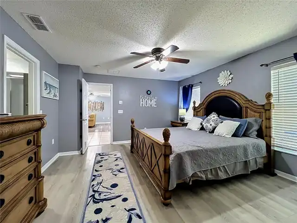
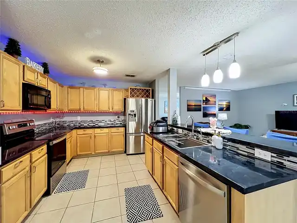
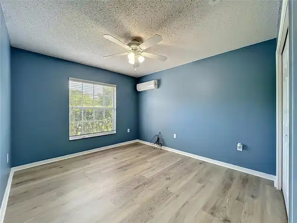
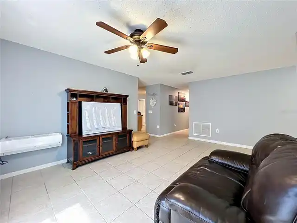
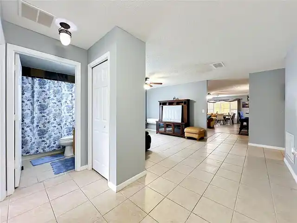
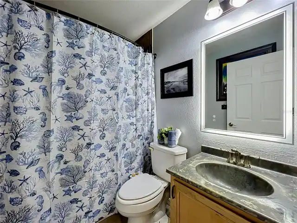
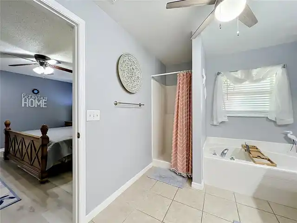
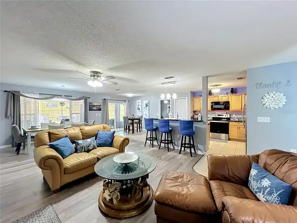
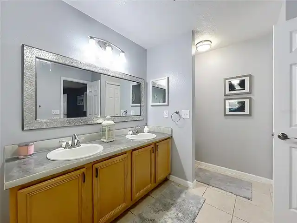
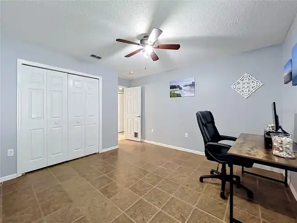
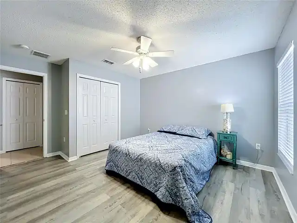
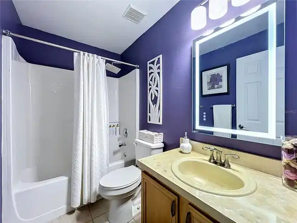
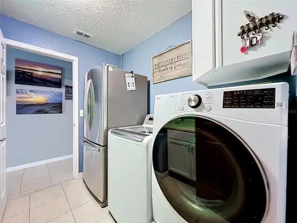
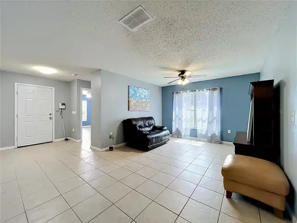
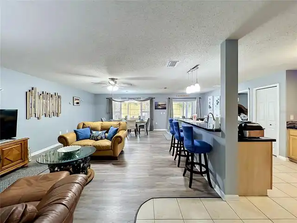
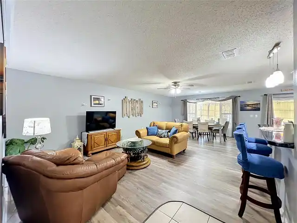
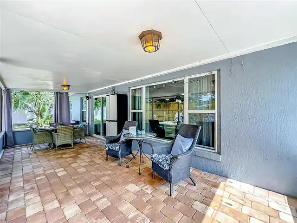
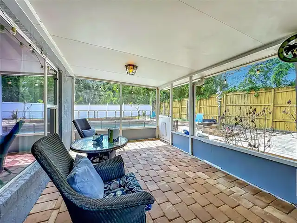
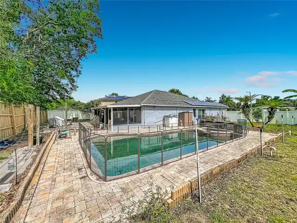
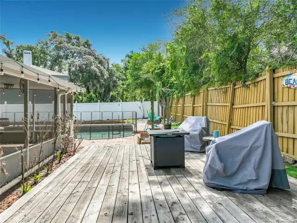
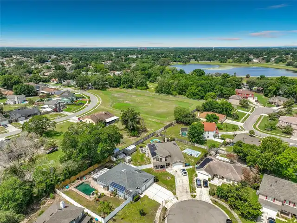
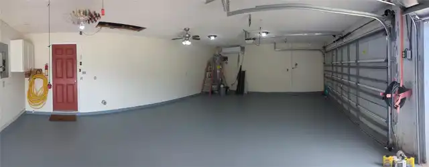
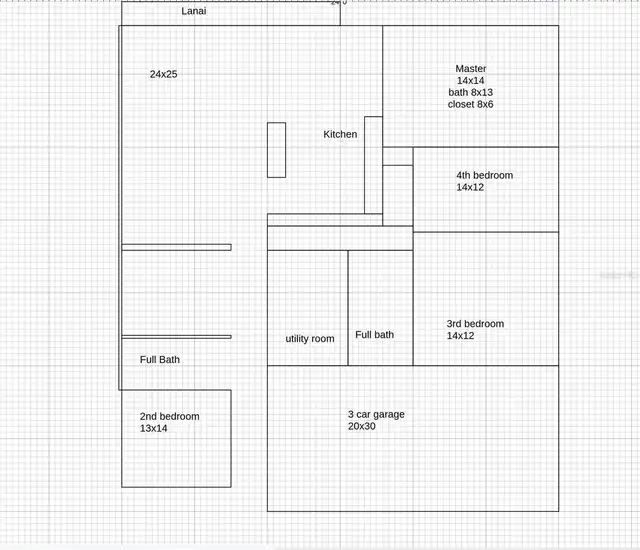
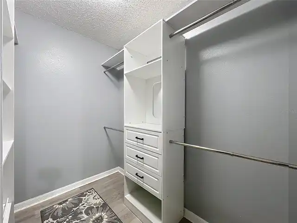
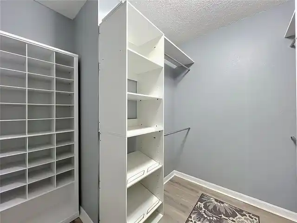
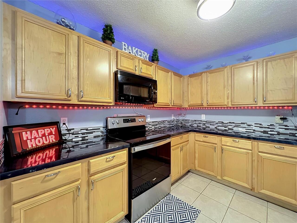
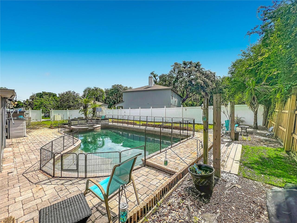
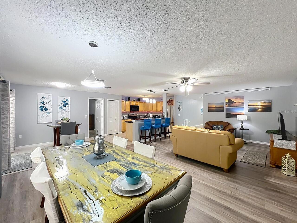
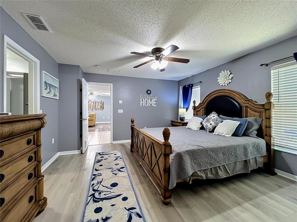
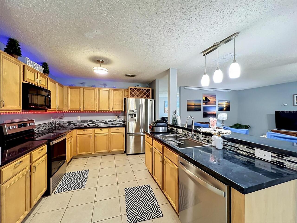
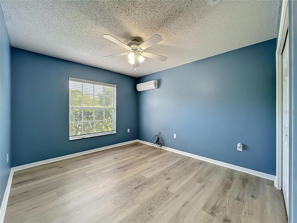
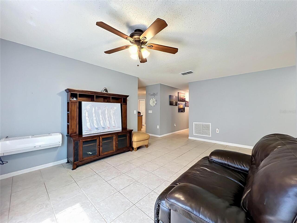
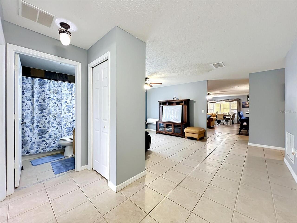
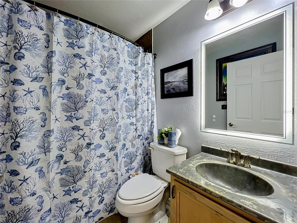
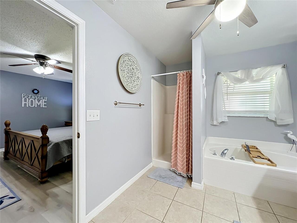
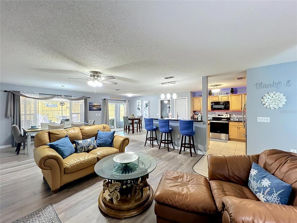
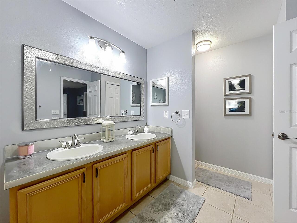
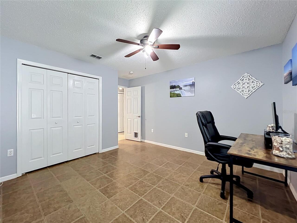
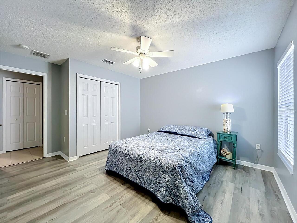
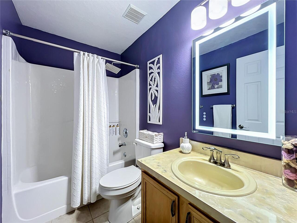
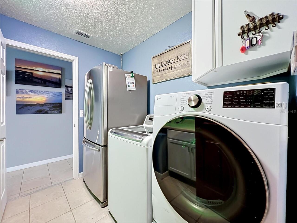
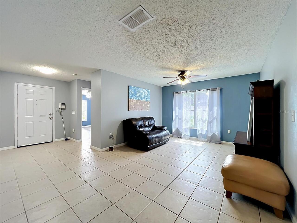
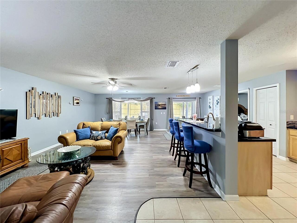
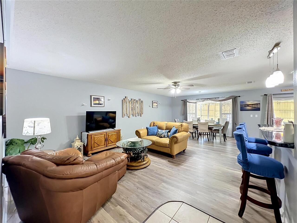
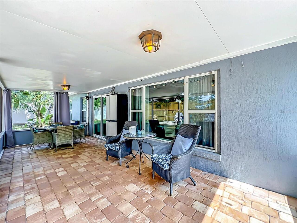
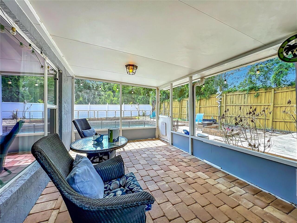
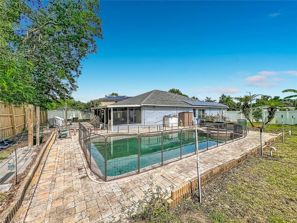
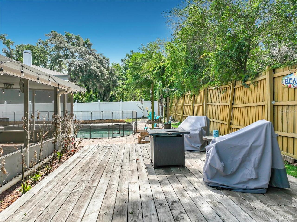
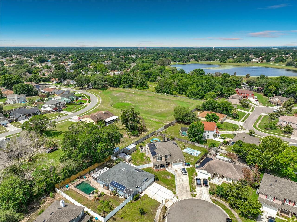
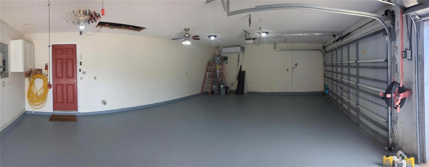
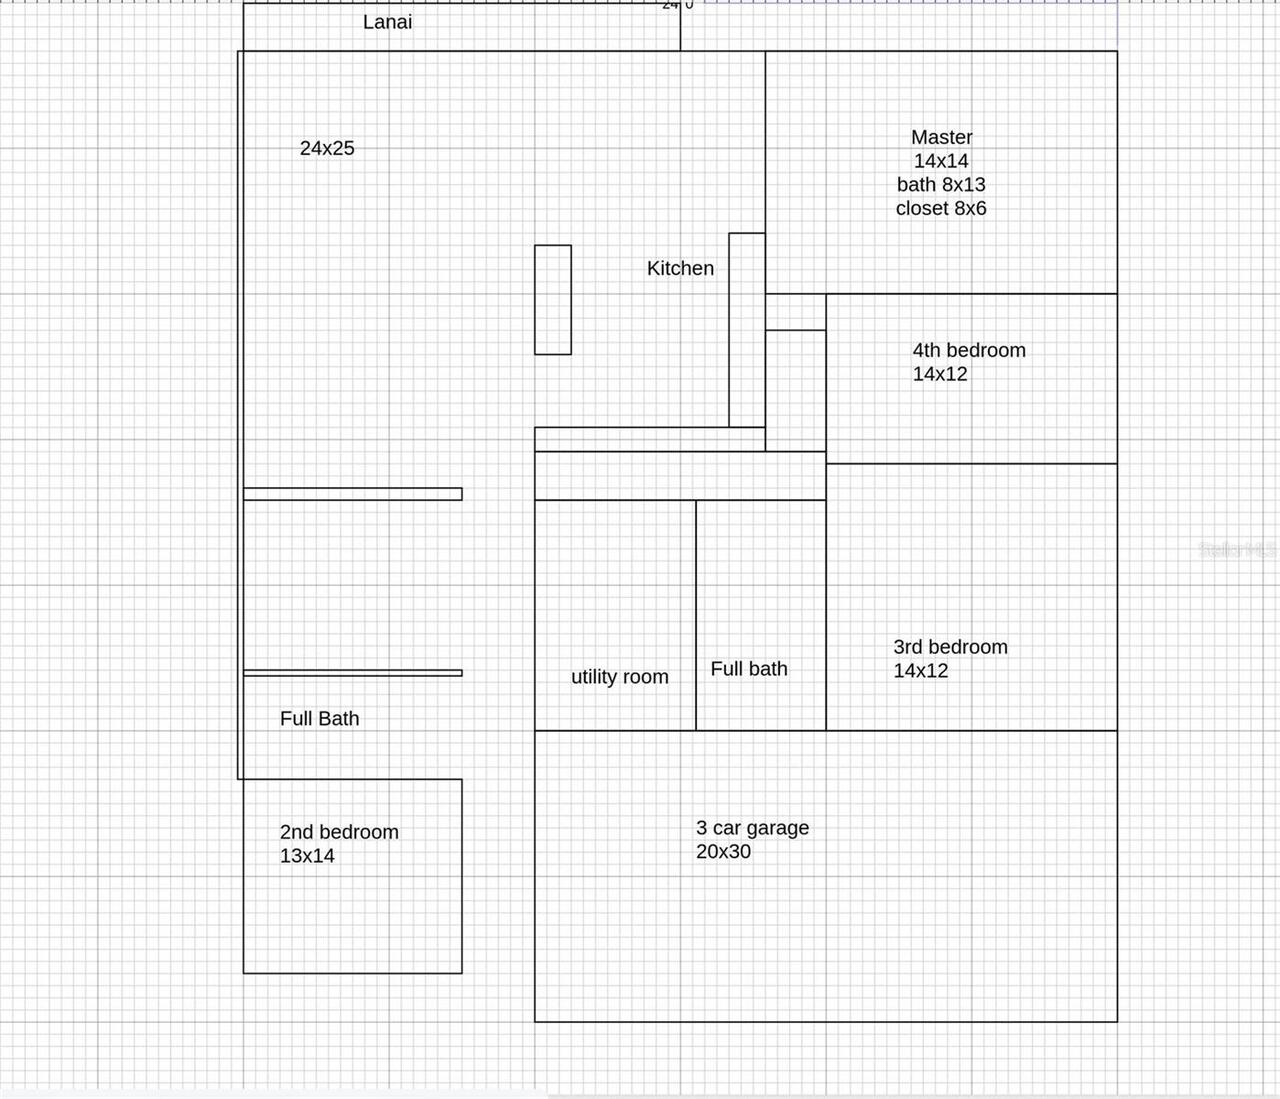
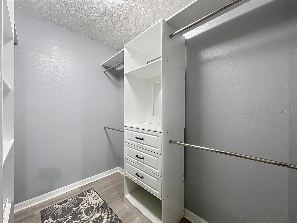
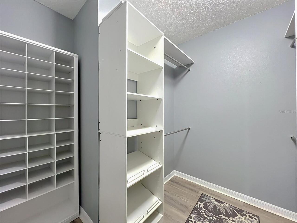
Orlando 4-Bedroom, 3-Bath, 3-Car Garage Pool Home on Lainie Lane Single-story pool home in a desirable Orlando location. Welcome to this charming Orlando home with comfort and convenience. The spacious floor plan features generous living areas, a functional kitchen, and well-sized bedrooms designed for everyday living. Enjoy Florida's outdoor lifestyle in the private backyard, complete with a screened lanai, swimming pool, and deck area for entertaining, relaxing, or accommodating pets. The flexible layout is filled with natural light and opportunities to customize. Recent updates include interior paint, flooring, and a new roof (2021). The home also includes a tankless water heater system and multiple mini-split systems, including one in the garage. An additional common area could potentially be enclosed to create a fifth bedroom, office, or other enclosed room. Several closet organization systems have also been recently installed. Windows and the patio door have been replaced. Conveniently located just minutes from major highways, shopping, dining, and schools, this home provides easy access to Downtown Orlando and surrounding areas. Highlights: Private pool and screened lanai 3-car garage with mini-split system Roof replaced in 2021 Tankless water heater Potential for a fifth bedroom or flex space Centrally located
Property Details
Property Features
Property Sub Type
Single Family Residence
Pool
In Ground
County
Orange
Subdivision
LAKE LUCY ESTATES
Additional Information
Additional Parcels YN
false
Alternate Key Folio Num
15-22-28-4579-00-060
Appliances
Dishwasher, Disposal, Dryer, Electric Water Heater, Microwave, Range, Refrigerator, Washer
Association Fee
600
Association Fee Frequency
Annually
Association Fee Requirement
Required
Association YN
true
Attached Garage YN
true
Available For Lease YN
1
Bathrooms Total Integer
3
Building Area Source
Owner
Building Area Total
2844
Building Area Total Srch SqM
264.22
Building Area Units
Square Feet
Calculated List Price By Calculated SqFt
220.13
Carport YN
false
Condo Fees Term
Annual
Construction Materials
Block, Stucco
Cooling
Central Air, Mini-Split Unit(s)
Country
US
Cumulative Days On Market
79
Current Price
479450.00
Direction Faces
North
Elementary School
Citrus Elem
Exterior Features
Other, Rain Gutters
Fireplace YN
false
Flood Zone Code
X
Flood Zone Date
2009-09-25
Flood Zone Panel
12095C0230F
Flooring
Ceramic Tile, Luxury Vinyl
Foundation Details
Slab
Furnished
Negotiable
Garage Spaces
3
Garage YN
true
Heating
Central, Electric
High School
Ocoee High
Home Warranty YN
false
Interior Features
Ceiling Fans(s), Open Floorplan, Walk-In Closet(s)
Internet Address Display YN
true
Internet Automated Valuation Display YN
false
Internet Consumer Comment YN
false
Internet Entire Listing Display YN
true
Laundry Features
Corridor Access, Electric Dryer Hookup, Laundry Room, Washer Hookup
Levels
One
List AOR
Orlando Regional
Living Area Meters
202.34
Living Area Source
Owner
Living Area Units
Square Feet
Lot Size Acres
0.27
Lot Size Square Feet
11691
Lot Size Square Meters
1086
Max Pet Weight
1
Middle Or Junior School
Robinswood Middle
Minimum Lease
No Minimum
Modification Timestamp
2026-09-06T19:05:19.844Z
Monthly HOA Amount
50.00
New Construction YN
false
Occupant Type
Owner
Ownership
Fee Simple
Parcel Number
15-22-28-4579-00-060
Pets Allowed
Yes
Pool Private YN
true
Postal Code Plus 4
8900
Previous List Price
484450
Price Change Timestamp
2026-09-03T00:51:26.000Z
Property Condition
Completed
Public Survey Range
28
Public Survey Section
15
RATIO Current Price By Calculated SqFt
220.13
Road Surface Type
Paved
Roof
Shingle
Room Count
9
Senior Community YN
false
Sewer
Septic Tank
Showing Requirements
Call Owner, See Remarks
Status Change Timestamp
2026-06-19T16:07:36.000Z
Tax Annual Amount
3280.2
Tax Book Number
Plat Book
Tax Legal Description
LAKE LUCY ESTATES 49/148 LOT 6
Tax Lot
6
Tax Year
2025
Total Acreage
1/4 to less than 1/2
Total Annual Fees
600.00
Total Monthly Fees
50.00
Township
22
Universal Property Id
US-12095-N-152228457900060-R-N
Unparsed Address
8307 LAINIE LN
Utilities
Electricity Connected, Water Connected
Water Source
Public
Waterfront YN
false
Zoning
RSTD R-1AA
Neighborhood Map
Popup
Property Photos
MLS #MFRO6418438
Listing courtesy of Beycome Of Florida Llc
provided by Stellar MLS.
All listing information is deemed reliable but not guaranteed and should be independently verified through personal inspection by appropriate professionals. Listings displayed on this website may be subject to prior sale or removal from sale; availability of any listing should always be independent verified. Listing information is provided for consumer personal, non-commercial use, solely to identify potential properties for potential purchase; all other use is strictly prohibited and may violate relevant federal and state law.
The source of the listing data is as follows:
Stellar MLS (updated 10/1/26 8:27 AM) |