1-407-575-5392
Menu

10175 Brocksport Circle, Gotha, FL

NEXT
PREV
$2,274,900

($450/sqft)

List Status: Active
10175 Brocksport Circle
Gotha, FL 34734


6 beds
4 baths
5056 living sqft
Top Features
  • View: Pool
  • Subdivision: Fire Creek
  • Built in  2023
  • Single Family Residence
Description
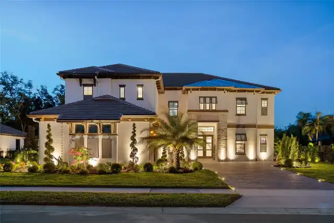
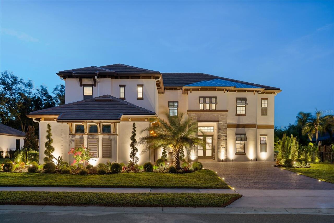
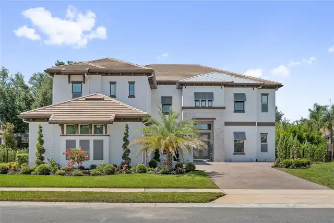
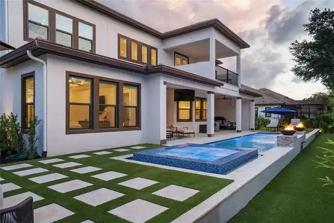
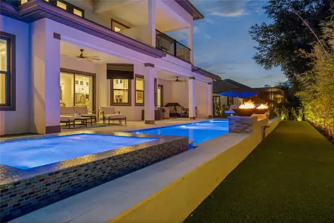
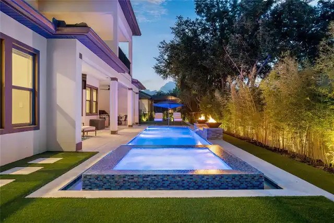
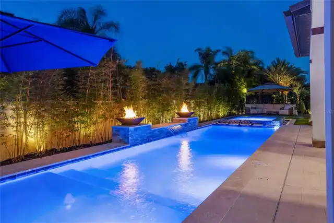
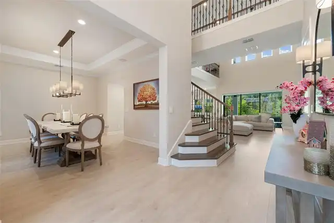
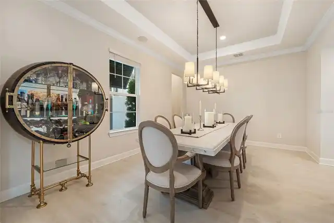
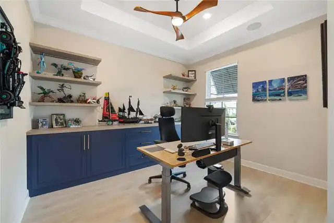
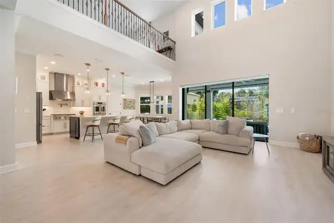
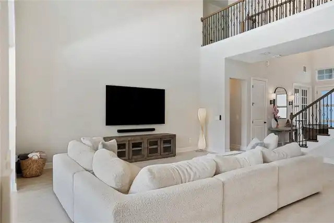
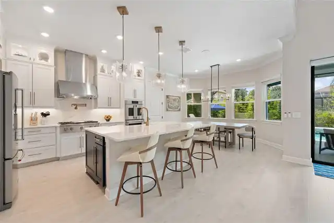
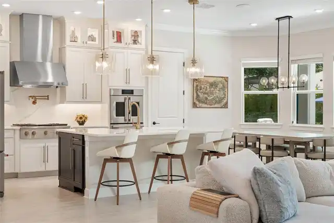
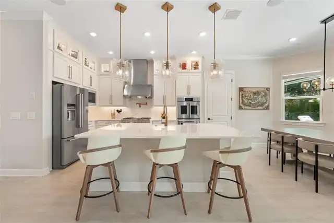
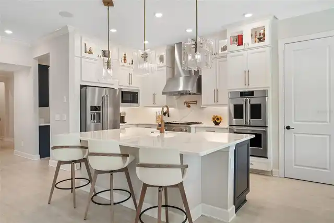
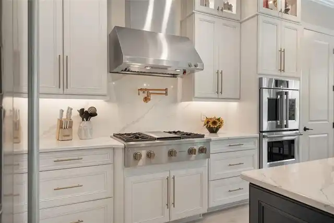
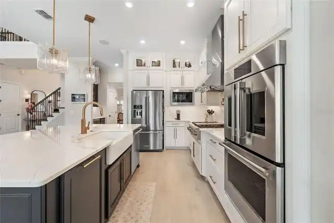
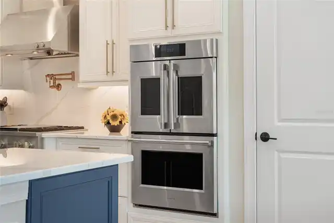
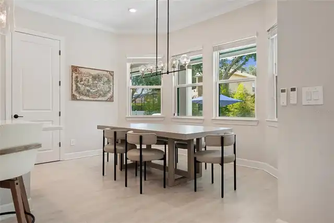
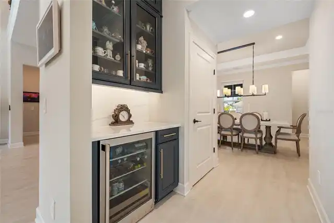
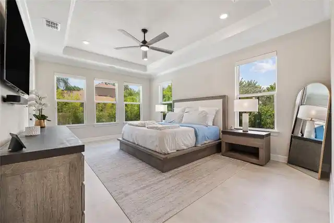
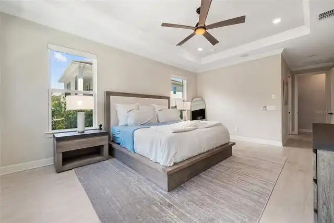
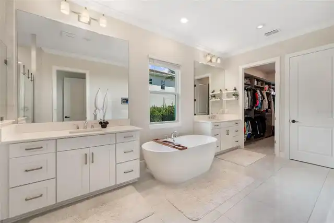
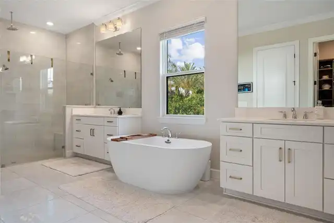
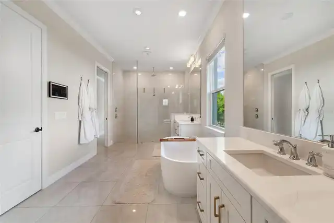
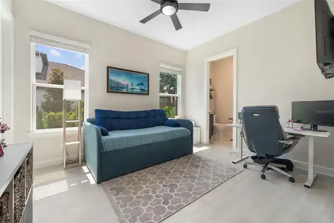
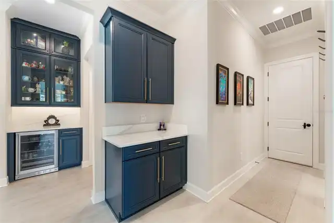
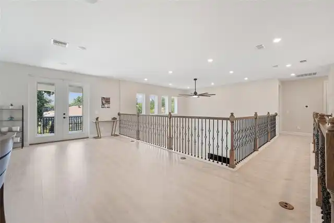
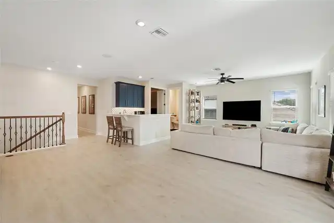
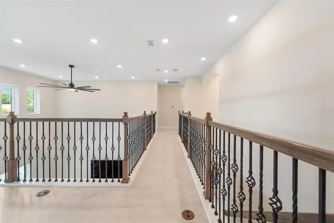
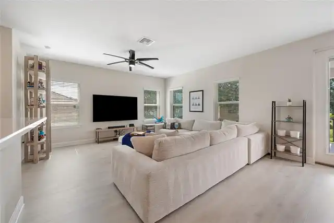
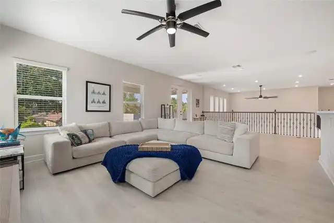
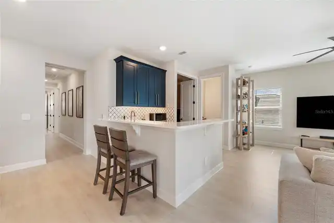
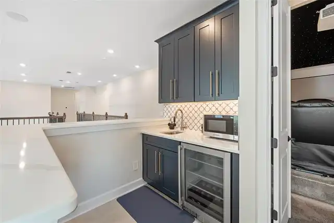
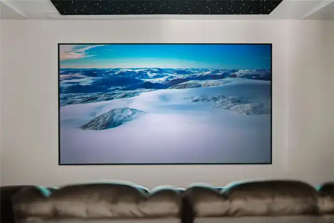
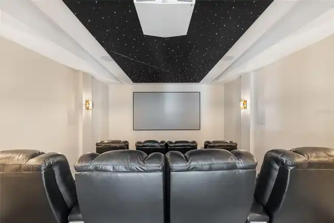
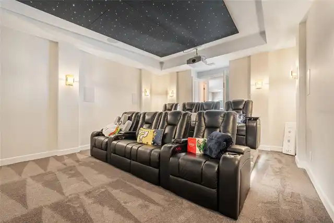
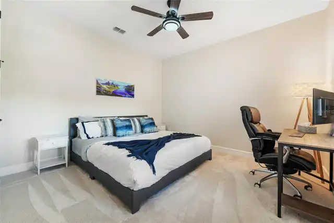
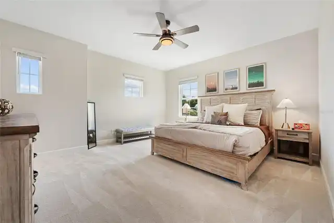
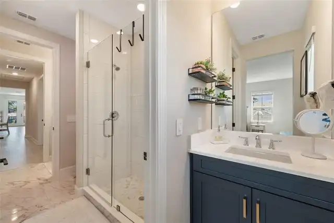
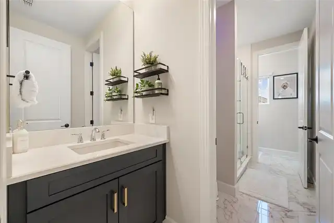
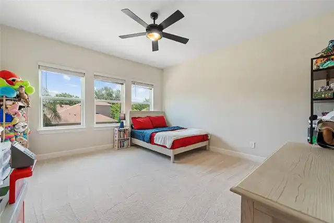
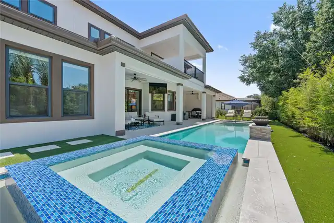
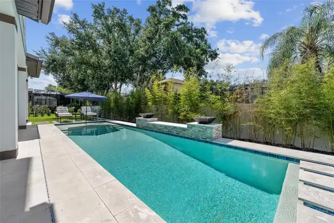
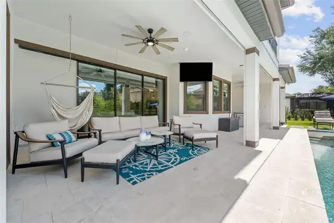
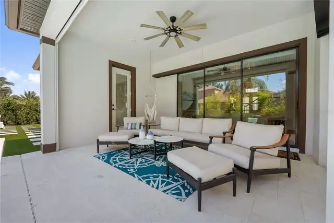
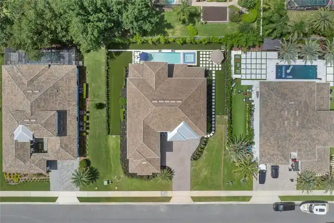
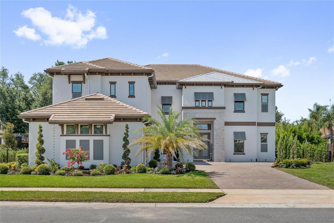
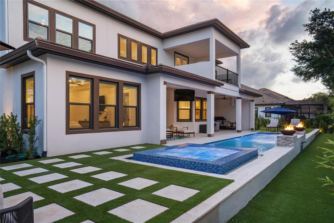
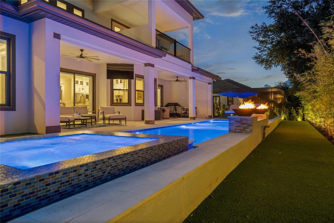
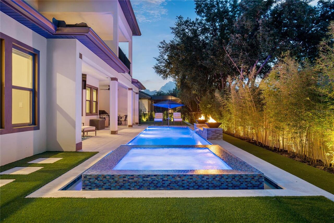
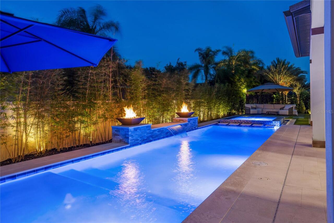
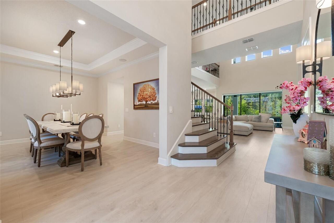
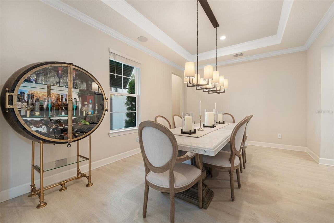
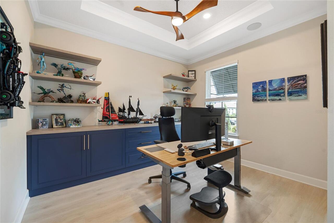
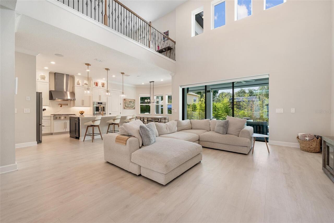
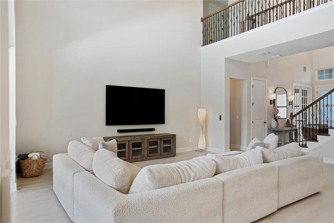
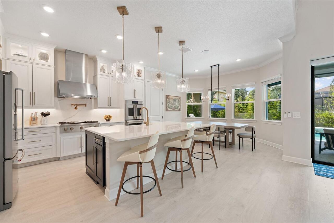
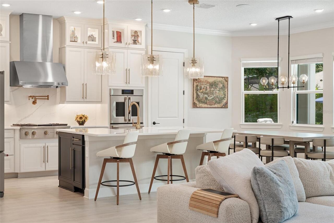
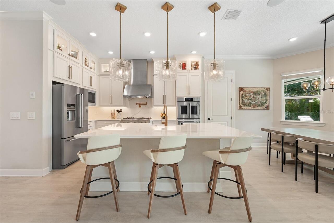
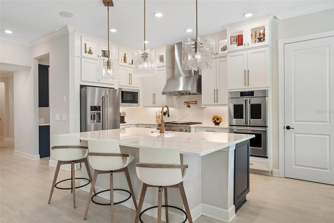
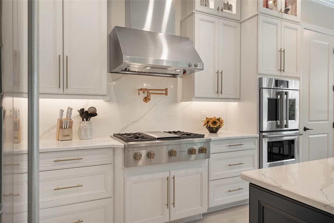
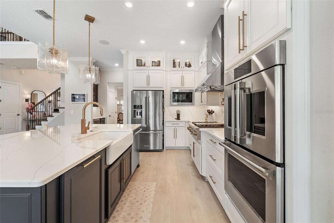
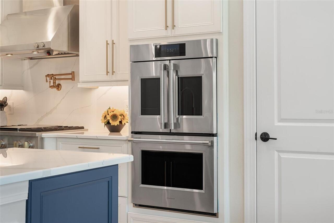
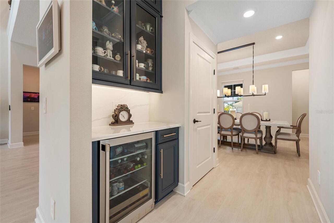
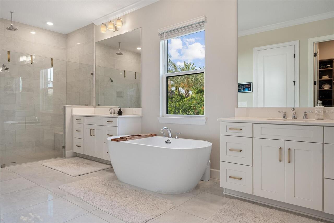
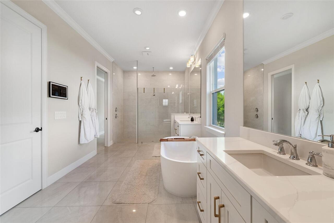
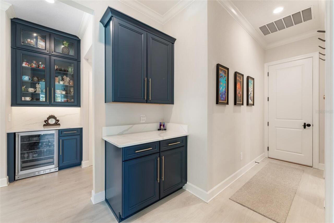
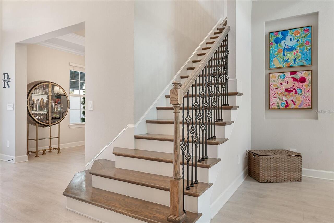
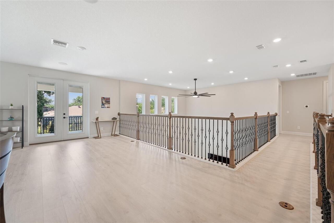
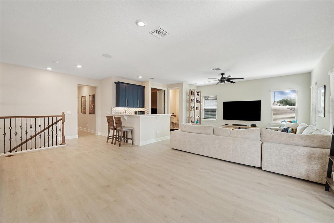
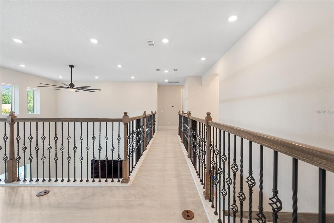
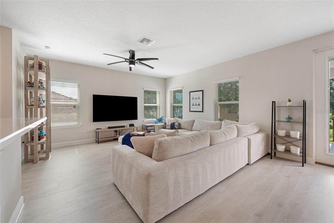
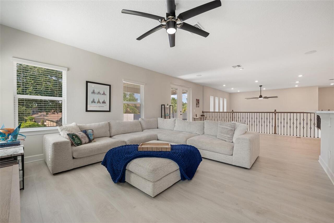
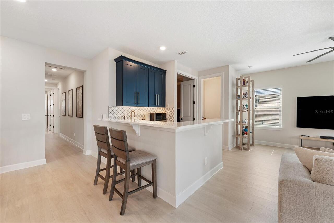
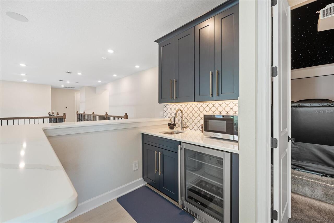
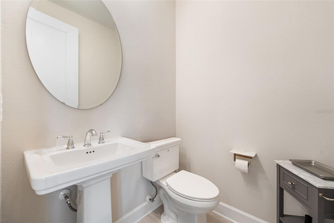
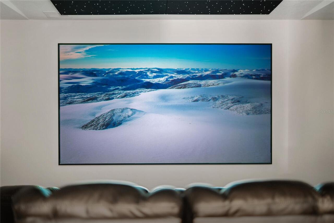
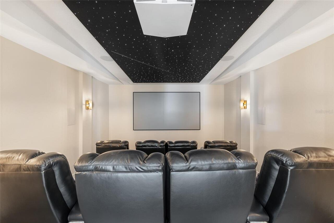
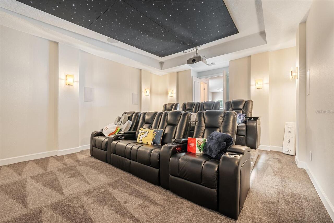
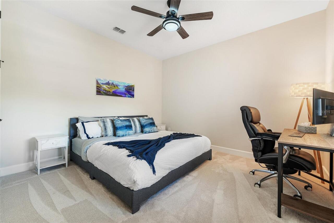
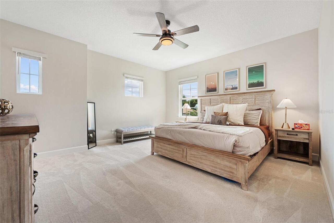
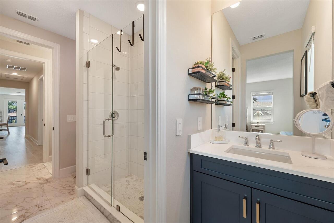
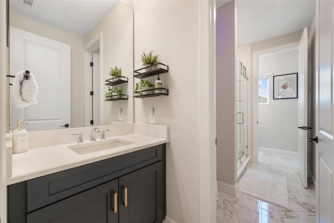
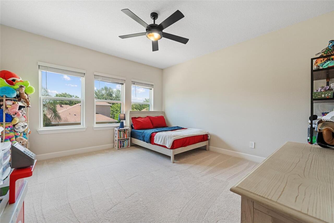
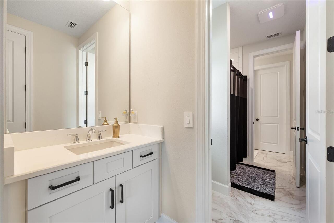
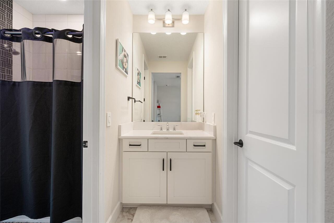
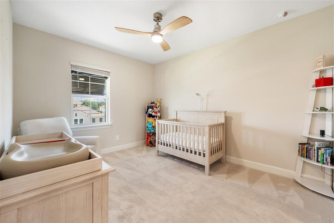
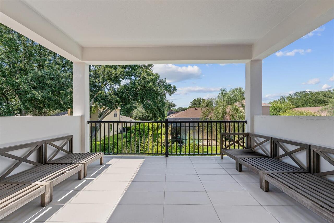
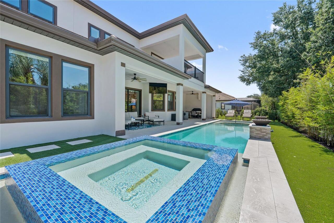
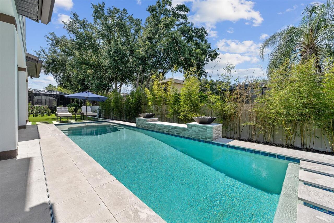
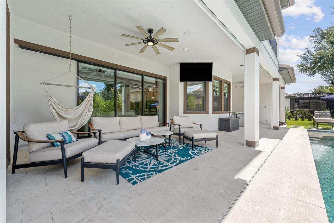
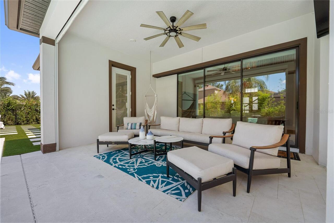
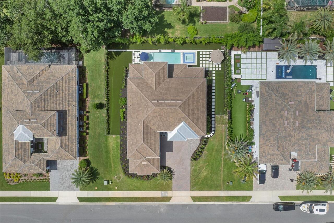
New Price! Motivated Seller!! A rare opportunity to purchase the only home currently available in the highly sought-after gated community of Fire Creek in Gotha. This exceptional move-in-ready residence combines the luxury of new construction with an impressive collection of over $400,000 in custom enhancements that elevate it far beyond the original builder design. Built by Taylor Morrison, the coveted Forsyth floor plan offers more than 5,000 square feet of thoughtfully designed living space with six bedrooms, a private office, theater room, oversized loft/game room with wet bar, four full bathrooms, two half bathrooms, and an oversized three-car garage. The open-concept layout is ideal for a variety of lifestyles with formal and casual gathering spaces while ensuring privacy and comfort with the split bedroom design featuring four bedrooms upstairs and the primary bedroom and an additional guest bedroom downstairs. From the moment you enter, dramatic 30-foot soaring ceilings and walls of windows flood the living spaces with natural light, creating a grand yet welcoming atmosphere. Sophisticated finishes, modern coastal architecture, and carefully selected designer upgrades deliver timeless style and effortless comfort throughout. The newly completed resort-style backyard features a stunning custom pool and spa, lush turf, beautifully reimagined landscaping, and multiple gathering spaces designed for entertaining or relaxing year-round. The covered lanai is enhanced with remote-controlled screens and pre-plumbed for a summer kitchen seamlessly blending indoor and outdoor living. Inside, no detail has been overlooked. The elegant yet functional kitchen is the heart of the home and has been designed with both functionality and bold style featuring upgraded double stacked cabinets with glass doors for display at the top to showcase your favorite collectables or coveted dinner wear. Enjoy a fully customized theater room complete with a starlight ceiling and premium su
Property Details
Property Features
Property Sub Type
Single Family Residence
View
Pool
Parking
Oversized, Driveway, Garage Door Opener
Pool
Gunite, Lighting, In Ground, Salt Water
County
Orange
Subdivision
FIRE CREEK
Additional Information
Additional Lease Restrictions
Per Orange County and CCR's
Additional Parcels YN
false
Additional Rooms
Den/Library/Office, Family Room, Formal Dining Room Separate, Great Room, Loft, Media Room
Alternate Key Folio Num
32-22-28-2660-00-050
Appliances
Bar Fridge, Dishwasher, Disposal, Dryer, Gas Water Heater, Microwave, Range, Refrigerator, Washer
Architectural Style
Coastal, Contemporary
Association Amenities
Gated
Association Email
jflores@triadassocmgmt.com
Association Fee
356
Association Fee Frequency
Monthly
Association Fee Includes
Management
Association Fee Requirement
Required
Association URL
http://triadassocmgmt.com
Association YN
true
Attached Garage YN
true
Available For Lease YN
1
Bathrooms Total Integer
6
Builder Model
Forsyth
Builder Name
Taylor Morrison
Building Area Source
Public Records
Building Area Total
7210
Building Area Total Srch SqM
669.83
Building Area Units
Square Feet
Calculated List Price By Calculated SqFt
449.94
Carport YN
false
Community Features
Gated Community - No Guard, Playground
Construction Materials
Block, Stone, Stucco, Frame
Cooling
Central Air, Zoned
Country
US
Cumulative Days On Market
93
Current Price
2274900.00
Direction Faces
South
Elementary School
Thornebrooke Elem
Exterior Features
Balcony, Lighting
Fireplace YN
false
Flood Zone Code
X
Flood Zone Date
2021-09-24
Flood Zone Panel
12095C0220H
Flooring
Carpet, Hardwood
Foundation Details
Slab
Furnished
Unfurnished
Garage Spaces
3
Garage YN
true
Heating
Central, Heat Pump, Zoned
High School
Olympia High
Homestead YN
1
Interior Features
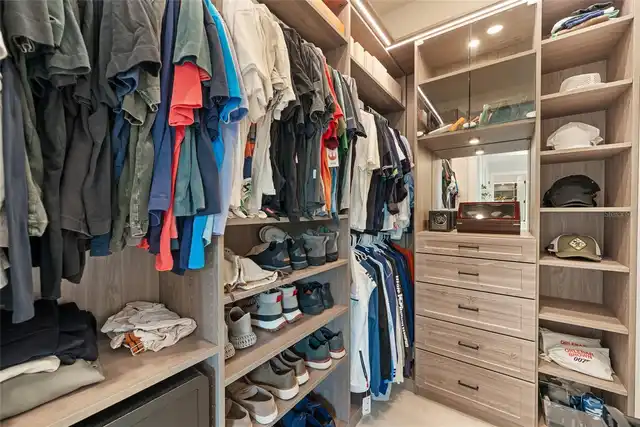
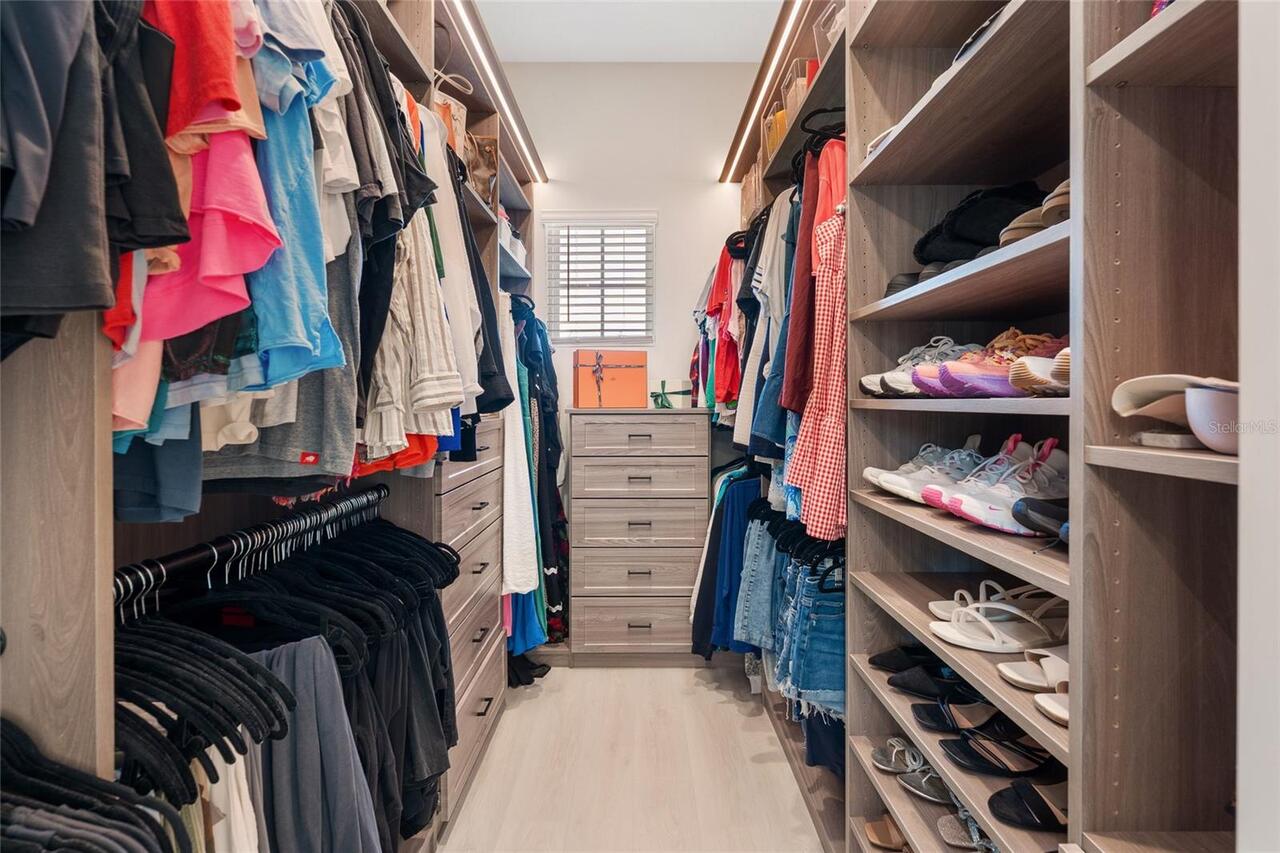
Ceiling Fans(s), Eat-in Kitchen, High Ceilings, Kitchen/Family Room Combo, Open Floorplan, Primary Bedroom Main Floor, Solid Surface Counters, Solid Wood Cabinets, Split Bedroom, Walk-In Closet(s), Wet Bar, Window Treatments
Internet Address Display YN
true
Internet Automated Valuation Display YN
true
Internet Consumer Comment YN
false
Internet Entire Listing Display YN
true
Laundry Features
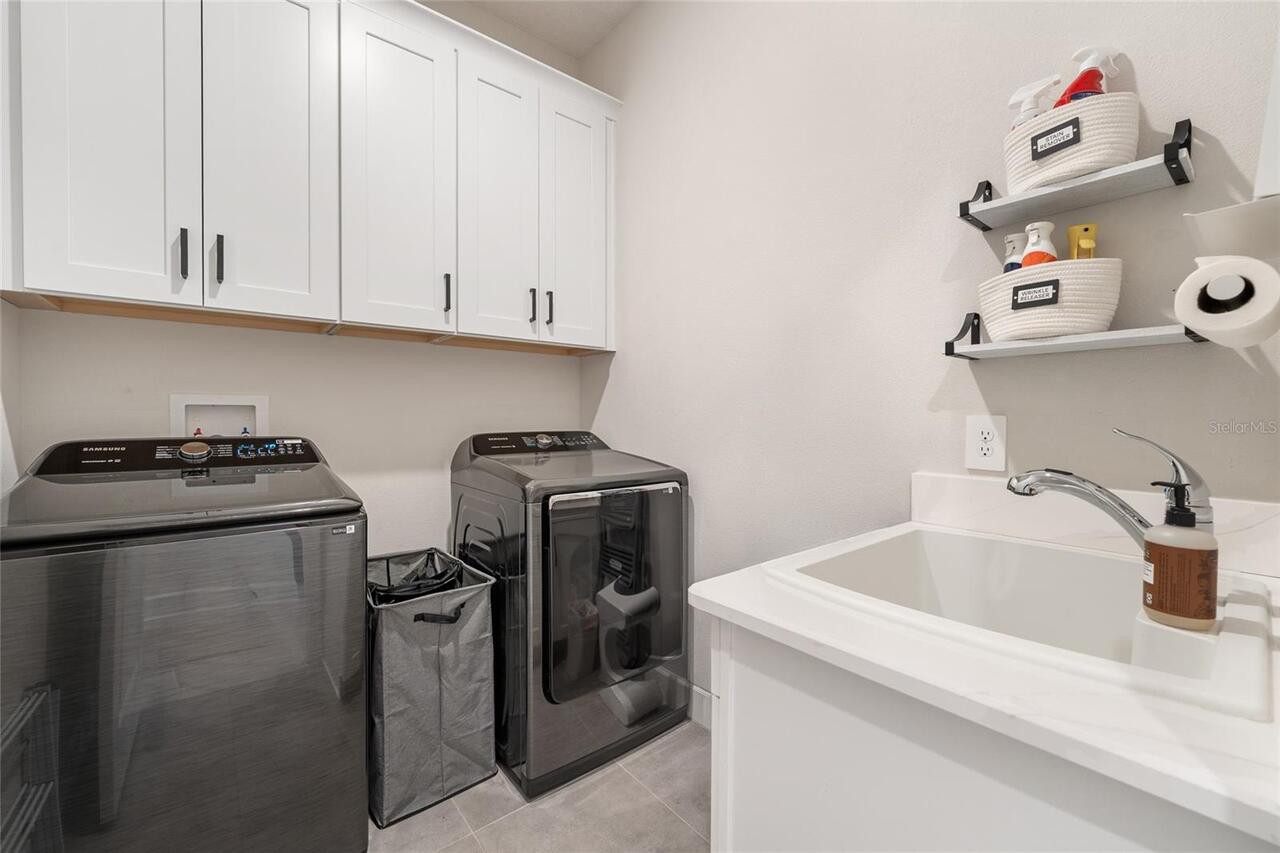
Laundry Room
Lease Restrictions YN
1
Levels
Two
List AOR
Orlando Regional
Living Area Meters
469.72
Living Area Source
Public Records
Living Area Units
Square Feet
Lot Size Acres
0.33
Lot Size Square Feet
14525
Lot Size Square Meters
1349
Middle Or Junior School
Gotha Middle
Minimum Lease
1-2 Years
Modification Timestamp
2026-09-30T12:21:09.366Z
Monthly HOA Amount
356.00
New Construction YN
false
Num Times per Year
1
Occupant Type
Vacant
Ownership
Fee Simple
Parcel Number
32-22-28-2660-00-050
Patio And Porch Features
Covered, Patio, Screened
Pet Restrictions
Per Orange County and CCR's
Pets Allowed
Yes
Pool Private YN
true
Postal Code Plus 4
5109
Previous List Price
2299000
Price Change Timestamp
2026-09-30T12:20:18.000Z
Public Survey Range
28
Public Survey Section
32
RATIO Current Price By Calculated SqFt
449.94
Realtor Info
As-Is, No Sign
Road Surface Type
Paved
Roof
Metal, Tile
Room Count
12
Security Features
Gated Community
Senior Community YN
false
Sewer
Public Sewer
Showing Requirements
Appointment Only, Gate Code Required, Listing Agent Must Accompany, ShowingTime
Spa Features
In Ground
Spa YN
true
Status Change Timestamp
2026-06-30T01:24:02.000Z
Tax Annual Amount
20407
Tax Block
107/74
Tax Book Number
2660
Tax Legal Description
FIRE CREEK AT GOTHA 107/74 LOT 5
Tax Lot
5
Tax Year
2025
Total Acreage
1/4 to less than 1/2
Total Annual Fees
4272.00
Total Monthly Fees
356.00
Township
22
Universal Property Id
US-12095-N-322228266000050-R-N
Unparsed Address
10175 BROCKSPORT CIR
Utilities
Electricity Connected, Natural Gas Connected, Underground Utilities, Water Connected
Vegetation
Trees/Landscaped
Water Source
Public
Waterfront YN
false
Zoning
RSTD R-CE-
Zoning Compatible YN
1
Neighborhood Map
Popup

Property Photos
Listing Photo
Listing Photo
Listing Photo
Listing Photo
Listing Photo
Listing Photo
Listing Photo
Listing Photo
Listing Photo
Listing Photo
Listing Photo
Listing Photo
Listing Photo
Listing Photo
Listing Photo
Listing Photo
Listing Photo
Listing Photo
Listing Photo
Listing Photo
Listing Photo
Listing Photo
Listing Photo
Listing Photo
Listing Photo
Listing Photo
Listing Photo
Listing Photo
Listing Photo
Listing Photo
Listing Photo
Listing Photo
Listing Photo
Listing Photo
Listing Photo
Listing Photo
Listing Photo
Listing Photo
Listing Photo
Listing Photo
Listing Photo
Listing Photo
Listing Photo
Listing Photo
Listing Photo
Listing Photo
Listing Photo
Listing Photo
Listing Photo
Listing Photo
Listing Photo
Listing Photo
Listing Photo
Listing Photo
Listing Photo
Listing Photo
Listing Photo
Listing Photo
Listing Photo
Listing Photo
Listing Photo
Listing Photo
Listing Photo
Listing Photo
Listing Photo
Listing Photo
Listing Photo
Listing Photo
Listing Photo
Listing Photo
Listing Photo
Listing Photo
Listing Photo
Listing Photo
Listing Photo
Listing Photo
Listing Photo
Listing Photo
Listing Photo
Listing Photo
Listing Photo
Listing Photo
Listing Photo
Listing Photo
Listing Photo
Listing Photo
Listing Photo
Listing Photo
Listing Photo
Listing Photo
Listing Photo
Listing Photo
Listing Photo
Listing Photo
Listing Photo
Listing Photo
Listing Photo
Listing Photo
Listing Photo
Listing Photo
Listing Photo
Listing Photo
Listing Photo
Listing Photo
Listing Photo
Listing Photo
Listing Photo
Listing Photo
Listing Photo
Listing Photo
Listing Photo
Listing Photo
Listing Photo
Listing Photo
Listing Photo
Listing Photo
Listing Photo
Listing Photo

MLS #MFRO6420994 Listing courtesy of Stockworth Realty Group Llc provided by Stellar MLS.


All listing information is deemed reliable but not guaranteed and should be independently verified through personal inspection by appropriate professionals. Listings displayed on this website may be subject to prior sale or removal from sale; availability of any listing should always be independent verified. Listing information is provided for consumer personal, non-commercial use, solely to identify potential properties for potential purchase; all other use is strictly prohibited and may violate relevant federal and state law. The source of the listing data is as follows: Stellar MLS (updated 9/30/26 5:56 PM) |

Listing Search


Translate Tool

Featured Listings
Apopka Real Estate
$1,299,999
4 BED
3 BATH
Welcome to 1438 Balmy Beach Drive, a beautifully crafted custom home by Augustine Homes, LLC, offering a direct view of ... Read More
Clermont Real Estate
$1,970,000
4 BED
3 BATH
Pre-Construction. To be built. BUYER INCENTIVES VALUED AT $16,000 AVAILABLE WITH EXECUTED LAND RESERVATION BY SEPT 28TH ... Read More
Clermont Real Estate
$4,577,718
4 BED
3 BATH
Pre-Construction. To be built. BUYER INCENTIVES VALUED AT $16,000 AVAILABLE WITH EXECUTED LAND RESERVATION BY SEPT 28TH ... Read More
Davenport Real Estate
$1,141,500
13 BED
10 BATH
3D Home Tour & floor plan available by clicking on Virtual Tour 2 above. BRAND NEW LUXURY VINYL PLANK THROUGHOUT. NO CAR... Read More
Davenport Real Estate
$1,000,000
4 BED
3 BATH
Move-in Ready! This incredible Aspen II inventory home by ABD has been priced to sell! It would cost you $250k more to b... Read More
Gotha Real Estate
$2,274,900
6 BED
4 BATH
New Price! Motivated Seller!! A rare opportunity to purchase the only home currently available in the highly sought-afte... Read More
Groveland Real Estate
$1,150,000
3 BED
3 BATH
*** NO HOA! GATED 9+ ACRE PRIVATE EQUISTRIAN ESTATE WITH SCREENED IN SALTWATER POOL AND OUTDOOR KITCHEN/ BAR ENTERTAINME... Read More
Haines City Real Estate
$1,795,000
5 BED
6 BATH
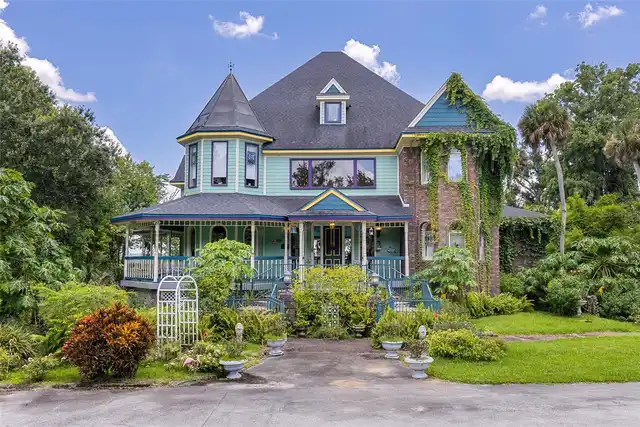
Stunning three-story Victorian lakefront estate on 6.24 private acres can turn it into Wedding or Special Event Venue to... Read More
Howey In The Hills Real Estate
$1,099,000
4 BED
4 BATH
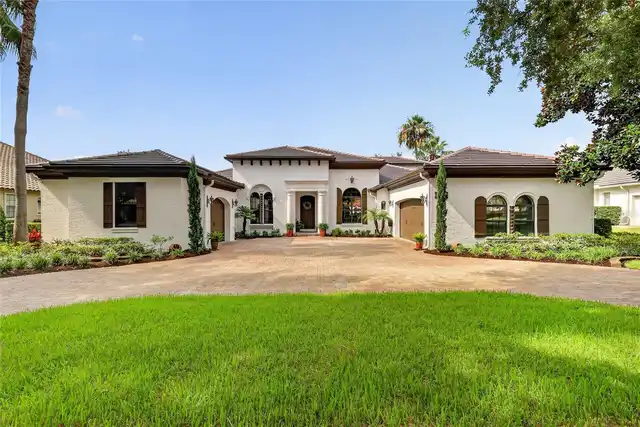
This unique Spanish Mediterranean style home is located in the Historic Mission Inn Resort & Golf Club features a 3,612 ... Read More
Contact Wendy Morris

407-575-5392

Wendy Morris LLC

Licensed in the State of Florida
BK 3146762
16797 Broadwater Avenue
Winter Garden, Florida 34787

Your privacy is our utmost concern. We will never sell your personal information. Privacy Policy
©2026 windermereluxuryproperty.com - all rights reserved. | Site Map