Property Features
Property Sub Type
Single Family Residence
Parking

Oversized, Driveway, Deeded, Garage Door Opener
Subdivision
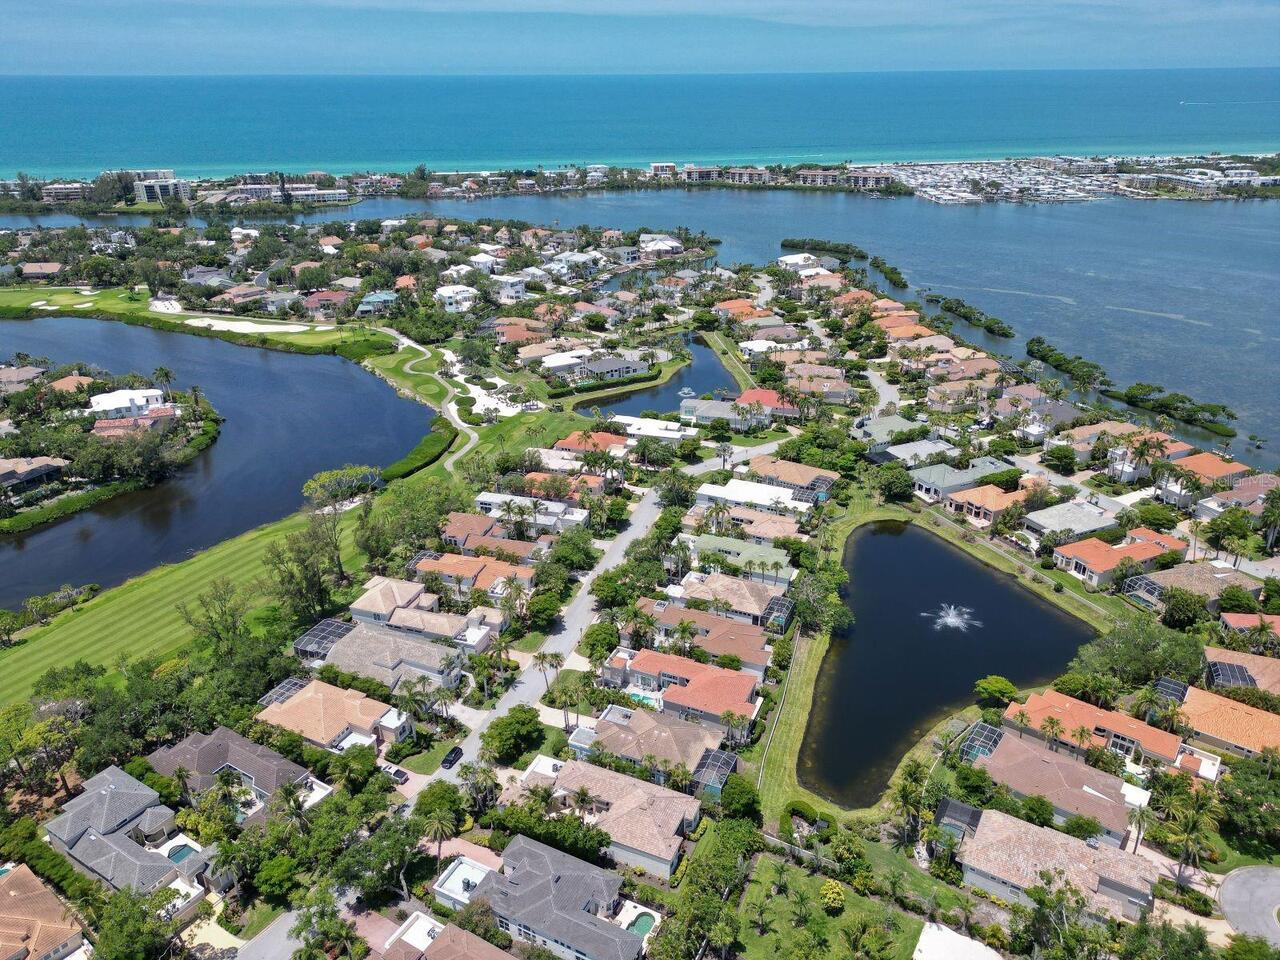
QUEENS HARBOUR
Additional Information
Additional Lease Restrictions
SEE DOCUMENTS
Additional Parcels YN
false
Additional Rooms
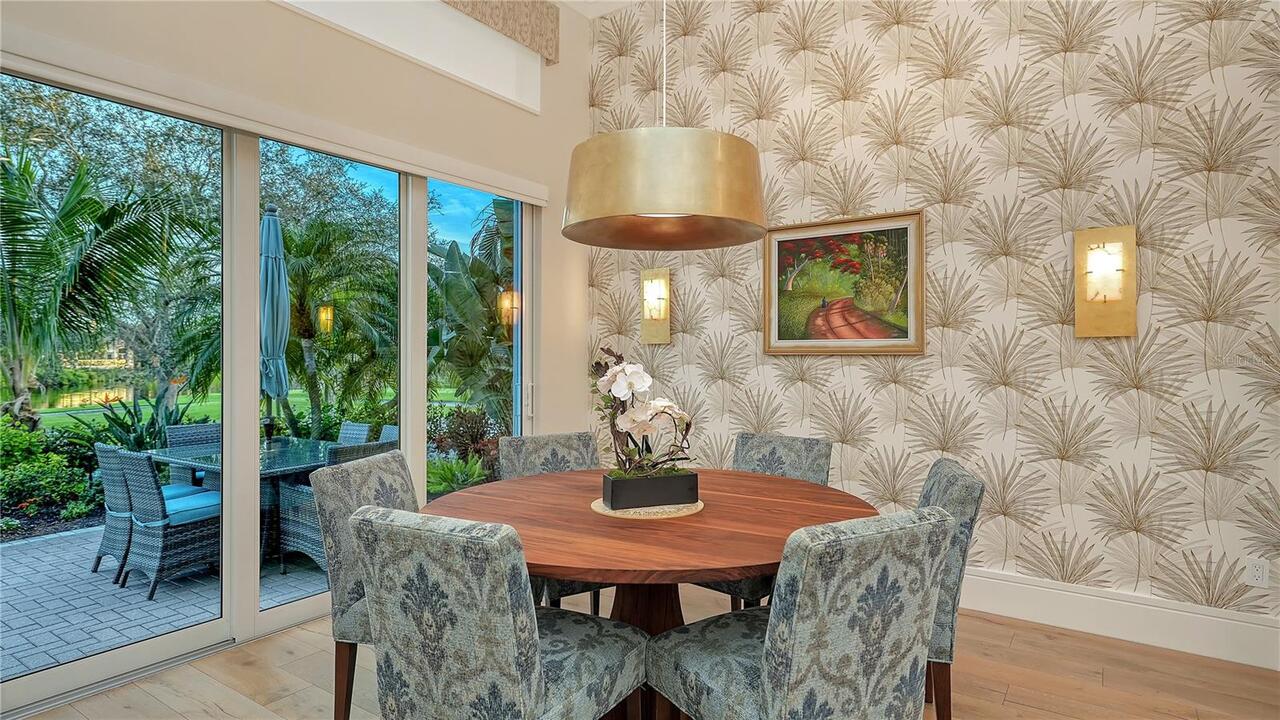
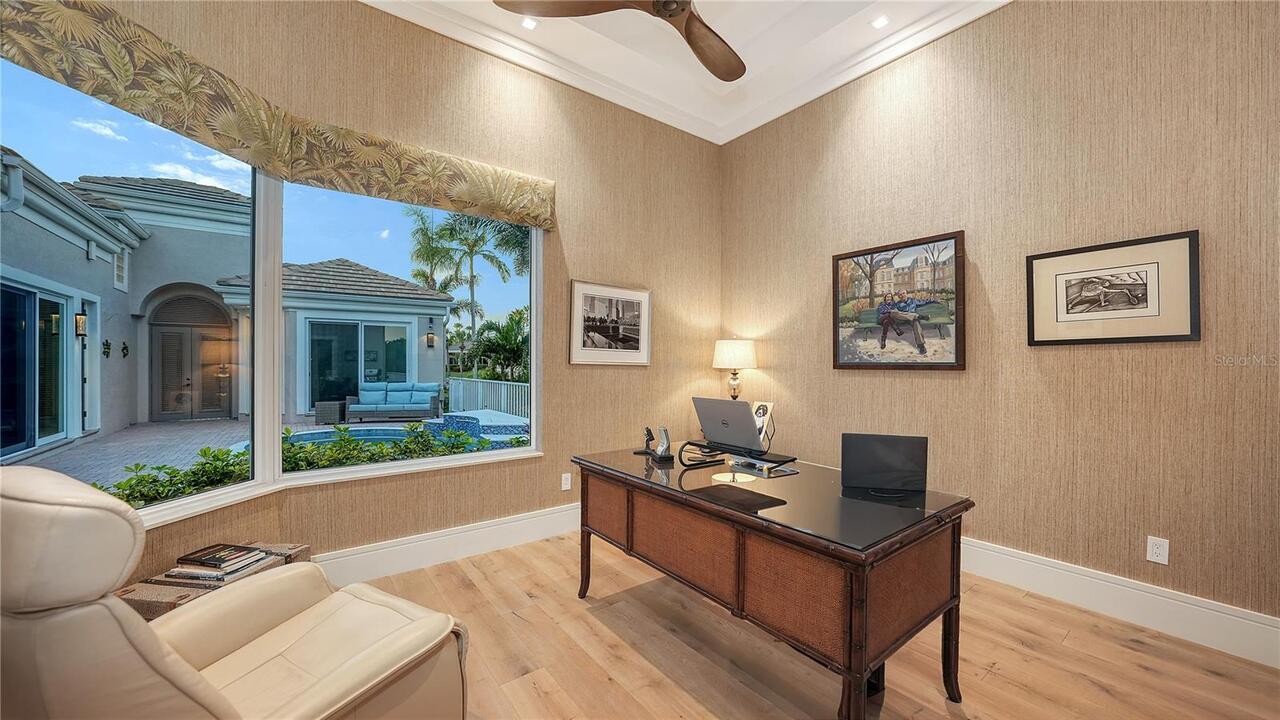
Den/Library/Office, Family Room, Great Room, Inside Utility
Alternate Key Folio Num
0003080027
Appliances
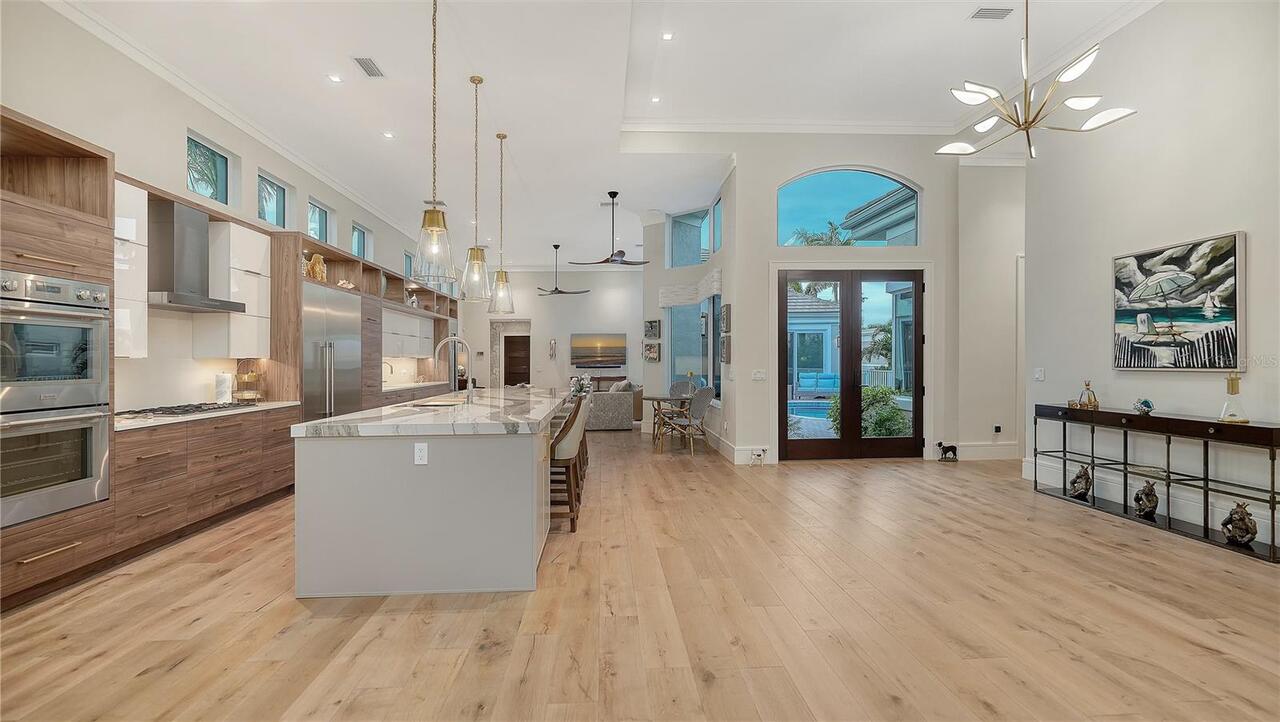
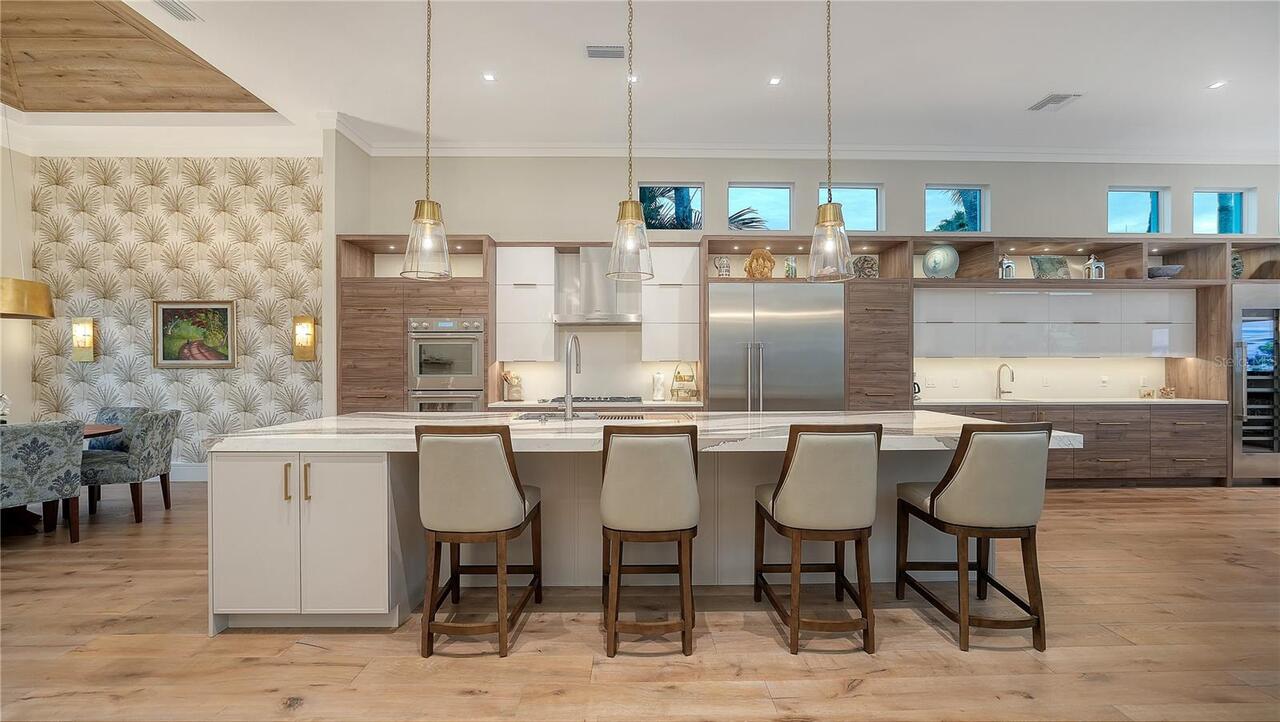
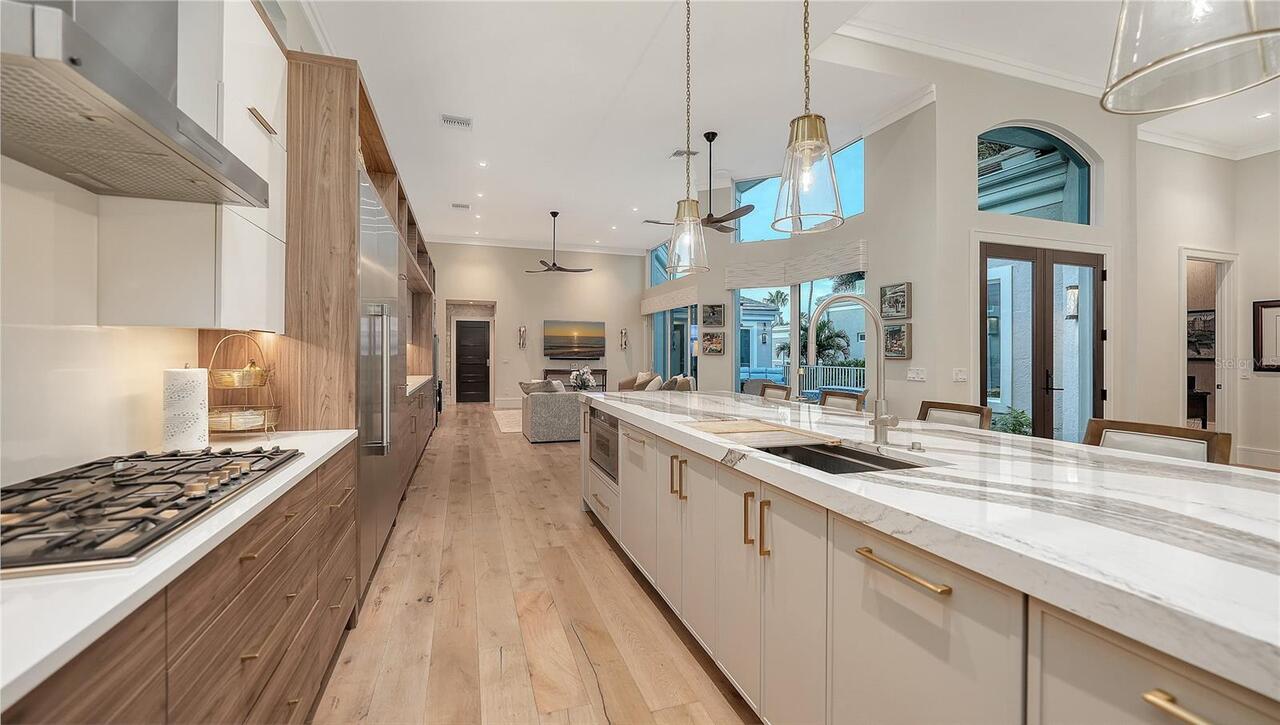
Built-In Oven, Cooktop, Dishwasher, Disposal, Dryer, Gas Water Heater, Microwave, Range Hood, Refrigerator, Washer, Water Filtration System, Wine Refrigerator
Approval Process
SEE DOCUMENTS
Architectural Style
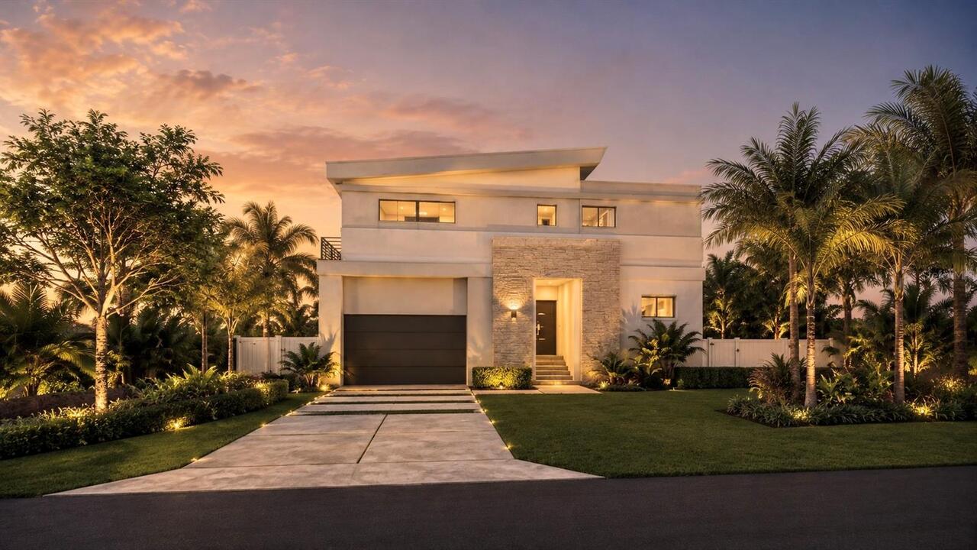
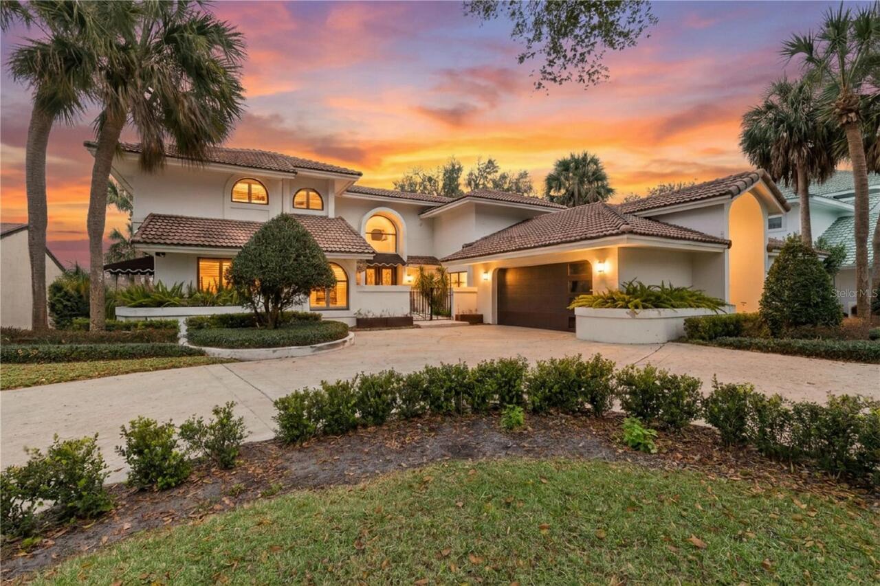
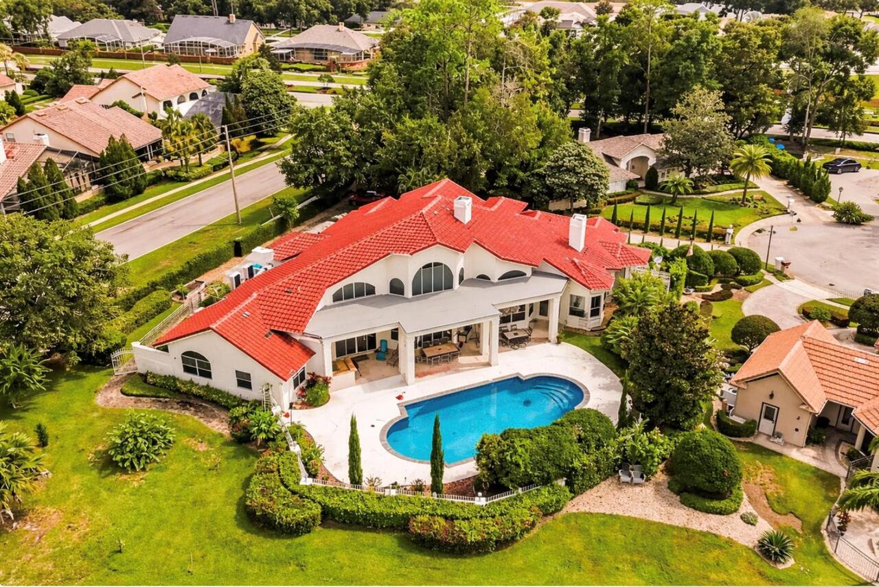
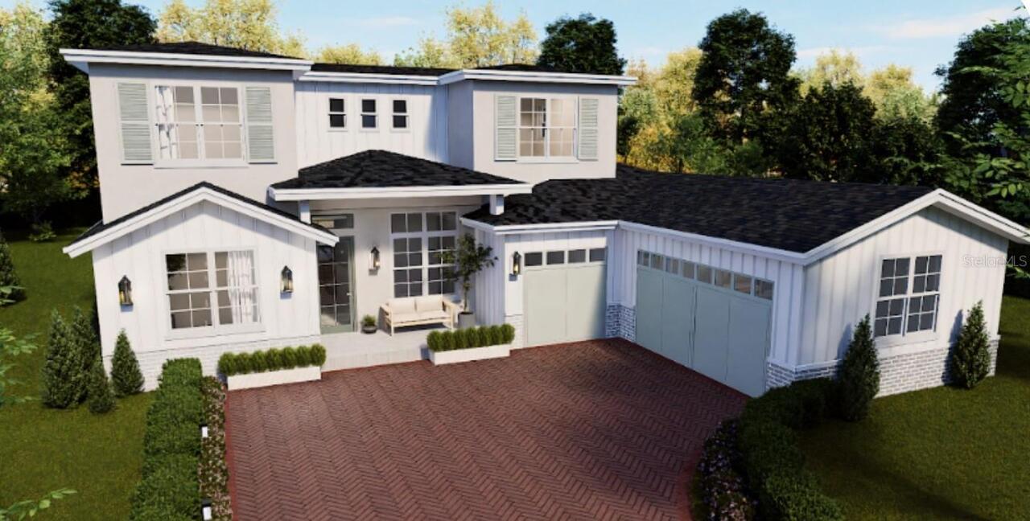
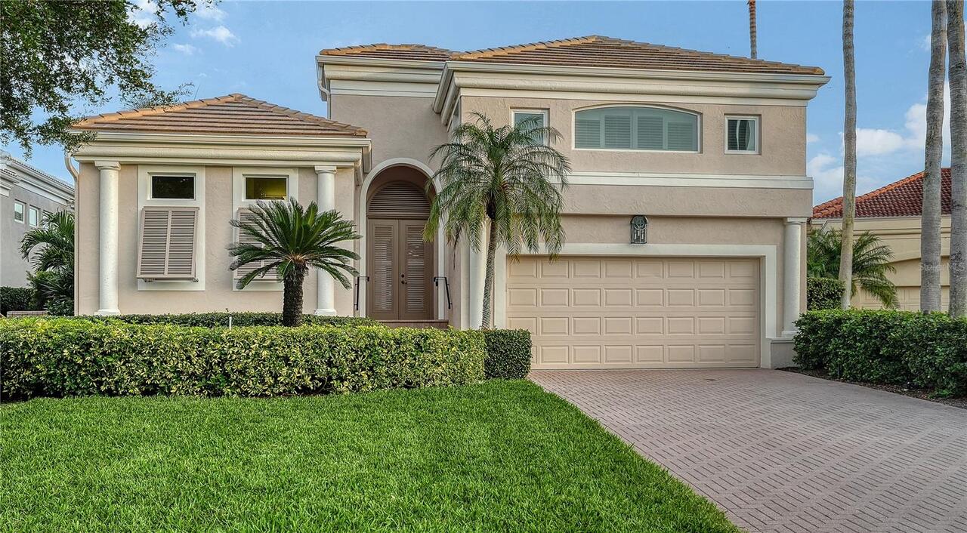
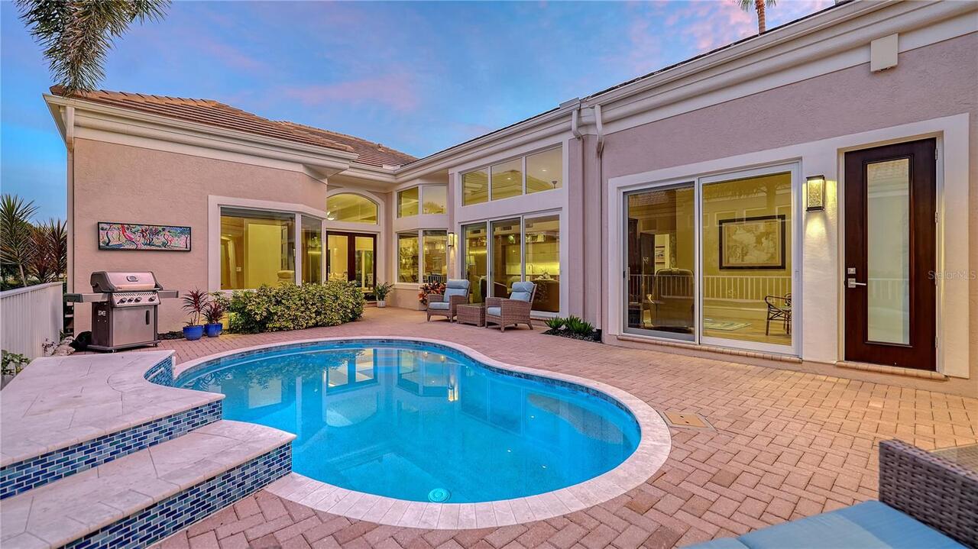
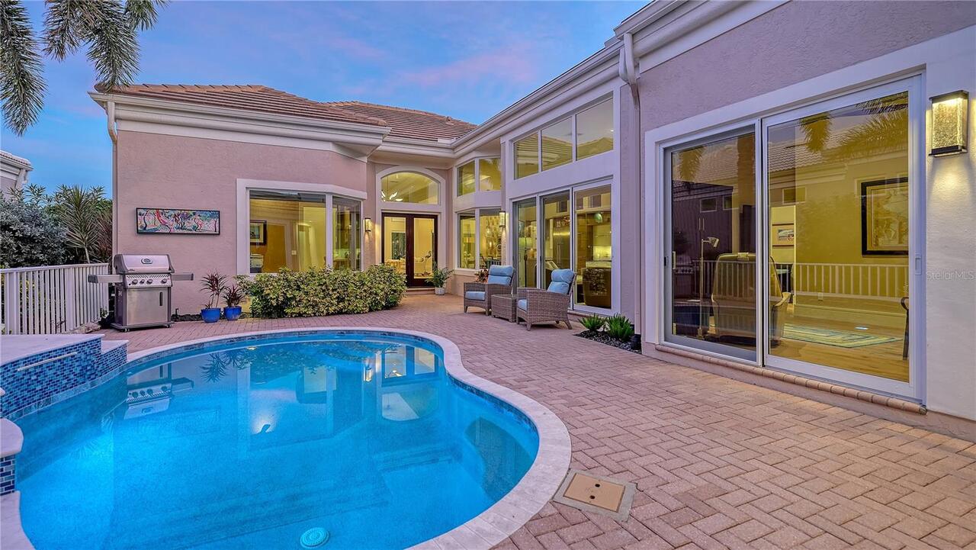
Courtyard, Custom
Association Amenities
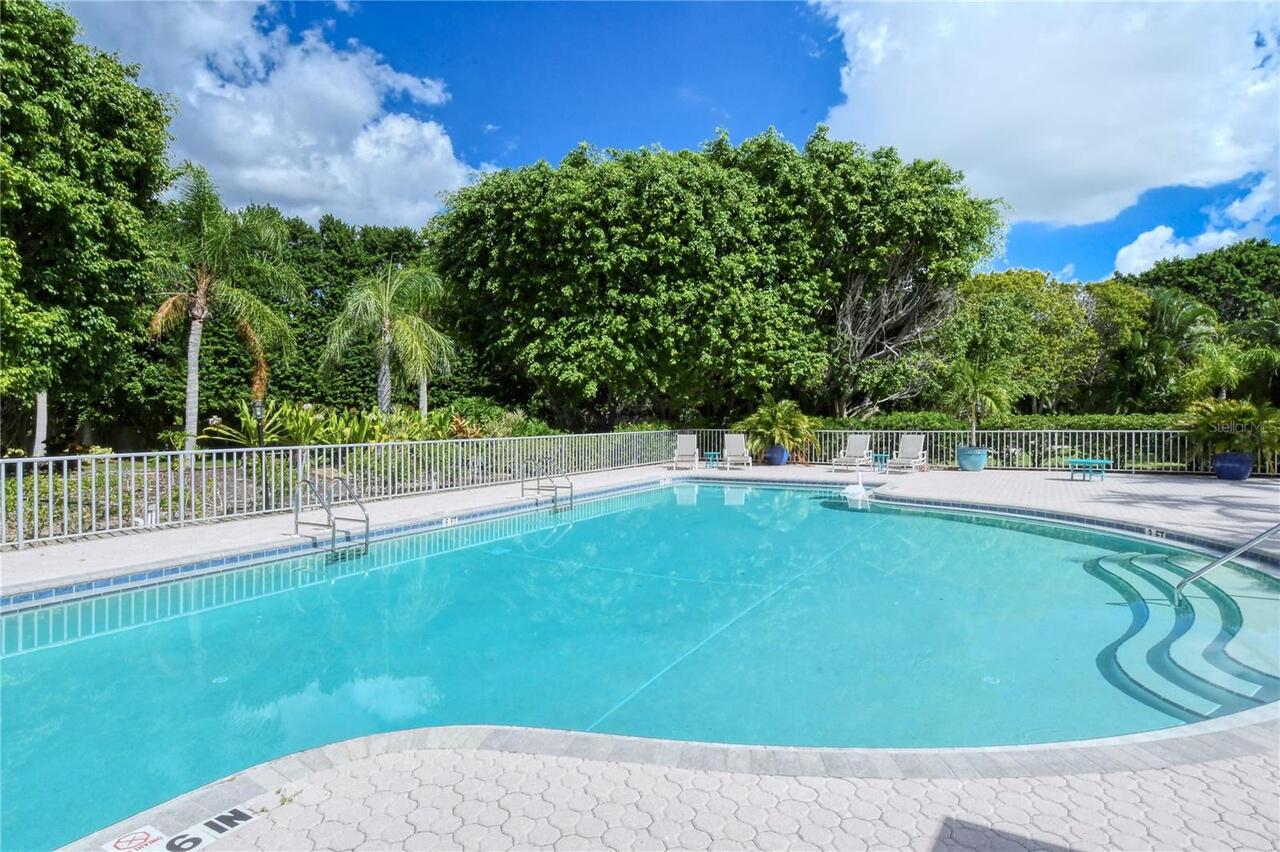
Fence Restrictions, Gated, Maintenance, Pool, Security, Spa/Hot Tub, Vehicle Restrictions
Association Approval Required YN
1
Association Email
info@civixpm.com
Association Fee Frequency
Quarterly
Association Fee Includes
Pool, Maintenance Structure, Maintenance Grounds, Management, Private Road, Security
Association Fee Requirement
Required
Builder Model
MODIFIED ESSEX
Building Area Source
Public Records
Building Area Total Srch SqM
363.72
Building Area Units
Square Feet
Calculated List Price By Calculated SqFt
817.97
Community Features
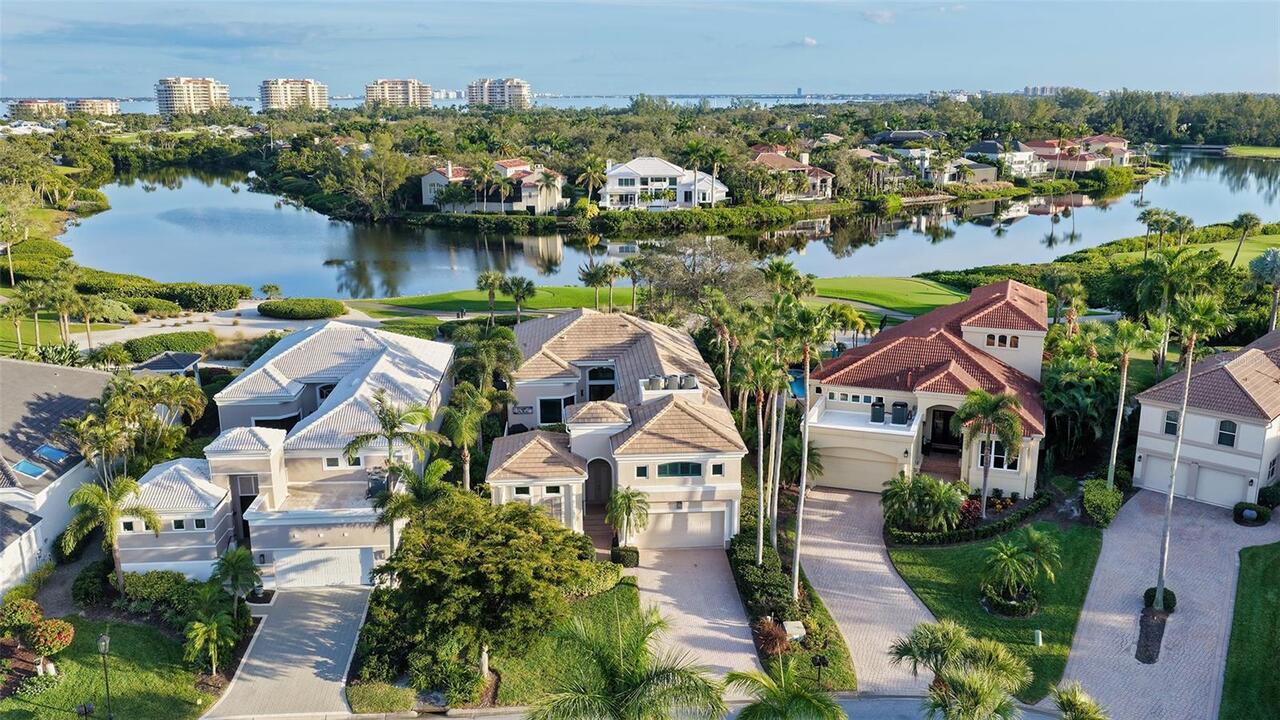
Association Recreation - Owned, Buyer Approval Required, Deed Restrictions, Gated Community - Guard, Golf, Pool
Construction Materials
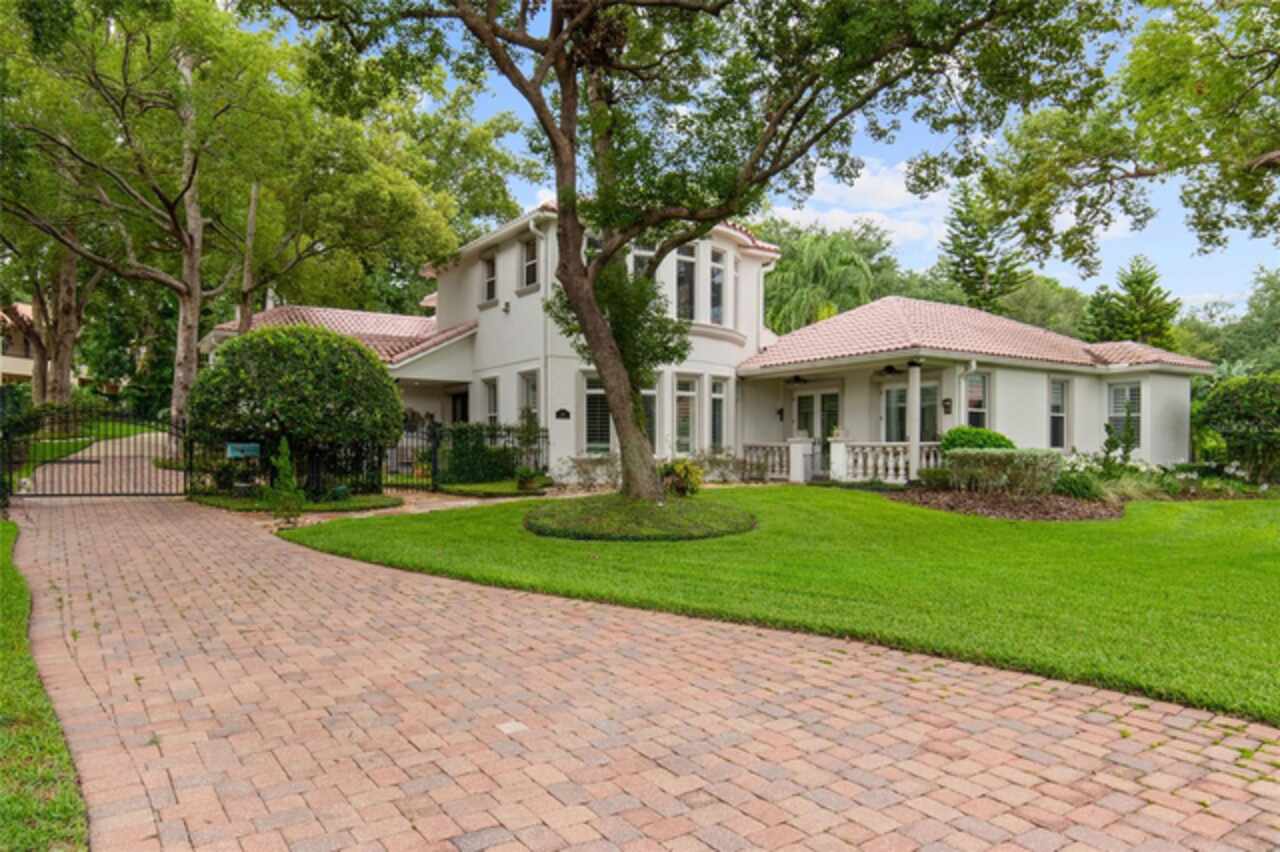
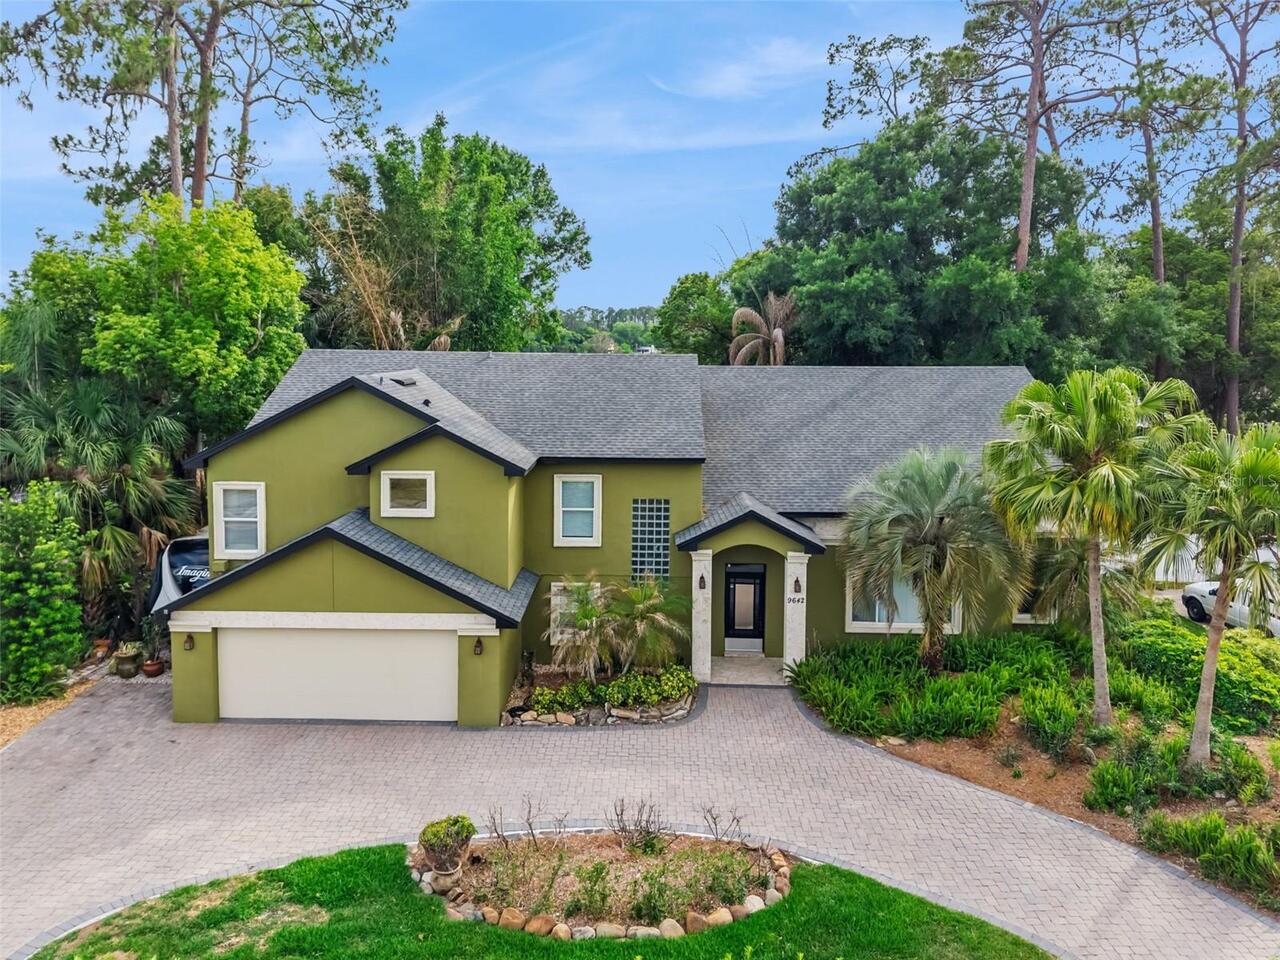
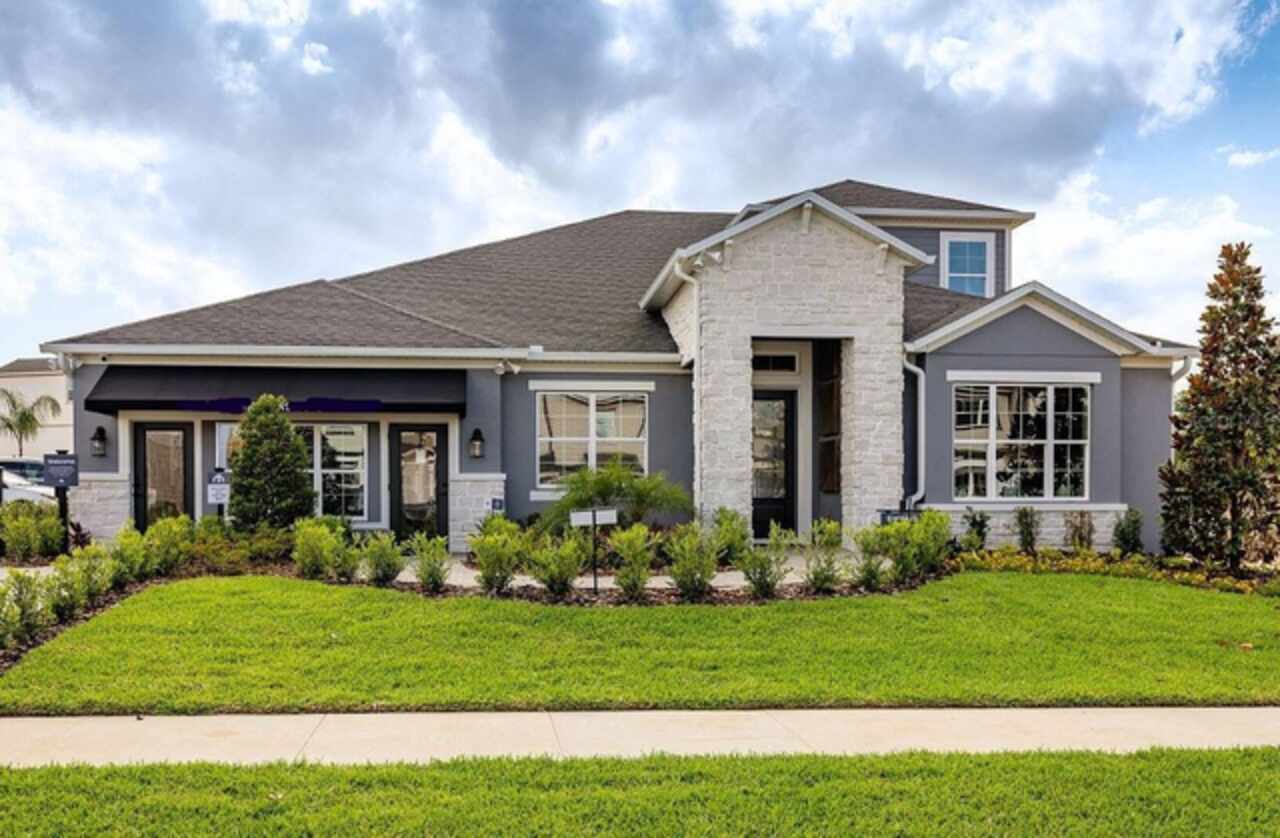
Stucco
Contract Status
Inspections
Cooling
Central Air, Zoned
Cumulative Days On Market
95
Disaster Mitigation
Hurricane Shutters/Windows
Expected Closing Date
2026-08-31T00:00:00.000
Exterior Features
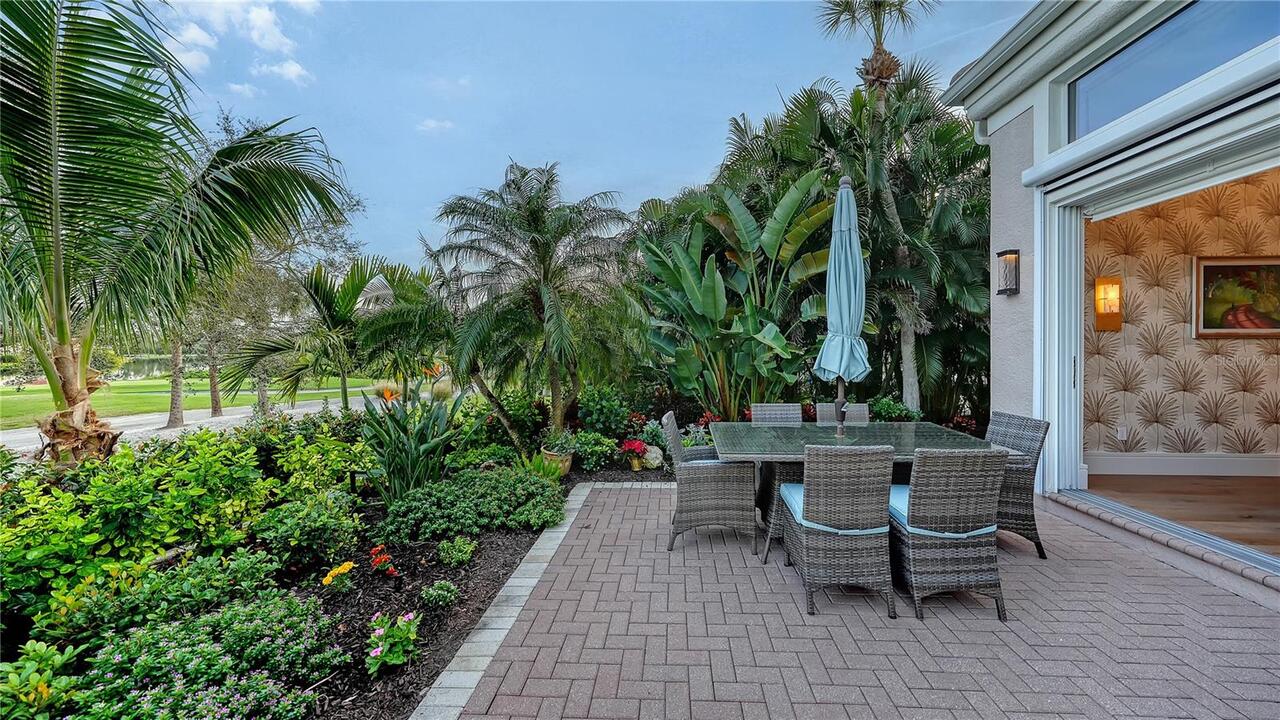
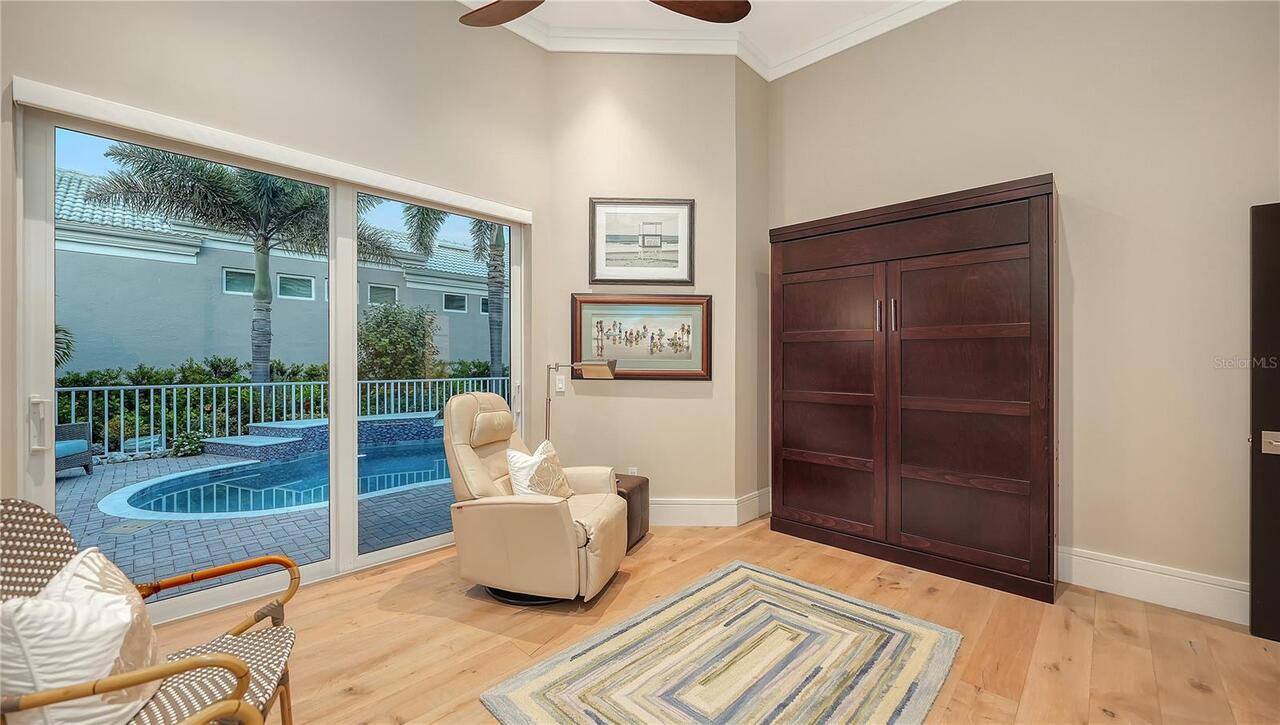
Courtyard, French Doors, Lighting, Private Entrance, Rain Gutters, Sliding Doors
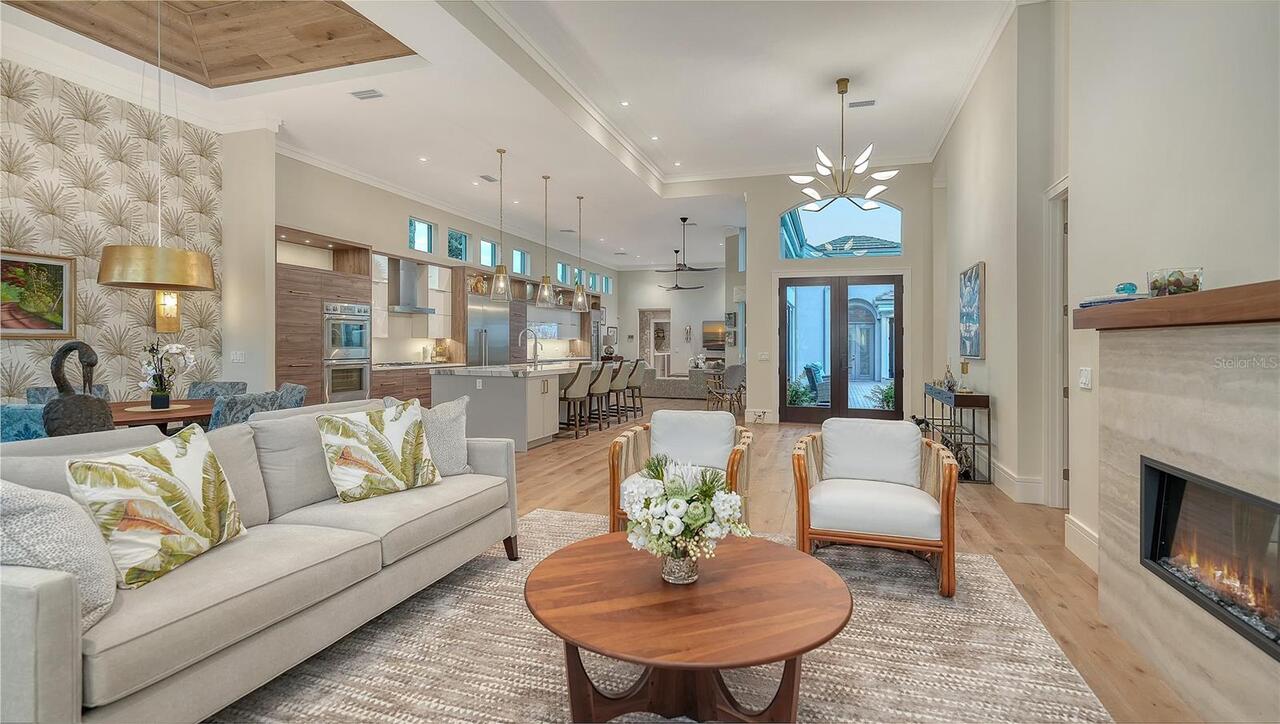
Fireplace Features
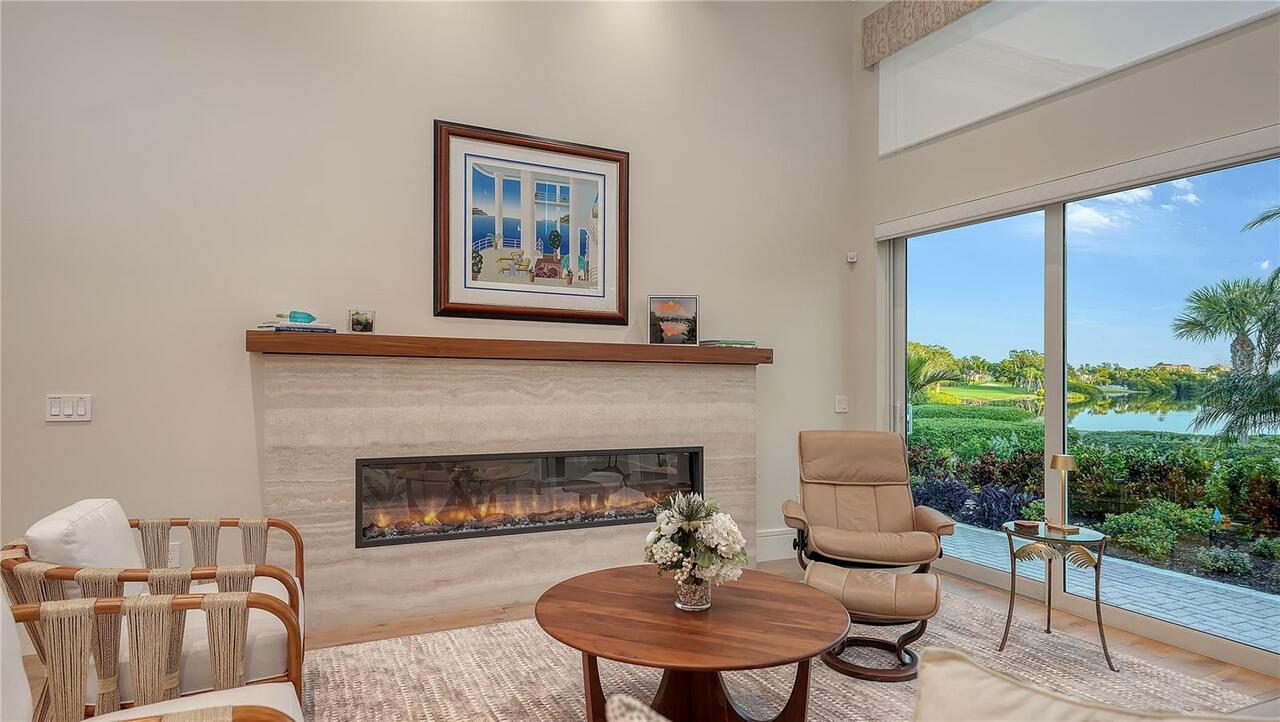
Insert, Living Room, Non Wood Burning
Flood Zone Date
2024-03-27
Flood Zone Panel
12115C0019G
Foundation Details
Stem Wall
Heating
Central, Electric, Zoned
Interior Features
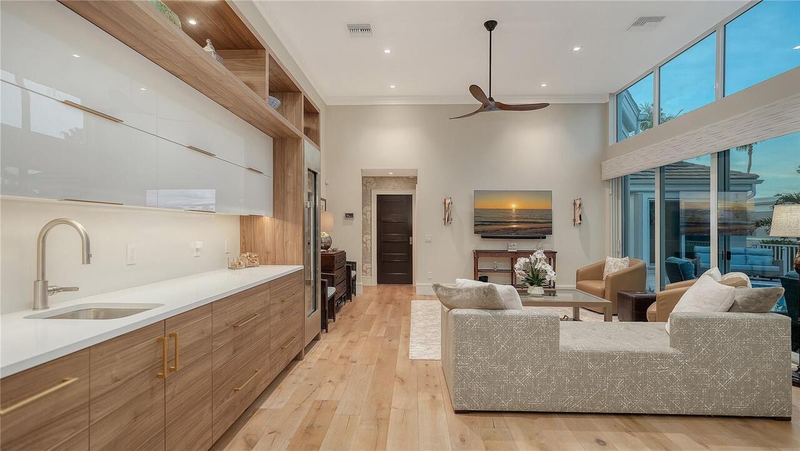
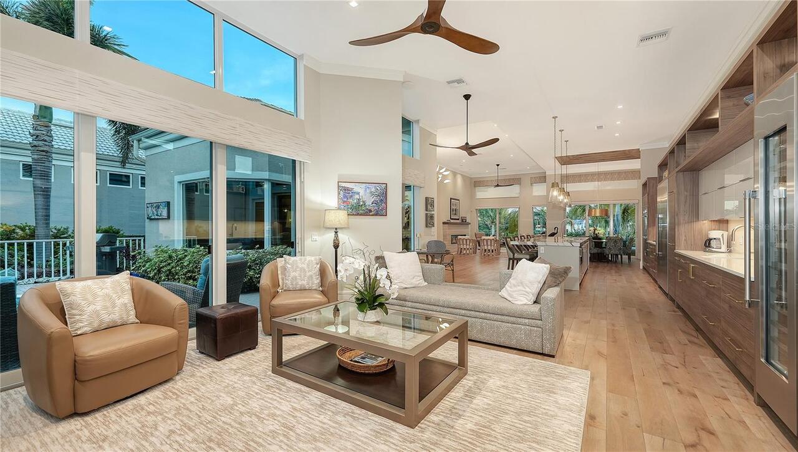
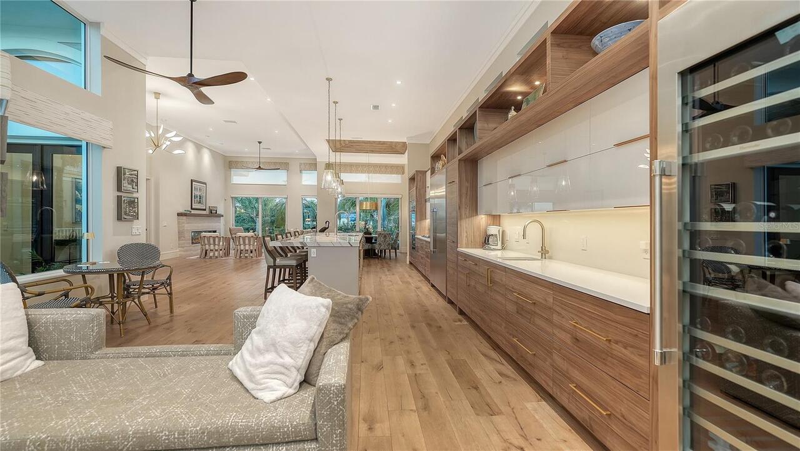
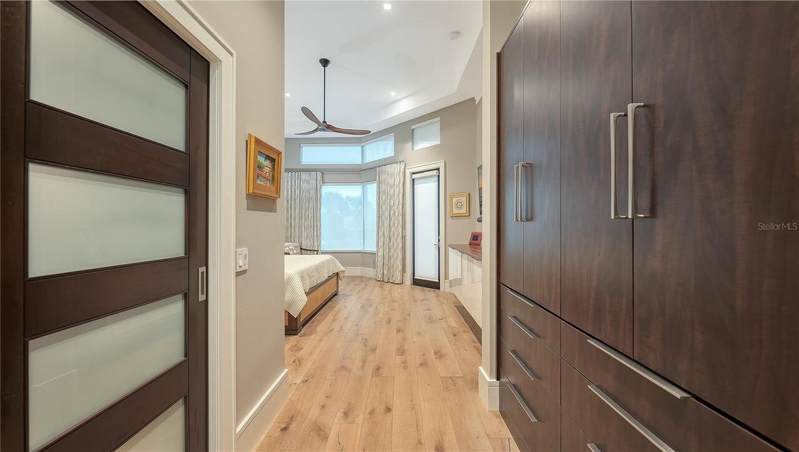
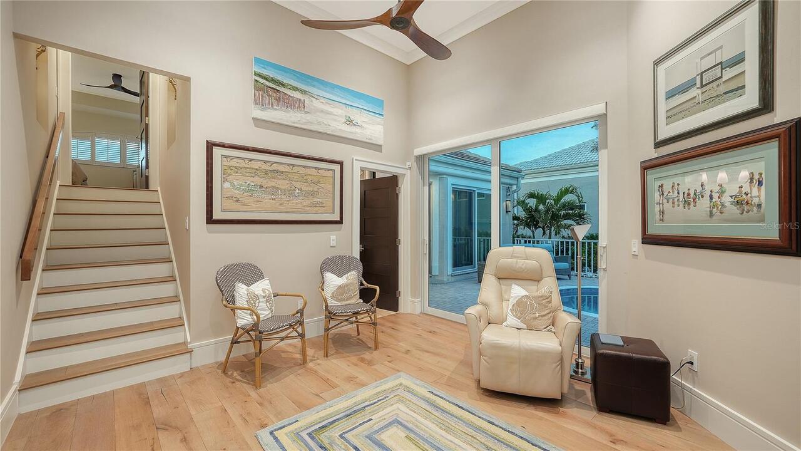
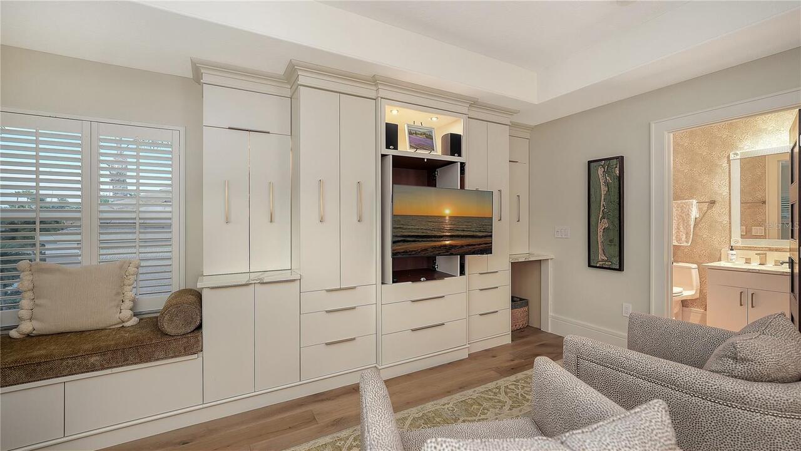
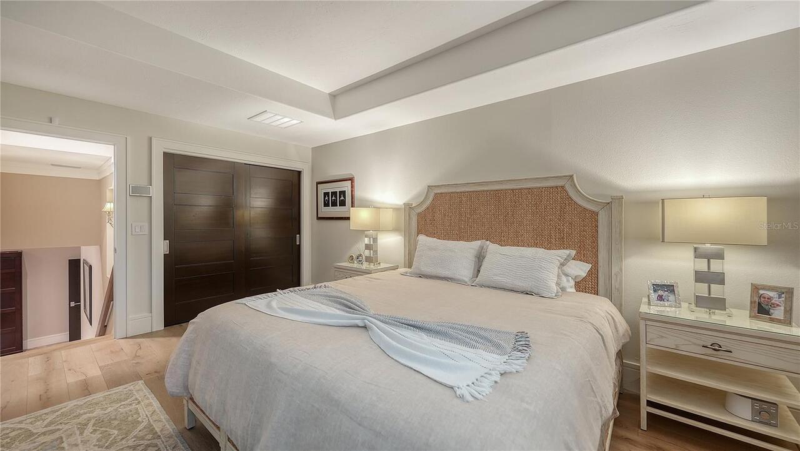
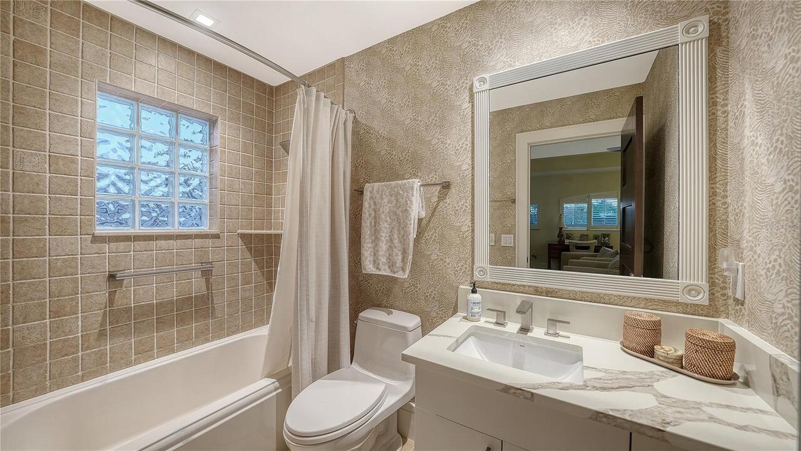
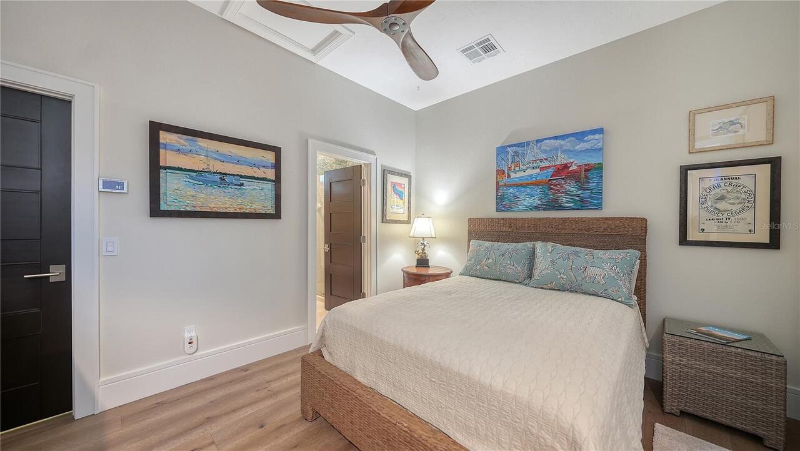
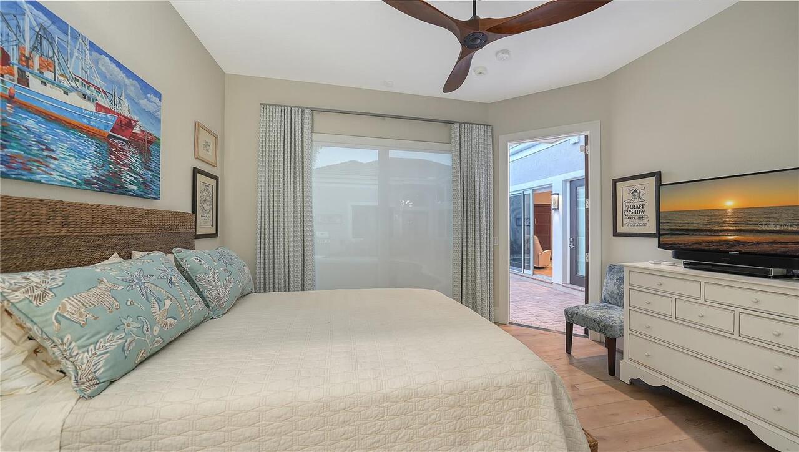
Built-in Features, Ceiling Fans(s), Crown Molding, Eat-in Kitchen, High Ceilings, Kitchen/Family Room Combo, Living Room/Dining Room Combo, Open Floorplan, Primary Bedroom Main Floor, Solid Wood Cabinets, Split Bedroom, Stone Counters, Tray Ceiling(s), Walk-In Closet(s), Wet Bar, Window Treatments
Internet Address Display YN
true
Internet Automated Valuation Display YN
true
Internet Consumer Comment YN
true
Internet Entire Listing Display YN
true
Laundry Features
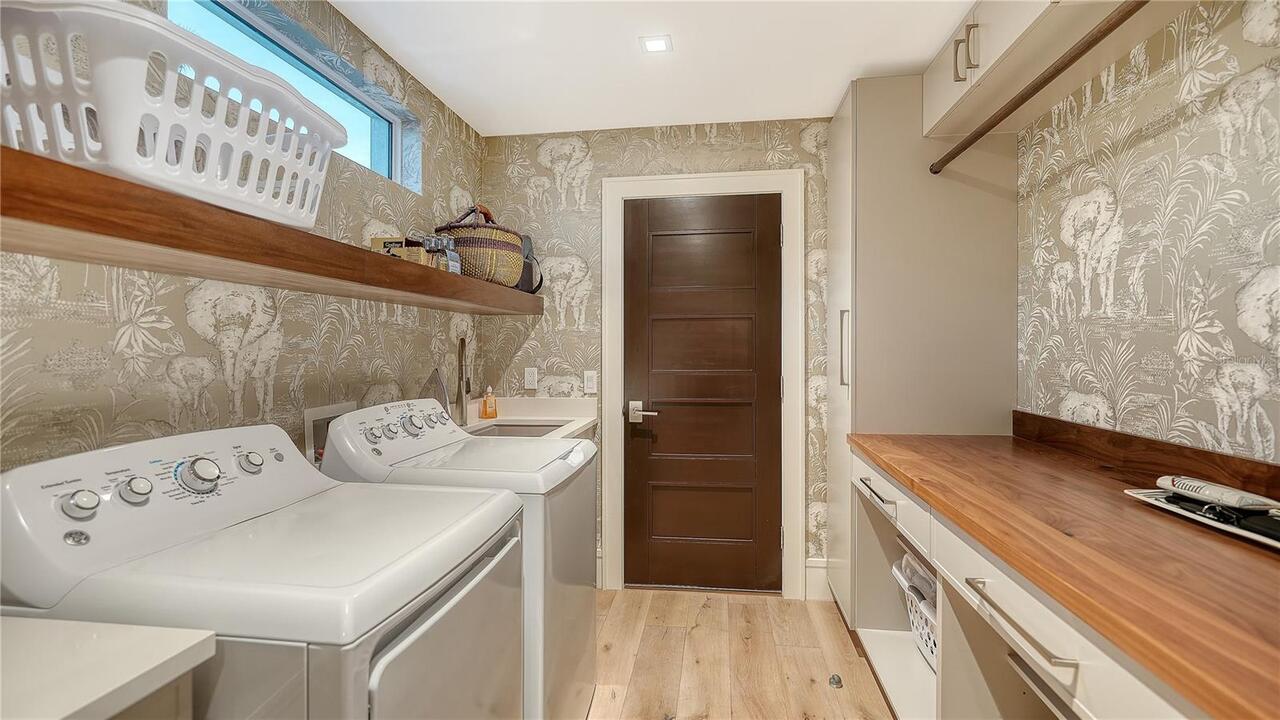
Inside, Laundry Room
List AOR
Sarasota - Manatee
Living Area Source
Public Records
Living Area Units
Square Feet
Lot Features
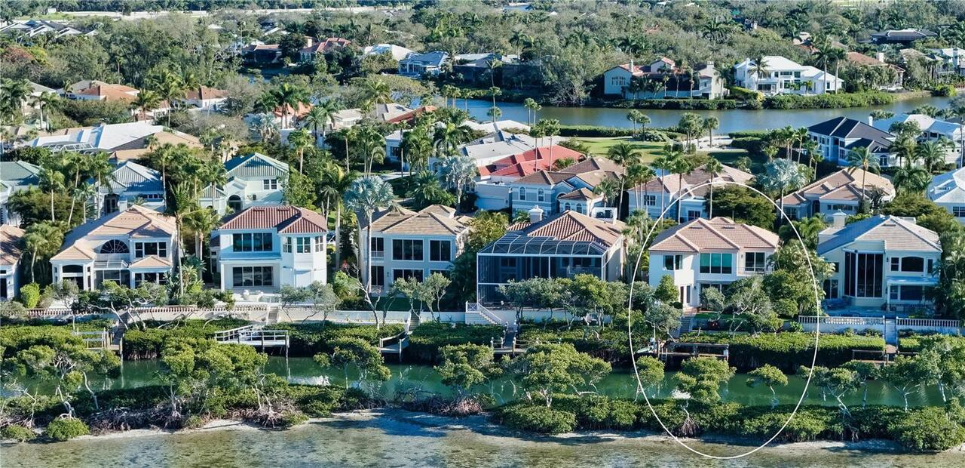
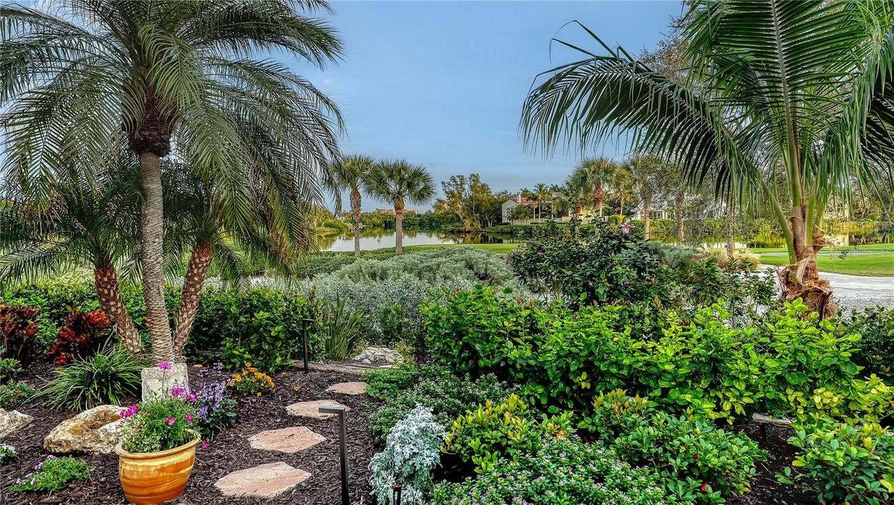
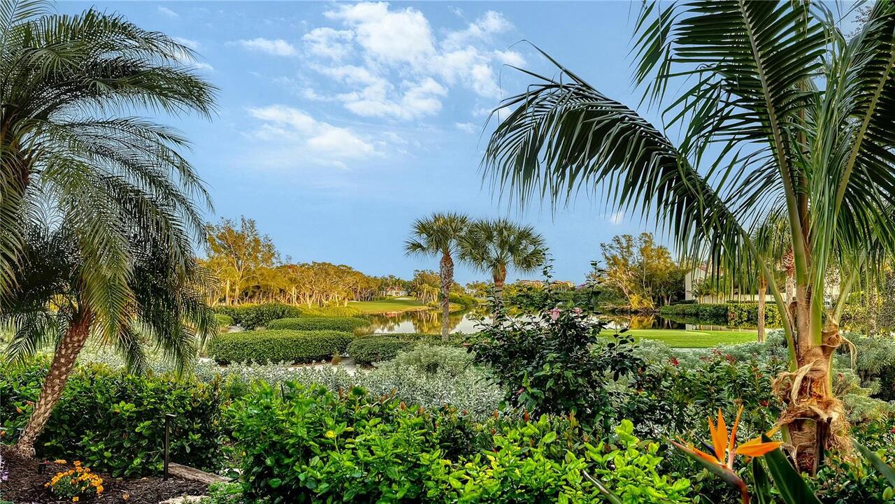
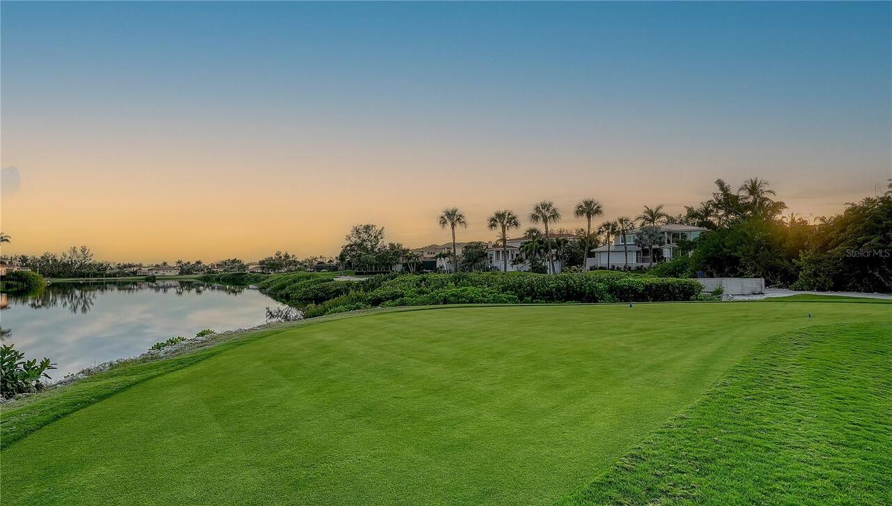
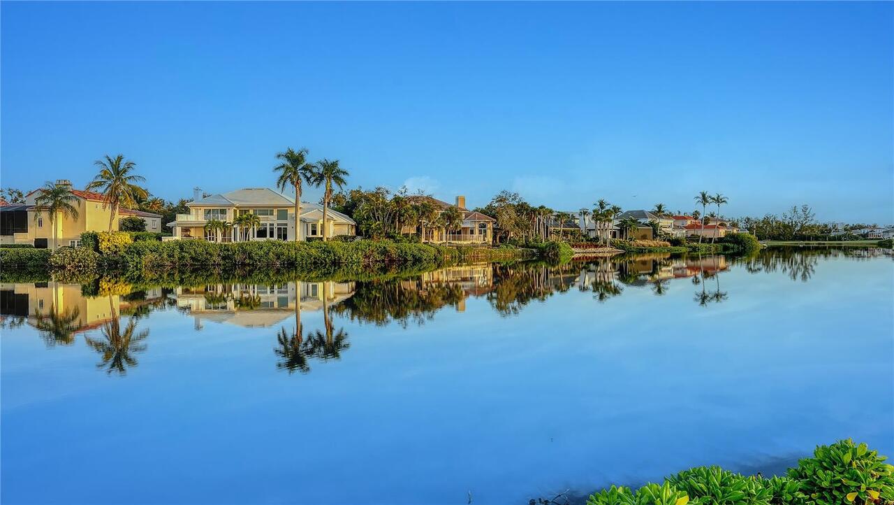
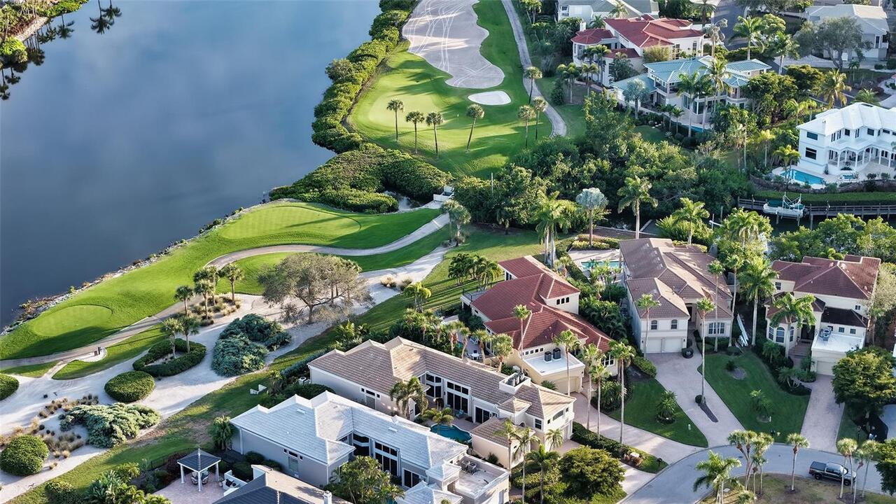
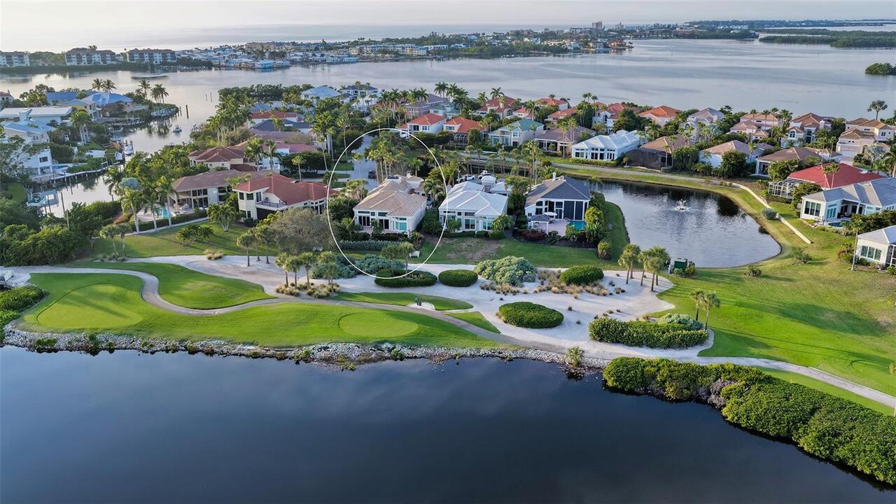
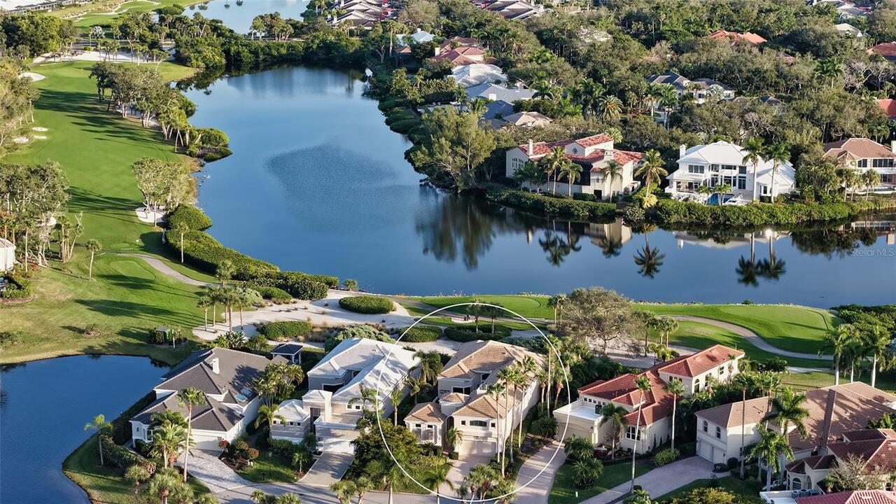
Cul-De-Sac, FloodZone, In County, Landscaped, Near Marina, On Golf Course, Private, Sidewalk, Street Brick
Lot Size Square Feet
10158
Lot Size Square Meters
944
Modification Timestamp
2026-04-23T19:56:10.446Z
Other Equipment
Irrigation Equipment, Private Entrance
Patio And Porch Features
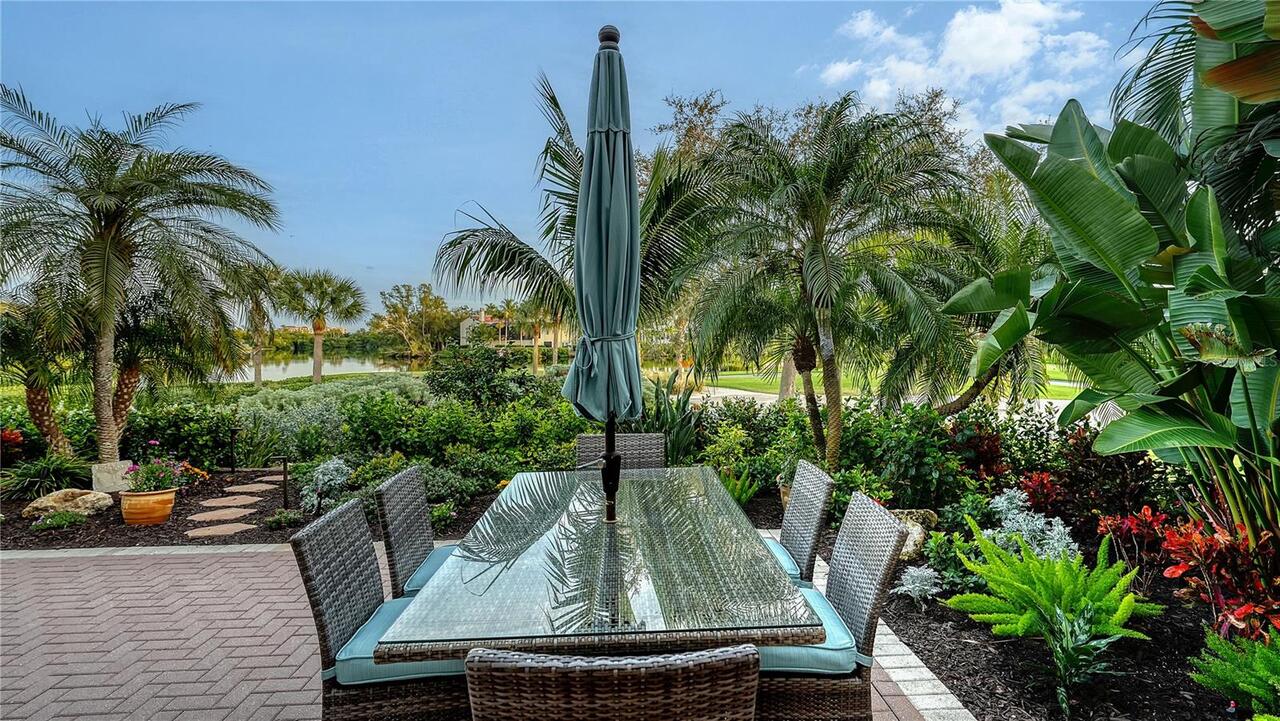
Deck, Front Porch, Patio, Rear Porch
Previous List Price
2895000
Price Change Timestamp
2026-02-27T14:54:16.000Z
Property Description
Elevated
Purchase Contract Date
2026-04-17
RATIO Current Price By Calculated SqFt
817.97
Realtor Info
Assoc approval required, Brochure Available, Floor Plan Available, Lease Restrictions, No Sign, Survey Available
Road Responsibility
Private Maintained Road
SW Subdiv Community Name
Queens Harbour (F/K/A Manchester Bay)
Security Features
Gated Community, Secured Garage/Parking, Security Gate, Smoke Detector(s)
Showing Requirements
Appointment Only, Contact Call Center, Listing Agent Must Accompany, ShowingTime
Status Change Timestamp
2026-04-18T22:33:39.000Z
Tax Legal Description
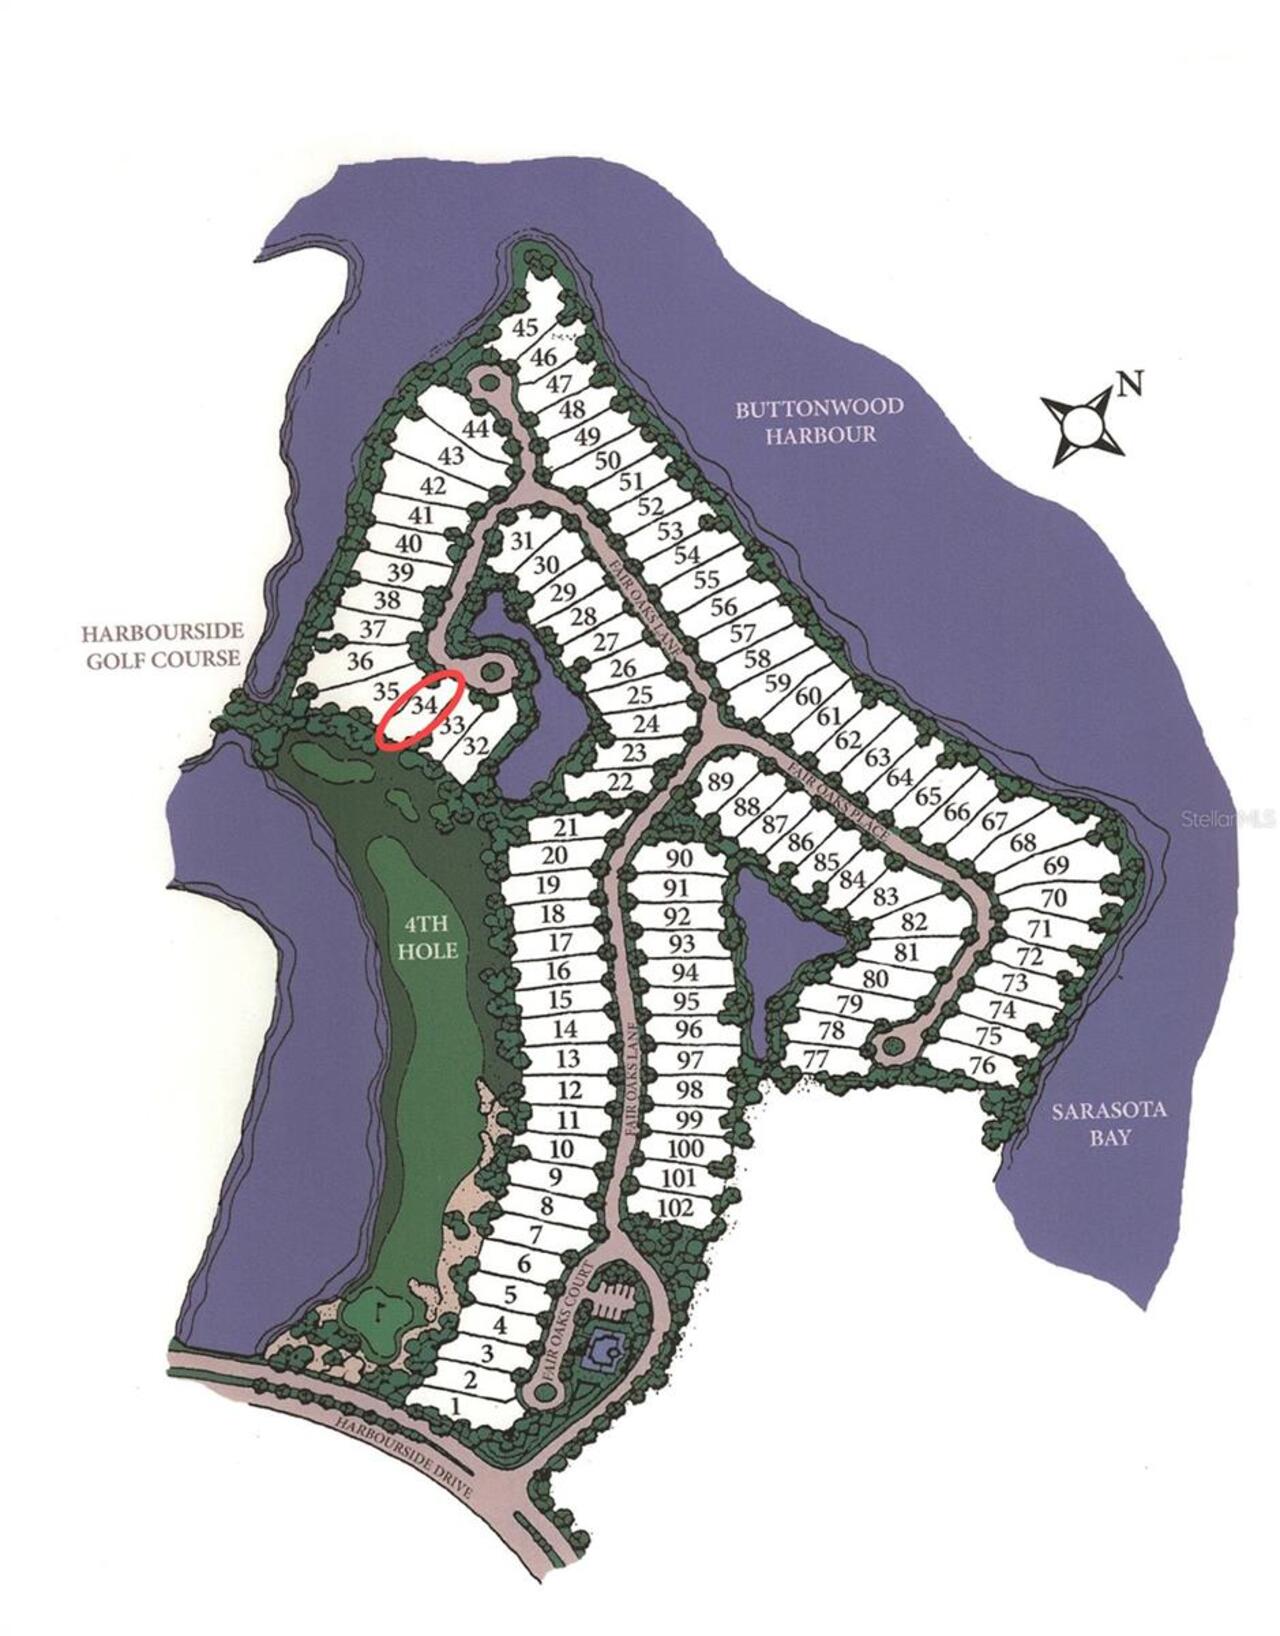
LOT 34 QUEENS HARBOUR F/K/A MANCHESTER BAY
Total Acreage
0 to less than 1/4
Total Annual Fees
12342.00
Total Monthly Fees
1028.50
Universal Property Id
US-12115-N-0003080027-R-N
Unparsed Address
3598 FAIR OAKS LN
Utilities
Cable Available, Electricity Connected, Natural Gas Connected, Phone Available, Public, Sewer Connected, Underground Utilities, Water Connected
Vegetation
Mature Landscaping, Trees/Landscaped
Water Access
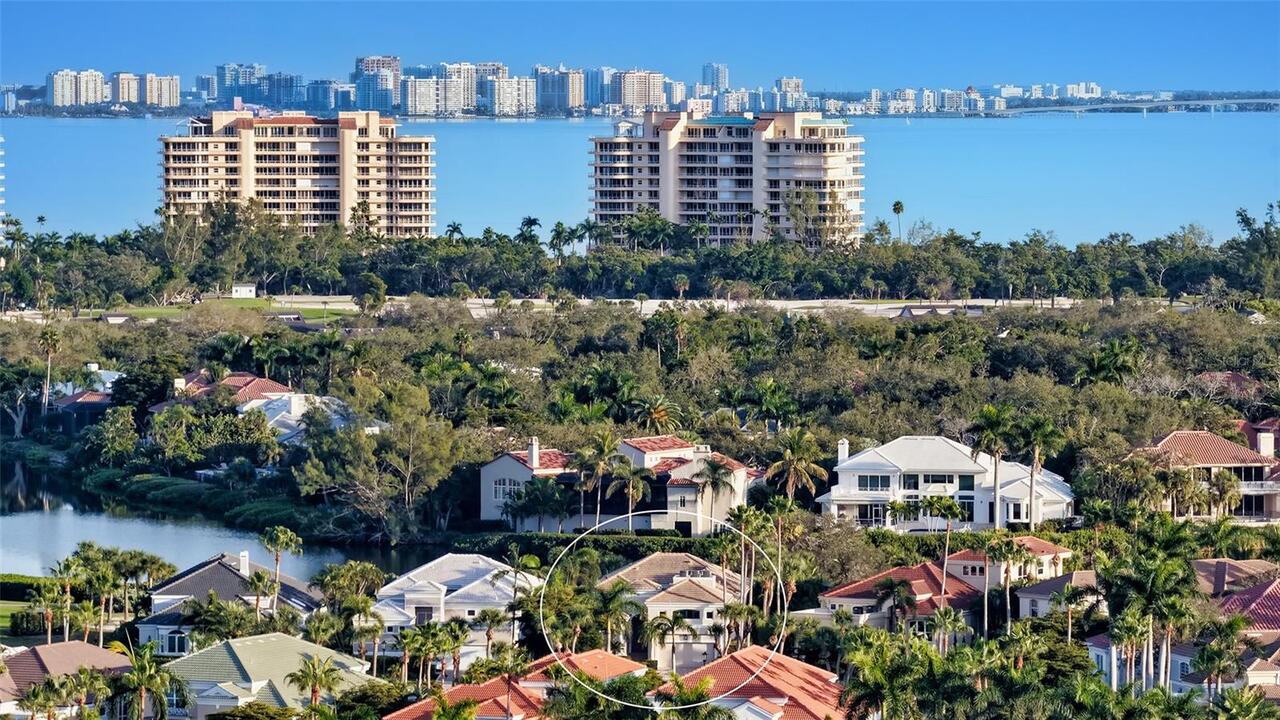
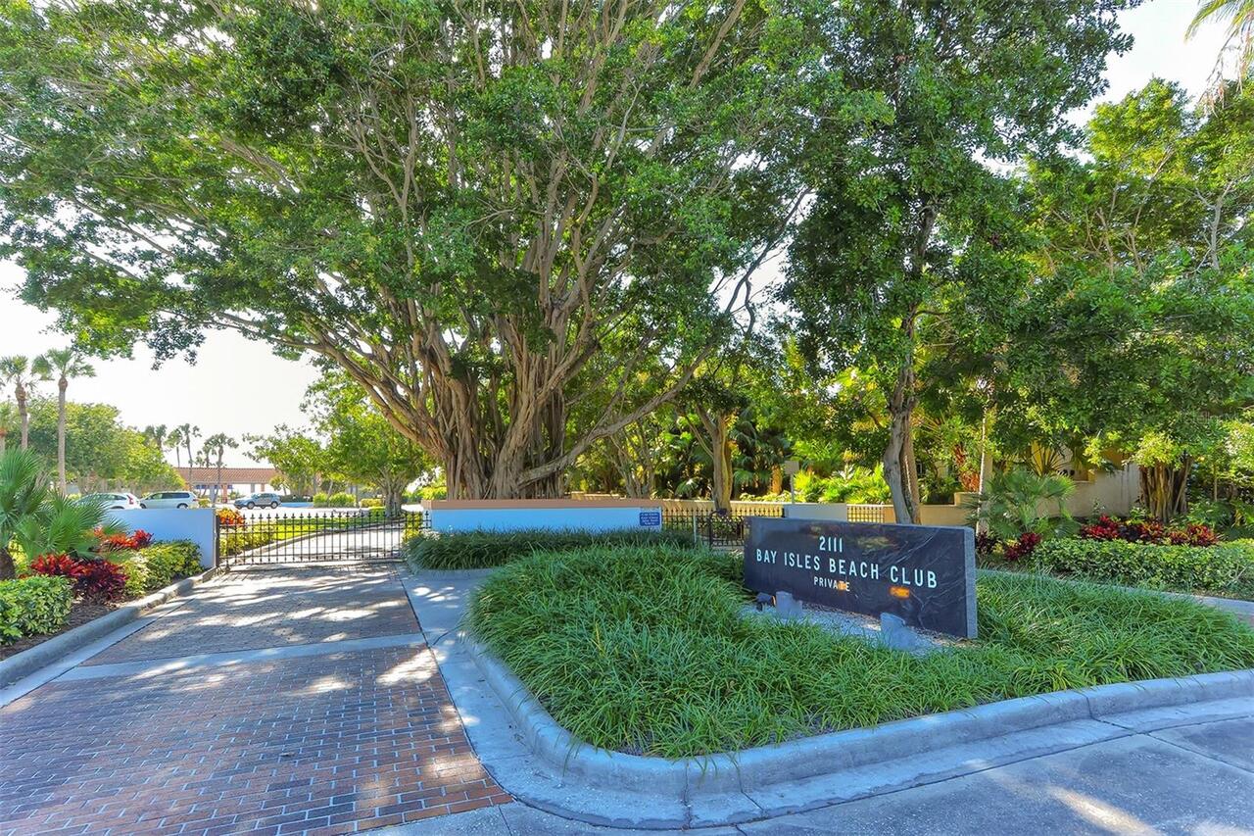
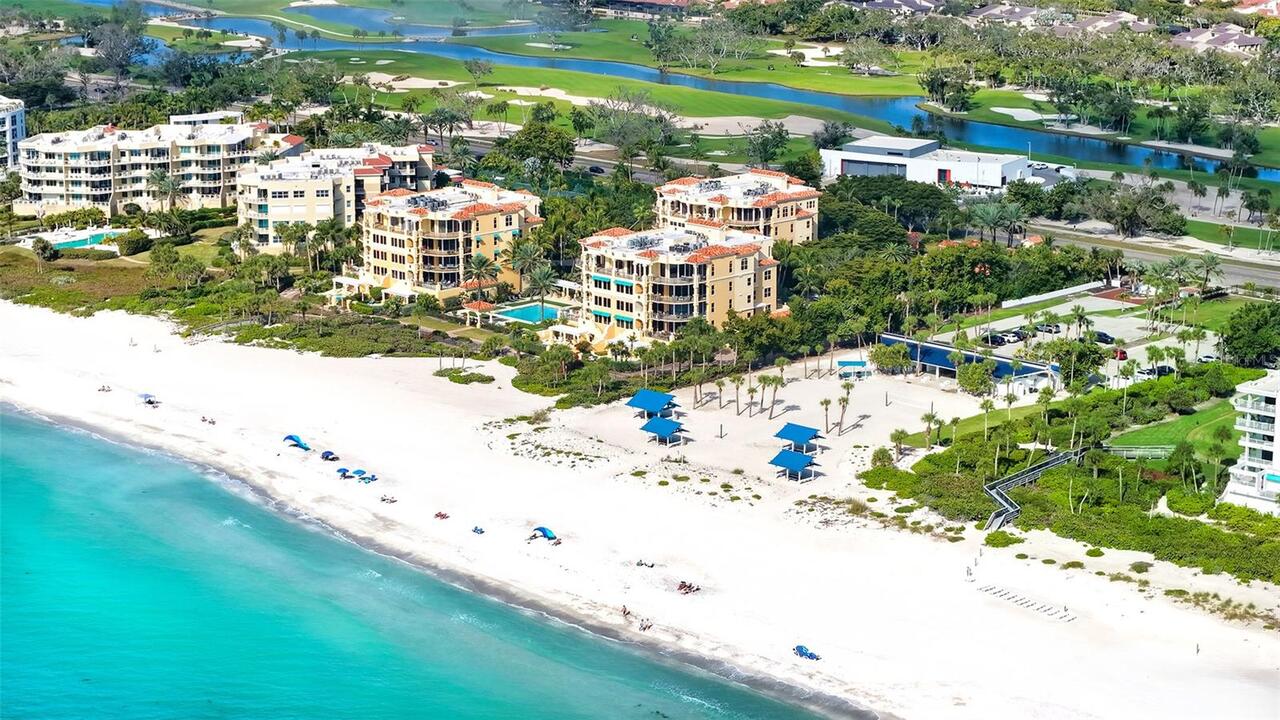
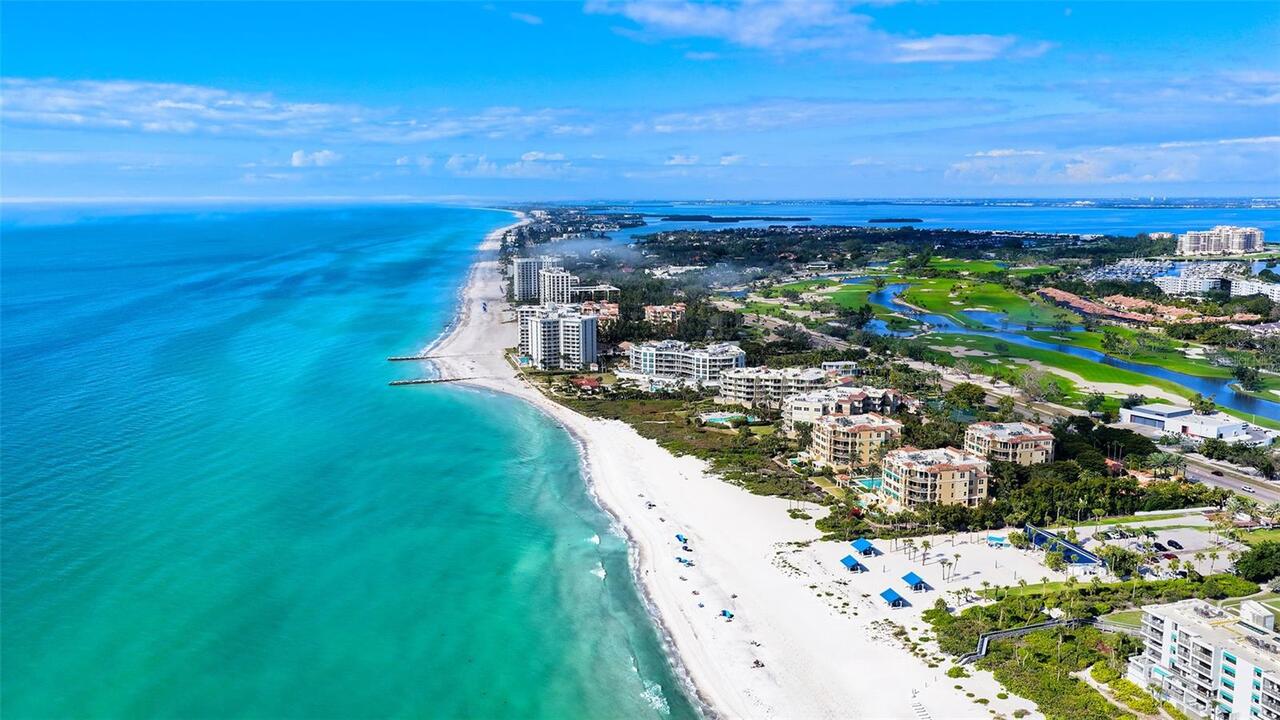
Beach, Beach - Access Deeded, Gulf/Ocean
Window Features
Storm Window(s)