1-407-575-5392
Menu

16909 Florence View Drive, Montverde, FL

NEXT
PREV
$1,474,900

($286/sqft)

List Status: Contingent
16909 Florence View Drive
Montverde, FL 34756


6 beds
4 baths
5148 living sqft
Top Features
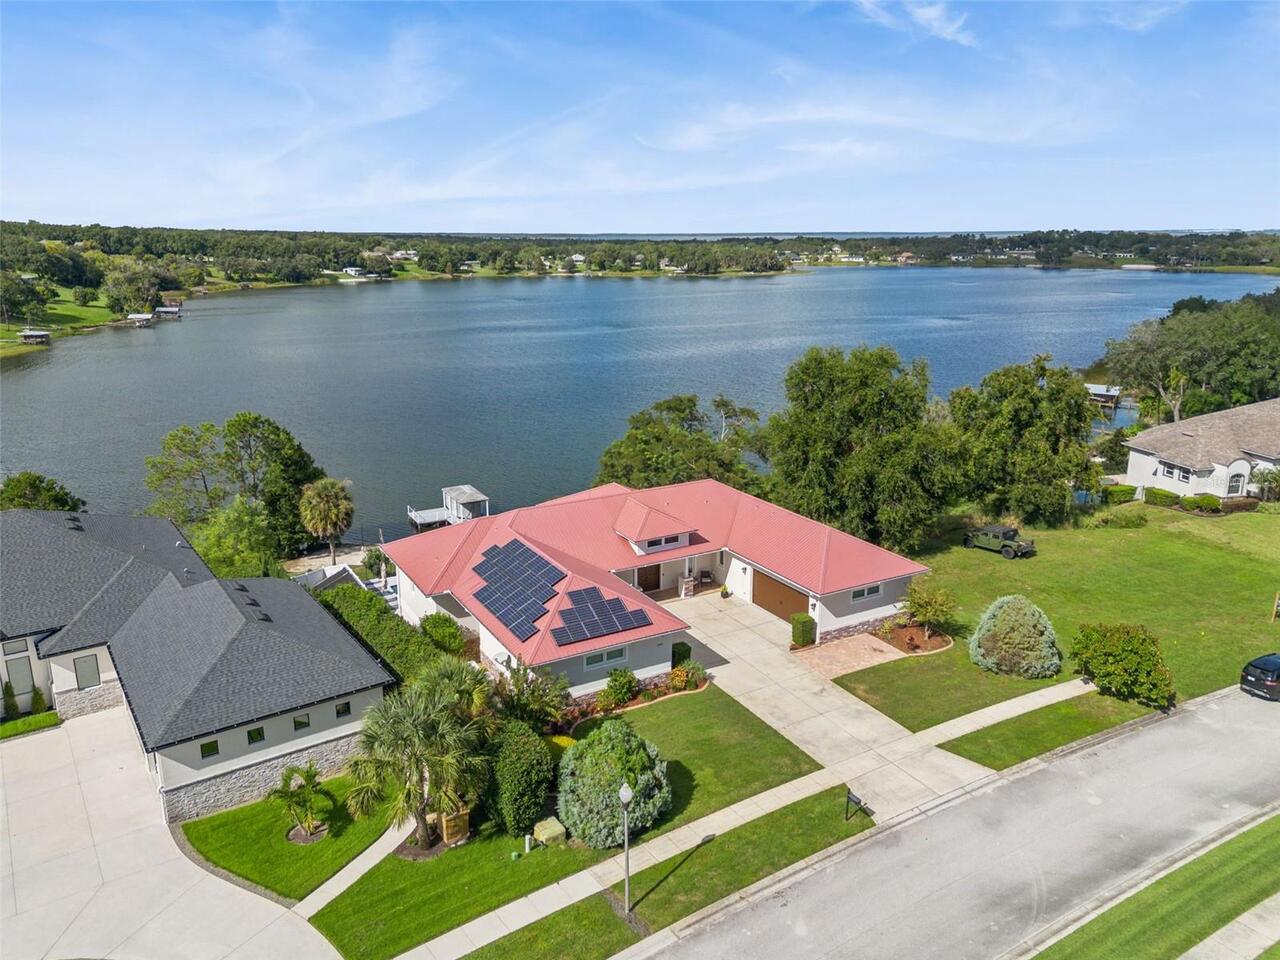
  • Frontage: Lake Front
  • View: Water
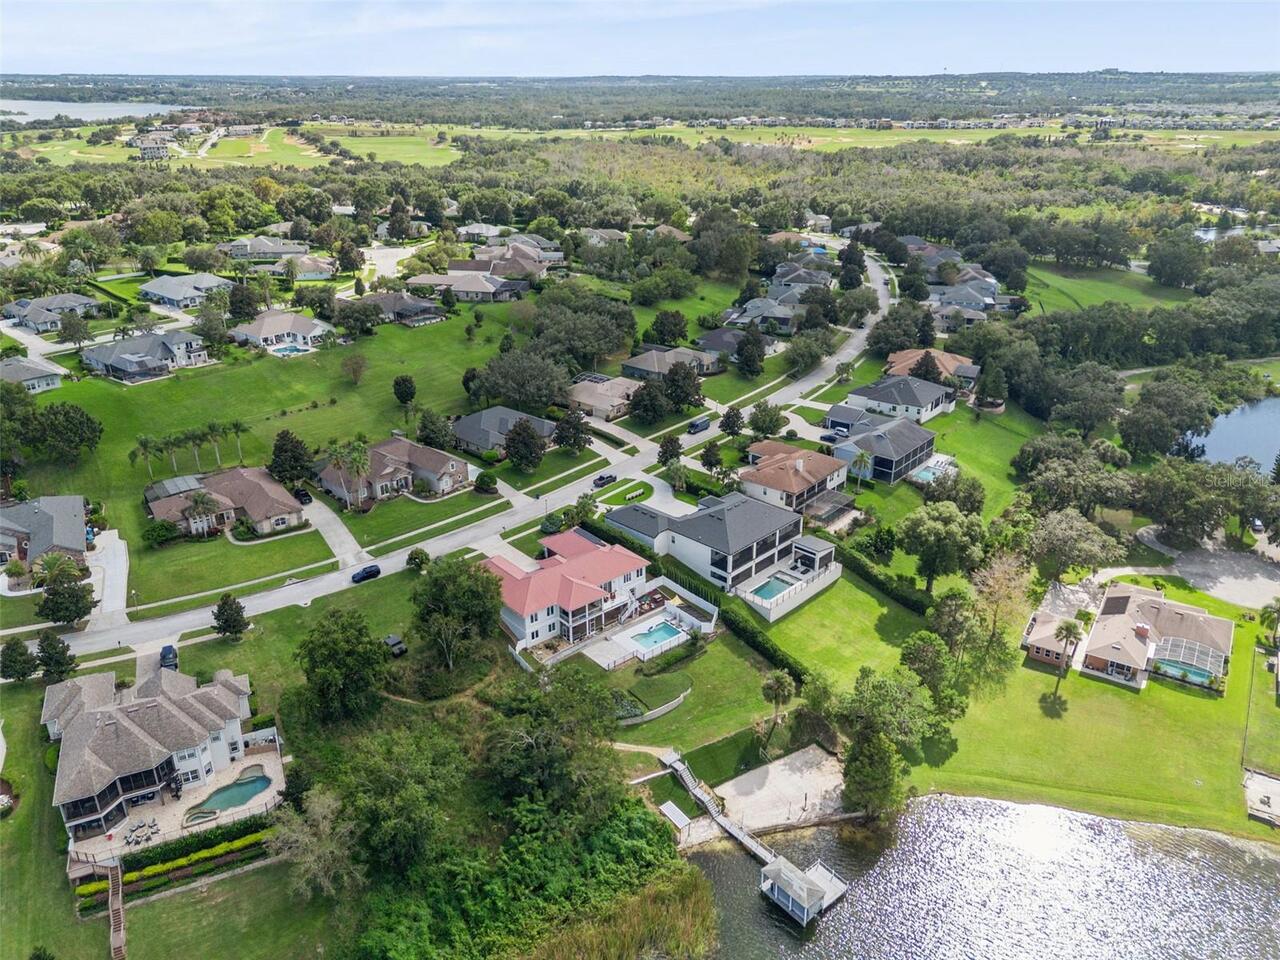
  • Subdivision: Magnolia Terrace Ph 11
  • Built in  2013
  • Single Family Residence
Description
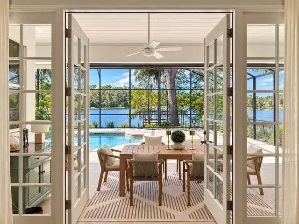
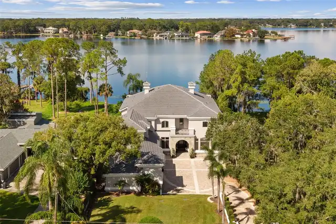
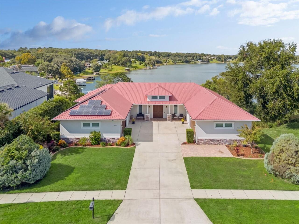
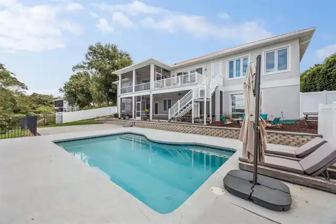
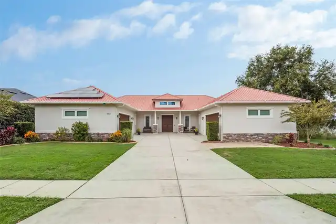
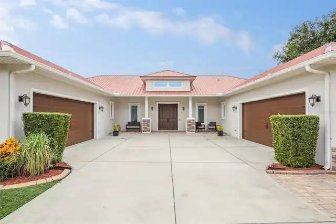
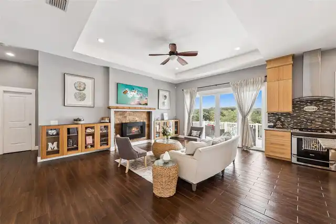
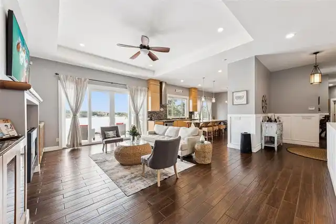
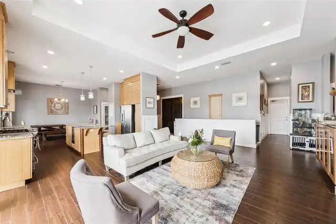
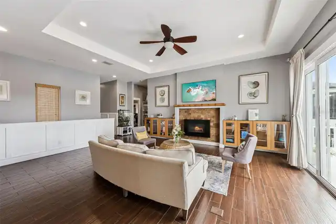
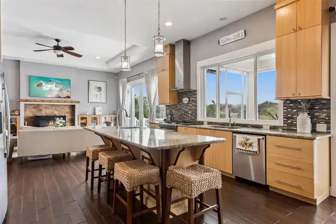
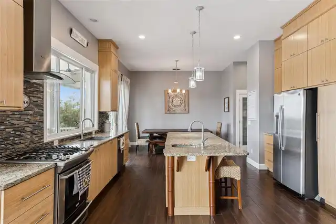
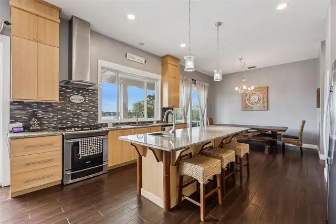
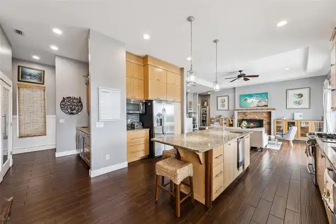
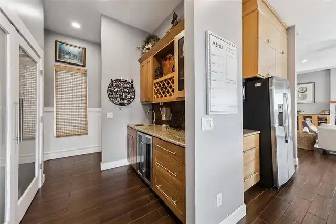
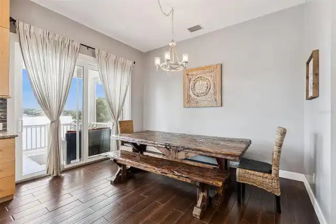
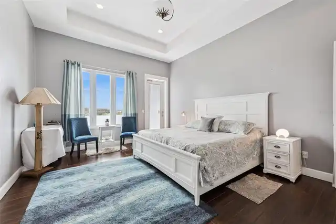
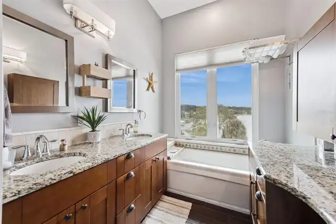
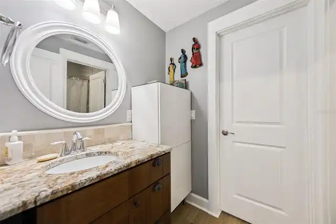
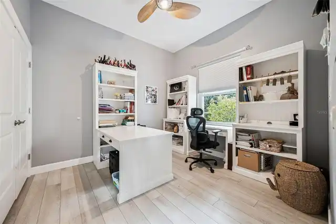
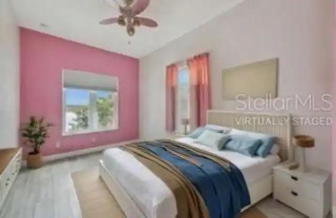
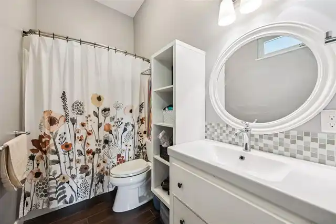
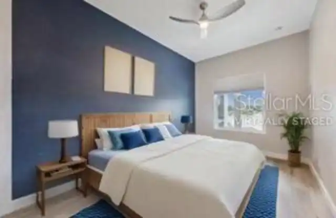
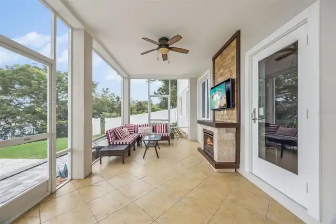
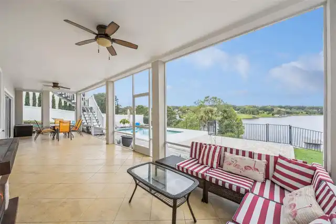
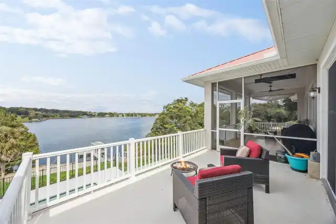
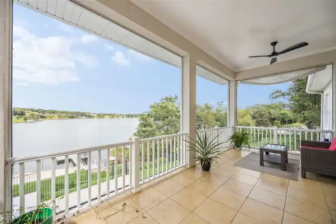
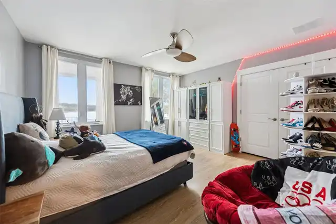
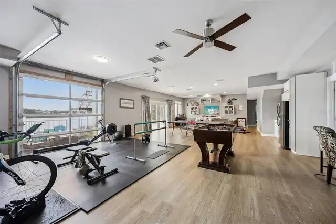
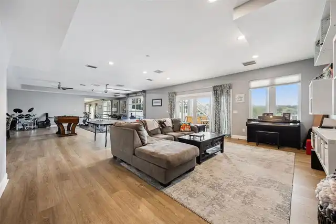
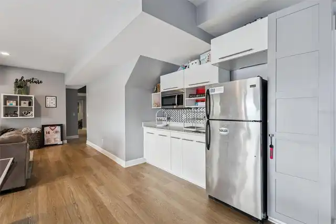
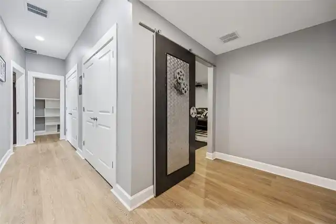
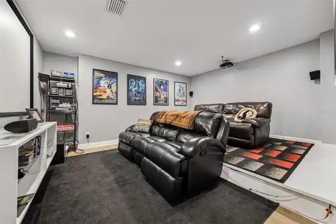
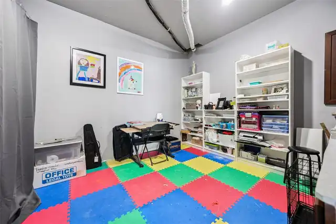
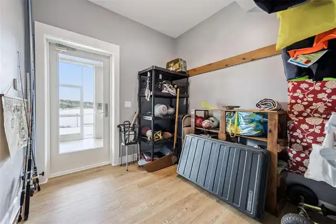
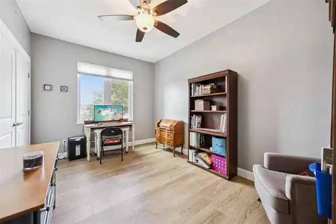
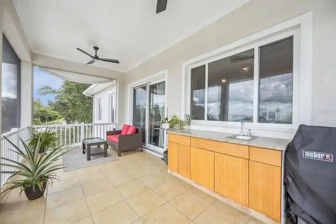
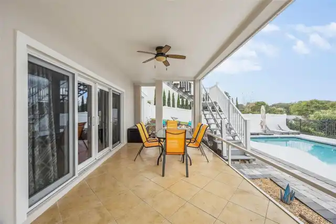
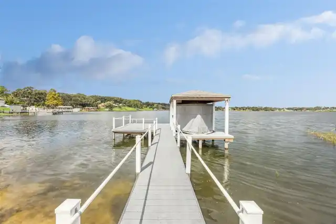
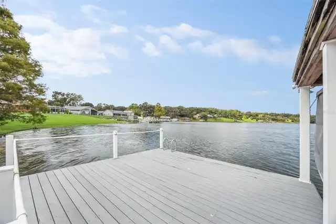
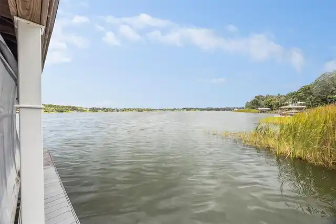
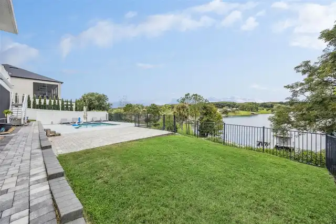
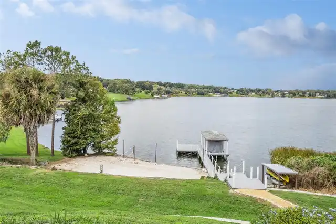
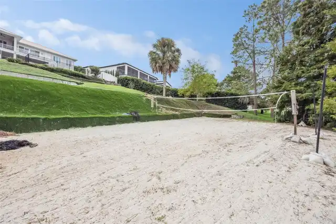
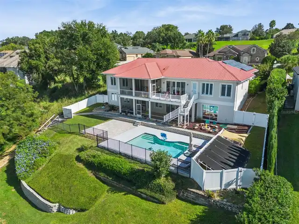
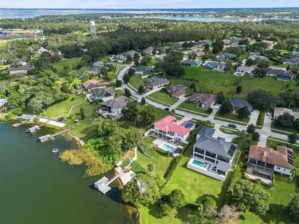
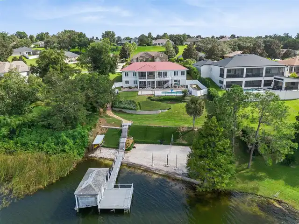
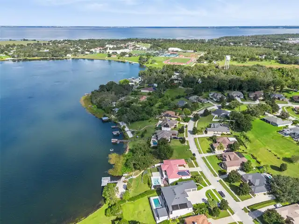
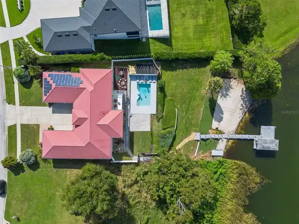
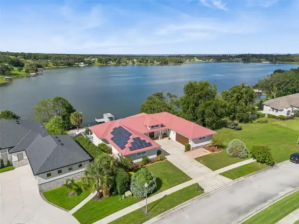
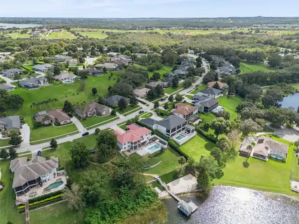
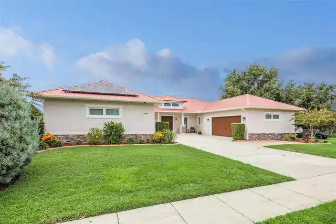
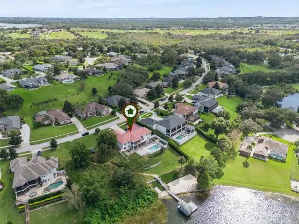
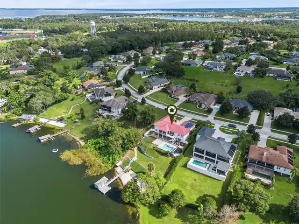
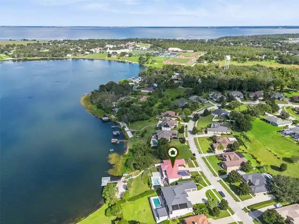
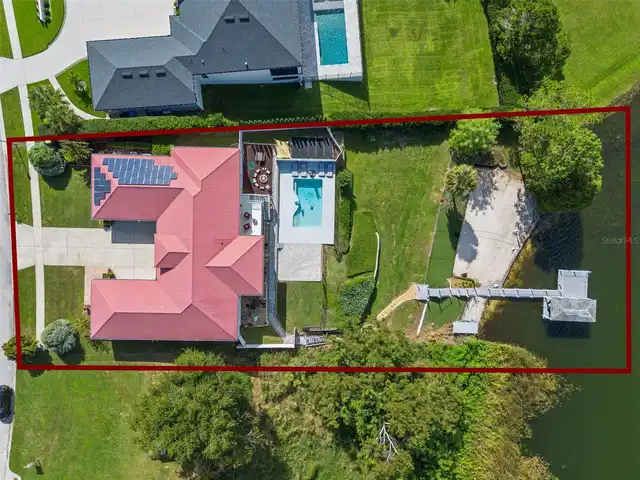
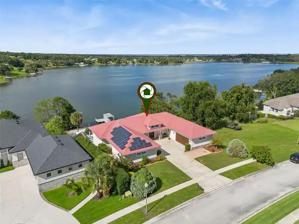
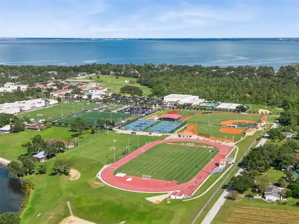
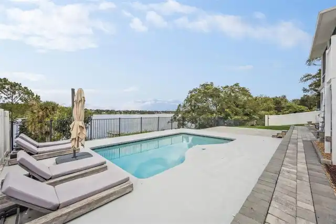
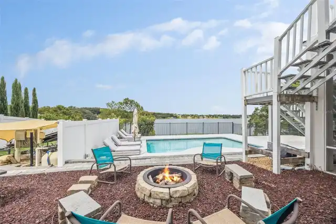
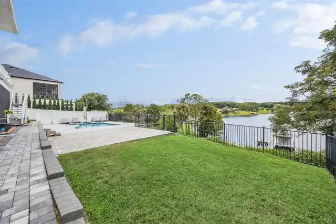
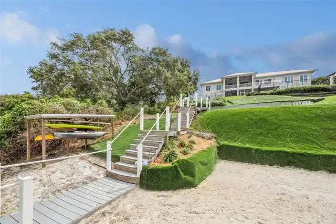
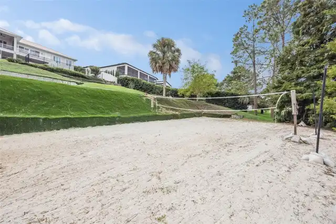
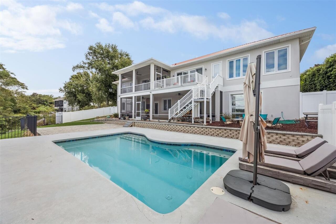
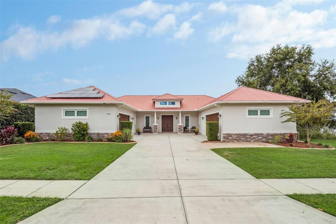
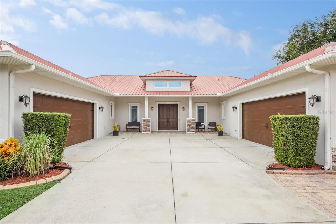
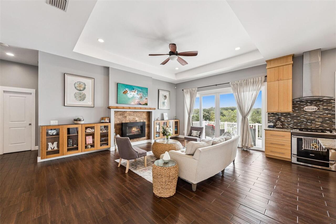
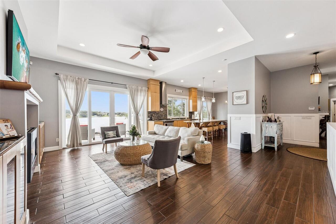
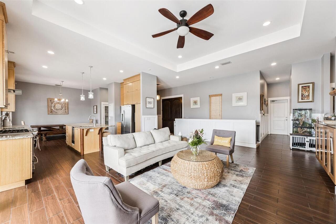
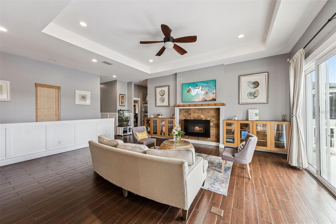
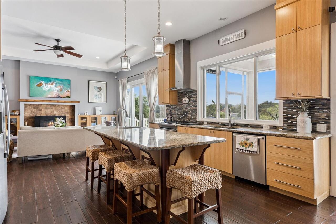
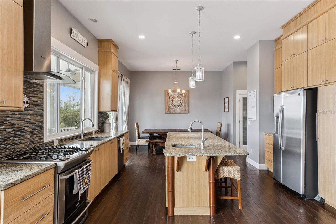
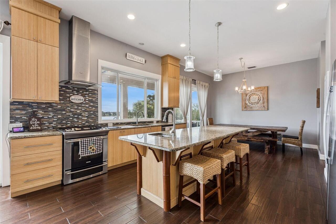
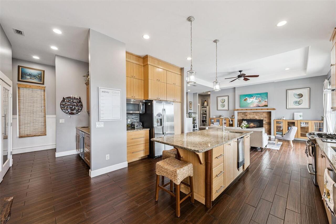
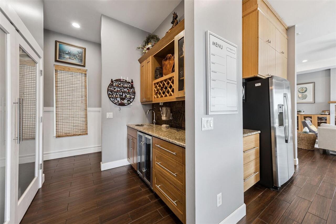
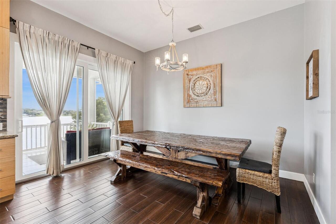
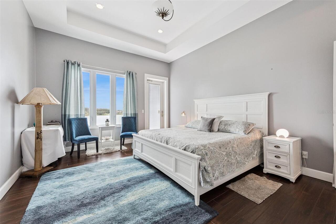
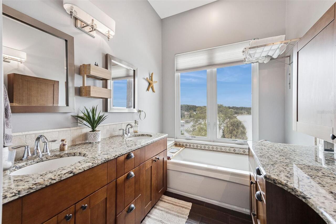
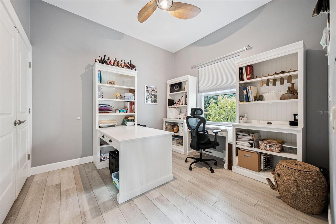
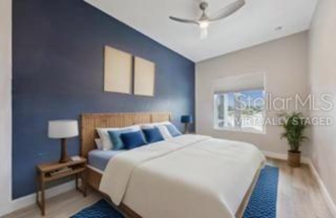
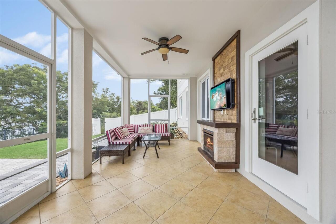
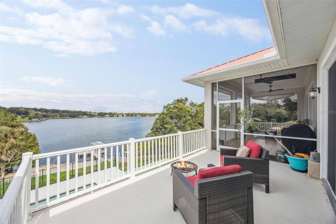
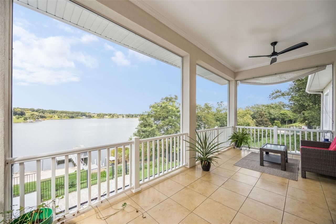
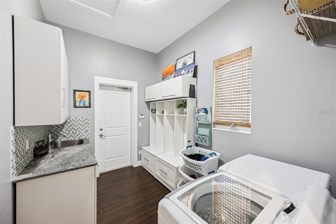
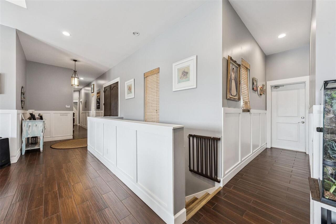
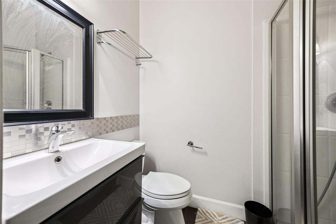
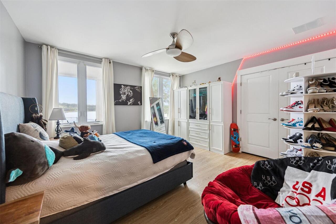
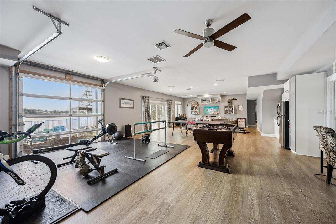
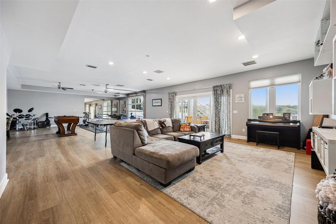
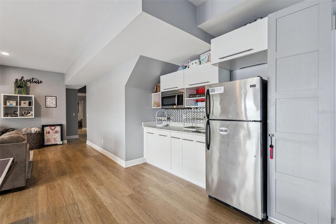
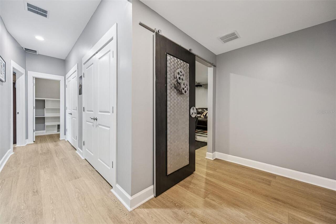
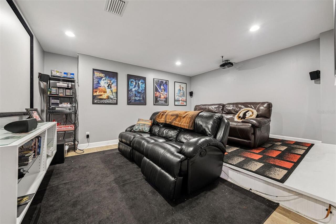
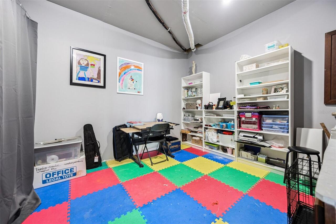
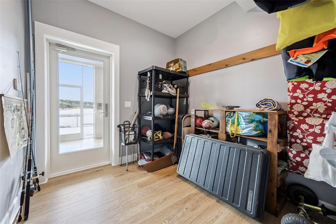
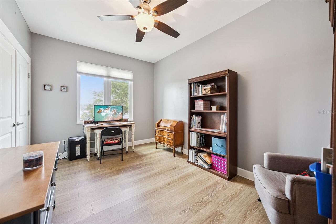
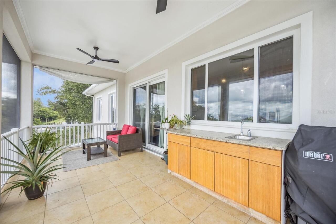
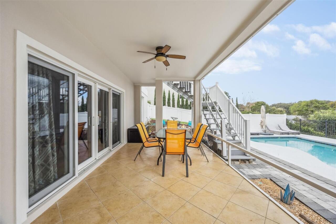
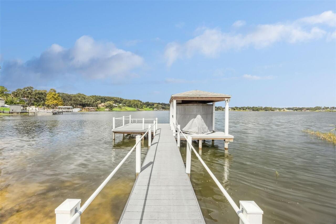
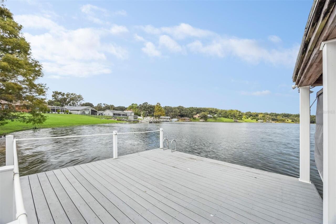
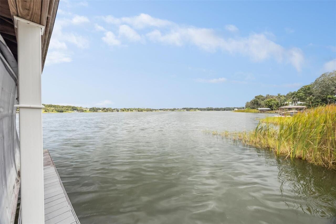
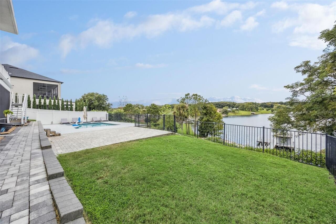
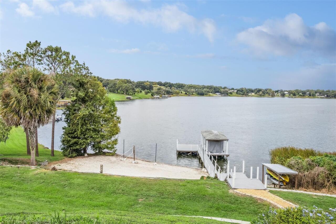
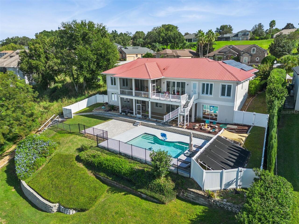
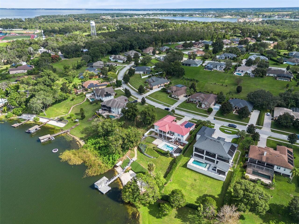
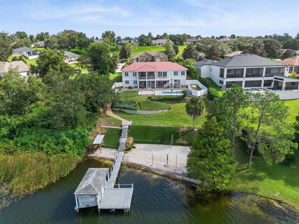
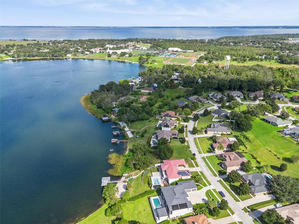
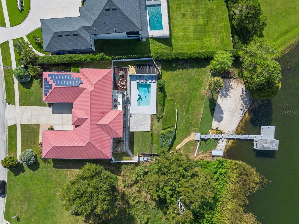
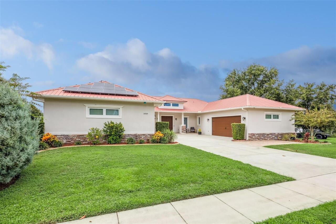
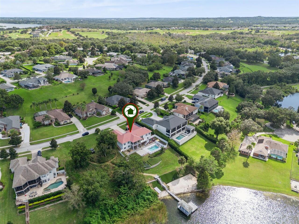
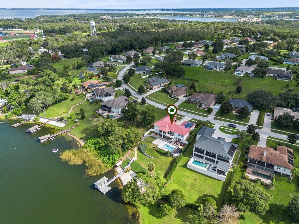
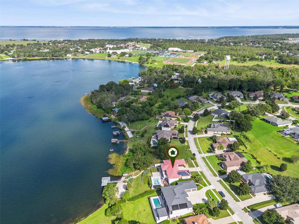
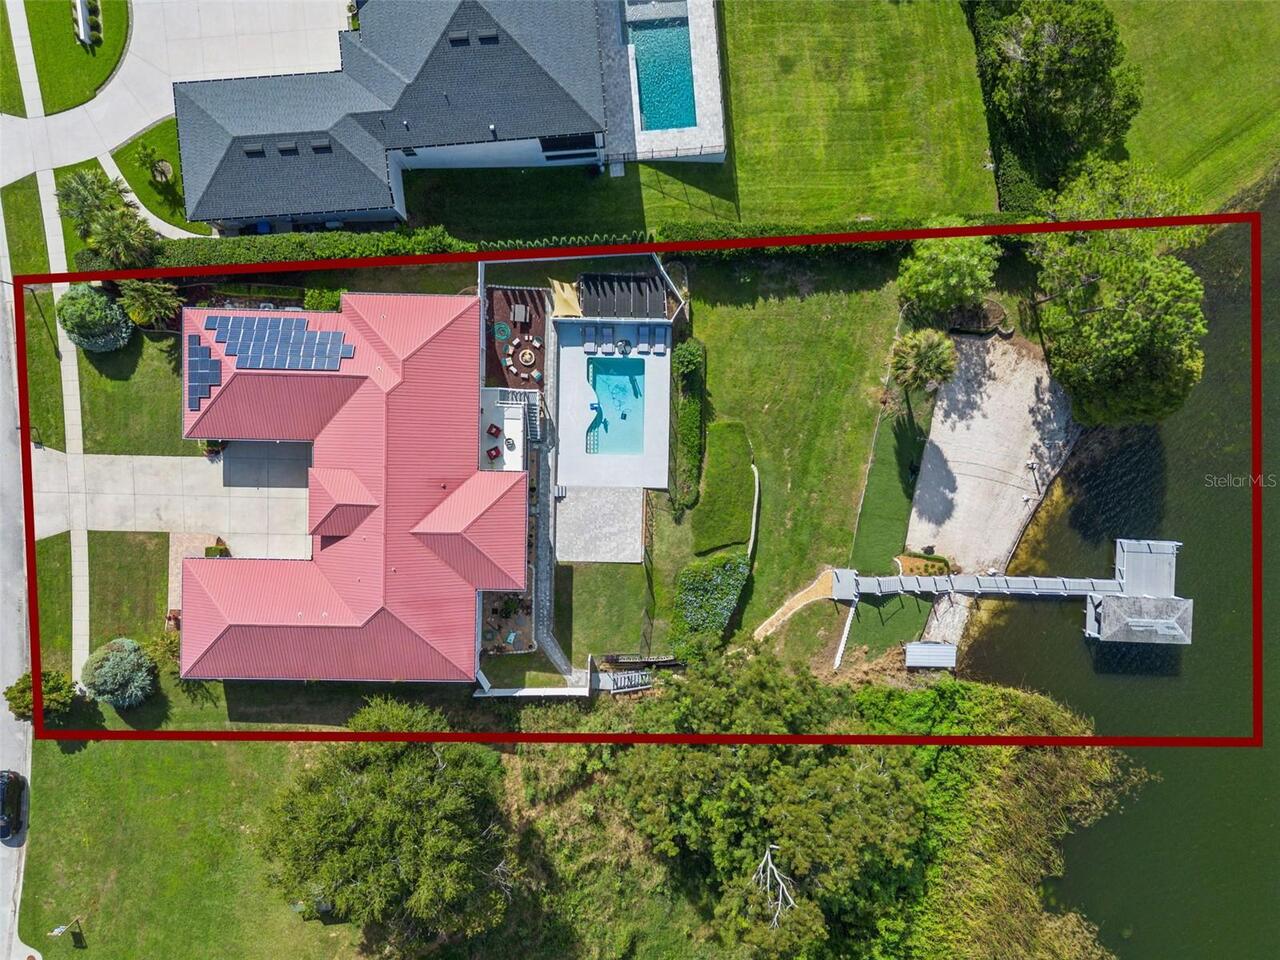
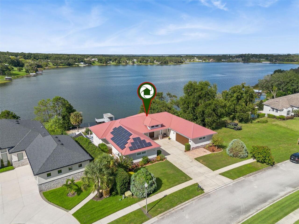
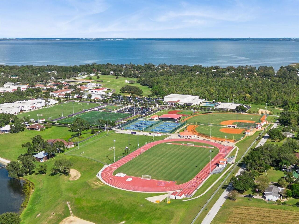
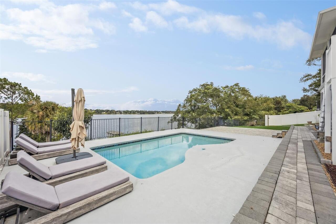
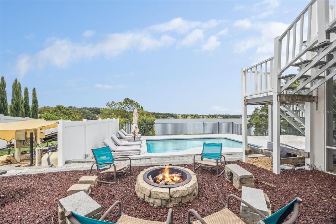
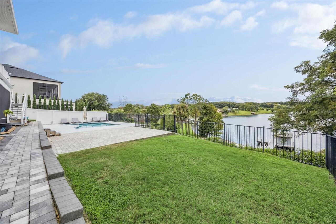
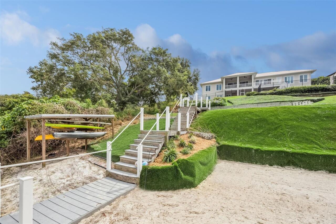
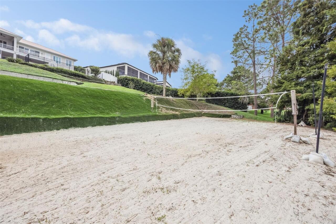
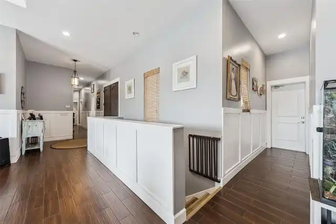
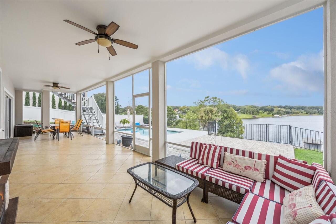
Under contract-accepting backup offers. Virtually Staged. LAKEFRONT LUXURY IN MONTVERDE! Discover your dream home on the shimmering shores of Lake Florence… a private, spring-fed 142 acre paradise and a short distance of the renowned Montverde Academy. This stunning six-bedroom, four-and-a-half-bath pool home blends elegant design, energy efficiency, and the ultimate lakefront lifestyle. Step inside and be greeted by breathtaking water views from nearly every room. The chef-inspired kitchen features abundant and completely custom cabinetry, solid-surface countertops, a convenient wet bar/butler’s pantry, and plenty of space for family gatherings around a large dining table. The kitchen is complete with gas-stove, double ovens, separate ice maker/freezer, beverage refrigerator, and even a stand-alone induction cook top!. Several appliances have recently been replaced. Flow seamlessly into the inviting family room, where a cozy propane fireplace sets the stage for relaxed evenings and memorable entertaining. Just beyond, the screened upper deck is the perfect spot for morning coffee or sunset cocktails overlooking the lake. The upper and lower patios, at 80 combined feet, provide an incredibly large area for hosting of friends while taking in jaw dropping lakeside sunsets! The downstairs screened patio features a built-in fireplace and a storm-proof television system. The spacious primary suite offers serene lake views and a private retreat, while an adjacent bedroom (currently an office) and two additional bedrooms with two full baths provide ample space for family and guests. As a bonus, there is a separate washer/dryer hookup in the master closet. The house-wide central vacuum system makes cleaning a breeze! Downstairs, the walkout lower level is an entertainer’s dream, complete with a guest suite and kitchenette, a media room/theatre with stadium seating, two versatile bonus rooms for crafts or storage. A large open area features a large, garage-style door to brin
Property Details
Property Features
Property Sub Type
Single Family Residence
View
Water
Frontage
Lake Front
Parking
Garage Faces Side, Driveway, Garage Door Opener, Guest, Parking Pad, Ground Level
Pool
Heated, Gunite, Lighting, Solar Heat, In Ground, Salt Water
County
Lake
Subdivision
MAGNOLIA TERRACE PH 11
Interior Features
MlsStatus
Pending
Additional Information
Additional Lease Restrictions
Verify with HOA
Additional Rooms
Bonus Room, Inside Utility, Storage Rooms, Den/Library/Office, Family Room, Media Room
Appliances
Freezer, Built-In Oven, Electric Water Heater, Exhaust Fan, Dishwasher, Bar Fridge, Cooktop, Microwave, Refrigerator, Disposal, Dryer, Washer
Architectural Style
Custom
Association Fee
600
Association Fee Frequency
Annually
Association Fee Requirement
Required
Bathrooms Total Integer
5
Building Area Source
Public Records
Building Area Total
7790
Building Area Total Srch SqM
723.71
Building Area Units
Square Feet
Calculated List Price By Calculated SqFt
286.50
Community Features
Street Lights, Sidewalks, Deed Restrictions
Construction Materials
Stucco, ICFs (Insulated Concrete Forms), Block
Cooling
Zoned, Central Air
Country
US
Cumulative Days On Market
387
Current Price
1474900.00
Direction Faces
Southeast
Disaster Mitigation
Lightning Protection System
Exterior Features
Storage, Outdoor Grill, Balcony, Lighting, Outdoor Kitchen, Sidewalk, Private Mailbox
Fencing
Vinyl, Fenced, Other
Fireplace Features
Family Room, Gas
Flood Zone Code
X
Flooring
Tile, Concrete, Luxury Vinyl
Foundation Details
Slab
Garage Dimensions
44x21
Garage Spaces
4
Green Energy Efficient
Insulation, Roof, Water Heater, Appliances, Lighting, Pool, Windows
Green Energy Generation
Solar
Green Indoor Air Quality
Whole House Vacuum System
Green Water Conservation
Whole House Water Purification
Heating
Zoned, Solar, Heat Pump, Electric, Central
Interior Features
Thermostat, Eat-in Kitchen, Open Floorplan, Built-in Features, High Ceilings, Central Vaccum, Walk-In Closet(s), Solid Surface Counters, Wet Bar, Vaulted Ceiling(s), Dry Bar, Split Bedroom, Solid Wood Cabinets, Stone Counters, Ceiling Fans(s), Tray Ceiling(s)
Laundry Features
Laundry Room, Inside, Upper Level
Levels
Two
List AOR
Lake and Sumter
Living Area Meters
478.26
Living Area Source
Public Records
Living Area Units
Square Feet
Lot Features
Paved, Gentle Sloping, Oversized Lot, Sidewalk
Lot Size Acres
0.62
Lot Size Dimensions
97x248
Lot Size Square Feet
27174
Lot Size Square Meters
2525
Minimum Lease
7 Months
Modification Timestamp
2026-11-12T14:19:13.089Z
Monthly HOA Amount
50.00
Number Of Septics
1
Number Of Wells
1
Occupant Type
Owner
Other Equipment
Irrigation Equipment, Generator
Ownership
Fee Simple
Parcel Number
11-22-26-1305-000-01200
Patio And Porch Features
Enclosed, Front Porch, Screened, Covered
Pet Restrictions
Buyer to verify with HOA
Pets Allowed
Yes
Pool Dimensions
24.5x14.5
Postal Code Plus 4
3423
Previous List Price
1499999
Price Change Timestamp
2026-07-29T20:55:34.000Z
Public Survey Range
26E
Public Survey Section
11
RATIO Current Price By Calculated SqFt
286.50
Road Responsibility
Public Maintained Road
Road Surface Type
Asphalt
Roof
Metal
Room Count
14
Security Features
Fire Alarm, Security Lights, Security System, Smoke Detector(s)
Sewer
Septic Tank
Stories Total
2
Tax Annual Amount
14382
Tax Block
000
Tax Book Number
46-94-95
Tax Lot
12
Tax Year
2024
Total Acreage
1/2 to less than 1
Total Annual Fees
600.00
Total Monthly Fees
50.00
Township
22S
Universal Property Id
US-12069-N-112226130500001200-R-N
Unparsed Address
16909 FLORENCE VIEW DR
Utilities
BB/HS Internet Available, Underground Utilities, Water Connected, Sprinkler Well, Electricity Connected, Cable Available, Public, Propane
Vegetation
Mature Landscaping
Water Access
Lake
Water Body Name
LAKE FLORENCE
Water Extras
Skiing Allowed, Boathouse, Fishing Pier, Lift - Covered
Water Frontage Feet Lake
75
Water Source
Well, Public
Water View
Lake
Waterfront Feet Total
75
Window Features
ENERGY STAR Qualified Windows, Aluminum Frames, Double Pane Windows, Blinds, Insulated Windows
Zoning
R-1
Neighborhood Map
Popup

Property Photos
Listing Photo
Listing Photo
Listing Photo
Listing Photo
Listing Photo
Listing Photo
Listing Photo
Listing Photo
Listing Photo
Listing Photo
Listing Photo
Listing Photo
Listing Photo
Listing Photo
Listing Photo
Listing Photo
Listing Photo
Listing Photo
Listing Photo
Listing Photo
Listing Photo
Listing Photo
Listing Photo
Listing Photo
Listing Photo
Listing Photo
Listing Photo
Listing Photo
Listing Photo
Listing Photo
Listing Photo
Listing Photo
Listing Photo
Listing Photo
Listing Photo
Listing Photo
Listing Photo
Listing Photo
Listing Photo
Listing Photo
Listing Photo
Listing Photo
Listing Photo
Listing Photo
Listing Photo
Listing Photo
Listing Photo
Listing Photo
Listing Photo
Listing Photo
Listing Photo
Listing Photo
Listing Photo
Listing Photo
Listing Photo
Listing Photo
Listing Photo
Listing Photo
Listing Photo
Listing Photo
Listing Photo
Listing Photo
Listing Photo
Listing Photo
Listing Photo
Listing Photo
Listing Photo
Listing Photo
Listing Photo
Listing Photo
Listing Photo
Listing Photo
Listing Photo
Listing Photo
Listing Photo
Listing Photo
Listing Photo
Listing Photo
Listing Photo
Listing Photo
Listing Photo
Listing Photo
Listing Photo
Listing Photo
Listing Photo
Listing Photo
Listing Photo
Listing Photo
Listing Photo
Listing Photo
Listing Photo
Listing Photo
Listing Photo
Listing Photo
Listing Photo
Listing Photo
Listing Photo
Listing Photo
Listing Photo
Listing Photo
Listing Photo
Listing Photo
Listing Photo
Listing Photo
Listing Photo
Listing Photo
Listing Photo
Listing Photo
Listing Photo
Listing Photo
Listing Photo
Listing Photo
Listing Photo
Listing Photo
Listing Photo
Listing Photo
Listing Photo
Listing Photo
Listing Photo
Listing Photo
Listing Photo
Listing Photo
Listing Photo
Listing Photo
Listing Photo
Listing Photo
Listing Photo
Listing Photo
Listing Photo
Listing Photo

MLS #MFRG5103436 Listing courtesy of Arellano Realty & Investments provided by Stellar MLS.


All listing information is deemed reliable but not guaranteed and should be independently verified through personal inspection by appropriate professionals. Listings displayed on this website may be subject to prior sale or removal from sale; availability of any listing should always be independent verified. Listing information is provided for consumer personal, non-commercial use, solely to identify potential properties for potential purchase; all other use is strictly prohibited and may violate relevant federal and state law. The source of the listing data is as follows: Stellar MLS (updated 11/13/26 4:59 PM) |

Listing Search


Translate Tool

Featured Listings
Apopka Real Estate
$1,299,999
4 BED
3 BATH
Welcome to 1438 Balmy Beach Drive, a beautifully crafted custom home by Augustine Homes, LLC, offering a direct view of ... Read More
Apopka Real Estate
$1,299,999
4 BED
2 BATH
INCREDIBLE NEW PRICE! Fabulous Bear Lake Home with 85' of pristine waterfrontage and sweeping views of incredible 310-ac... Read More
Apopka Real Estate
$1,075,000
4 BED
3 BATH
BEST LAKEFRONT VALUE in the area!! The resort-style, waterfront homeownership dream you keep having might actually come ... Read More
Apopka Real Estate
$1,099,000
5 BED
5 BATH
Virtually Staged. ***LUXURY CUSTOM NEW CONSTRUCTION HOME*** 5 BEDROOMS/5 FULL BATHROOMS (One of them can be used as an I... Read More
Apopka Real Estate
$1,800,000
3 BED
2 BATH
Rare 7-acre Kelly Park Corridor opportunity! Privacy everywhere on this magnificent gated 2024 custom luxury cabin that ... Read More
Apopka Real Estate
$1,125,000
4 BED
2 BATH
***Drool-Worthy Lakefront Luxury on Private Ski Lake*** EXTREMELY RARE HOME. You will not find anything like this exquis... Read More
Apopka Real Estate
$1,350,000
5 BED
3 BATH
***Exquisite Traditional-Style Estate on a Private Central Florida Ski Lake For Under $1.5M!*** Welcome to 1128 Oakpoint... Read More
Apopka Real Estate
$3,495,000
4 BED
4 BATH
LAKEFRONT LUXURY ON BEAR LAKE, FULLY RENOVATED IN 2024. Set on 1.11 acres with 80 feet of waterfront on a 311-acre ski l... Read More
Apopka Real Estate
$1,029,990
4 BED
5 BATH
Under Construction. Welcome to 3770 Wolves Creek Place, Apopka, FL — a stunning new construction home for sale. This 2-s... Read More
Contact Wendy Morris

407-575-5392

Wendy Morris LLC

Licensed in the State of Florida
BK 3146762
16797 Broadwater Avenue
Winter Garden, Florida 34787

Your privacy is our utmost concern. We will never sell your personal information. Privacy Policy
©2026 windermereluxuryproperty.com - all rights reserved. | Site Map