1-407-575-5392
Menu

1418 Pinecliff Drive, Apopka, FL

NEXT
PREV
$949,900

($238/sqft)

List Status: Active
1418 Pinecliff Drive
Apopka, FL 32703


5 beds
4 baths
3987 living sqft
Top Features
  • View: Park/Greenbelt
  • Subdivision: Bronson Peak Phase 1b 112/59 Lot 169
  • Built in  2024
  • Single Family Residence
Description
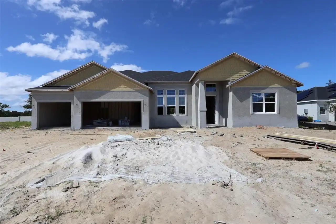
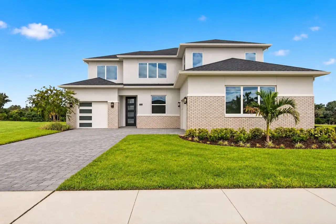
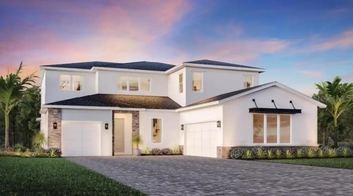
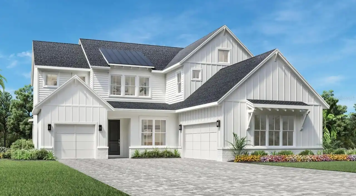
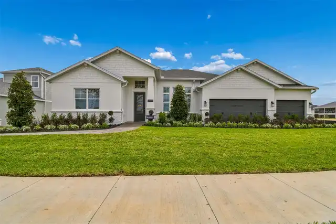
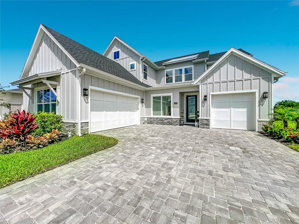
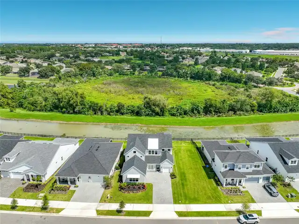
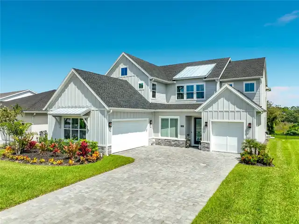
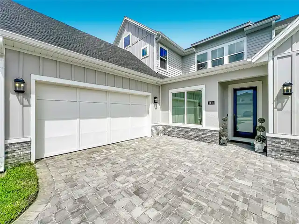
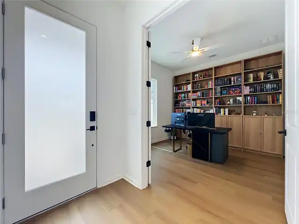
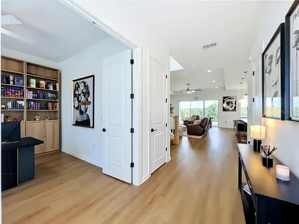
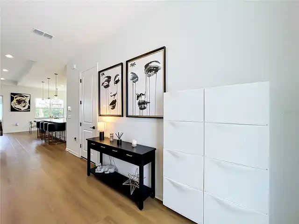
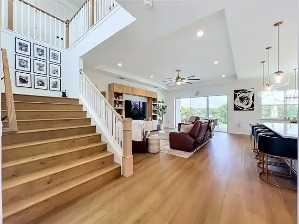
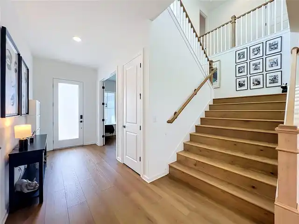
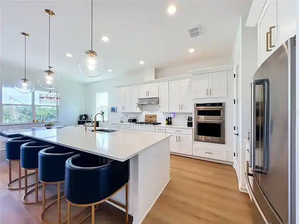
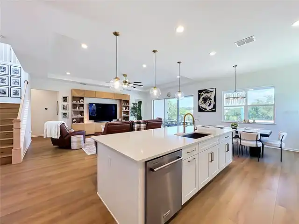
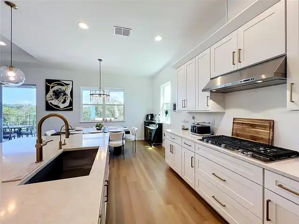
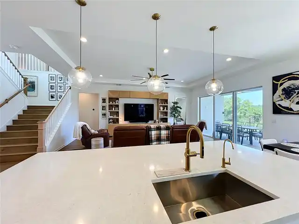
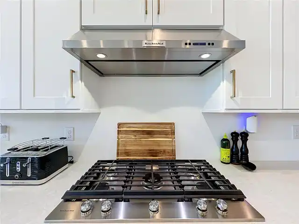
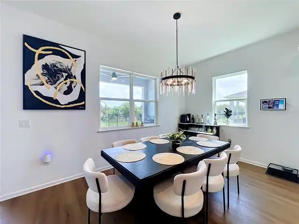
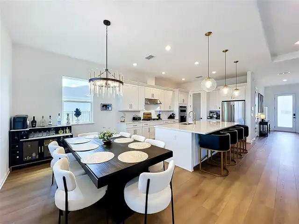
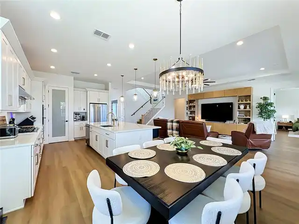
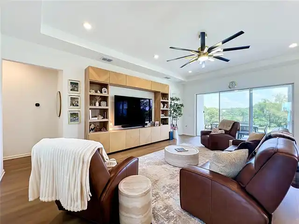
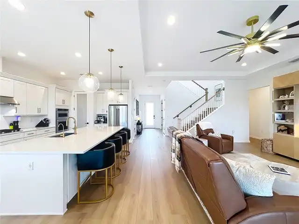
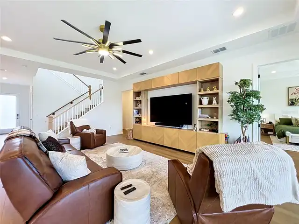
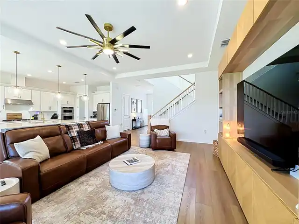
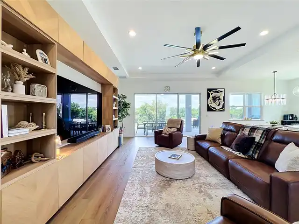
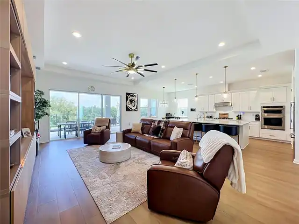
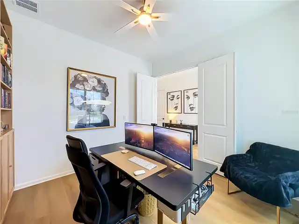
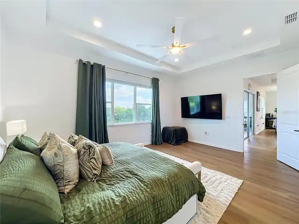
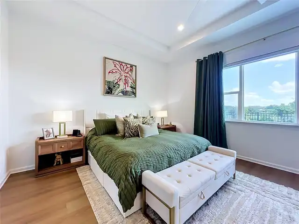
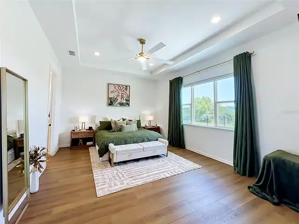
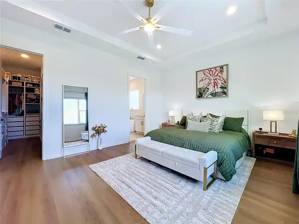
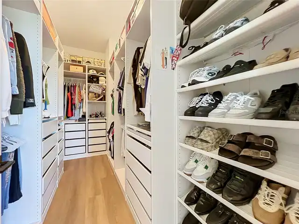
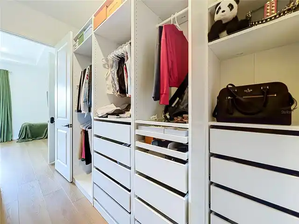
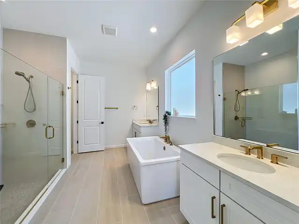
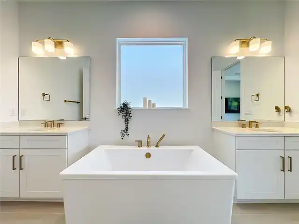
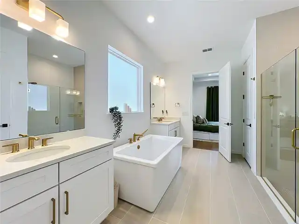
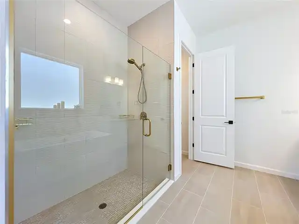
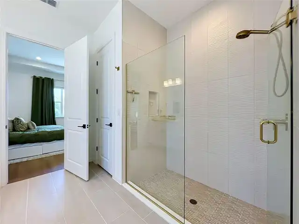
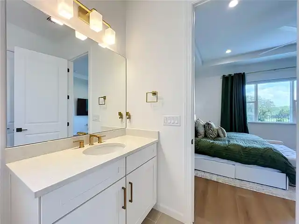
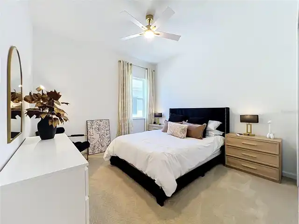
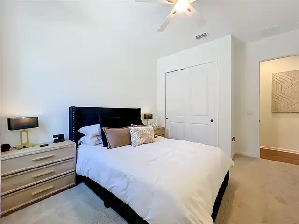
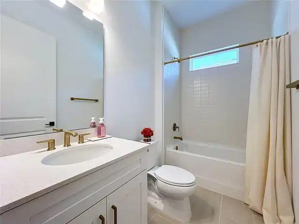
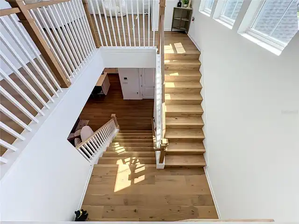
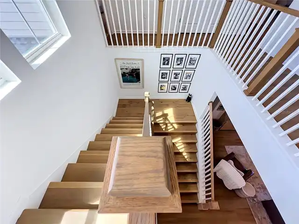
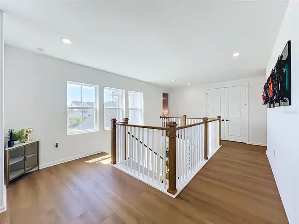
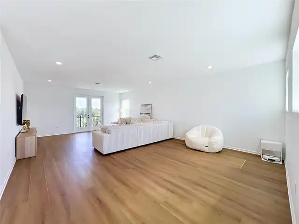
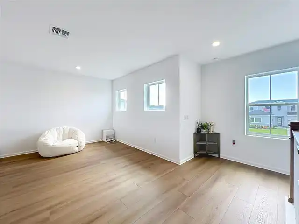
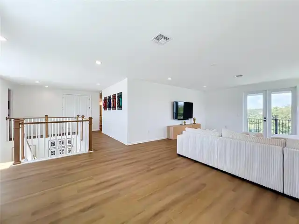
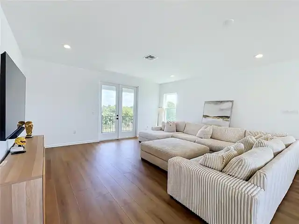
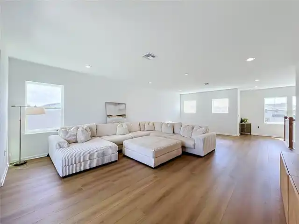
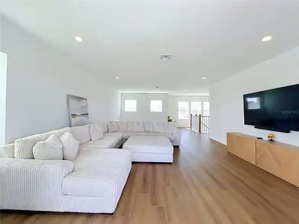
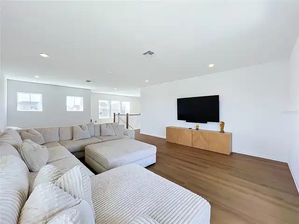
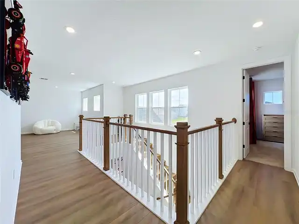
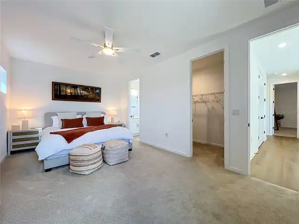
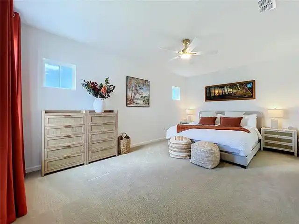
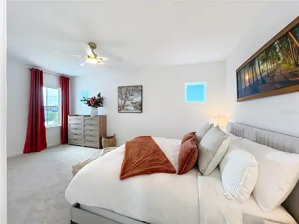
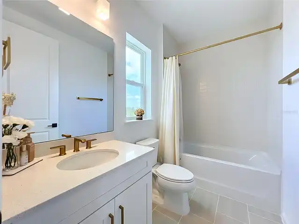
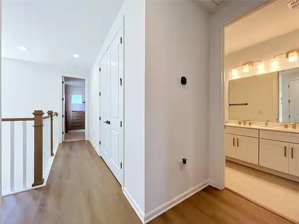
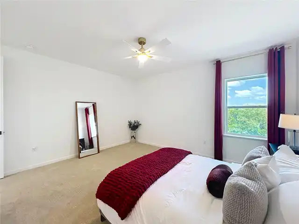
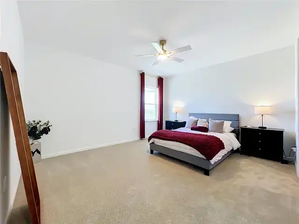
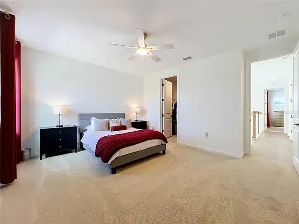
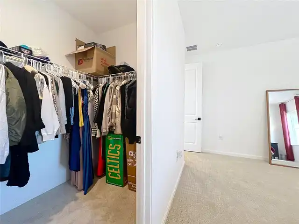
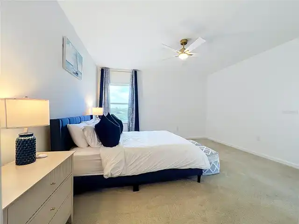
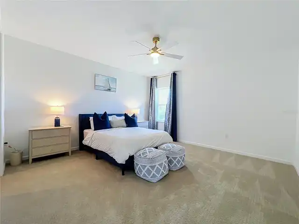
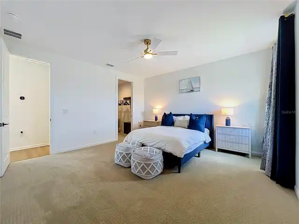
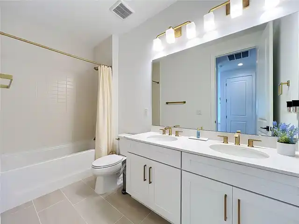
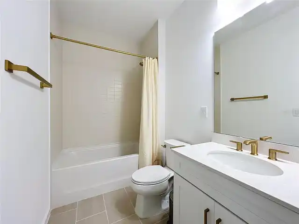
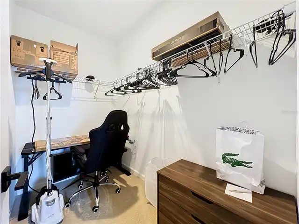
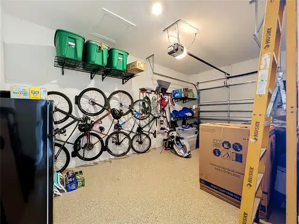
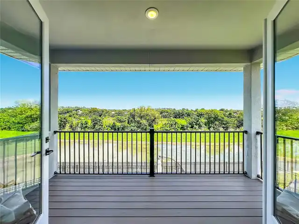
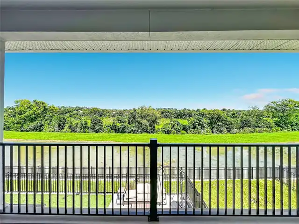
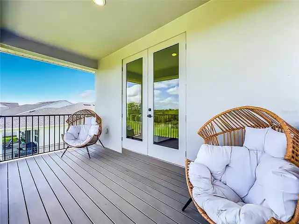
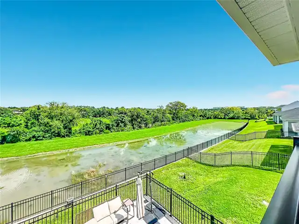
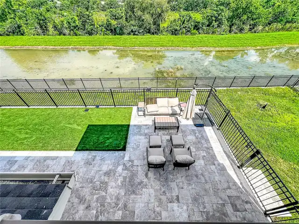
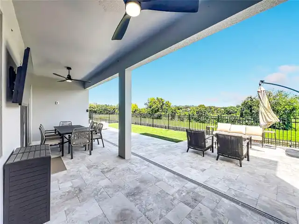
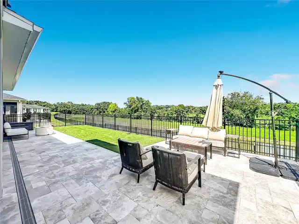
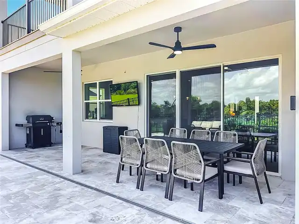
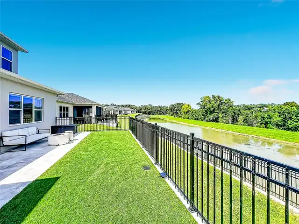
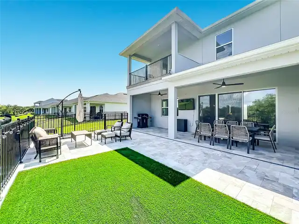
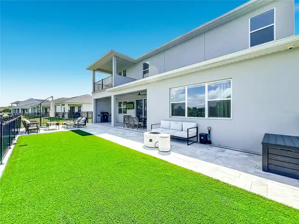
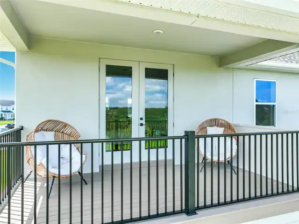
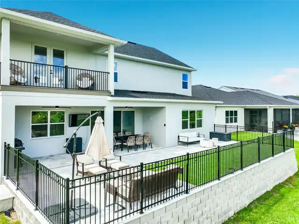
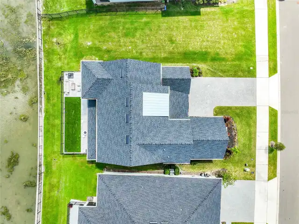
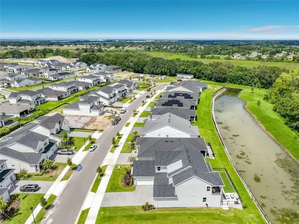
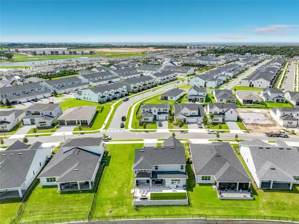
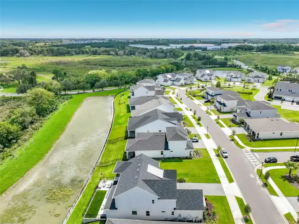
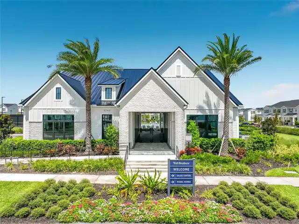
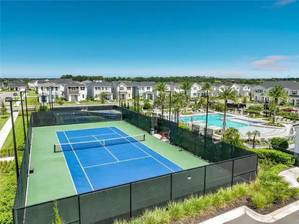
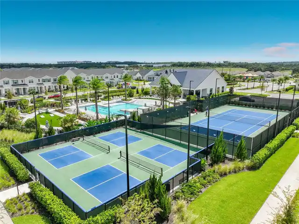
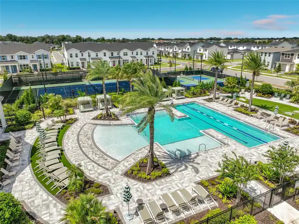
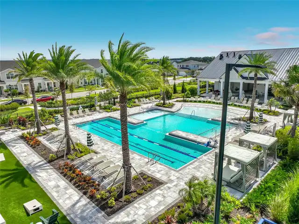
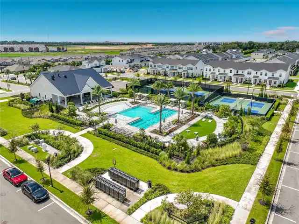
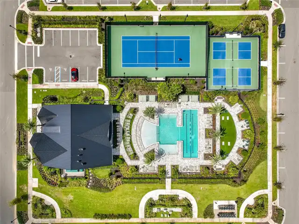
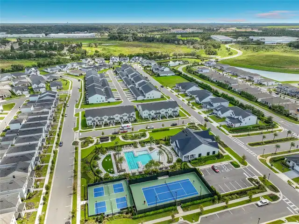
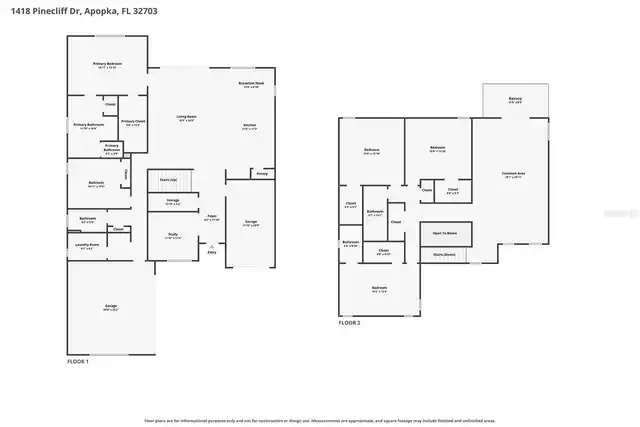
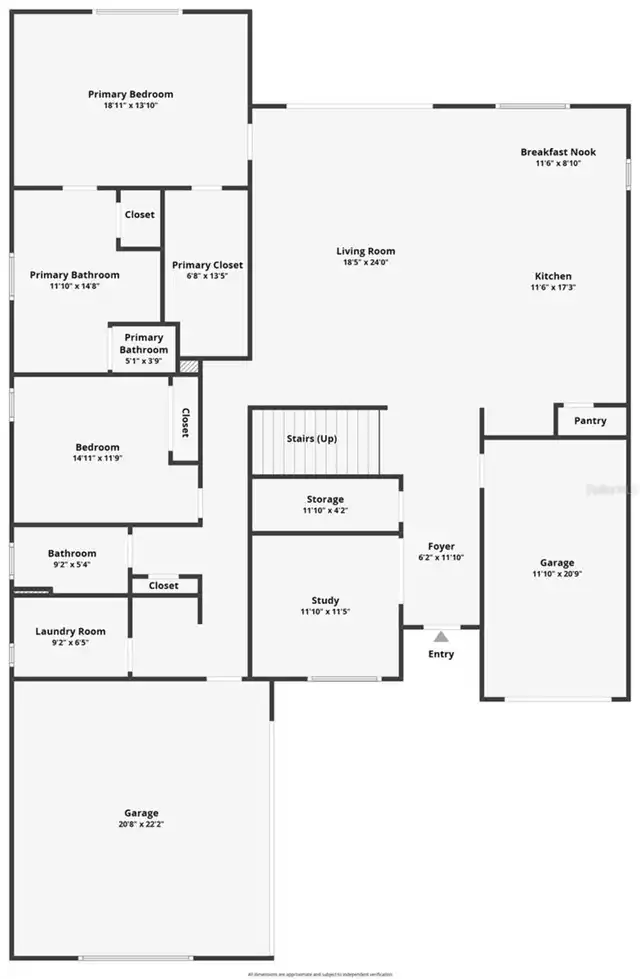
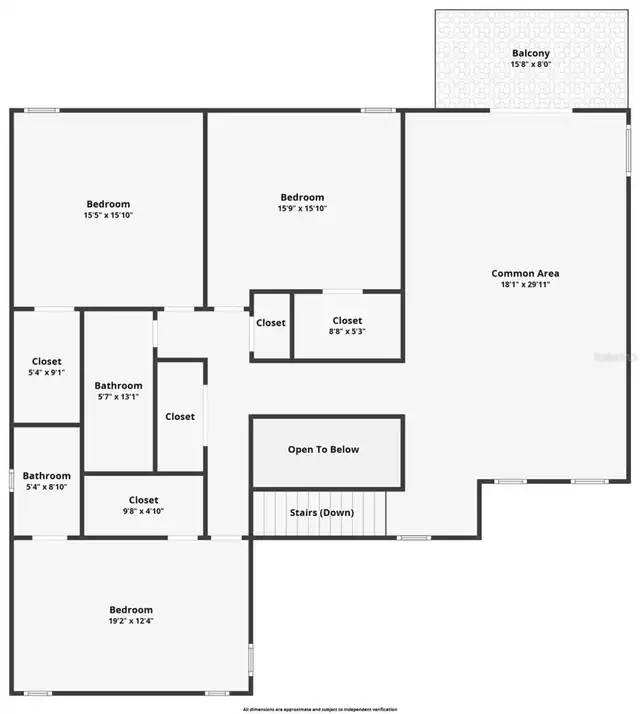
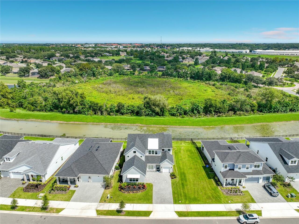
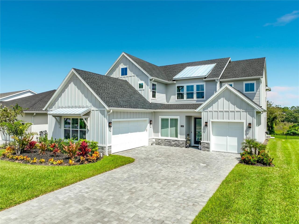
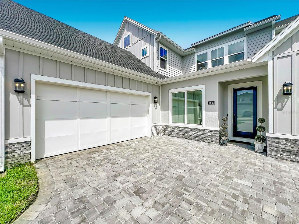
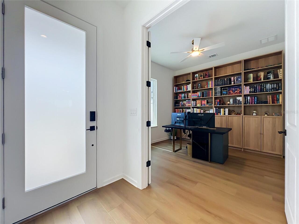
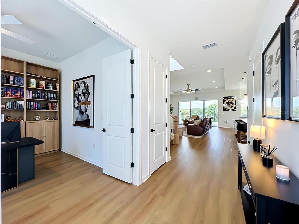
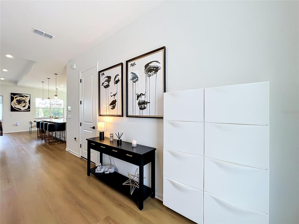
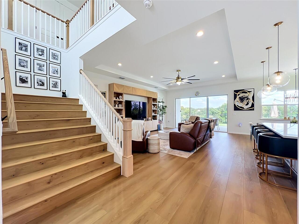
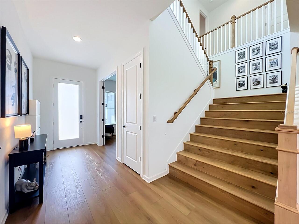
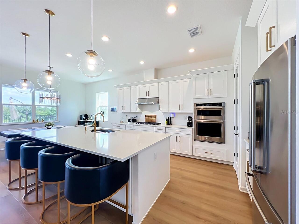
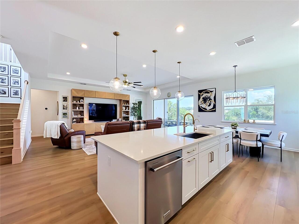
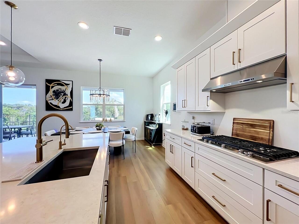
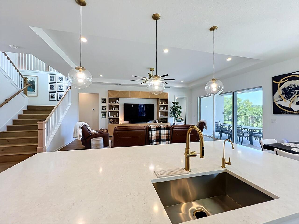
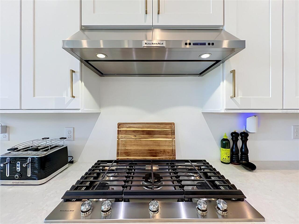
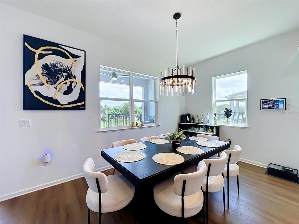
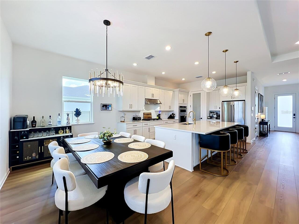
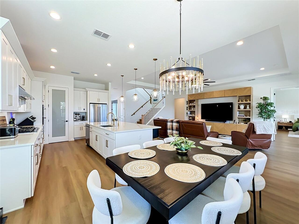
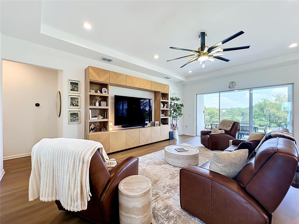
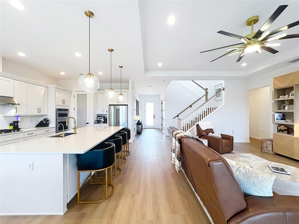
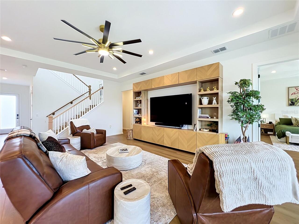
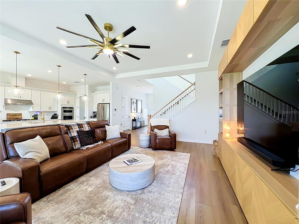
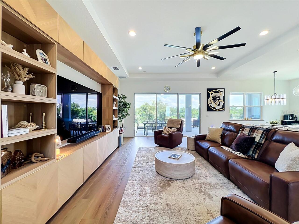
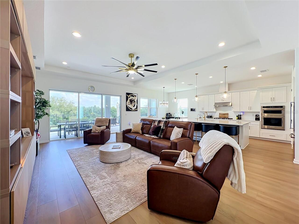
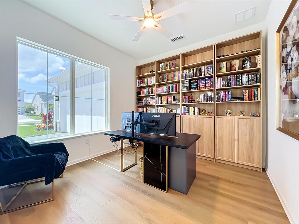
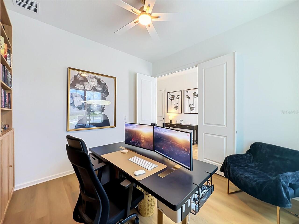
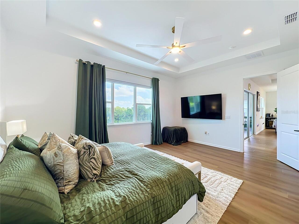
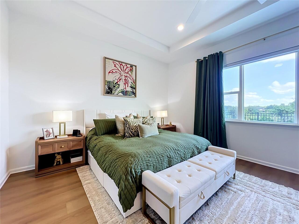
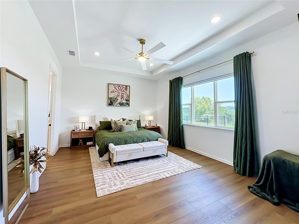
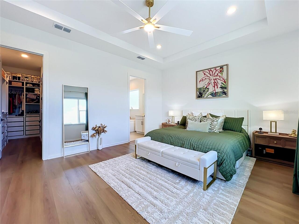
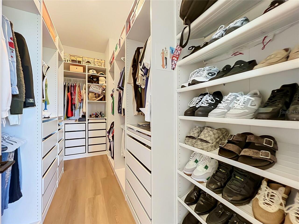
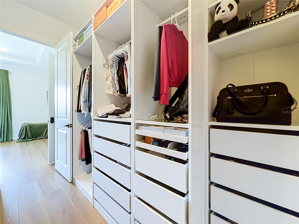
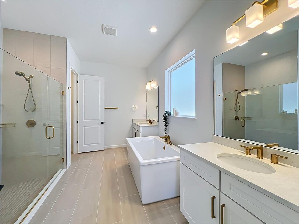
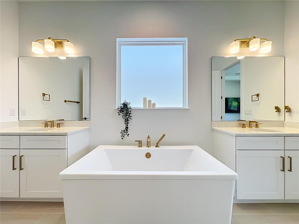
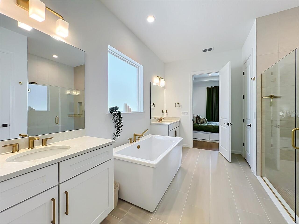
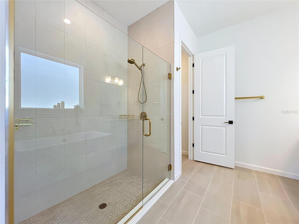
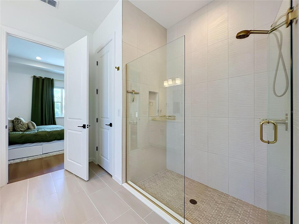
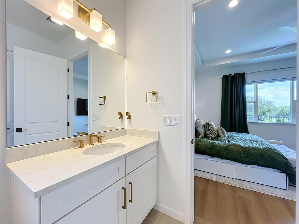
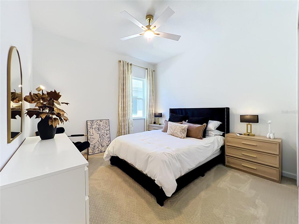
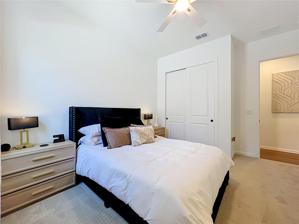
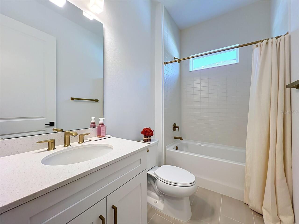
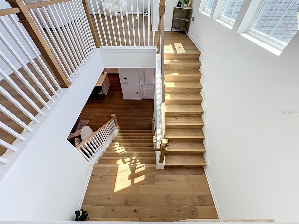
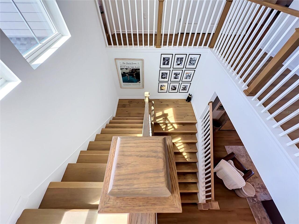
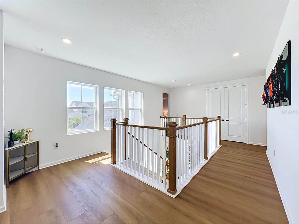
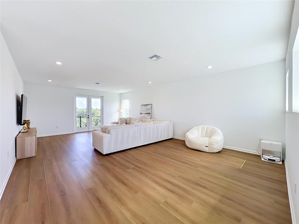
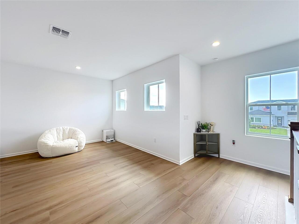
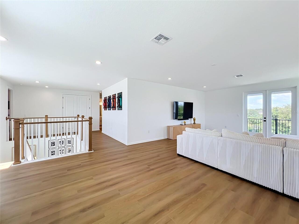
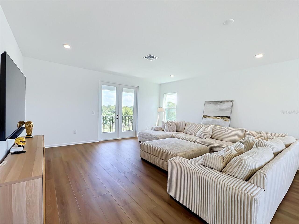
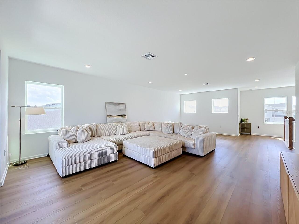
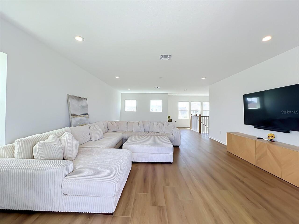
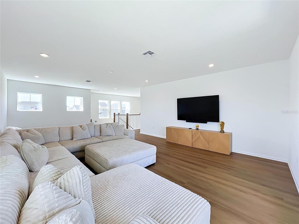
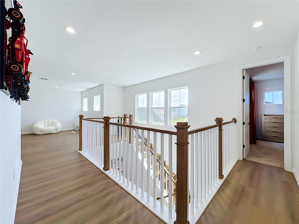
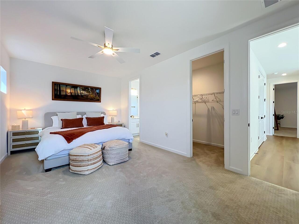
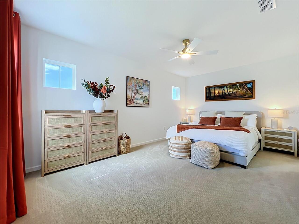
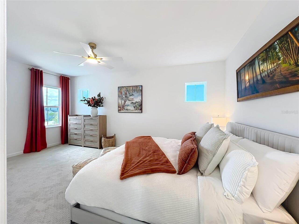
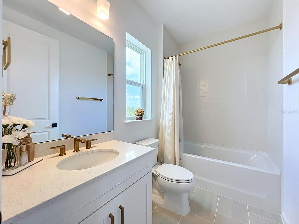
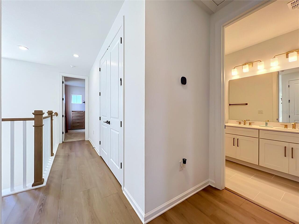
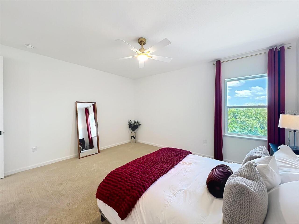
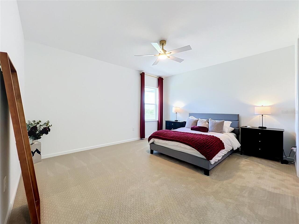
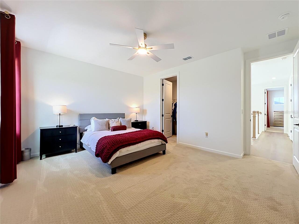
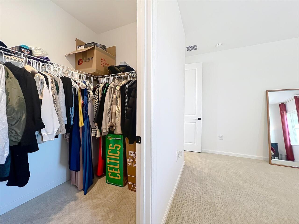
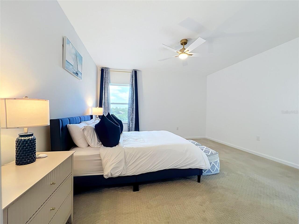
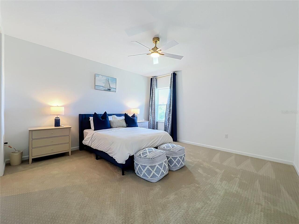
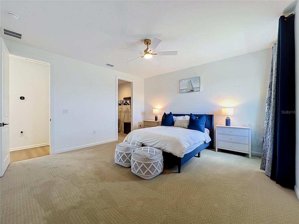
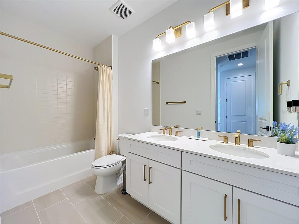
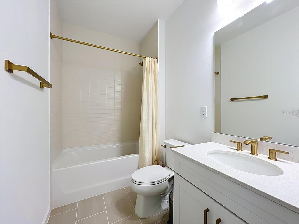
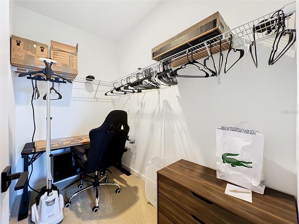
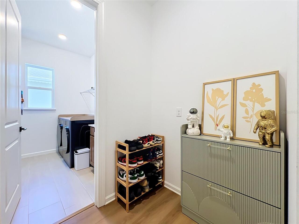
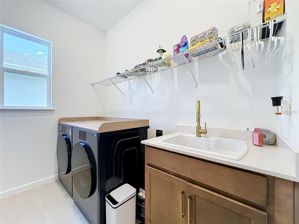
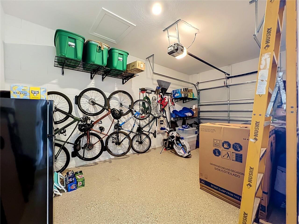
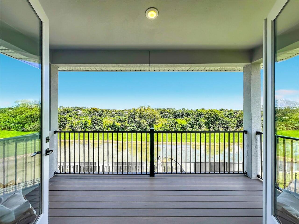
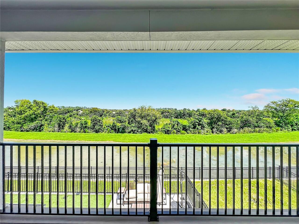
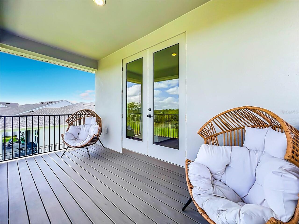
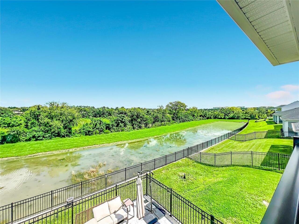
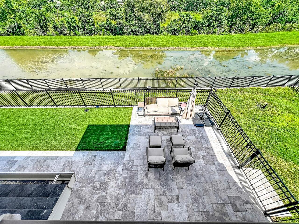
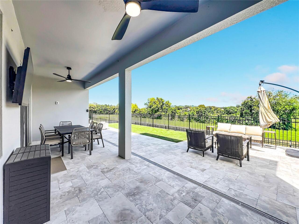
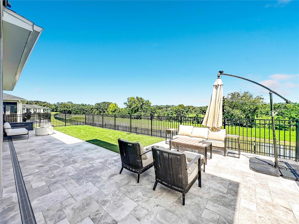
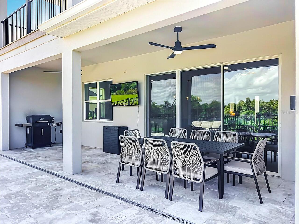
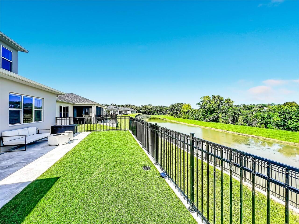
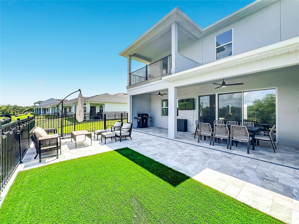
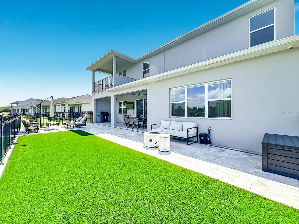
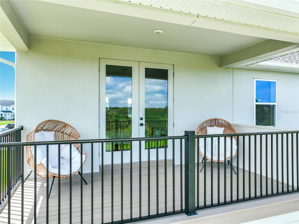
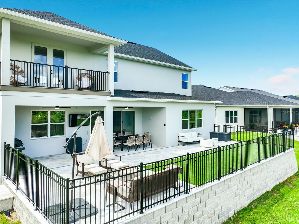
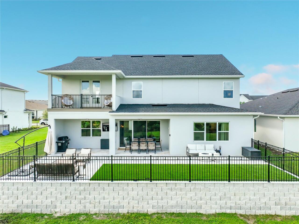
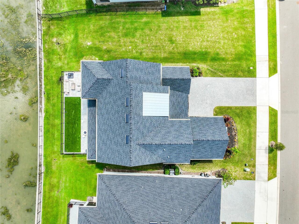
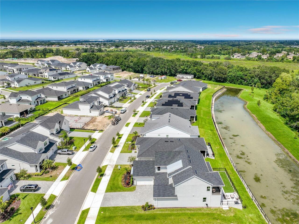
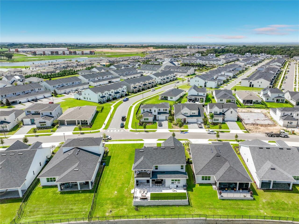
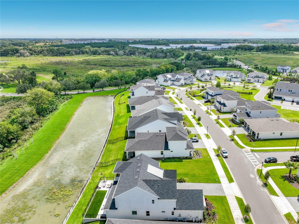
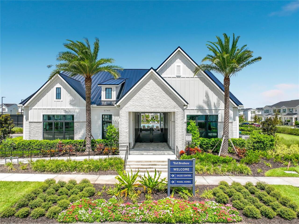
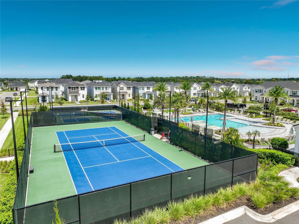
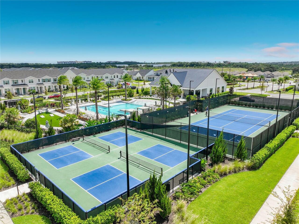
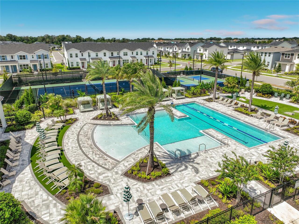
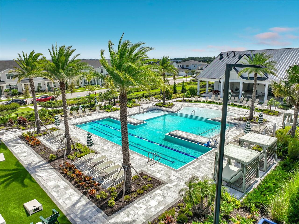
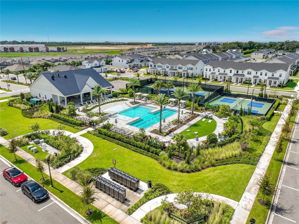
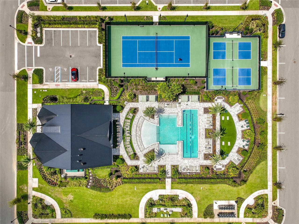
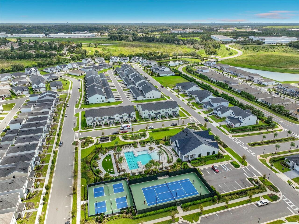
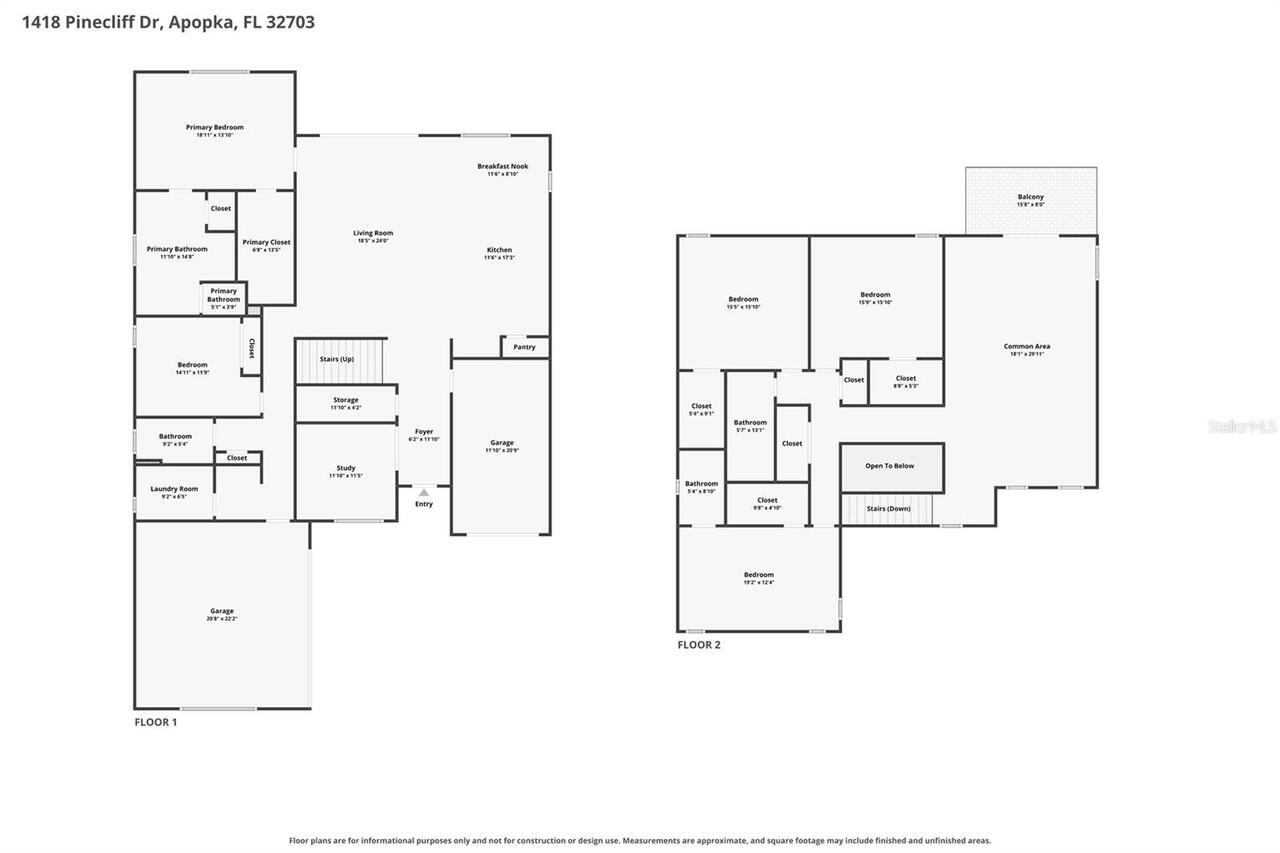
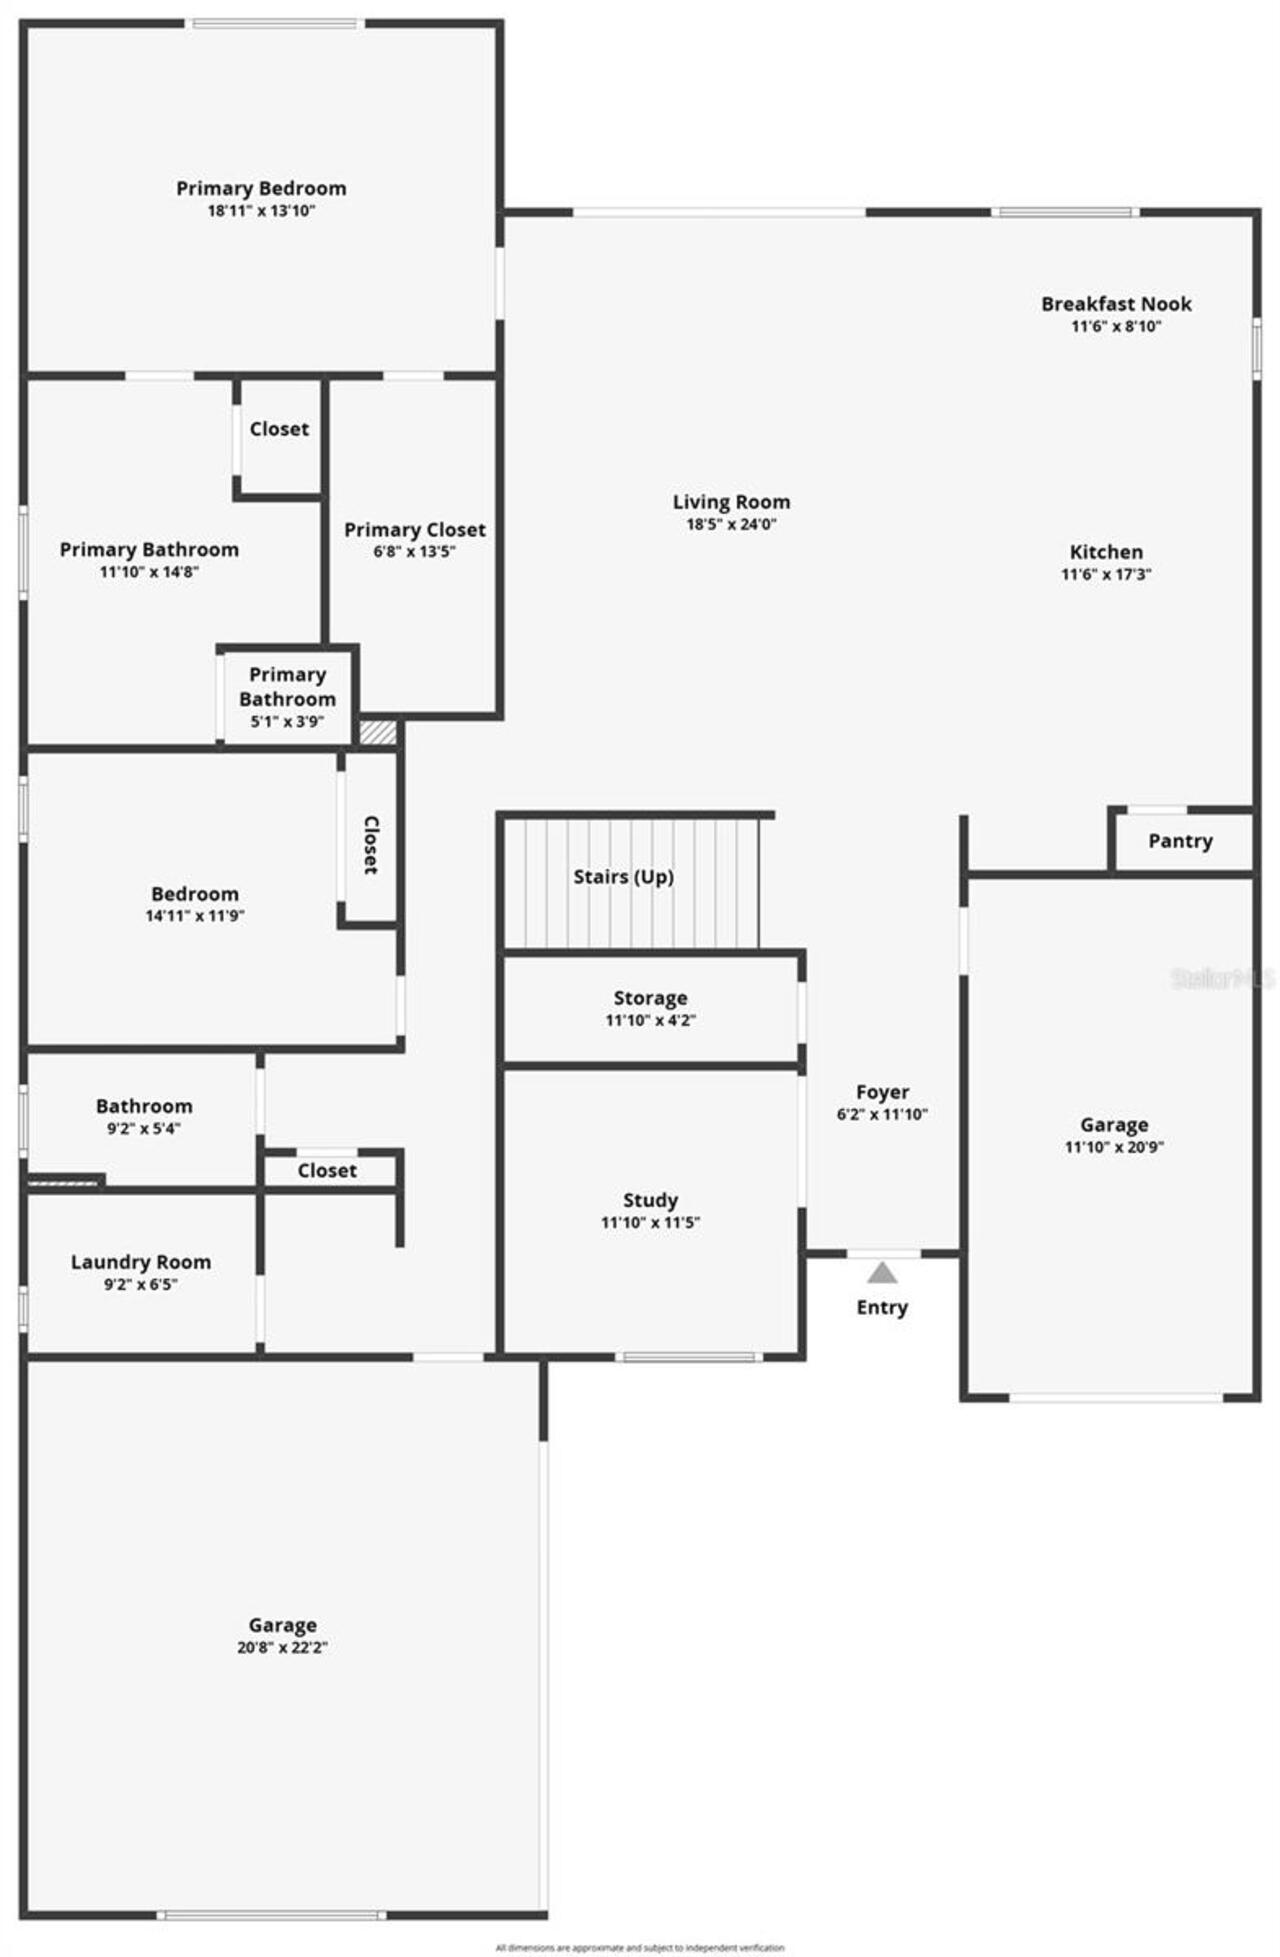
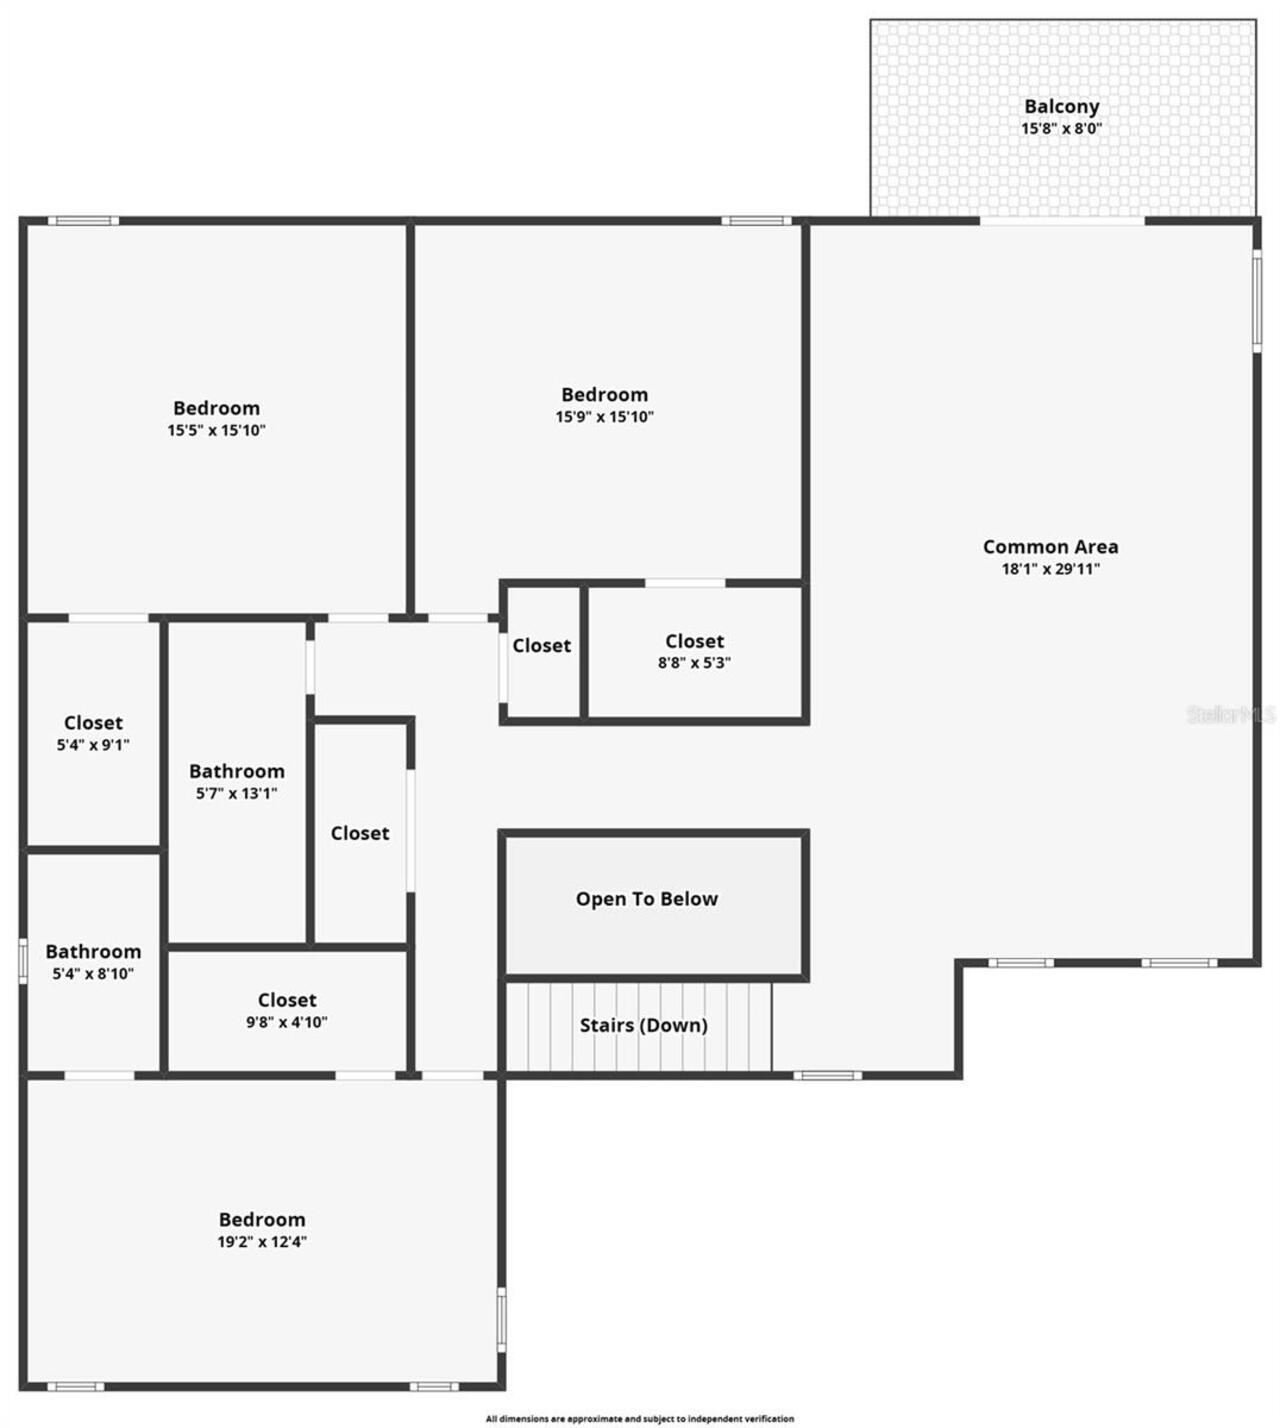
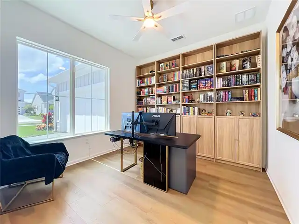
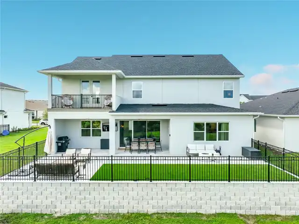
Seller is willing to contribute toward a buyer’s interest-rate buydown with an acceptable offer!........BETTER THAN NEW in sought-after Bronson Peak! This stunning 5 bedroom, 4 bath Toll Brothers home offers an impressive 3,987 sq ft under air, plus a dedicated study, spacious upstairs loft and 3-car garage. Built in 2024, this beautifully upgraded home features a bright, open-concept floor plan designed for both everyday living and entertaining. The heart of the home is the gorgeous gourmet kitchen featuring an oversized center island, abundant cabinetry, spacious pantry, built-in ovens, gas cooktop and plenty of gathering space, all overlooking the dining area and expansive great room. A beautiful custom entertainment wall and warm wood flooring add style and character to the main living space. The first-floor primary suite offers a spacious retreat with a beautifully appointed bath and generous walk-in closet with custom organization. An additional bedroom and full bath are also located downstairs, perfect for guests or multigenerational living. Upstairs, you’ll find three additional bedrooms, two full baths and an oversized loft offering incredible flexibility for a second living area, game room, media space or playroom. The owners have continued to enhance the home with thoughtful improvements including additional outdoor living space, fencing, retaining wall, ceiling fans, custom primary closet organization and a water treatment system. Step outside to the covered rear porch and take in the expansive panoramic views with NO REAR NEIGHBORS and no homes to be built directly behind you! The elevated, open setting provides beautiful long-range views and an incredible sense of privacy. You can even watch Space Coast rocket launches right from home! The upper balcony provides another wonderful vantage point to take it all in, while the spacious backyard offers plenty of room to relax and entertain. Bronson Peak offers wonderful community amenities including a resort
Property Details
Property Features
Property Sub Type
Single Family Residence
View
Park/Greenbelt
Parking
Garage Faces Side, Garage, Driveway, Garage Door Opener, Golf Cart Garage
County
Orange
Subdivision
BRONSON PEAK PHASE 1B 112/59 LOT 169
Additional Information
Additional Lease Restrictions
Refer to the community rules and restrictions
Additional Parcels YN
false
Additional Rooms
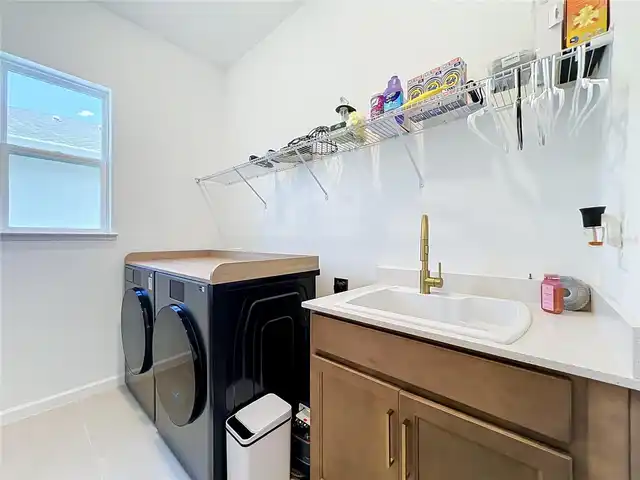
Den/Library/Office, Family Room, Great Room, Inside Utility, Loft
Appliances
Built-In Oven, Convection Oven, Cooktop, Dishwasher, Disposal, Gas Water Heater, Microwave, Range, Range Hood, Refrigerator, Tankless Water Heater, Water Filtration System
Association Amenities
Clubhouse, Park, Pickleball Court(s), Playground, Pool, Tennis Court(s)
Association Email
gchowbay@maymgt.com
Association Fee
379
Association Fee Frequency
Quarterly
Association Fee Includes
Common Area Taxes
Association Fee Requirement
Required
Association URL
maymgt.com
Association YN
true
Attached Garage YN
true
Available For Lease YN
1
Bathrooms Total Integer
4
Builder Model
Falcon Modern Farmhouse
Builder Name
Toll Brothers
Building Area Source
Public Records
Building Area Total
4948
Building Area Total Srch SqM
459.68
Building Area Units
Square Feet
CDDYN
1
Calculated List Price By Calculated SqFt
238.25
Carport YN
false
Community Features
Clubhouse, Deed Restrictions, Dog Park, Fitness Center, Park, Playground, Pool, Sidewalks, Tennis Court(s), Street Lights
Construction Materials
Block, Concrete, Stone, Stucco
Cooling
Central Air
Country
US
Cumulative Days On Market
34
Current Price
949900.00
Direction Faces
Northwest
Exterior Features
Balcony, Lighting, Private Yard
Fencing
Fenced, Other
Fireplace YN
false
Flood Zone Code
X
Flooring
Carpet, Luxury Vinyl
Foundation Details
Slab
Furnished
Unfurnished
Garage Spaces
3
Garage YN
true
Heating
Central, Heat Pump
Homestead YN
1
Interior Features
Built-in Features, Ceiling Fans(s), Coffered Ceiling(s), Kitchen/Family Room Combo, Living Room/Dining Room Combo, Open Floorplan, Primary Bedroom Main Floor, Solid Surface Counters, Solid Wood Cabinets, Split Bedroom, Stone Counters, Thermostat, Tray Ceiling(s), Walk-In Closet(s)
Internet Address Display YN
true
Internet Automated Valuation Display YN
true
Internet Consumer Comment YN
true
Internet Entire Listing Display YN
true
Laundry Features
Inside, Laundry Room
Lease Restrictions YN
1
Levels
Two
List AOR
Lake and Sumter
Living Area Meters
370.40
Living Area Source
Public Records
Living Area Units
Square Feet
Lot Features
Conservation Area, Greenbelt, In County, Landscaped, Level, Oversized Lot, Sidewalk, Paved
Lot Size Acres
0.19
Lot Size Square Feet
8443
Lot Size Square Meters
784
Minimum Lease
1-2 Years
Modification Timestamp
2026-10-22T00:45:13.177Z
Monthly HOA Amount
126.33
New Construction YN
false
Occupant Type
Owner
Other Equipment
Irrigation Equipment, Private Yard
Ownership
Fee Simple
Parcel Number
17 21 28 0936 01 690
Patio And Porch Features
Covered, Patio, Porch, Rear Porch
Pet Restrictions
Refer to the community Deed restrictions and rules
Pets Allowed
Yes
Pool Private YN
false
Previous List Price
979900
Price Change Timestamp
2026-10-22T00:44:37.000Z
Public Survey Range
28
Public Survey Section
17
RATIO Current Price By Calculated SqFt
238.25
Road Surface Type
Asphalt, Concrete, Paved
Roof
Shingle
Room Count
11
Senior Community YN
false
Sewer
Public Sewer
Showing Requirements
See Remarks, ShowingTime
Status Change Timestamp
2026-09-18T03:20:04.000Z
Tax Annual Amount
3806
Tax Block
01
Tax Book Number
000
Tax Legal Description
BRONSON PEAK PHASE 1B 112/59 LOT 169
Tax Lot
690
Tax Other Annual Assessment Amount
2215
Tax Year
2025
Total Acreage
0 to less than 1/4
Total Annual Fees
1516.00
Total Monthly Fees
126.33
Township
21
Universal Property Id
US-12095-N-172128093601690-R-N
Unparsed Address
1418 PINECLIFF DR
Utilities
BB/HS Internet Available, Cable Available, Electricity Connected, Natural Gas Connected, Public, Sprinkler Recycled, Underground Utilities
Vegetation
Mature Landscaping, Trees/Landscaped
Water Source
Public
Water View
Pond, Canal
Water View YN
1
Waterfront YN
false
Window Features
Double Pane Windows, Insulated Windows, Thermal Windows
Zoning
RES
Zoning Compatible YN
1
Neighborhood Map
Popup

Property Photos
Listing Photo
Listing Photo
Listing Photo
Listing Photo
Listing Photo
Listing Photo
Listing Photo
Listing Photo
Listing Photo
Listing Photo
Listing Photo
Listing Photo
Listing Photo
Listing Photo
Listing Photo
Listing Photo
Listing Photo
Listing Photo
Listing Photo
Listing Photo
Listing Photo
Listing Photo
Listing Photo
Listing Photo
Listing Photo
Listing Photo
Listing Photo
Listing Photo
Listing Photo
Listing Photo
Listing Photo
Listing Photo
Listing Photo
Listing Photo
Listing Photo
Listing Photo
Listing Photo
Listing Photo
Listing Photo
Listing Photo
Listing Photo
Listing Photo
Listing Photo
Listing Photo
Listing Photo
Listing Photo
Listing Photo
Listing Photo
Listing Photo
Listing Photo
Listing Photo
Listing Photo
Listing Photo
Listing Photo
Listing Photo
Listing Photo
Listing Photo
Listing Photo
Listing Photo
Listing Photo
Listing Photo
Listing Photo
Listing Photo
Listing Photo
Listing Photo
Listing Photo
Listing Photo
Listing Photo
Listing Photo
Listing Photo
Listing Photo
Listing Photo
Listing Photo
Listing Photo
Listing Photo
Listing Photo
Listing Photo
Listing Photo
Listing Photo
Listing Photo
Listing Photo
Listing Photo
Listing Photo
Listing Photo
Listing Photo
Listing Photo
Listing Photo
Listing Photo
Listing Photo
Listing Photo
Listing Photo
Listing Photo
Listing Photo
Listing Photo
Listing Photo
Listing Photo
Listing Photo
Listing Photo
Listing Photo
Listing Photo
Listing Photo
Listing Photo
Listing Photo
Listing Photo
Listing Photo
Listing Photo
Listing Photo
Listing Photo
Listing Photo
Listing Photo
Listing Photo
Listing Photo
Listing Photo
Listing Photo
Listing Photo
Listing Photo
Listing Photo
Listing Photo
Listing Photo
Listing Photo
Listing Photo
Listing Photo
Listing Photo
Listing Photo
Listing Photo
Listing Photo
Listing Photo
Listing Photo
Listing Photo
Listing Photo
Listing Photo
Listing Photo
Listing Photo
Listing Photo
Listing Photo
Listing Photo
Listing Photo
Listing Photo
Listing Photo
Listing Photo
Listing Photo
Listing Photo
Listing Photo
Listing Photo
Listing Photo
Listing Photo
Listing Photo
Listing Photo
Listing Photo
Listing Photo
Listing Photo
Listing Photo
Listing Photo
Listing Photo
Listing Photo
Listing Photo
Listing Photo
Listing Photo
Listing Photo
Listing Photo
Listing Photo
Listing Photo
Listing Photo
Listing Photo
Listing Photo
Listing Photo
Listing Photo
Listing Photo
Listing Photo
Listing Photo
Listing Photo
Listing Photo
Listing Photo
Listing Photo
Listing Photo
Listing Photo
Listing Photo
Listing Photo
Listing Photo
Listing Photo
Listing Photo
Listing Photo
Listing Photo
Listing Photo
Listing Photo
Listing Photo
Listing Photo
Listing Photo
Listing Photo
Listing Photo
Listing Photo
Listing Photo
Listing Photo
Listing Photo
Listing Photo
Listing Photo
Listing Photo
Listing Photo

MLS #MFRG5117969 Listing courtesy of Watson Realty Corp provided by Stellar MLS.

Similar Listings
$889,990
3822 Artic Den Lane
Apopka
5BR/4BA
| Active
$950,000
1712 Stonecliff Drive
Apopka
5BR/4BA
| Active
$950,000
1424 Stonecliff Drive
Apopka
5BR/4BA
| Active
$960,000
1460 Stonecliff Drive
Apopka
5BR/4BA
| Contingent


All listing information is deemed reliable but not guaranteed and should be independently verified through personal inspection by appropriate professionals. Listings displayed on this website may be subject to prior sale or removal from sale; availability of any listing should always be independent verified. Listing information is provided for consumer personal, non-commercial use, solely to identify potential properties for potential purchase; all other use is strictly prohibited and may violate relevant federal and state law. The source of the listing data is as follows: Stellar MLS (updated 10/23/26 2:54 AM) |

Listing Search


Translate Tool

Featured Listings
Apopka Real Estate
$1,150,000
4 BED
2 BATH
***Drool-Worthy Lakefront Luxury on Private Ski Lake*** EXTREMELY RARE HOME. You will not find anything like this exquis... Read More
Apopka Real Estate
$3,495,000
4 BED
4 BATH
LAKEFRONT LUXURY ON BEAR LAKE, FULLY RENOVATED IN 2024. Set on 1.11 acres with 80 feet of waterfront on a 311-acre ski l... Read More
Apopka Real Estate
$1,029,990
4 BED
5 BATH
Under Construction. Welcome to 3770 Wolves Creek Place, Apopka, FL — a stunning new construction home for sale. This 2-s... Read More
Apopka Real Estate
$1,100,000
4 BED
3 BATH
BEST LAKEFRONT VALUE in the area!! The resort-style, waterfront homeownership dream you keep having might actually come ... Read More
Apopka Real Estate
$1,800,000
3 BED
2 BATH
Rare 7-acre Kelly Park Corridor opportunity! Privacy everywhere on this magnificent gated 2024 custom luxury cabin that ... Read More
Apopka Real Estate
$2,950,000
4 BED
3 BATH
**A Rare Apopka Estate | 10+ Acres of Privacy, Luxury & Unlimited Potential** Discover an extraordinary opportunity to o... Read More
Apopka Real Estate
$1,099,000
5 BED
5 BATH
Virtually Staged. ***LUXURY CUSTOM NEW CONSTRUCTION HOME*** 5 BEDROOMS/5 FULL BATHROOMS (One of them can be used as an I... Read More
Apopka Real Estate
$1,349,990
5 BED
4 BATH
Available for leaseback. Discover this stunning new construction model home at 3683 Wolves Creek Place in Apopka, Florid... Read More
Apopka Real Estate
$1,425,990
4 BED
3 BATH
Available for leaseback! Discover this stunning new model home at 3699 Wolves Creek Place in Apopka, FL. This thoughtful... Read More
Contact Wendy Morris

407-575-5392

Wendy Morris LLC

Licensed in the State of Florida
BK 3146762
16797 Broadwater Avenue
Winter Garden, Florida 34787

Your privacy is our utmost concern. We will never sell your personal information. Privacy Policy
©2026 windermereluxuryproperty.com - all rights reserved. | Site Map