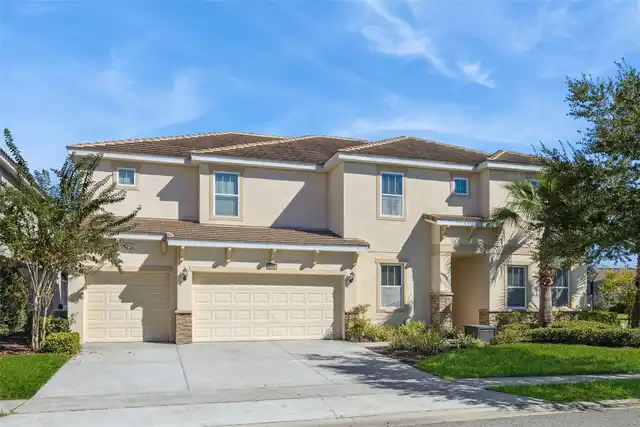
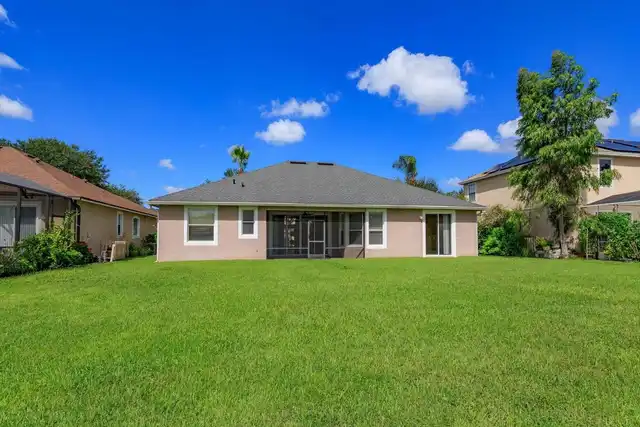
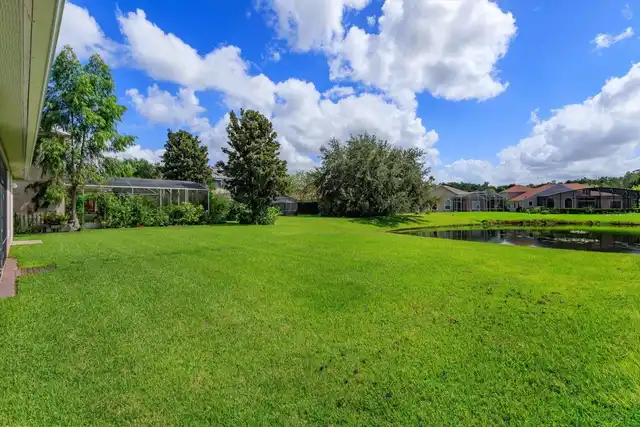
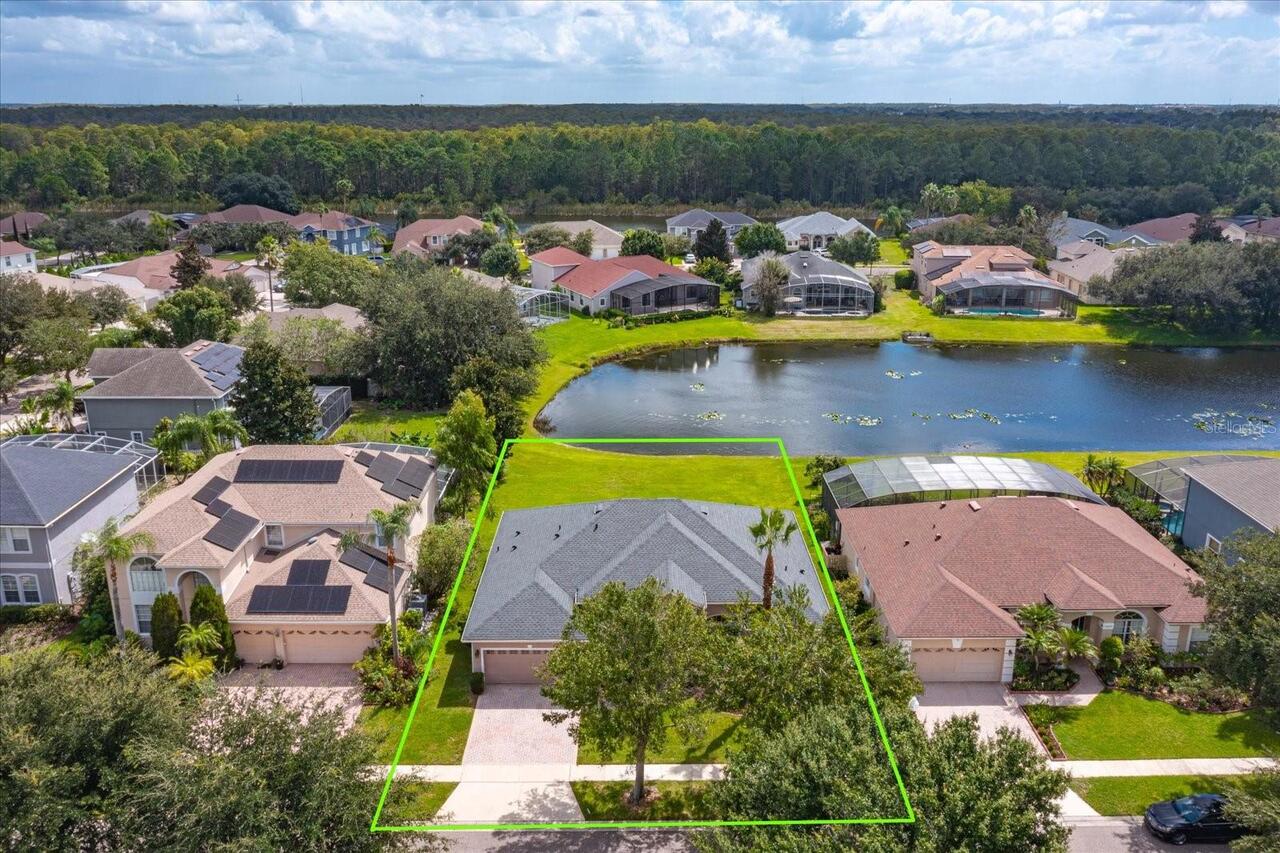
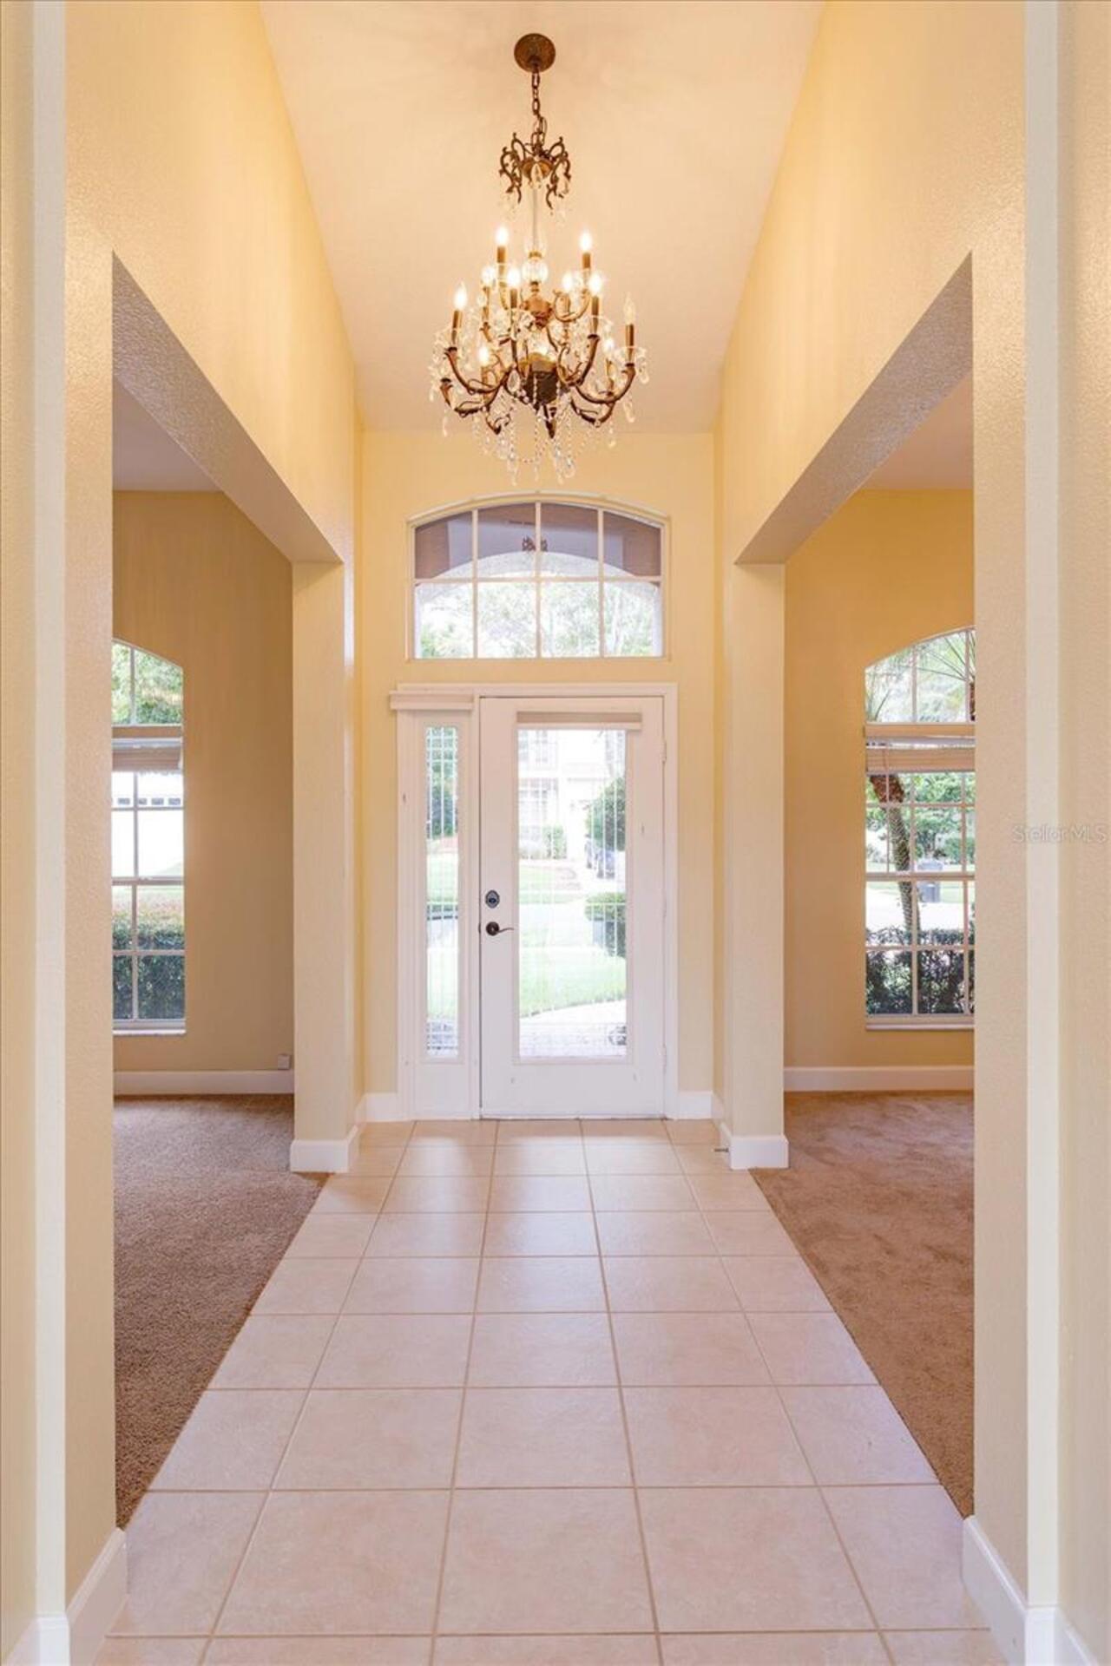
Property Features
Property Sub Type
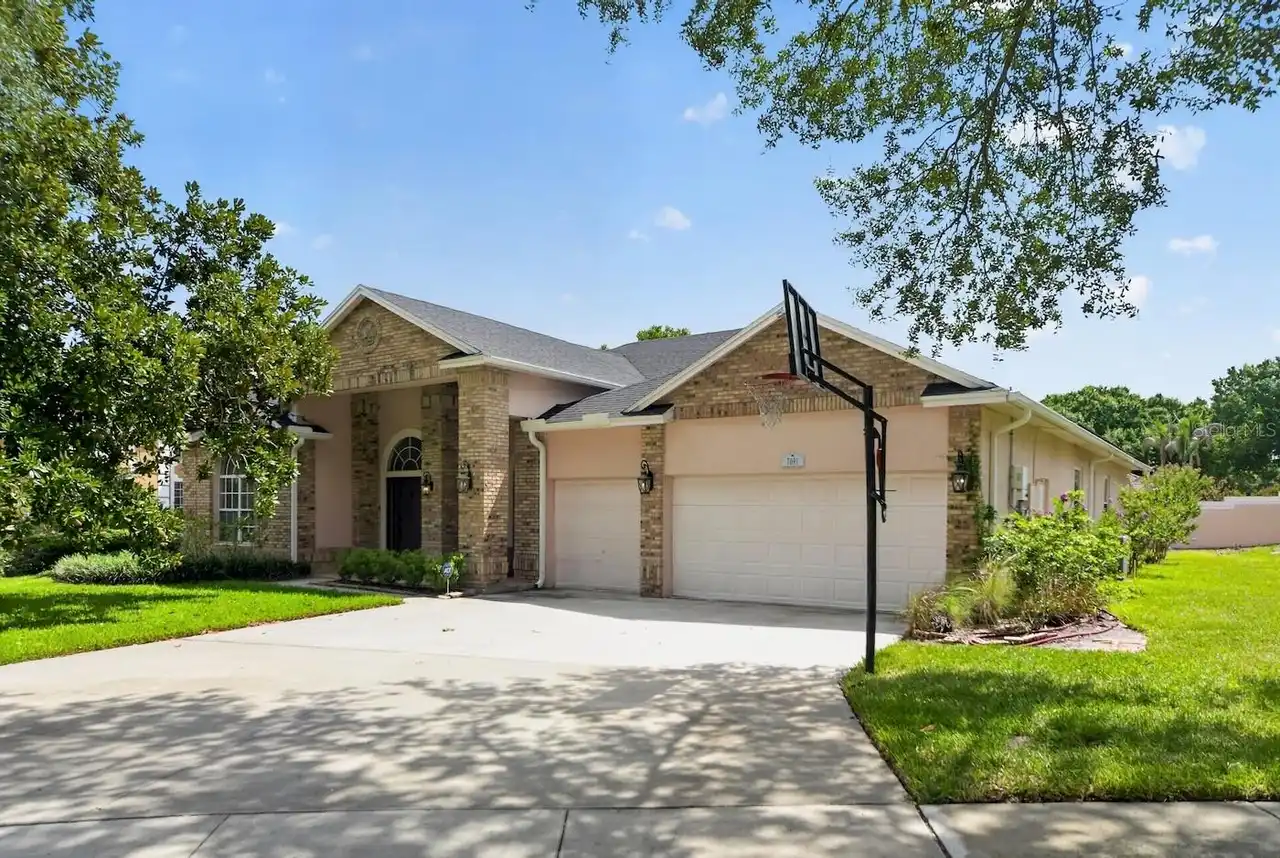
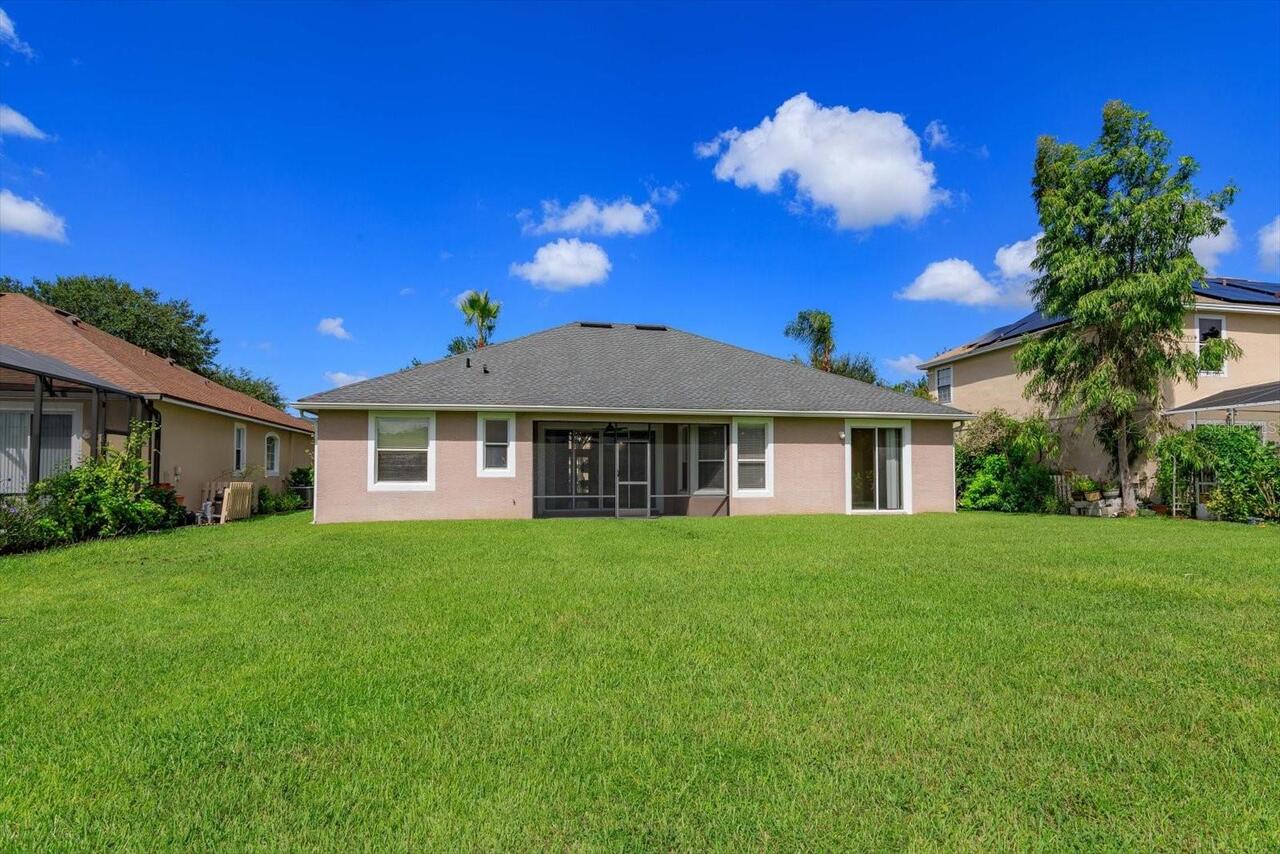
Single Family Residence
Subdivision
HUNTERS CREEK TR 511
Additional Information
Additional Parcels YN
false
Appliances
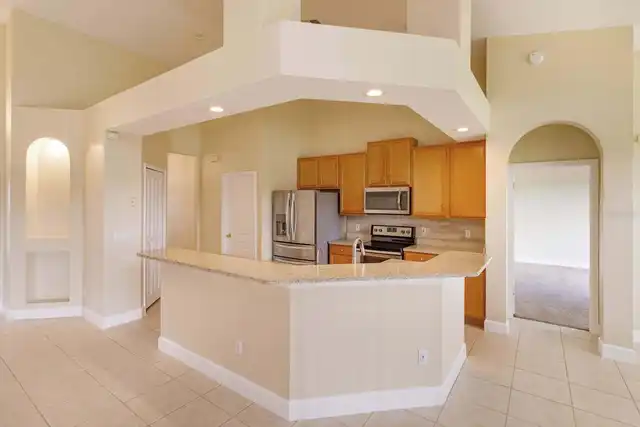
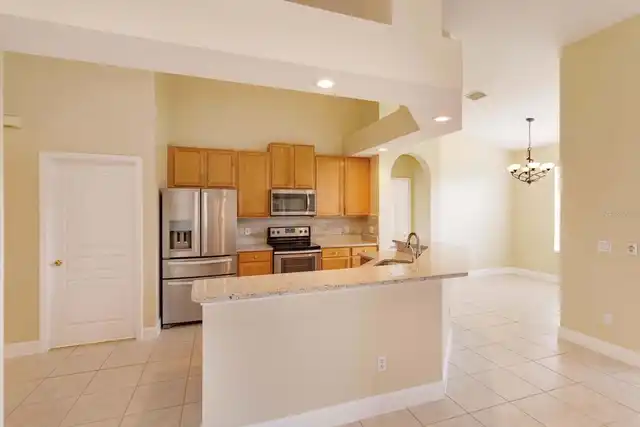
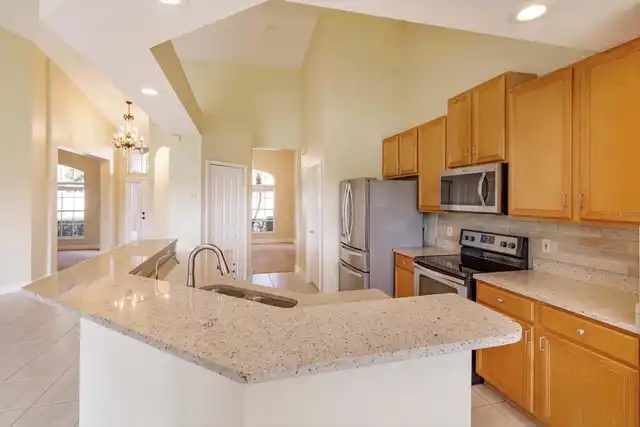
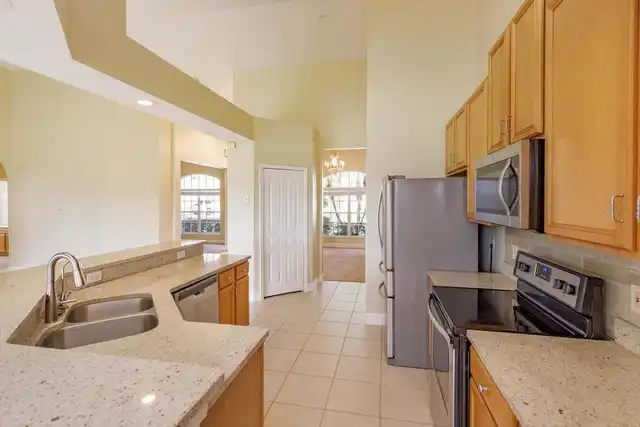
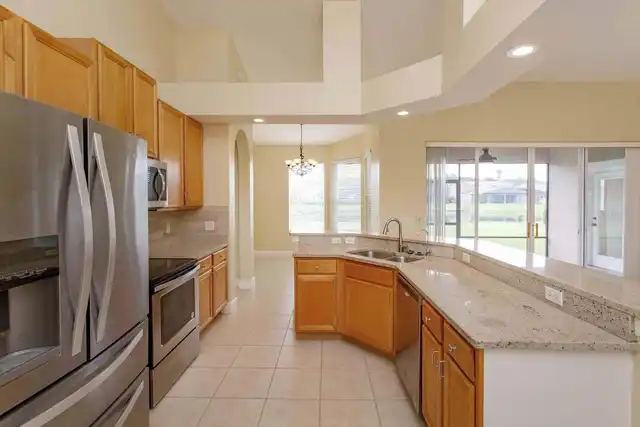
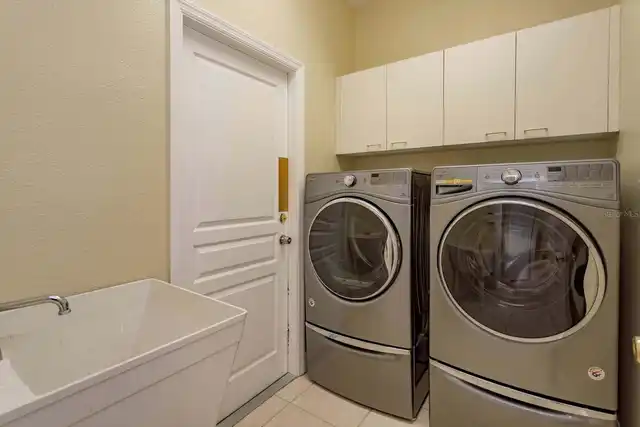
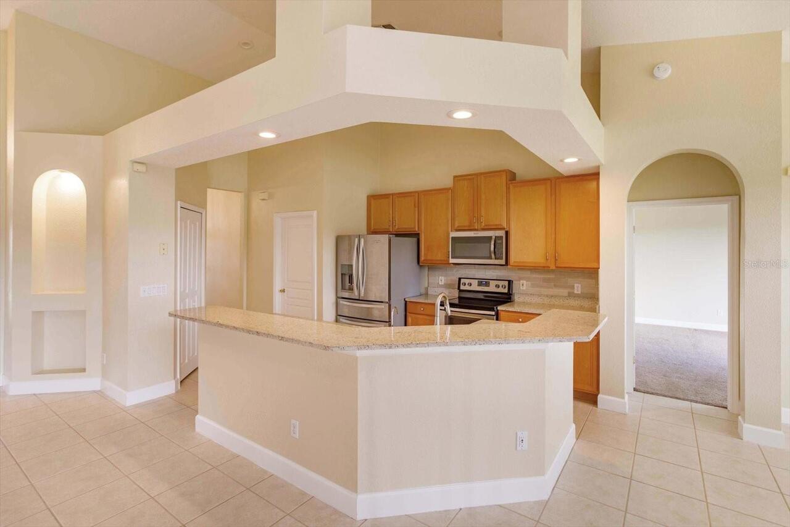
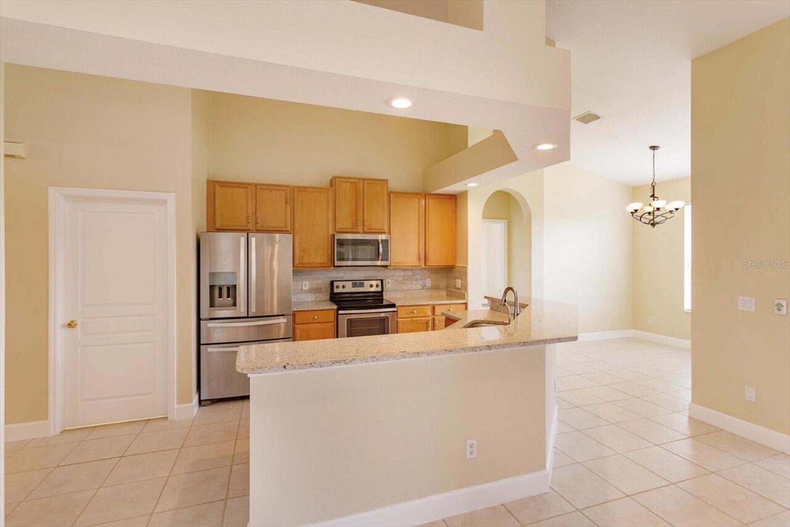
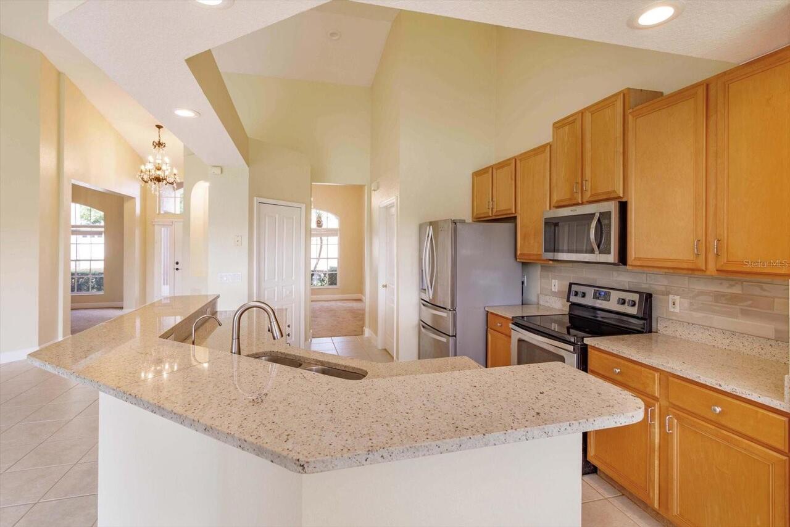
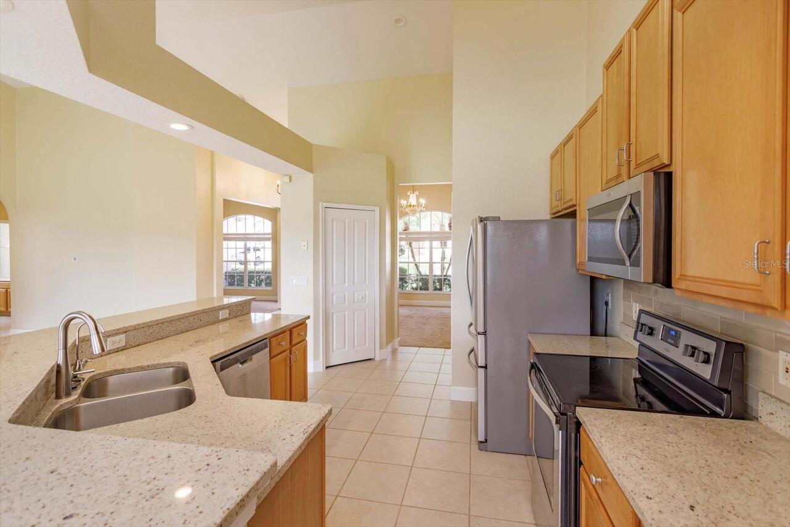
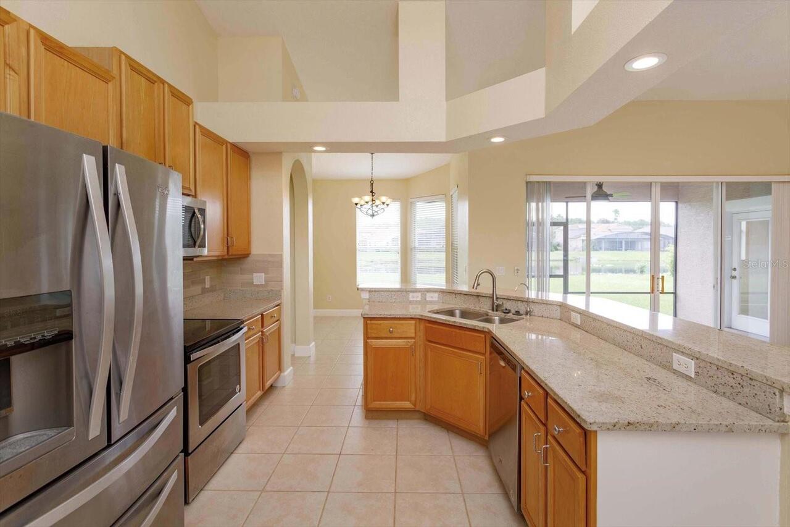
Dishwasher, Dryer, Electric Water Heater, Microwave, Range, Refrigerator, Washer
Architectural Style
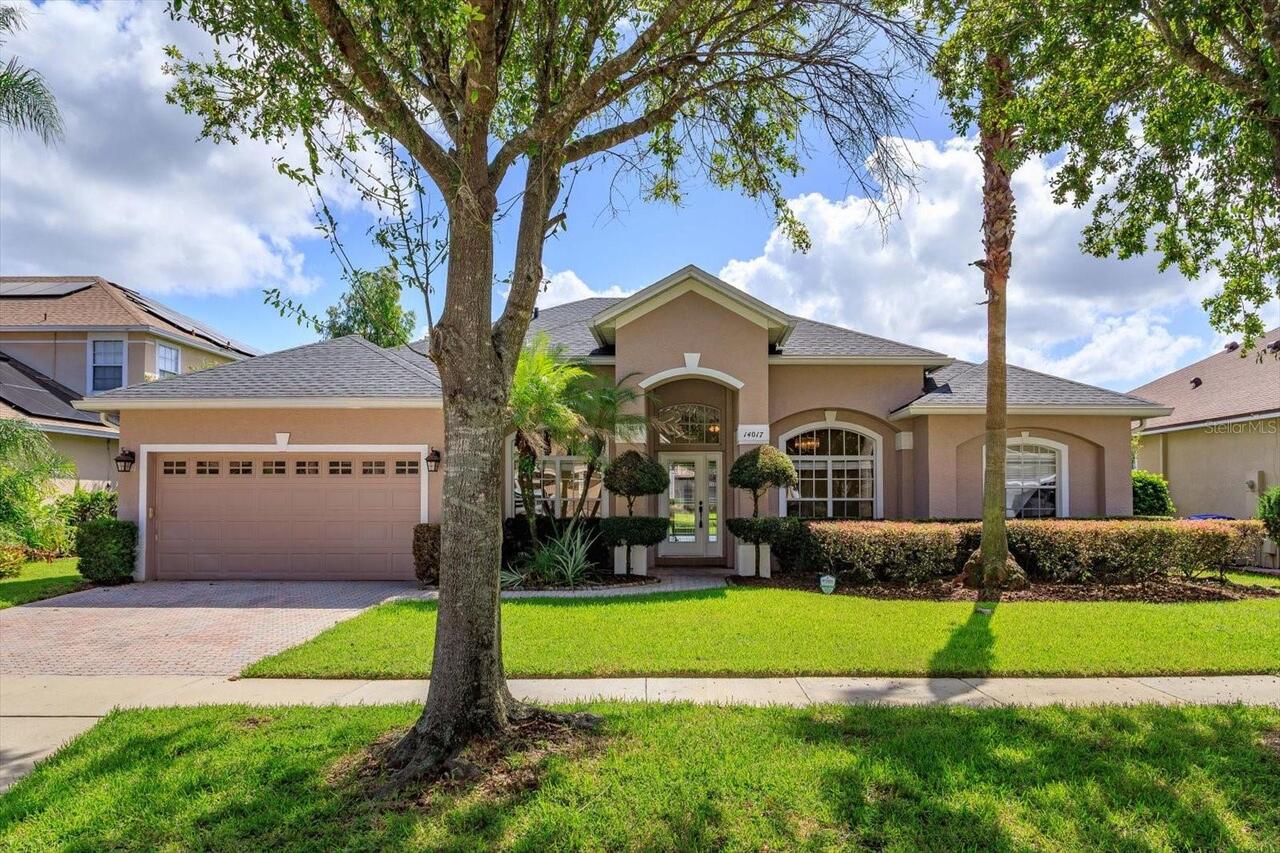
Traditional
Association Fee Frequency
Quarterly
Association Fee Requirement
Required
Association URL
hunterscreek.net
Building Area Source
Public Records
Building Area Total Srch SqM
280.01
Building Area Units
Square Feet
Calculated List Price By Calculated SqFt
254.57
Community Features
Street Lights
Construction Materials
Block, Concrete, Stucco
Cumulative Days On Market
4
Exterior Features
Sidewalk
Flood Zone Date
2009-09-25
Flood Zone Panel
12095C0605F
Flooring
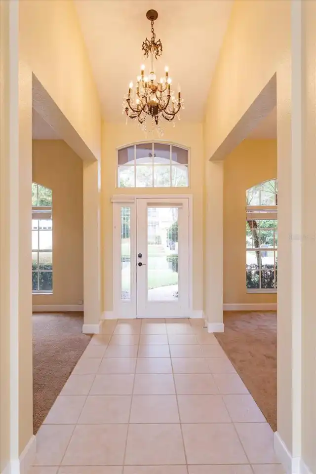
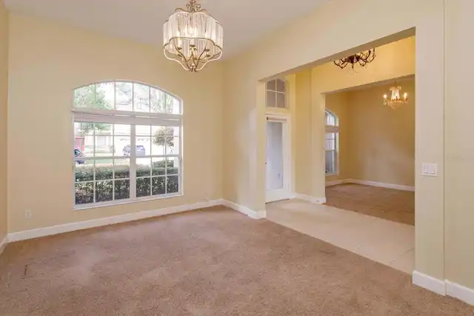
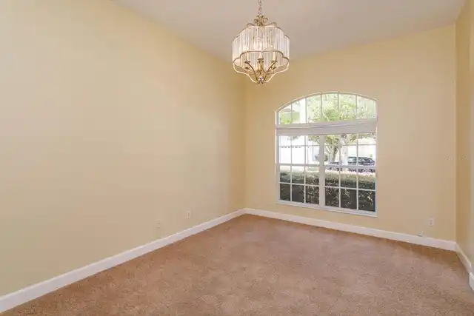
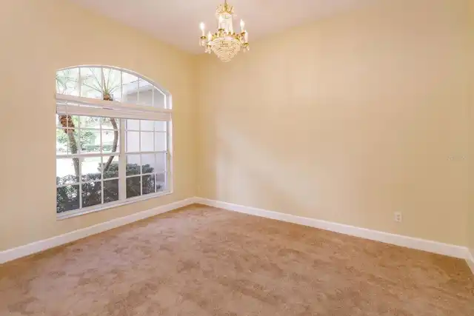
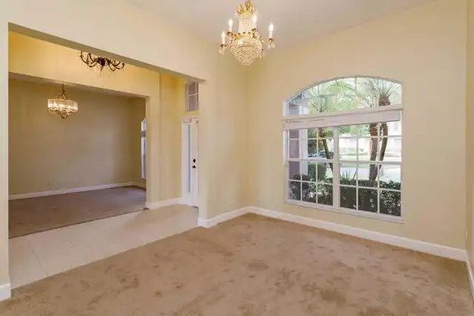
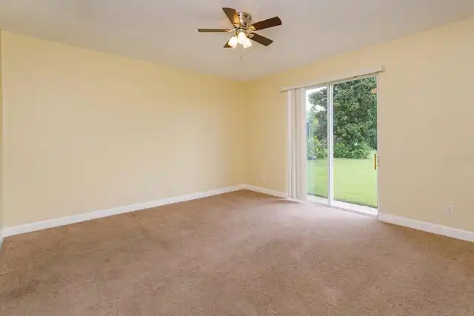
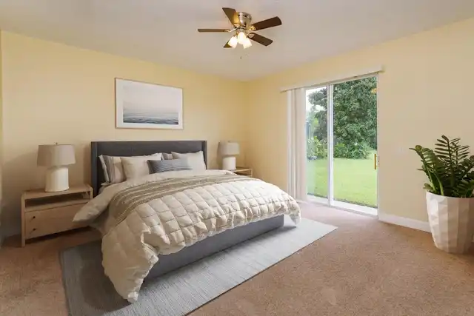
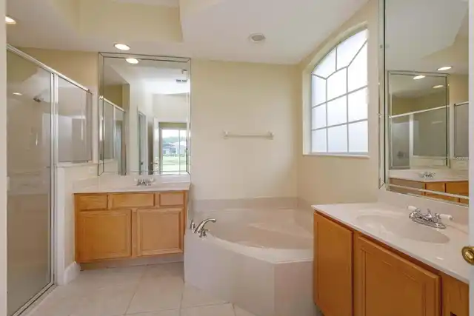
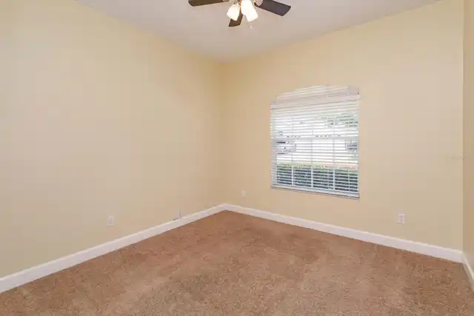
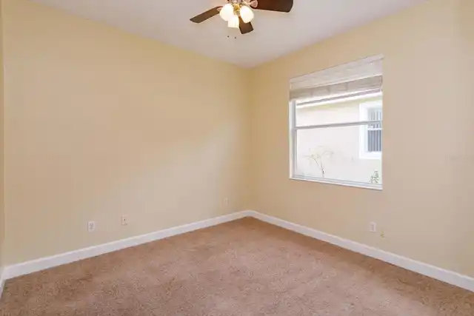
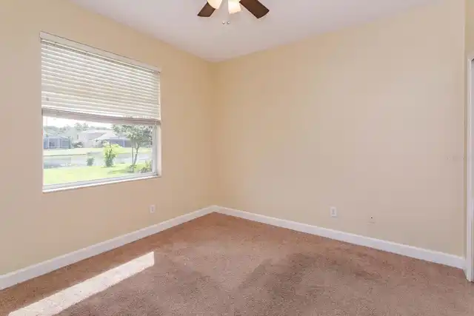
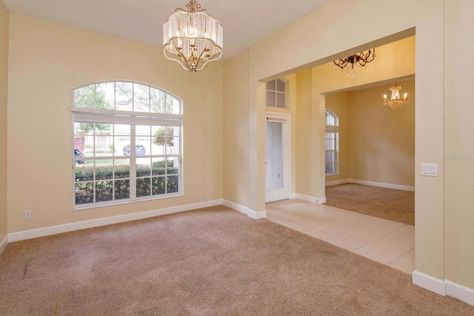
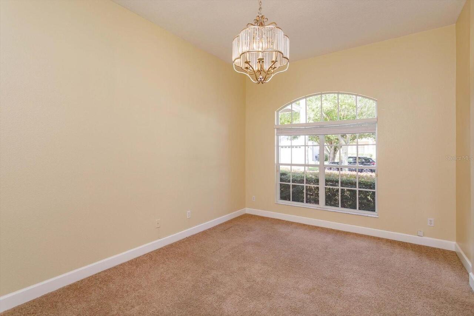
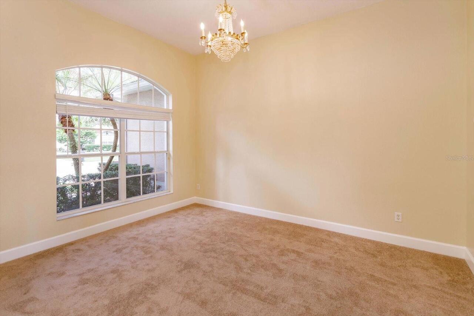
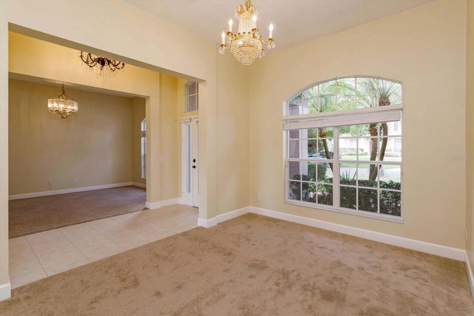
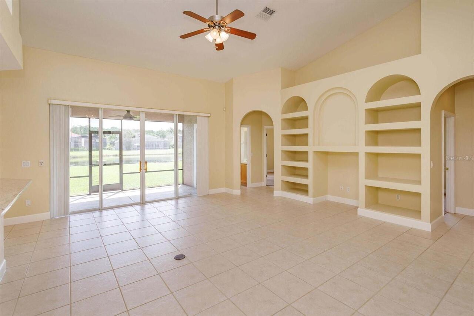
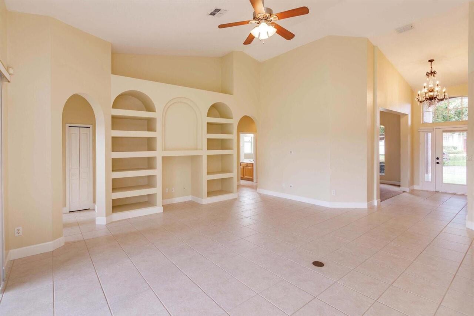
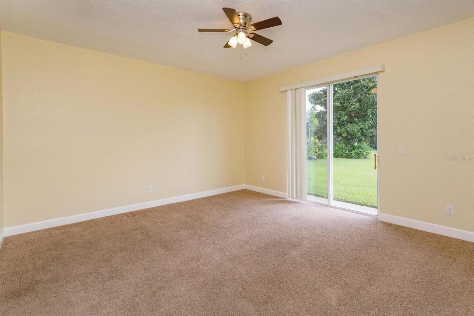
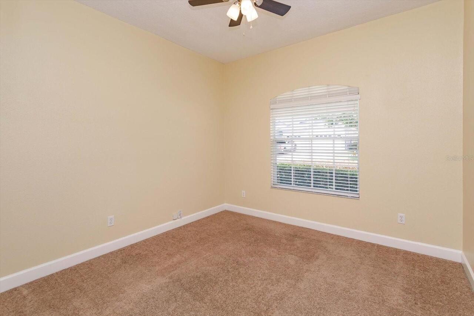
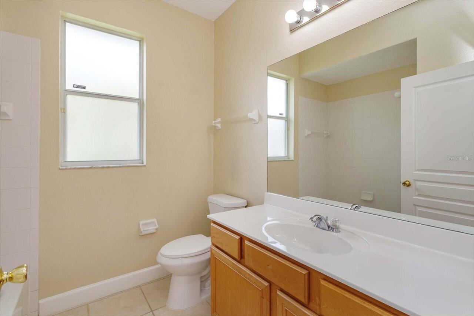
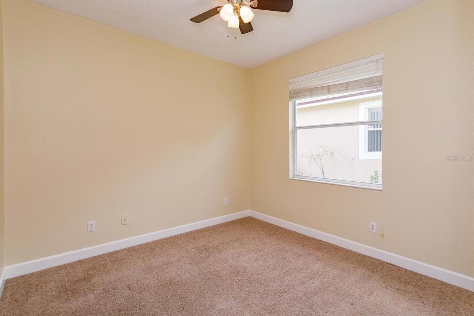
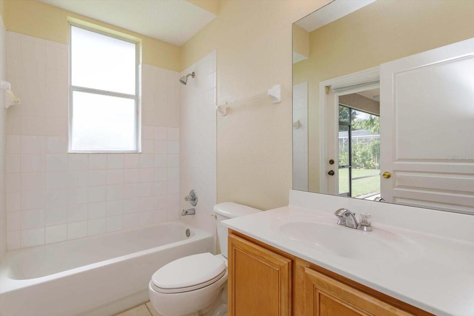
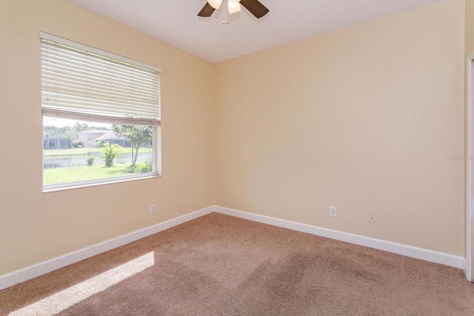
Carpet, Ceramic Tile
Interior Features
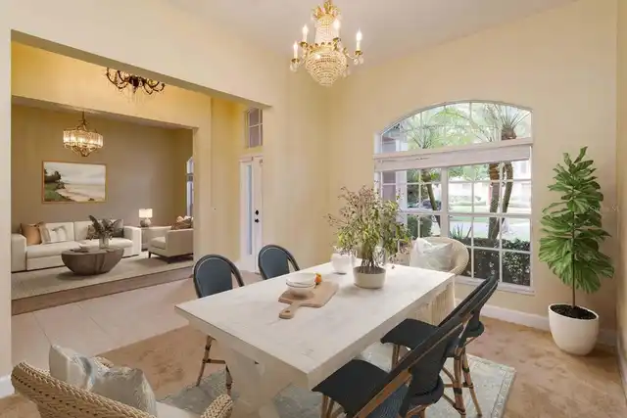
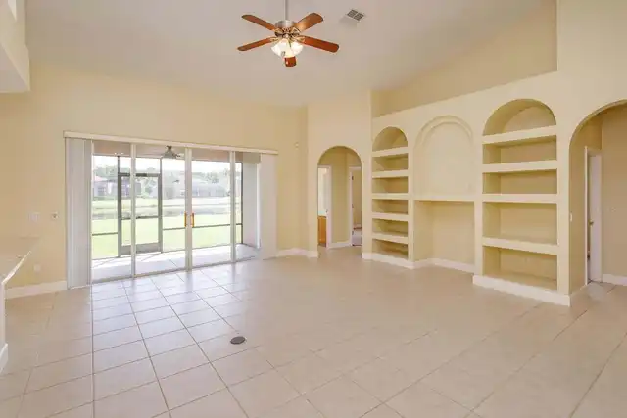
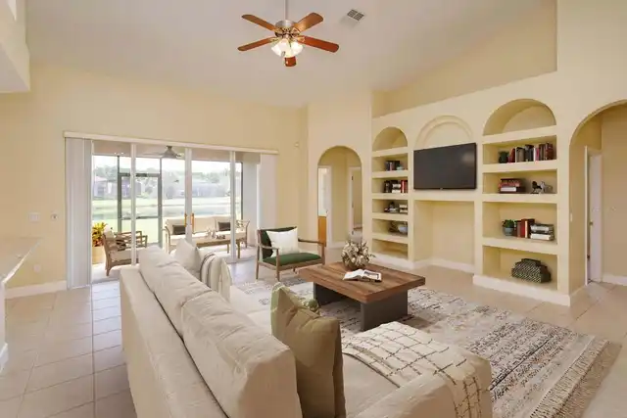
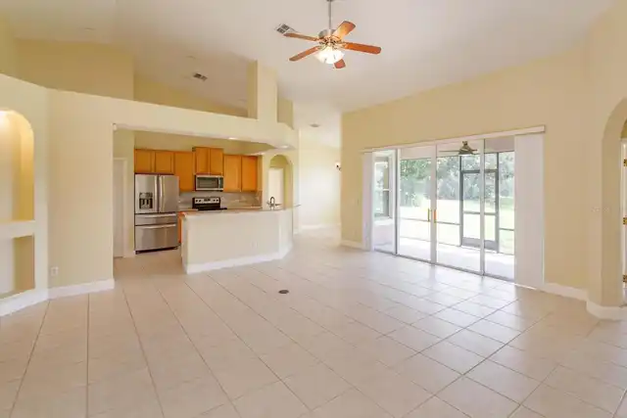
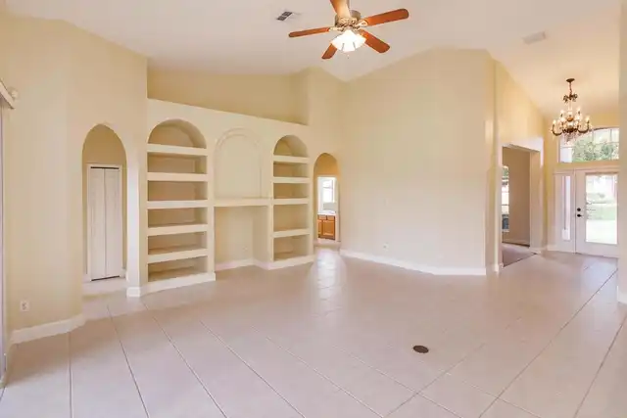
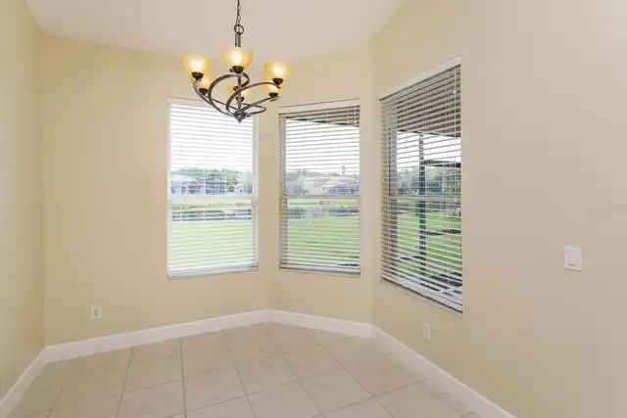
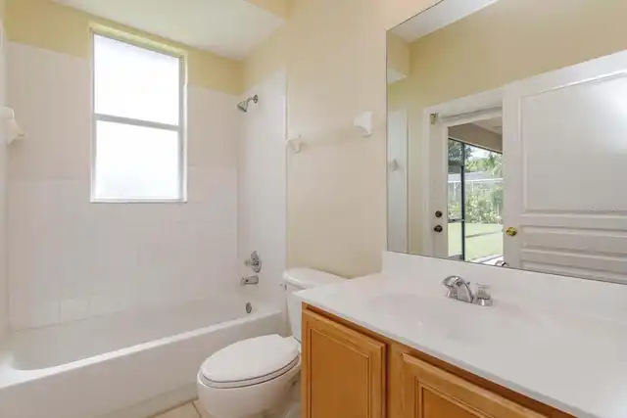
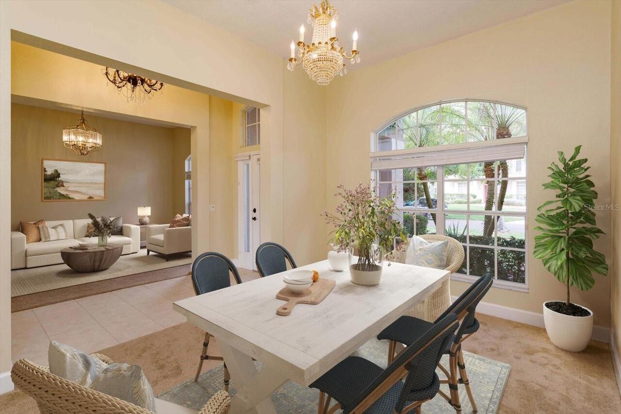
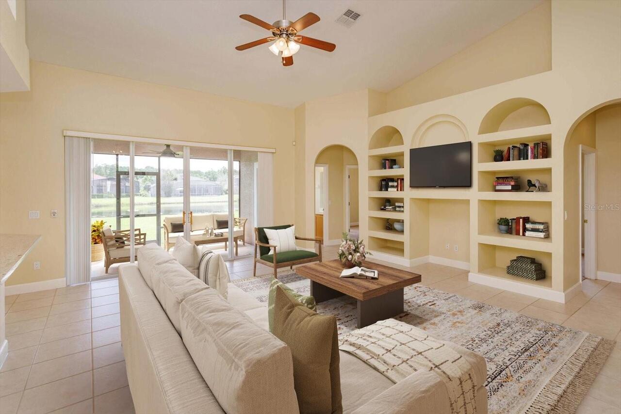
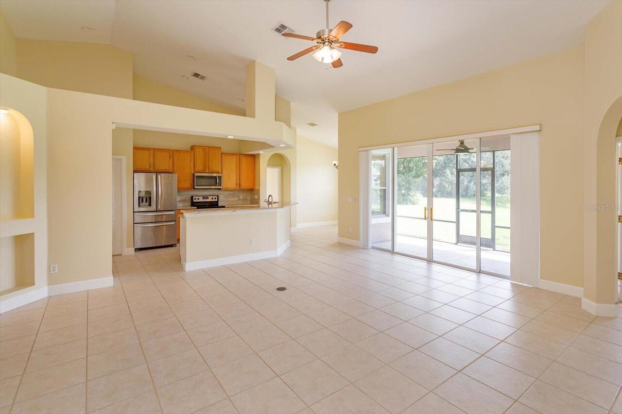
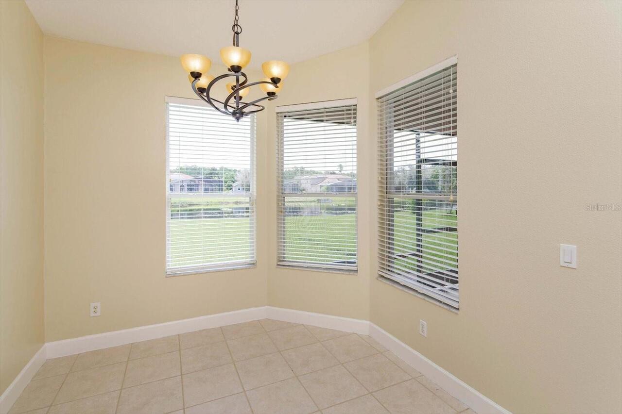
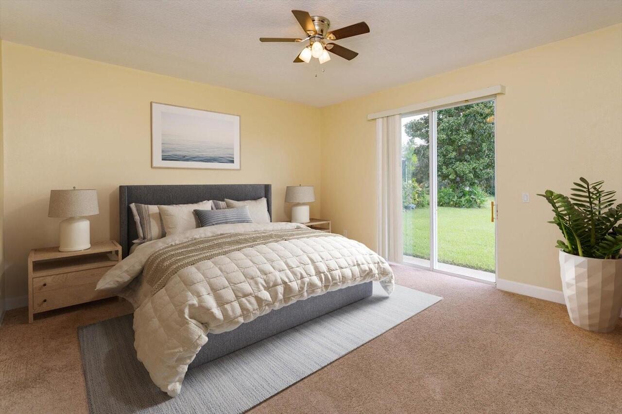
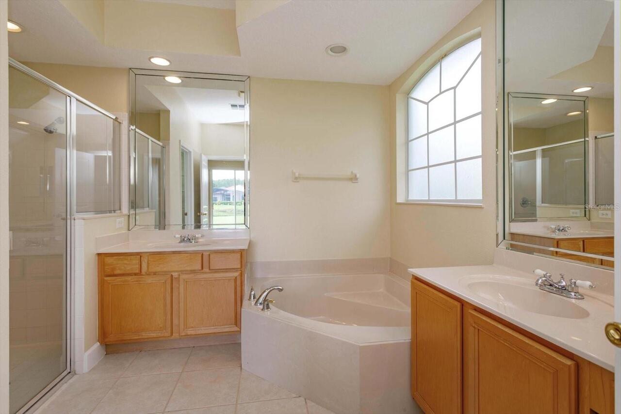
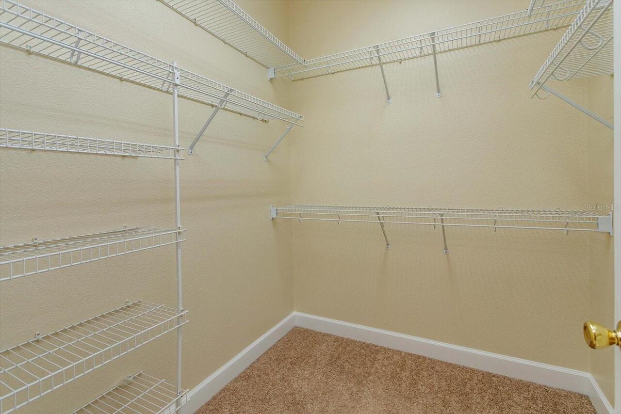
Ceiling Fans(s), High Ceilings, Kitchen/Family Room Combo, Open Floorplan, Primary Bedroom Main Floor, Split Bedroom, Stone Counters
Internet Address Display YN
true
Internet Automated Valuation Display YN
true
Internet Consumer Comment YN
true
Internet Entire Listing Display YN
true
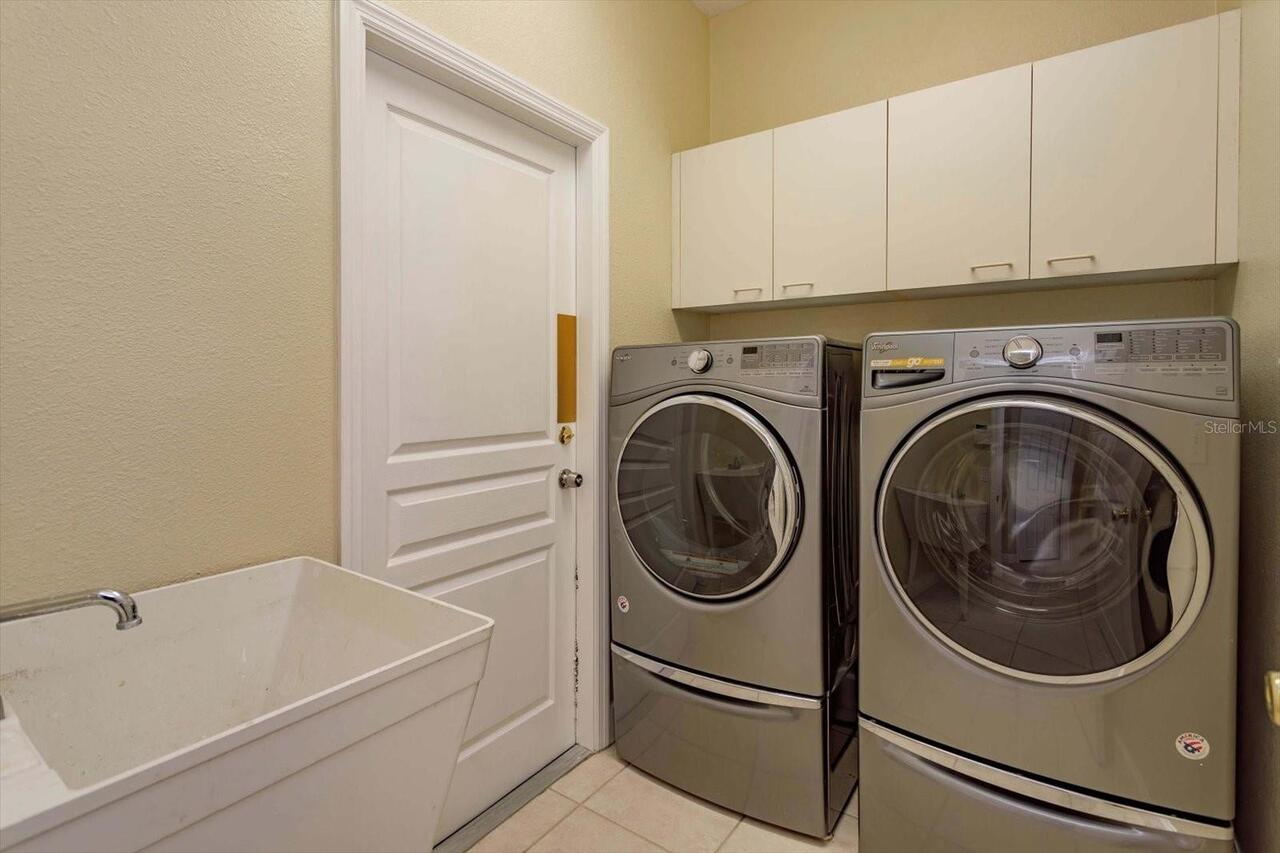
Laundry Features
Electric Dryer Hookup, Inside, Laundry Room, Washer Hookup
Living Area Source
Public Records
Living Area Units
Square Feet
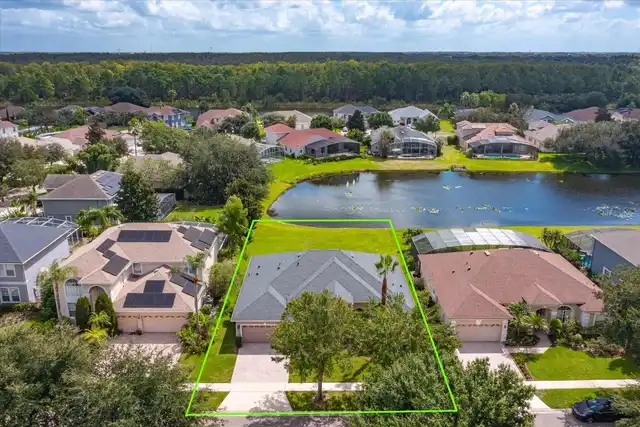
Lot Size Square Meters
869
Modification Timestamp
2026-09-22T17:31:13.601Z
Parcel Number
30-24-29-3869-00-890
Pet Restrictions
Please verify pet restrictions with HOA if critical to purchase decision.
Previous List Price
579000
Price Change Timestamp
2026-09-18T18:08:27.000Z
Property Attached YN
false
RATIO Current Price By Calculated SqFt
254.57
Showing Requirements
ShowingTime
Status Change Timestamp
2026-09-18T18:17:52.000Z
Tax Legal Description
HUNTERS CREEK TRACT 511 & HUNTERS VISTABLVD PHASE 2 41/63 LOT 89
Total Acreage
0 to less than 1/4
Universal Property Id
US-12095-N-302429386900890-R-N
Unparsed Address
14017 SIERRA VISTA DR
Utilities
Cable Available, Electricity Available, Sewer Available, Water Available
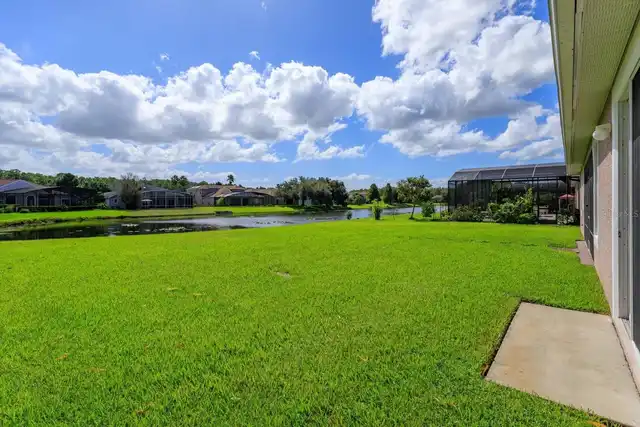
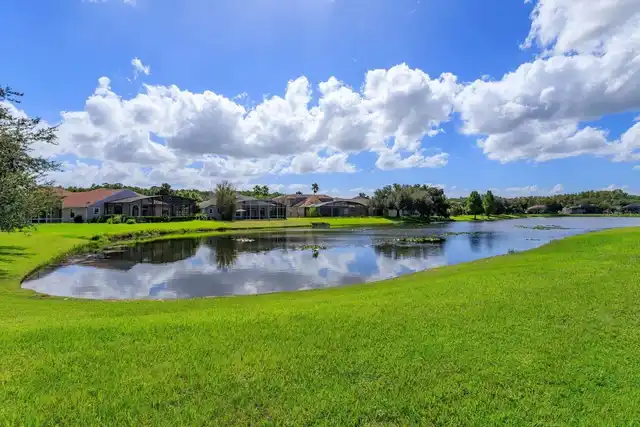
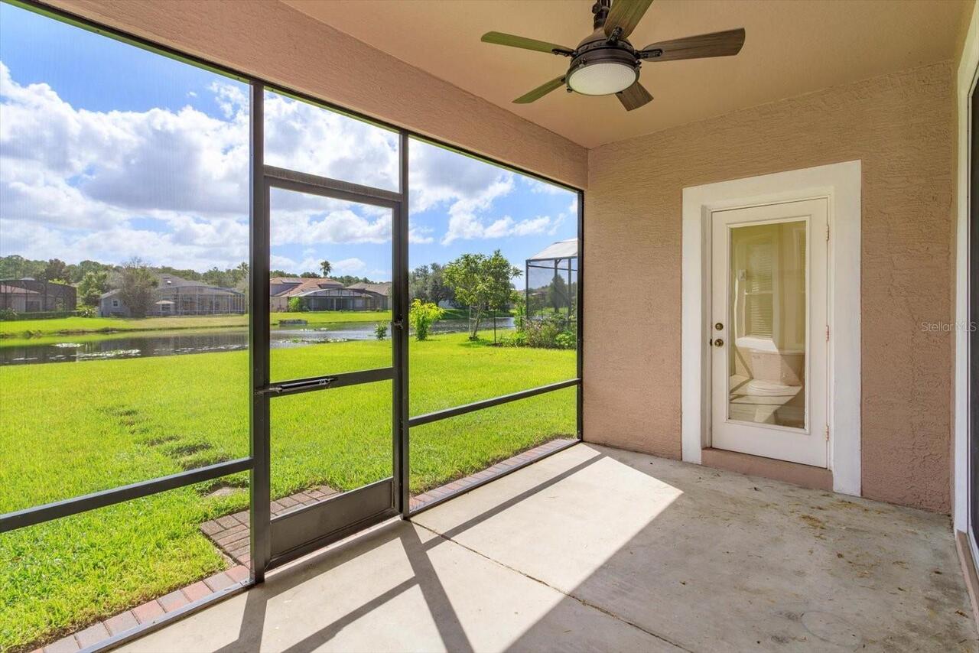
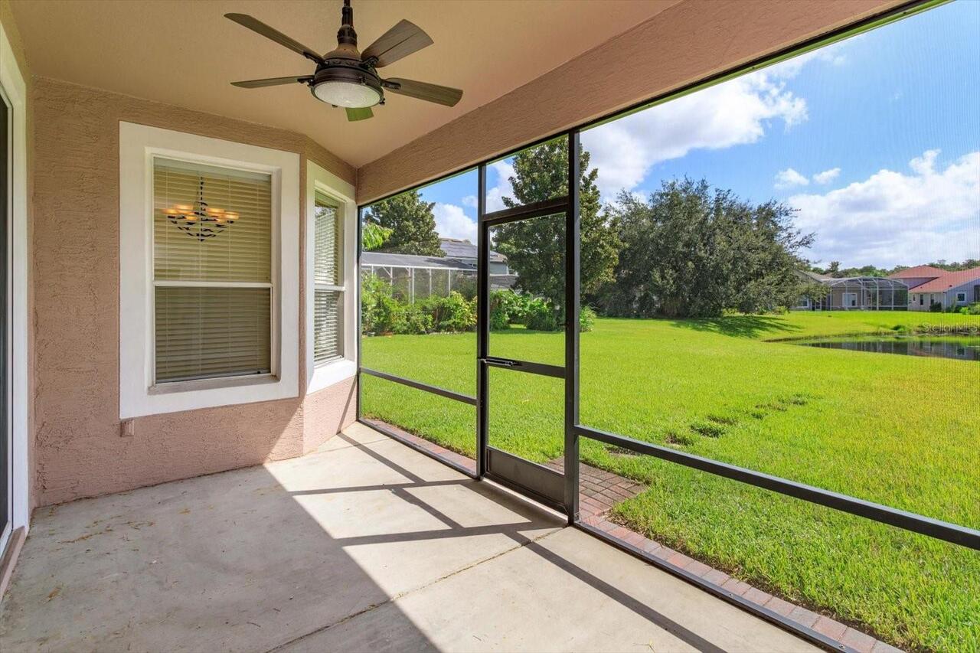
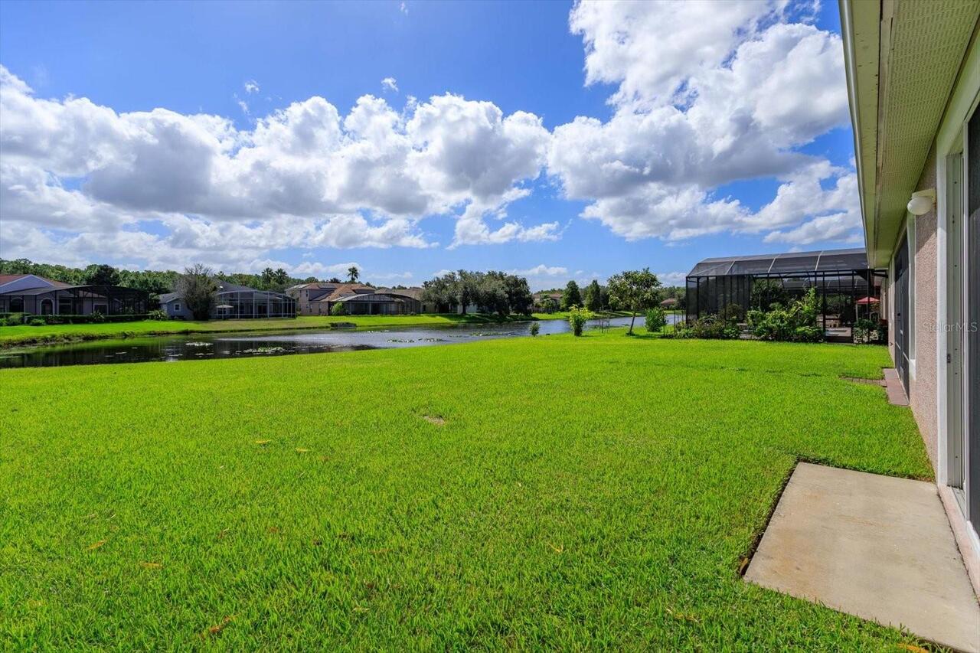
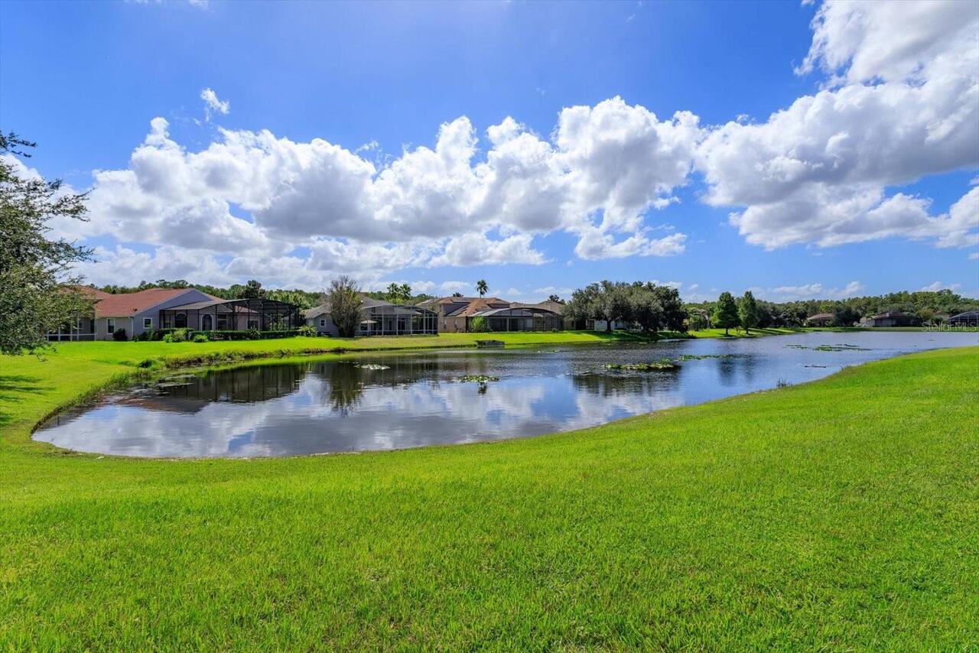
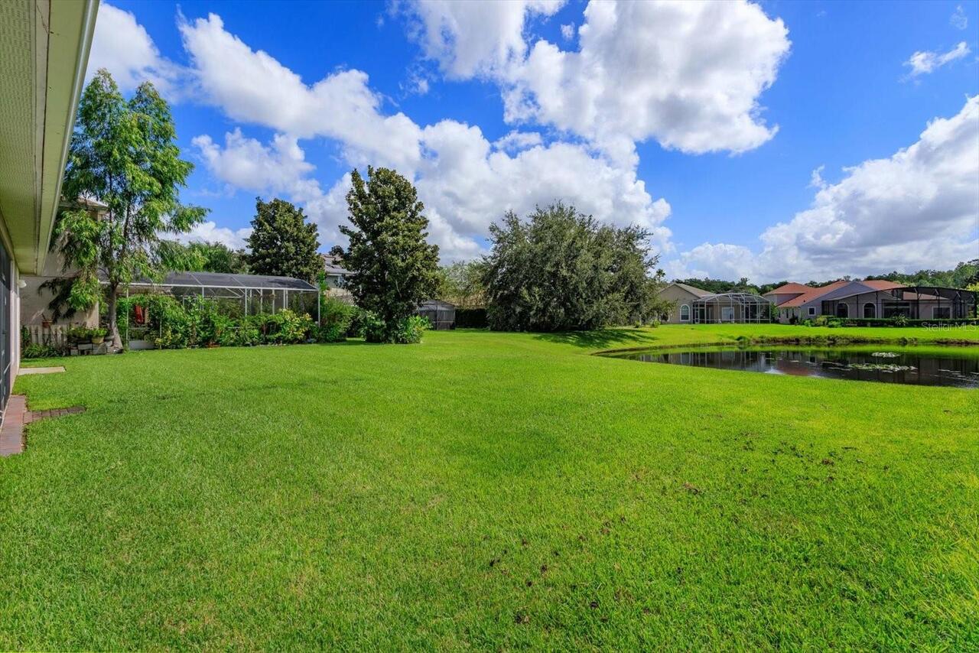
Water Frontage Feet Pond
50