1-407-575-5392
Menu

4930 Atwood Drive, Orlando, FL

NEXT
PREV
$540,000

($182/sqft)

List Status: Active
4930 Atwood Drive
Orlando, FL 32828


4 beds
3 baths
2959 living sqft
Top Features
  • Subdivision: Emerald Estates
  • Built in  2006
  • Single Family Residence
Description
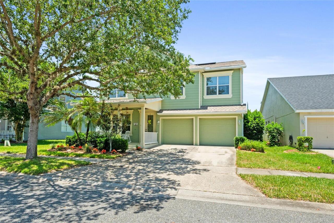
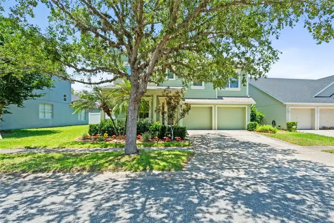
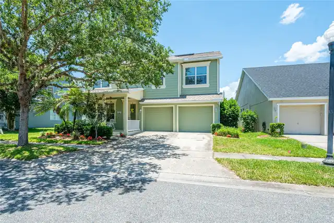
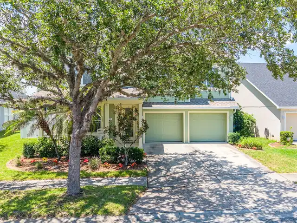
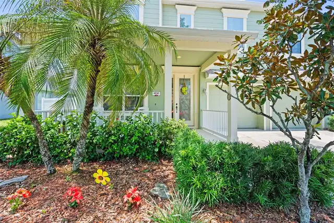
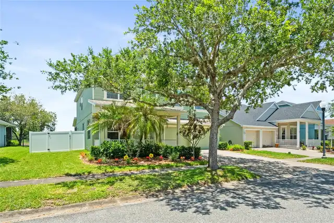
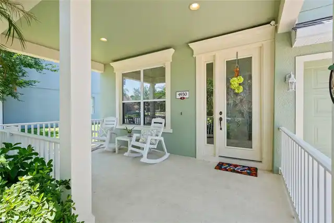
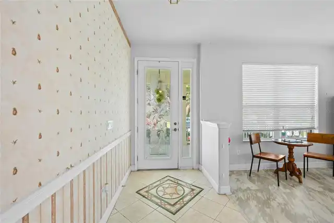
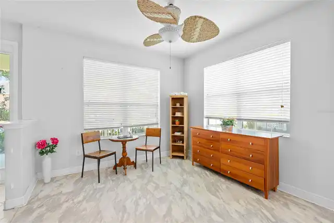
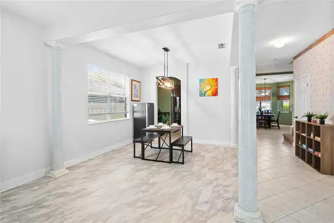
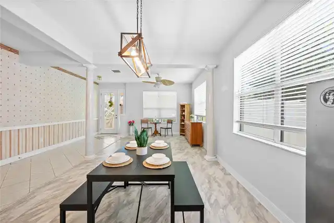
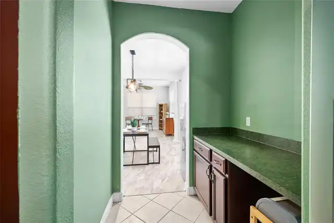
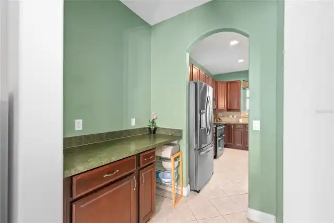
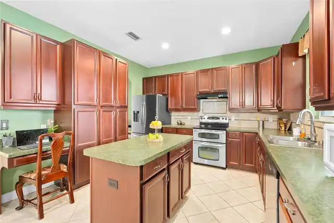
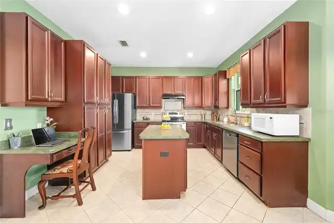
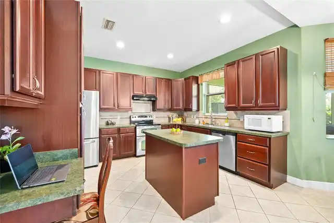
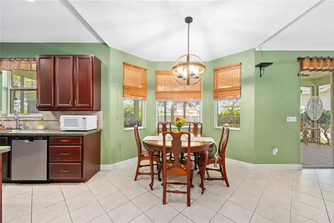
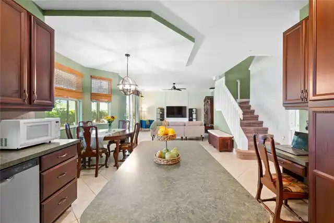
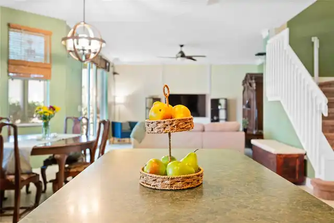
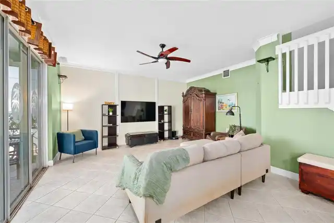
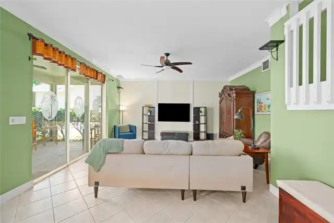
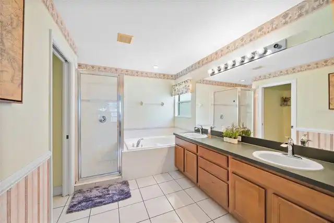
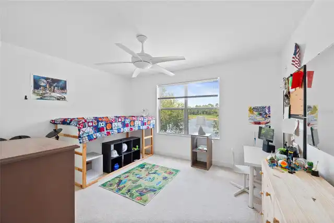
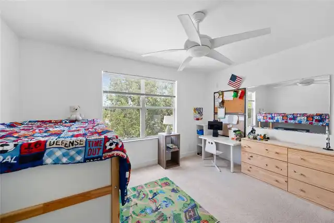
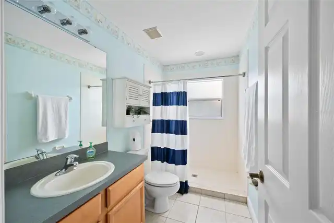
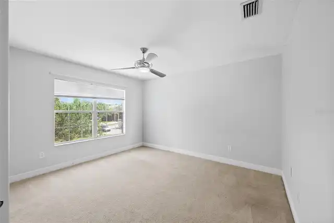
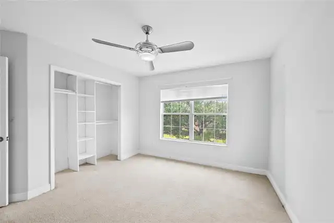
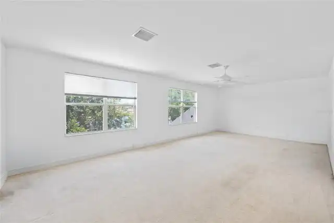
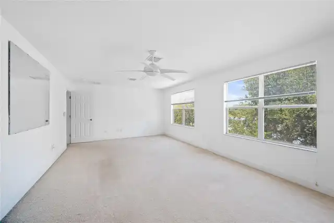
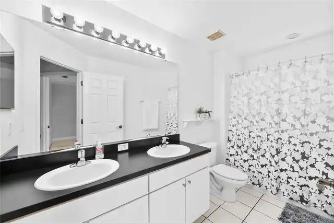
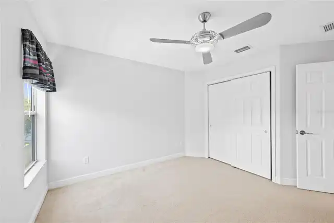
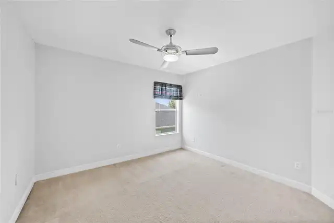
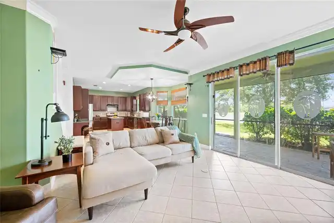
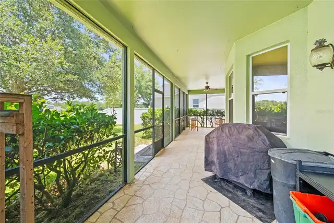
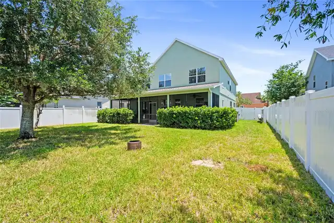
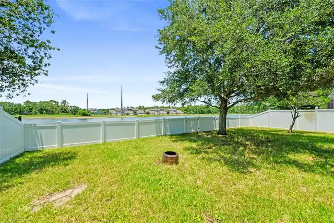
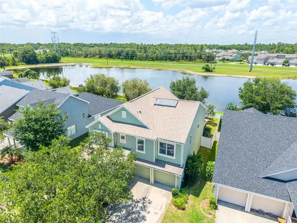
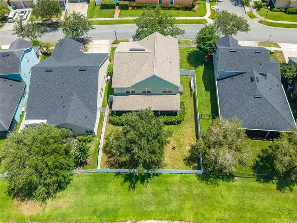
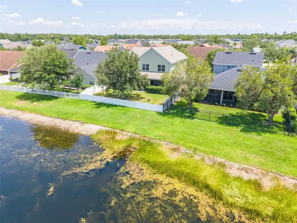
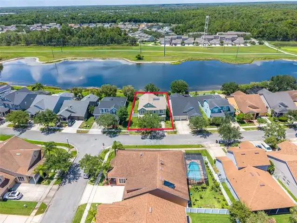
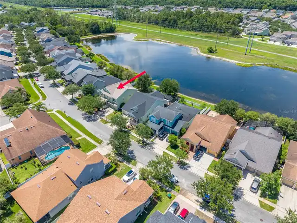
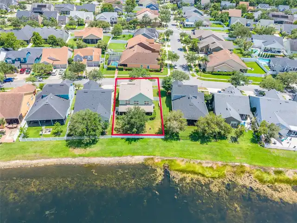
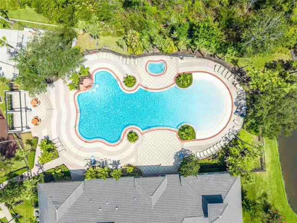
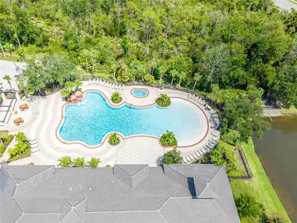
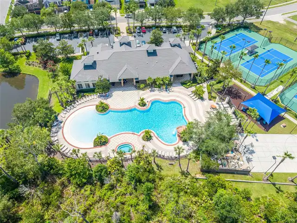
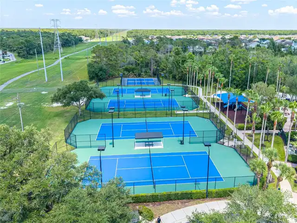
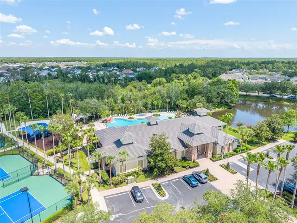
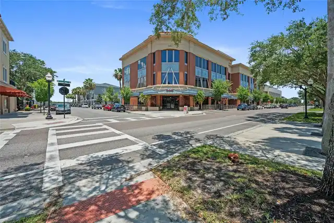
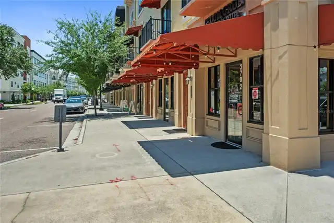
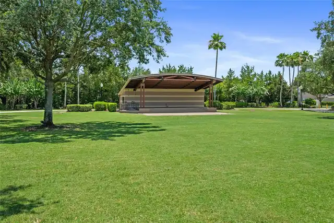
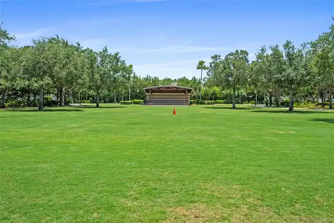
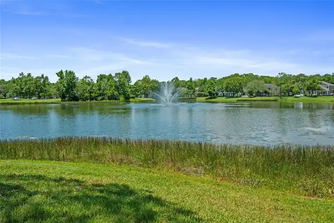
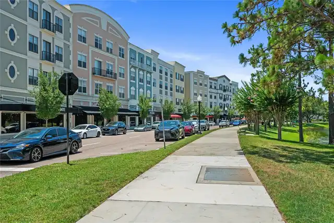
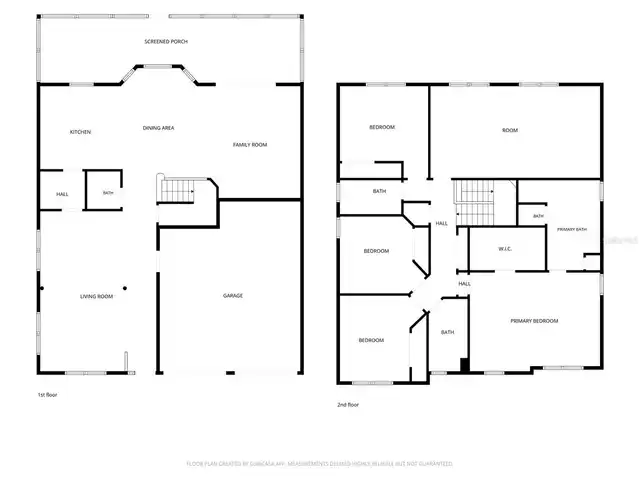
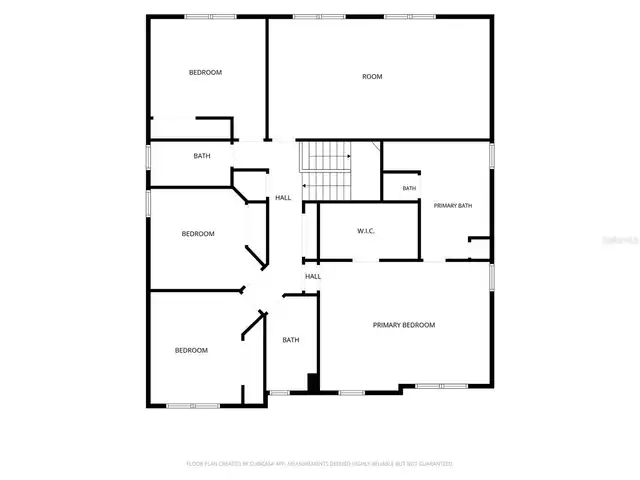
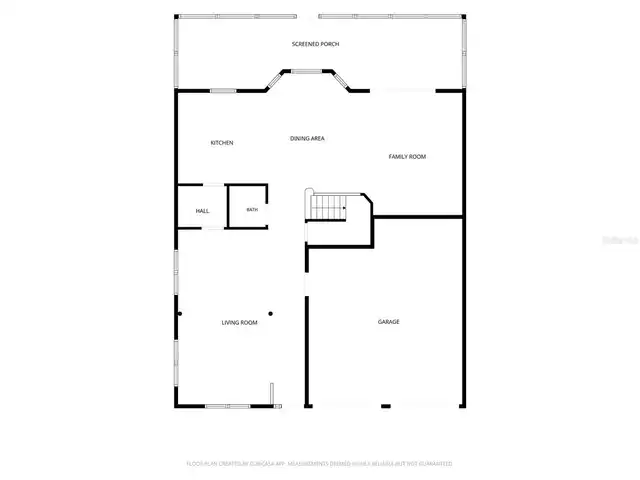
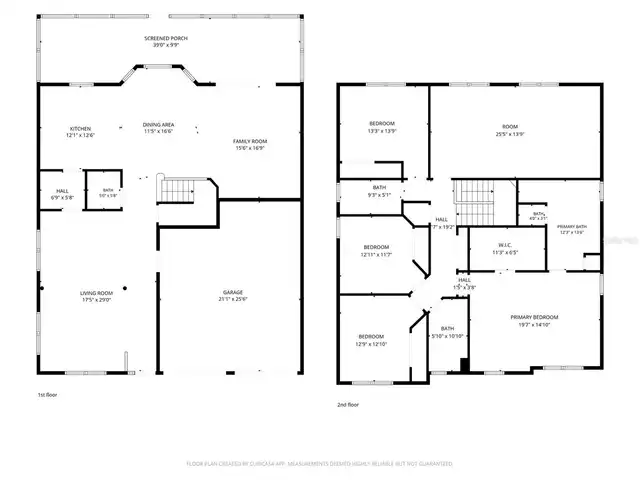
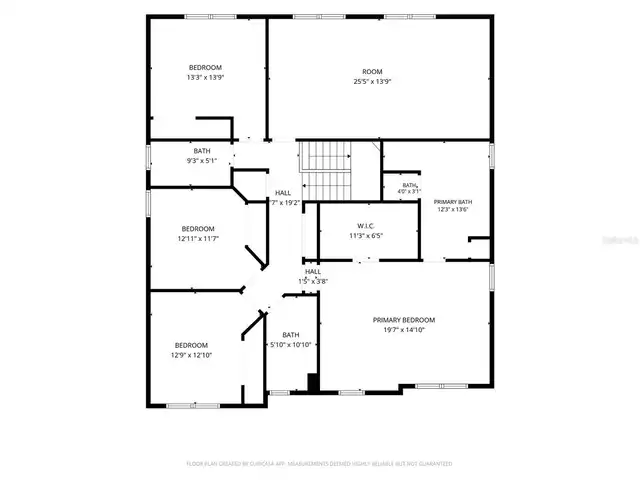
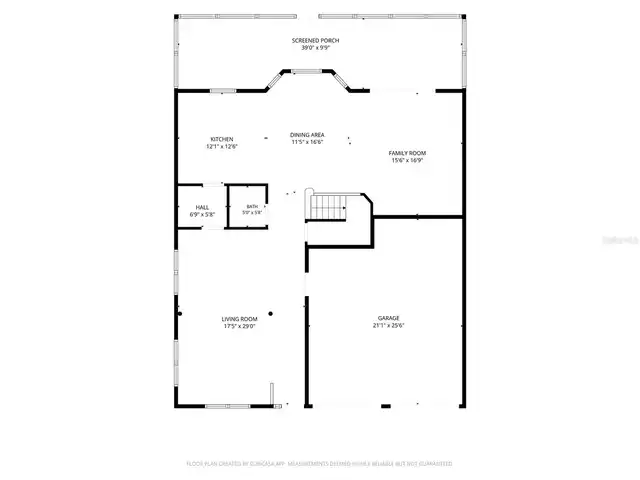
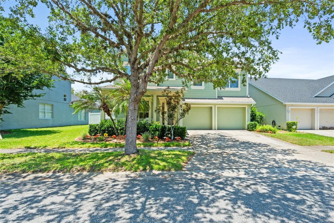
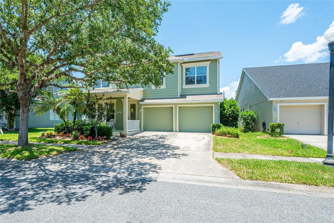
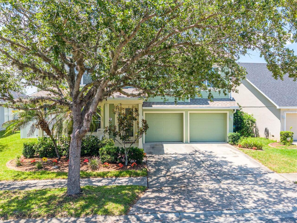
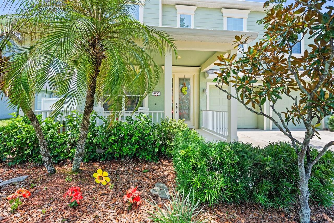
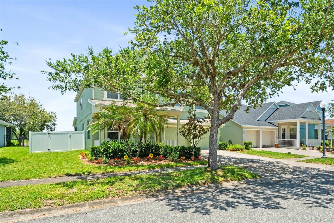
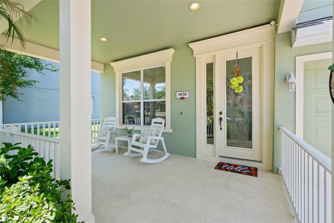
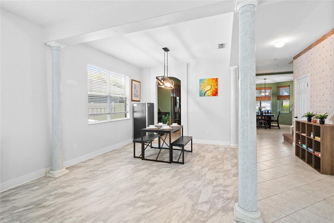
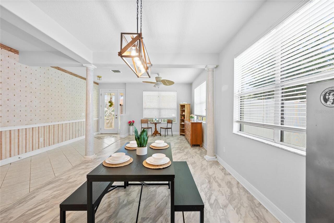
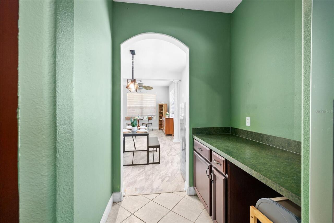
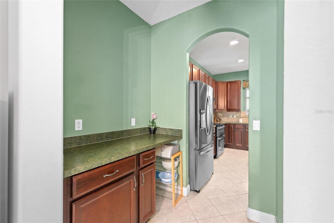
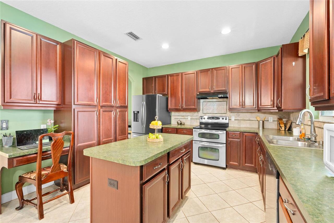
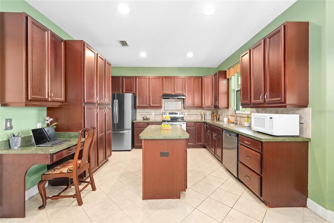
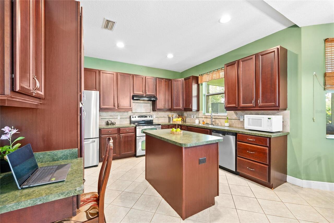
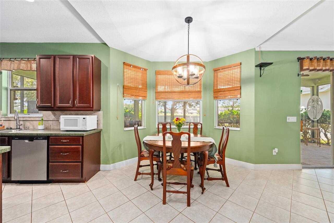
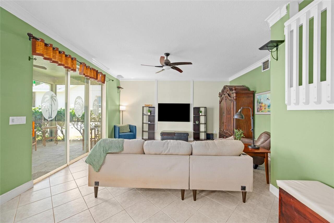
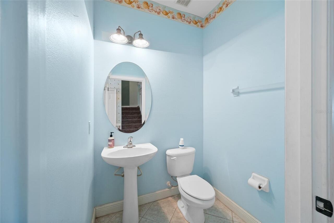
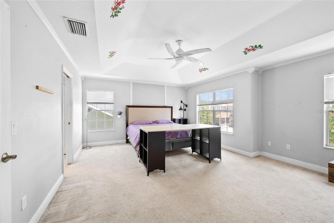
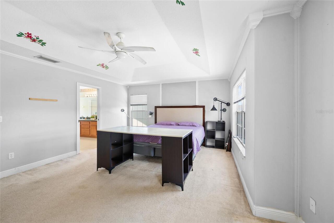
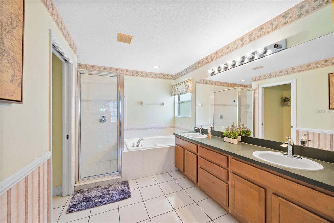
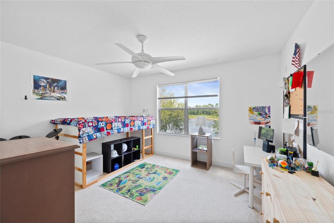
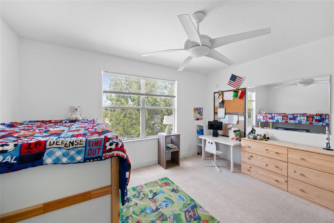
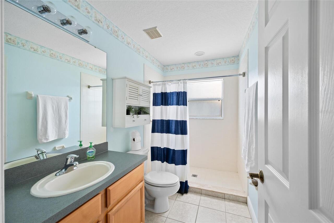
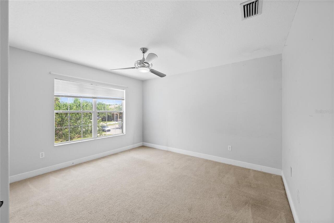
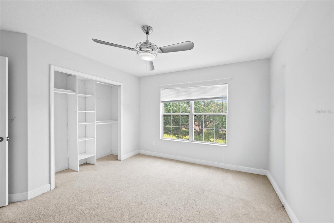
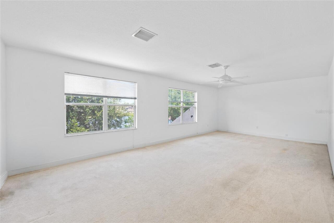
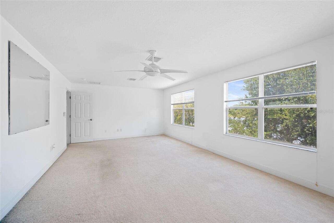
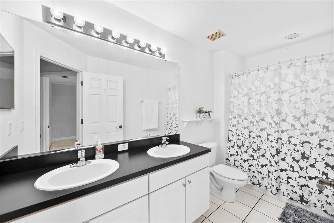
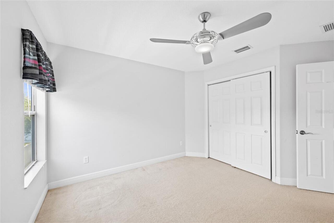
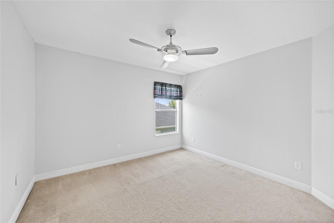
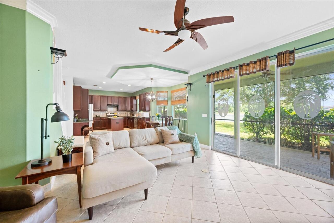
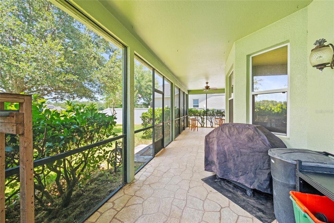
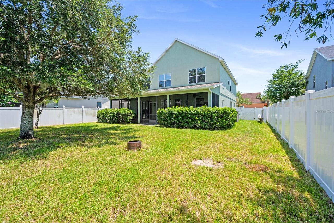
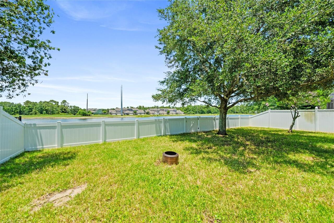
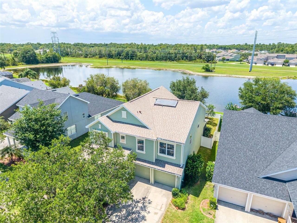
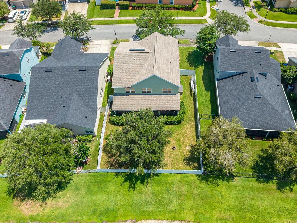
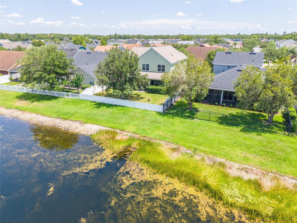
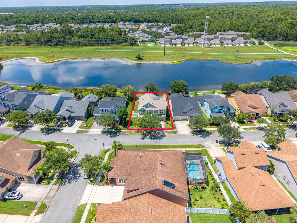
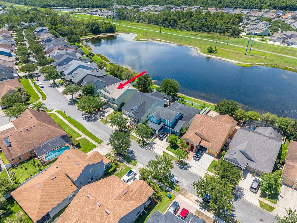
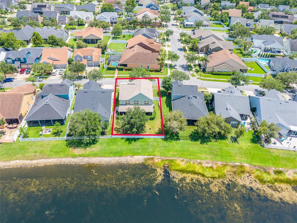
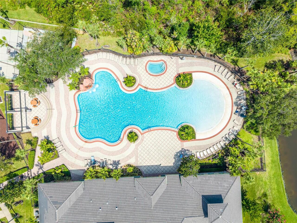
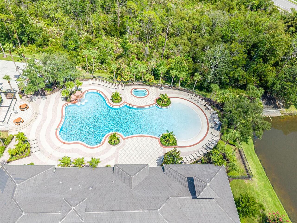
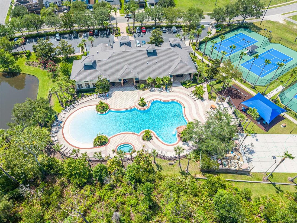
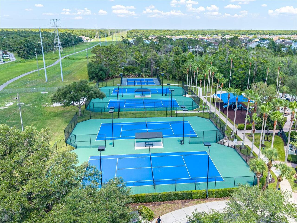
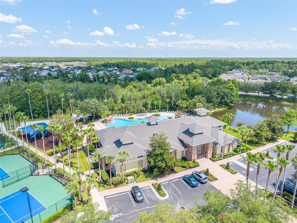
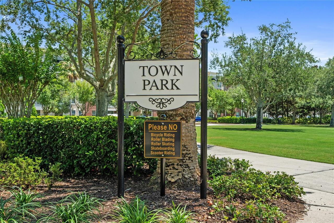
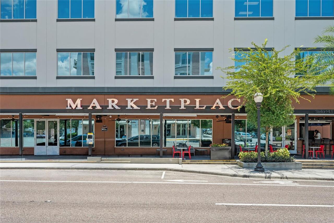
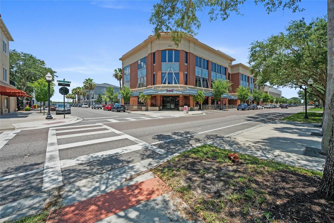
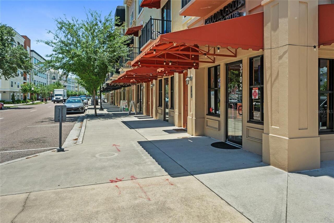
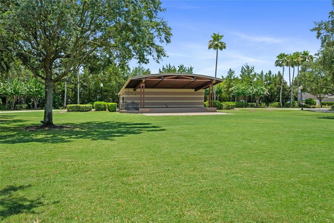
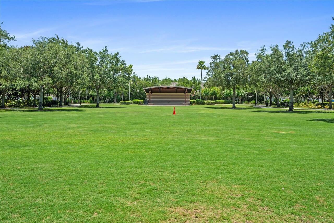
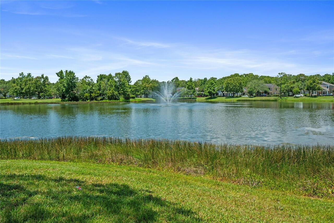
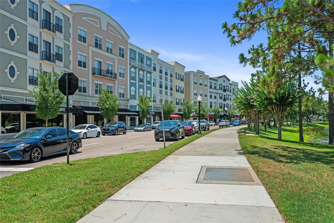
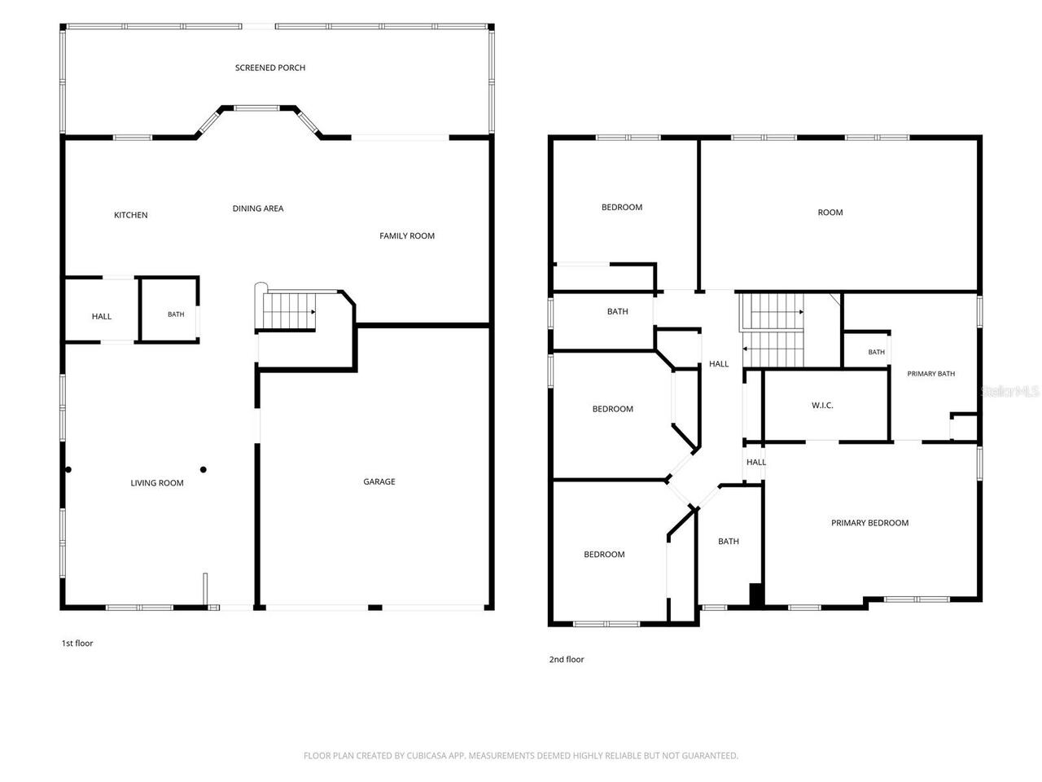
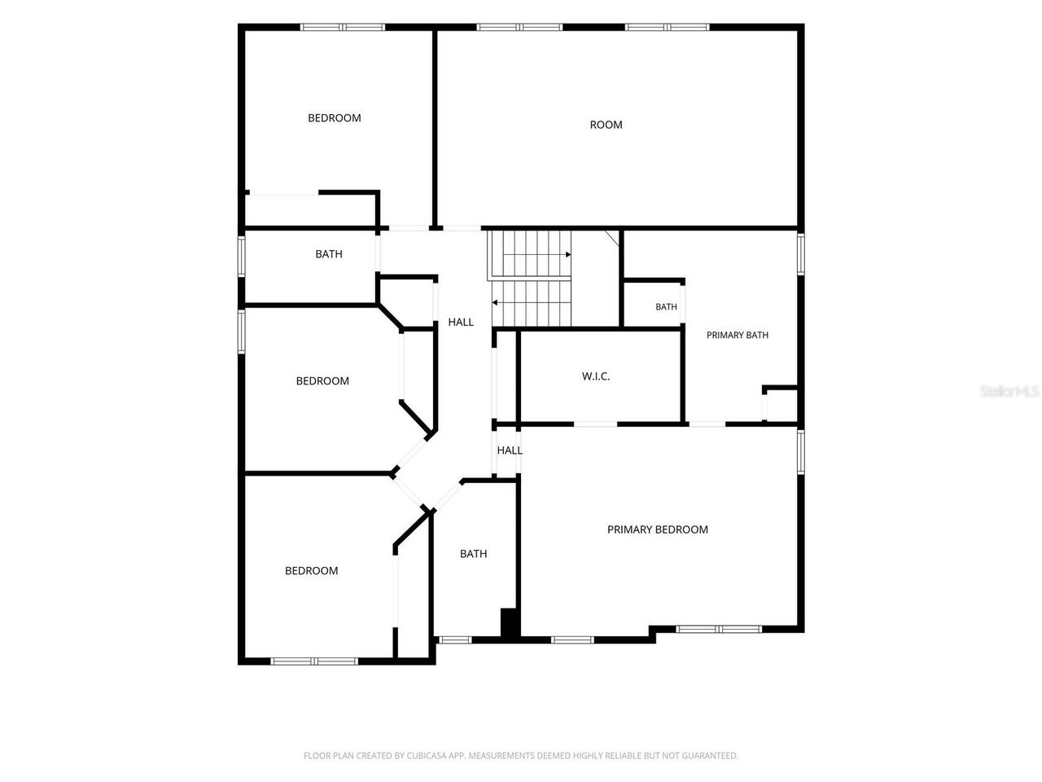
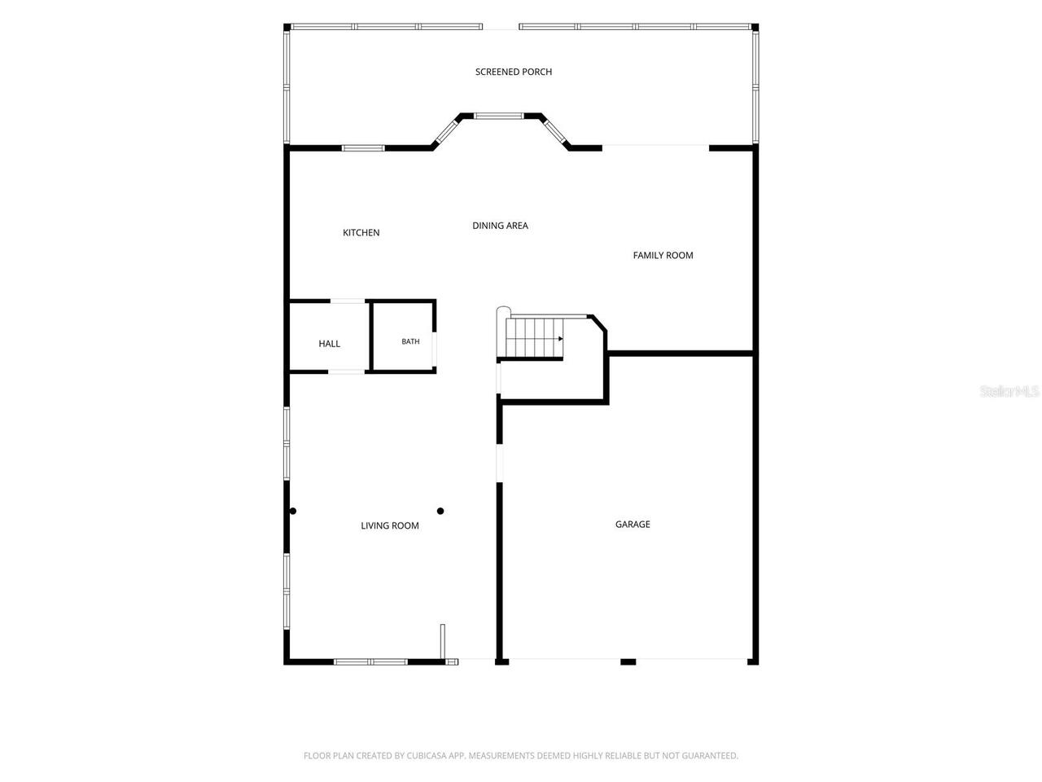
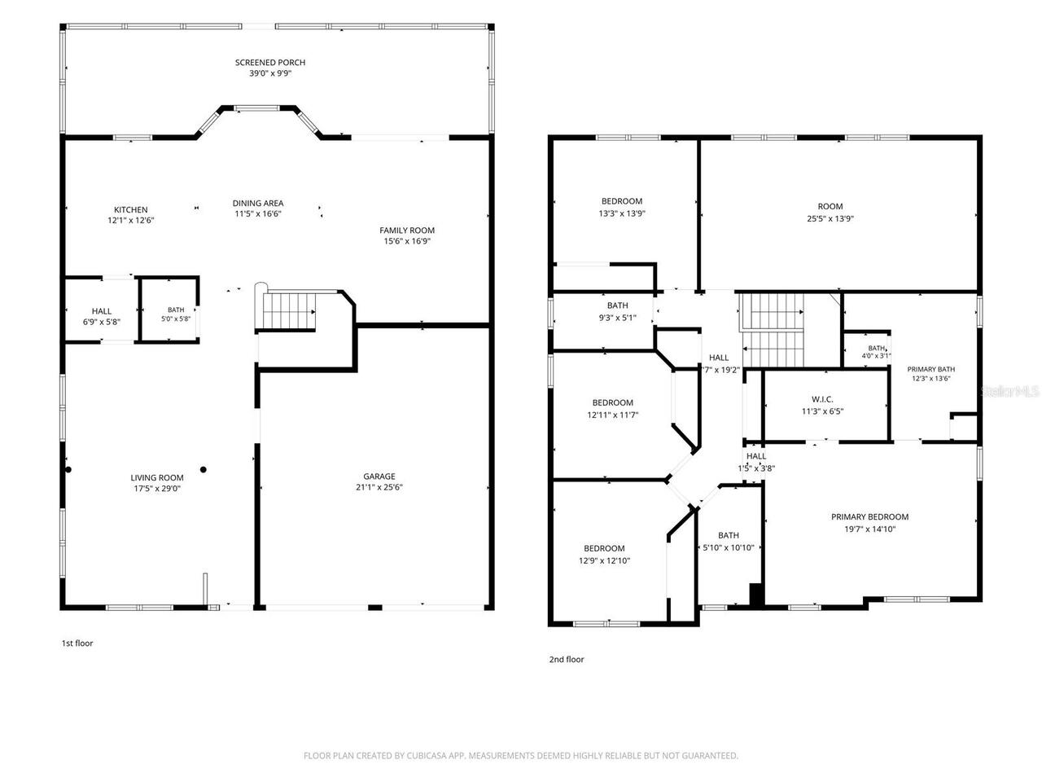
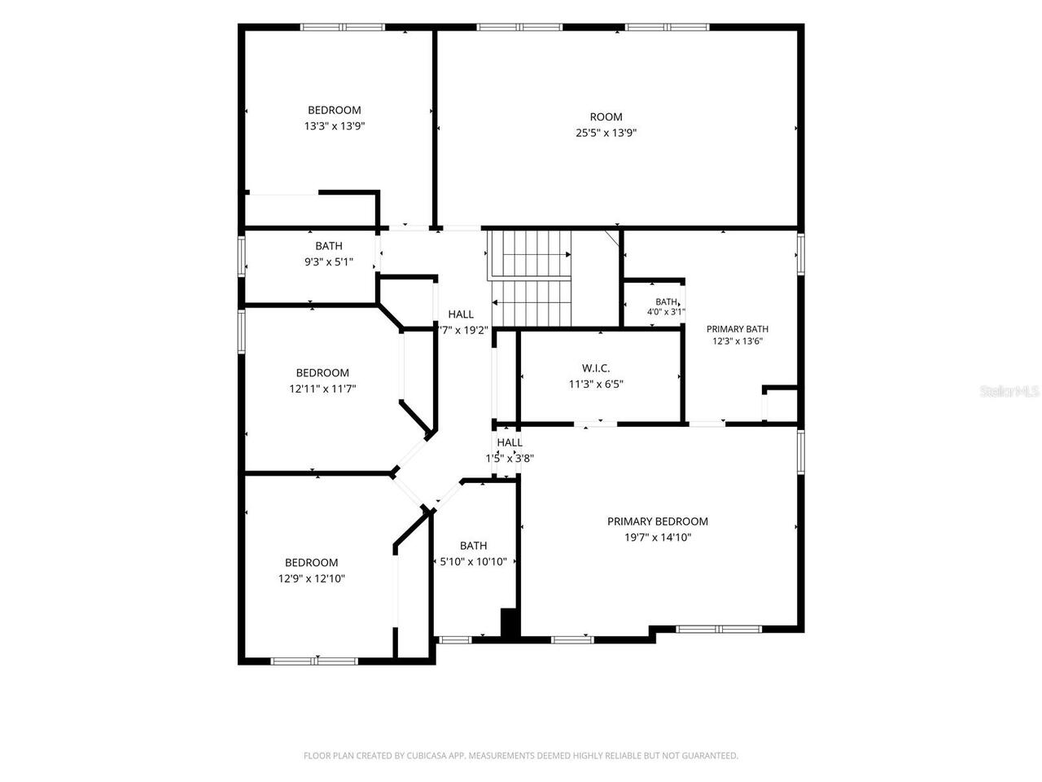
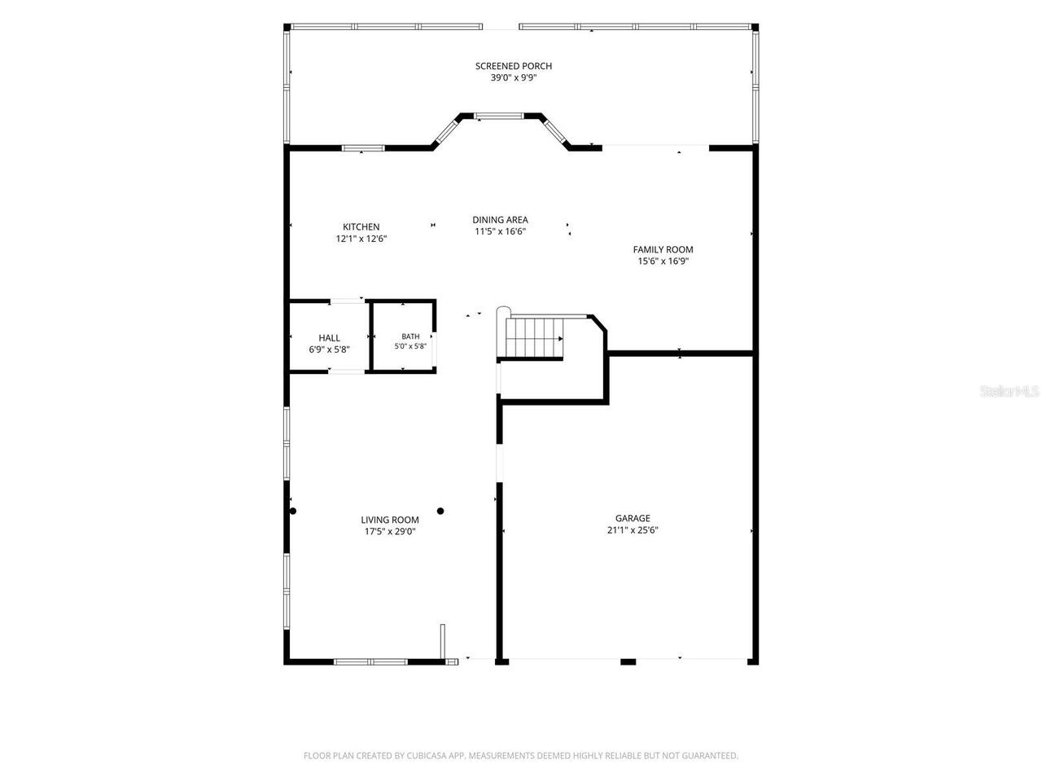
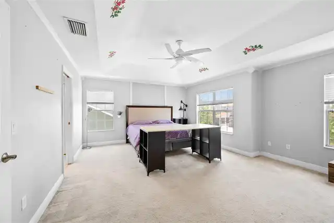
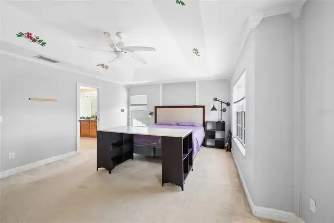
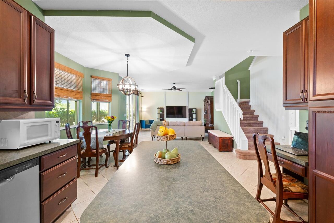
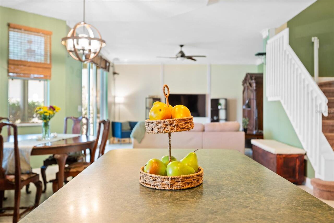
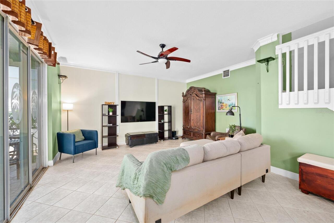
Welcome to this spacious 4-bedroom, 3.5-bath home located in the highly desirable South Village of Avalon Park. Offering nearly 3,000 square feet of living space, this well-designed home provides the perfect blend of space, comfort, and functionality. The first floor features generous living and dining areas along with a spacious kitchen offering ample cabinet and counter space, ideal for everyday living and entertaining. Upstairs, you’ll find an oversized bonus room that can easily serve as a media room, game room, playroom, home office, or even a fifth bedroom, providing endless possibilities to fit your lifestyle. The primary suite offers a private retreat with an en-suite bath, while the additional bedrooms provide plenty of space for family and guests. Step outside to enjoy the fully fenced backyard, overlooking the pond, offering privacy and room for outdoor entertaining, pets, or play. A new roof installed in 2022 adds valuable peace of mind for the next owner. Enjoy all that Avalon Park residents love, including resort-style community pools, parks, playgrounds, walking and biking trails, tennis and basketball courts, and a vibrant downtown filled with restaurants, shops, and year-round community events. Conveniently located near top-rated schools, Waterford Lakes Town Center, UCF, major highways, and Orlando International Airport, this home is ready for its next owner to make it their own. Schedule your showing today! SELLER MOTIVATED
Property Details
Property Features
Property Sub Type
Single Family Residence
County
Orange
Subdivision
EMERALD ESTATES
Additional Information
Additional Lease Restrictions
Please refer to Avalon Park’s Rules and Regulations for community guidelines and restrictions.
Additional Parcels YN
false
Alternate Key Folio Num
322308103600820
Appliances
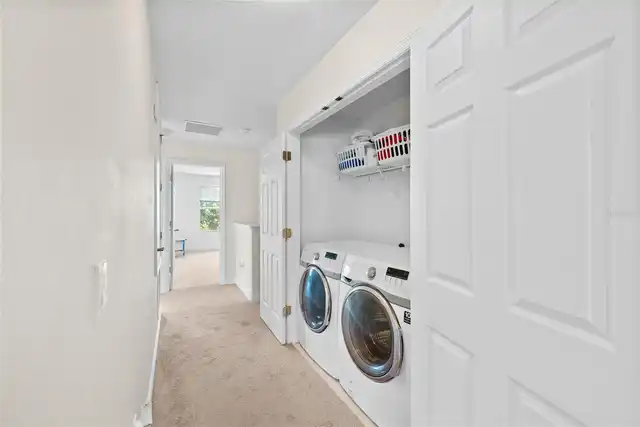
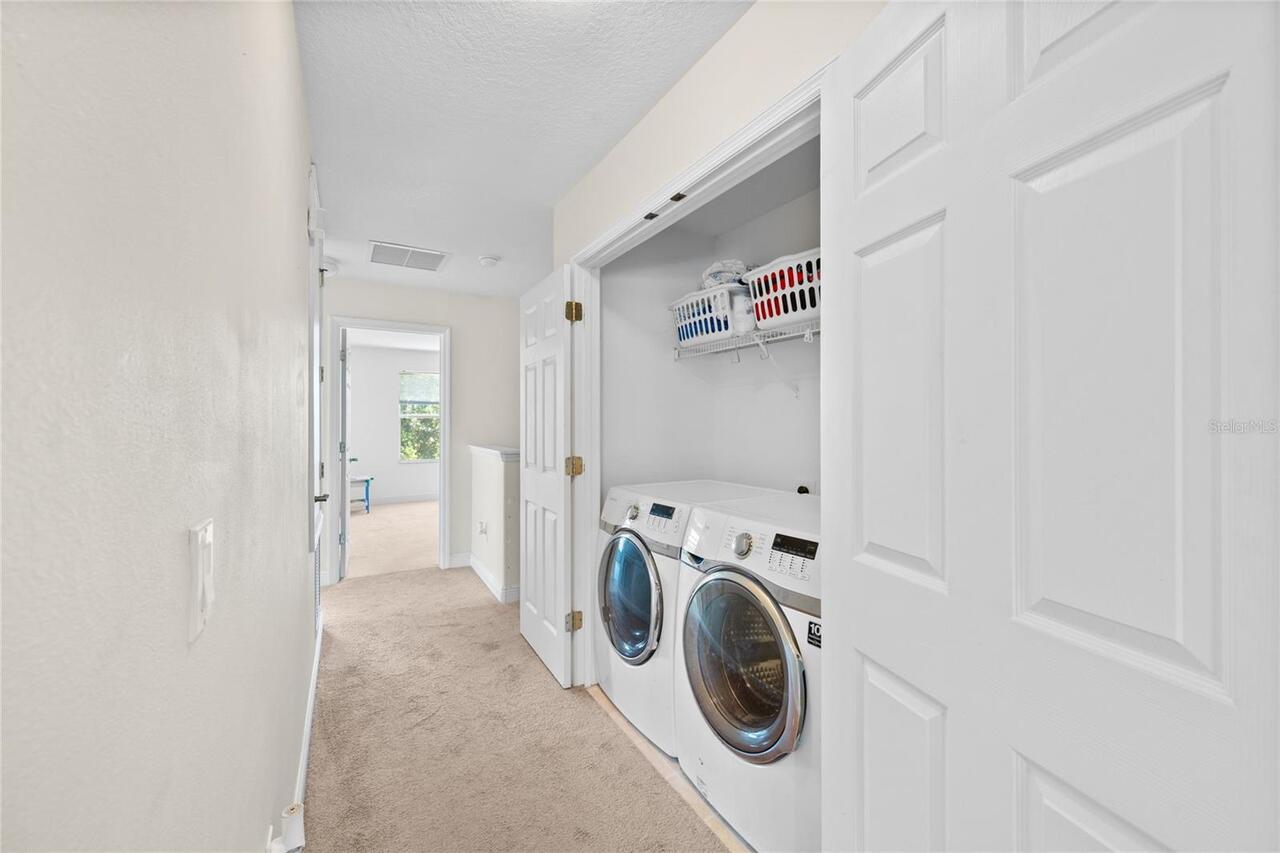
Dishwasher, Dryer, Range, Refrigerator, Washer
Association Amenities
Basketball Court, Clubhouse, Fitness Center, Playground, Pool, Tennis Court(s)
Association Fee
562
Association Fee Frequency
Quarterly
Association Fee Includes
Cable TV, Pool, Internet, Recreational Facilities
Association Fee Requirement
Required
Association URL
Lelandmanagement.com
Association YN
true
Attached Garage YN
true
Available For Lease YN
1
Bathrooms Total Integer
4
Building Area Source
Public Records
Building Area Total
2959
Building Area Total Srch SqM
274.90
Building Area Units
Square Feet
Calculated List Price By Calculated SqFt
182.49
Carport YN
false
Construction Materials
Block
Cooling
Central Air
Country
US
Cumulative Days On Market
91
Current Price
540000.00
Direction Faces
Southeast
Elementary School
Avalon Elem
Exterior Features
Sidewalk
Fireplace YN
false
Flood Zone Code
X500
Flood Zone Date
2009-09-25
Flood Zone Panel
12095C0295F
Flooring
Carpet, Tile, Vinyl
Foundation Details
Slab
Furnished
Unfurnished
Garage Spaces
2
Garage YN
true
Heating
Central
High School
Timber Creek High
Homestead YN
1
Interior Features
Ceiling Fans(s), Living Room/Dining Room Combo, Vaulted Ceiling(s), Walk-In Closet(s)
Internet Address Display YN
true
Internet Automated Valuation Display YN
true
Internet Consumer Comment YN
false
Internet Entire Listing Display YN
true
Laundry Features
Inside, Laundry Closet
Lease Restrictions YN
1
Levels
Two
List AOR
Orlando Regional
Living Area Meters
274.90
Living Area Source
Public Records
Living Area Units
Square Feet
Lot Size Acres
0.15
Lot Size Square Feet
6671
Lot Size Square Meters
620
Middle Or Junior School
Avalon Middle
Minimum Lease
8-12 Months
Modification Timestamp
2026-10-01T01:30:09.272Z
Monthly HOA Amount
187.33
New Construction YN
false
Occupant Type
Owner
Ownership
Fee Simple
Parcel Number
08-23-32-1036-00-820
Pet Restrictions
Please refer to Avalon Park’s Rules and Regulations for community guidelines and restrictions.
Pets Allowed
Cats OK, Dogs OK
Pool Private YN
false
Postal Code Plus 4
7302
Previous List Price
550000
Price Change Timestamp
2026-09-04T12:06:29.000Z
Public Survey Range
32
Public Survey Section
08
RATIO Current Price By Calculated SqFt
182.49
Road Surface Type
Paved
Roof
Shingle
Room Count
5
Senior Community YN
false
Sewer
Public Sewer
Showing Requirements
Coming Soon - Allowing Showings, Sentri Lock Box, Appointment Only, ShowingTime
Status Change Timestamp
2026-07-01T15:23:18.000Z
Stories Total
2
Tax Annual Amount
8392.44
Tax Book Number
54-78
Tax Legal Description
AVALON PARK SOUTH PHASE 2 54/78 LOT 82
Tax Lot
82
Tax Year
2025
Total Acreage
0 to less than 1/4
Total Annual Fees
2248.00
Total Monthly Fees
187.33
Township
23
Universal Property Id
US-12095-N-082332103600820-R-N
Unparsed Address
4930 ATWOOD DR
Utilities
Electricity Connected
Water Source
Public
Water View
Pond
Water View YN
1
Waterfront YN
false
Zoning
P-D
Neighborhood Map
Popup

Property Photos
Listing Photo
Listing Photo
Listing Photo
Listing Photo
Listing Photo
Listing Photo
Listing Photo
Listing Photo
Listing Photo
Listing Photo
Listing Photo
Listing Photo
Listing Photo
Listing Photo
Listing Photo
Listing Photo
Listing Photo
Listing Photo
Listing Photo
Listing Photo
Listing Photo
Listing Photo
Listing Photo
Listing Photo
Listing Photo
Listing Photo
Listing Photo
Listing Photo
Listing Photo
Listing Photo
Listing Photo
Listing Photo
Listing Photo
Listing Photo
Listing Photo
Listing Photo
Listing Photo
Listing Photo
Listing Photo
Listing Photo
Listing Photo
Listing Photo
Listing Photo
Listing Photo
Listing Photo
Listing Photo
Listing Photo
Listing Photo
Listing Photo
Listing Photo
Listing Photo
Listing Photo
Listing Photo
Listing Photo
Listing Photo
Listing Photo
Listing Photo
Listing Photo
Listing Photo
Listing Photo
Listing Photo
Listing Photo
Listing Photo
Listing Photo
Listing Photo
Listing Photo
Listing Photo
Listing Photo
Listing Photo
Listing Photo
Listing Photo
Listing Photo
Listing Photo
Listing Photo
Listing Photo
Listing Photo
Listing Photo
Listing Photo
Listing Photo
Listing Photo
Listing Photo
Listing Photo
Listing Photo
Listing Photo
Listing Photo
Listing Photo
Listing Photo
Listing Photo
Listing Photo
Listing Photo
Listing Photo
Listing Photo
Listing Photo
Listing Photo
Listing Photo
Listing Photo
Listing Photo
Listing Photo
Listing Photo
Listing Photo
Listing Photo
Listing Photo
Listing Photo
Listing Photo
Listing Photo
Listing Photo
Listing Photo
Listing Photo
Listing Photo
Listing Photo
Listing Photo
Listing Photo
Listing Photo
Listing Photo
Listing Photo
Listing Photo
Listing Photo
Listing Photo
Listing Photo
Listing Photo
Listing Photo
Listing Photo
Listing Photo
Listing Photo
Listing Photo
Listing Photo
Listing Photo
Listing Photo
Listing Photo
Listing Photo

MLS #MFRO6420054 Listing courtesy of Empire Network Realty provided by Stellar MLS.

Similar Listings

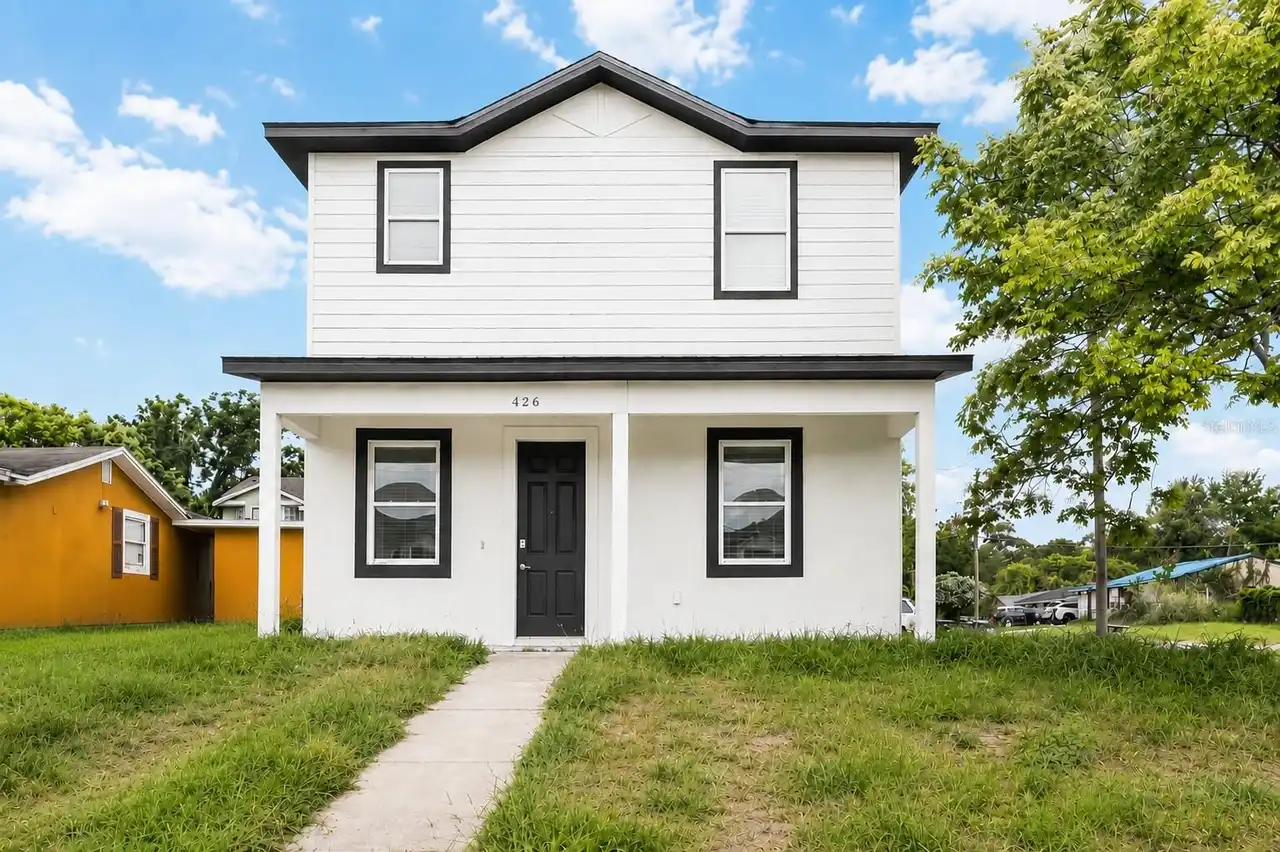
$495,000
426 S Hudson Street
Orlando
4BR/3BA
| Active
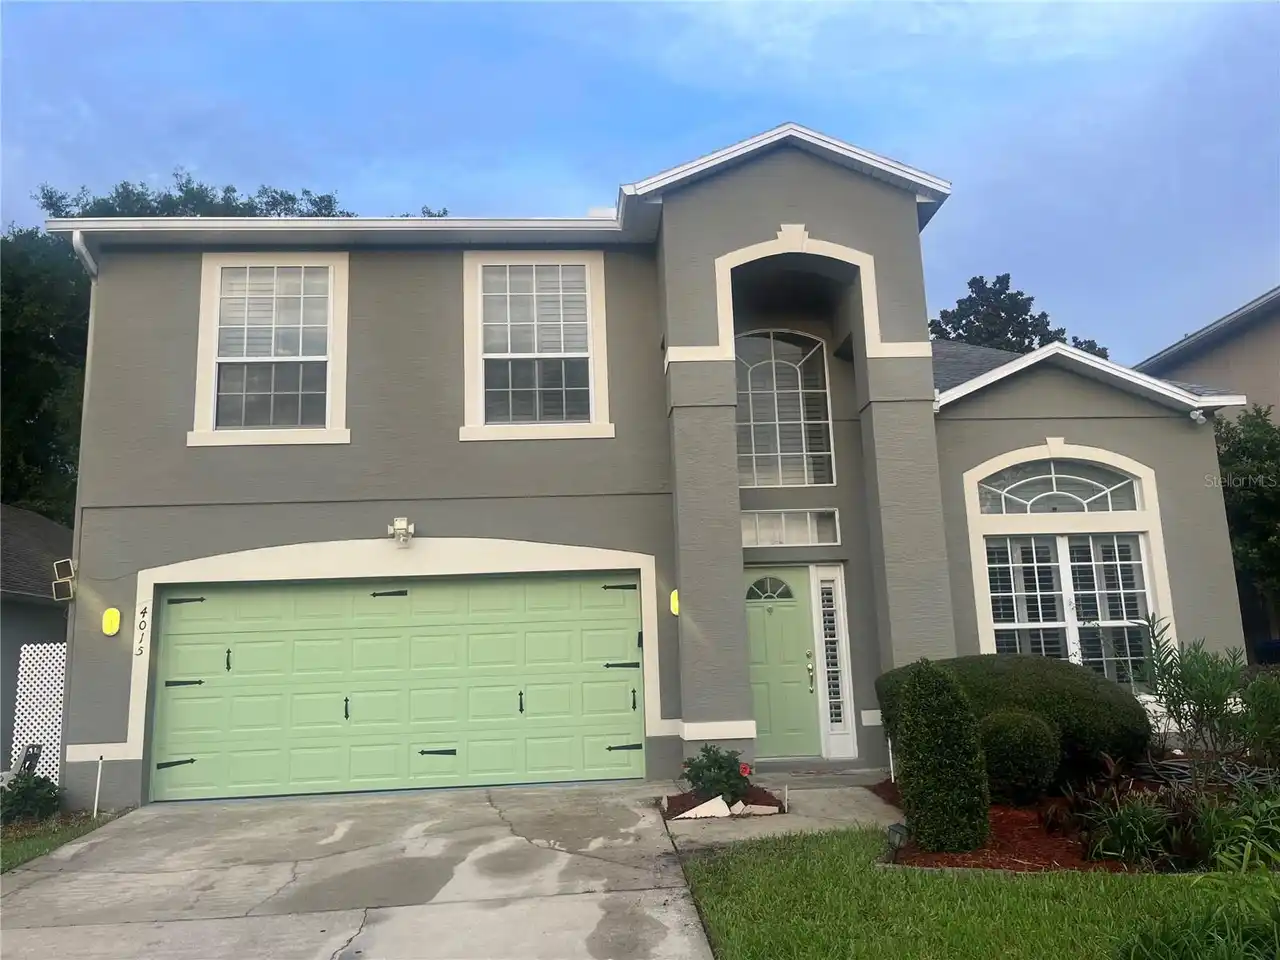
$495,000
4015 Lakeside Reserve Lane
Orlando
4BR/3BA
| Active
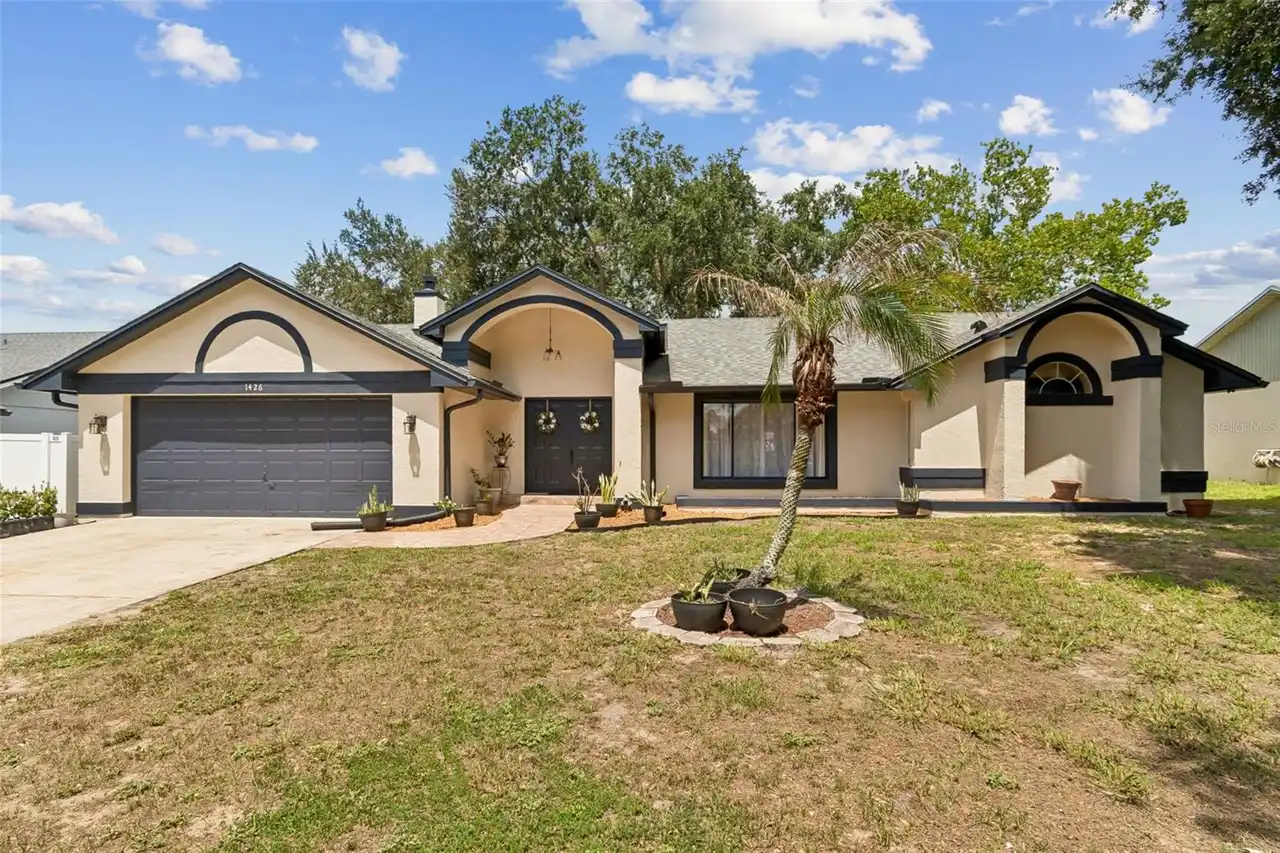
$495,000
14253 Lanikai Beach Drive
Orlando
4BR/3BA
| Active
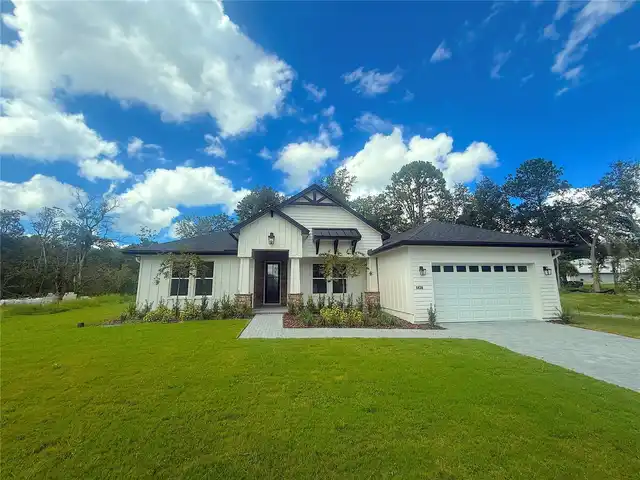
$495,990
1426 Jubal Drive
Orlando
4BR/3BA
| Active


All listing information is deemed reliable but not guaranteed and should be independently verified through personal inspection by appropriate professionals. Listings displayed on this website may be subject to prior sale or removal from sale; availability of any listing should always be independent verified. Listing information is provided for consumer personal, non-commercial use, solely to identify potential properties for potential purchase; all other use is strictly prohibited and may violate relevant federal and state law. The source of the listing data is as follows: Stellar MLS (updated 10/1/26 6:57 AM) |

Listing Search


Translate Tool

Featured Listings
Apopka Real Estate
$1,299,999
4 BED
3 BATH
Welcome to 1438 Balmy Beach Drive, a beautifully crafted custom home by Augustine Homes, LLC, offering a direct view of ... Read More
Clermont Real Estate
$1,980,000
4 BED
4 BATH
NEWLY COMPLETED IN 2026, this custom Modern Mediterranean estate offers 5,669 square feet of turnkey luxury within the g... Read More
Clermont Real Estate
$1,499,000
10 BED
8 BATH
This stunning 2024 Custom Clearwater Grand is a truly one-of-a-kind 10-bedroom luxury vacation home located within the h... Read More
Clermont Real Estate
$1,945,000
4 BED
3 BATH
One or more photo(s) was virtually staged Stunning Remodeled Home with Lake Views in Clermont's Desirable Indian Hills C... Read More
Clermont Real Estate
$1,970,000
4 BED
3 BATH
Pre-Construction. To be built. BUYER INCENTIVES VALUED AT $16,000 AVAILABLE WITH EXECUTED LAND RESERVATION BY SEPT 28TH ... Read More
Clermont Real Estate
$4,577,718
4 BED
3 BATH
Pre-Construction. To be built. BUYER INCENTIVES VALUED AT $16,000 AVAILABLE WITH EXECUTED LAND RESERVATION BY SEPT 28TH ... Read More
Davenport Real Estate
$1,000,000
4 BED
3 BATH
Move-in Ready! This incredible Aspen II inventory home by ABD has been priced to sell! It would cost you $250k more to b... Read More
Davenport Real Estate
$1,141,500
13 BED
10 BATH
3D Home Tour & floor plan available by clicking on Virtual Tour 2 above. BRAND NEW LUXURY VINYL PLANK THROUGHOUT. NO CAR... Read More
Gotha Real Estate
$2,274,900
6 BED
4 BATH
New Price! Motivated Seller!! A rare opportunity to purchase the only home currently available in the highly sought-afte... Read More
Contact Wendy Morris

407-575-5392

Wendy Morris LLC

Licensed in the State of Florida
BK 3146762
16797 Broadwater Avenue
Winter Garden, Florida 34787

Your privacy is our utmost concern. We will never sell your personal information. Privacy Policy
©2026 windermereluxuryproperty.com - all rights reserved. | Site Map