1-407-575-5392
Menu

8552 Keswick Pointe Drive, Orlando, FL

NEXT
PREV
$632,000

($186/sqft)

List Status: Active
8552 Keswick Pointe Drive
Orlando, FL 32829


5 beds
4 baths
3393 living sqft
Top Features
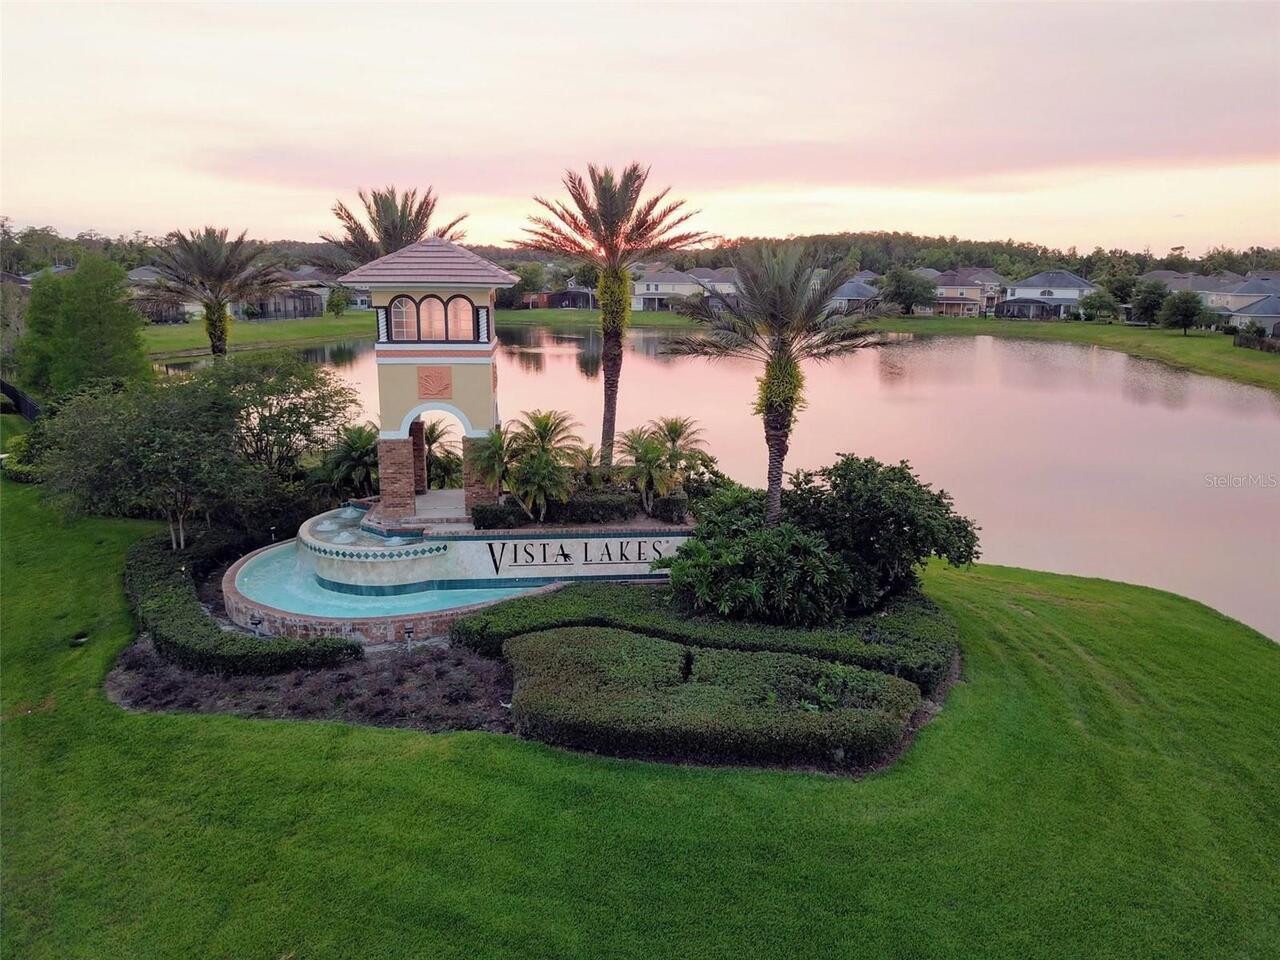
  • Subdivision: Vista Lakes Village N-15 Carlisle
  • Built in  2003
  • Single Family Residence
Description
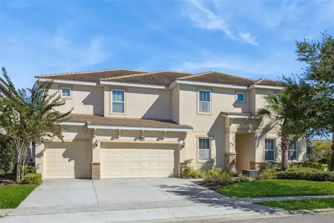
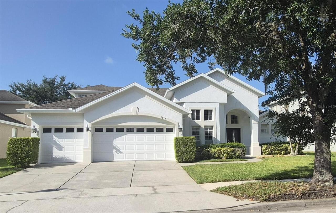
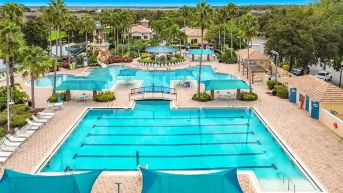
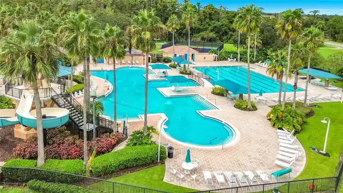
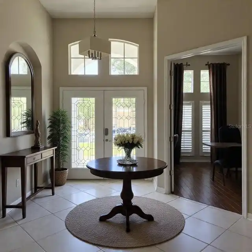
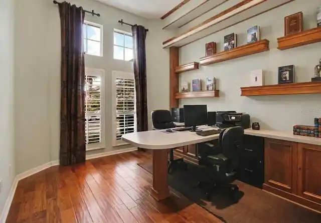
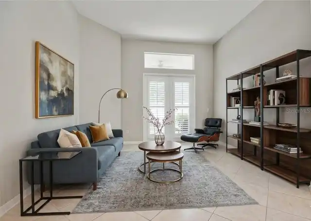
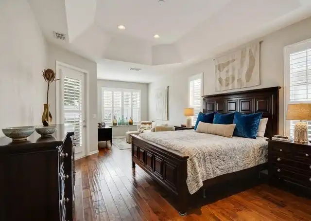
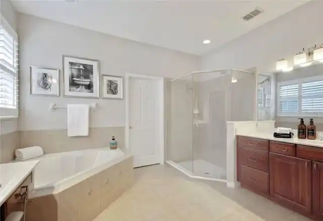
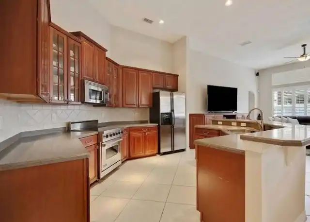
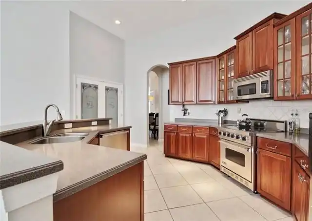
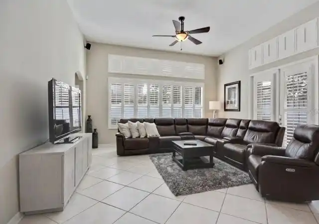
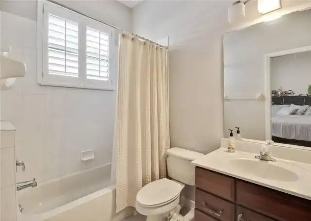
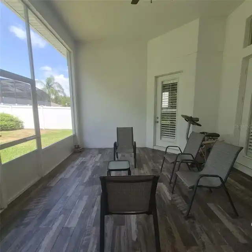
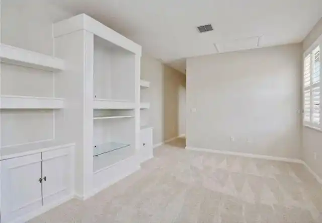
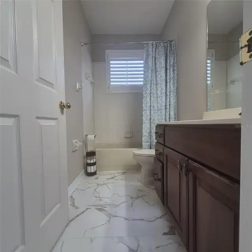
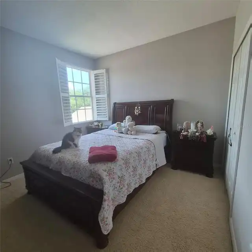
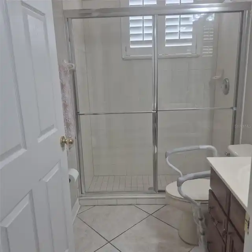
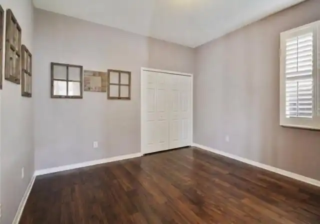
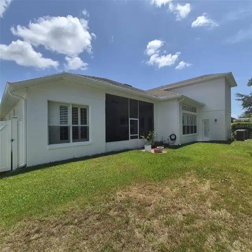
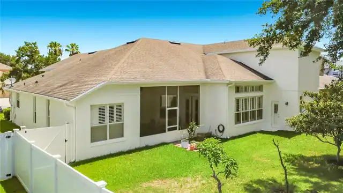
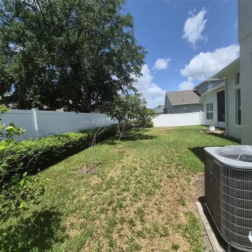
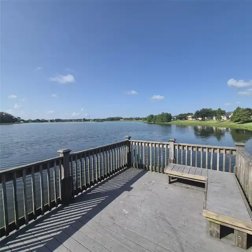
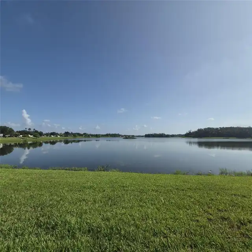
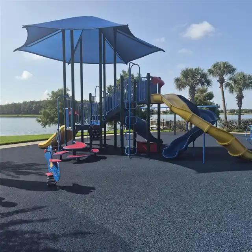
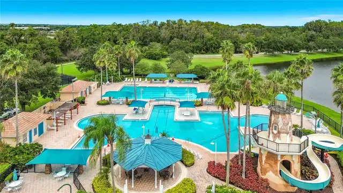
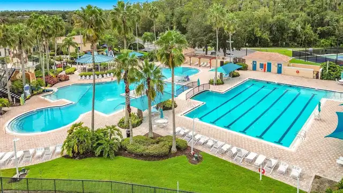
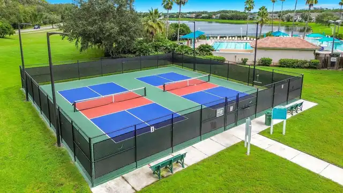
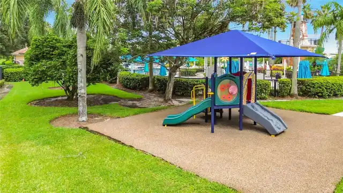
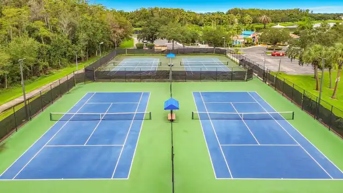
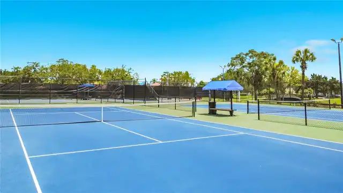
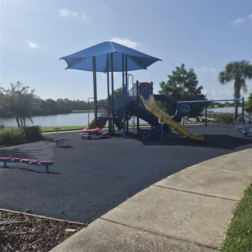
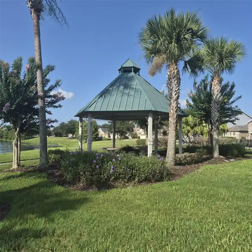
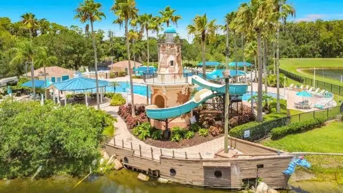
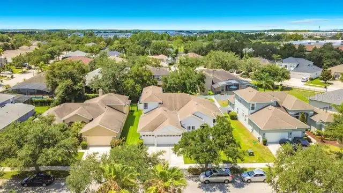
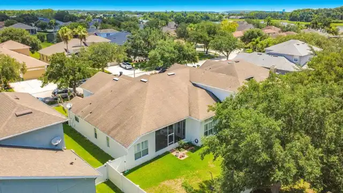
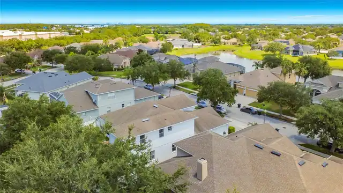
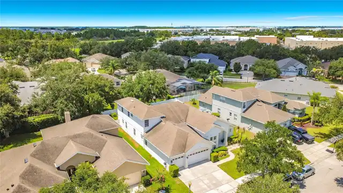
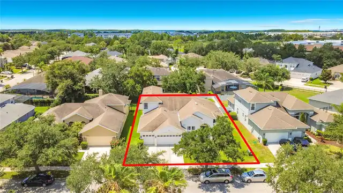
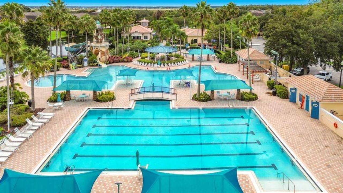
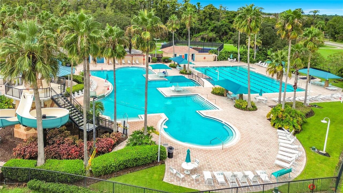
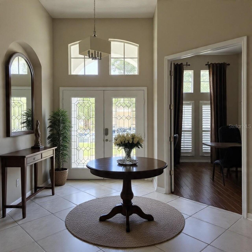
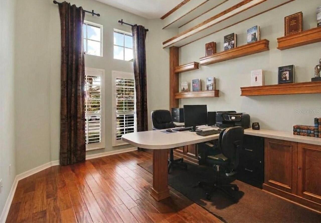
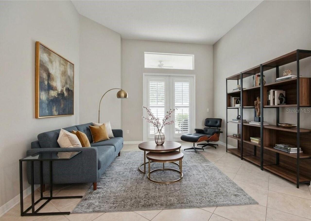
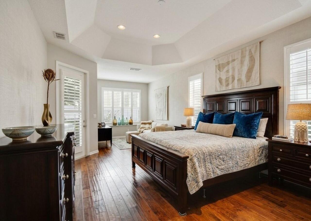
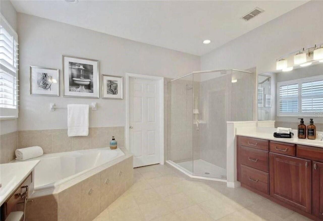
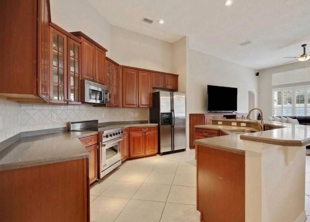
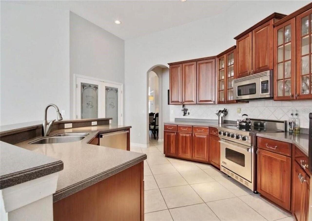
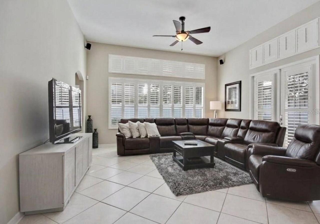
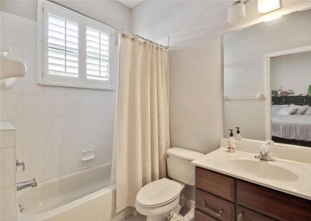
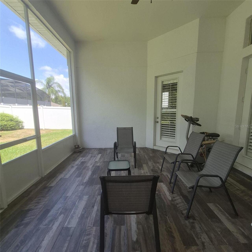
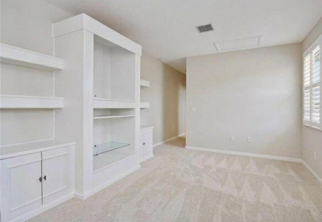
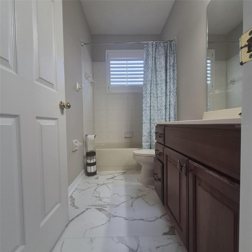
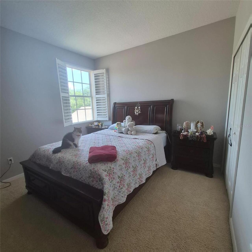
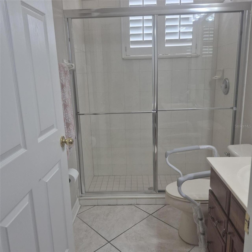
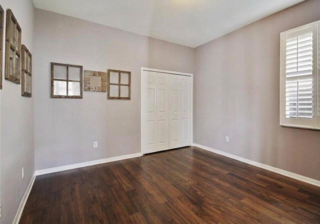
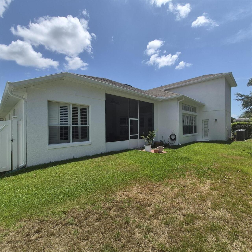
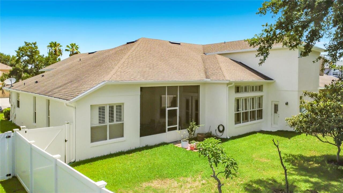
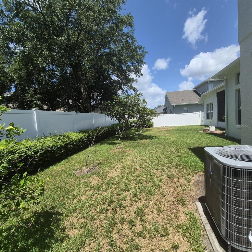
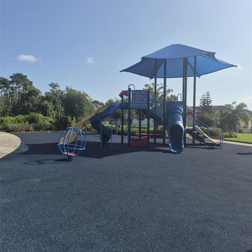
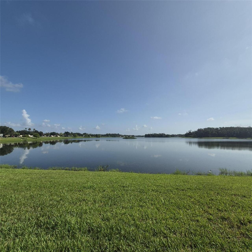
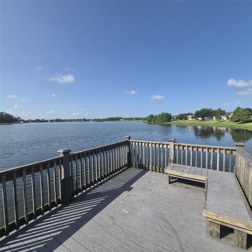
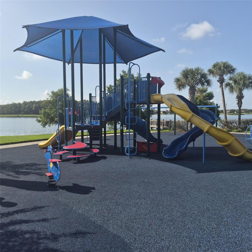
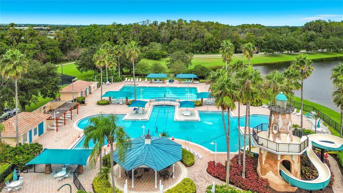
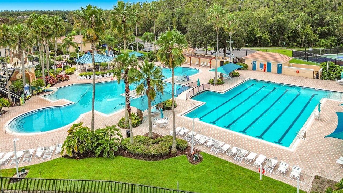
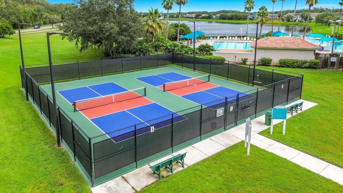
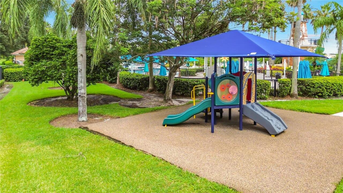
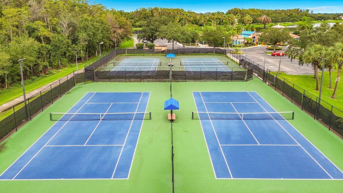
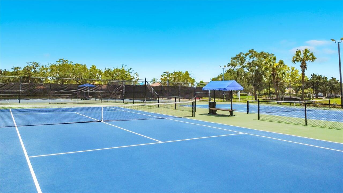
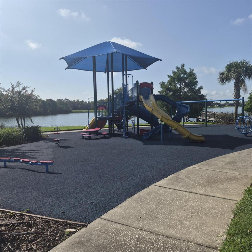
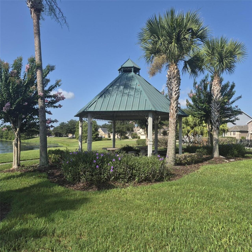
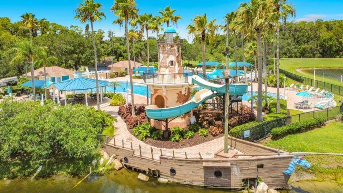
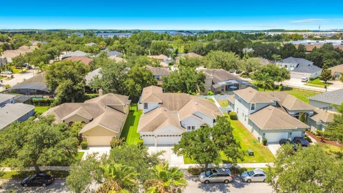
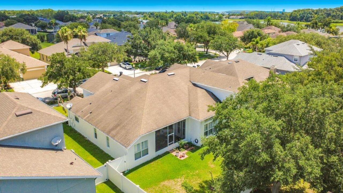
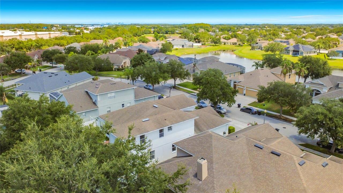
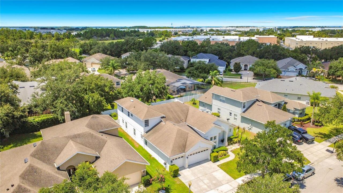
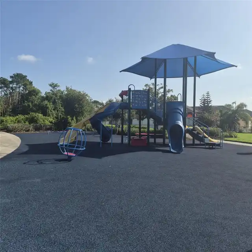
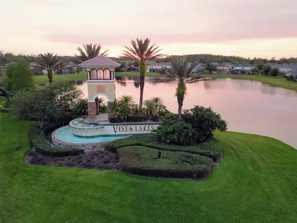
Virtually Staged. **EXCEPTIONAL VALUE IN VISTA LAKES! One of the best values in the area for size and price. This spacious 5-bedroom, 4-bath home offers 3,393 sq. ft. of living space, a 3-car garage and a generous 9,000 sq. ft. lot in the desirable gated community of Vista Lakes. BRAND NEW HVAC installed June 2026, with a NEW ROOF to be installed by the seller before closing! The spacious split-bedroom floor plan features 12-ft ceilings, hardwood floors, plantation shutters, crown molding, tray ceilings, formal living and dining areas, and a large family room. The gourmet kitchen offers stainless steel appliances, center island, walk-in pantry, display cabinetry and a bright breakfast nook. The first-floor primary suite includes a reading nook and spacious bath. A large upstairs loft and additional bedroom with full bath provide excellent flexibility for guests, office, media room or extended family. Enjoy the extended enclosed lanai and private landscaped backyard. Vista Lakes offers resort-style amenities including pool, clubhouse, tennis, playgrounds and walking trails. Conveniently located near Lake Nona Medical City, Orlando International Airport, SR 417, shopping and dining. A rare opportunity to own over 3,300 sq. ft. in a gated community at an exceptional price!
Property Details
Property Features
Property Sub Type
Single Family Residence
Parking
Driveway, Garage Door Opener, Covered
County
Orange
Subdivision
VISTA LAKES VILLAGE N-15 CARLISLE
Additional Information
Additional Lease Restrictions
Buyer to verify any restrictions.
Additional Parcels YN
false
Additional Rooms
Den/Library/Office, Family Room, Formal Dining Room Separate, Formal Living Room Separate, Inside Utility, Loft
Alternate Key Folio Num
302325897801230
Appliances
Dishwasher, Disposal, Microwave, Range, Refrigerator
Approval Process
Not HOA approval process required . Association
Association Amenities
Clubhouse, Gated, Playground, Pool, Tennis Court(s), Trail(s)
Association Email
yolanda@vistalakesfl.com
Association Fee
221.54
Association Fee Frequency
Quarterly
Association Fee Includes
Pool
Association Fee Requirement
Required
Association URL
www.vistalakefl.com
Association YN
true
Attached Garage YN
true
Available For Lease YN
1
Bathrooms Total Integer
4
Building Area Source
Public Records
Building Area Total
4282
Building Area Total Srch SqM
397.81
Building Area Units
Square Feet
CDDYN
1
Calculated List Price By Calculated SqFt
186.27
Carport YN
false
Community Features
Association Recreation - Owned, Clubhouse, Community Mailbox, Deed Restrictions, Gated Community - No Guard, Playground, Pool, Sidewalks
Construction Materials
Block, Stucco
Cooling
Central Air
Country
US
Cumulative Days On Market
80
Current Price
632000.00
Direction Faces
Northeast
Elementary School
Vista Lakes Elem
Exterior Features
Garden, Lighting, Private Yard, Rain Gutters
Fencing
Fenced, Vinyl
Fireplace YN
false
Flood Zone Code
X
Flood Zone Date
2018-06-20
Flood Zone Panel
12095C0435G
Flooring
Ceramic Tile, Wood
Foundation Details
Slab
Furnished
Unfurnished
Garage Spaces
3
Garage YN
true
Heating
Central, Electric
High School
Colonial High
Home Warranty YN
false
Homestead YN
1
Interior Features
Cathedral Ceiling(s), Eat-in Kitchen, High Ceilings, Kitchen/Family Room Combo, Open Floorplan, Primary Bedroom Main Floor, Split Bedroom
Internet Address Display YN
true
Internet Automated Valuation Display YN
true
Internet Consumer Comment YN
false
Internet Entire Listing Display YN
true
Laundry Features
Laundry Room
Lease Restrictions YN
1
Levels
Two
List AOR
Orlando Regional
Living Area Meters
315.22
Living Area Source
Public Records
Living Area Units
Square Feet
Lot Size Acres
0.25
Lot Size Square Feet
9000
Lot Size Square Meters
836
Middle Or Junior School
Odyssey Middle
Minimum Lease
7 Months
Modification Timestamp
2026-09-15T03:17:10.411Z
Monthly HOA Amount
73.85
New Construction YN
false
Occupant Type
Owner
Other Equipment
Private Yard
Ownership
Fee Simple
Parcel Number
25-23-30-8978-01-230
Pet Restrictions
Buyer to verify any pets restrictions
Pets Allowed
Breed Restrictions
Pool Private YN
false
Postal Code Plus 4
7646
Previous List Price
669000
Price Change Timestamp
2026-07-19T17:56:39.000Z
Property Attached YN
false
Public Survey Range
30
Public Survey Section
25
RATIO Current Price By Calculated SqFt
186.27
Road Surface Type
Asphalt
Roof
Shingle
Room Count
11
Security Features
Gated Community
Senior Community YN
false
Sewer
Public Sewer
Showing Requirements
Appointment Only, Call Listing Agent, Gate Code Required, No Lockbox, See Remarks
Status Change Timestamp
2026-06-26T05:35:38.000Z
Stories Total
2
Tax Annual Amount
5888.35
Tax Block
1
Tax Book Number
45-67
Tax Legal Description
VISTA LAKES VILLAGE N-15 (CARLISLE) 45/67 LOT 123
Tax Lot
123
Tax Other Annual Assessment Amount
1765
Tax Year
2025
Total Acreage
1/4 to less than 1/2
Total Annual Fees
886.16
Total Monthly Fees
73.85
Township
23
Universal Property Id
US-12095-N-252330897801230-R-N
Unparsed Address
8552 KESWICK POINTE DR
Utilities
Cable Available, Electricity Connected, Public, Sewer Connected, Water Connected
Vegetation
Mature Landscaping
Water Source
Public
Waterfront YN
false
Zoning
PD/AN
Zoning Compatible YN
1
Neighborhood Map
Popup

Property Photos
Listing Photo
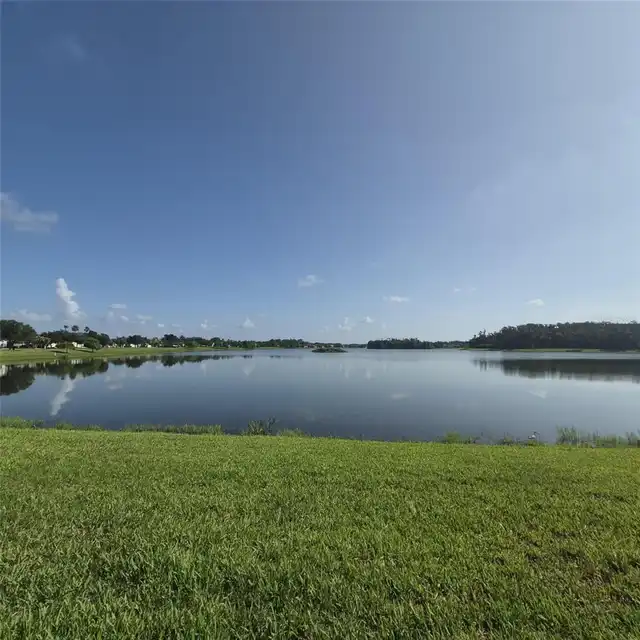
Listing Photo
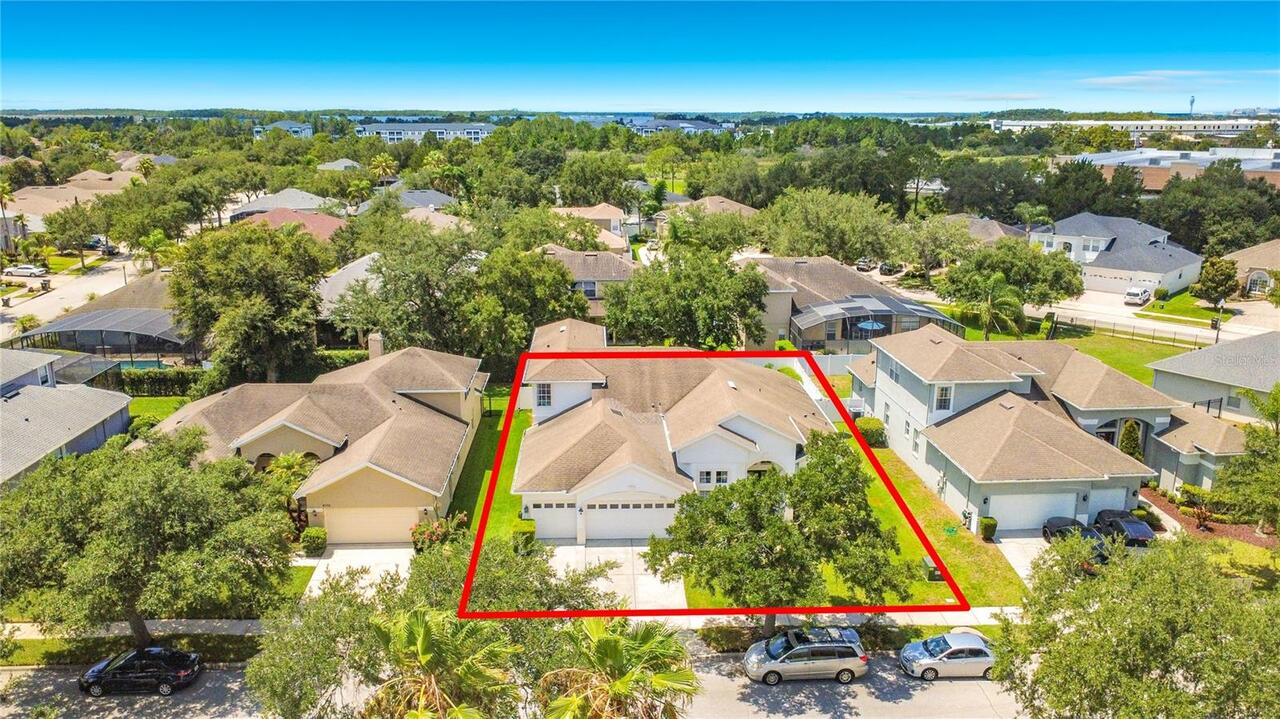
Listing Photo
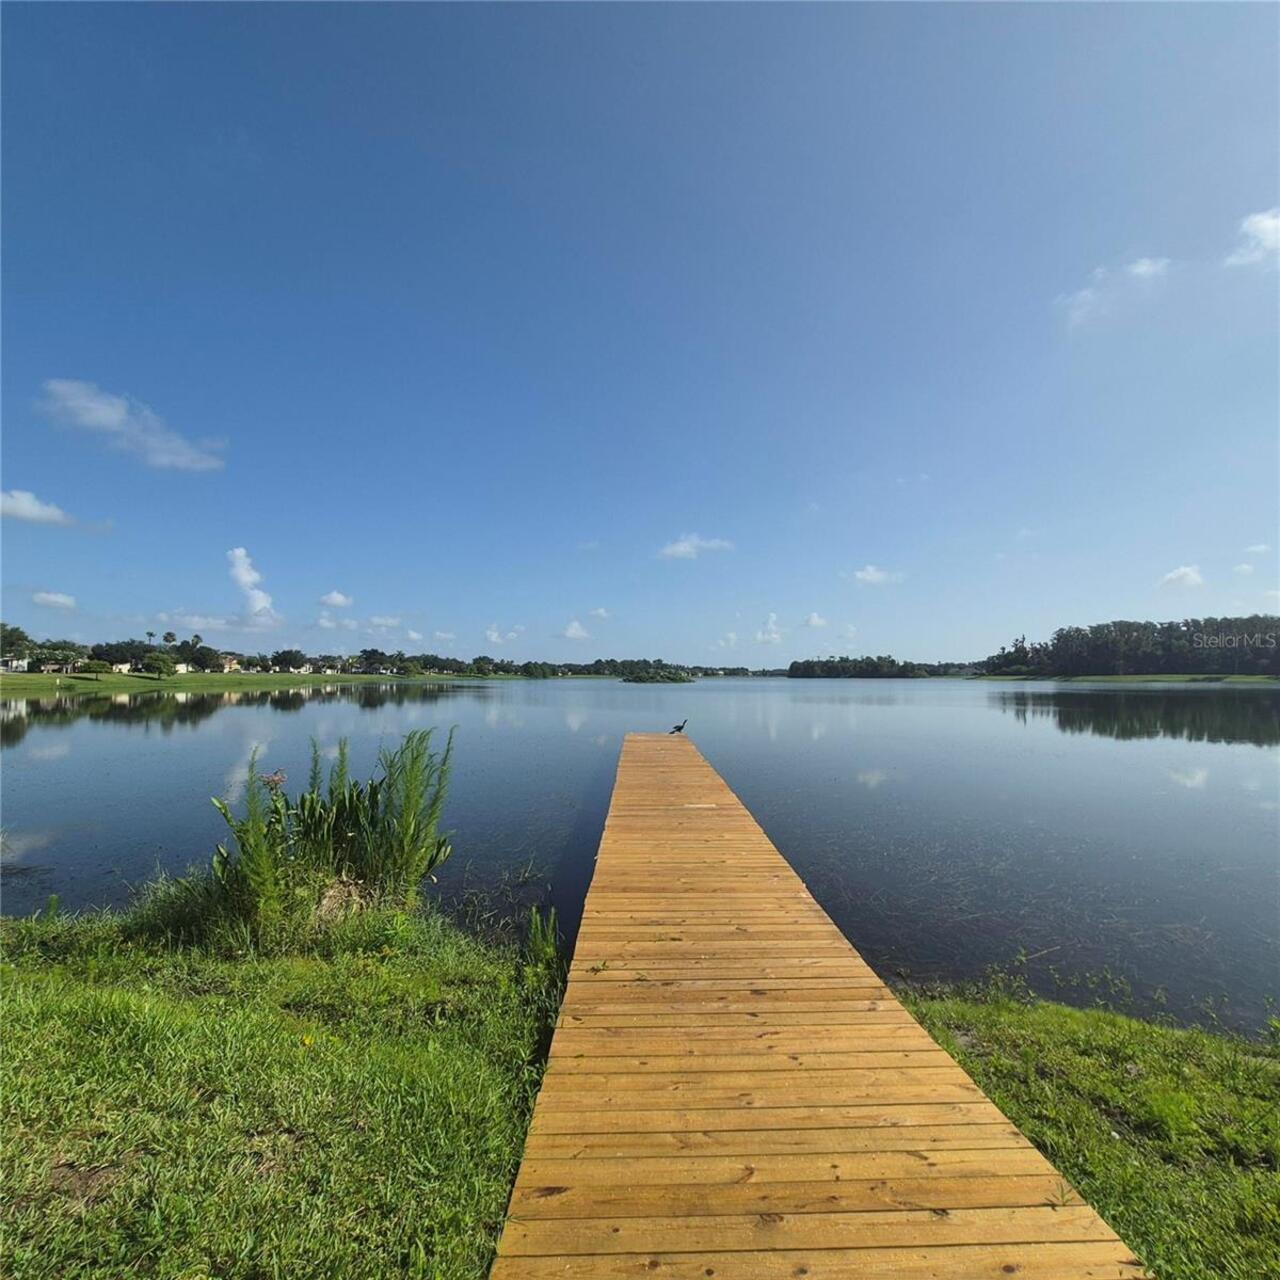
Listing Photo
Listing Photo
Listing Photo
Listing Photo
Listing Photo
Listing Photo
Listing Photo
Listing Photo
Listing Photo
Listing Photo
Listing Photo
Listing Photo
Listing Photo
Listing Photo
Listing Photo
Listing Photo
Listing Photo
Listing Photo
Listing Photo
Listing Photo
Listing Photo
Listing Photo
Listing Photo
Listing Photo
Listing Photo
Listing Photo
Listing Photo
Listing Photo
Listing Photo
Listing Photo
Listing Photo
Listing Photo
Listing Photo
Listing Photo
Listing Photo
Listing Photo
Listing Photo
Listing Photo
Listing Photo
Listing Photo
Listing Photo
Listing Photo
Listing Photo
Listing Photo
Listing Photo
Listing Photo
Listing Photo
Listing Photo
Listing Photo
Listing Photo
Listing Photo
Listing Photo
Listing Photo
Listing Photo
Listing Photo
Listing Photo
Listing Photo
Listing Photo
Listing Photo
Listing Photo
Listing Photo
Listing Photo
Listing Photo
Listing Photo
Listing Photo
Listing Photo
Listing Photo
Listing Photo
Listing Photo
Listing Photo
Listing Photo
Listing Photo
Listing Photo
Listing Photo
Listing Photo
Listing Photo
Listing Photo
Listing Photo
Listing Photo
Listing Photo
Listing Photo

MLS #MFRO6410733 Listing courtesy of Premium Properties R.e Service provided by Stellar MLS.

Similar Listings

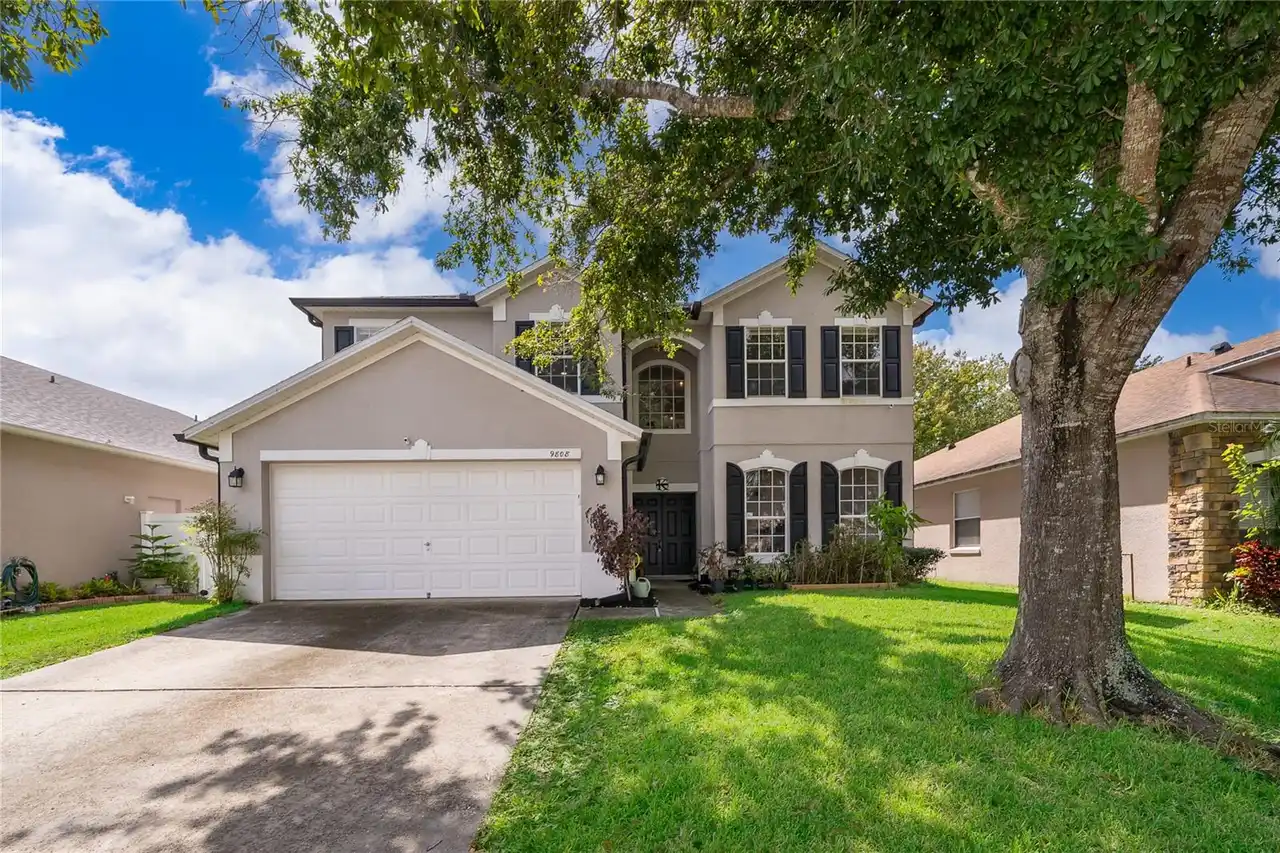
$570,000
9808 Bennington Chase Drive
Orlando
5BR/4BA
| Active
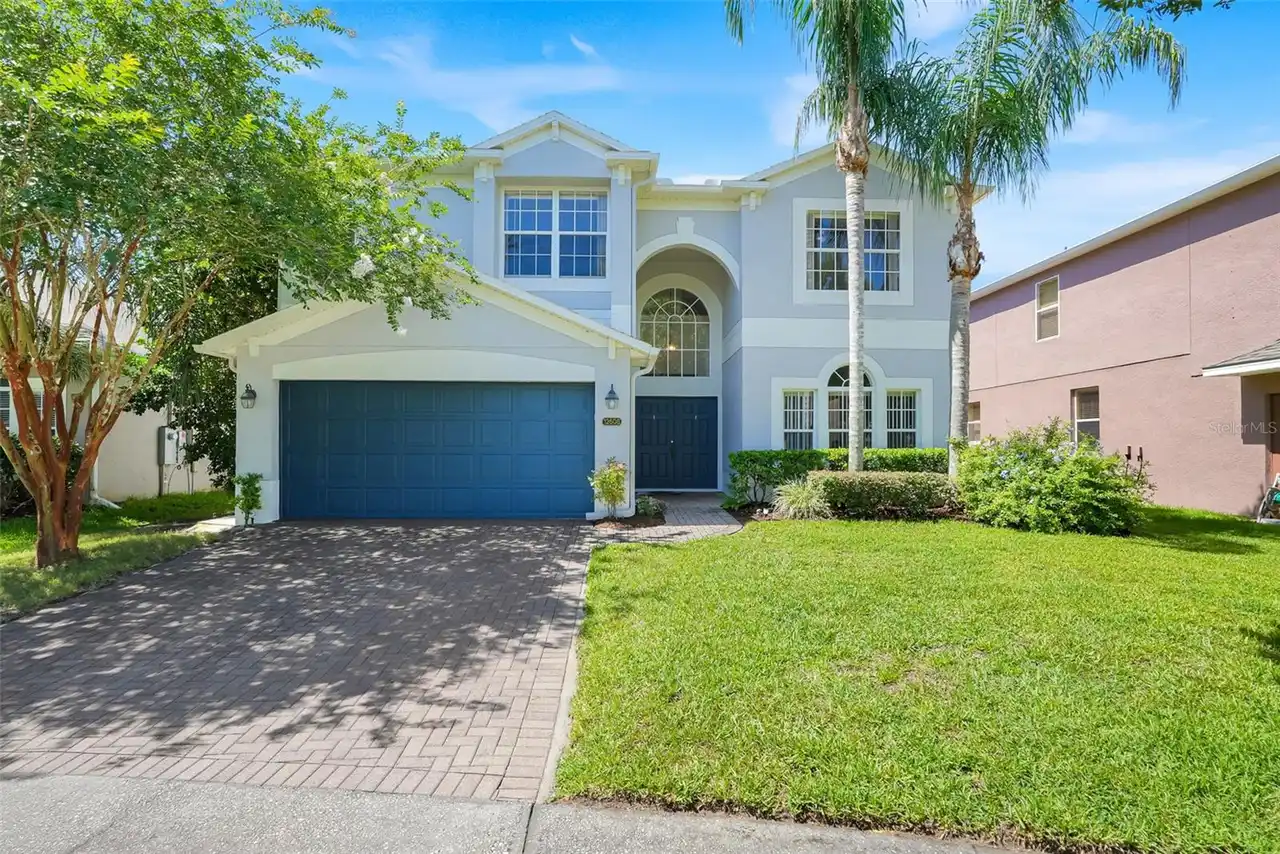
$599,900
12608 Weatherford Way
Orlando
5BR/4BA
| Active
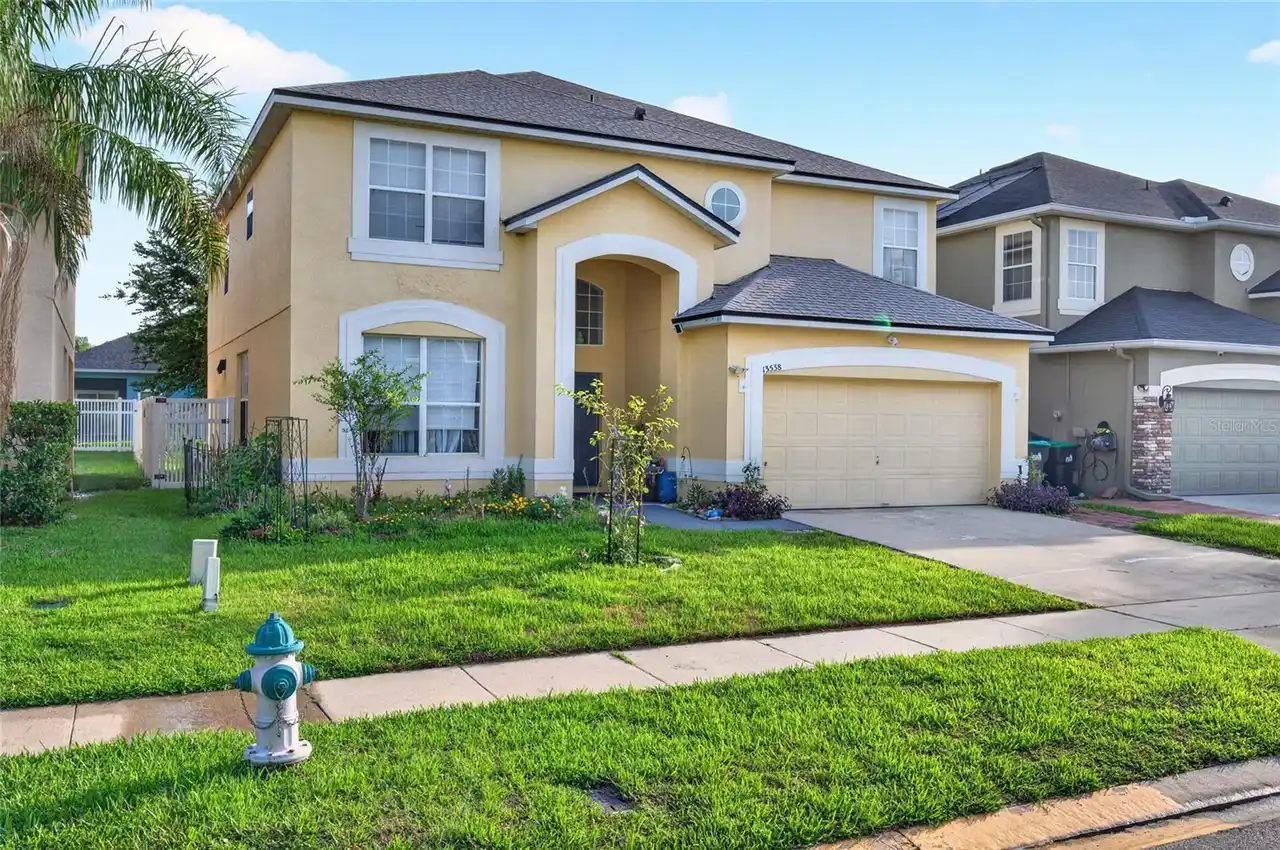
$645,000
13538 Hidden Forest Circle
Orlando
5BR/4BA
| Active
$650,000
10049 Savannah Bluff Lane
Orlando
5BR/4BA
| Active


All listing information is deemed reliable but not guaranteed and should be independently verified through personal inspection by appropriate professionals. Listings displayed on this website may be subject to prior sale or removal from sale; availability of any listing should always be independent verified. Listing information is provided for consumer personal, non-commercial use, solely to identify potential properties for potential purchase; all other use is strictly prohibited and may violate relevant federal and state law. The source of the listing data is as follows: Stellar MLS (updated 10/1/26 5:27 AM) |

Listing Search


Translate Tool

Featured Listings
Apopka Real Estate
$1,299,999
4 BED
3 BATH
Welcome to 1438 Balmy Beach Drive, a beautifully crafted custom home by Augustine Homes, LLC, offering a direct view of ... Read More
Clermont Real Estate
$1,980,000
4 BED
4 BATH
NEWLY COMPLETED IN 2026, this custom Modern Mediterranean estate offers 5,669 square feet of turnkey luxury within the g... Read More
Clermont Real Estate
$1,499,000
10 BED
8 BATH
This stunning 2024 Custom Clearwater Grand is a truly one-of-a-kind 10-bedroom luxury vacation home located within the h... Read More
Clermont Real Estate
$1,945,000
4 BED
3 BATH
One or more photo(s) was virtually staged Stunning Remodeled Home with Lake Views in Clermont's Desirable Indian Hills C... Read More
Clermont Real Estate
$1,970,000
4 BED
3 BATH
Pre-Construction. To be built. BUYER INCENTIVES VALUED AT $16,000 AVAILABLE WITH EXECUTED LAND RESERVATION BY SEPT 28TH ... Read More
Clermont Real Estate
$4,577,718
4 BED
3 BATH
Pre-Construction. To be built. BUYER INCENTIVES VALUED AT $16,000 AVAILABLE WITH EXECUTED LAND RESERVATION BY SEPT 28TH ... Read More
Davenport Real Estate
$1,000,000
4 BED
3 BATH
Move-in Ready! This incredible Aspen II inventory home by ABD has been priced to sell! It would cost you $250k more to b... Read More
Davenport Real Estate
$1,141,500
13 BED
10 BATH
3D Home Tour & floor plan available by clicking on Virtual Tour 2 above. BRAND NEW LUXURY VINYL PLANK THROUGHOUT. NO CAR... Read More
Gotha Real Estate
$2,274,900
6 BED
4 BATH
New Price! Motivated Seller!! A rare opportunity to purchase the only home currently available in the highly sought-afte... Read More
Contact Wendy Morris

407-575-5392

Wendy Morris LLC

Licensed in the State of Florida
BK 3146762
16797 Broadwater Avenue
Winter Garden, Florida 34787

Your privacy is our utmost concern. We will never sell your personal information. Privacy Policy
©2026 windermereluxuryproperty.com - all rights reserved. | Site Map