1-407-575-5392
Menu

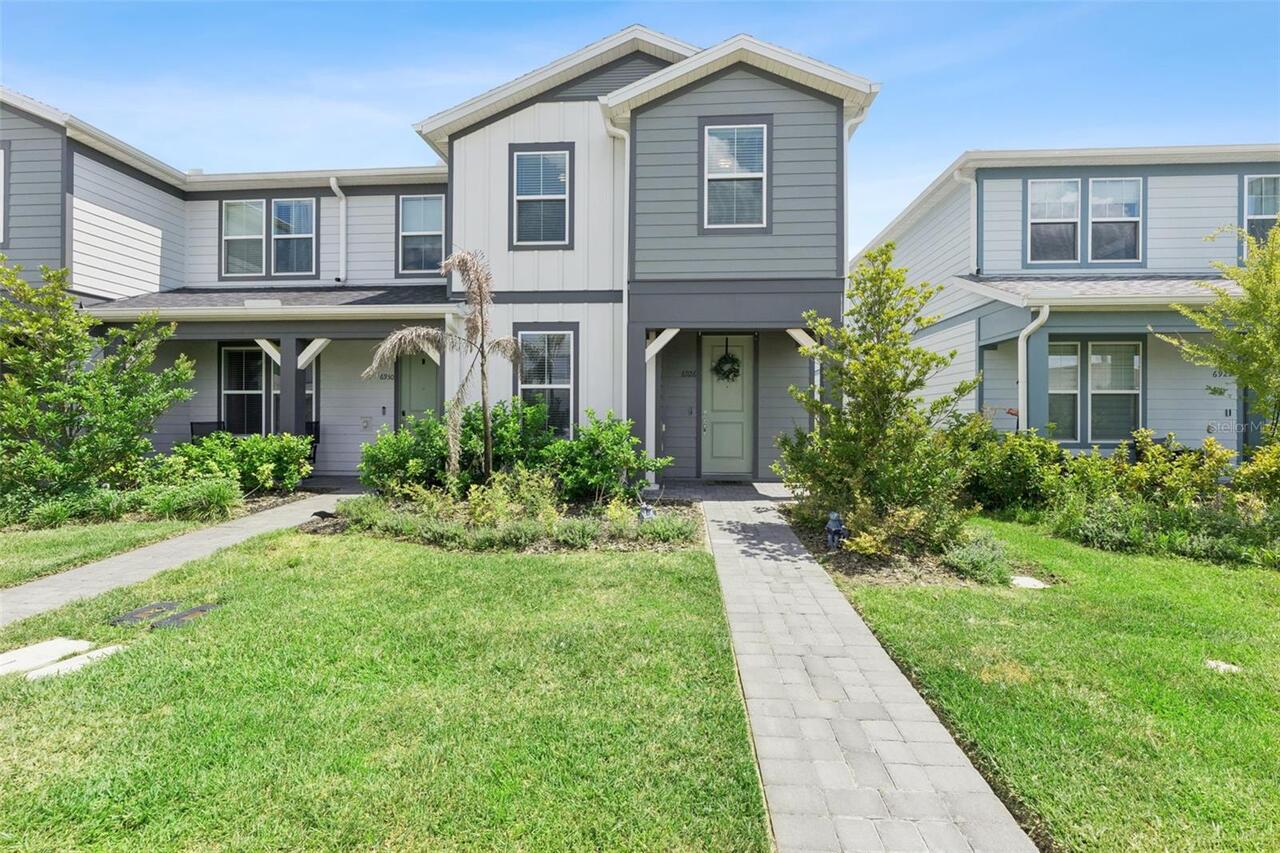
6926 Reverie Park Avenue, Orlando, FL

NEXT
PREV
$465,000

($254/sqft)

List Status: Active
6926 Reverie Park Avenue
Orlando, FL 32829


4 beds
3 baths
1833 living sqft
Top Features
  • Subdivision: Everbe
  • Built in  2024
  • Townhouse
Description
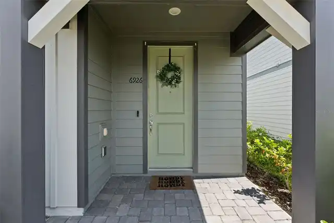
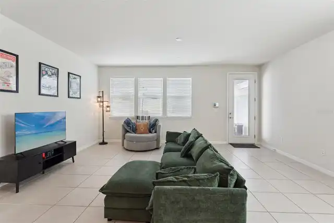
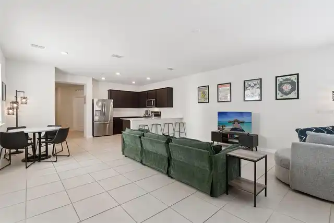
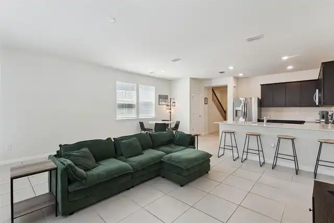
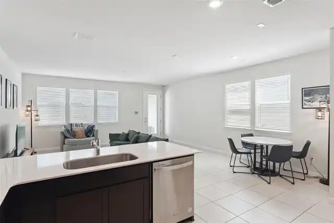
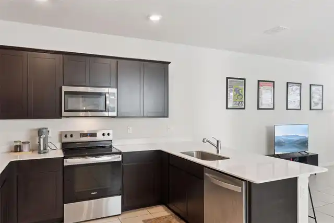
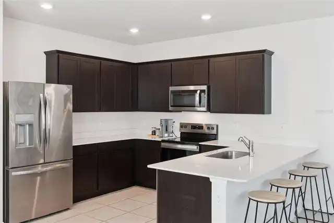
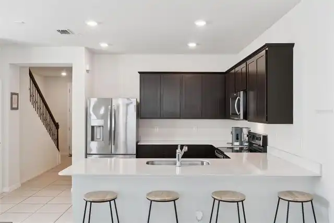
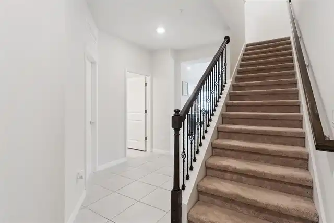
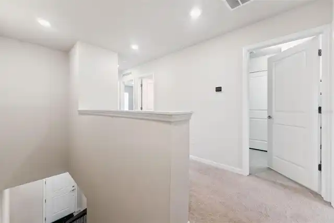
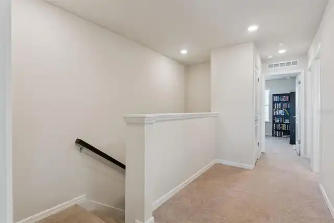
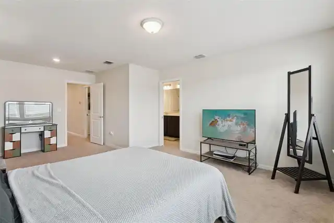
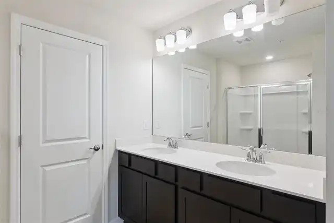
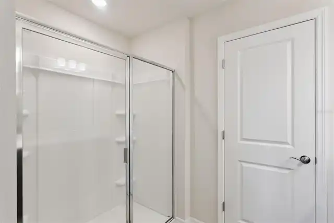
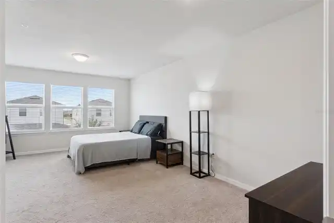
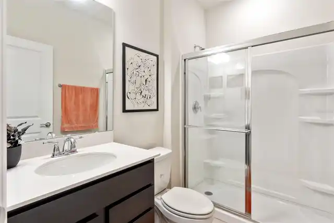
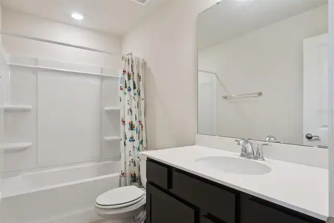
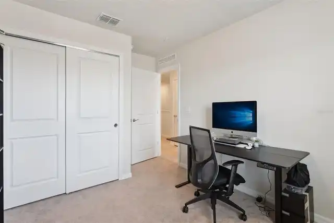
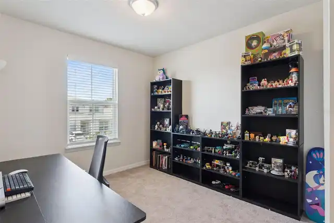
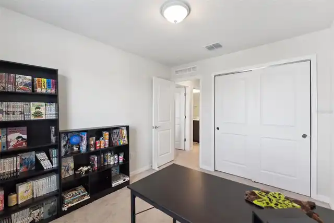
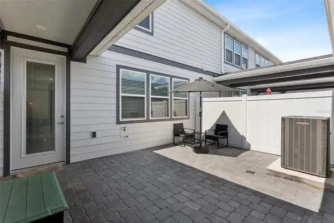
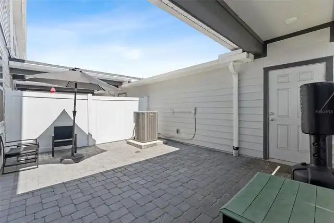
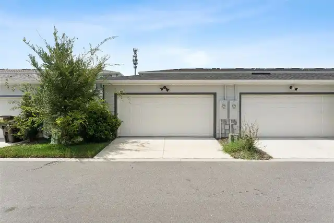
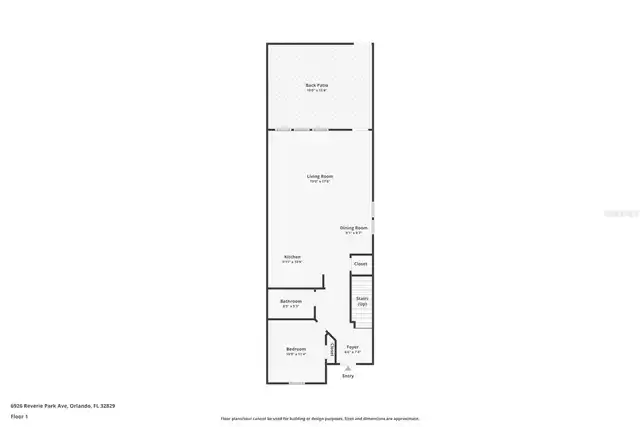
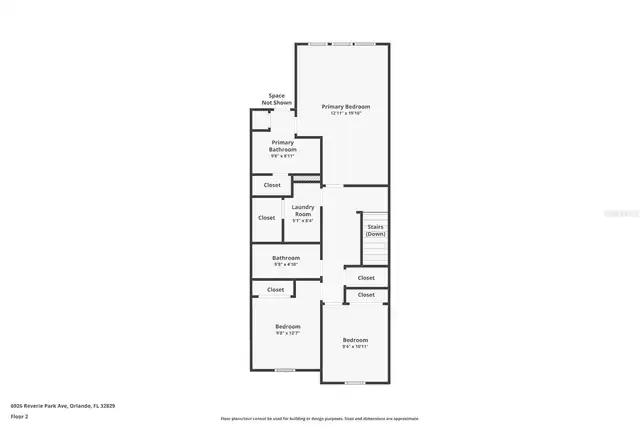
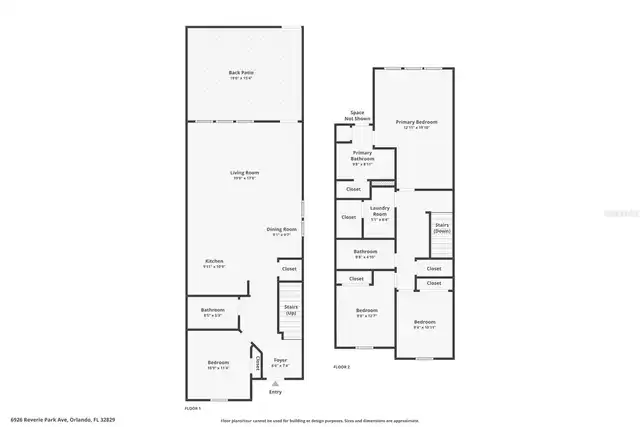
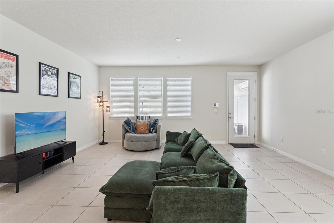
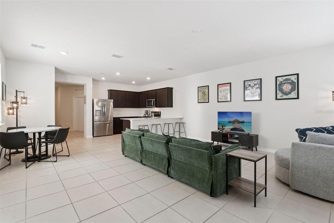
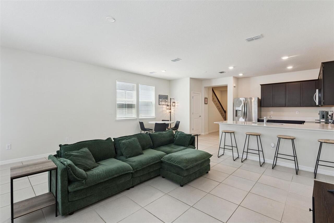
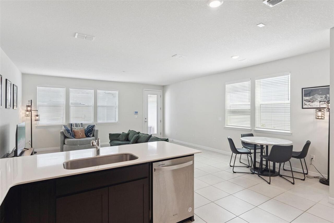
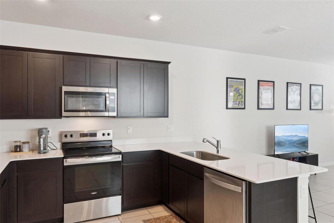
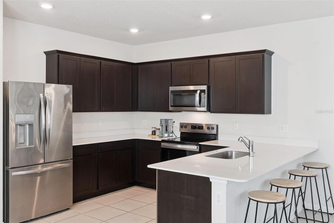
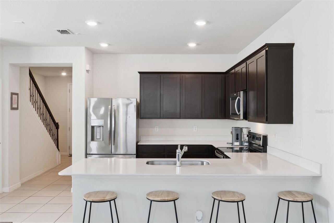
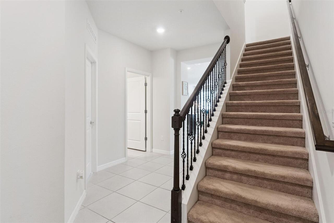
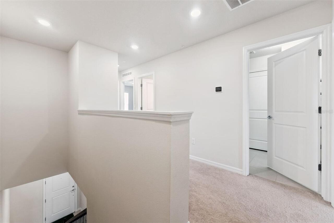
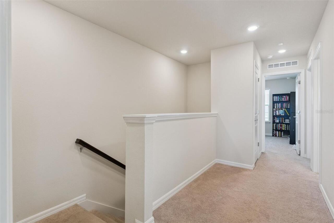
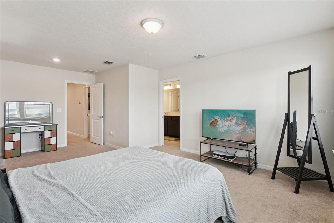
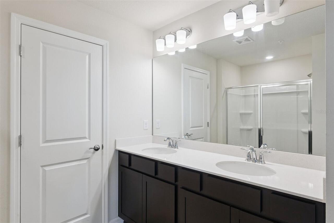
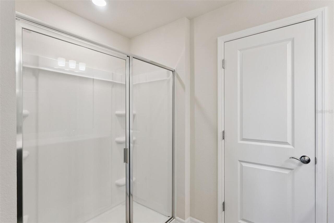
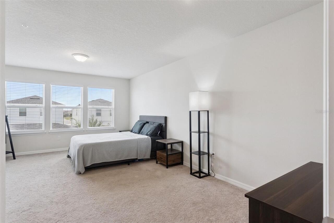
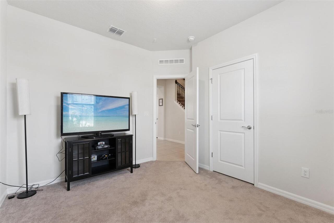
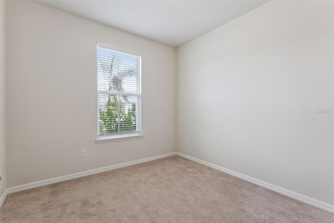
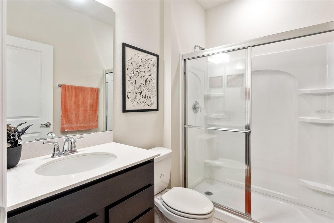
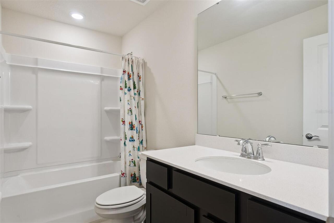
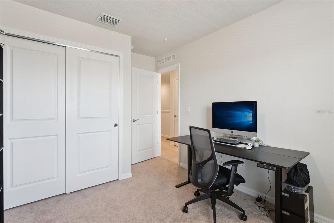
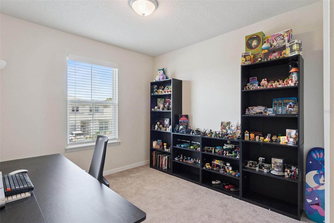
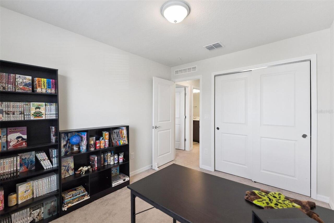
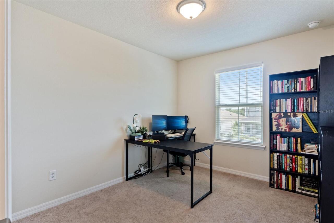
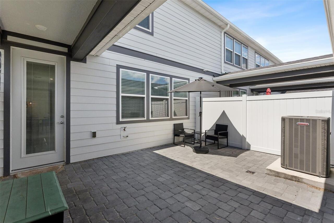
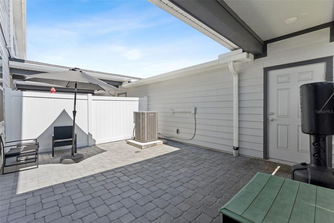
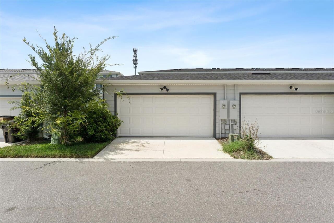
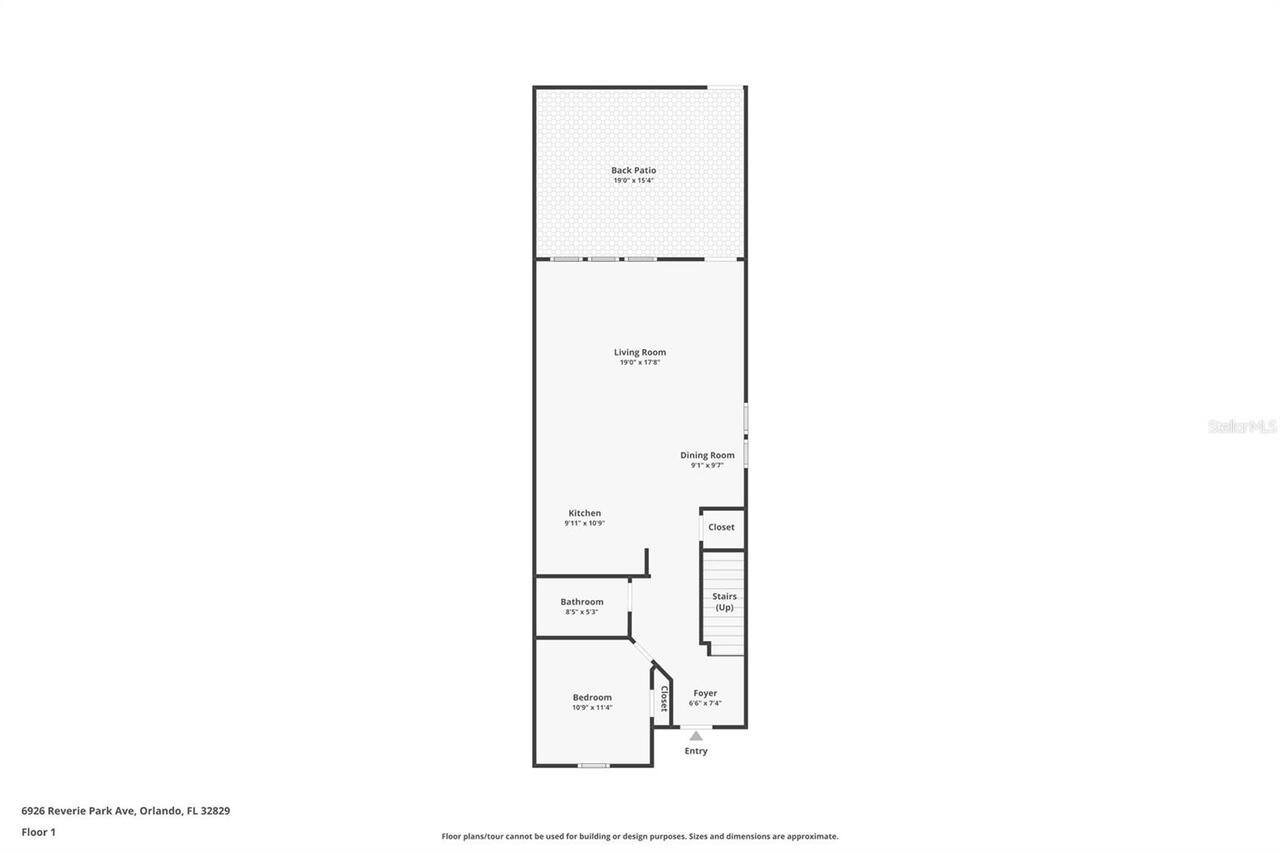
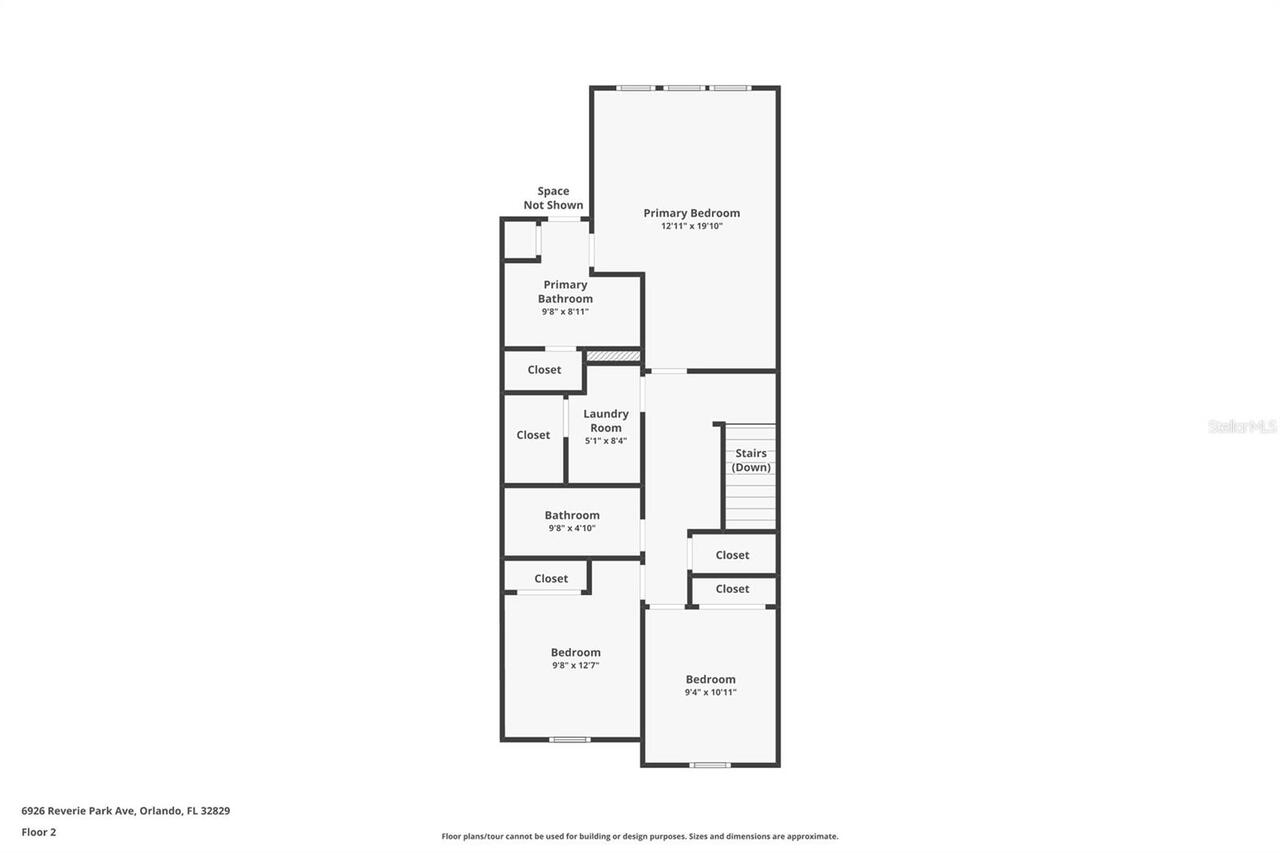
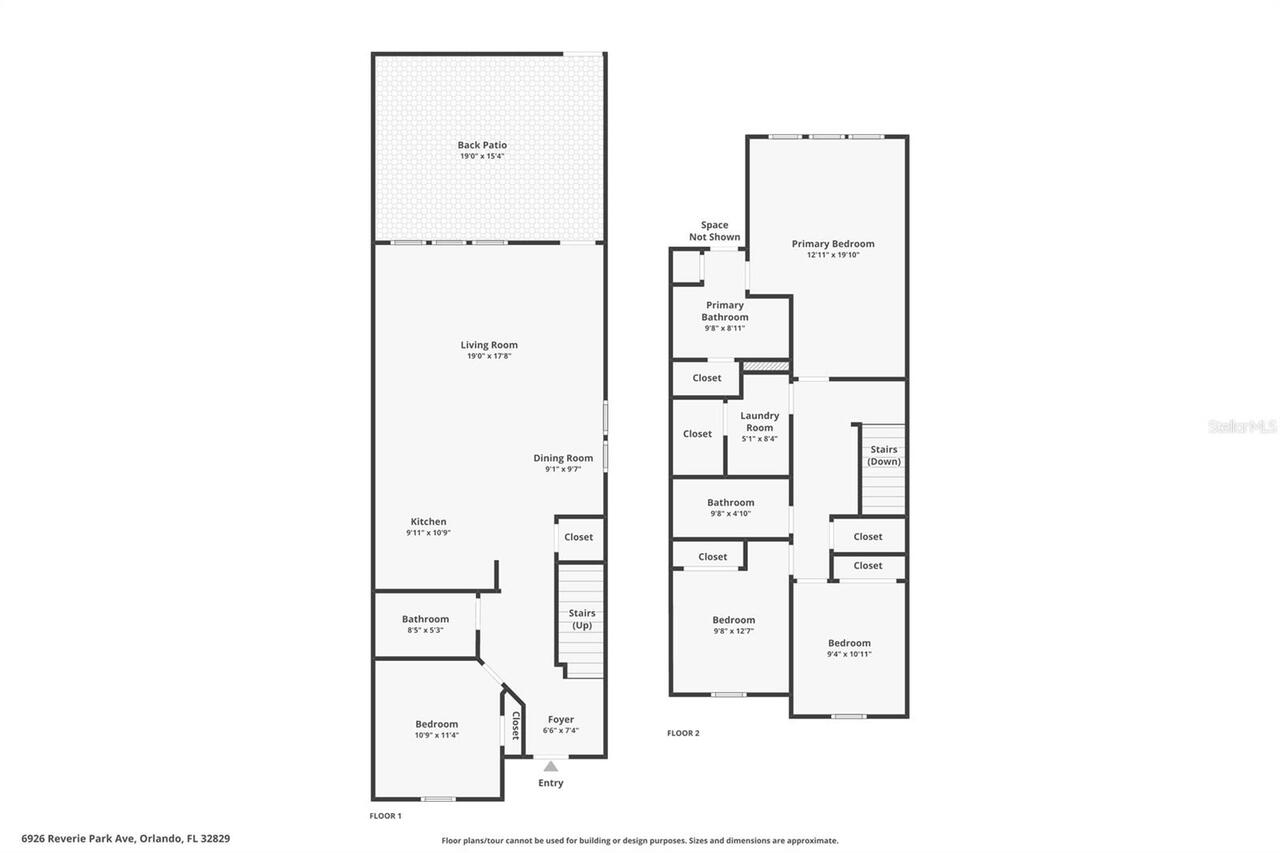
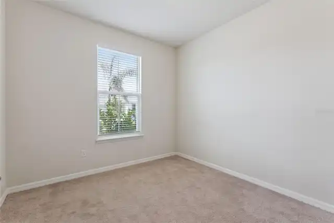
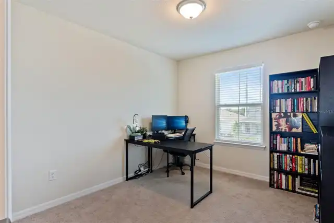
DON'T WAIT TO BUILD!!! Welcome to EverBe, Orlando's exciting new master-planned community offering resort-style amenities and an unbeatable location with quick access to SR 417 and SR 528. Enjoy miles of walking and biking trails, a state-of-the-art fitness center, resort-style pool, clubhouse, waterfront spaces, and a future town center. This beautifully designed Trailwood townhome features 4 bedrooms, 3 full bathrooms, a private courtyard, and a rear-entry 2-car garage. The open floor plan is perfect for entertaining, with a gourmet kitchen showcasing quartz countertops, stainless steel appliances, ample cabinetry, plus the refrigerator, washer, and dryer are all included. The first floor offers a bedroom and full bath, making it ideal for guests, a home office, or multigenerational living. Upstairs, the spacious owner's suite features a walk-in closet and a beautifully finished ensuite with dual vanities and a frameless glass shower. Two additional bedrooms, another full bath, and an upstairs laundry room complete the second floor. Additional upgrades include tile flooring throughout the main living areas, a whole-house water softener, and a location just a short walk from EverBe's incredible amenities. If you're looking for low-maintenance living in one of Orlando's newest communities, this home is a must-see. Schedule your private showing today!
Property Details
Property Features
Property Sub Type
Townhouse
County
Orange
Subdivision
EVERBE
Building Name
6926
Additional Information
Additional Lease Restrictions
Buyer/Buyers Agent responsible for obtaining HOA covenents and restrictions.
Additional Parcels YN
false
Alternate Key Folio Num
20-23-31-1926-00-960
Appliances
Dishwasher, Electric Water Heater, Microwave, Range, Refrigerator
Approval Process
Buyer/Buyers Agent responsible for obtaining HOA covenents and restrictions.
Architectural Style
Craftsman
Association Approval Required YN
1
Association Fee
235
Association Fee Frequency
Monthly
Association Fee Includes
Maintenance Structure
Association Fee Requirement
Required
Association YN
true
Attached Garage YN
true
Available For Lease YN
1
Bathrooms Total Integer
3
Builder Name
Pulte
Building Area Source
Public Records
Building Area Total
2375
Building Area Total Srch SqM
220.64
Building Area Units
Square Feet
CDDYN
1
Calculated List Price By Calculated SqFt
253.68
Carport YN
false
Community Features
Community Mailbox, Playground, Pool, Sidewalks
Construction Materials
Block, Frame
Cooling
Central Air
Country
US
Cumulative Days On Market
58
Current Price
465000.00
Direction Faces
North
Elementary School
Vista Lakes Elem
Exterior Features
Rain Gutters, Sidewalk
Fireplace YN
false
Flood Zone Code
X
Flood Zone Date
2018-06-20
Flood Zone Panel
12095C0455G
Flooring
Carpet, Ceramic Tile
Foundation Details
Slab
Furnished
Unfurnished
Garage Spaces
2
Garage YN
true
Heating
Central, Heat Pump
High School
Colonial High
Interior Features
Ceiling Fans(s), Eat-in Kitchen, Kitchen/Family Room Combo, Open Floorplan, PrimaryBedroom Upstairs, Solid Wood Cabinets, Stone Counters, Thermostat, Walk-In Closet(s), Window Treatments
Internet Address Display YN
true
Internet Automated Valuation Display YN
true
Internet Consumer Comment YN
true
Internet Entire Listing Display YN
true
Laundry Features
Inside
Lease Restrictions YN
1
Levels
Two
List AOR
Orlando Regional
Living Area Meters
170.29
Living Area Source
Public Records
Living Area Units
Square Feet
Lot Size Acres
0.06
Lot Size Square Feet
2775
Lot Size Square Meters
258
Middle Or Junior School
Odyssey Middle
Minimum Lease
8-12 Months
Modification Timestamp
2026-09-26T20:05:25.754Z
Monthly HOA Amount
235.00
New Construction YN
false
Occupant Type
Tenant
Other Equipment
Irrigation Equipment
Ownership
Fee Simple
Parcel Number
20-23-31-1926-00-960
Patio And Porch Features
Front Porch, Patio
Pet Restrictions
Buyer/Buyers Agent responsible for obtaining HOA covenents and restrictions.
Pets Allowed
Yes
Pool Private YN
false
Postal Code Plus 4
3018
Previous List Price
475000
Price Change Timestamp
2026-09-17T12:10:38.000Z
Property Description
Corner Unit
Public Survey Range
31
Public Survey Section
20
RATIO Current Price By Calculated SqFt
253.68
Realtor Info
As-Is
Road Responsibility
Public Maintained Road
Road Surface Type
Asphalt
Roof
Shingle
Room Count
8
Senior Community YN
false
Sewer
Public Sewer
Showing Requirements
ShowingTime
Spa YN
false
Status Change Timestamp
2026-07-30T11:27:56.000Z
Tax Annual Amount
8439
Tax Block
00
Tax Book Number
1926
Tax Legal Description
EVERBE PHASE 1A 110/137 LOT 96
Tax Lot
96
Tax Other Annual Assessment Amount
997
Tax Year
2025
Total Acreage
0 to less than 1/4
Total Annual Fees
2820.00
Total Monthly Fees
235.00
Township
23
Universal Property Id
US-12095-N-202331192600960-R-N
Unparsed Address
6926 REVERIE PARK AVE
Utilities
BB/HS Internet Available, Cable Available, Electricity Available
Water Source
Public
Waterfront YN
false
Window Features
Blinds
Zoning
PD/AN
Neighborhood Map
Popup

Property Photos
Listing Photo
Listing Photo
Listing Photo
Listing Photo
Listing Photo
Listing Photo
Listing Photo
Listing Photo
Listing Photo
Listing Photo
Listing Photo
Listing Photo
Listing Photo
Listing Photo
Listing Photo
Listing Photo
Listing Photo
Listing Photo
Listing Photo
Listing Photo
Listing Photo
Listing Photo
Listing Photo
Listing Photo
Listing Photo
Listing Photo
Listing Photo
Listing Photo
Listing Photo
Listing Photo
Listing Photo
Listing Photo
Listing Photo
Listing Photo
Listing Photo
Listing Photo
Listing Photo
Listing Photo
Listing Photo
Listing Photo
Listing Photo
Listing Photo
Listing Photo
Listing Photo
Listing Photo
Listing Photo
Listing Photo
Listing Photo
Listing Photo
Listing Photo
Listing Photo
Listing Photo
Listing Photo
Listing Photo
Listing Photo
Listing Photo
Listing Photo
Listing Photo
Listing Photo
Listing Photo

MLS #MFRO6429057 Listing courtesy of Exp Realty Llc provided by Stellar MLS.

Similar Listings

$420,000
Orlando
4BR/3BA
| Active
$420,000
9805 Heaton Court
Orlando
4BR/3BA
| Pending
$424,999
3006 E Anderson Street
Orlando
4BR/3BA
| Active
$425,000
11433 Whistling Pine Way
Orlando
4BR/3BA
| Active


All listing information is deemed reliable but not guaranteed and should be independently verified through personal inspection by appropriate professionals. Listings displayed on this website may be subject to prior sale or removal from sale; availability of any listing should always be independent verified. Listing information is provided for consumer personal, non-commercial use, solely to identify potential properties for potential purchase; all other use is strictly prohibited and may violate relevant federal and state law. The source of the listing data is as follows: Stellar MLS (updated 10/1/26 8:27 AM) |

Listing Search


Translate Tool

Featured Listings
Apopka Real Estate
$1,299,999
4 BED
3 BATH
Welcome to 1438 Balmy Beach Drive, a beautifully crafted custom home by Augustine Homes, LLC, offering a direct view of ... Read More
Clermont Real Estate
$1,980,000
4 BED
4 BATH
NEWLY COMPLETED IN 2026, this custom Modern Mediterranean estate offers 5,669 square feet of turnkey luxury within the g... Read More
Clermont Real Estate
$1,499,000
10 BED
8 BATH
This stunning 2024 Custom Clearwater Grand is a truly one-of-a-kind 10-bedroom luxury vacation home located within the h... Read More
Clermont Real Estate
$1,945,000
4 BED
3 BATH
One or more photo(s) was virtually staged Stunning Remodeled Home with Lake Views in Clermont's Desirable Indian Hills C... Read More
Clermont Real Estate
$1,970,000
4 BED
3 BATH
Pre-Construction. To be built. BUYER INCENTIVES VALUED AT $16,000 AVAILABLE WITH EXECUTED LAND RESERVATION BY SEPT 28TH ... Read More
Clermont Real Estate
$4,577,718
4 BED
3 BATH
Pre-Construction. To be built. BUYER INCENTIVES VALUED AT $16,000 AVAILABLE WITH EXECUTED LAND RESERVATION BY SEPT 28TH ... Read More
Davenport Real Estate
$1,000,000
4 BED
3 BATH
Move-in Ready! This incredible Aspen II inventory home by ABD has been priced to sell! It would cost you $250k more to b... Read More
Davenport Real Estate
$1,141,500
13 BED
10 BATH
3D Home Tour & floor plan available by clicking on Virtual Tour 2 above. BRAND NEW LUXURY VINYL PLANK THROUGHOUT. NO CAR... Read More
Gotha Real Estate
$2,274,900
6 BED
4 BATH
New Price! Motivated Seller!! A rare opportunity to purchase the only home currently available in the highly sought-afte... Read More
Contact Wendy Morris

407-575-5392

Wendy Morris LLC

Licensed in the State of Florida
BK 3146762
16797 Broadwater Avenue
Winter Garden, Florida 34787

Your privacy is our utmost concern. We will never sell your personal information. Privacy Policy
©2026 windermereluxuryproperty.com - all rights reserved. | Site Map