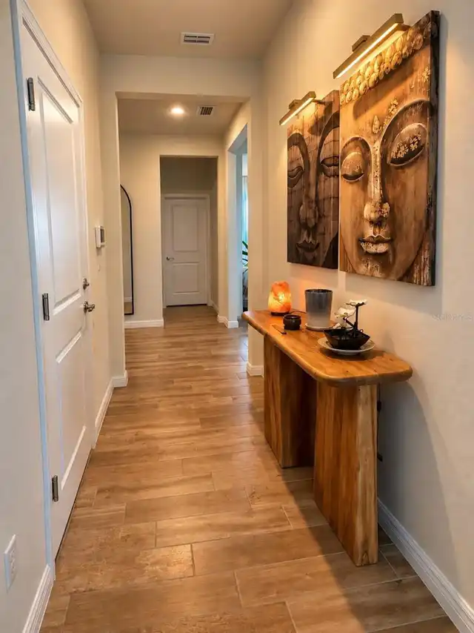
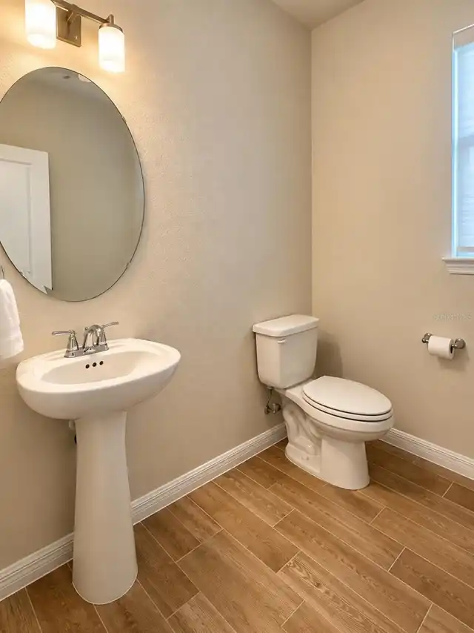
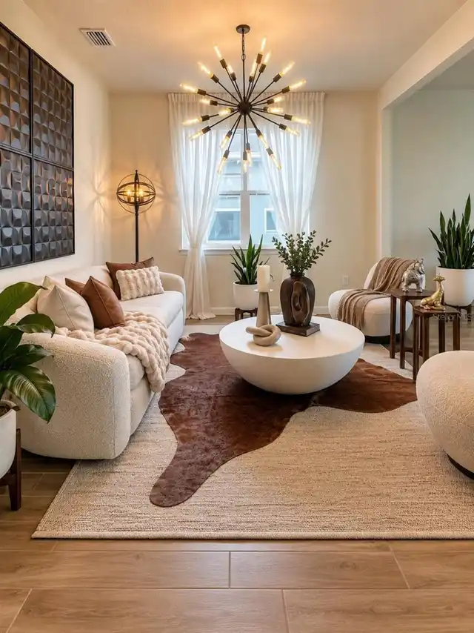
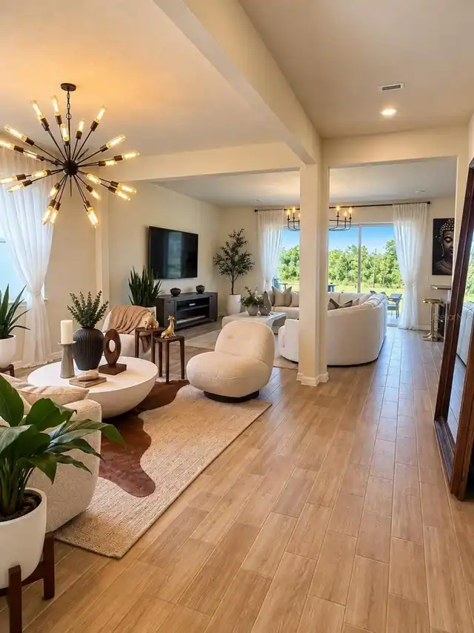
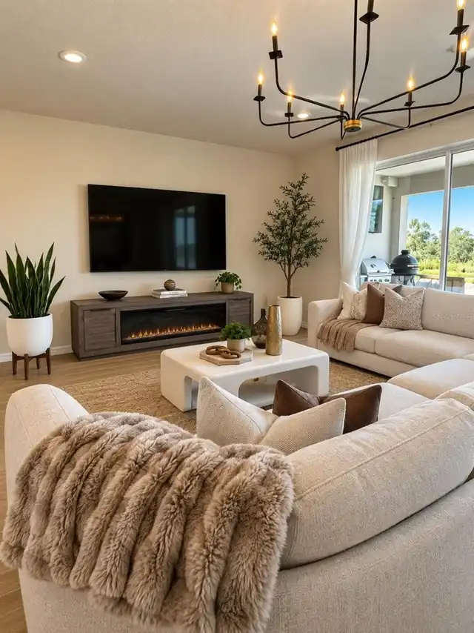
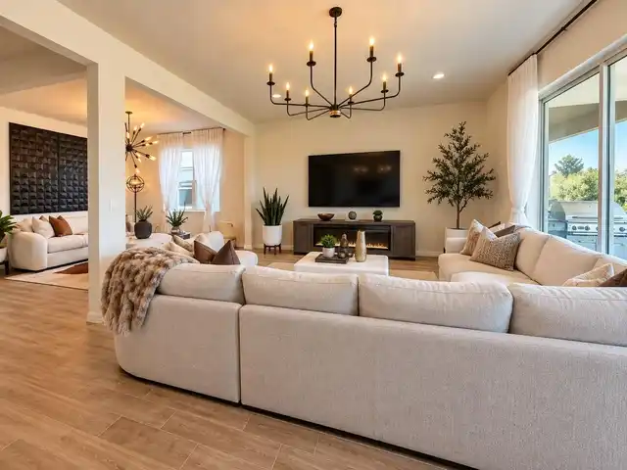
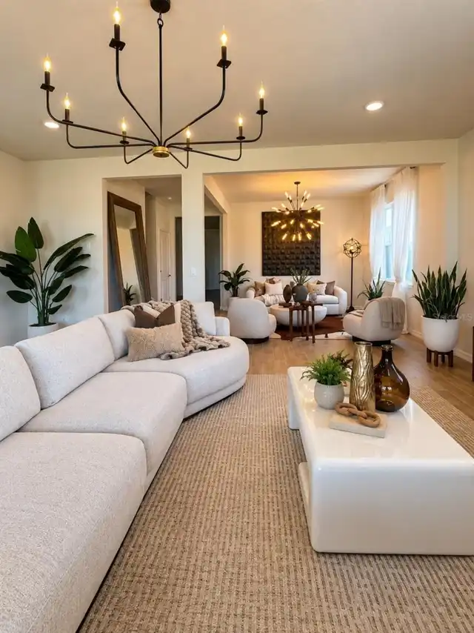
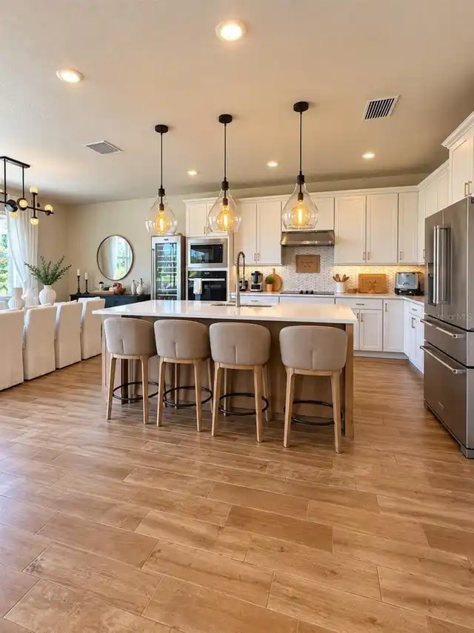
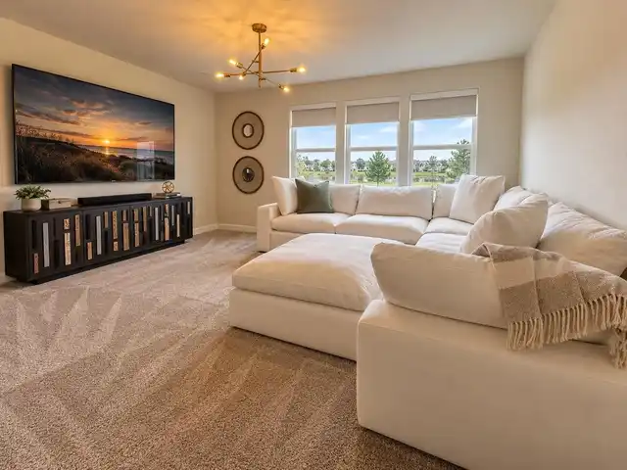
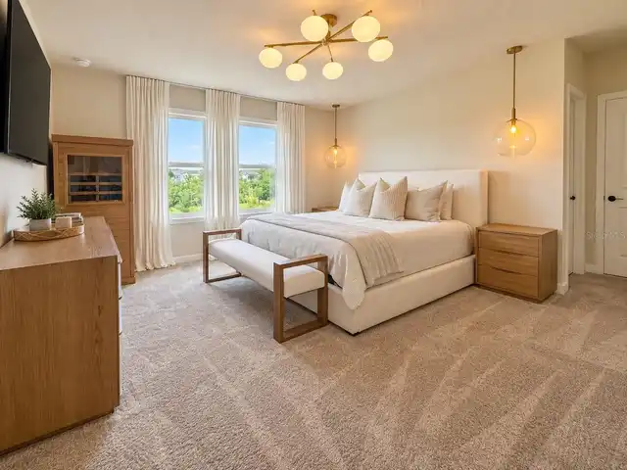
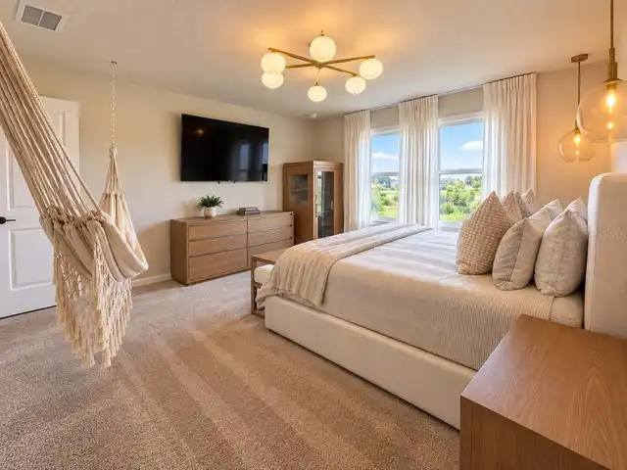
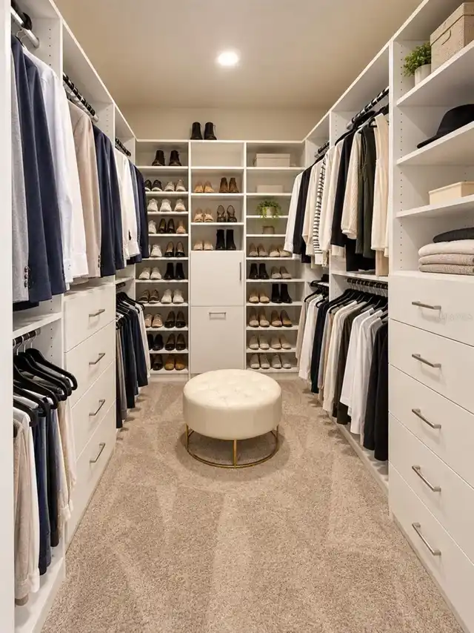
Property Features
Property Sub Type
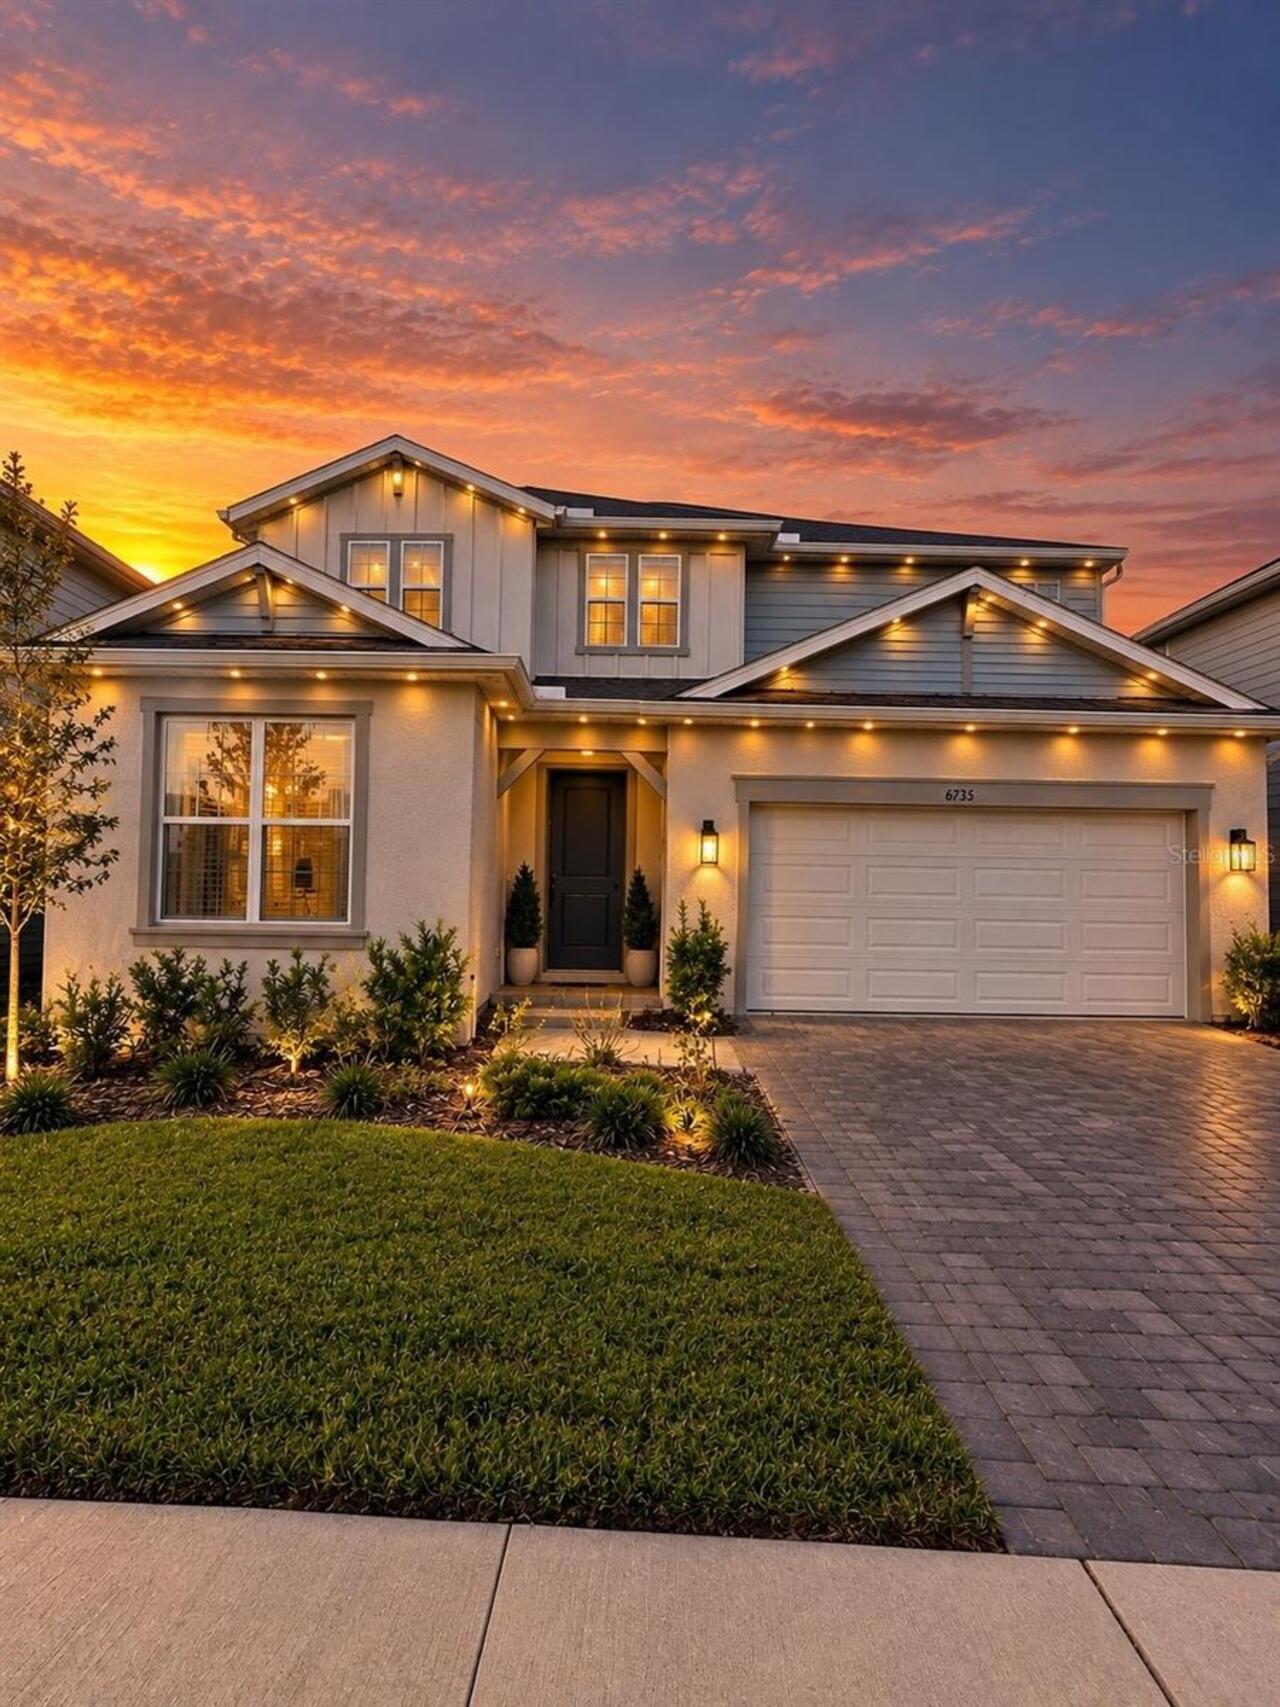
Single Family Residence
Additional Information
Additional Lease Restrictions
- Minimum lease period is 1 year. Buyer to verify all lease restrictions with HOA. ¿Por qué? Varias propiedades de EverB
Additional Parcels YN
false
Additional Rooms
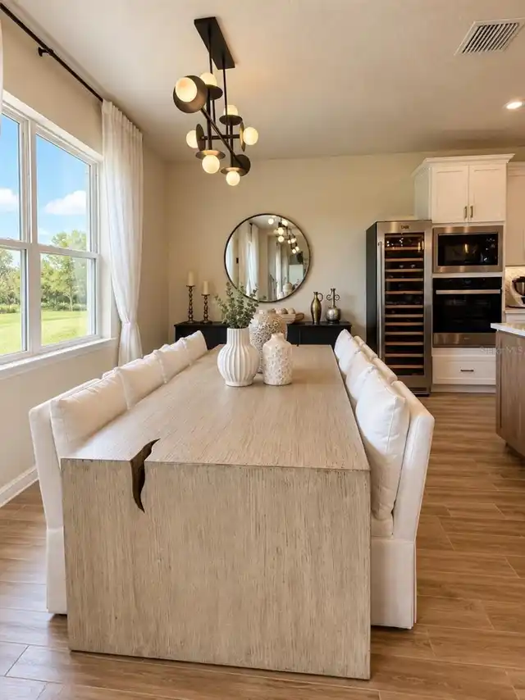
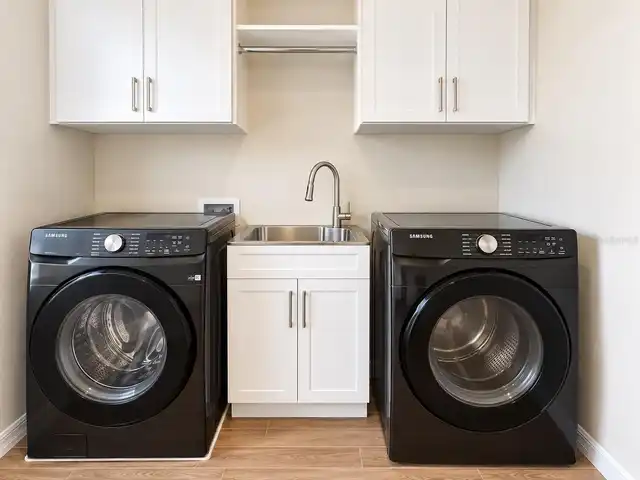
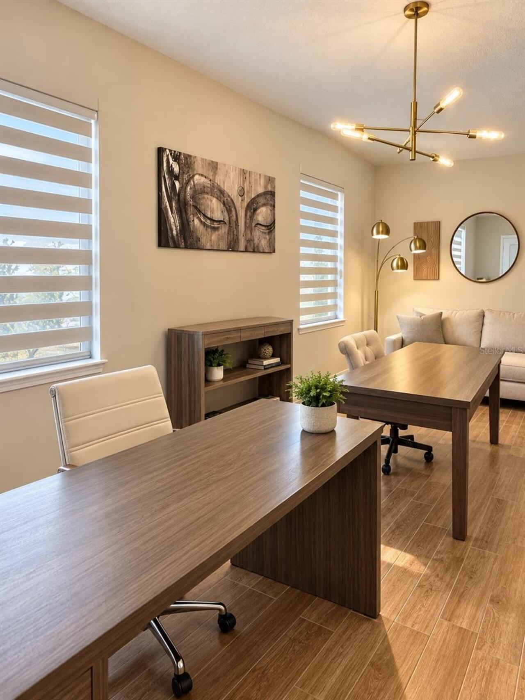
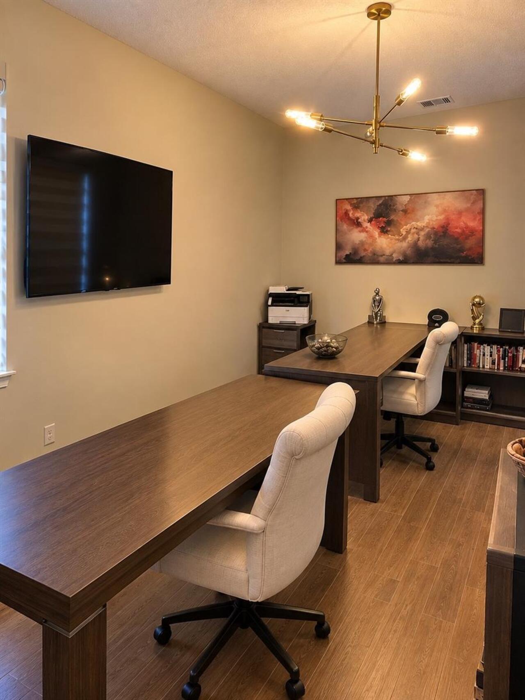
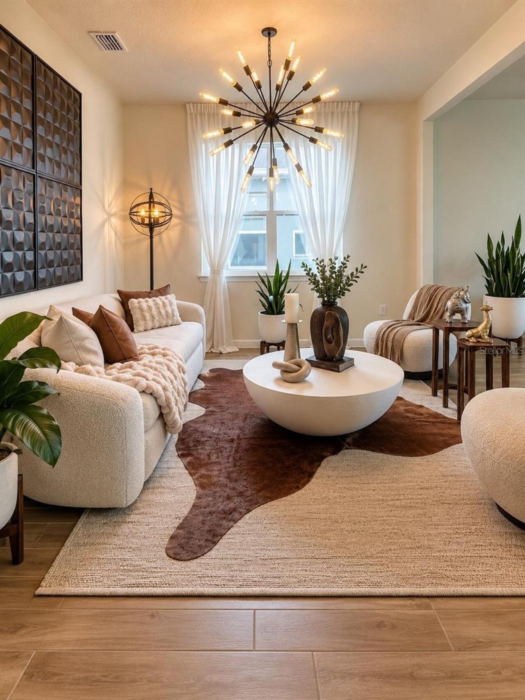
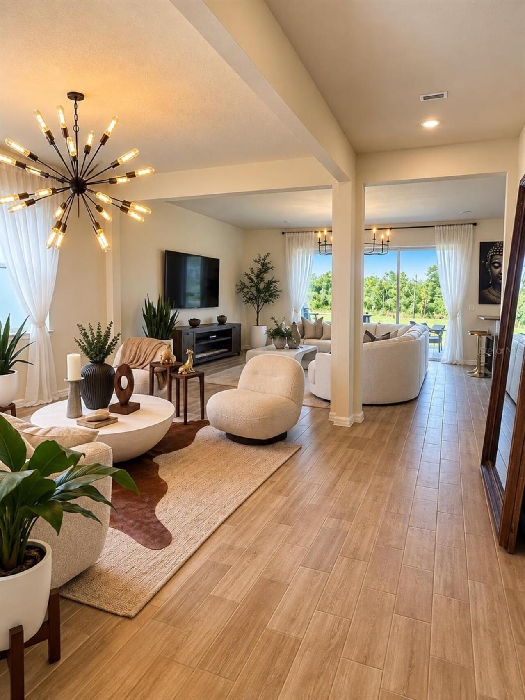
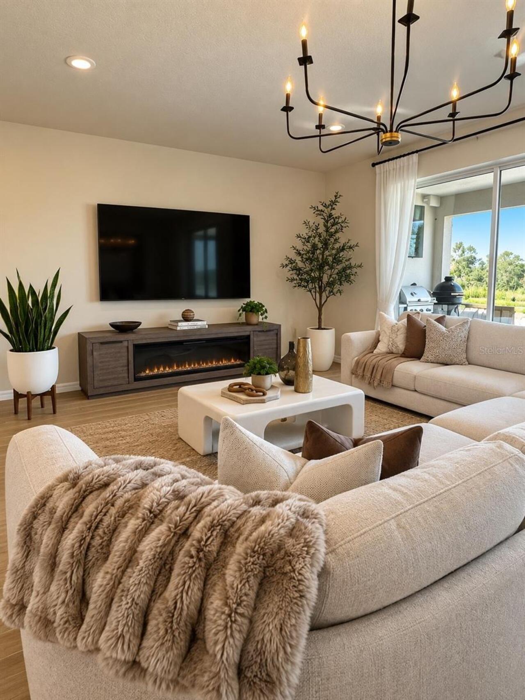
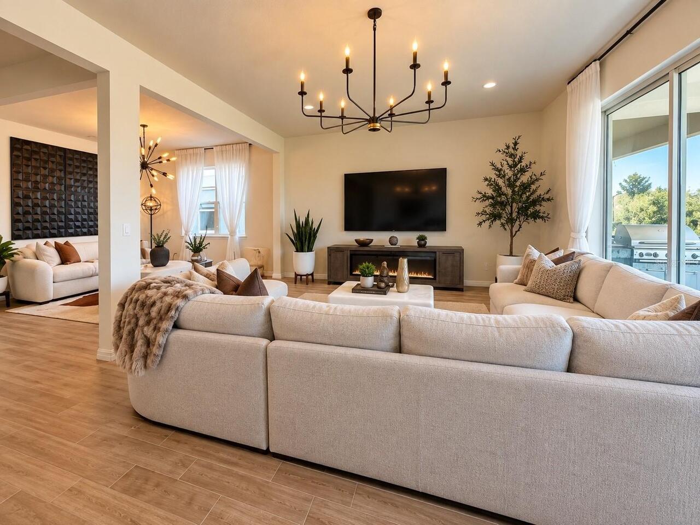
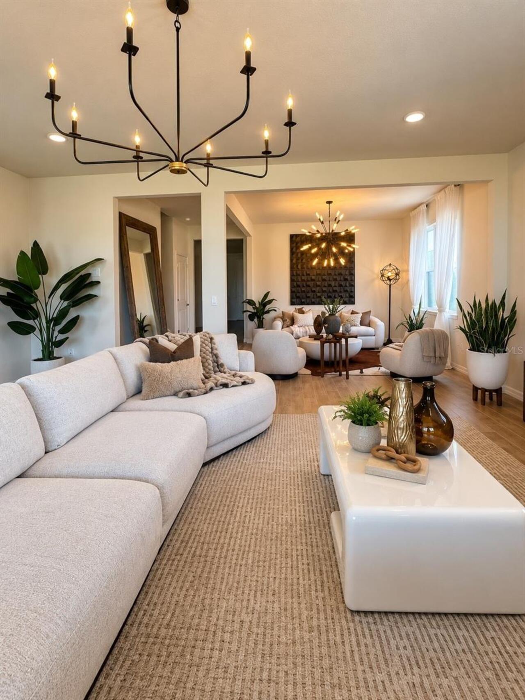
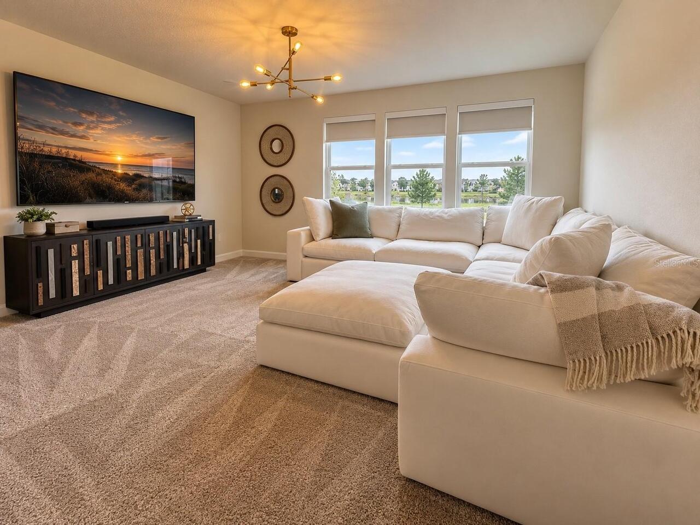
Den/Library/Office, Family Room, Formal Dining Room Separate, Formal Living Room Separate, Inside Utility
Alternate Key Folio Num
20-23-31-1926-00-120
Appliances
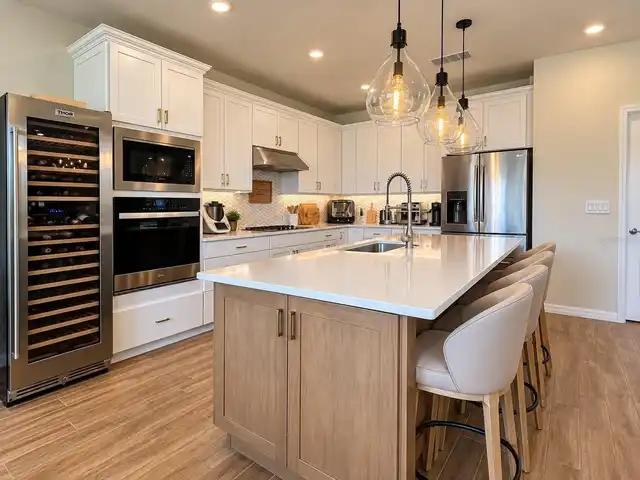
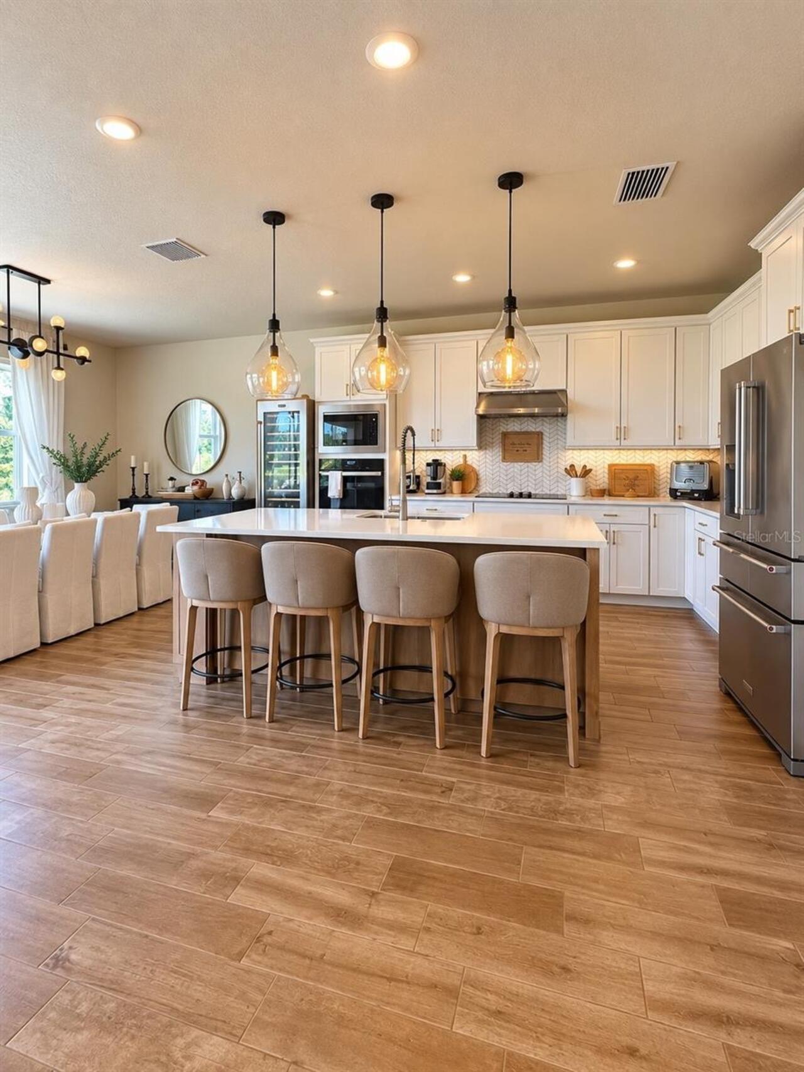
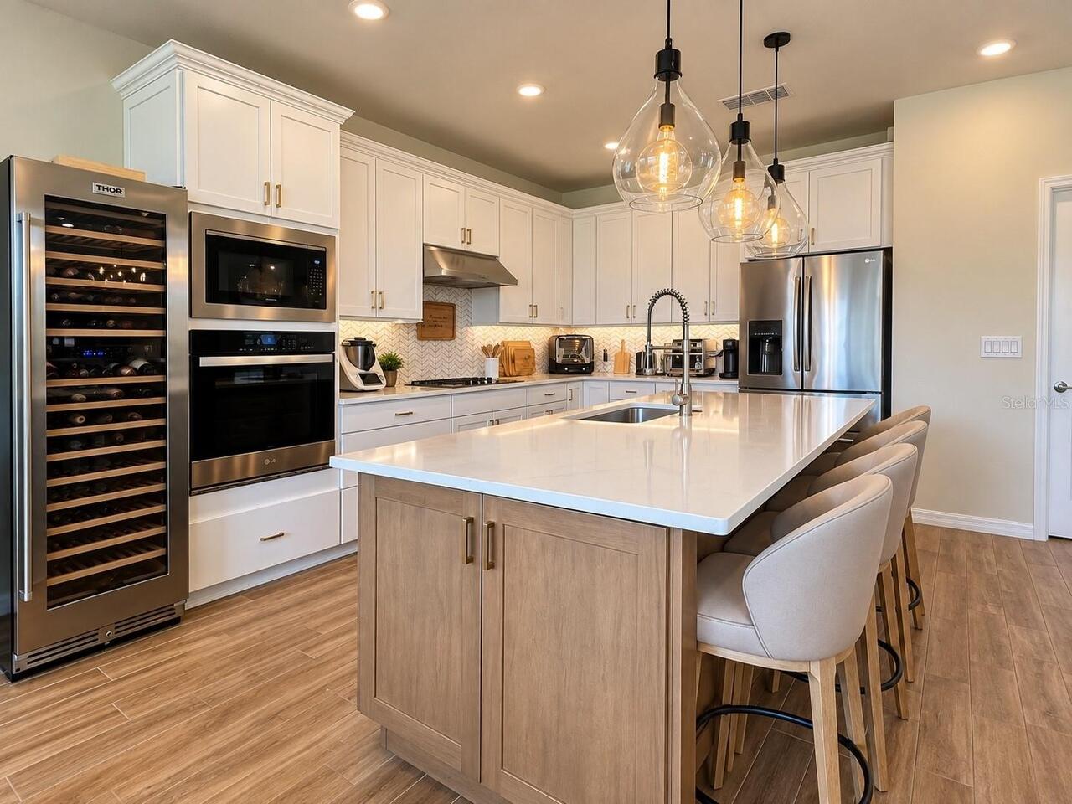
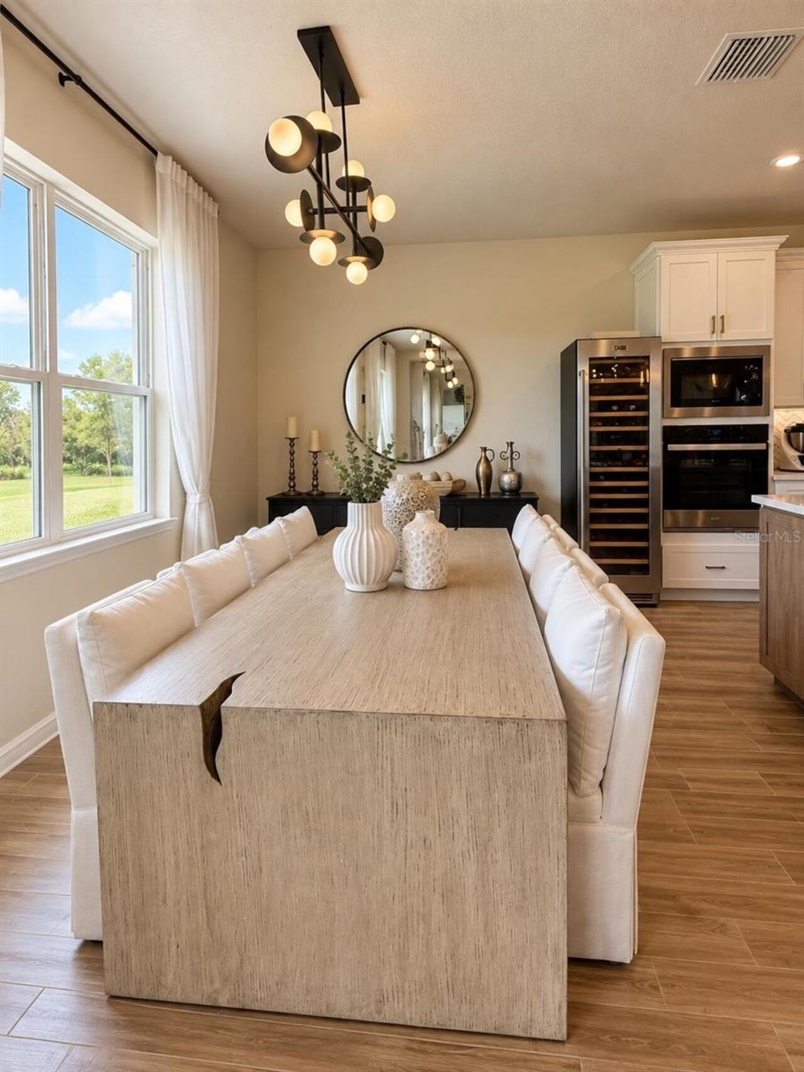
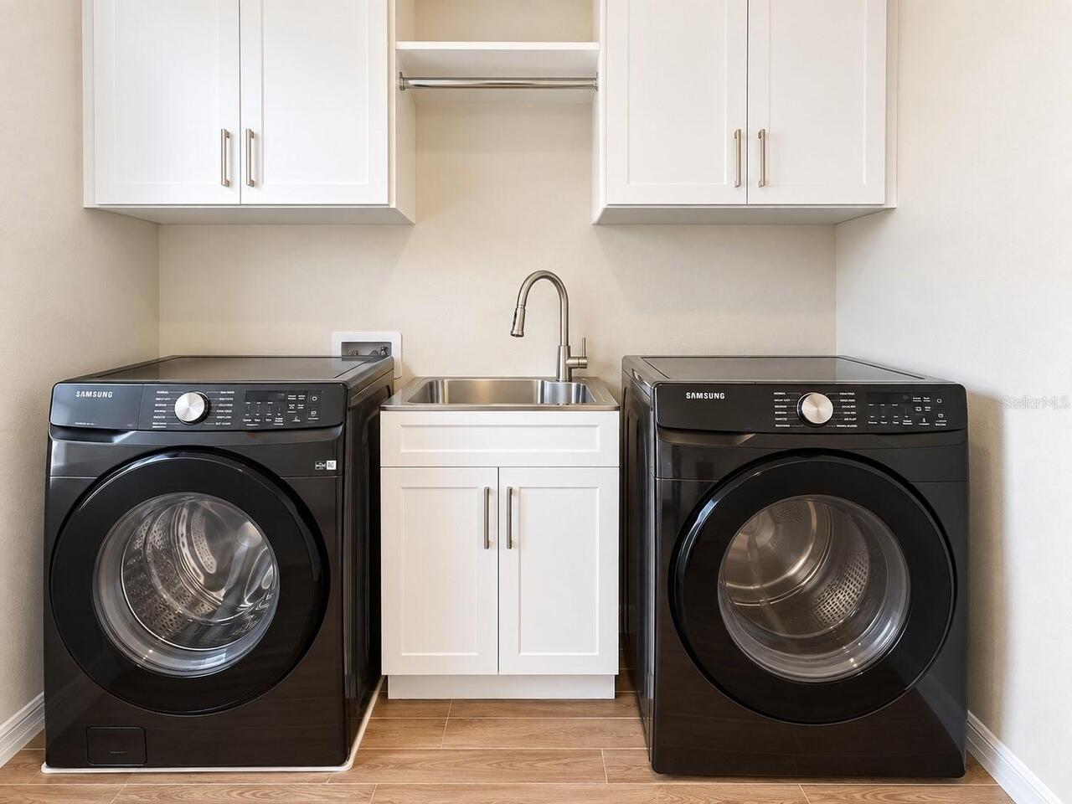
Bar Fridge, Built-In Oven, Cooktop, Dishwasher, Disposal, Dryer, Electric Water Heater, Kitchen Reverse Osmosis System, Microwave, Refrigerator, Washer, Water Purifier, Wine Refrigerator
Approval Process
Call HOA Directly
Association Amenities
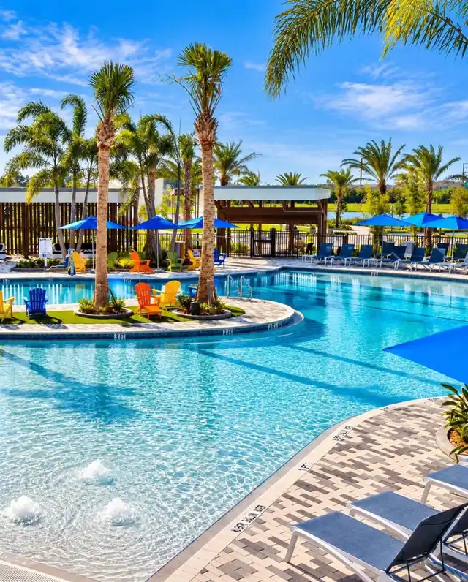
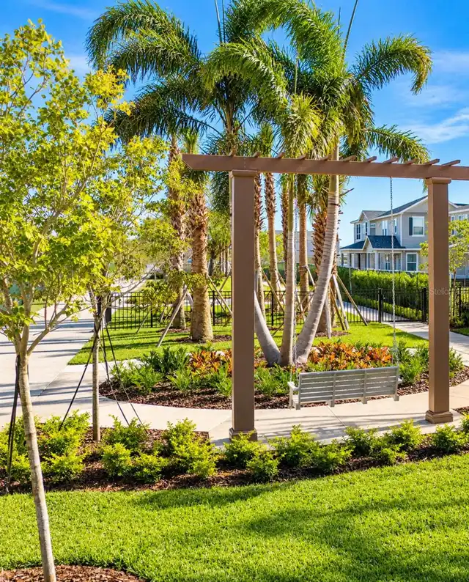
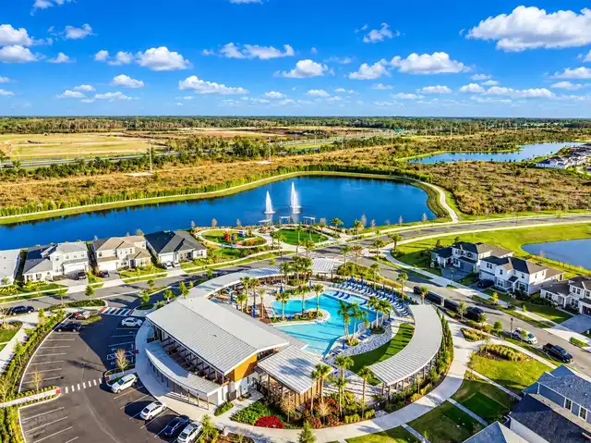
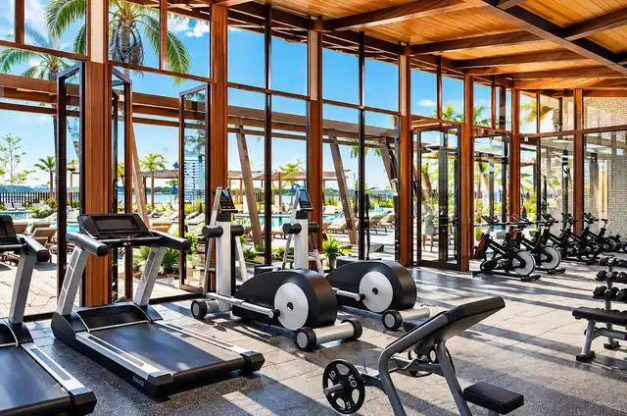
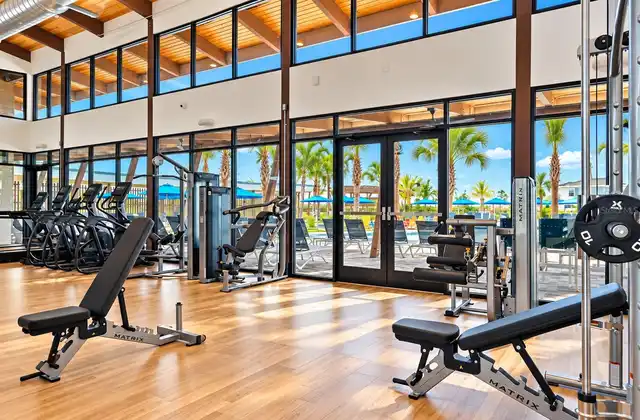
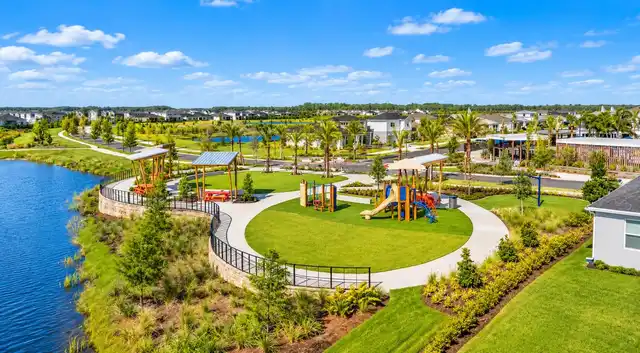
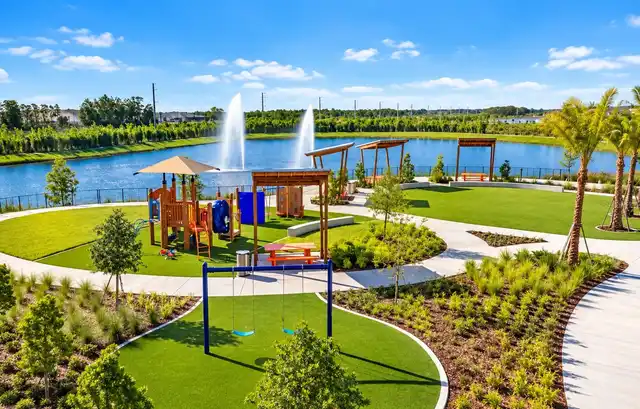
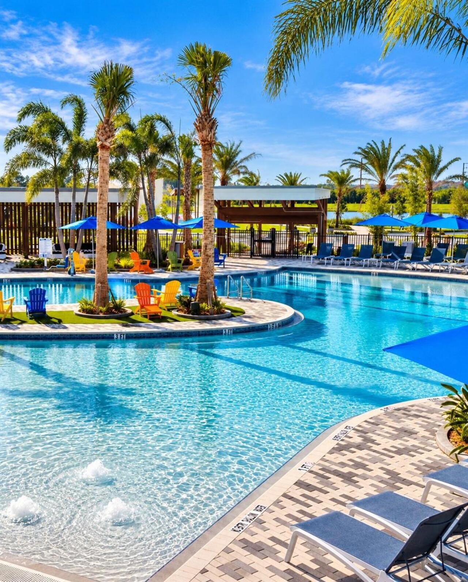
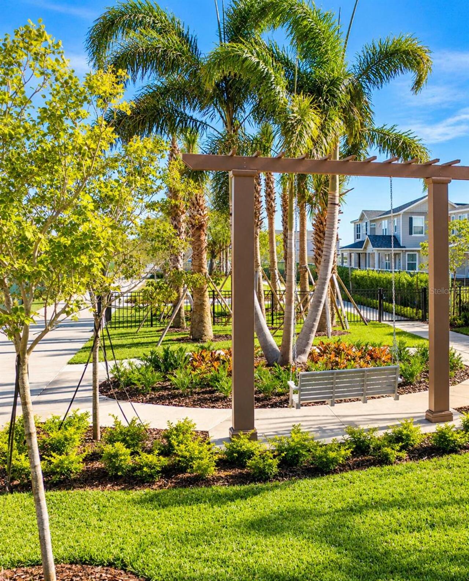
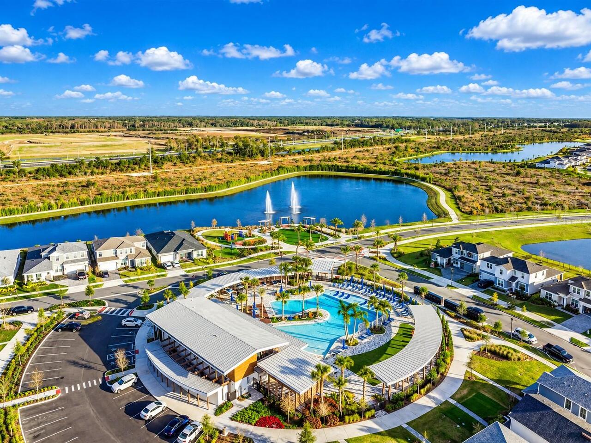
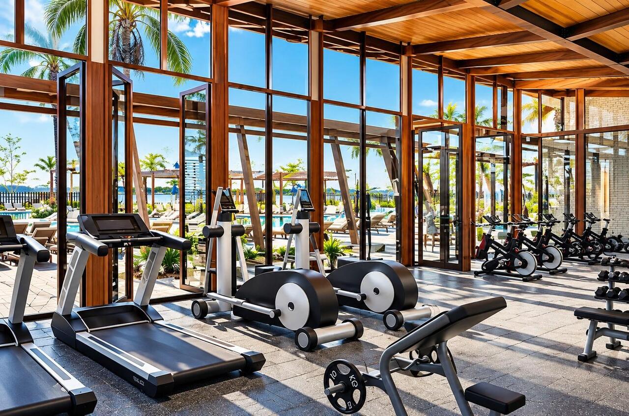
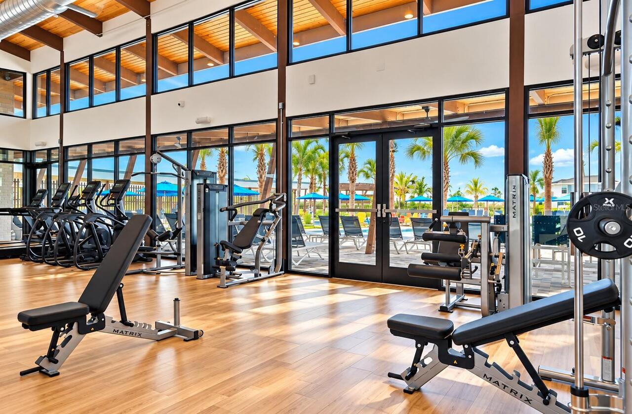
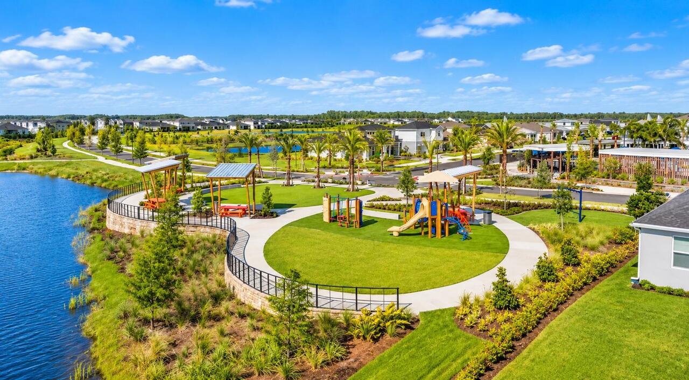
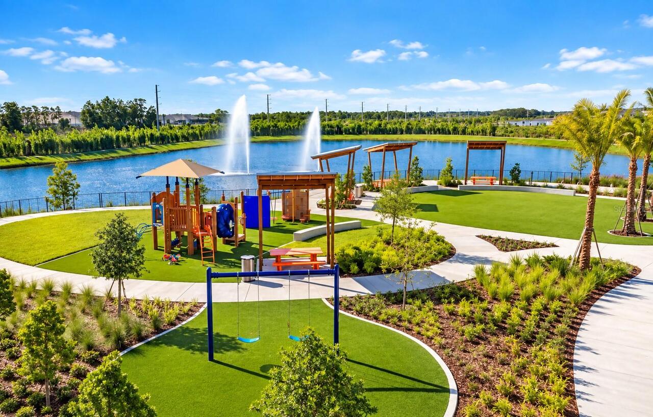
Clubhouse, Fitness Center, Park, Playground, Pool, Recreation Facilities
Association Approval Required YN
1
Association Email
info@triadassocmgmt.com
Association Fee Frequency
Monthly
Association Fee Includes
Common Area Taxes, Pool, Internet, Maintenance Structure, Private Road, Recreational Facilities
Association Fee Requirement
Required
Association URL
triadassocmgmt.com
Building Area Source
Public Records
Building Area Total Srch SqM
420.29
Building Area Units
Square Feet
Calculated List Price By Calculated SqFt
242.73
Complex Community Name NCCB
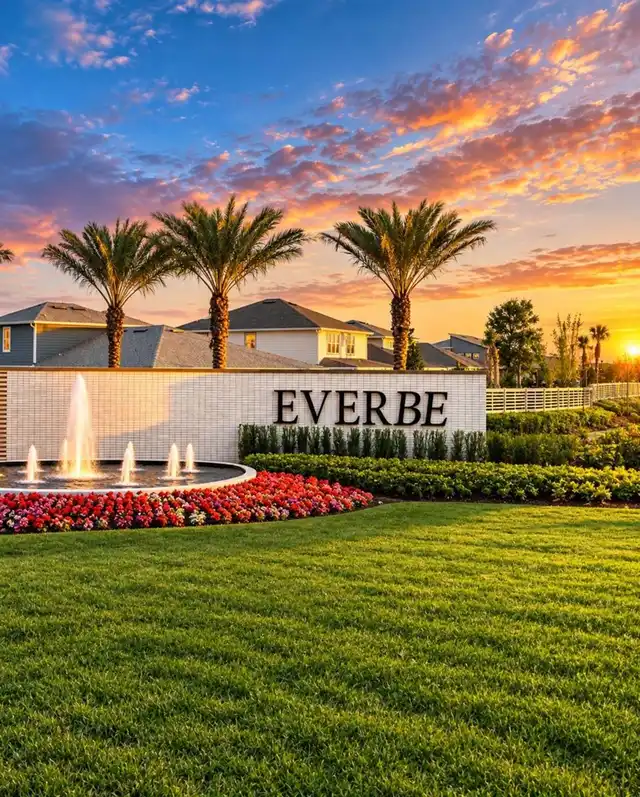
EVERBE
Construction Materials
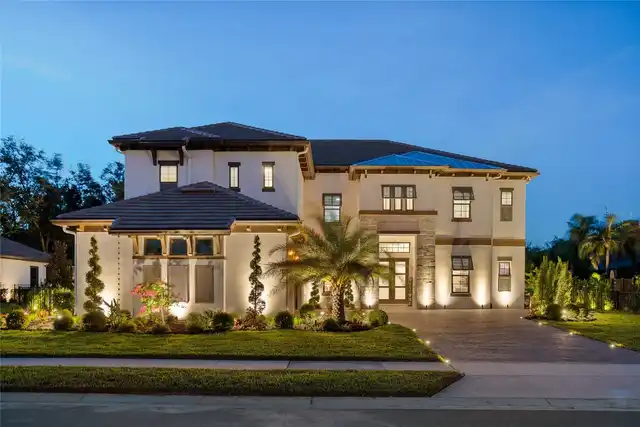
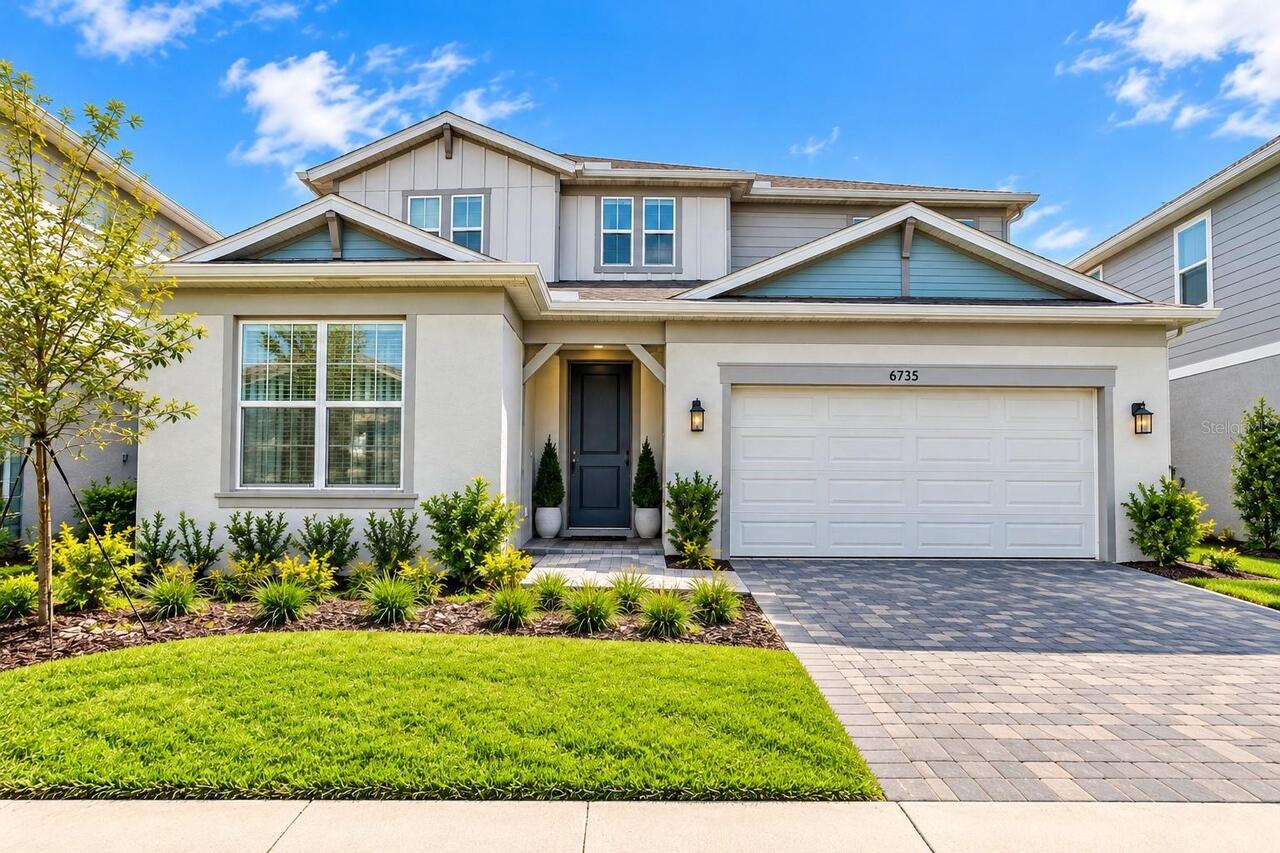
Block, Concrete, Stucco
Cumulative Days On Market
1
Elementary School
Vista Lakes Elem
Exterior Features
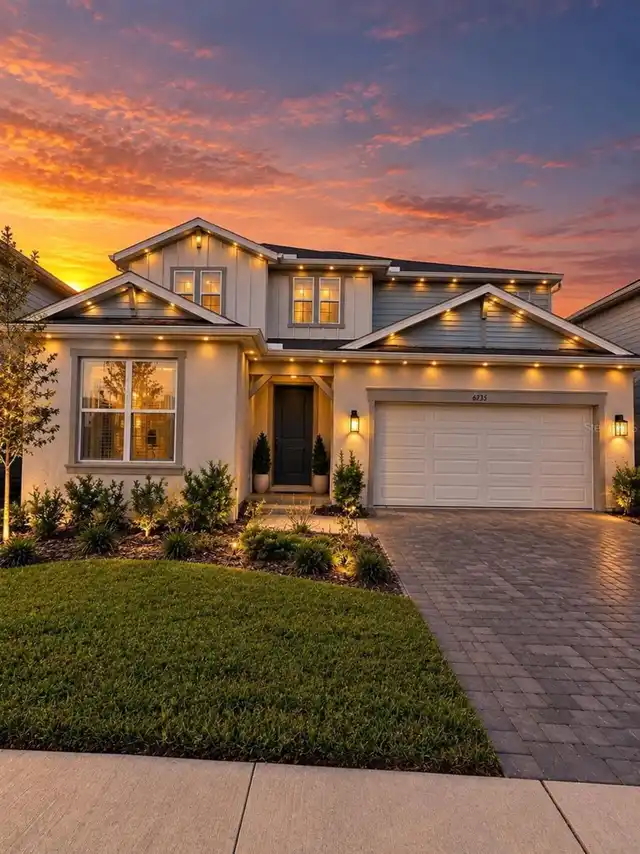
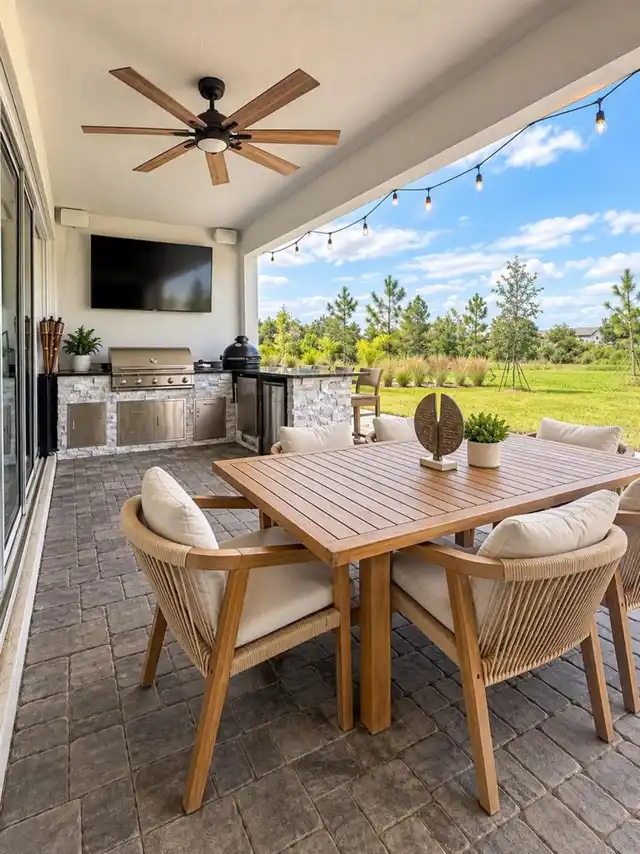
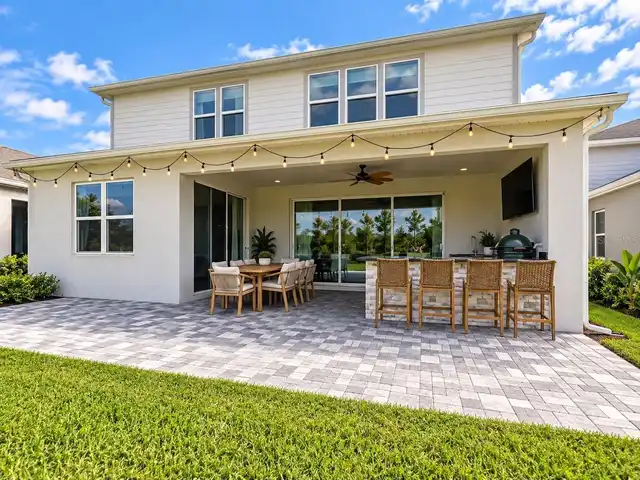
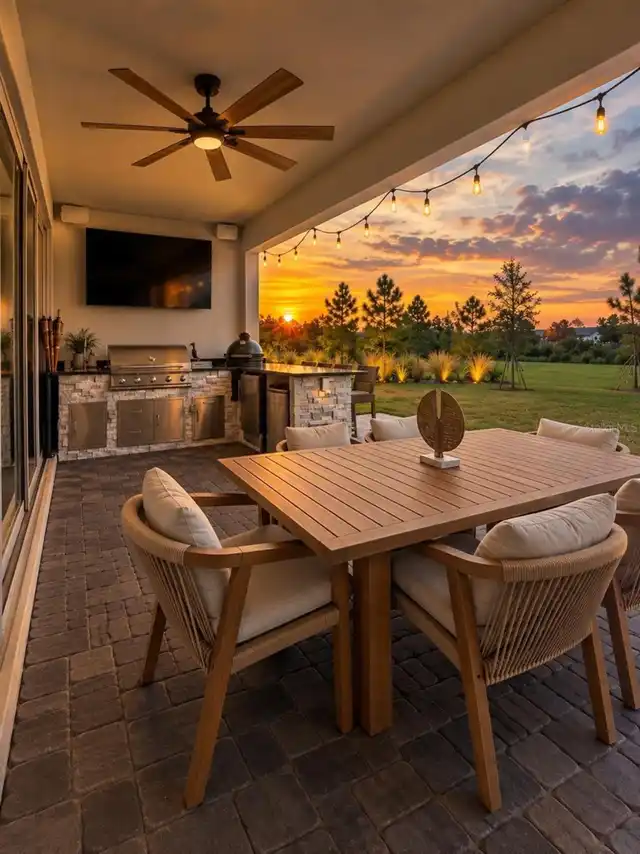
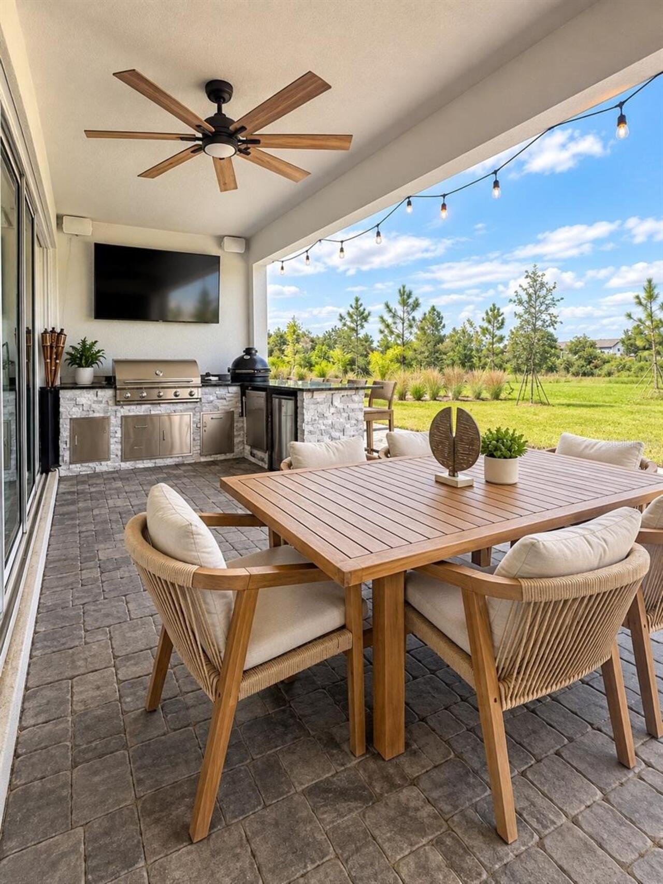
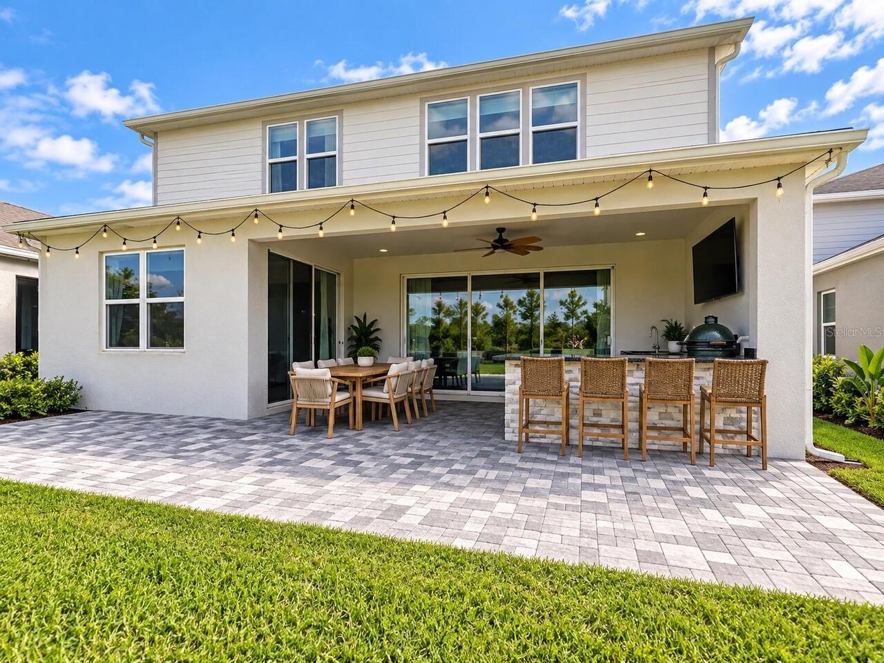
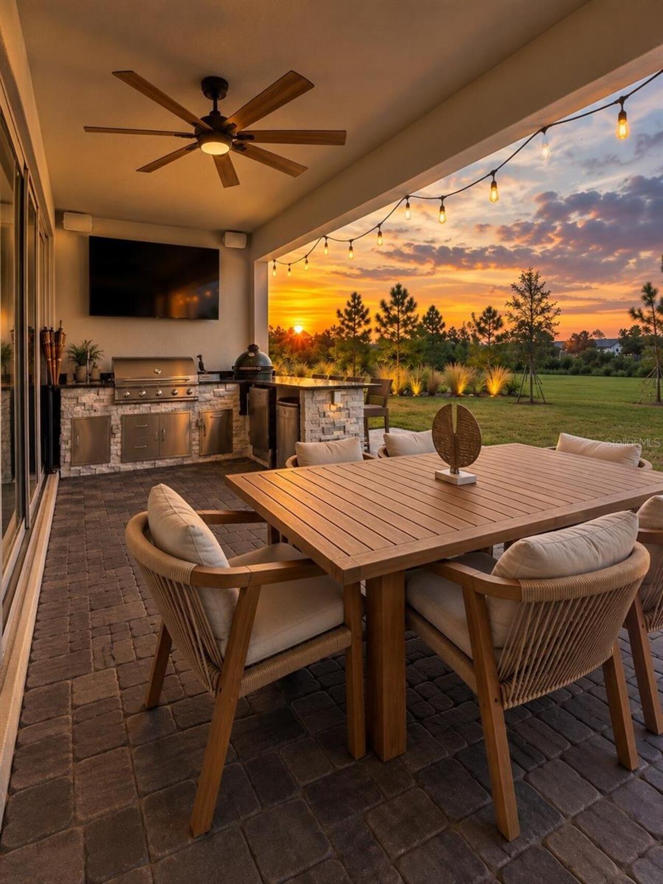
Lighting, Outdoor Grill, Outdoor Kitchen
Flood Zone Date
2018-06-20
Flood Zone Panel
12095C0455G
Flooring
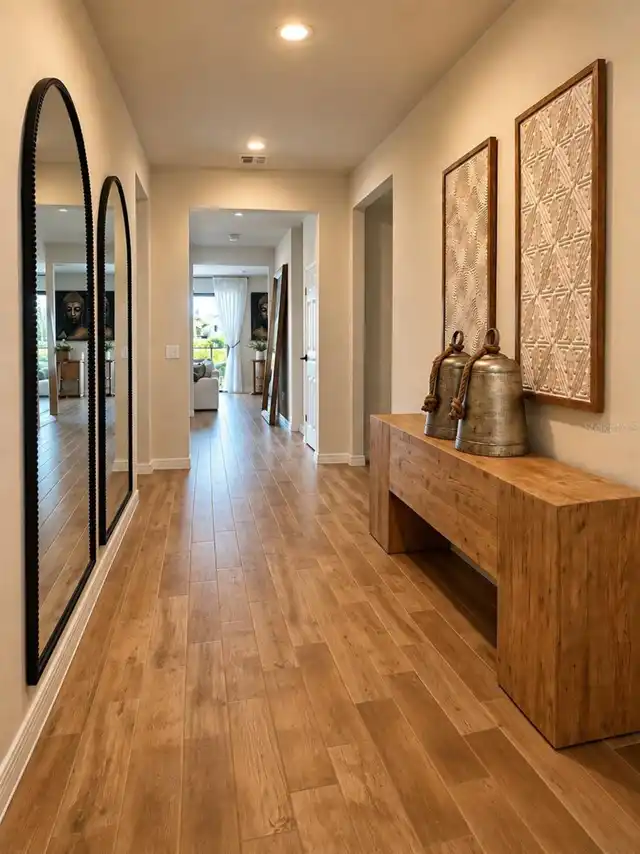
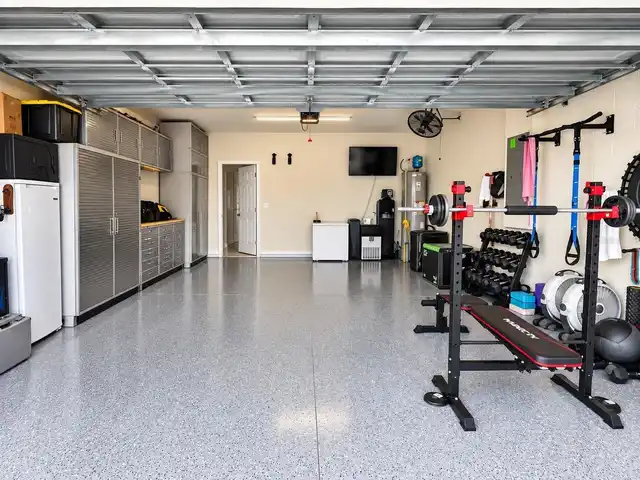
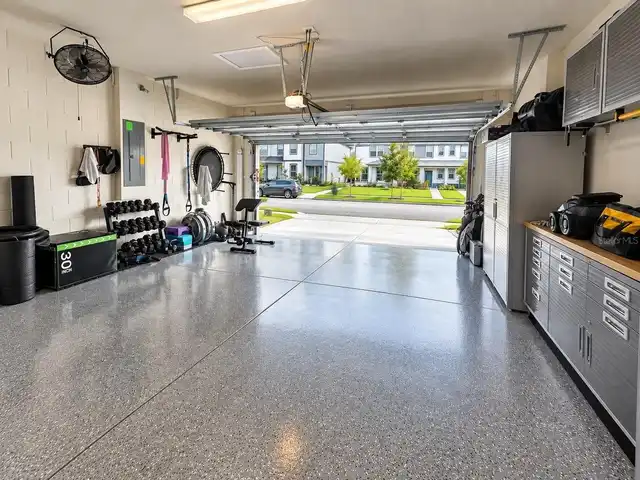
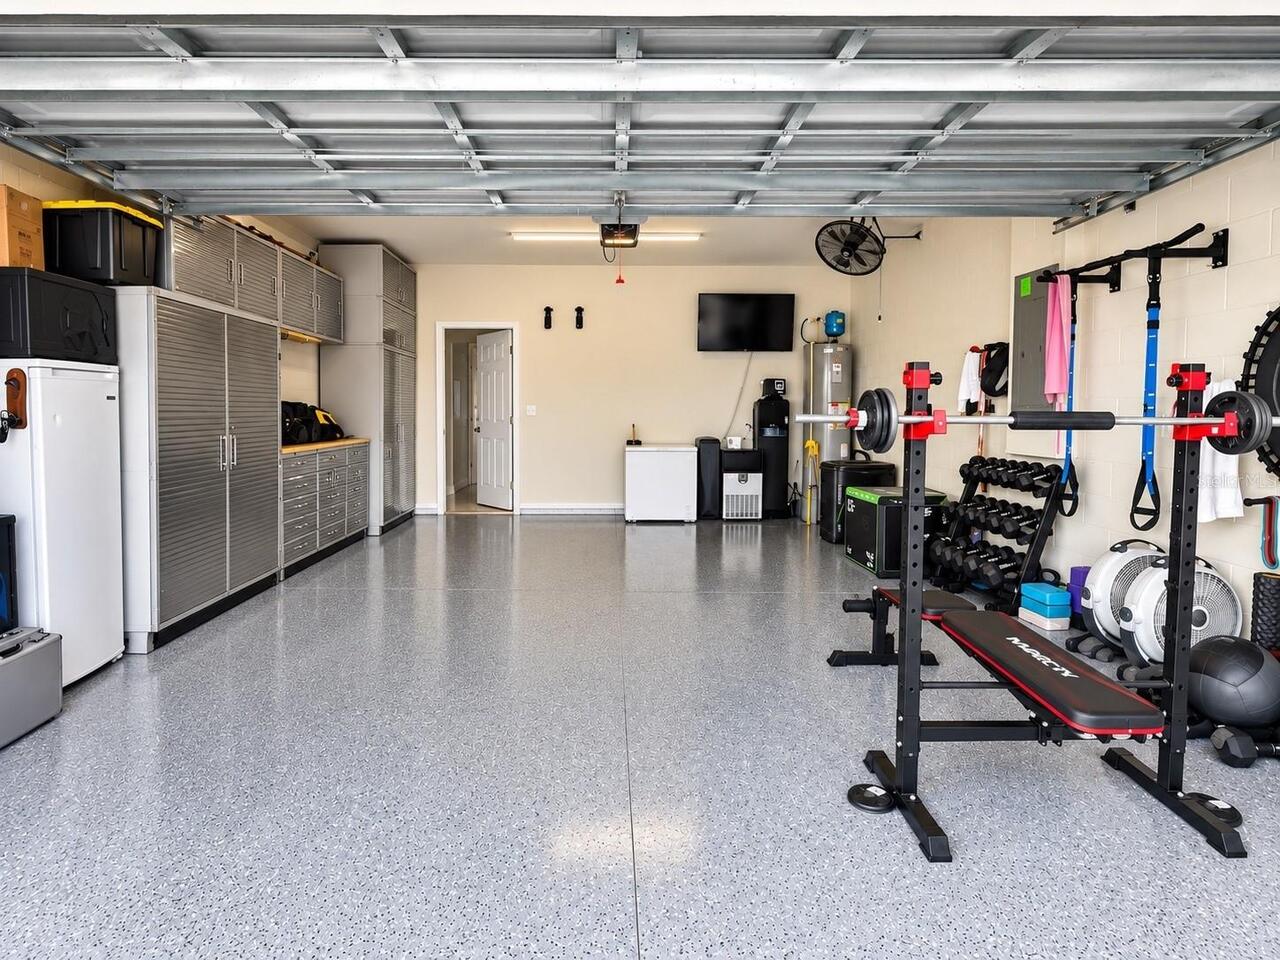
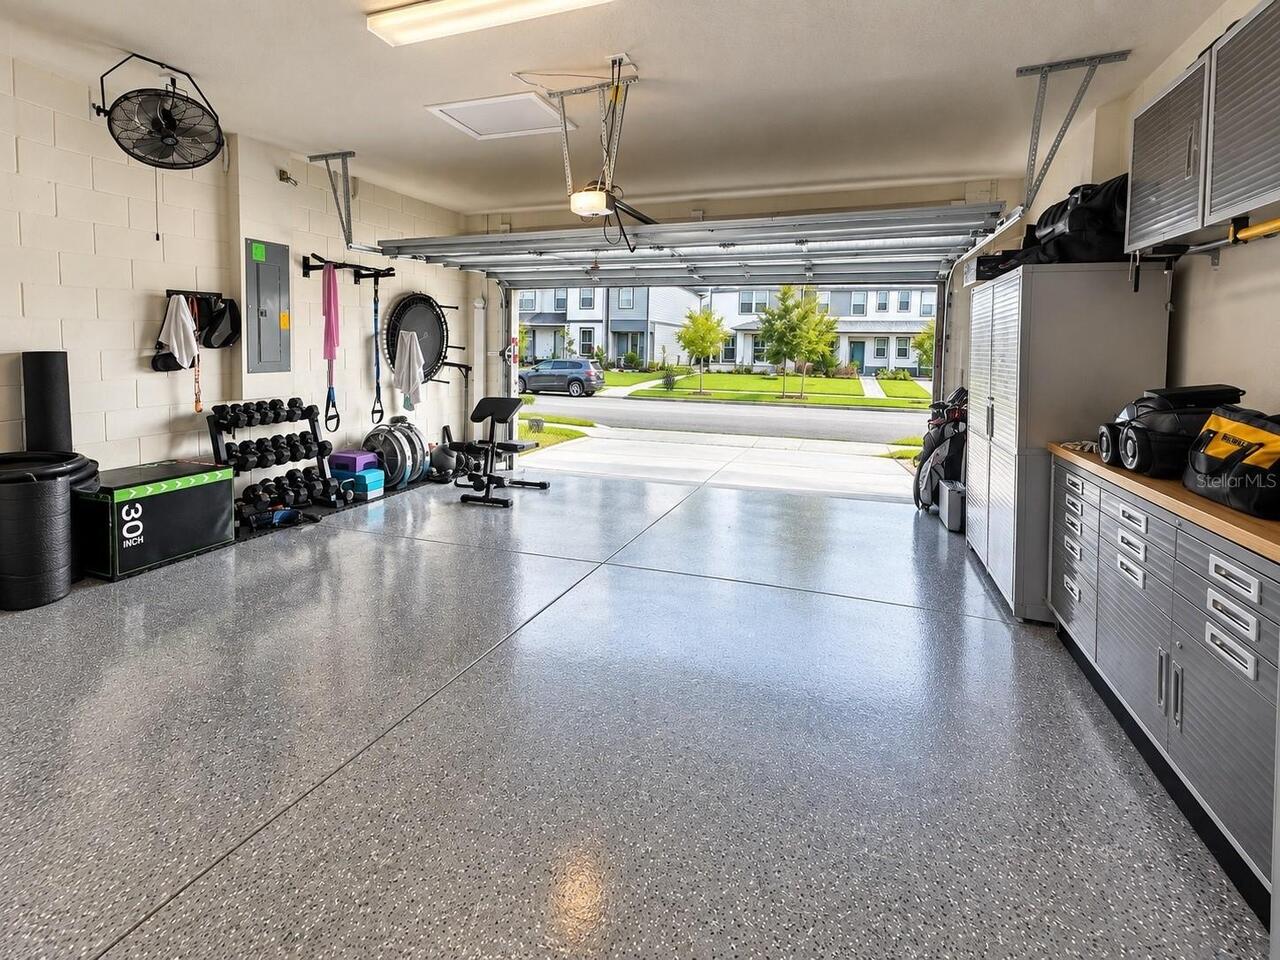
Carpet, Epoxy, Other, Tile
Foundation Details
Block, Concrete Perimeter, Other, Slab
Interior Features
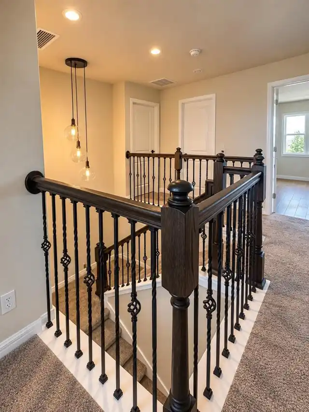
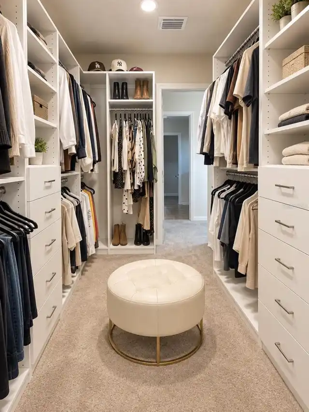
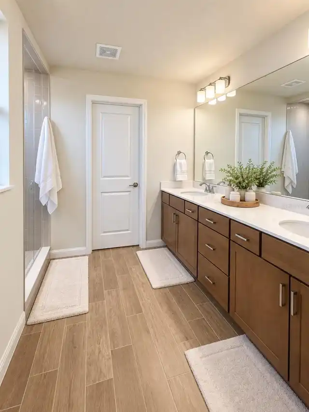
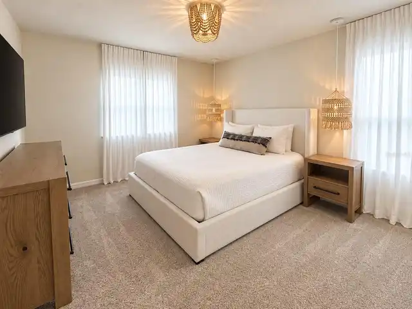
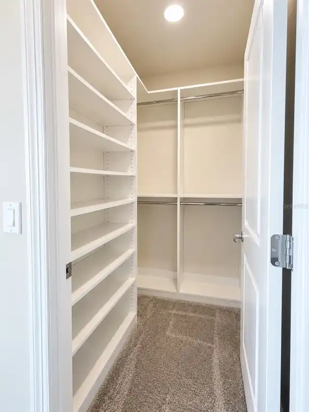
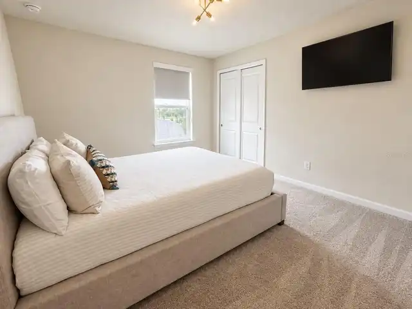
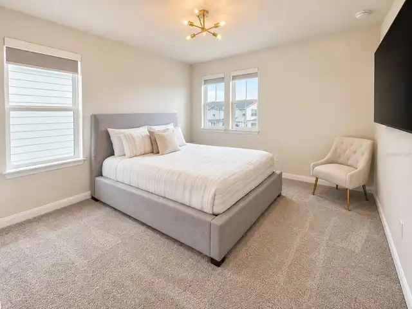
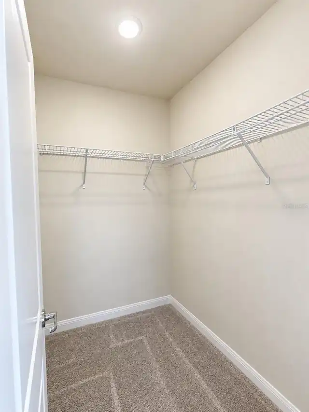
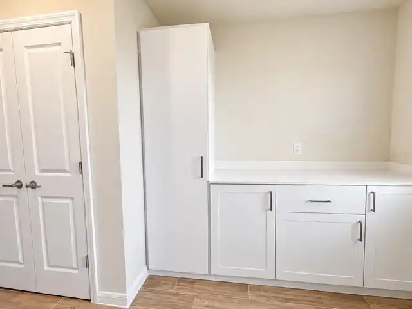
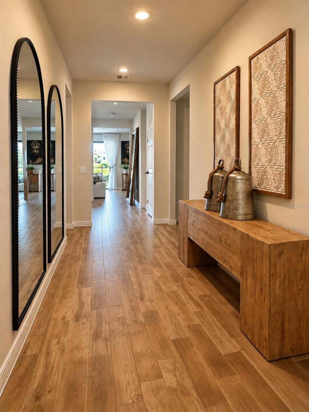
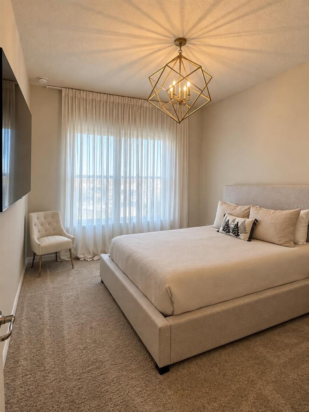
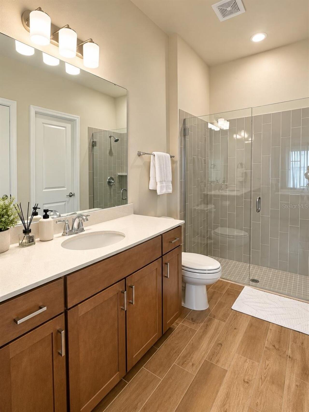
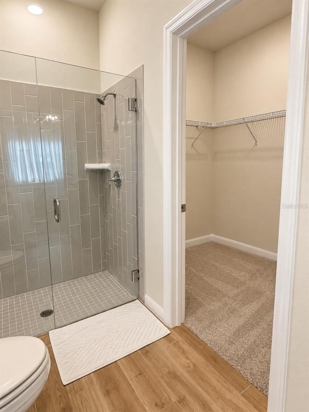
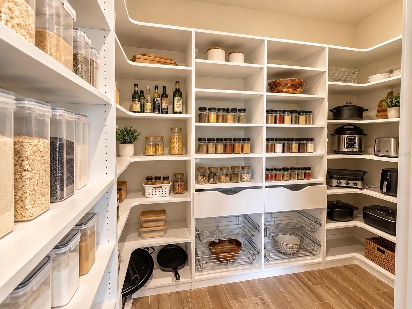
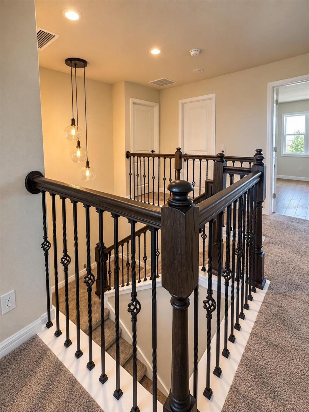
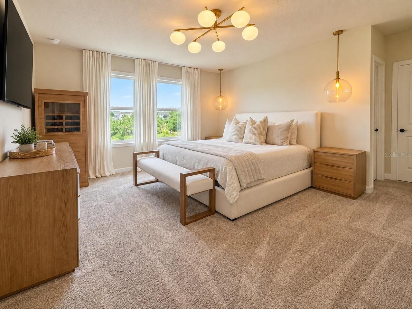
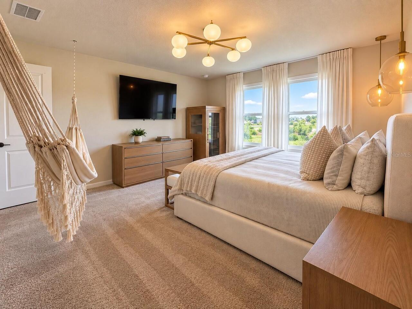
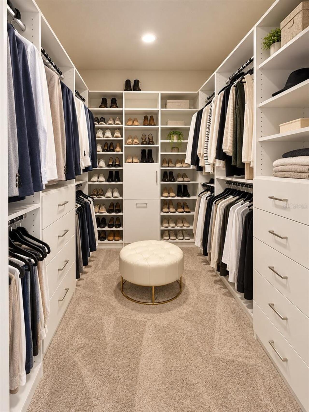
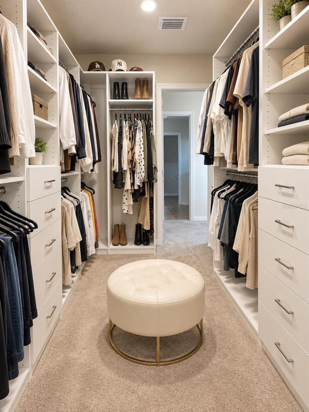
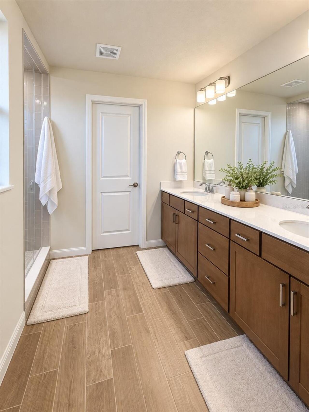
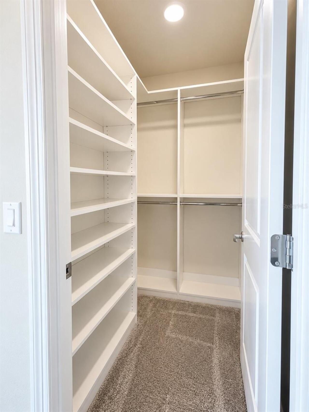
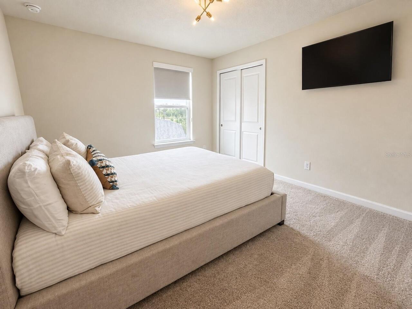
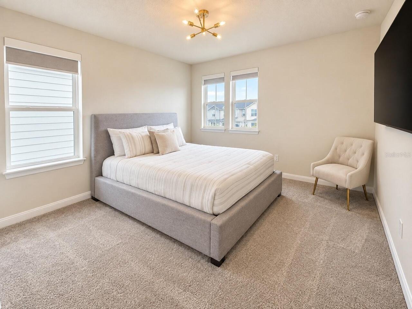
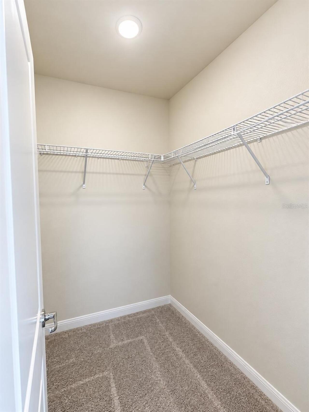
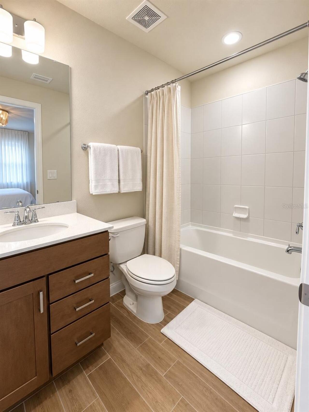
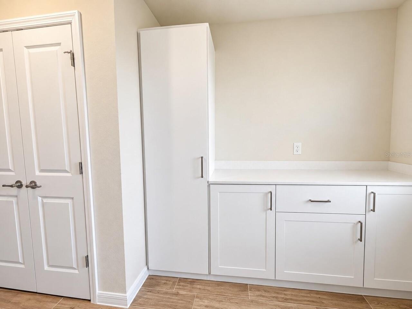
Built-in Features, Ceiling Fans(s), High Ceilings, Kitchen/Family Room Combo, Open Floorplan, PrimaryBedroom Upstairs, Split Bedroom, Stone Counters, Walk-In Closet(s), Window Treatments
Internet Address Display YN
true
Internet Automated Valuation Display YN
true
Internet Consumer Comment YN
true
Internet Entire Listing Display YN
true
Laundry Features
Electric Dryer Hookup, Inside, Laundry Room, Upper Level, Washer Hookup
Living Area Source
Public Records
Living Area Units
Square Feet
Lot Features
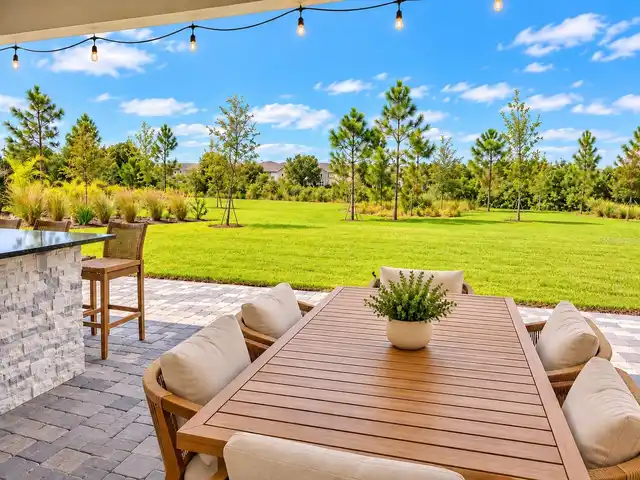
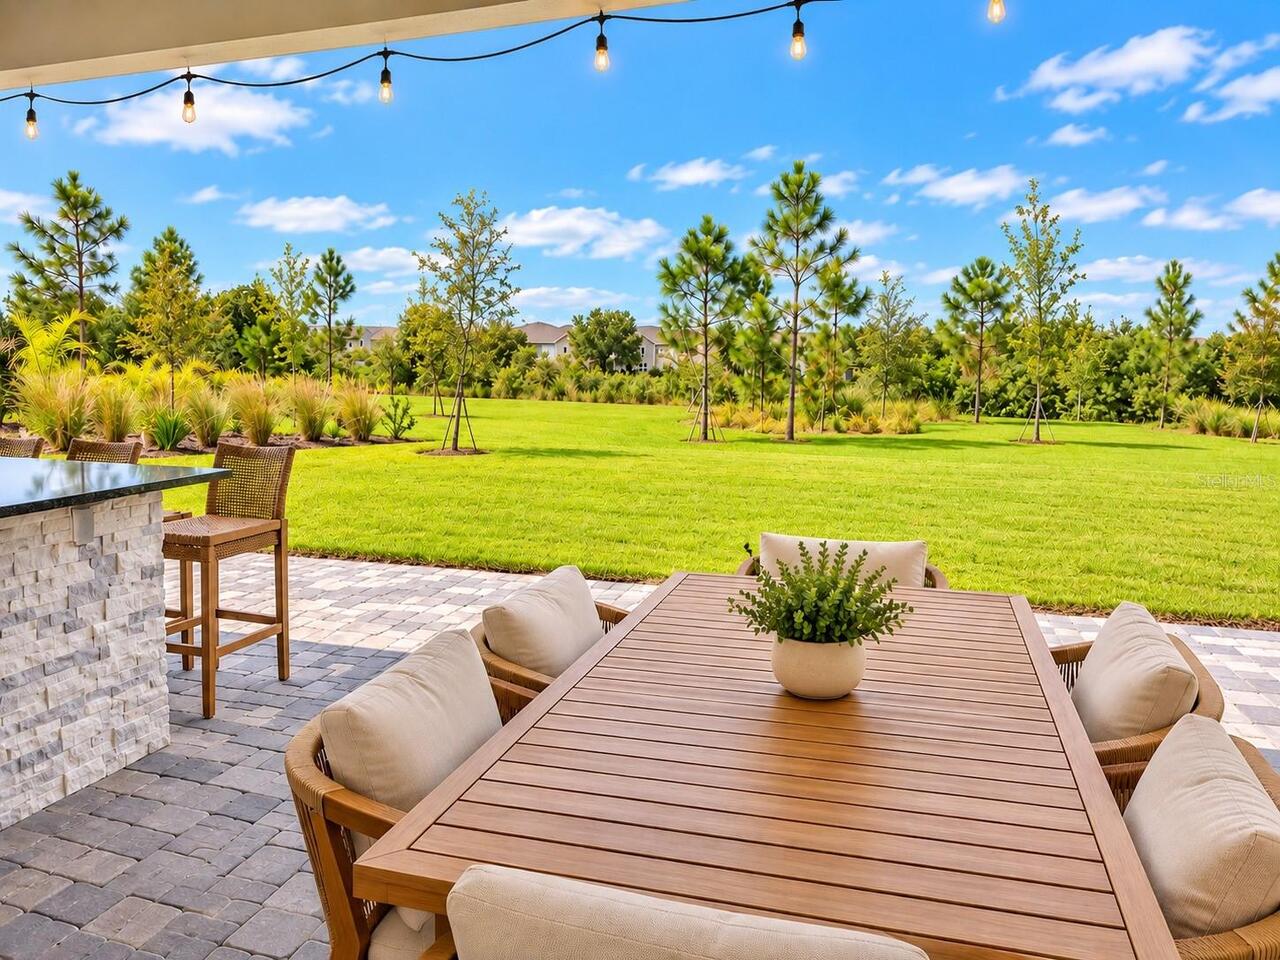
Conservation Area, Landscaped
Lot Size Square Meters
581
Middle Or Junior School
Odyssey Middle
Modification Timestamp
2026-09-26T10:51:30.489Z
Other Equipment
Irrigation Equipment
Other Structures
Outdoor Kitchen
Parcel Number
20-23-31-1926-00-120
Property Attached YN
false
Property Condition
Completed
RATIO Current Price By Calculated SqFt
242.73
Realtor Info
As-Is, CDD Addendum required, No Sign
Showing Requirements
Appointment Only, ShowingTime
Status Change Timestamp
2026-09-25T20:44:20.000Z
Tax Legal Description
EVERBE PHASE 1A 110/137 LOT 12
Tax Other Annual Assessment Amount
2359
Total Acreage
0 to less than 1/4
Universal Property Id
US-12095-N-202331192600120-R-N
Unparsed Address
6735 REVERIE PARK AVE
Utilities
Electricity Connected
Window Features
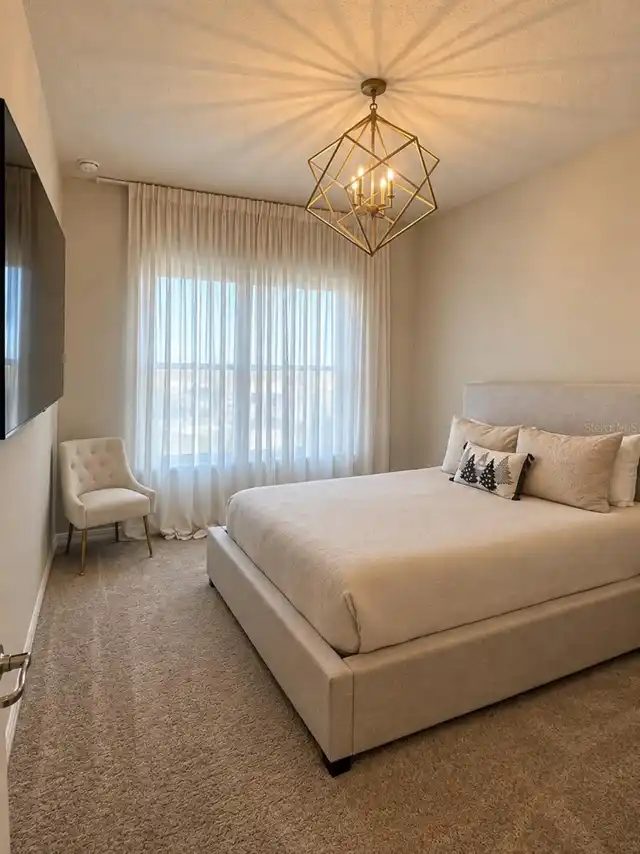
Blinds, Drapes, Shades, Window Treatments