1-407-575-5392
Menu

5240 Alleman Drive, Orlando, FL

NEXT
PREV
$999,000

($223/sqft)

List Status: Active
5240 Alleman Drive
Orlando, FL 32809


5 beds
4 baths
4482 living sqft
Top Features
  • Subdivision: Oak Lynn Place
  • Built in  1930
  • Single Family Residence
Description
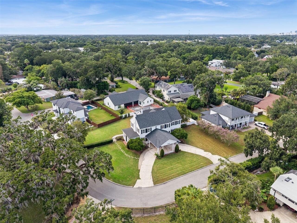
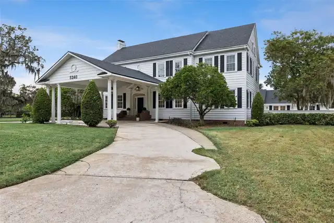
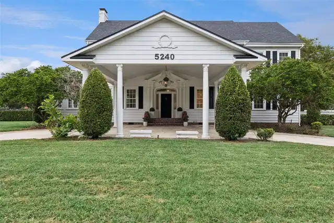
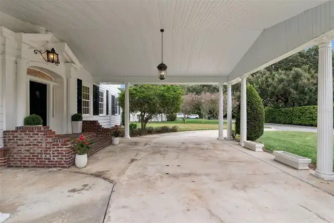
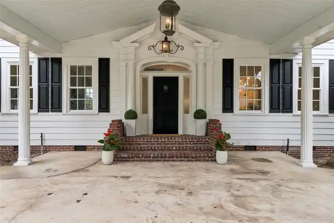
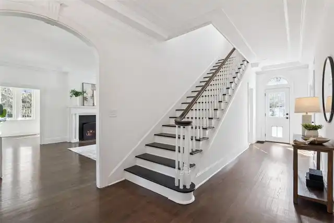
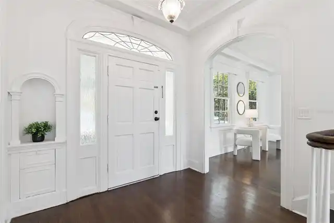
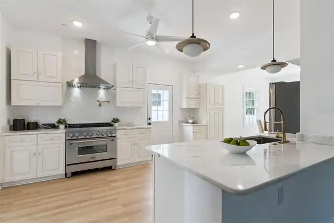
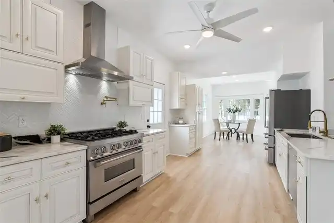
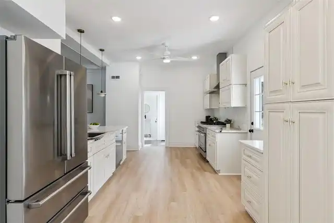
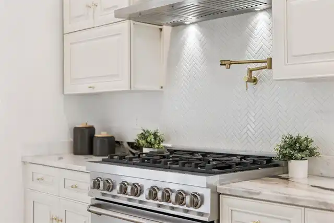
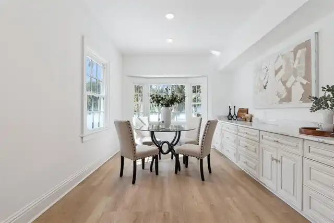
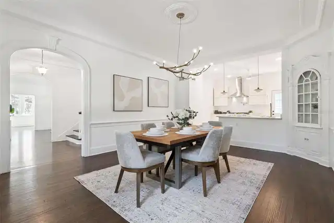
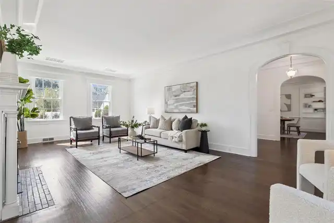
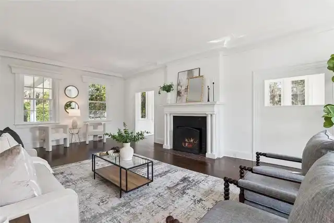
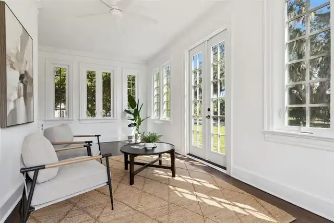
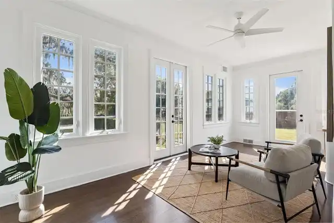
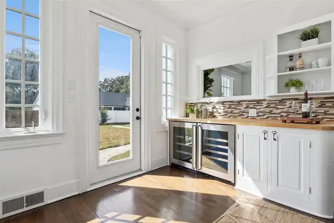
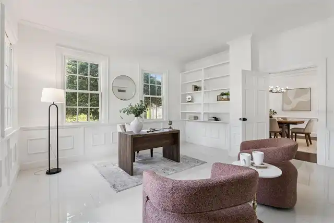
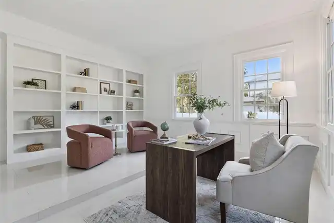
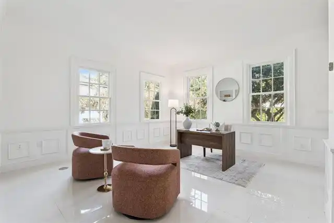
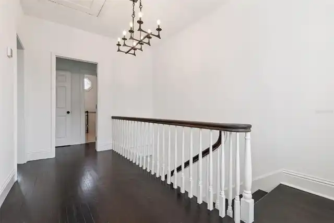
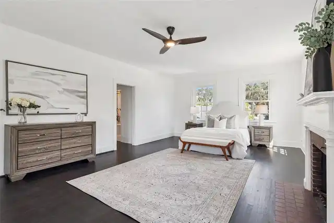
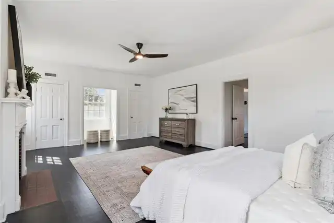
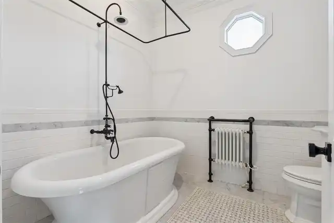
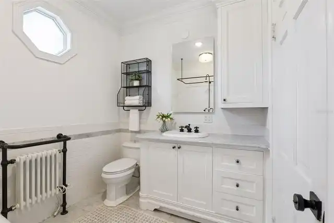
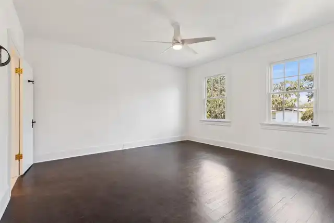
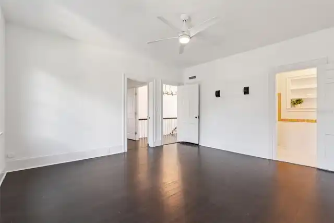
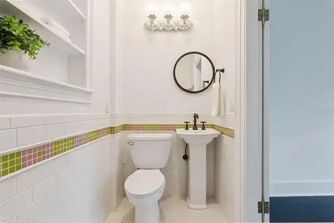
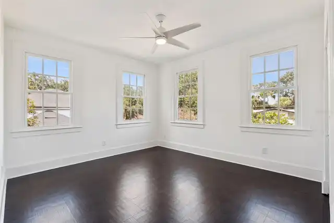
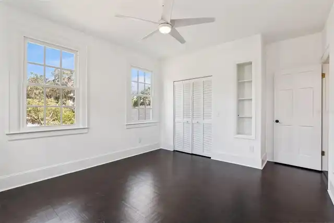
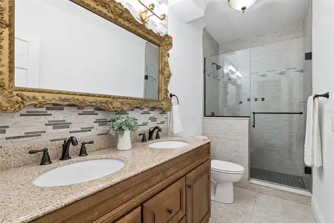
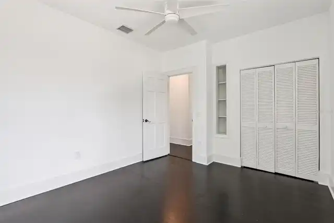
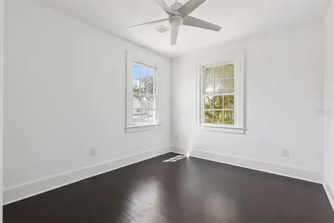
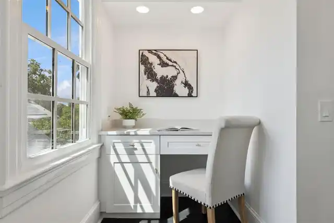
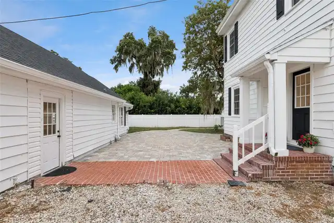
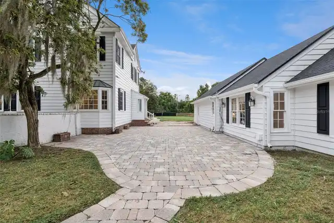
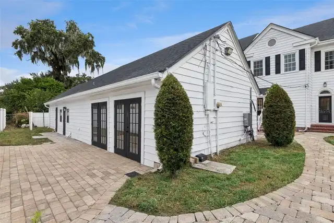
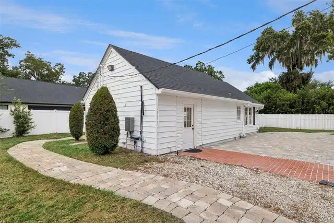
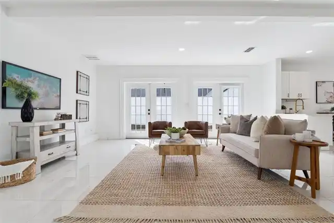
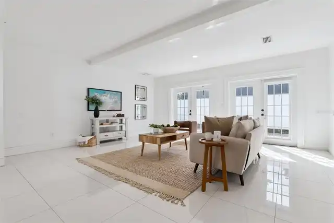
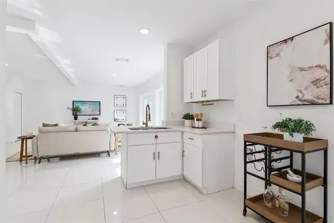
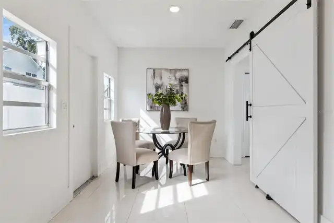
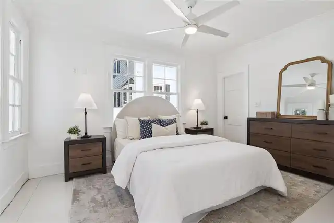
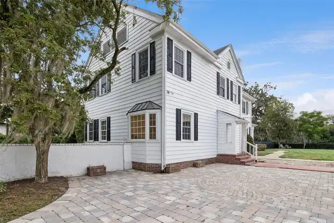
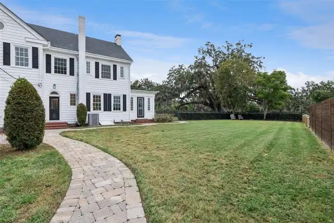
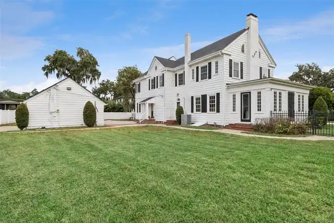
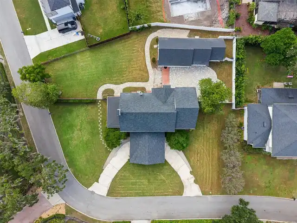
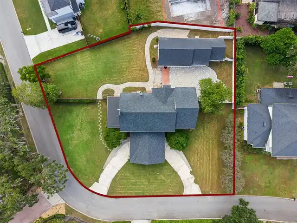
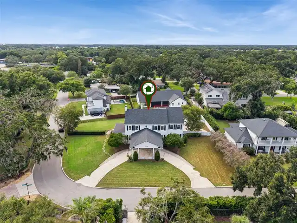
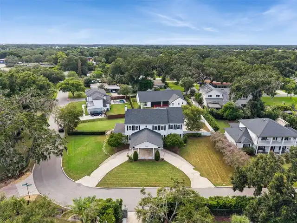
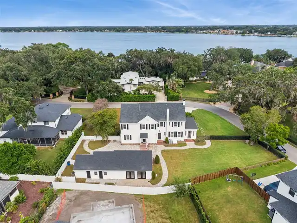
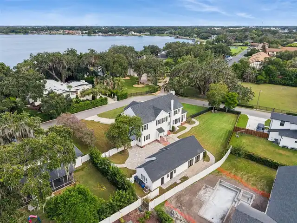
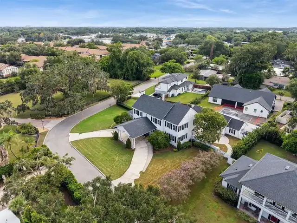
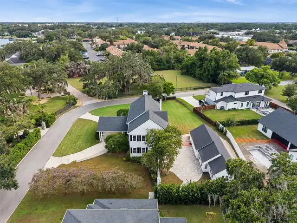
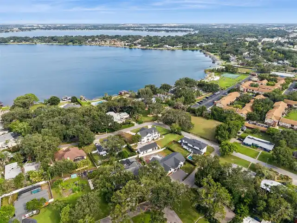
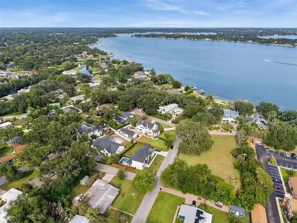
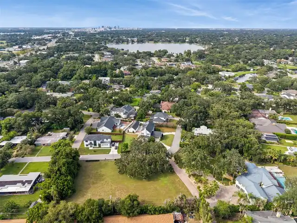
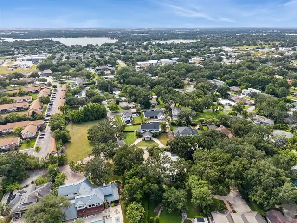
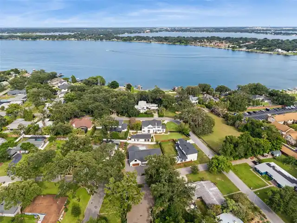
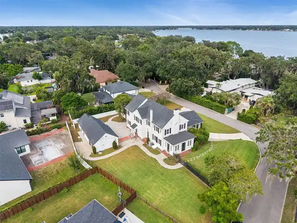
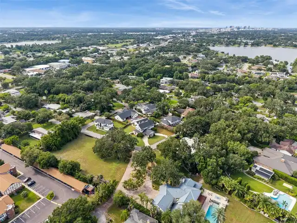
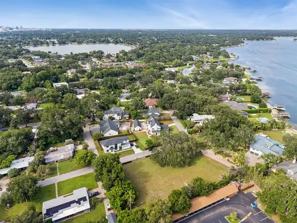
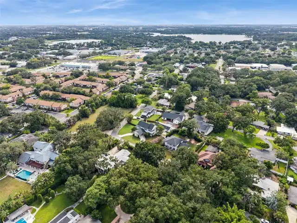
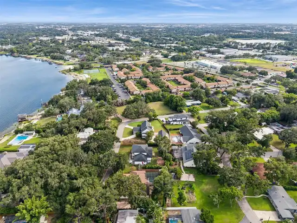
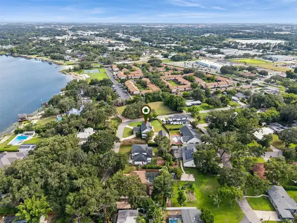
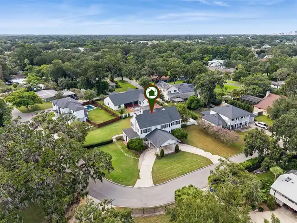
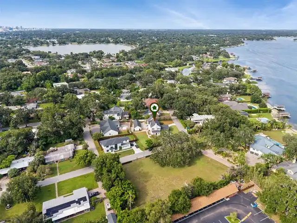
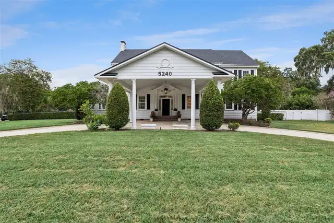
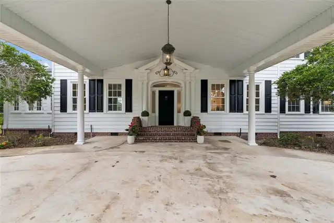
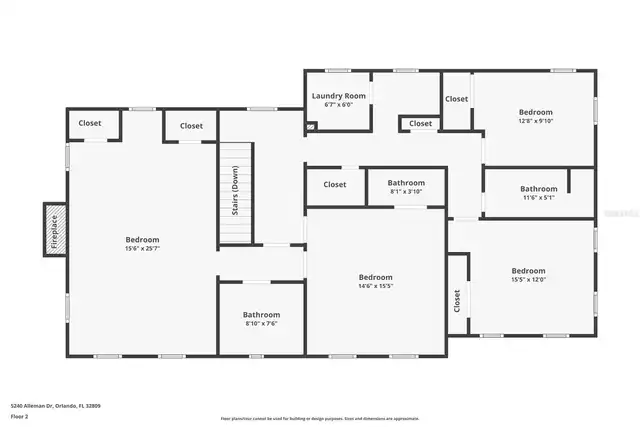
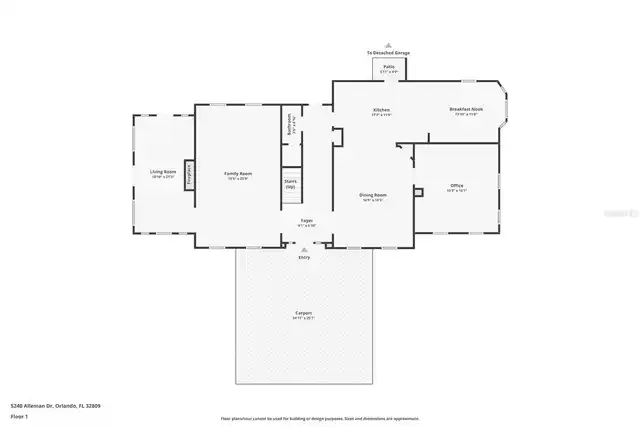
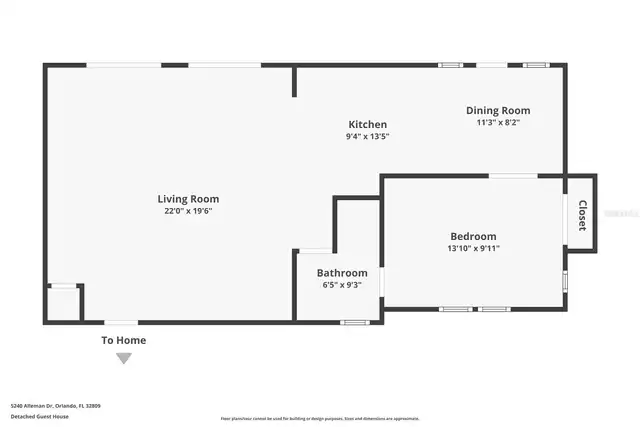
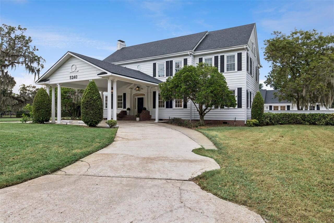
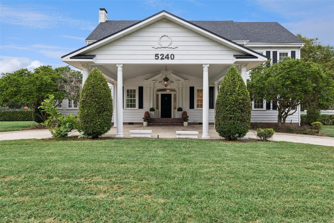
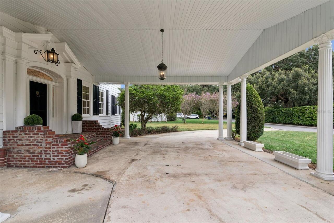
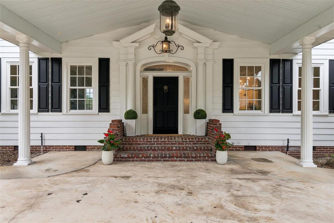
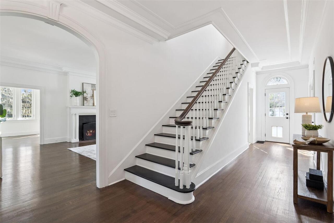
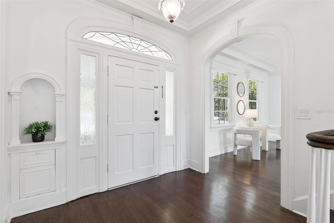
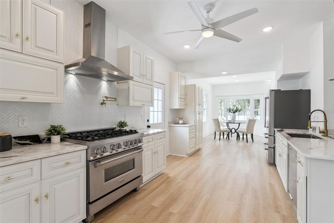
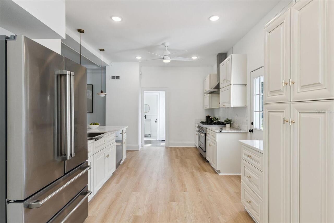
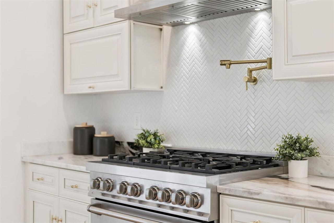
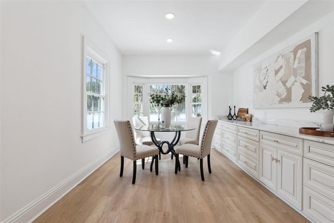
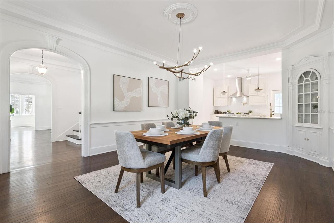
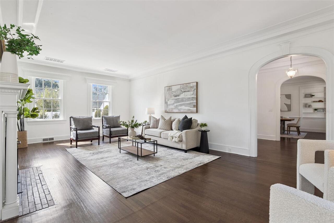
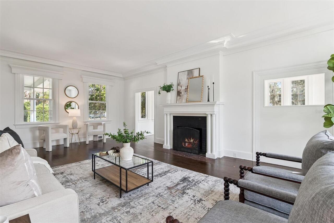
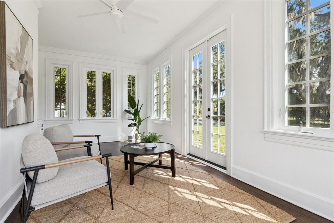
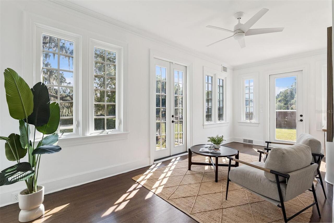
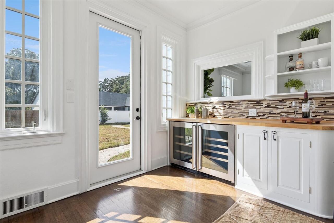
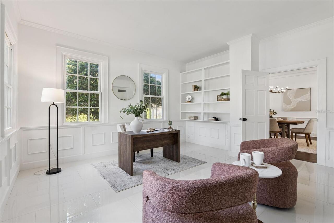
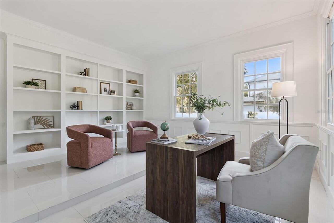
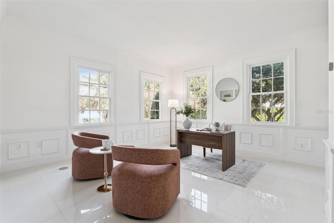
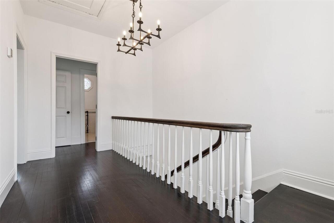
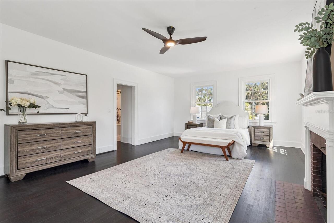
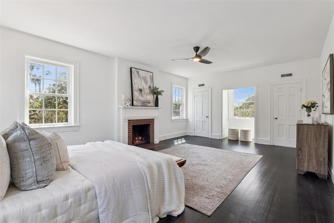
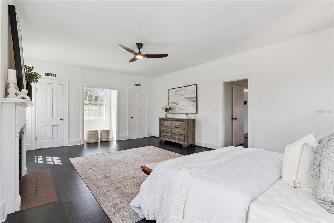
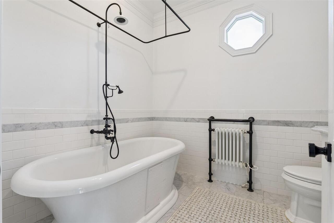
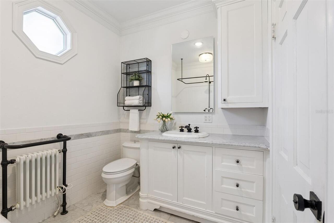
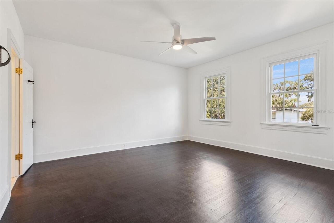
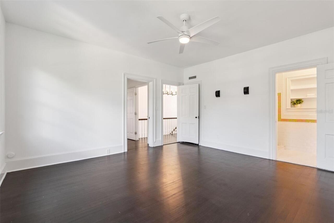
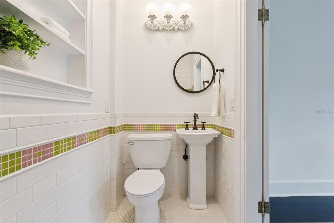
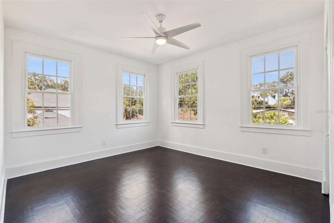
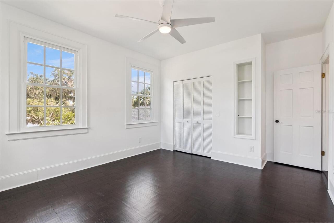
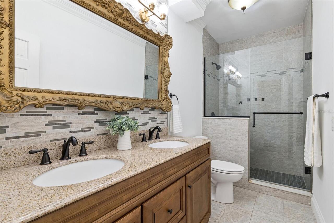
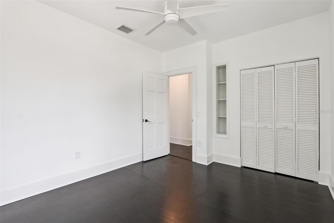
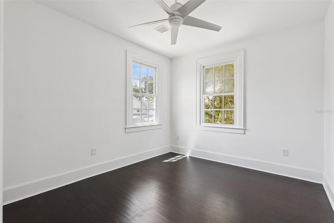
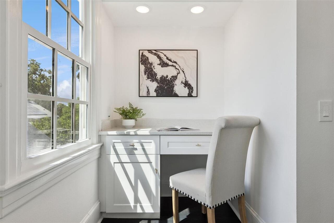
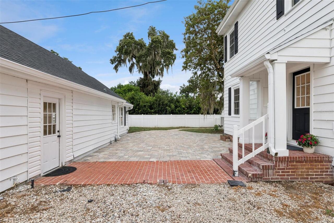
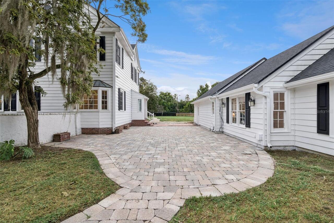
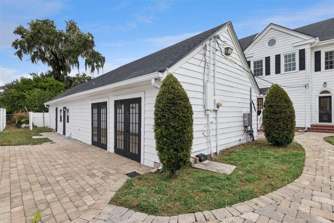
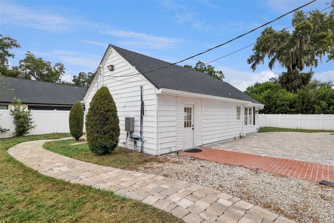
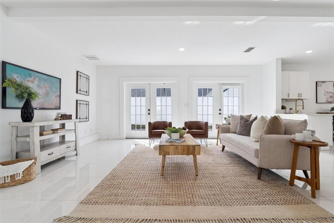
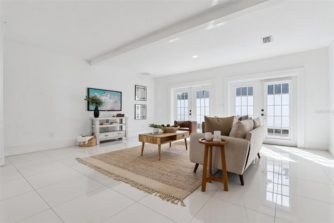
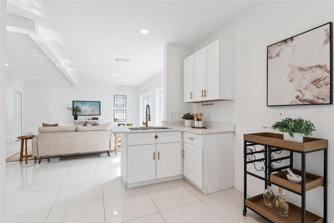
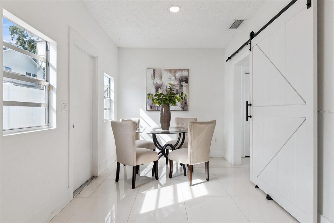
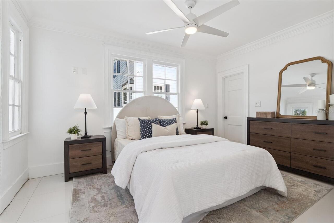
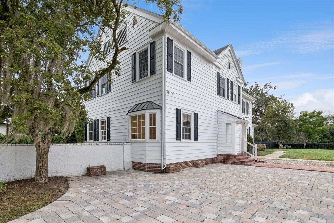
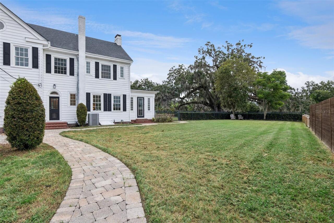
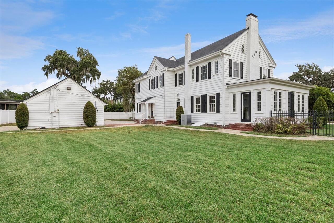
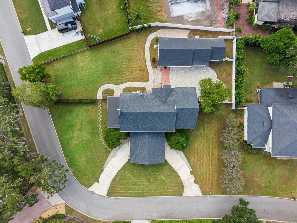
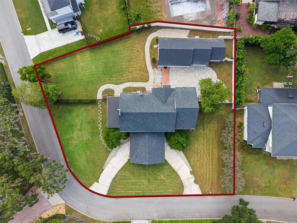
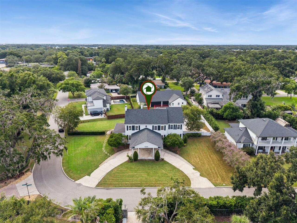
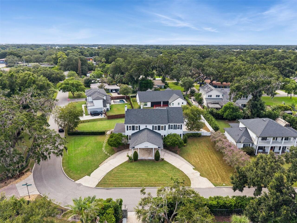
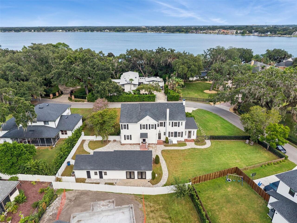
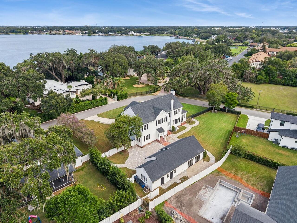
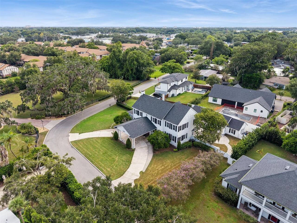
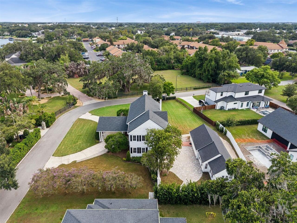
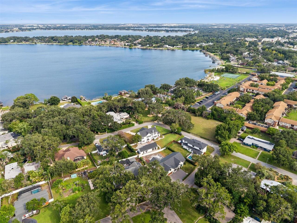
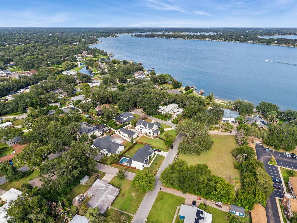
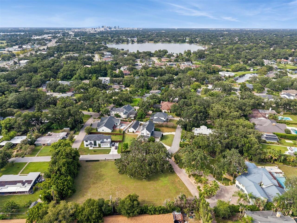
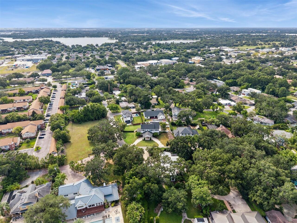
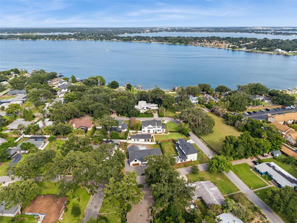
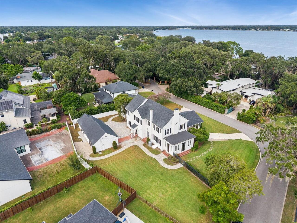
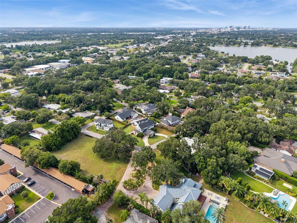
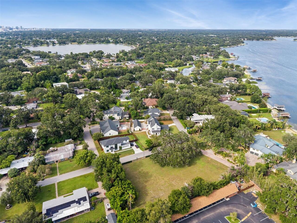
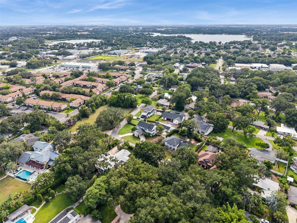
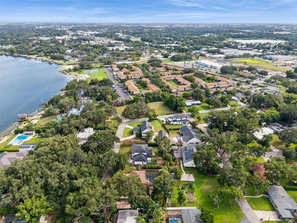
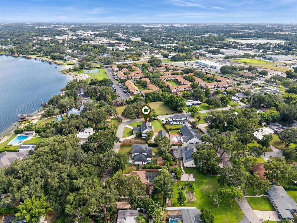
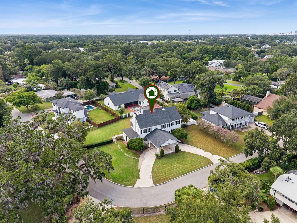
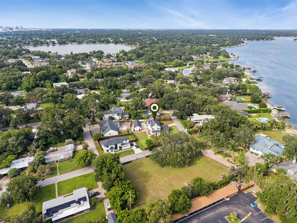
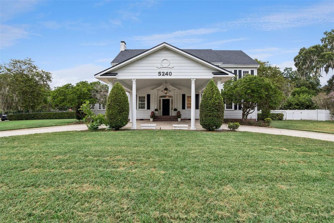
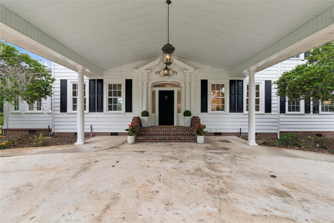
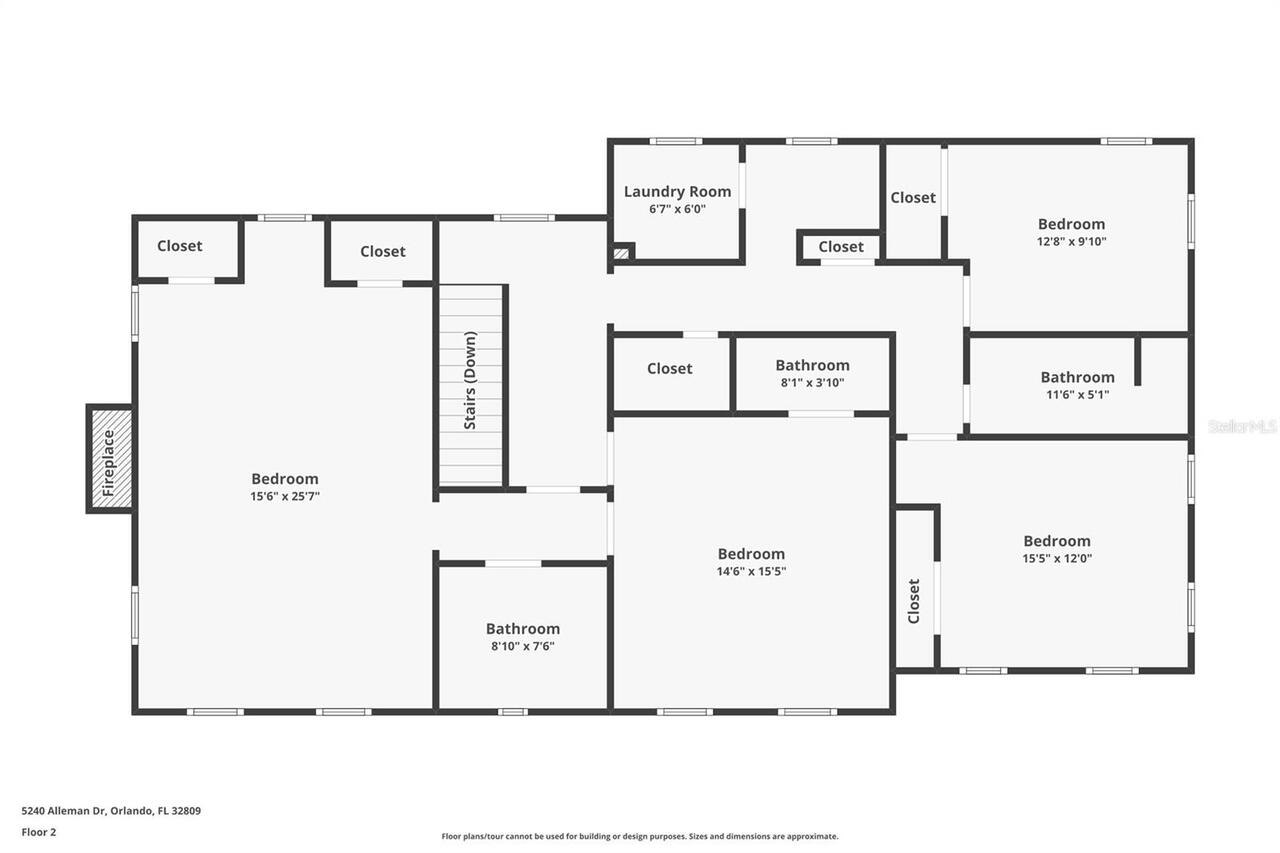
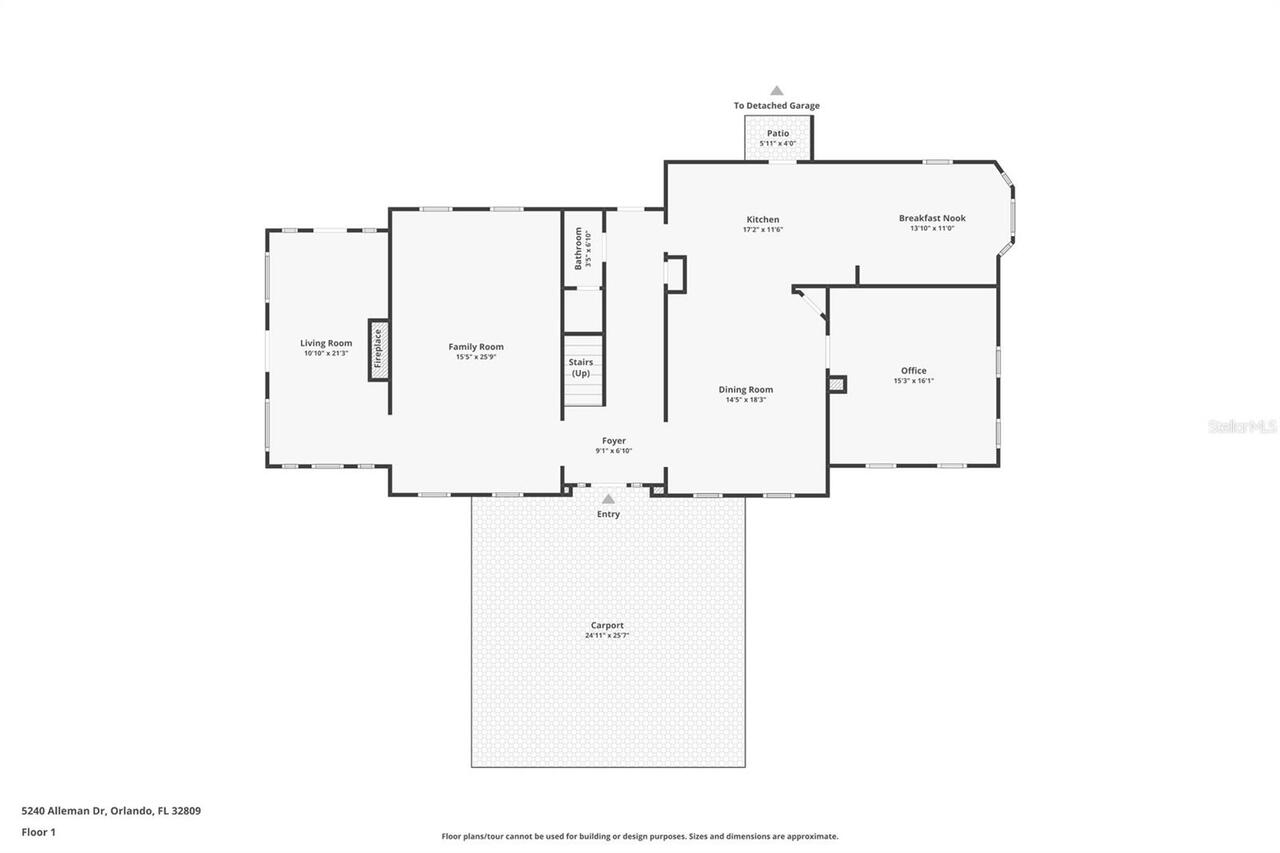
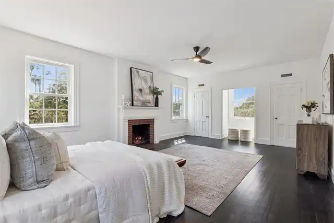
Priced BELOW appraised value! Offering approximately 4,482 square feet of total living space, this distinctive property features a 3,609-square-foot main residence with 4 bedrooms, 3.5 baths and a dedicated home office, plus a spacious detached 1 bedroom, 1 bath guest house, ideal for multigenerational living, extended-stay guests or additional private space. Set on a half-acre corner lot across the street from Little Lake Conway, the property also includes a fully fenced backyard, workshop and rare unfinished basement. A circular driveway, stately columns, mature trees and classic architecture create beautiful curb appeal. Inside, an abundance of natural light gives the home a bright and inviting feel while highlighting the architectural details that make it so special, including refinished hardwood floors, soaring ceilings, crown molding and custom millwork. Step through the front door and a beautiful staircase anchors the entry. To the left, the large formal living room features a wood-burning fireplace. Just beyond is the sunroom, where a wet bar with two wine refrigerators and access to the backyard creates another great space for entertaining. To the right of the entry, the generous formal dining room provides plenty of space for dinner parties and holiday gatherings. From there, continue into the gorgeous upgraded kitchen, featuring imported marble countertops, soft-close cabinetry and ZLINE stainless steel appliances, including a 36-inch dual-fuel commercial-style six-burner range, pot filler and vent hood. There’s also an adjoining breakfast area, offering additional built-in storage and display space. Also on the first floor is a dedicated home office with custom oak built-in bookshelves, providing a private workspace separate from the bedrooms and main gathering spaces. Upstairs, the split-bedroom floor plan provides excellent privacy. The spacious primary suite features high ceilings, a second wood-burning fireplace and an upgraded ensuite bath. An adjoi
Property Details
Property Features
Property Sub Type
Single Family Residence
Parking
Circular Driveway, Driveway, On Street, Guest, Covered
County
Orange
Subdivision
OAK LYNN PLACE
Additional Information
Additional Lease Restrictions
Please check with County for any restrictions.
Additional Parcels YN
false
Additional Rooms
Attic, Bonus Room, Den/Library/Office, Family Room, Florida Room, Formal Dining Room Separate, Formal Living Room Separate, Inside Utility, Loft, Storage Rooms
Additional Water Information
Directly across the street from Lake Conway.
Appliances
Bar Fridge, Dishwasher, Disposal, Dryer, Electric Water Heater, Microwave, Range, Range Hood, Refrigerator, Washer, Wine Refrigerator
Architectural Style
Colonial
Association YN
false
Available For Lease YN
1
Bathrooms Total Integer
5
Building Area Source
Public Records
Building Area Total
5534
Building Area Total Srch SqM
514.13
Building Area Units
Square Feet
Calculated List Price By Calculated SqFt
222.89
Carport YN
false
Construction Materials
Vinyl Siding
Cooling
Central Air
Country
US
Cumulative Days On Market
32
Current Price
999000.00
Direction Faces
North
Exterior Features
Lighting, Private Yard, Storage
Fencing
Fenced, Other, Vinyl
Fireplace Features
Living Room, Primary Bedroom, Wood Burning
Fireplace YN
true
Flood Zone Code
X
Flood Zone Date
2009-09-25
Flood Zone Panel
12095C0430F
Flooring
Luxury Vinyl, Tile, Wood
Foundation Details
Basement, Crawlspace, Slab
Furnished
Unfurnished
Garage YN
false
Heating
Central
Interior Features
Built-in Features, Ceiling Fans(s), Crown Molding, Dry Bar, Eat-in Kitchen, High Ceilings, PrimaryBedroom Upstairs, Solid Surface Counters, Solid Wood Cabinets, Split Bedroom, Stone Counters, Thermostat, Walk-In Closet(s), Wet Bar
Internet Address Display YN
true
Internet Automated Valuation Display YN
false
Internet Consumer Comment YN
false
Internet Entire Listing Display YN
true
Laundry Features
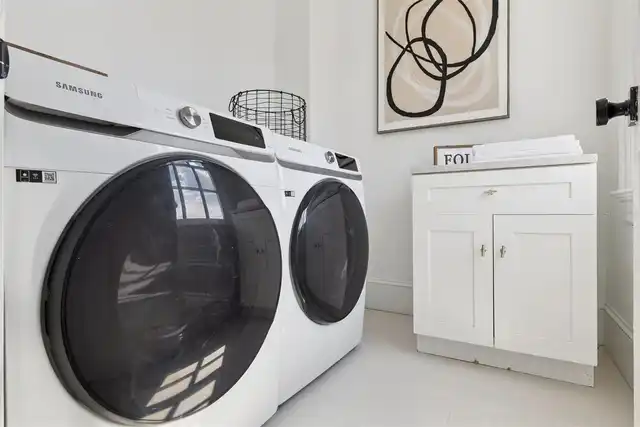
Inside, Laundry Room, Upper Level
Levels
Two
List AOR
Orlando Regional
Living Area Meters
416.39
Living Area Source
Public Records
Living Area Units
Square Feet
Lot Features
Corner Lot, Near Public Transit, Oversized Lot, Paved
Lot Size Acres
0.49
Lot Size Square Feet
21316
Lot Size Square Meters
1980
Minimum Lease
No Minimum
Modification Timestamp
2026-09-28T17:12:16.027Z
New Construction YN
false
Number Of Lots
1
Number Of Septics
1
Occupant Type
Vacant
Other Equipment
Private Yard
Other Structures
Guest House, Workshop
Ownership
Fee Simple
Parcel Number
13-23-29-6057-00-010
Patio And Porch Features
Covered, Front Porch, Patio
Pet Restrictions
Please check with County for any restrictions.
Pets Allowed
Yes
Pool Private YN
false
Postal Code Plus 4
3027
Previous List Price
1075000
Price Change Timestamp
2026-09-21T13:43:32.000Z
Property Description
Corner Unit
Public Survey Range
29
Public Survey Section
13
RATIO Current Price By Calculated SqFt
222.89
Realtor Info
As-Is, Docs Available, Floor Plan Available, See Attachments, Short Term Rental Allowed, Sign
Road Surface Type
Asphalt, Paved
Roof
Shingle
Room Count
14
Security Features
Smoke Detector(s)
Senior Community YN
false
Sewer
Septic Tank
Showing Requirements
Appointment Only, Listing Agent Must Accompany, See Remarks, ShowingTime
Status Change Timestamp
2026-08-27T20:27:09.000Z
Stories Total
2
Tax Annual Amount
14025
Tax Block
00
Tax Book Number
105/99
Tax Legal Description
OAK LYNN PLACE 105/99 LOT 1
Tax Lot
1
Tax Year
2025
Total Acreage
1/4 to less than 1/2
Total Annual Fees
0.00
Total Monthly Fees
0.00
Township
23
Unit Number YN
1
Universal Property Id
US-12095-N-132329605700010-R-N
Unparsed Address
5240 ALLEMAN DR
Utilities
Cable Available, Electricity Connected, Public, Water Connected
Vegetation
Mature Landscaping, Oak Trees, Trees/Landscaped
Water Source
Public
Waterfront YN
false
Window Features
Insulated Windows, Low-Emissivity Windows
Zoning
R-1AA
Neighborhood Map
Popup

Property Photos
Listing Photo
Listing Photo
Listing Photo
Listing Photo
Listing Photo
Listing Photo
Listing Photo
Listing Photo
Listing Photo
Listing Photo
Listing Photo
Listing Photo
Listing Photo
Listing Photo
Listing Photo
Listing Photo
Listing Photo
Listing Photo
Listing Photo
Listing Photo
Listing Photo
Listing Photo
Listing Photo
Listing Photo
Listing Photo
Listing Photo
Listing Photo
Listing Photo
Listing Photo
Listing Photo
Listing Photo
Listing Photo
Listing Photo
Listing Photo
Listing Photo
Listing Photo
Listing Photo
Listing Photo
Listing Photo
Listing Photo
Listing Photo
Listing Photo
Listing Photo
Listing Photo
Listing Photo
Listing Photo
Listing Photo
Listing Photo
Listing Photo
Listing Photo
Listing Photo
Listing Photo
Listing Photo
Listing Photo
Listing Photo
Listing Photo
Listing Photo
Listing Photo
Listing Photo
Listing Photo
Listing Photo
Listing Photo
Listing Photo
Listing Photo
Listing Photo
Listing Photo
Listing Photo
Listing Photo
Listing Photo
Listing Photo
Listing Photo
Listing Photo
Listing Photo
Listing Photo
Listing Photo
Listing Photo
Listing Photo
Listing Photo
Listing Photo
Listing Photo
Listing Photo
Listing Photo
Listing Photo
Listing Photo
Listing Photo
Listing Photo
Listing Photo
Listing Photo
Listing Photo
Listing Photo
Listing Photo
Listing Photo
Listing Photo
Listing Photo
Listing Photo
Listing Photo
Listing Photo
Listing Photo
Listing Photo
Listing Photo
Listing Photo
Listing Photo
Listing Photo
Listing Photo
Listing Photo
Listing Photo
Listing Photo
Listing Photo
Listing Photo
Listing Photo
Listing Photo
Listing Photo
Listing Photo
Listing Photo
Listing Photo
Listing Photo
Listing Photo
Listing Photo
Listing Photo
Listing Photo
Listing Photo
Listing Photo
Listing Photo
Listing Photo
Listing Photo
Listing Photo
Listing Photo
Listing Photo
Listing Photo
Listing Photo
Listing Photo
Listing Photo
Listing Photo
Listing Photo
Listing Photo
Listing Photo
Listing Photo
Listing Photo
Listing Photo
Listing Photo
Listing Photo
Listing Photo
Listing Photo
Listing Photo
Listing Photo
Listing Photo
Listing Photo
Listing Photo
Listing Photo
Listing Photo
Listing Photo
Listing Photo
Listing Photo
Listing Photo

MLS #MFRO6435912 Listing courtesy of Mainframe Real Estate provided by Stellar MLS.

Similar Listings
$910,000
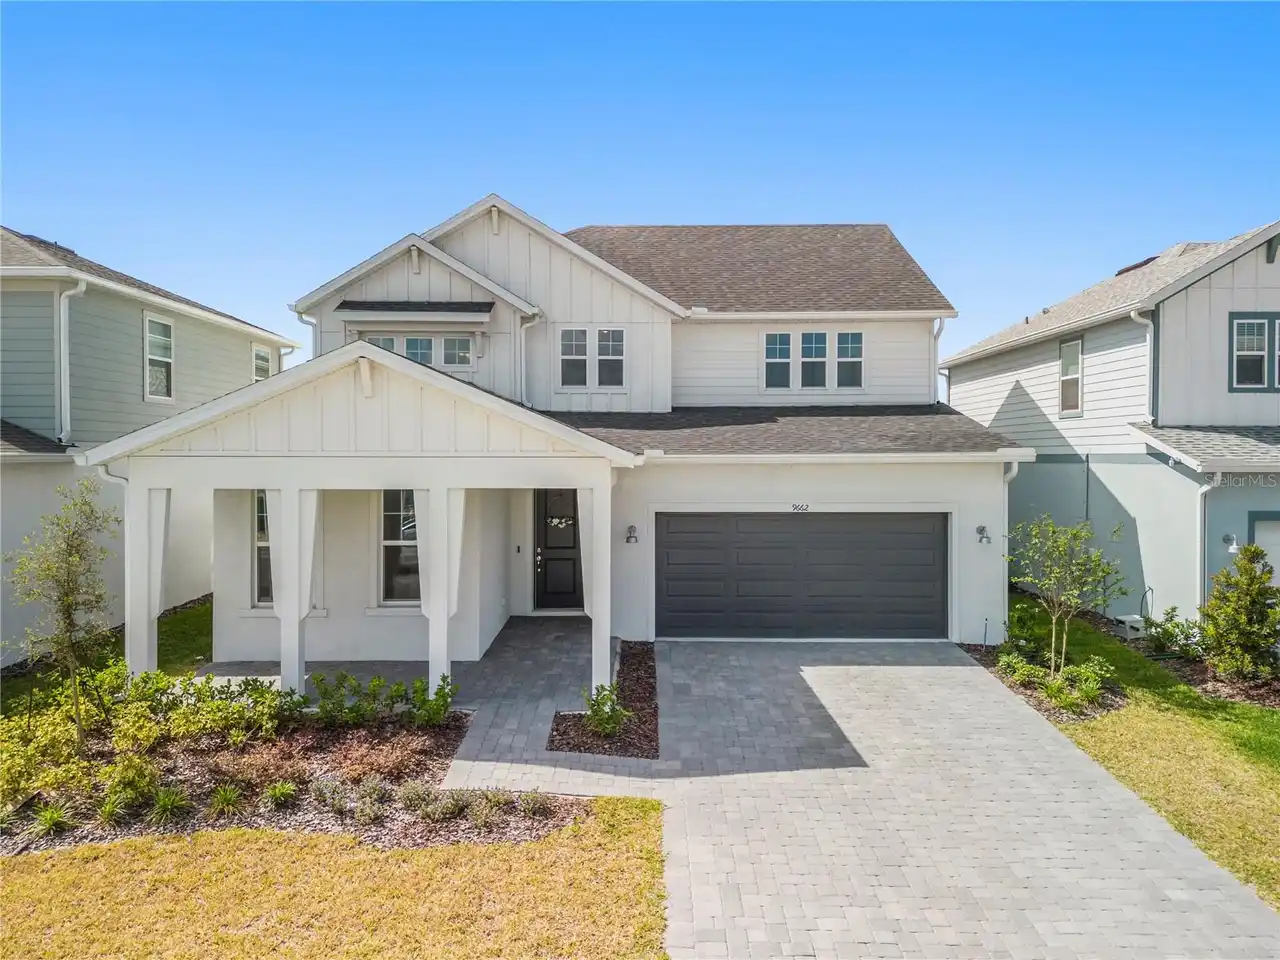
9662 Passaic Parkway
Orlando
5BR/4BA
| Active
$910,000
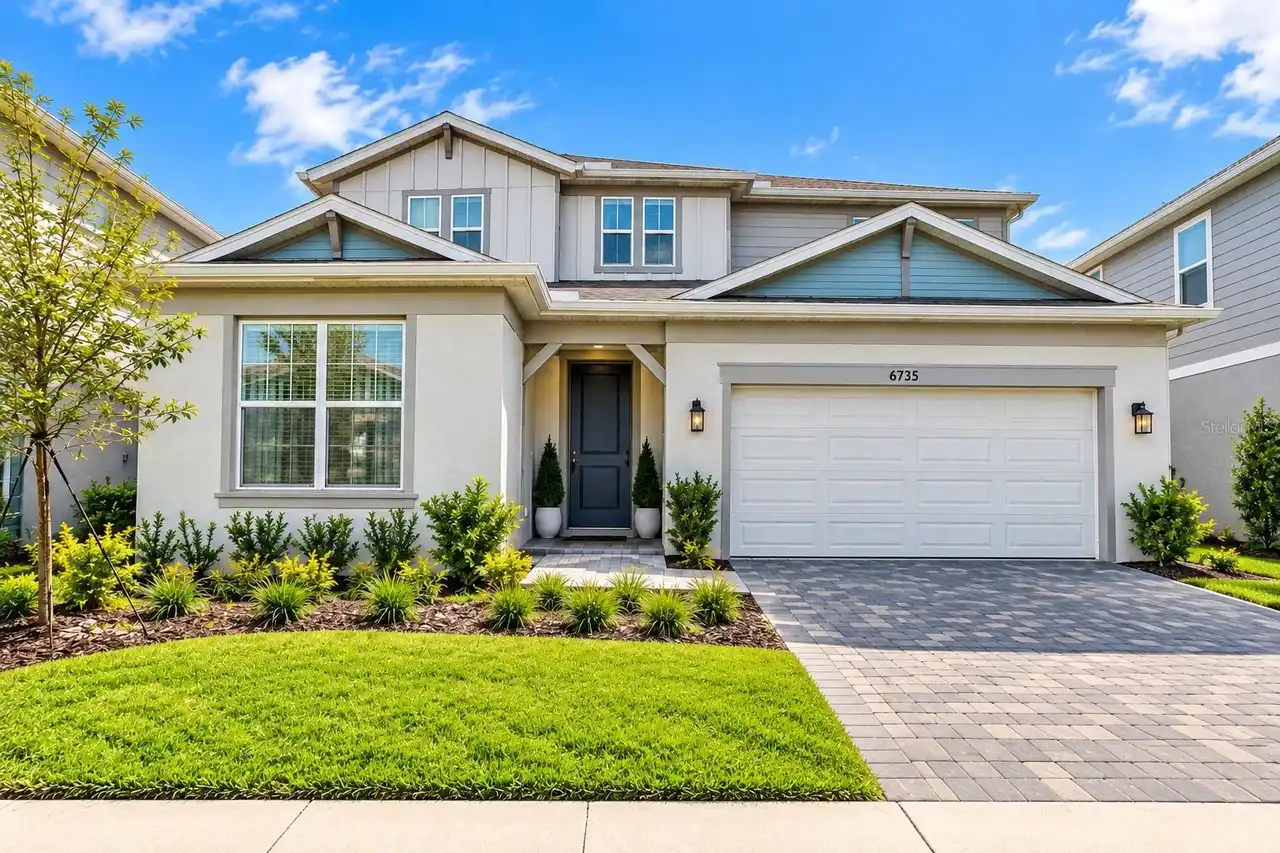
6735 Reverie Park Avenue
Orlando
5BR/4BA
| Active
$915,000
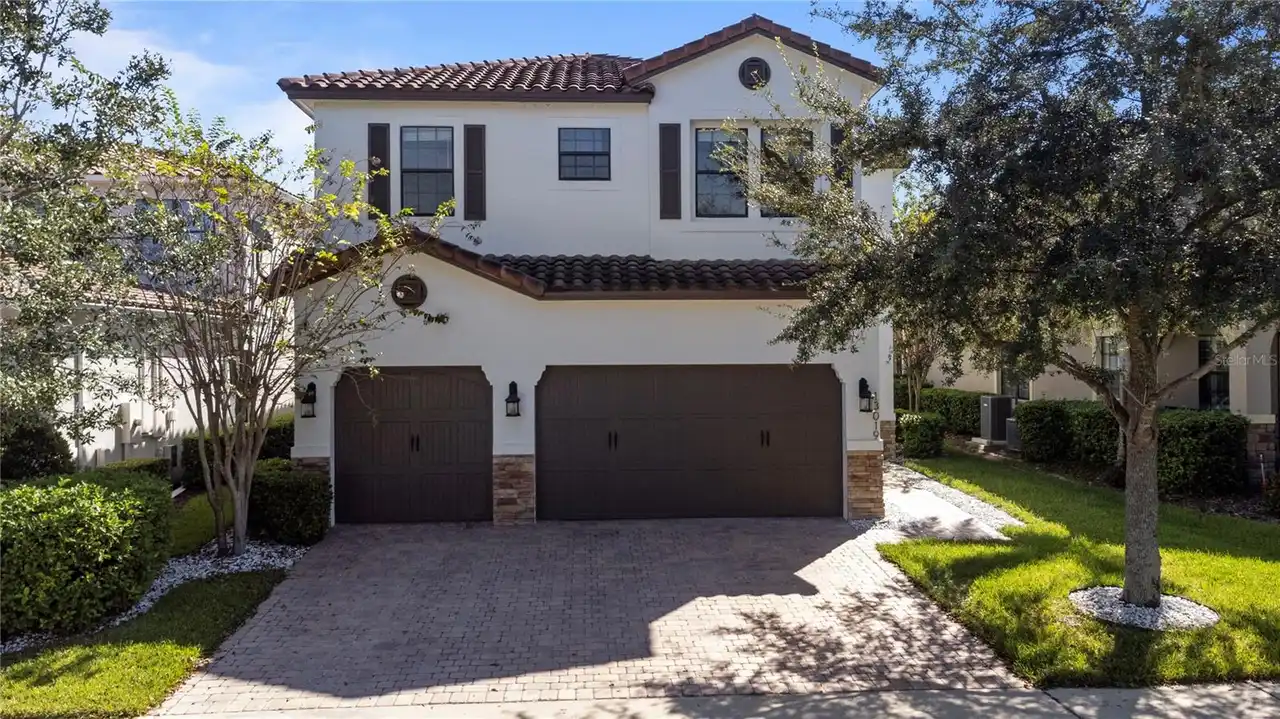
13019 Woodford Street
Orlando
5BR/4BA
| Active
$939,000
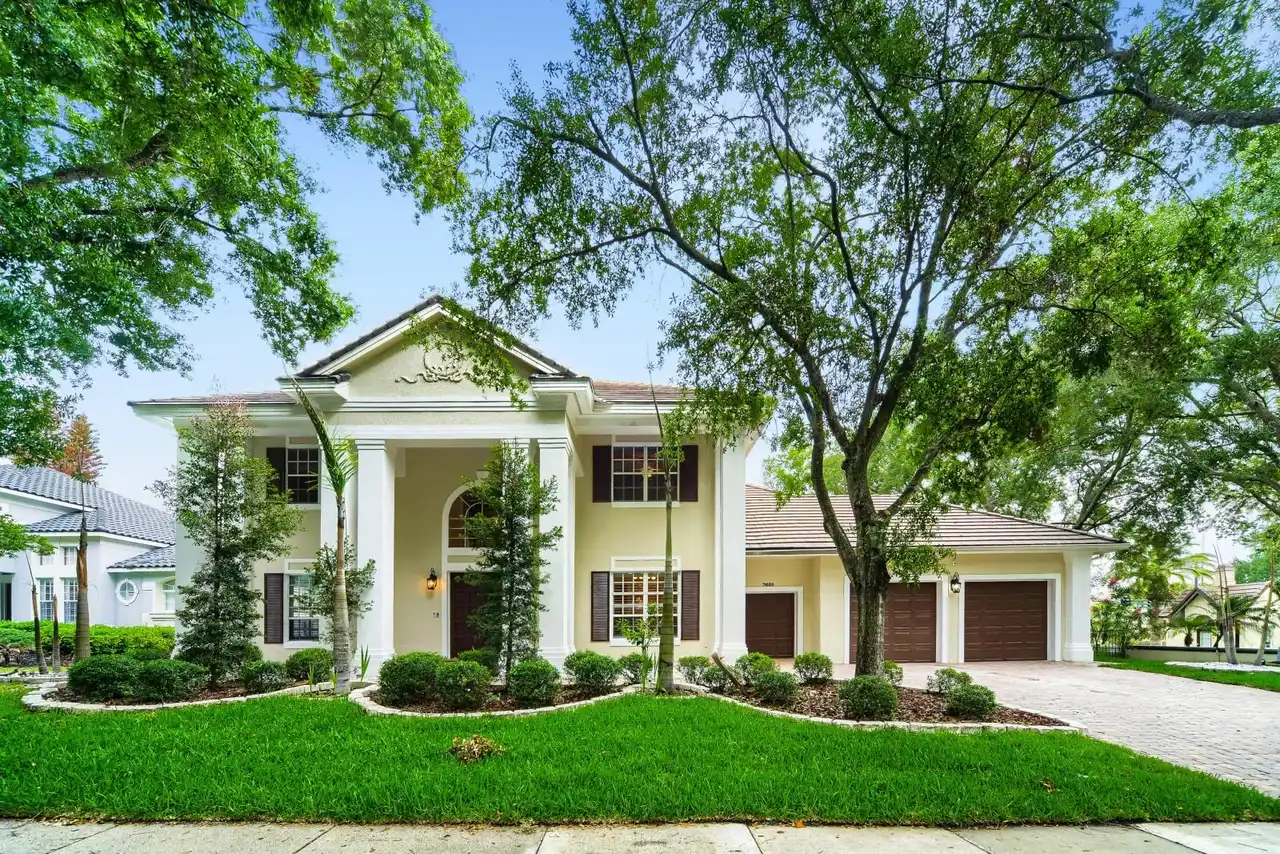
7601 Debeaubien Drive
Orlando
5BR/4BA
| Pending


All listing information is deemed reliable but not guaranteed and should be independently verified through personal inspection by appropriate professionals. Listings displayed on this website may be subject to prior sale or removal from sale; availability of any listing should always be independent verified. Listing information is provided for consumer personal, non-commercial use, solely to identify potential properties for potential purchase; all other use is strictly prohibited and may violate relevant federal and state law. The source of the listing data is as follows: Stellar MLS (updated 9/30/26 12:23 AM) |

Listing Search


Translate Tool

Featured Listings
Davenport Real Estate
$1,000,000
4 BED
3 BATH
Move-in Ready! This incredible Aspen II inventory home by ABD has been priced to sell! It would cost you $250k more to b... Read More
Haines City Real Estate
$1,795,000
5 BED
6 BATH
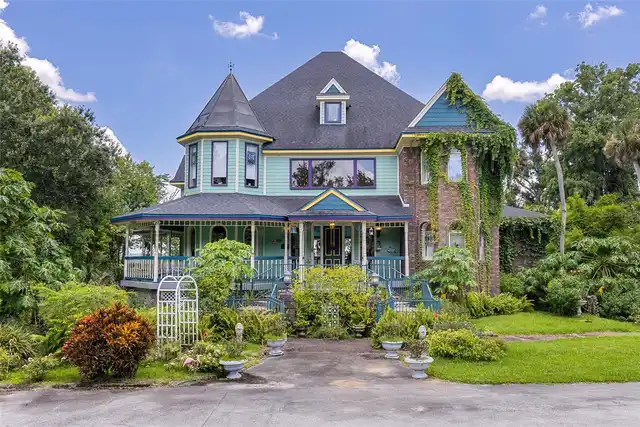
Stunning three-story Victorian lakefront estate on 6.24 private acres can turn it into Wedding or Special Event Venue to... Read More
Longwood Real Estate
$1,100,000
6 BED
5 BATH
Welcome to Sweetwater Island - one of Seminole County’s best kept secrets. Located in a gated community and surrounded b... Read More
Orlando Real Estate
$1,690,000
6 BED
4 BATH
FULLY FURNISHED POOL HOME WITH LAKE VIEWS IN PHILLIPS GROVE! Lightly used as a secondary residence and occupied by the o... Read More
Orlando Real Estate
$1,235,000
5 BED
4 BATH
Welcome to luxury living in the highly sought-after gated community of Sand Lake Sound in the heart of Dr. Phillips. Bui... Read More
Orlando Real Estate
$1,048,820
5 BED
4 BATH
Parkview Reserve is a highly anticipated neighborhood in the heart of coveted Dr. Phillips! Located off Daryl Carter Par... Read More
Orlando Real Estate
$1,329,000
4 BED
3 BATH
Virtually Staged. Rare opportunity for ultimate privacy in Laureate Park! Positioned on an expansive 0.26-acre homesite ... Read More
Orlando Real Estate
$1,500,000
5 BED
4 BATH
One or more photo(s) has been virtually staged. A rare lakefront opportunity in the heart of Dr. Phillips, this former m... Read More
Orlando Real Estate
$1,199,000
3 BED
3 BATH
Stunning & Chic pool home in thriving neighborhood! Fresh curb appeal & timeless architectural lines give this home an i... Read More
Contact Wendy Morris

407-575-5392

Wendy Morris LLC

Licensed in the State of Florida
BK 3146762
16797 Broadwater Avenue
Winter Garden, Florida 34787

Your privacy is our utmost concern. We will never sell your personal information. Privacy Policy
©2026 windermereluxuryproperty.com - all rights reserved. | Site Map