1-407-575-5392
Menu

508 Wilmont Terrace, Davenport, FL

NEXT
PREV
$525,000

($157/sqft)

List Status: Active
508 Wilmont Terrace
Davenport, FL 33837


4 beds
3 baths
3340 living sqft
Top Features
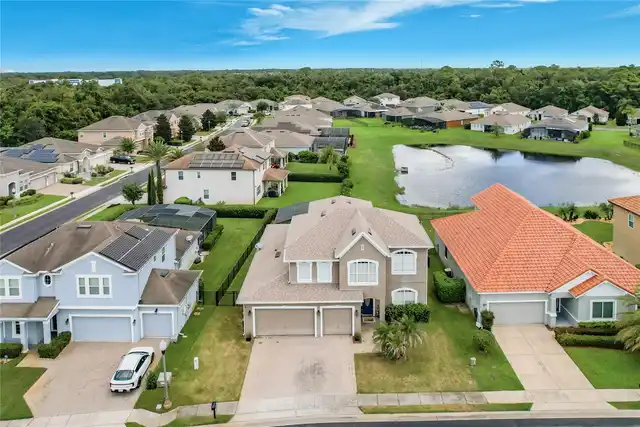
  • Frontage: Pond
  • View: Water, Garden, Park/Greenbelt, Pool
  • Subdivision: Drayton-preston Woods At Providence
  • Built in  2007
  • Single Family Residence
Description
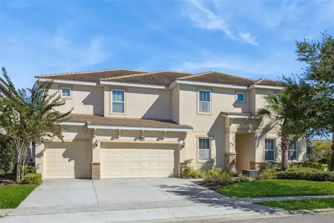
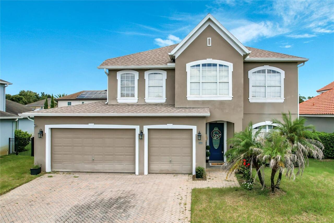
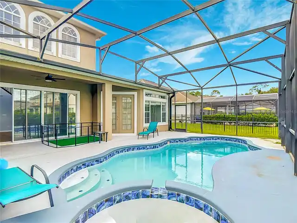
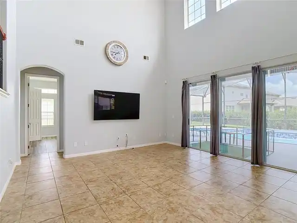
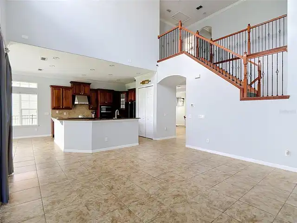
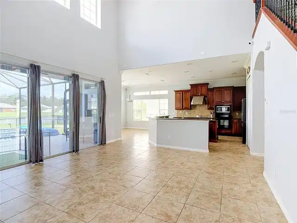
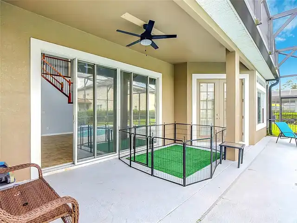
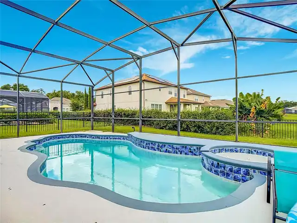
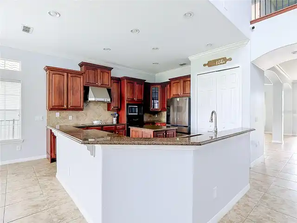
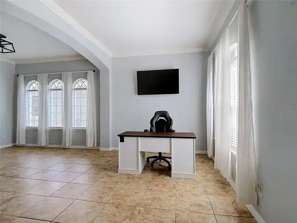
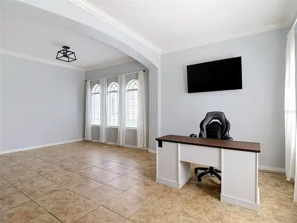
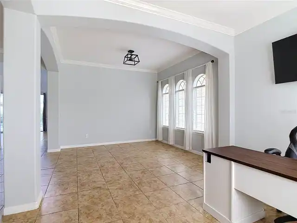
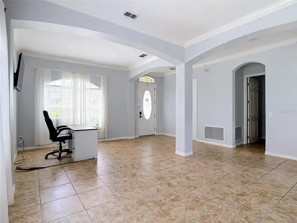
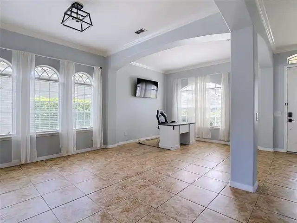
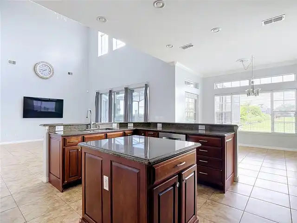
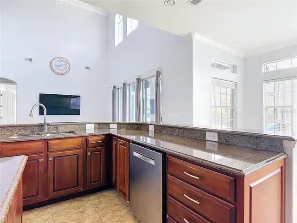
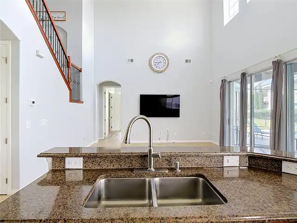
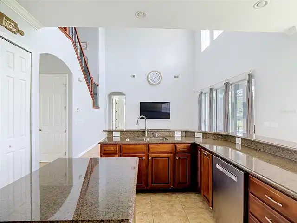
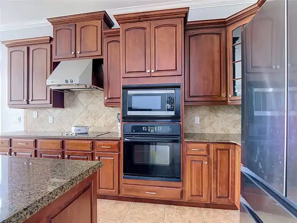
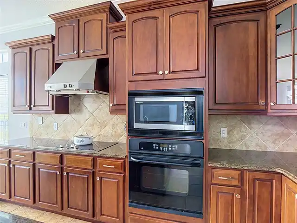
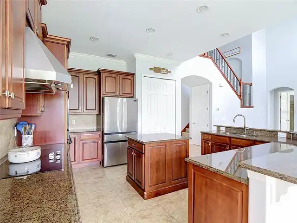
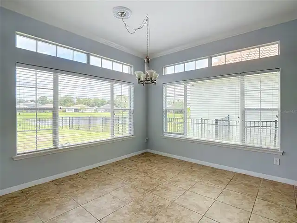
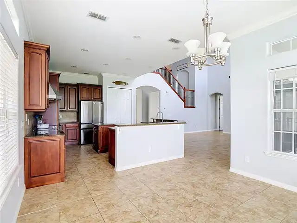
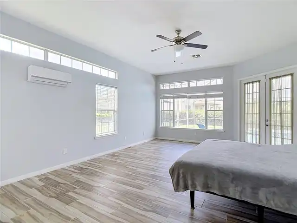
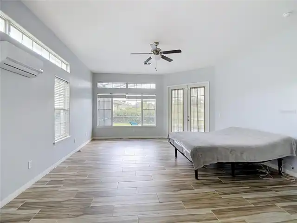
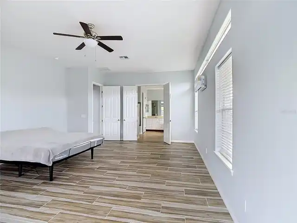
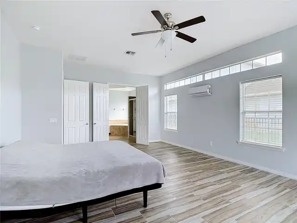
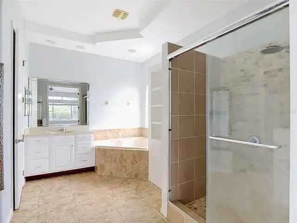
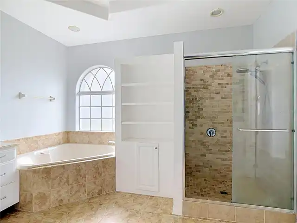
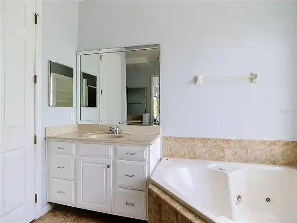
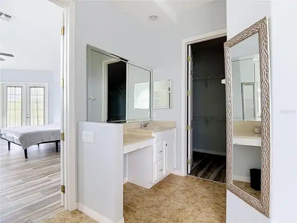
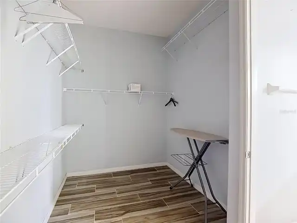
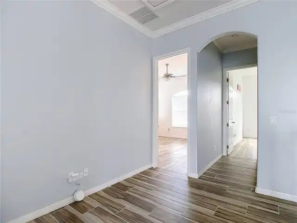
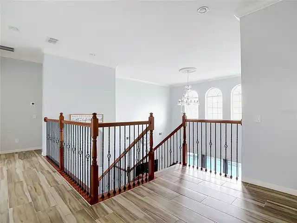
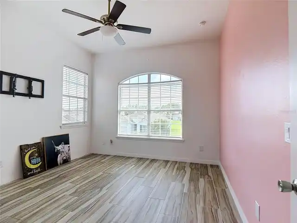
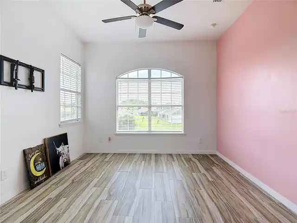
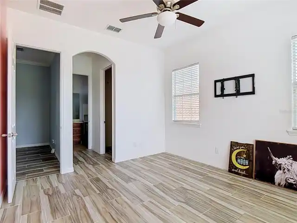
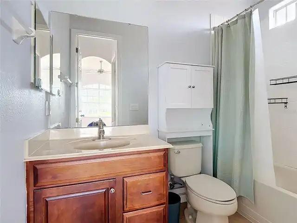
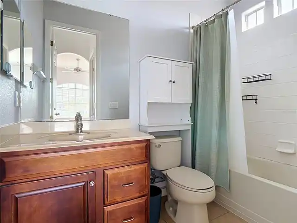
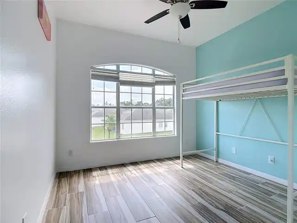
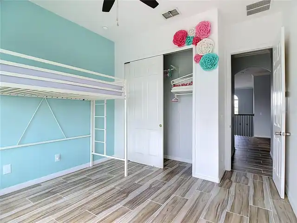
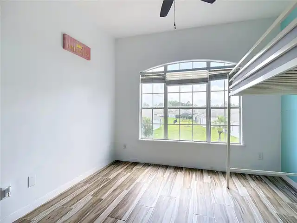
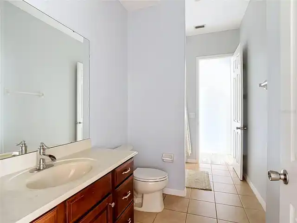
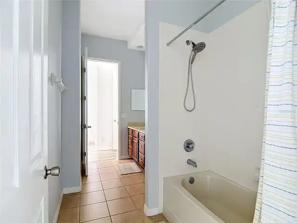
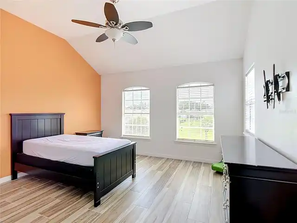
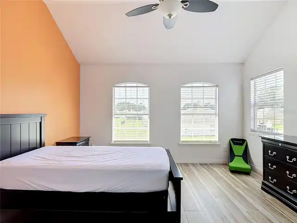
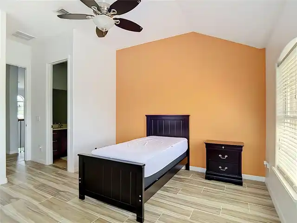
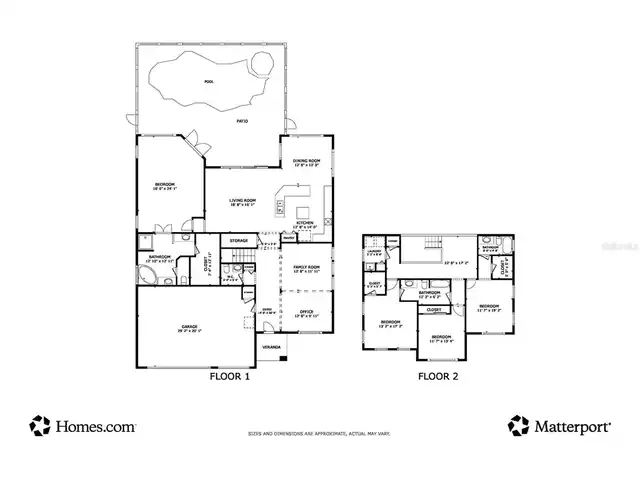
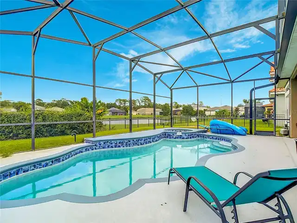
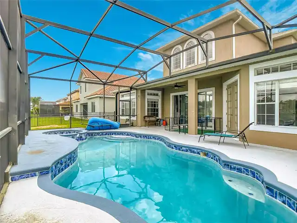
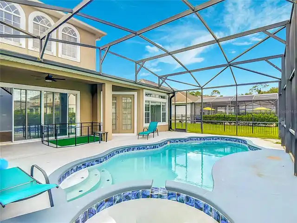
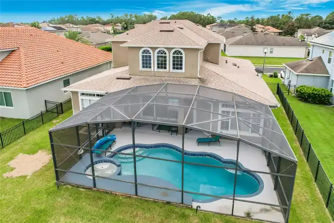
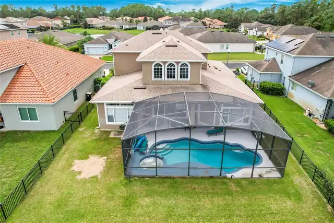
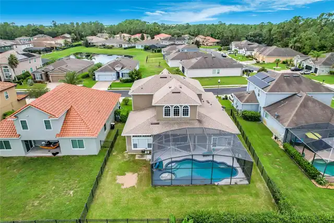
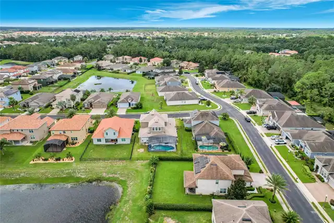
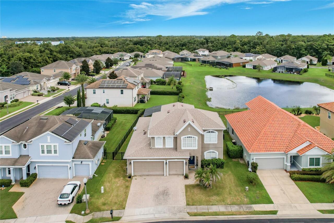
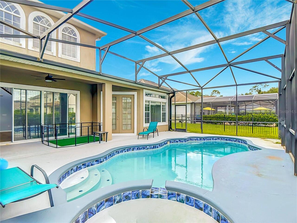
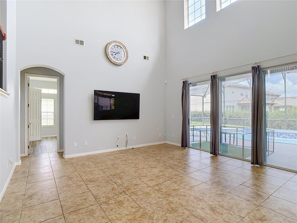
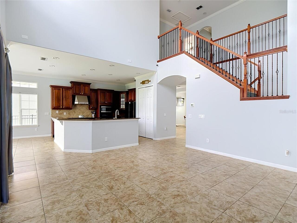
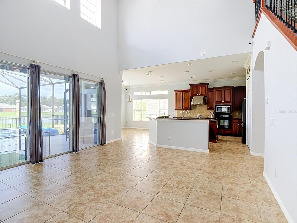
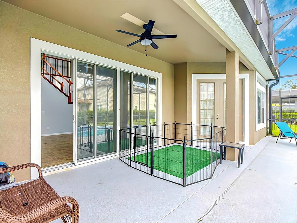
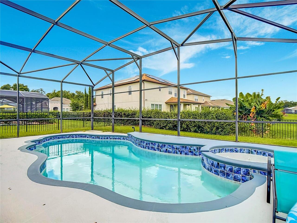
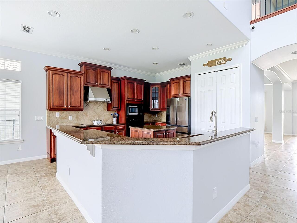
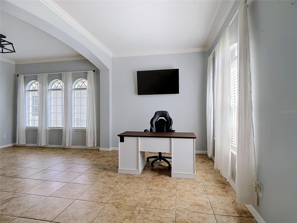
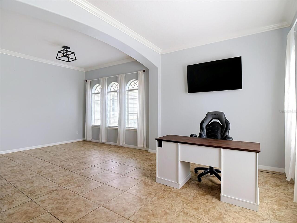
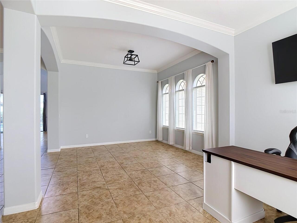
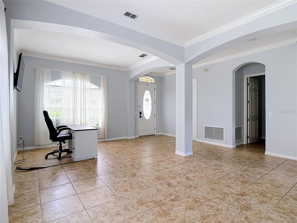
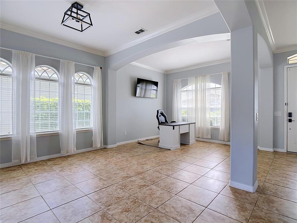
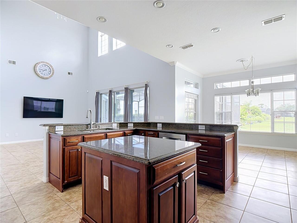
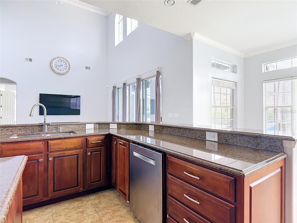
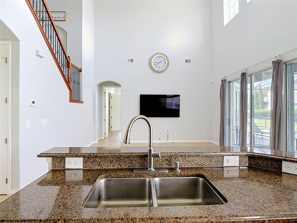
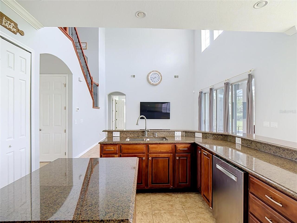
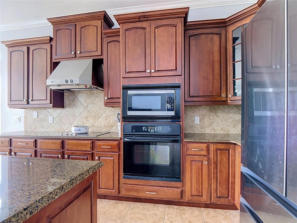
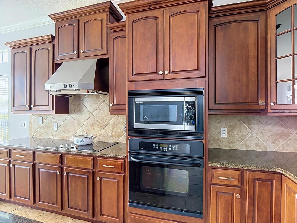
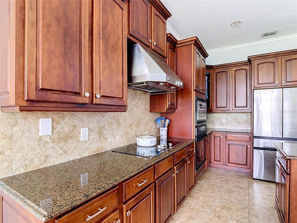
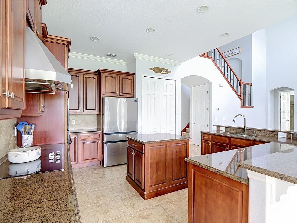
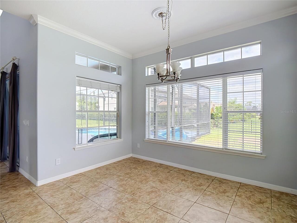
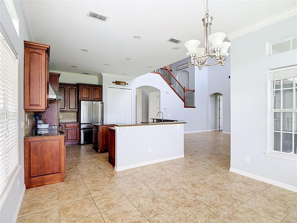
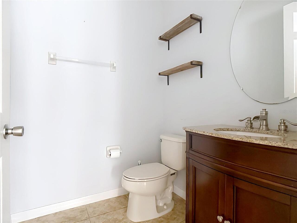
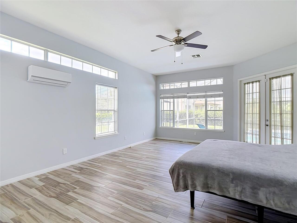
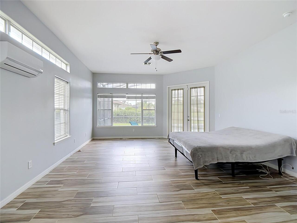
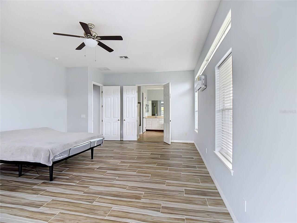
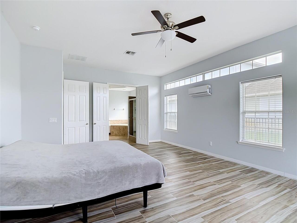
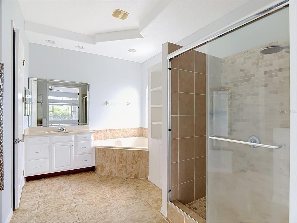
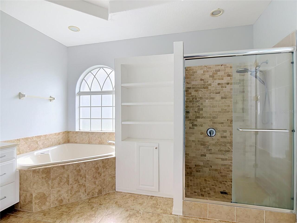
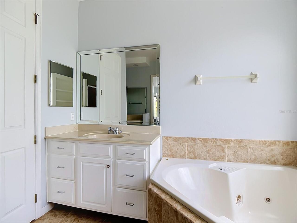
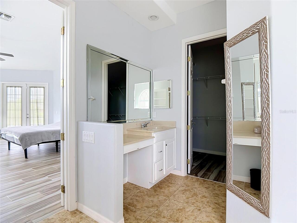
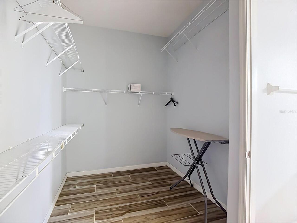
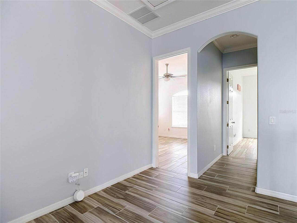
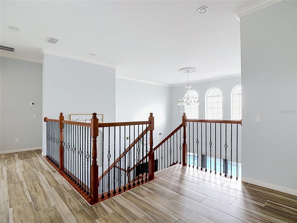
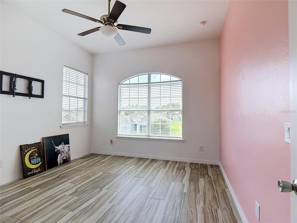
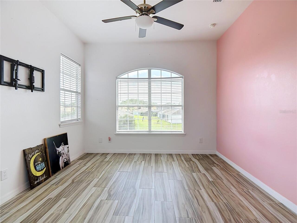
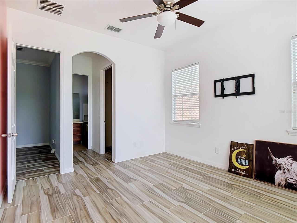
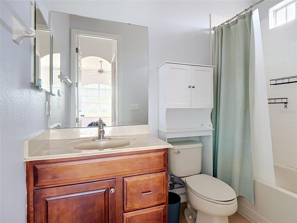
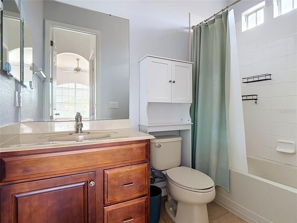
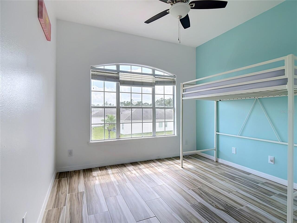
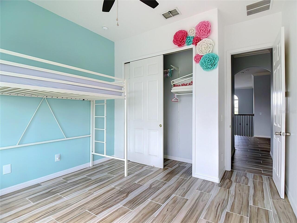
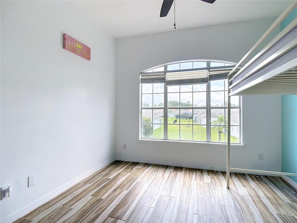
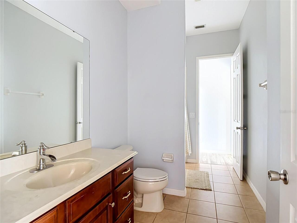
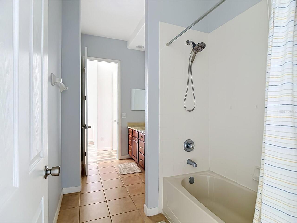
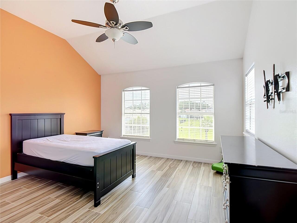
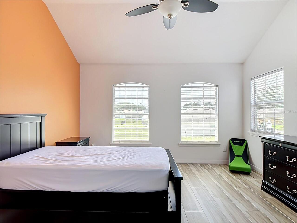
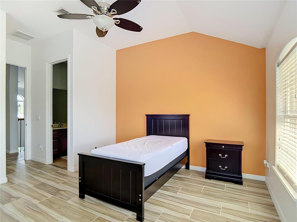
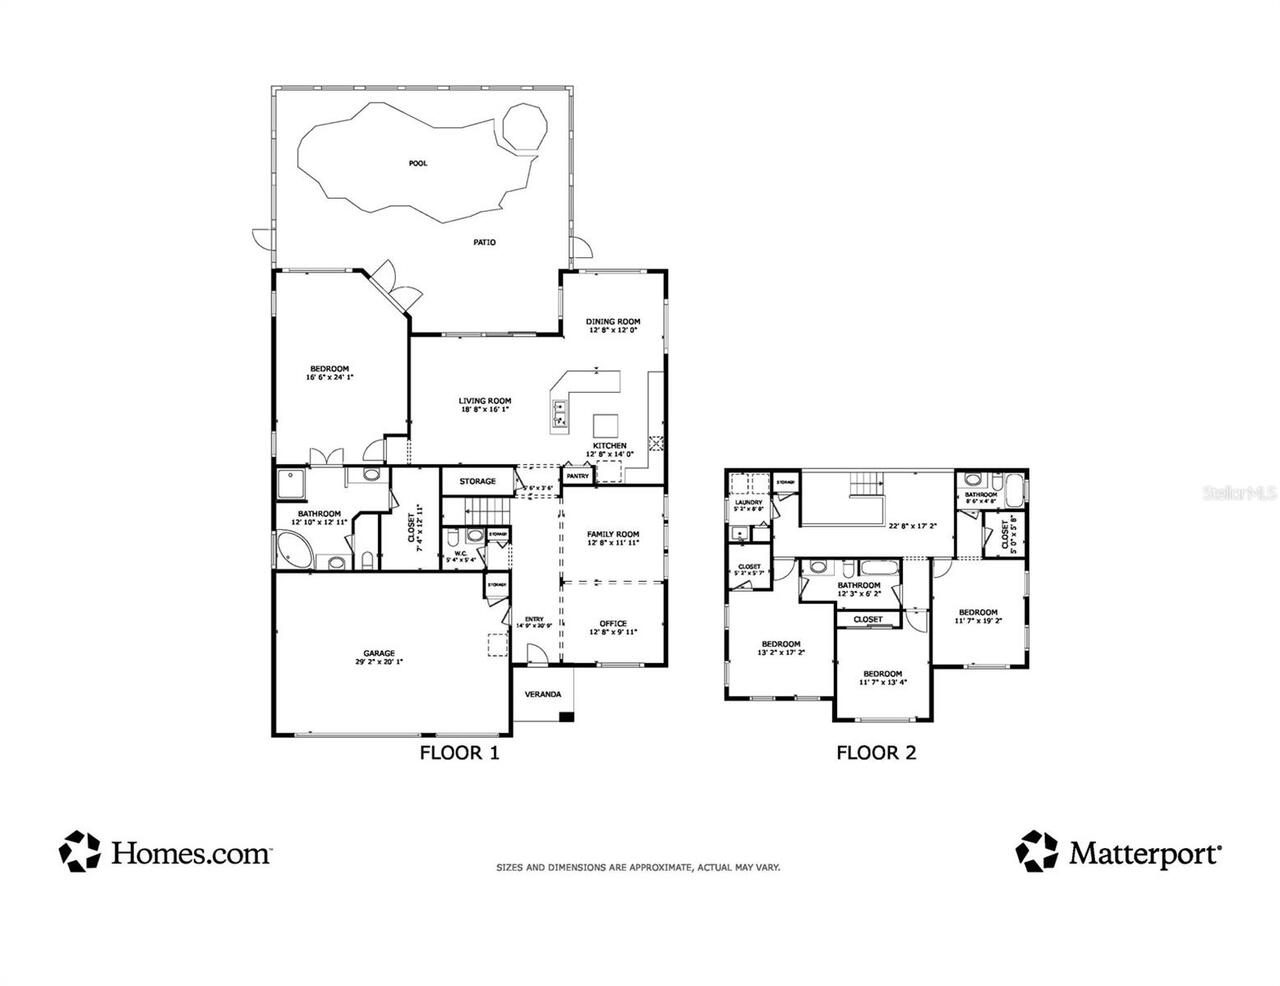
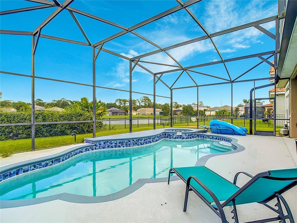
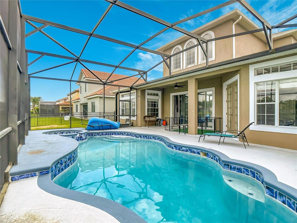
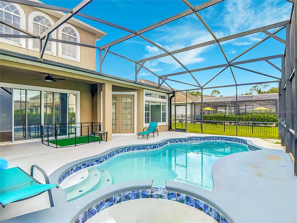
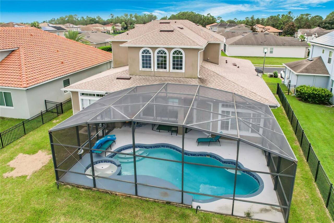
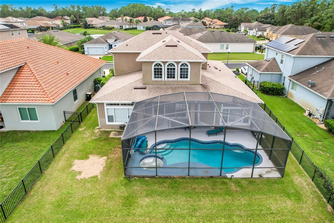
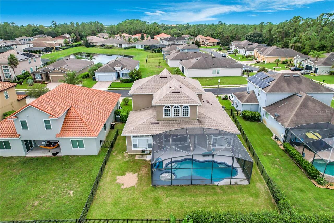
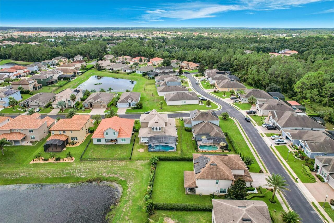
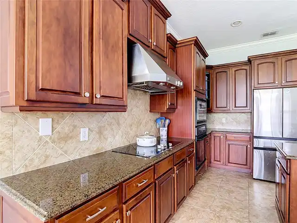
Short Sale. Space, flexibility, and an open layout take center stage at 508 Wilmont Terrace, a 4-bedroom, 3.5-bath home offering 3,340 square feet of living space, a private pool and spa, and a 3-car garage in the gated golf community of Providence. New roof in 2021! Inside, the expansive main living area features dramatic soaring ceilings in the family room, and the open kitchen/family-room design creates an inviting heart of the home you’ll love for both everyday living and entertaining. Tile flooring throughout and neutral-colored walls provide a versatile backdrop. Sliding doors connect the living space to the screened lanai and private pool and spa, with the pool retiled and resurfaced in 2026. The oversized ground-floor primary suite features a sitting area, large walk-in closet, and en-suite bath with dual vanities, separate shower, and jetted tub. Upstairs are three additional bedrooms, 2 full baths, and a small loft, providing flexibility for a desk or hobby area. Beyond the home, Providence offers an 18-hole golf course along with community pool, clubhouse, fitness and recreation amenities, tennis, and walking areas. Bankruptcy property, must sell!
Property Details
Property Features
Property Sub Type
Single Family Residence
View
Water, Garden, Park/Greenbelt, Pool
Frontage
Pond
Pool
Heated, In Ground
County
Polk
Subdivision
DRAYTON-PRESTON WOODS AT PROVIDENCE
Additional Information
Additional Lease Restrictions
verify with HOA
Additional Parcels YN
false
Additional Rooms
Family Room, Formal Dining Room Separate, Formal Living Room Separate
Alternate Key Folio Num
13-26-27-704003-000820
Appliances
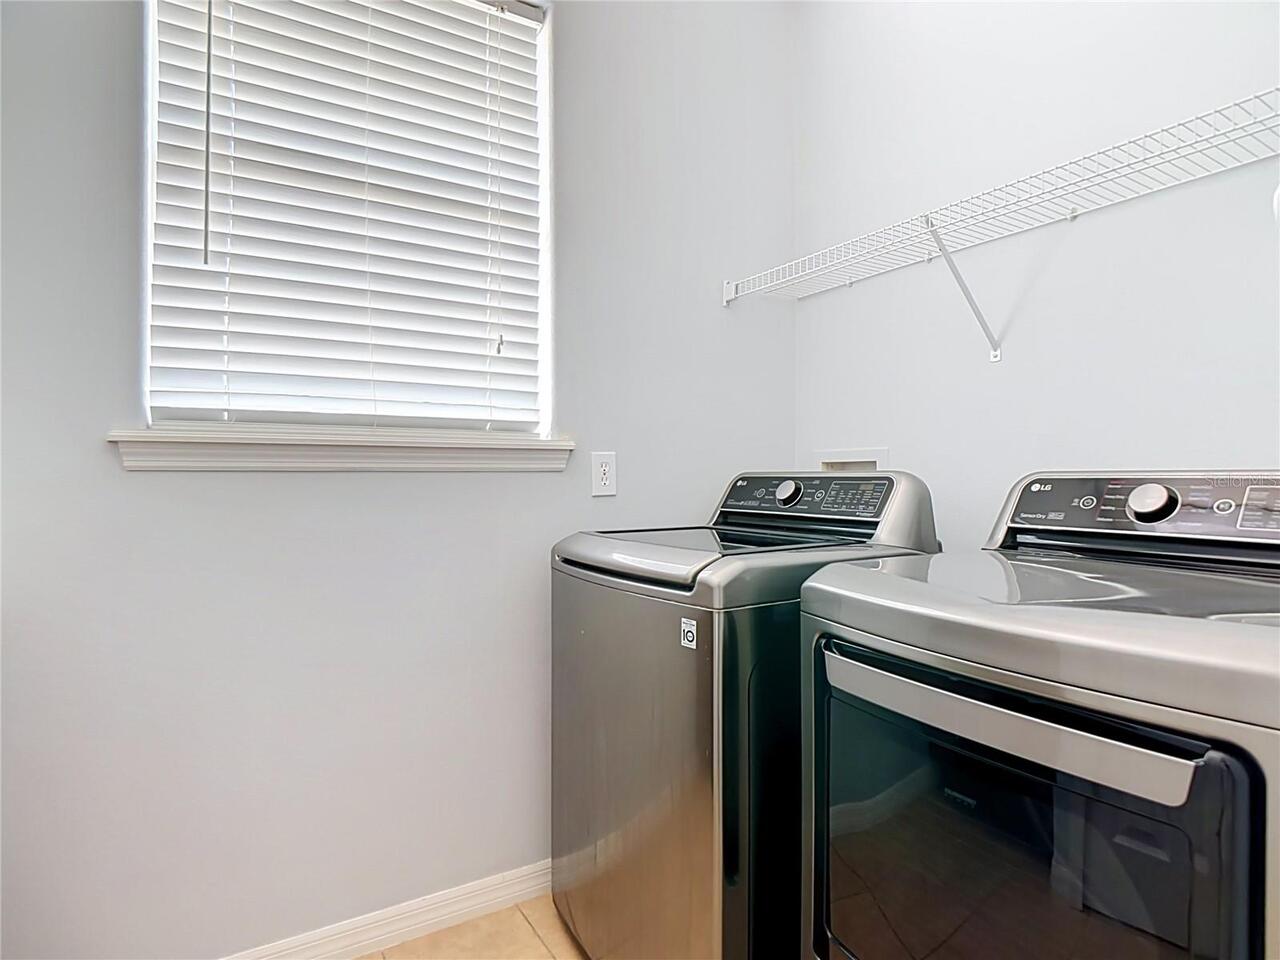
Built-In Oven, Cooktop, Dryer, Microwave, Range, Refrigerator, Washer
Approval Process
verify with HOA
Association Amenities
Fitness Center, Playground, Pool, Tennis Court(s), Trail(s)
Association Approval Required YN
1
Association Email
Slim@artemislifestyles.com
Association Fee
440
Association Fee Frequency
Quarterly
Association Fee Includes
Guard - 24 Hour, Pool, Recreational Facilities
Association Fee Requirement
Required
Association URL
https://artemislifestyles.com/residents/
Association YN
true
Attached Garage YN
true
Available For Lease YN
1
Bathrooms Total Integer
4
Builder Name
Toll Brothers
Building Area Source
Public Records
Building Area Total
4183
Building Area Total Srch SqM
388.61
Building Area Units
Square Feet
Calculated List Price By Calculated SqFt
157.19
Carport YN
false
Community Features
Clubhouse, Deed Restrictions, Dog Park, Fitness Center, Gated Community - Guard, Golf Carts OK, Golf, Playground, Pool, Sidewalks, Tennis Court(s)
Construction Materials
Block, Stucco
Cooling
Central Air
Country
US
Cumulative Days On Market
10
Current Price
525000.00
Direction Faces
South
Elementary School
Loughman Oaks Elem
Exterior Features
Private Mailbox, Sidewalk
Fireplace YN
false
Flood Zone Code
X
Flood Zone Date
2016-12-22
Flood Zone Panel
12105C0235H
Flooring
Tile
Foundation Details
Slab
Furnished
Unfurnished
Garage Spaces
3
Garage YN
true
Heating
Central, Electric
High School
Ridge Community Senior High
Home Warranty YN
false
Homestead YN
1
Interior Features
Cathedral Ceiling(s), Ceiling Fans(s), Crown Molding, Eat-in Kitchen, High Ceilings, Kitchen/Family Room Combo, Living Room/Dining Room Combo, Open Floorplan, Primary Bedroom Main Floor, Solid Surface Counters, Split Bedroom, Stone Counters, Walk-In Closet(s)
Internet Address Display YN
true
Internet Automated Valuation Display YN
true
Internet Consumer Comment YN
true
Internet Entire Listing Display YN
true
Laundry Features
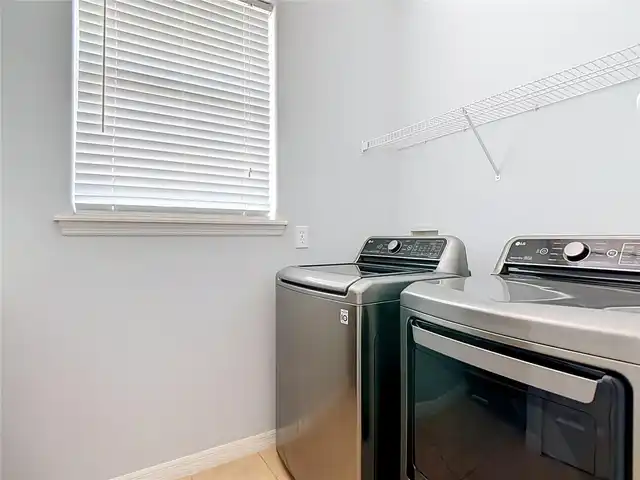
Laundry Room, Upper Level
Lease Restrictions YN
1
Levels
Two
List AOR
Suncoast Tampa
Living Area Meters
310.30
Living Area Source
Public Records
Living Area Units
Square Feet
Lot Features
Sidewalk
Lot Size Acres
0.19
Lot Size Square Feet
8198
Lot Size Square Meters
762
Middle Or Junior School
Boone Middle
Minimum Lease
6 Months
Modification Timestamp
2026-09-28T18:41:10.432Z
Monthly HOA Amount
146.67
New Construction YN
false
Number Of Pets
10+
Number Of Wells
1
Occupant Type
Vacant
Other Equipment
Irrigation Equipment
Other Exemptions YN
1
Ownership
Fee Simple
Parcel Number
27-26-13-704003-000820
Patio And Porch Features
Covered, Rear Porch, Screened
Pet Restrictions
Per rules and regulations, no specific restriction on pets other than livestock isn’t allowed.
Pet Size
Extra Large (101+ Lbs.)
Pets Allowed
Cats OK, Dogs OK, Yes
Pool Private YN
true
Postal Code Plus 4
4538
Public Survey Range
27
Public Survey Section
13
RATIO Current Price By Calculated SqFt
157.19
Realtor Info
3rd Party Approval Req, As-Is, No Sign
Road Surface Type
Asphalt, Concrete
Roof
Shingle
Room Count
4
Senior Community YN
false
Sewer
Public Sewer
Showing Requirements
Combination Lock Box
Spa Features
In Ground
Spa YN
true
Status Change Timestamp
2026-09-18T22:04:07.000Z
Tax Annual Amount
6333
Tax Book Number
138-29-36
Tax Legal Description
DRAYTON-PRESTON WOODS AT PROVIDENCE PB 138 PGS 29-36 LOT 82
Tax Lot
82
Tax Year
2025
Total Acreage
0 to less than 1/4
Total Annual Fees
1760.00
Total Monthly Fees
146.67
Township
26
Universal Property Id
US-12105-N-272613704003000820-R-N
Unparsed Address
508 WILMONT TER
Utilities
BB/HS Internet Available, Cable Available
Water Access
Pond
Water Access YN
1
Water Frontage Feet Pond
30

Water Source
Public, Well
Water View
Pond
Water View YN
1
Waterfront Feet Total
30
Waterfront YN
true
Neighborhood Map
Popup

Property Photos
Listing Photo
Listing Photo
Listing Photo
Listing Photo
Listing Photo
Listing Photo
Listing Photo
Listing Photo
Listing Photo
Listing Photo
Listing Photo
Listing Photo
Listing Photo
Listing Photo
Listing Photo
Listing Photo
Listing Photo
Listing Photo
Listing Photo
Listing Photo
Listing Photo
Listing Photo
Listing Photo
Listing Photo
Listing Photo
Listing Photo
Listing Photo
Listing Photo
Listing Photo
Listing Photo
Listing Photo
Listing Photo
Listing Photo
Listing Photo
Listing Photo
Listing Photo
Listing Photo
Listing Photo
Listing Photo
Listing Photo
Listing Photo
Listing Photo
Listing Photo
Listing Photo
Listing Photo
Listing Photo
Listing Photo
Listing Photo
Listing Photo
Listing Photo
Listing Photo
Listing Photo
Listing Photo
Listing Photo
Listing Photo
Listing Photo
Listing Photo
Listing Photo
Listing Photo
Listing Photo
Listing Photo
Listing Photo
Listing Photo
Listing Photo
Listing Photo
Listing Photo
Listing Photo
Listing Photo
Listing Photo
Listing Photo
Listing Photo
Listing Photo
Listing Photo
Listing Photo
Listing Photo
Listing Photo
Listing Photo
Listing Photo
Listing Photo
Listing Photo
Listing Photo
Listing Photo
Listing Photo
Listing Photo
Listing Photo
Listing Photo
Listing Photo
Listing Photo
Listing Photo
Listing Photo
Listing Photo
Listing Photo
Listing Photo
Listing Photo
Listing Photo
Listing Photo
Listing Photo
Listing Photo
Listing Photo
Listing Photo
Listing Photo
Listing Photo
Listing Photo
Listing Photo
Listing Photo
Listing Photo
Listing Photo
Listing Photo
Listing Photo
Listing Photo
Listing Photo
Listing Photo
Listing Photo
Listing Photo
Listing Photo
Listing Photo
Listing Photo
Listing Photo
Listing Photo
Listing Photo

MLS #MFRTB8549804 Listing courtesy of Future Home Realty Inc provided by Stellar MLS.

Similar Listings

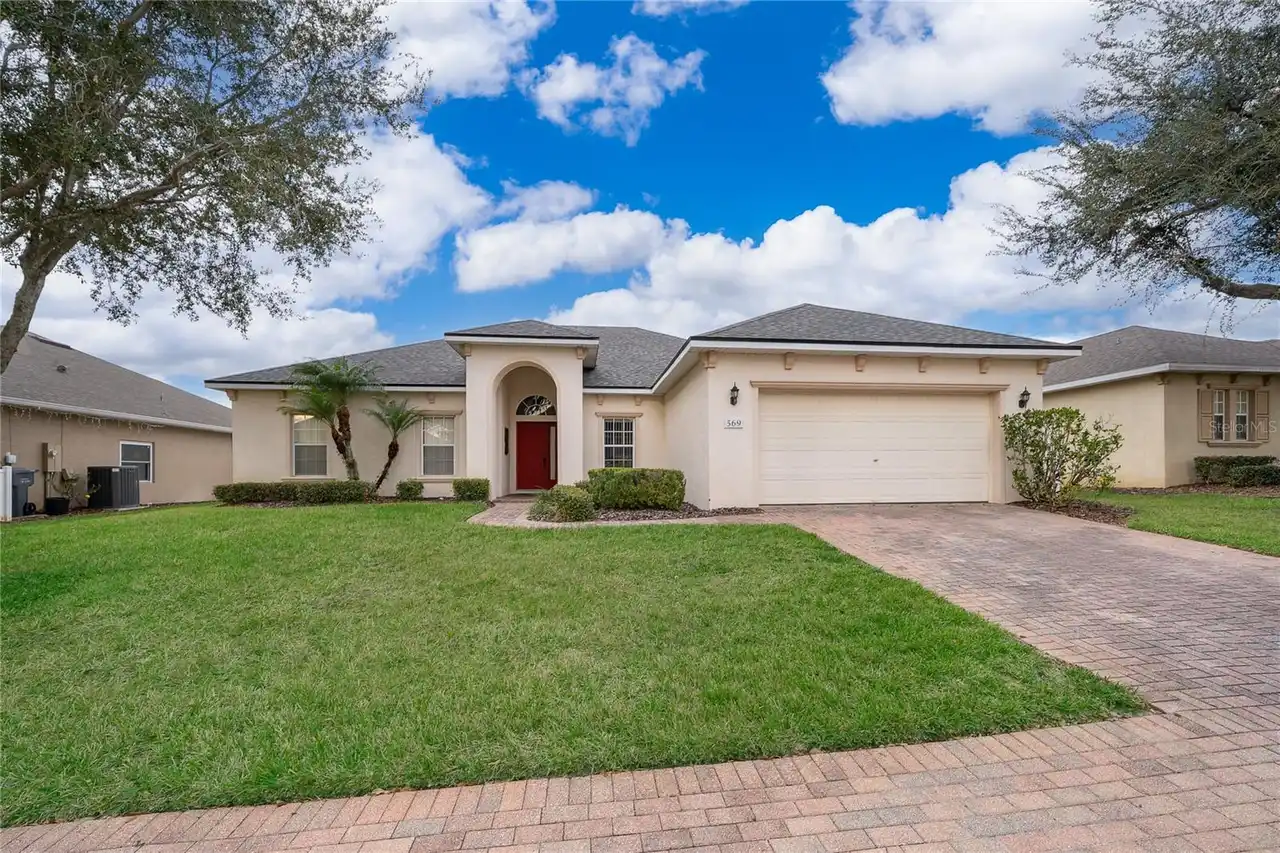
$475,000
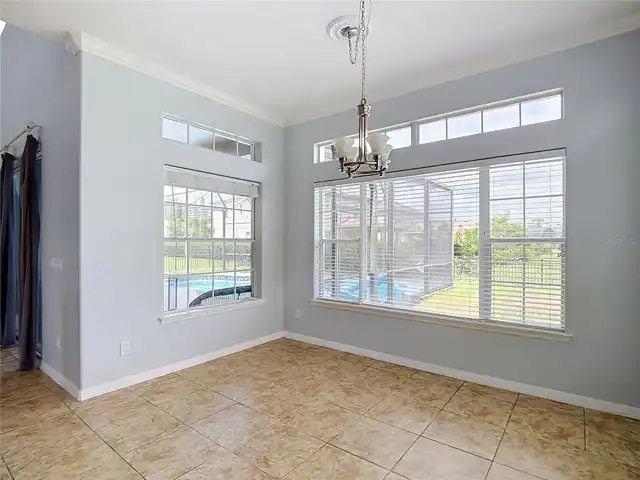
569 Burford Circle
Davenport
4BR/3BA
| Active
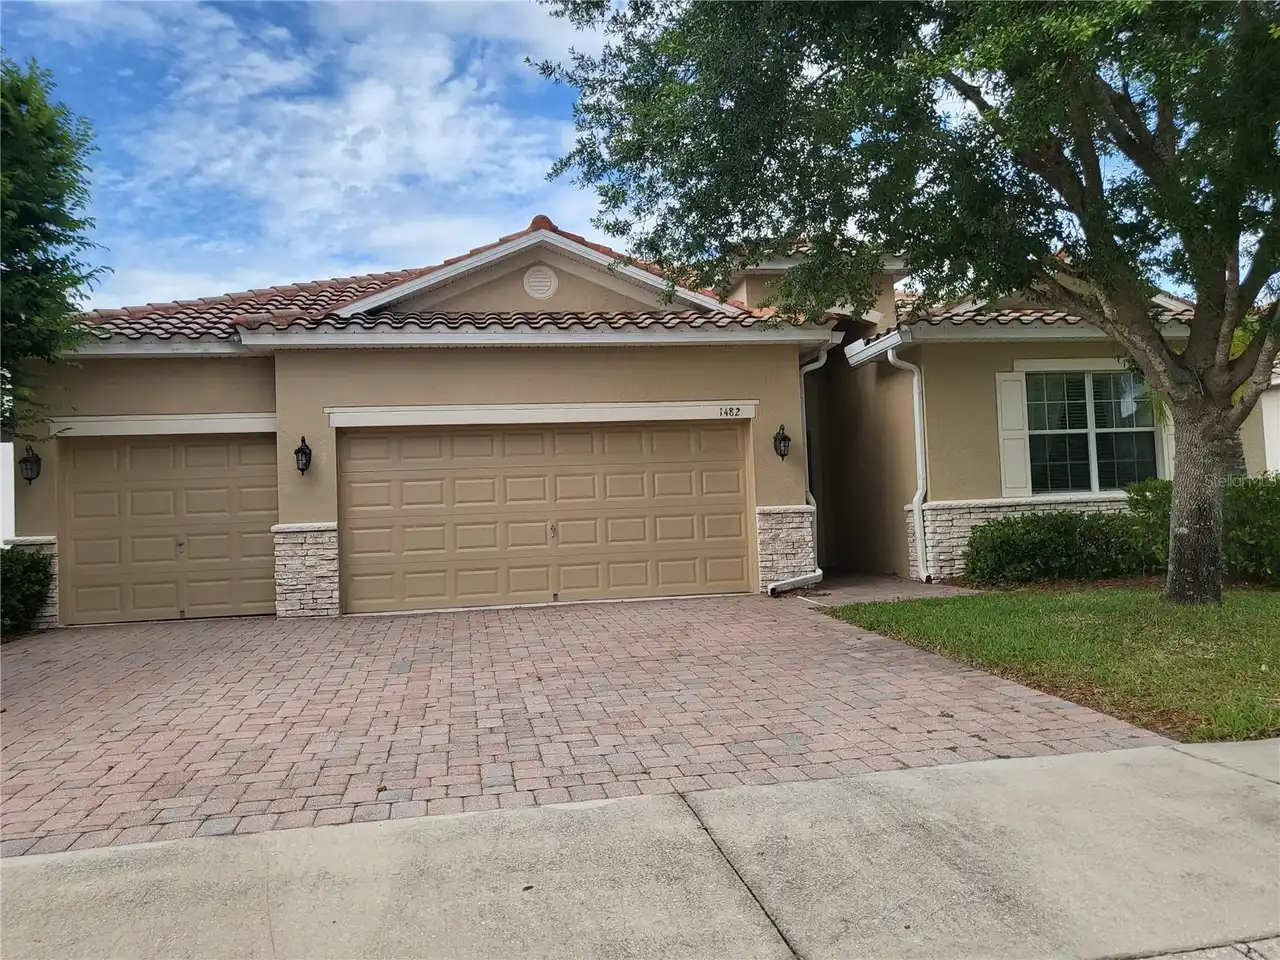
$475,500
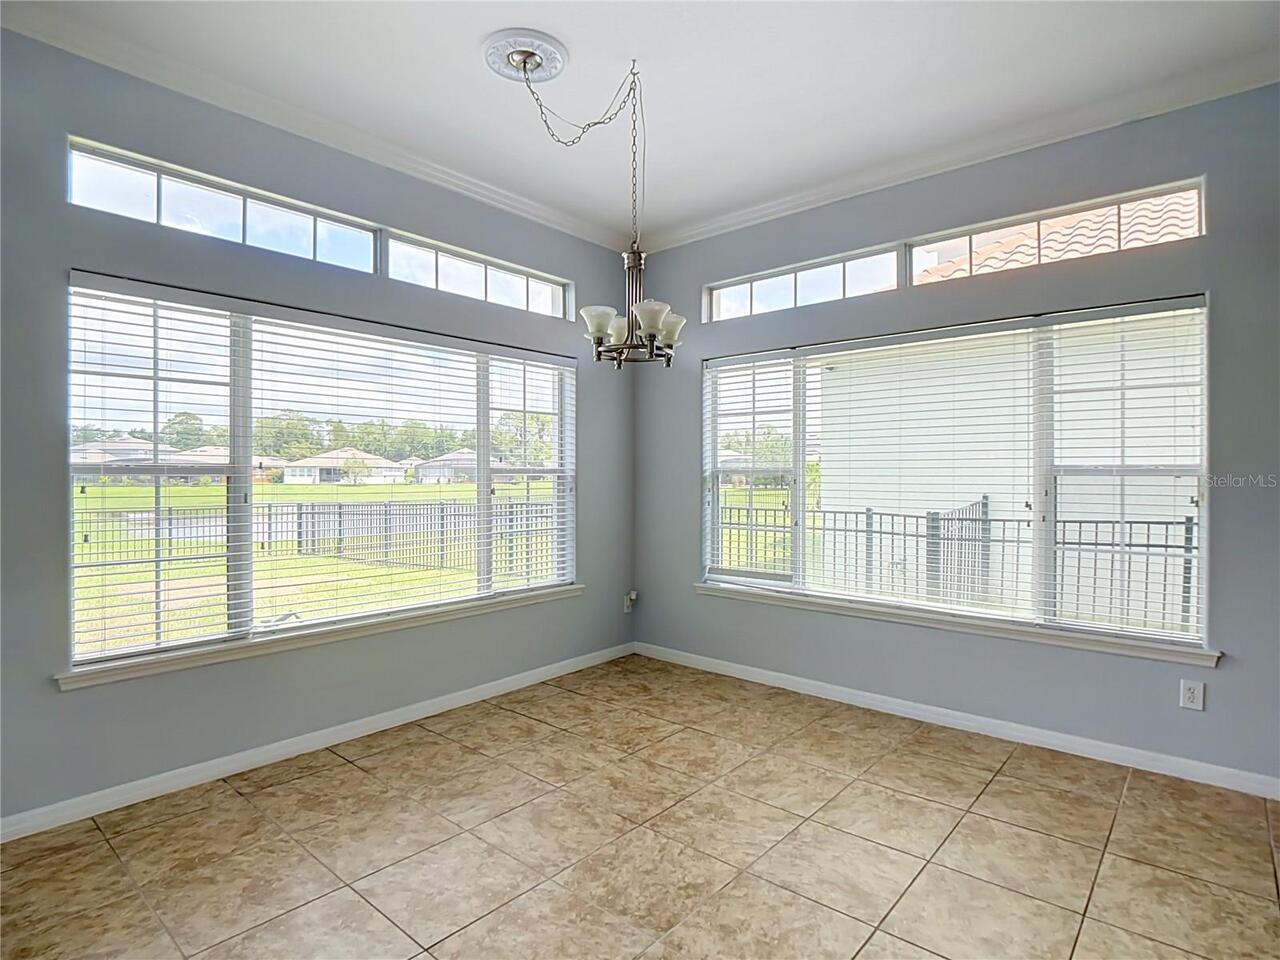
1482 Lake Side Avenue
Davenport
4BR/3BA
| Active
$477,000
167 Greeley Loop
Davenport
4BR/3BA
| Pending
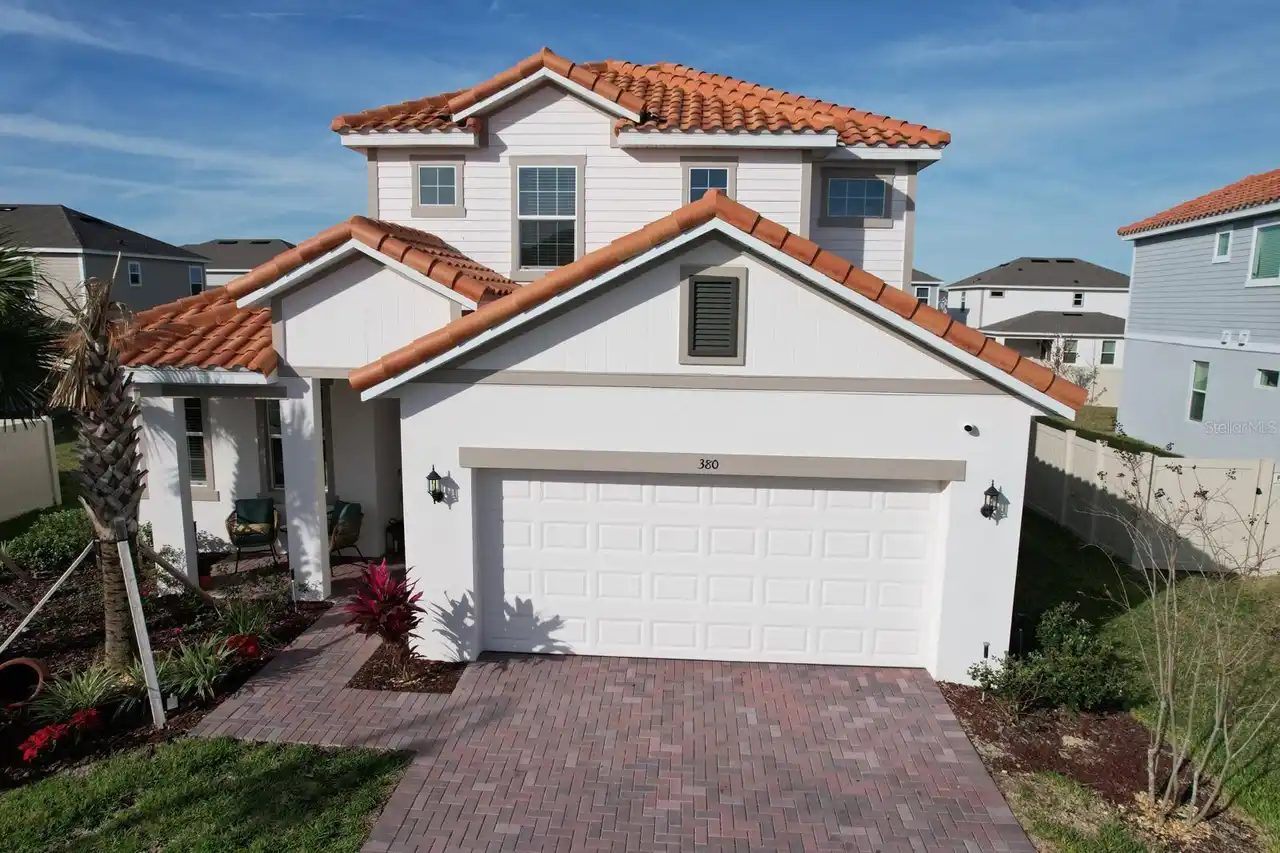
$477,900
380 Cabello Drive
Davenport
4BR/3BA
| Active


All listing information is deemed reliable but not guaranteed and should be independently verified through personal inspection by appropriate professionals. Listings displayed on this website may be subject to prior sale or removal from sale; availability of any listing should always be independent verified. Listing information is provided for consumer personal, non-commercial use, solely to identify potential properties for potential purchase; all other use is strictly prohibited and may violate relevant federal and state law. The source of the listing data is as follows: Stellar MLS (updated 10/1/26 2:42 AM) |

Listing Search


Translate Tool

Featured Listings
Apopka Real Estate
$1,299,999
4 BED
3 BATH
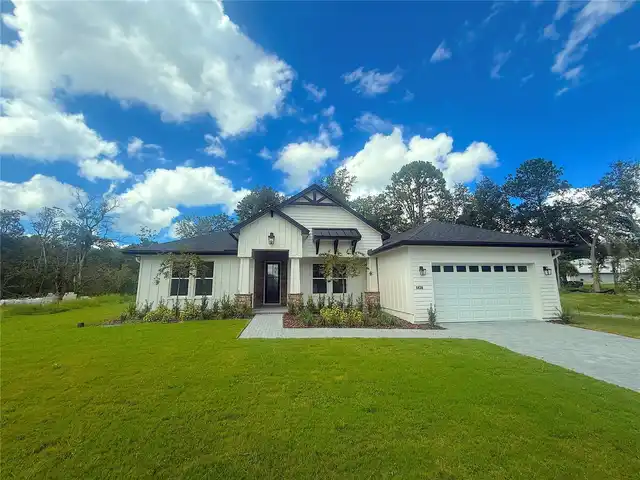
Welcome to 1438 Balmy Beach Drive, a beautifully crafted custom home by Augustine Homes, LLC, offering a direct view of ... Read More
Clermont Real Estate
$1,980,000
4 BED
4 BATH
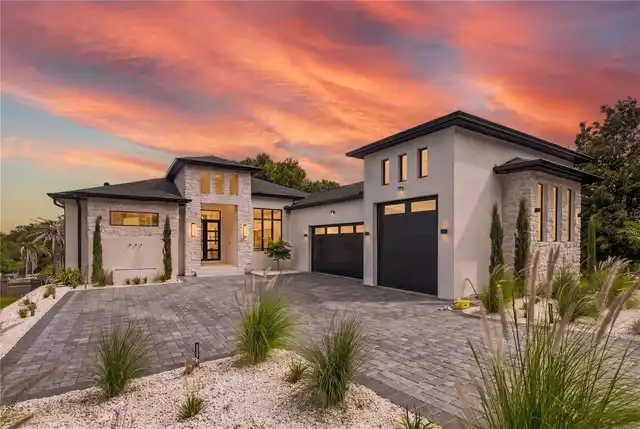
NEWLY COMPLETED IN 2026, this custom Modern Mediterranean estate offers 5,669 square feet of turnkey luxury within the g... Read More
Clermont Real Estate
$1,499,000
10 BED
8 BATH
This stunning 2024 Custom Clearwater Grand is a truly one-of-a-kind 10-bedroom luxury vacation home located within the h... Read More
Clermont Real Estate
$1,945,000
4 BED
3 BATH
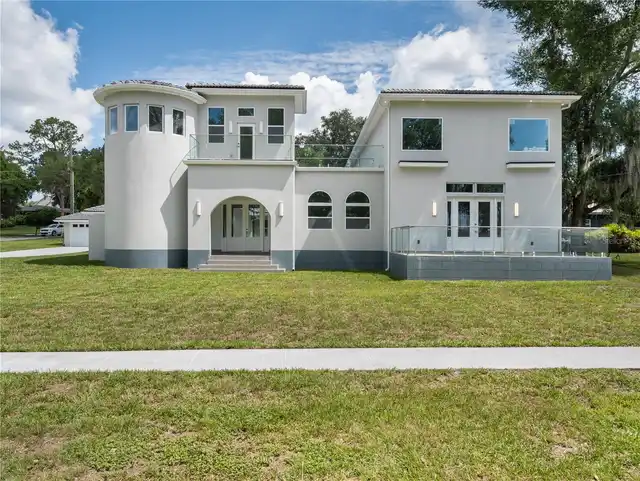
One or more photo(s) was virtually staged Stunning Remodeled Home with Lake Views in Clermont's Desirable Indian Hills C... Read More
Clermont Real Estate
$1,970,000
4 BED
3 BATH
Pre-Construction. To be built. BUYER INCENTIVES VALUED AT $16,000 AVAILABLE WITH EXECUTED LAND RESERVATION BY SEPT 28TH ... Read More
Clermont Real Estate
$4,577,718
4 BED
3 BATH
Pre-Construction. To be built. BUYER INCENTIVES VALUED AT $16,000 AVAILABLE WITH EXECUTED LAND RESERVATION BY SEPT 28TH ... Read More
Davenport Real Estate
$1,000,000
4 BED
3 BATH
Move-in Ready! This incredible Aspen II inventory home by ABD has been priced to sell! It would cost you $250k more to b... Read More
Davenport Real Estate
$1,141,500
13 BED
10 BATH
3D Home Tour & floor plan available by clicking on Virtual Tour 2 above. BRAND NEW LUXURY VINYL PLANK THROUGHOUT. NO CAR... Read More
Gotha Real Estate
$2,274,900
6 BED
4 BATH
New Price! Motivated Seller!! A rare opportunity to purchase the only home currently available in the highly sought-afte... Read More
Contact Wendy Morris

407-575-5392

Wendy Morris LLC

Licensed in the State of Florida
BK 3146762
16797 Broadwater Avenue
Winter Garden, Florida 34787

Your privacy is our utmost concern. We will never sell your personal information. Privacy Policy
©2026 windermereluxuryproperty.com - all rights reserved. | Site Map