1-407-575-5392
Menu

19512 Majestic Street, Orlando, FL

NEXT
PREV
$874,900

($269/sqft)

List Status: Contingent
19512 Majestic Street
Orlando, FL 32833


4 beds
3 baths
3254 living sqft
Top Features
  • Subdivision: Cape Orlando Estates
  • Built in  2021
  • Single Family Residence
Description
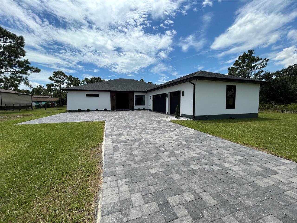
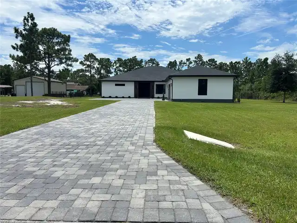
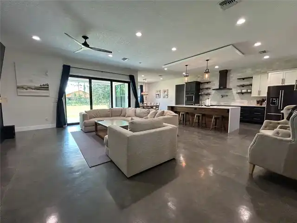
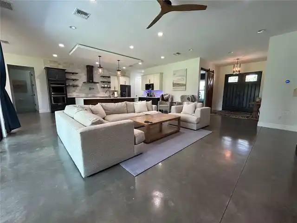
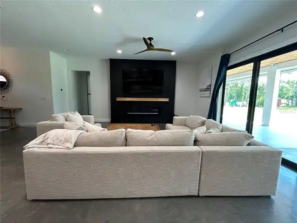
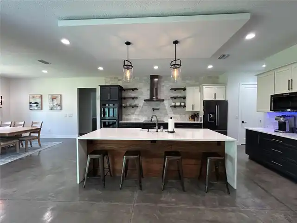
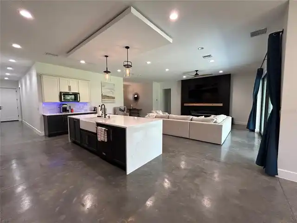
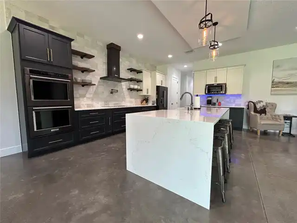
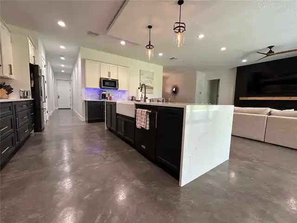
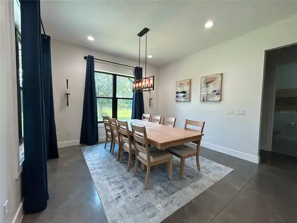
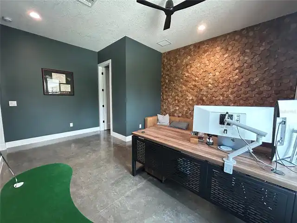
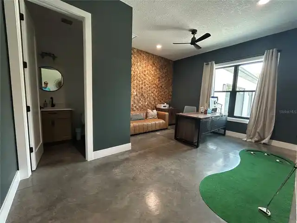
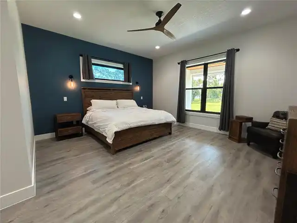
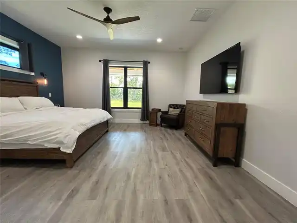
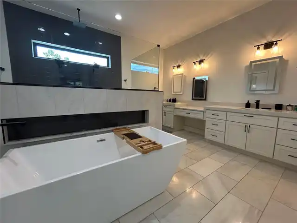
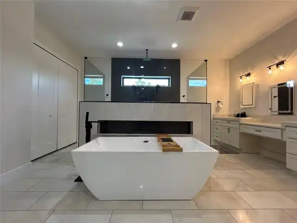
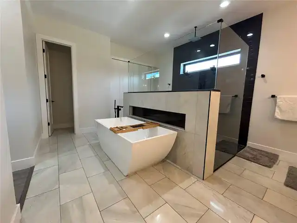
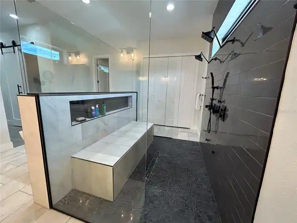
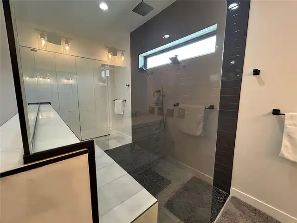
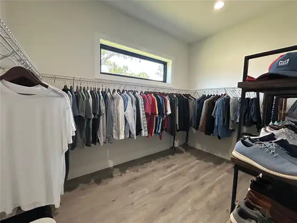
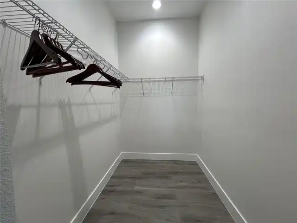
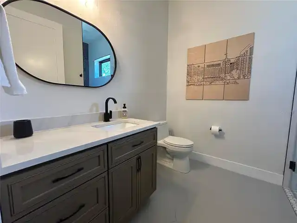
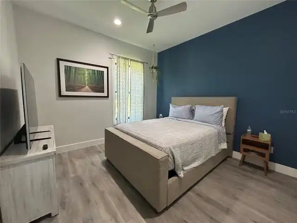
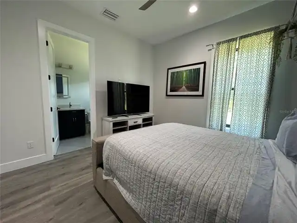
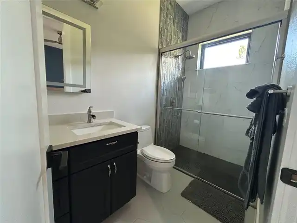
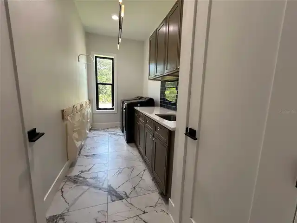
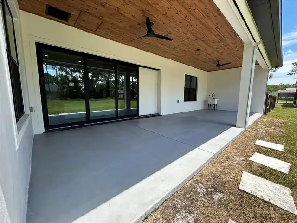
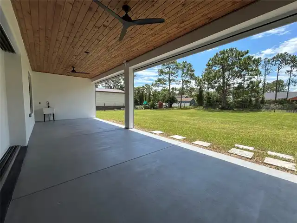
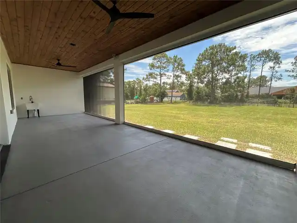
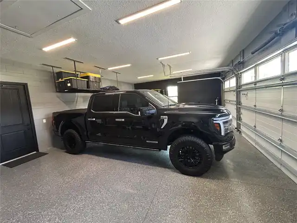
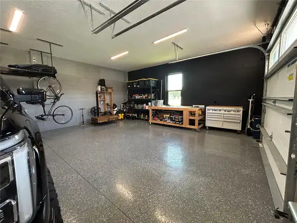
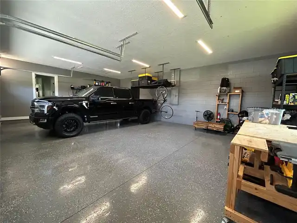
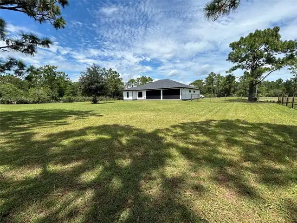
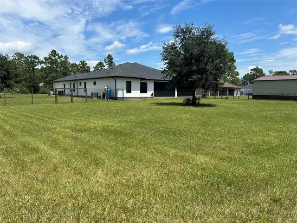
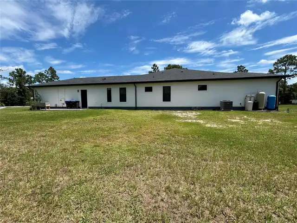
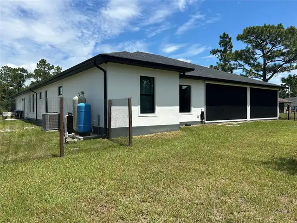
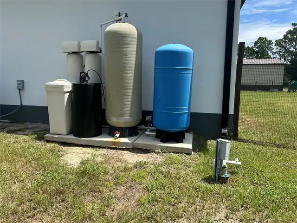
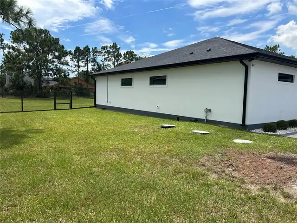
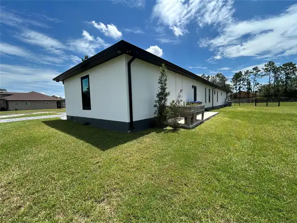
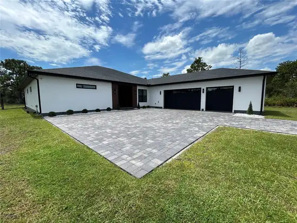
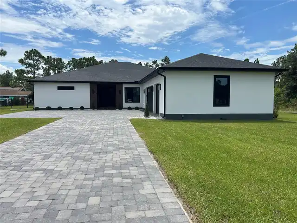
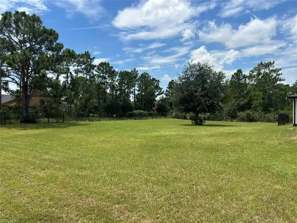
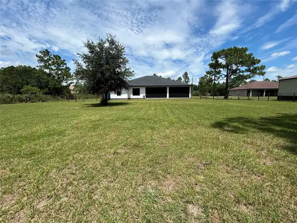
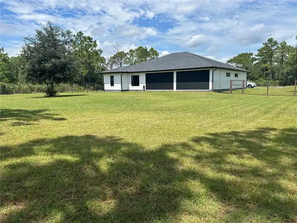
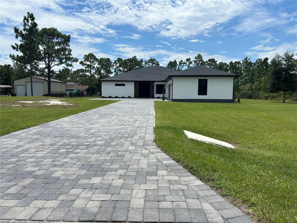
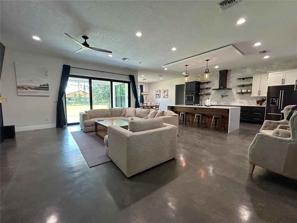
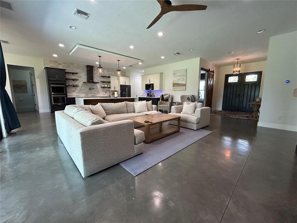
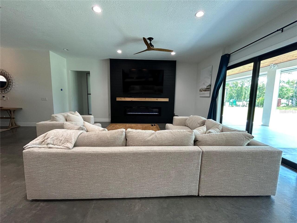
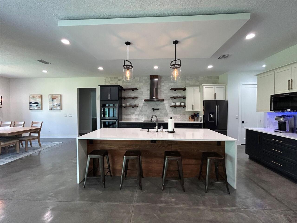
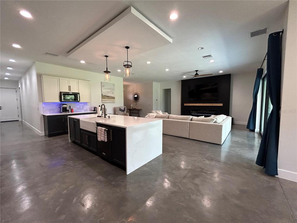
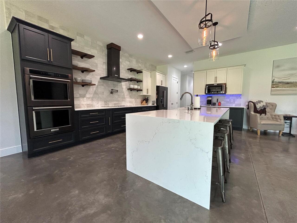
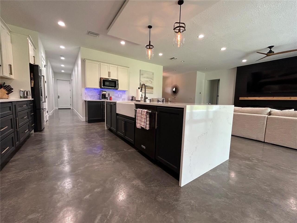
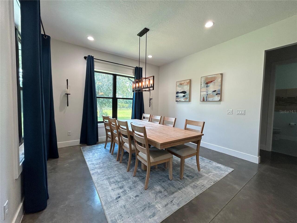
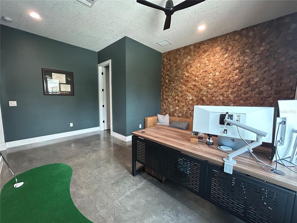
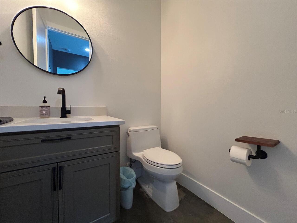
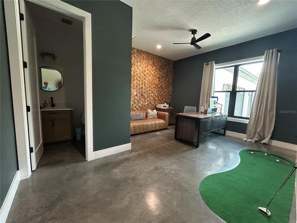
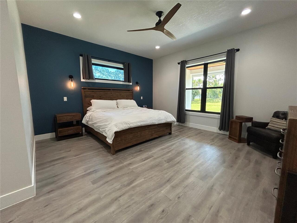
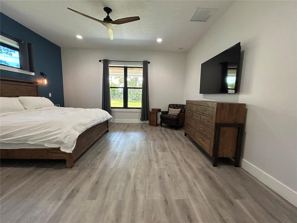
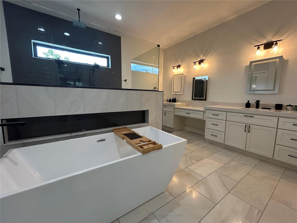
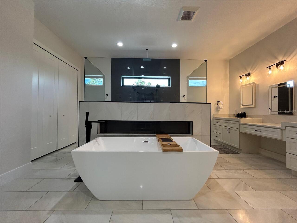
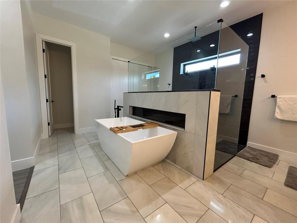
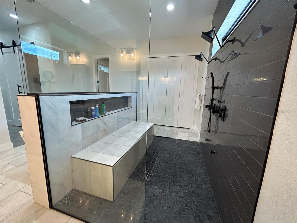
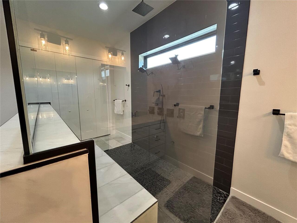
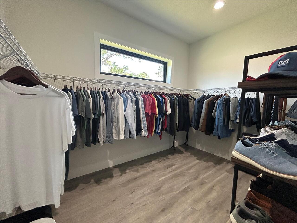
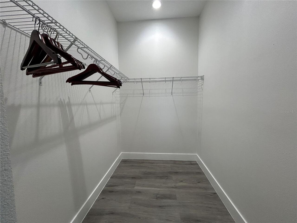
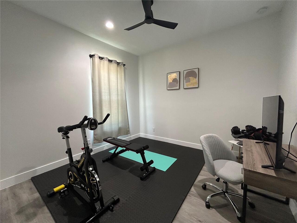
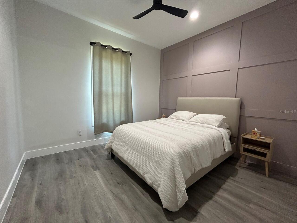
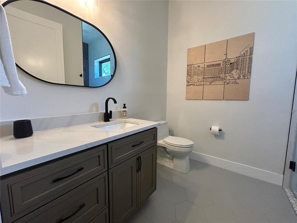
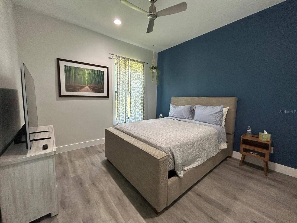
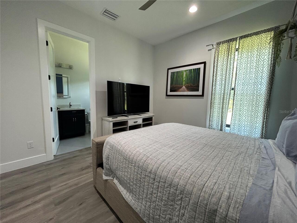
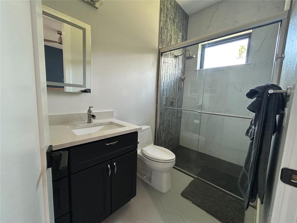
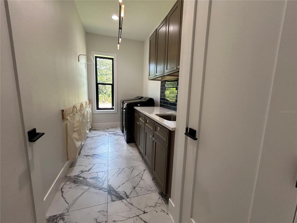
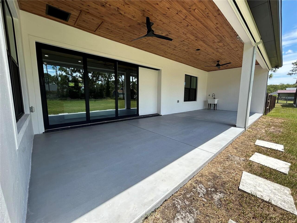
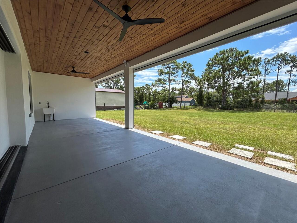
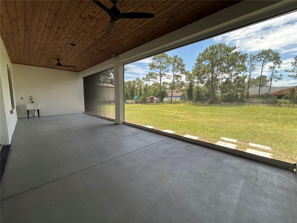
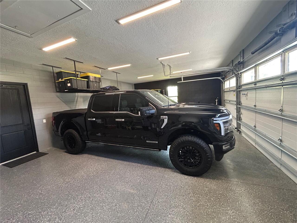
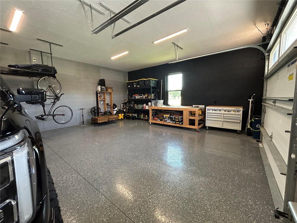
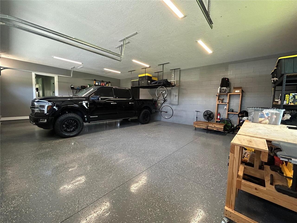
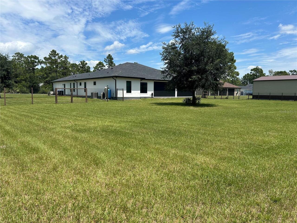
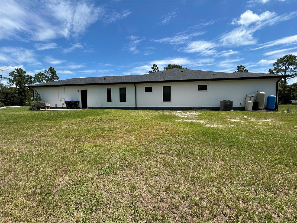
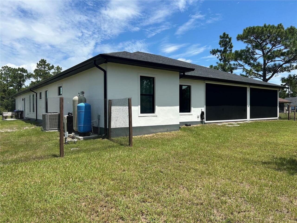
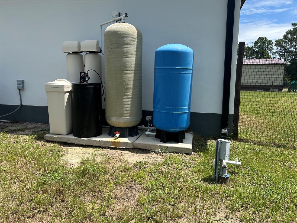
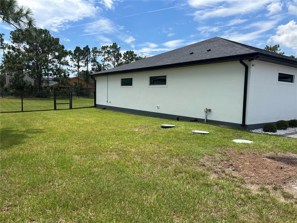
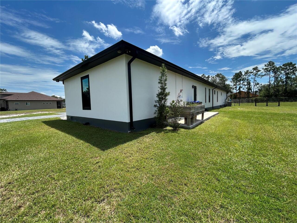
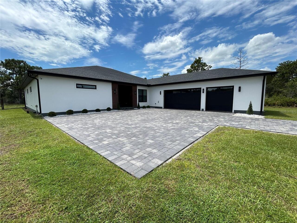
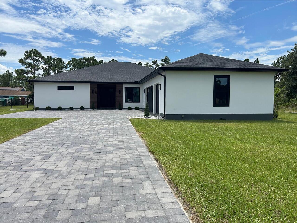
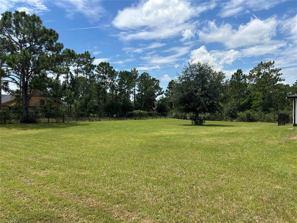
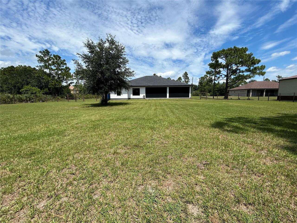
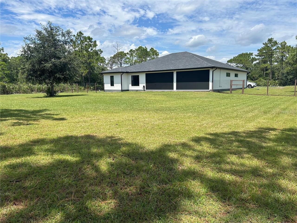
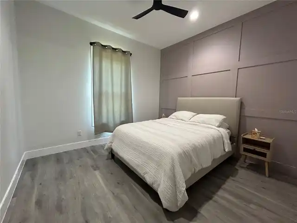
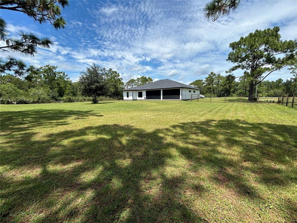
Under contract-accepting backup offers. Pride of ownership shows everywhere in this home! Sprawl out on this 1.24 acre property with no mandatory HOA. Pull up on the beautifully sealed pavered driveway to see the 3 car garage and double doors. The garage is absolutely huge and has epoxy covered floors. The home features an open and split floor plan, offering privacy for the primary bedroom and plenty of space for everyone in the family. Durable epoxy concrete floors throughout the main living area and vinyl floors in the bedrooms. There are a total of 4 bedrooms plus a separate office/den with a sliding barn door and its own private half-bathroom. The kitchen is absolutely magnificent with quartz counters, a wall mounted pot filling faucet, and a huge island with a farmhouse sink. The open floor plan allows the kitchen to overlook the spacious living room with an electric fireplace, which opens up to the rear porch with pocket sliding doors that offer amazing natural light. Rear porch has remote-controlled retractable screens. Porch overlooks the giant back yard that is ready for a pool or anything else you want to put back there! This 2021 build spared no expense when it came to creating an incredible structure that is energy efficient in every way. The home is gold-rated FGBC certified and features a four-course stem-wall foundation, vinyl impact windows and impact fiberglass doors. 6” fox block solid core insulated concrete form walls throughout the main house, r-30 open cell spray foam insulation through the house, double hurricane truss straps, energy efficient SEER 15 carrier air handler and hybrid water heater, kitchenaid stainless steel appliances, 50 amp back up generator/RV plug, custom stained cypress wood siding, and the electric conduit for a pool is pre-run for future addition. The community is conveniently located near major highways. There is an optional $50 per year HOA. No expense was spared on the build of this beautiful home, and it is ready for
Property Details
Property Features
Property Sub Type
Single Family Residence
Parking
Garage Door Opener
County
Orange
Subdivision
CAPE ORLANDO ESTATES
Additional Information
Additional Parcels YN
false
Alternate Key Folio Num
322302122120160
Appliances
Built-In Oven, Cooktop, Dishwasher, Disposal, Electric Water Heater, Microwave, Range Hood, Refrigerator, Water Filtration System, Water Softener
Association YN
false
Attached Garage YN
true
Available For Lease YN
1
Bathrooms Total Integer
4
Building Area Source
Public Records
Building Area Total
4615
Building Area Total Srch SqM
428.75
Building Area Units
Square Feet
Calculated List Price By Calculated SqFt
268.87
Carport YN
false
Construction Materials
ICFs (Insulated Concrete Forms)
Cooling
Central Air
Country
US
Cumulative Days On Market
38
Current Price
874900.00
Direction Faces
North
Elementary School
Wedgefield
Expected Closing Date
2026-10-30T00:00:00.000
Exterior Features
Lighting, Rain Gutters
Fireplace Features
Electric
Fireplace YN
true
Flood Zone Code
X
Flood Zone Date
2009-09-25
Flood Zone Panel
12095C0315F
Flooring
Concrete, Epoxy, Marble, Tile, Vinyl
Foundation Details
Stem Wall
Furnished
Unfurnished
Garage Dimensions
33x23
Garage Spaces
3
Garage YN
true
Green Energy Efficient
Construction, Doors, Insulation, Roof, Thermostat, Water Heater, Windows
Green Indoor Air Quality
HVAC Filter MERV 8+
Green Verification Count
1
Heating
Central, Electric
High School
East River High
Homestead YN
1
Interior Features
Ceiling Fans(s), Crown Molding, Eat-in Kitchen, Kitchen/Family Room Combo, Smart Home, Solid Wood Cabinets, Thermostat, Walk-In Closet(s)
Internet Address Display YN
true
Internet Automated Valuation Display YN
true
Internet Consumer Comment YN
false
Internet Entire Listing Display YN
true
Laundry Features
Inside
Levels
One
List AOR
Osceola
Living Area Meters
302.31
Living Area Source
Public Records
Living Area Units
Square Feet
Lot Size Acres
1.24
Lot Size Square Feet
53995
Lot Size Square Meters
5016
Middle Or Junior School
Wedgefield
Minimum Lease
7 Months
Modification Timestamp
2026-09-29T17:45:13.213Z
New Construction YN
false
Occupant Type
Owner
Ownership
Fee Simple
Parcel Number
02-23-32-1221-20-160
Patio And Porch Features
Covered, Rear Porch, Screened
Pool Private YN
false
Postal Code Plus 4
3023
Previous List Price
899900
Price Change Timestamp
2026-09-23T23:06:18.000Z
Public Survey Range
32
Public Survey Section
02
Purchase Contract Date
2026-09-28
RATIO Current Price By Calculated SqFt
268.87
Realtor Info
As-Is
Road Surface Type
Asphalt
Roof
Shingle
Room Count
10
Senior Community YN
false
Sewer
Septic Tank
Showing Requirements
ShowingTime
Status Change Timestamp
2026-09-29T17:44:51.000Z
Stories Total
1
Tax Annual Amount
10839.07
Tax Block
2
Tax Book Number
3-110
Tax Legal Description
CAPE ORLANDO ESTATES UNIT 31A 3/110 LOT16 BLK 2
Tax Lot
16
Tax Year
2025
Total Acreage
1 to less than 2
Total Annual Fees
0.00
Total Monthly Fees
0.00
Township
23
Universal Property Id
US-12095-N-022332122120160-R-N
Unparsed Address
19512 MAJESTIC ST
Utilities
BB/HS Internet Available, Cable Connected, Electricity Connected
Water Source
Well
Waterfront YN
false
Window Features
Insulated Windows
Zoning
A-2
Neighborhood Map
Popup

Property Photos
Listing Photo
Listing Photo
Listing Photo
Listing Photo
Listing Photo
Listing Photo
Listing Photo
Listing Photo
Listing Photo
Listing Photo
Listing Photo
Listing Photo
Listing Photo
Listing Photo
Listing Photo
Listing Photo
Listing Photo
Listing Photo
Listing Photo
Listing Photo
Listing Photo
Listing Photo
Listing Photo
Listing Photo
Listing Photo
Listing Photo
Listing Photo
Listing Photo
Listing Photo
Listing Photo
Listing Photo
Listing Photo
Listing Photo
Listing Photo
Listing Photo
Listing Photo
Listing Photo
Listing Photo
Listing Photo
Listing Photo
Listing Photo
Listing Photo
Listing Photo
Listing Photo
Listing Photo
Listing Photo
Listing Photo
Listing Photo
Listing Photo
Listing Photo
Listing Photo
Listing Photo
Listing Photo
Listing Photo
Listing Photo
Listing Photo
Listing Photo
Listing Photo
Listing Photo
Listing Photo
Listing Photo
Listing Photo
Listing Photo
Listing Photo
Listing Photo
Listing Photo
Listing Photo
Listing Photo
Listing Photo
Listing Photo
Listing Photo
Listing Photo
Listing Photo
Listing Photo
Listing Photo
Listing Photo
Listing Photo
Listing Photo
Listing Photo
Listing Photo
Listing Photo
Listing Photo
Listing Photo
Listing Photo
Listing Photo
Listing Photo
Listing Photo
Listing Photo
Listing Photo
Listing Photo
Listing Photo
Listing Photo
Listing Photo
Listing Photo
Listing Photo
Listing Photo

MLS #MFRS5156016 Listing courtesy of All Star Properties Of Central provided by Stellar MLS.

Similar Listings

$789,000
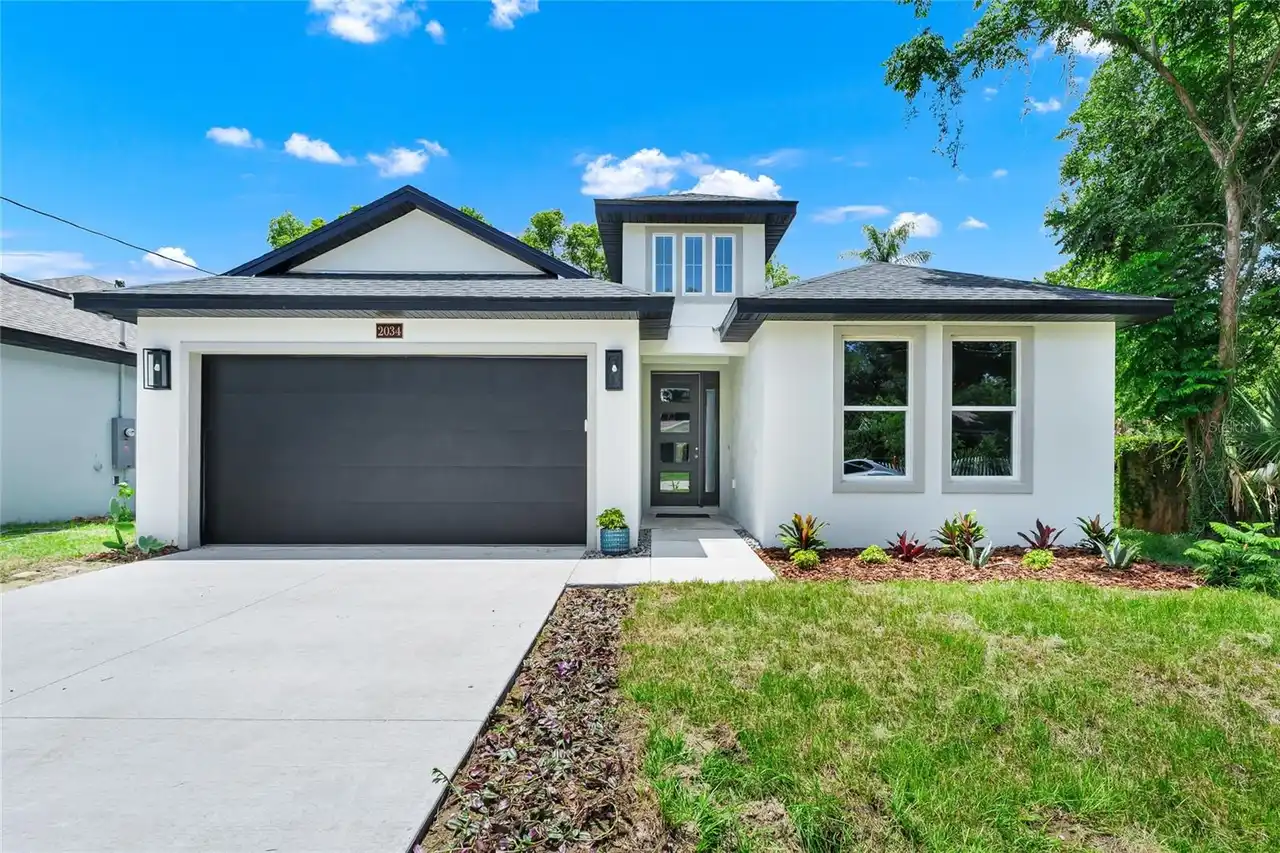
2034 E Grant Avenue
Orlando
4BR/3BA
| Active
$789,000
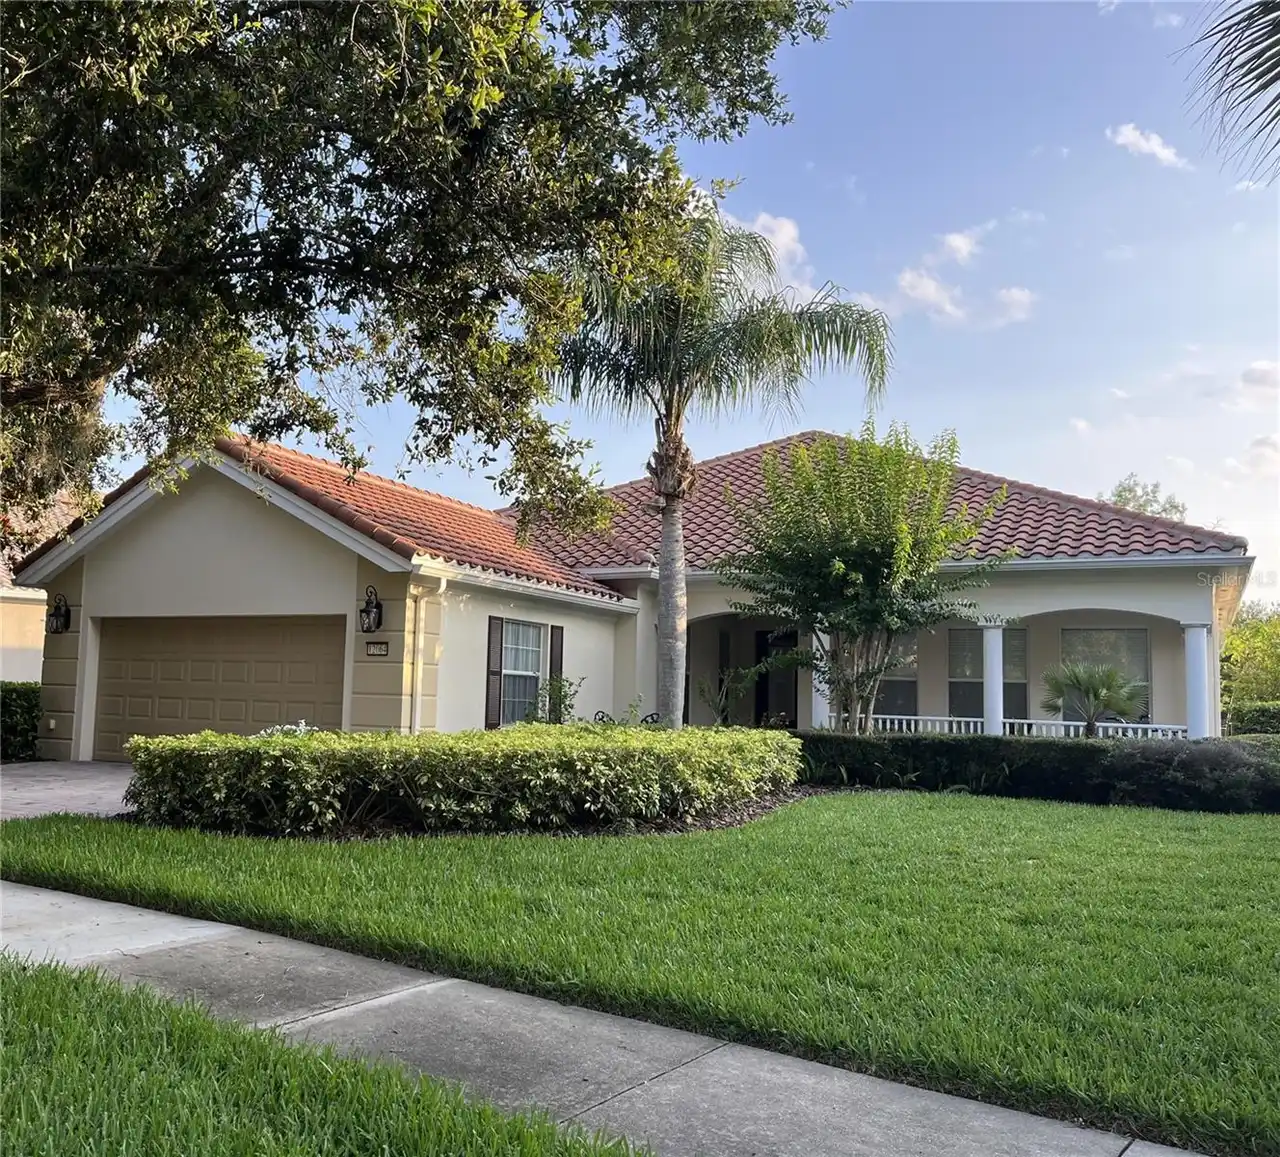
12064 Navale Lane
Orlando
4BR/3BA
| Active
$789,000
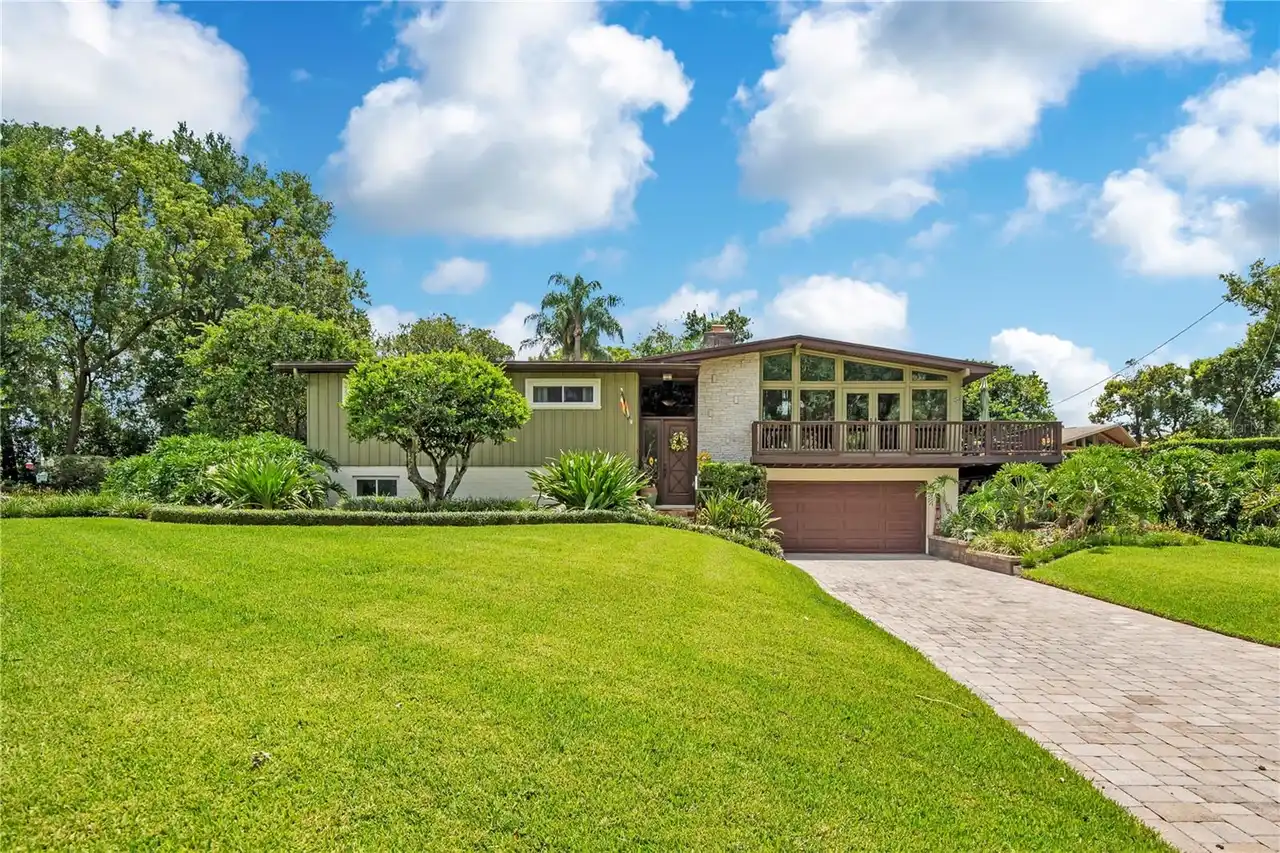
800 Gatlin Avenue
Orlando
4BR/3BA
| Pending
$789,900
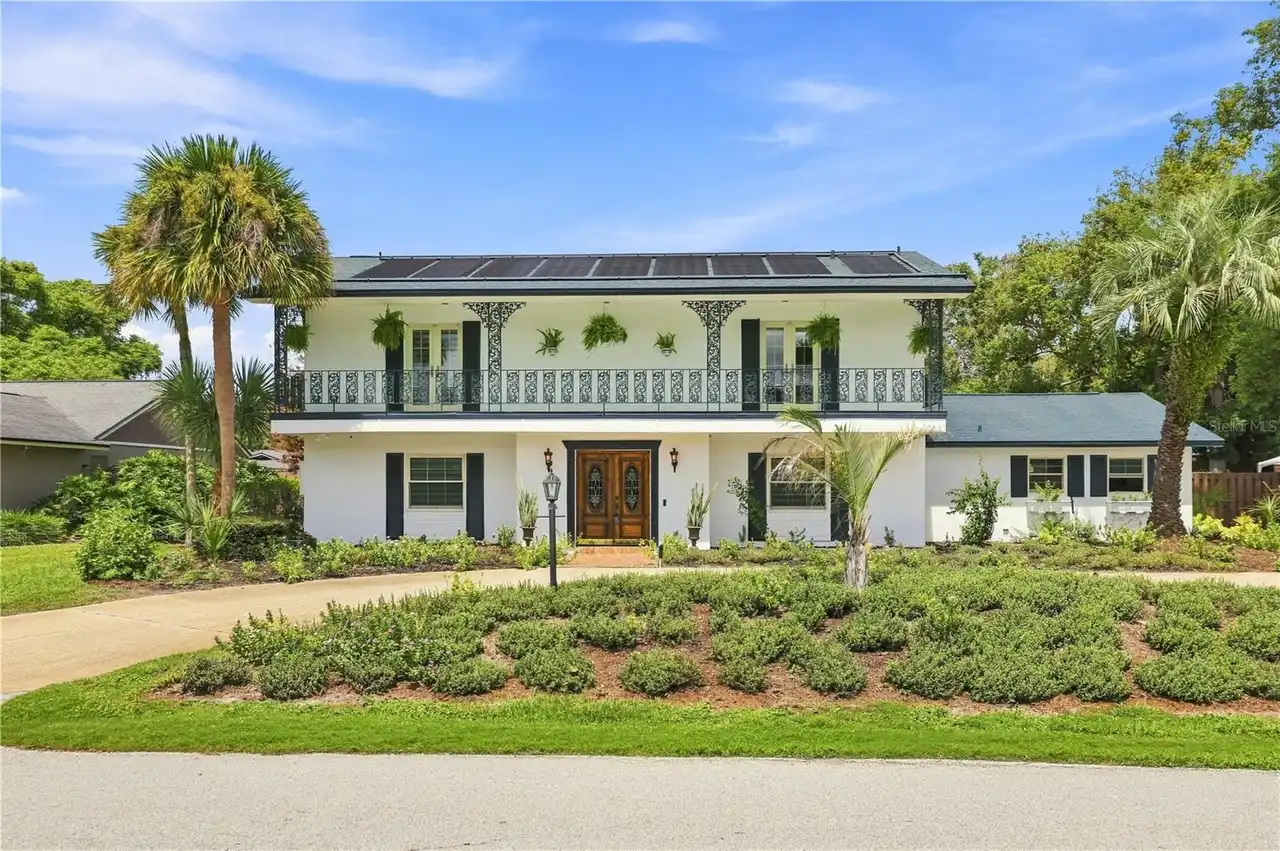
7621 Orange Tree Lane
Orlando
4BR/3BA
| Active


All listing information is deemed reliable but not guaranteed and should be independently verified through personal inspection by appropriate professionals. Listings displayed on this website may be subject to prior sale or removal from sale; availability of any listing should always be independent verified. Listing information is provided for consumer personal, non-commercial use, solely to identify potential properties for potential purchase; all other use is strictly prohibited and may violate relevant federal and state law. The source of the listing data is as follows: Stellar MLS (updated 10/1/26 4:12 AM) |

Listing Search


Translate Tool

Featured Listings
Apopka Real Estate
$1,299,999
4 BED
3 BATH
Welcome to 1438 Balmy Beach Drive, a beautifully crafted custom home by Augustine Homes, LLC, offering a direct view of ... Read More
Clermont Real Estate
$1,980,000
4 BED
4 BATH
NEWLY COMPLETED IN 2026, this custom Modern Mediterranean estate offers 5,669 square feet of turnkey luxury within the g... Read More
Clermont Real Estate
$1,499,000
10 BED
8 BATH
This stunning 2024 Custom Clearwater Grand is a truly one-of-a-kind 10-bedroom luxury vacation home located within the h... Read More
Clermont Real Estate
$1,945,000
4 BED
3 BATH
One or more photo(s) was virtually staged Stunning Remodeled Home with Lake Views in Clermont's Desirable Indian Hills C... Read More
Clermont Real Estate
$1,970,000
4 BED
3 BATH
Pre-Construction. To be built. BUYER INCENTIVES VALUED AT $16,000 AVAILABLE WITH EXECUTED LAND RESERVATION BY SEPT 28TH ... Read More
Clermont Real Estate
$4,577,718
4 BED
3 BATH
Pre-Construction. To be built. BUYER INCENTIVES VALUED AT $16,000 AVAILABLE WITH EXECUTED LAND RESERVATION BY SEPT 28TH ... Read More
Davenport Real Estate
$1,000,000
4 BED
3 BATH
Move-in Ready! This incredible Aspen II inventory home by ABD has been priced to sell! It would cost you $250k more to b... Read More
Davenport Real Estate
$1,141,500
13 BED
10 BATH
3D Home Tour & floor plan available by clicking on Virtual Tour 2 above. BRAND NEW LUXURY VINYL PLANK THROUGHOUT. NO CAR... Read More
Gotha Real Estate
$2,274,900
6 BED
4 BATH
New Price! Motivated Seller!! A rare opportunity to purchase the only home currently available in the highly sought-afte... Read More
Contact Wendy Morris

407-575-5392

Wendy Morris LLC

Licensed in the State of Florida
BK 3146762
16797 Broadwater Avenue
Winter Garden, Florida 34787

Your privacy is our utmost concern. We will never sell your personal information. Privacy Policy
©2026 windermereluxuryproperty.com - all rights reserved. | Site Map