1-407-575-5392
Menu

1604 Cole Road, Orlando, FL

NEXT
PREV
$1,399,000

($407/sqft)

List Status: Active
1604 Cole Road
Orlando, FL 32803


5 beds
4 baths
3441 living sqft
Top Features
  • Subdivision: Phillips Rep 01 Lakewood
  • Built in  2026
  • Single Family Residence
Description
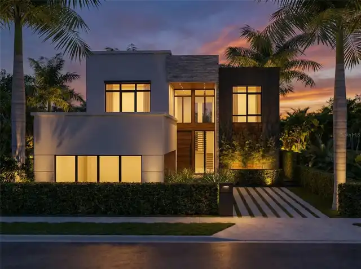
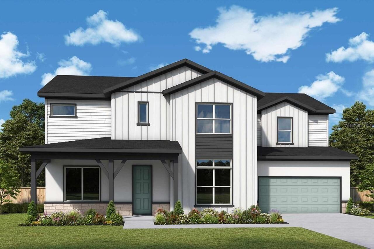
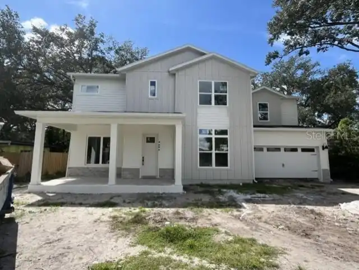
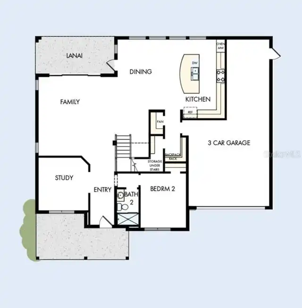
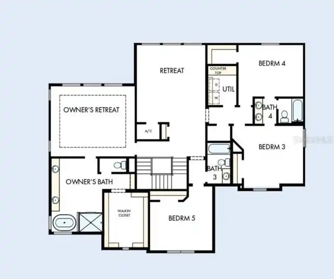
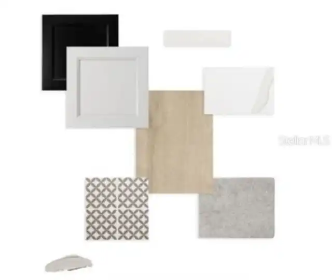
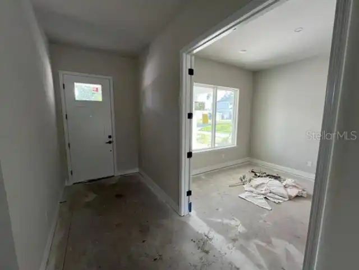
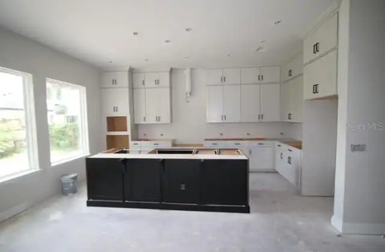
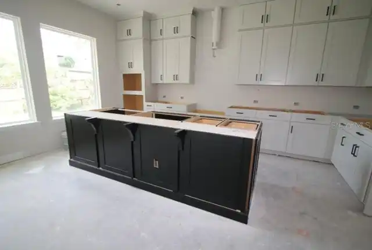
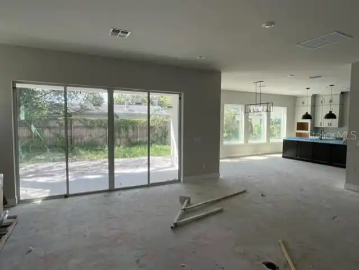
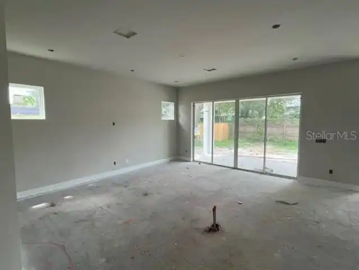
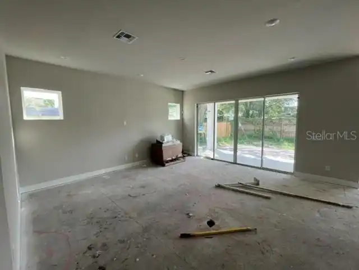
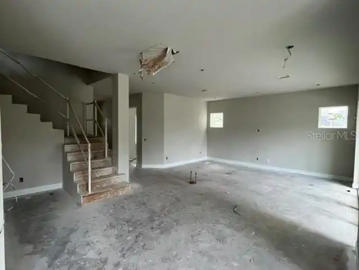
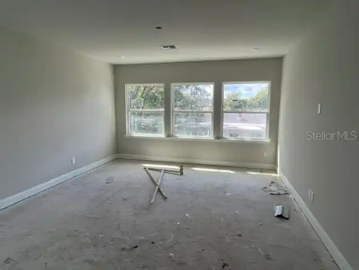
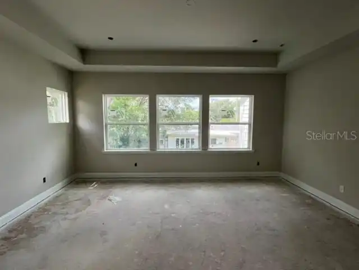
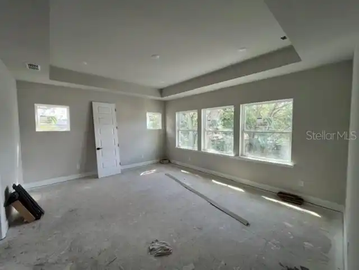
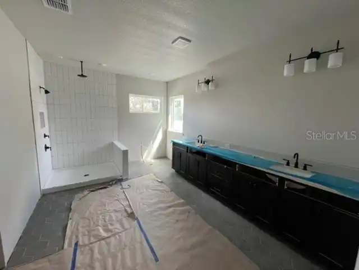
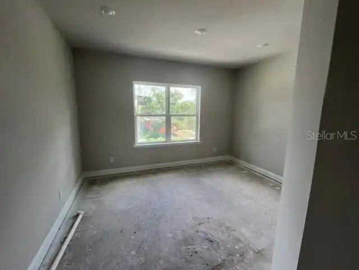
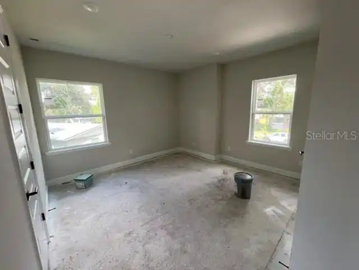
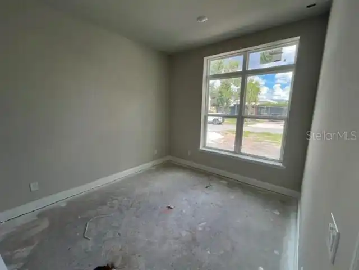
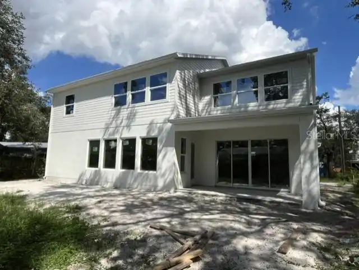
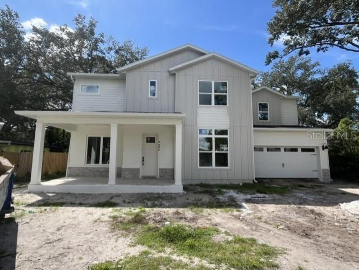
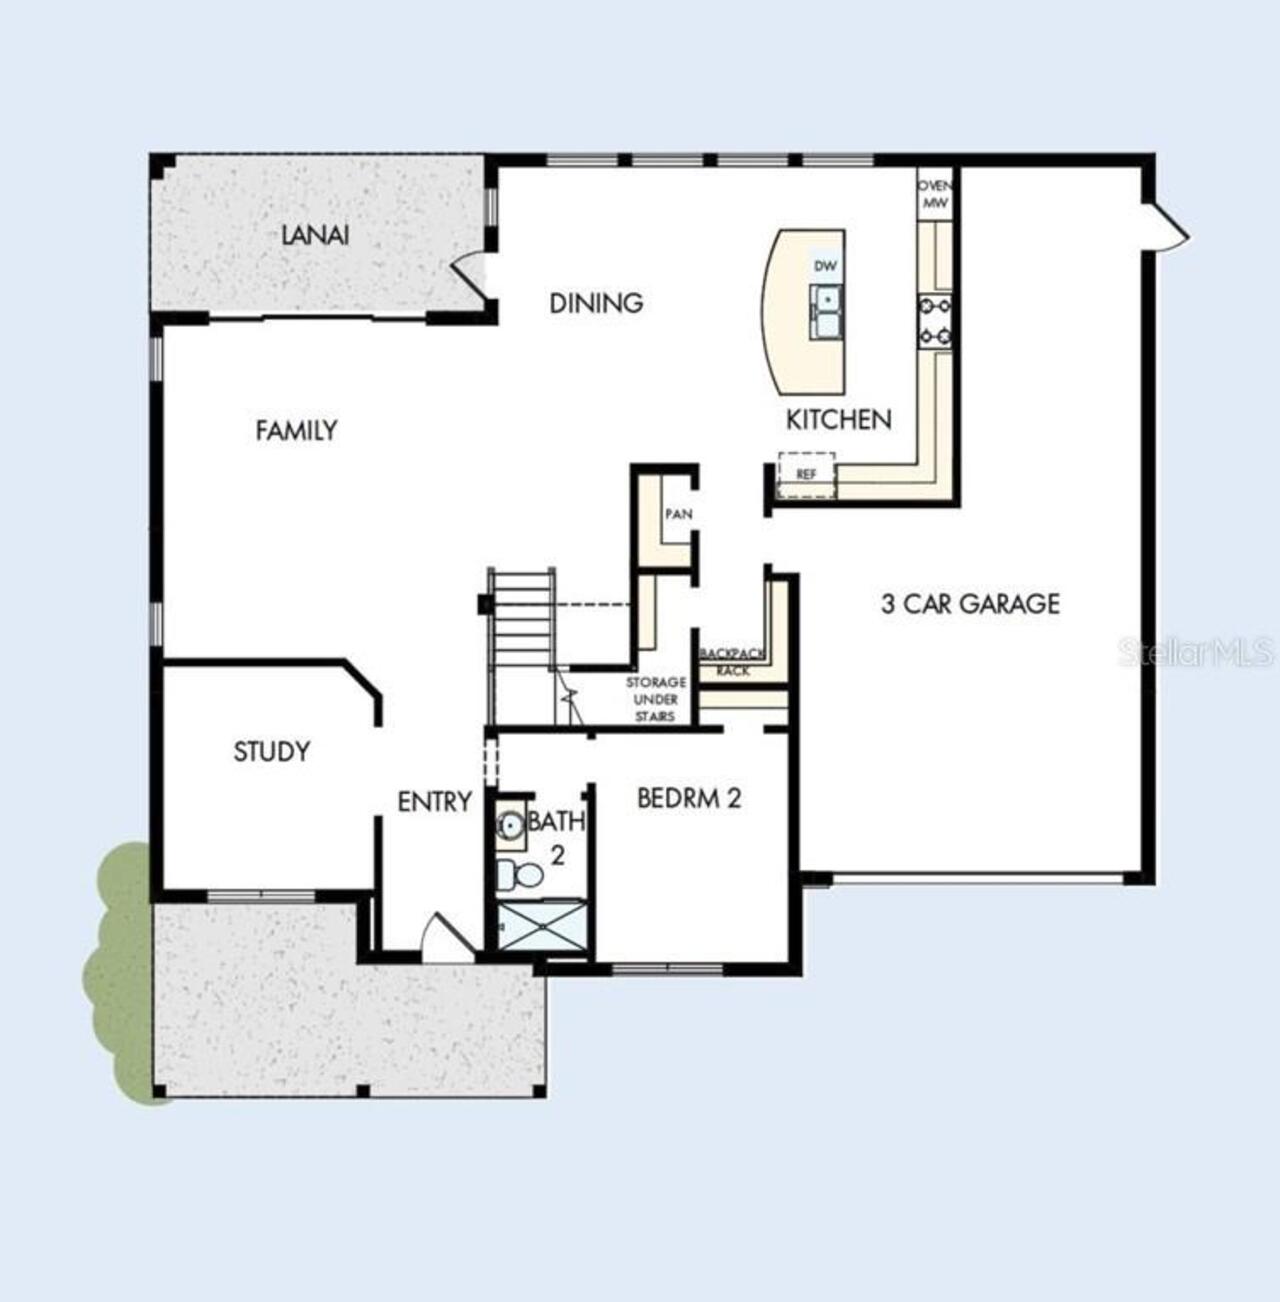
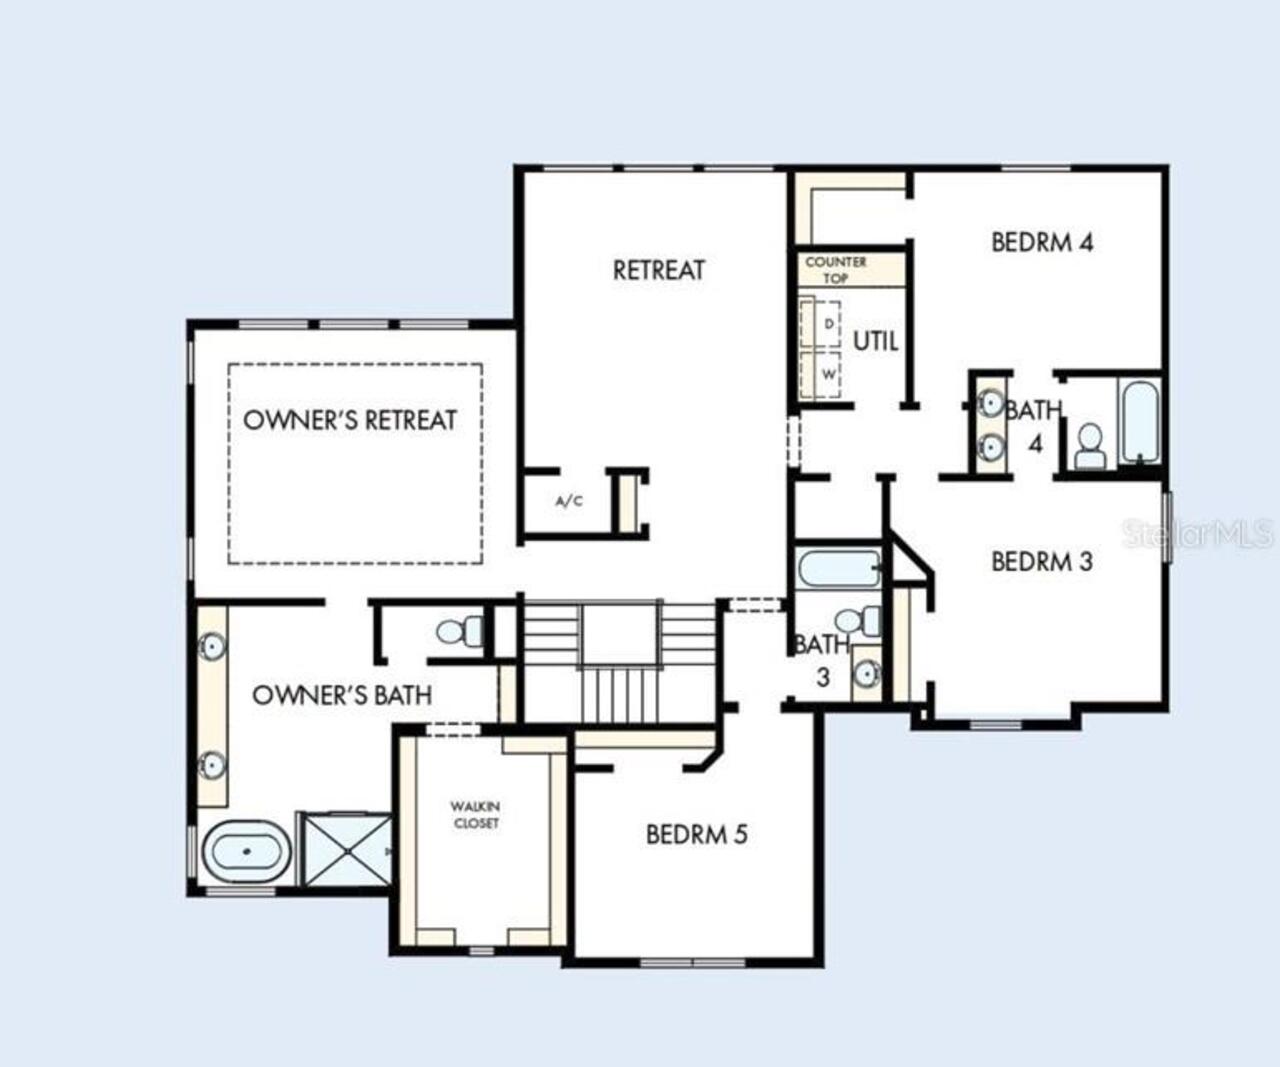
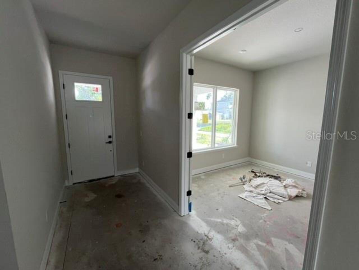
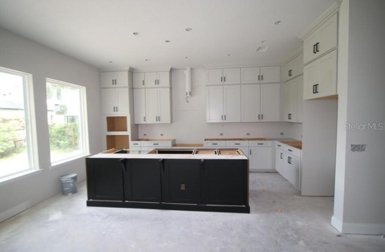
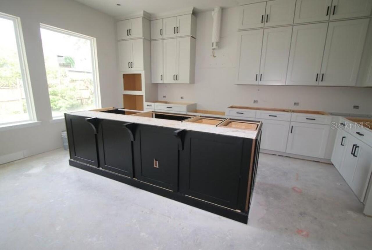
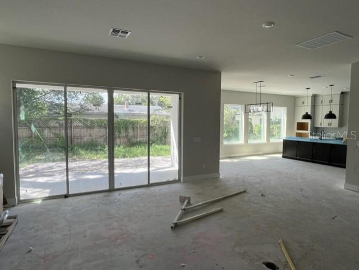
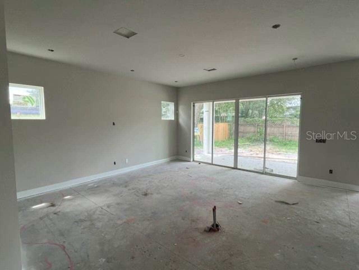
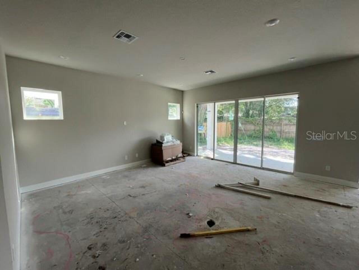
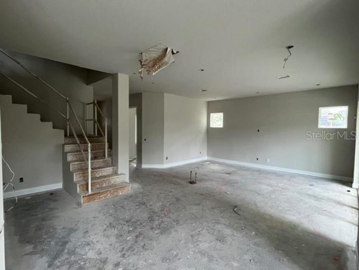
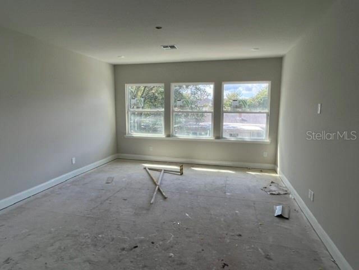
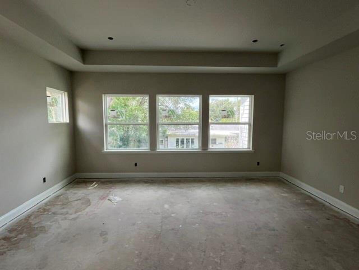
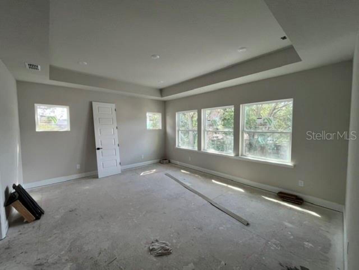
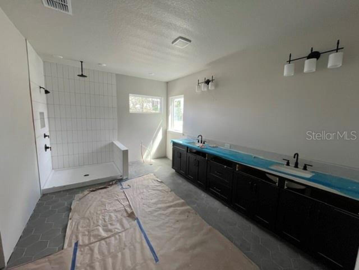
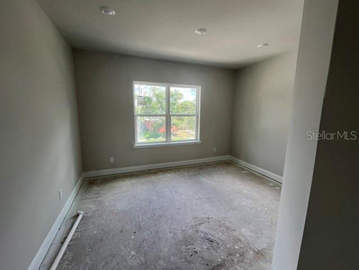
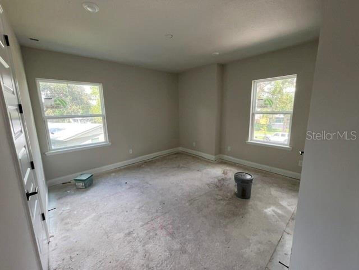
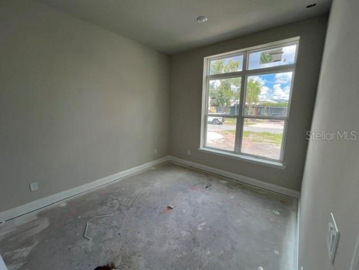
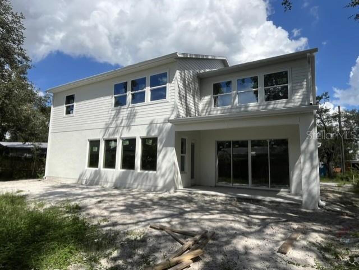
Under Construction. This new David Weekley home combines easy elegance with the streamlined versatility to adapt to your family’s lifestyle changes through the years. Cherish your relaxing sunsets and breezy weekends from the shaded bliss of your covered front porch, and backyard lanai. Your awe-inspiring Owner's Retreat provides a glamorous way to begin and end each day with a spa-day bathroom and a luxurious walk-in closet. Each spare bedroom presents a delightful place for growing personalities to shine. Build lifelong memories together in the incredible upstairs retreat and craft your perfect specialty room in the downstairs study. Your open-concept floor plan offers an impeccable space to play host to picture-perfect movie nights and brilliant social gatherings. The chef’s specialty kitchen supports the full variety of cuisine exploration and includes a presentation island and an oversized pantry.
Property Details
Property Features
Property Sub Type
Single Family Residence
Parking
Driveway, Garage Door Opener
County
Orange
Subdivision
PHILLIPS REP 01 LAKEWOOD
Additional Information
Additional Lease Restrictions
Please confirm with the municipality for leasing restrictions
Additional Parcels YN
false
Additional Rooms
Den/Library/Office, Family Room, Inside Utility, Loft
Appliances
Built-In Oven, Cooktop, Dishwasher, Exhaust Fan, Gas Water Heater, Microwave, Refrigerator, Tankless Water Heater
Architectural Style
Traditional
Association YN
false
Attached Garage YN
true
Available For Lease YN
1
Bathrooms Total Integer
4
Builder License Number
CBC1256705
Builder Model
The Lorinda
Builder Name
David Weekley Homes
Building Area Source
Builder
Building Area Total
4418
Building Area Total Srch SqM
410.45
Building Area Units
Square Feet
Calculated List Price By Calculated SqFt
406.57
Carport YN
false
Construction Materials
Block, Cement Siding, Stucco, Frame
Cooling
Central Air
Country
US
Cumulative Days On Market
107
Current Price
1399000.00
Direction Faces
East
Elementary School
Audubon Park K8
Exterior Features
Private Mailbox
Fireplace YN
false
Flood Zone Code
X
Flooring
Hardwood, Tile
Foundation Details
Slab, Stem Wall
Furnished
Unfurnished
Garage Dimensions
20x39
Garage Spaces
3
Garage YN
true
Green Indoor Air Quality
HVAC Filter MERV 8+, No/Low VOC Paint/Finish
Heating
Central
High School
Winter Park High
Home Warranty YN
true
Homestead YN
1
Interior Features
Eat-in Kitchen, Living Room/Dining Room Combo, Open Floorplan, PrimaryBedroom Upstairs, Split Bedroom, Stone Counters, Thermostat, Walk-In Closet(s), Window Treatments
Internet Address Display YN
true
Internet Automated Valuation Display YN
false
Internet Consumer Comment YN
false
Internet Entire Listing Display YN
true
Laundry Features
Inside, Laundry Room, Upper Level
Levels
Two
List AOR
Suncoast Tampa
Living Area Meters
319.68
Living Area Source
Builder
Living Area Units
Square Feet
Lot Features
City Limits, Paved
Lot Size Acres
0.17
Lot Size Square Feet
7497
Lot Size Square Meters
696
Middle Or Junior School
Audubon Park K-8
Minimum Lease
1-2 Years
Modification Timestamp
2026-09-22T21:16:09.211Z
New Construction YN
true
Occupant Type
Vacant
Other Equipment
Irrigation Equipment
Ownership
Fee Simple
Parcel Number
19-22-30-6872-15-180
Patio And Porch Features
Covered, Rear Porch
Permit Number
NA
Pets Allowed
Yes
Pool Private YN
false
Projected Completion Date
2026-11-30T00:00:00.000
Property Attached YN
false
Property Condition
Under Construction
Public Survey Range
30
Public Survey Section
19
RATIO Current Price By Calculated SqFt
406.57
Realtor Info
Brochure Available, Docs Available, Floor Plan Available
Road Surface Type
Paved
Roof
Shingle
Room Count
3
Senior Community YN
false
Sewer
Public Sewer
Showing Requirements
Appointment Only, Contact Call Center, See Remarks
Status Change Timestamp
2026-06-07T16:48:38.000Z
Tax Annual Amount
7605.9
Tax Block
O
Tax Book Number
R/105
Tax Legal Description
Phillips 1st Replat Lakewood R/105 Lot 18 Blk O
Tax Lot
18
Tax Year
2026
Total Acreage
0 to less than 1/4
Total Annual Fees
0.00
Total Monthly Fees
0.00
Township
22
Universal Property Id
US-12095-N-192230687215180-R-N
Unparsed Address
1604 COLE RD
Utilities
Electricity Connected, Propane, Public, Sewer Connected, Water Connected
Water Source
Public
Waterfront YN
false
Window Features
Double Pane Windows, Solar Screens, Window Treatments
Zoning
RESI
Neighborhood Map
Popup

Property Photos
Listing Photo
Listing Photo
Listing Photo
Listing Photo
Listing Photo
Listing Photo
Listing Photo
Listing Photo
Listing Photo
Listing Photo
Listing Photo
Listing Photo
Listing Photo
Listing Photo
Listing Photo
Listing Photo
Listing Photo
Listing Photo
Listing Photo
Listing Photo
Listing Photo
Listing Photo
Listing Photo
Listing Photo
Listing Photo
Listing Photo
Listing Photo
Listing Photo
Listing Photo
Listing Photo
Listing Photo
Listing Photo
Listing Photo
Listing Photo
Listing Photo
Listing Photo
Listing Photo
Listing Photo
Listing Photo
Listing Photo

MLS #MFRTB8516648 Listing courtesy of Weekley Homes Realty Company provided by Stellar MLS.

Similar Listings

$1,275,000
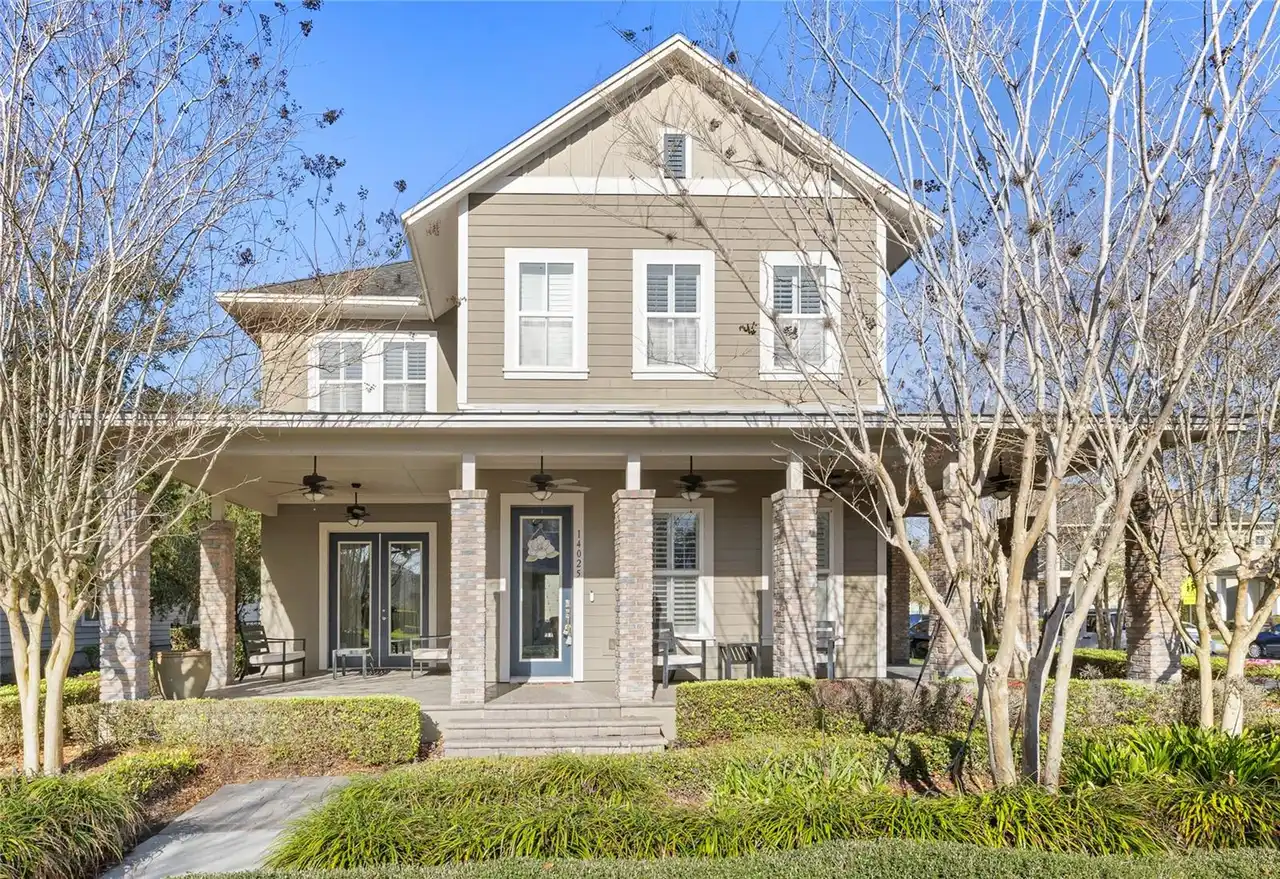
14025 Hench Lane
Orlando
5BR/4BA
| Active
$1,275,000
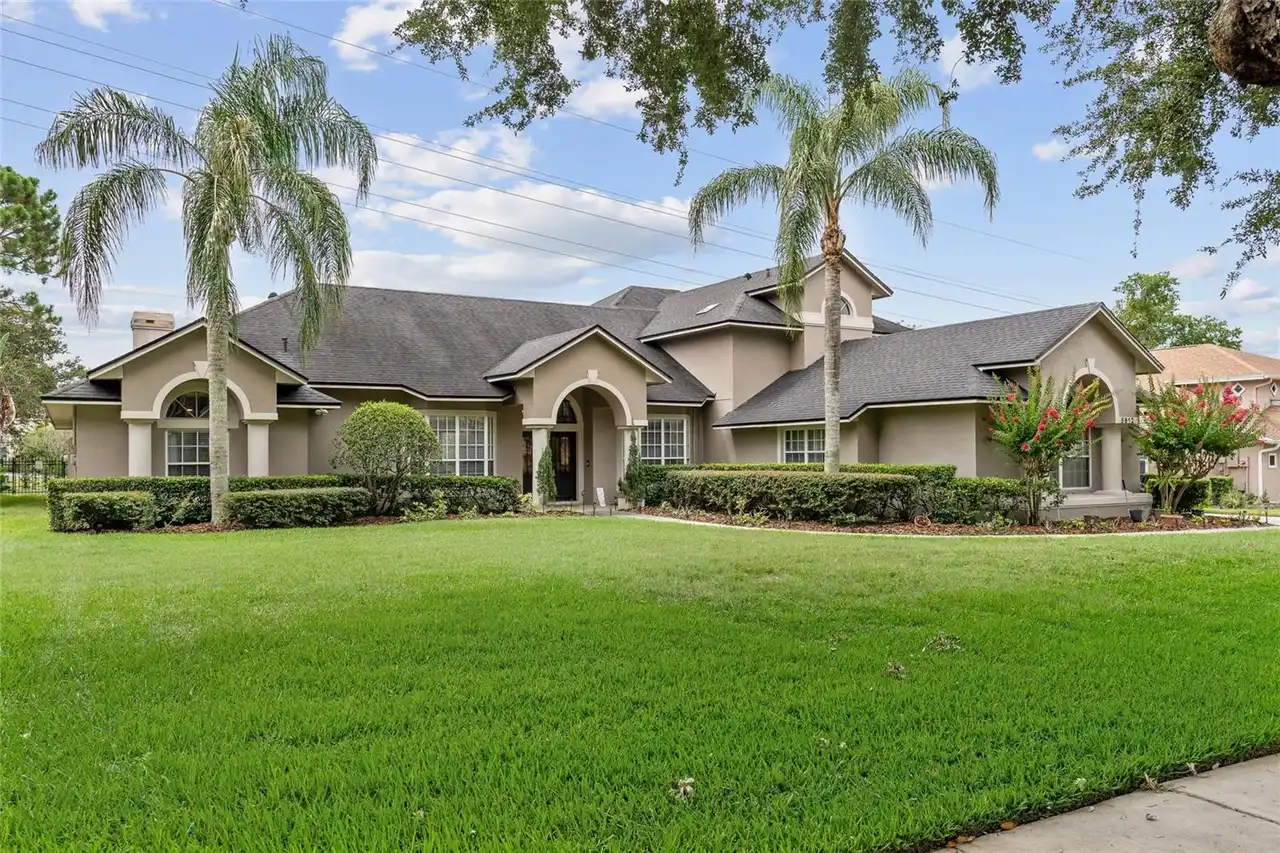
8612 Oldbridge Lane
Orlando
5BR/4BA
| Active
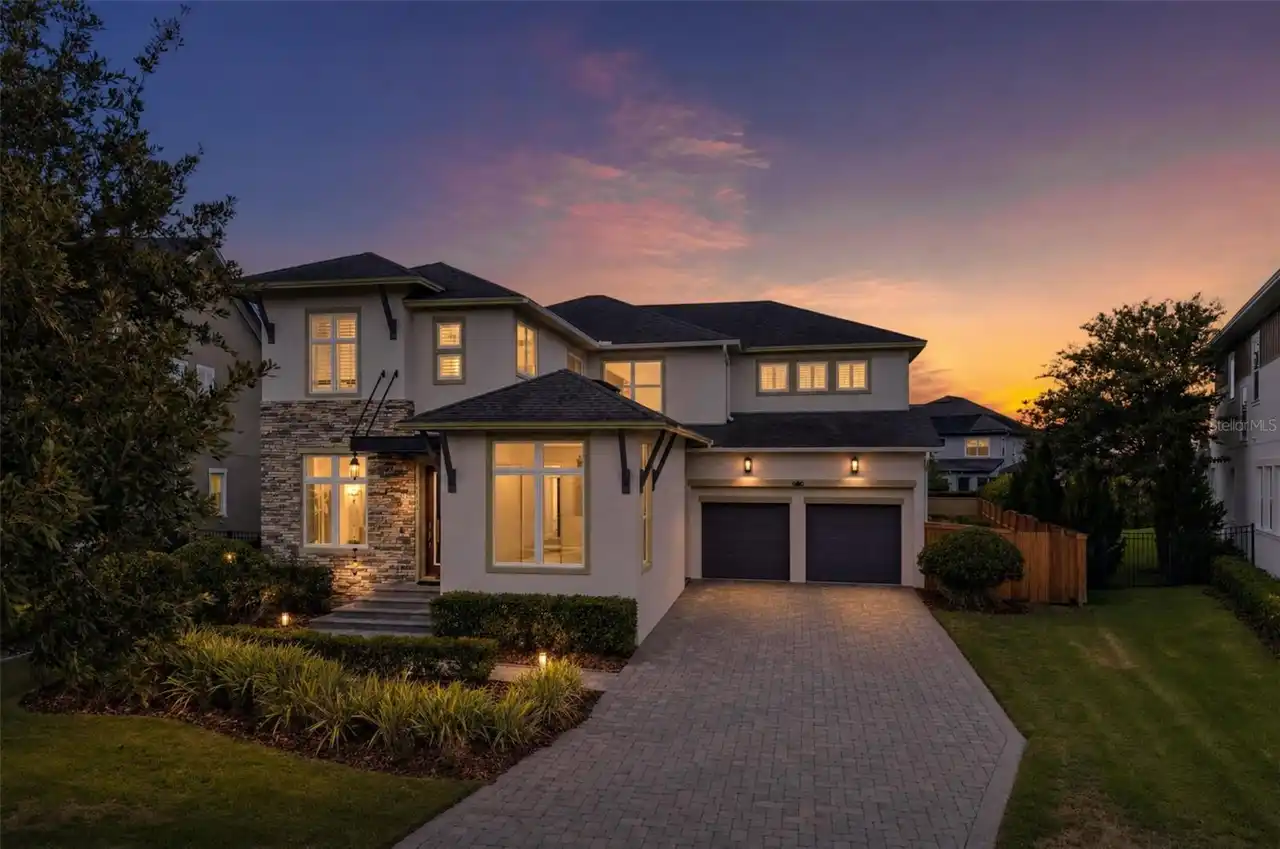
$1,290,000
9462 Becker Court
Orlando
5BR/4BA
| Active
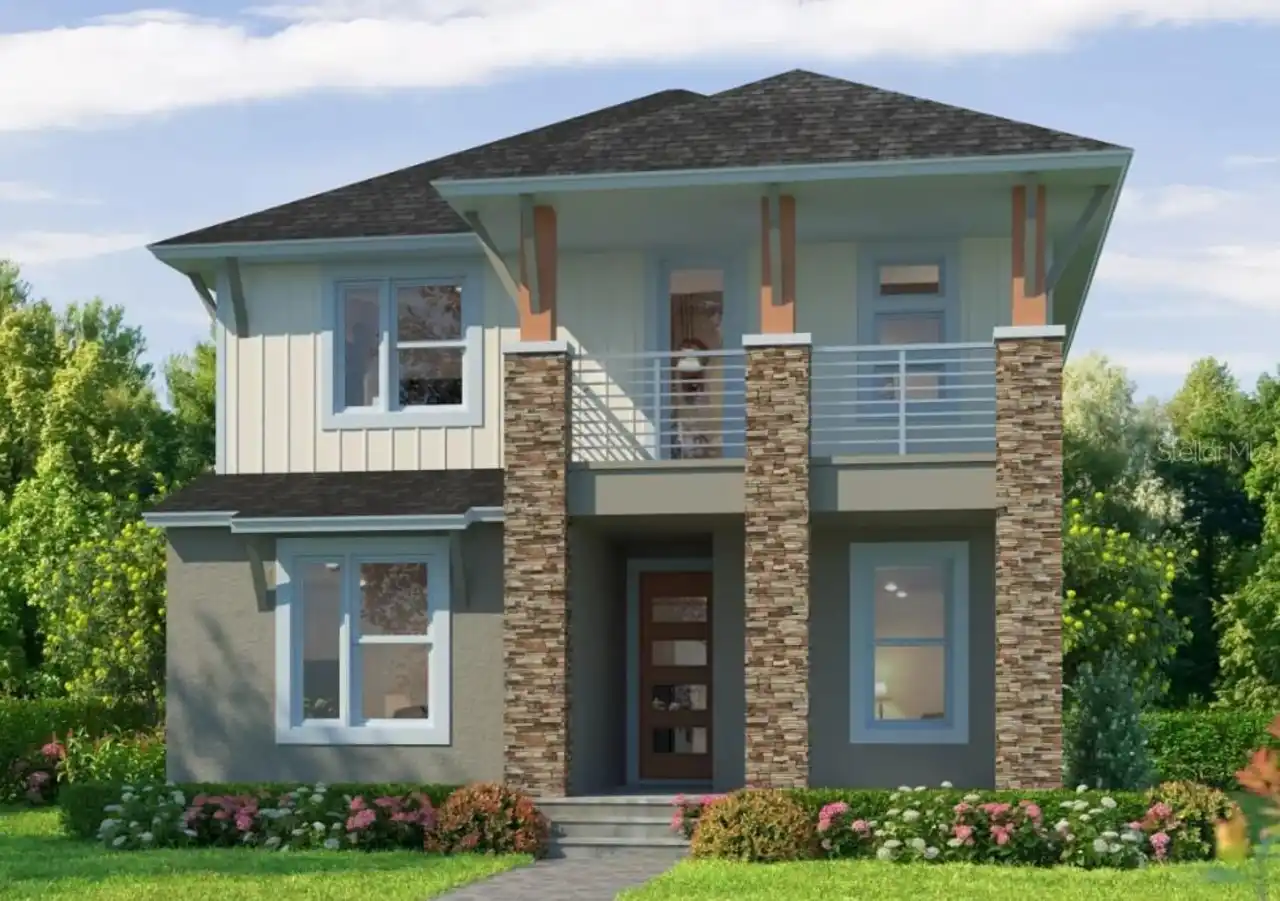
$1,292,079
9519 Florey Way
Orlando
5BR/4BA
| Pending


All listing information is deemed reliable but not guaranteed and should be independently verified through personal inspection by appropriate professionals. Listings displayed on this website may be subject to prior sale or removal from sale; availability of any listing should always be independent verified. Listing information is provided for consumer personal, non-commercial use, solely to identify potential properties for potential purchase; all other use is strictly prohibited and may violate relevant federal and state law. The source of the listing data is as follows: Stellar MLS (updated 9/29/26 9:38 PM) |

Listing Search


Translate Tool

Featured Listings
Davenport Real Estate
$1,000,000
4 BED
3 BATH
Move-in Ready! This incredible Aspen II inventory home by ABD has been priced to sell! It would cost you $250k more to b... Read More
Haines City Real Estate
$1,795,000
5 BED
6 BATH
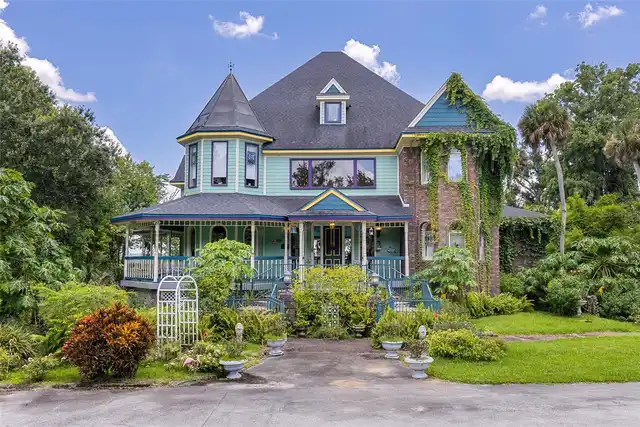
Stunning three-story Victorian lakefront estate on 6.24 private acres can turn it into Wedding or Special Event Venue to... Read More
Longwood Real Estate
$1,100,000
6 BED
5 BATH
Welcome to Sweetwater Island - one of Seminole County’s best kept secrets. Located in a gated community and surrounded b... Read More
Orlando Real Estate
$1,500,000
5 BED
4 BATH
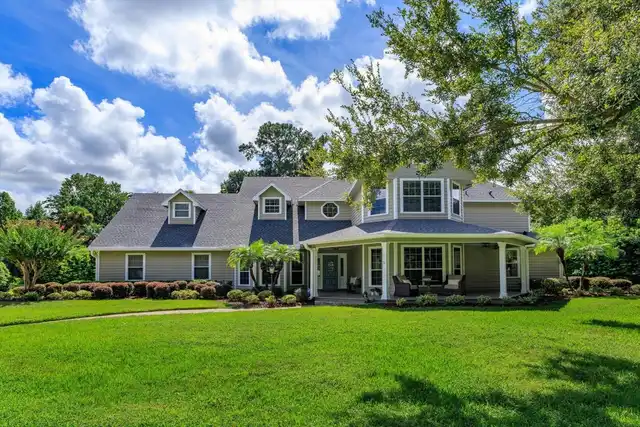
One or more photo(s) has been virtually staged. A rare lakefront opportunity in the heart of Dr. Phillips, this former m... Read More
Orlando Real Estate
$1,199,000
3 BED
3 BATH
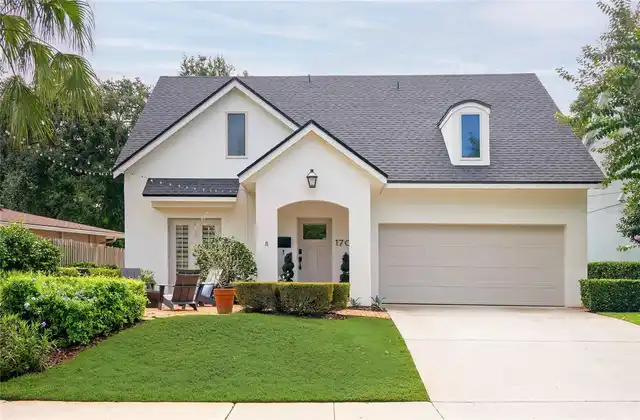
Stunning & Chic pool home in thriving neighborhood! Fresh curb appeal & timeless architectural lines give this home an i... Read More
Orlando Real Estate
$2,795,000
5 BED
5 BATH
Pre-Construction. To be built. Defined by striking modern architecture and elevated design, 9756 MacBride Drive offers t... Read More
Orlando Real Estate
$1,799,999
6 BED
5 BATH
A rare opportunity to own an impressive estate in the heart of Dr. Phillips. Set on nearly half an acre in the sought-af... Read More
Oviedo Real Estate
$3,000,000
6 BED
7 BATH
Virtually Staged. A PRIVATE LAKEFRONT ESTATE ON PRISTINE LAKE MILLS. Hidden beyond a winding 700-foot gated drive, this ... Read More
Windermere Real Estate
$3,850,000
4 BED
3 BATH
Welcome to an exceptional estate built in 2016 by Wyatt, nestled within the prestigious guarded gates of Isleworth. Idea... Read More
Contact Wendy Morris

407-575-5392

Wendy Morris LLC

Licensed in the State of Florida
BK 3146762
16797 Broadwater Avenue
Winter Garden, Florida 34787

Your privacy is our utmost concern. We will never sell your personal information. Privacy Policy
©2026 windermereluxuryproperty.com - all rights reserved. | Site Map