1-407-575-5392
Menu

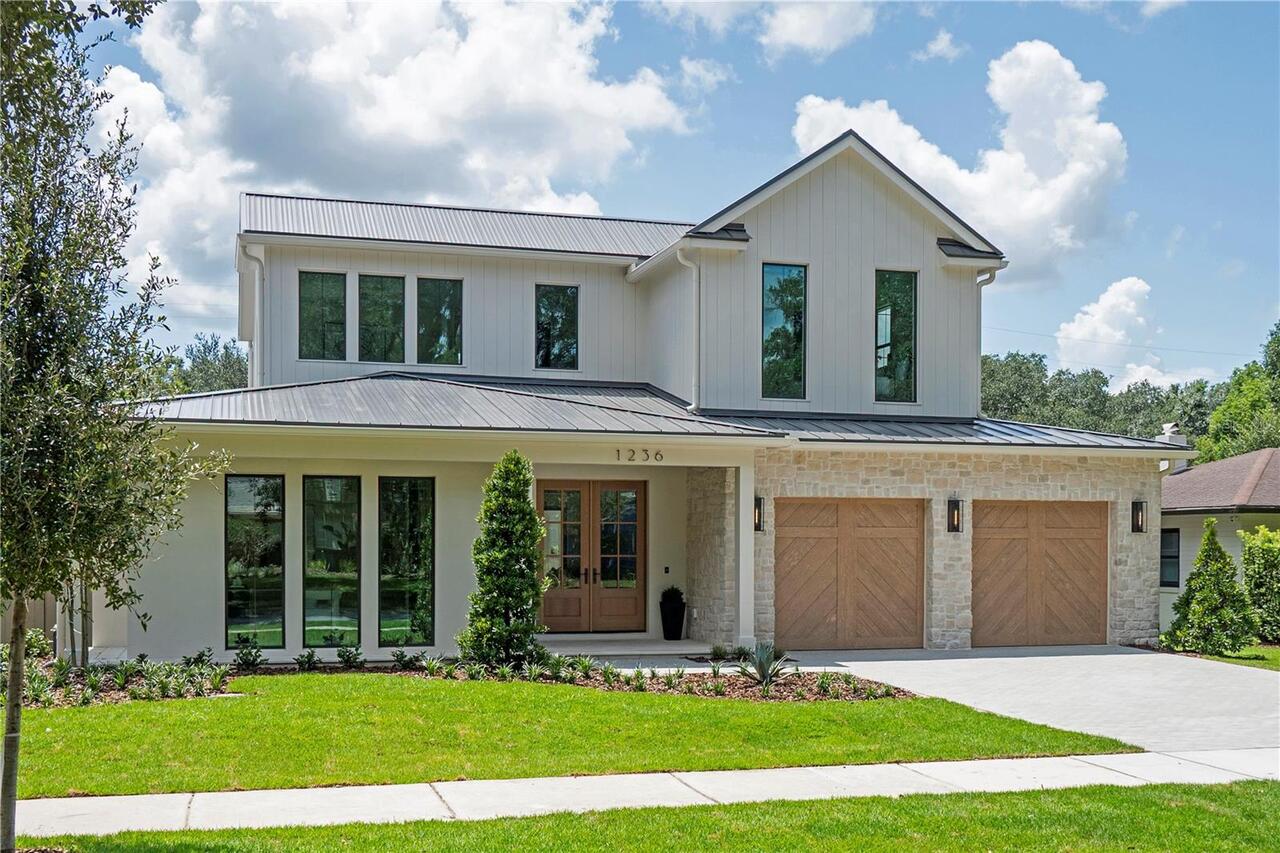
1236 Chichester Street, Orlando, FL

NEXT
PREV
$2,950,000

($843/sqft)

List Status: Contingent
1236 Chichester Street
Orlando, FL 32803


5 beds
5 baths
3501 living sqft
Top Features
  • Subdivision: Beverly Shores
  • Built in  2026
  • Single Family Residence
Description
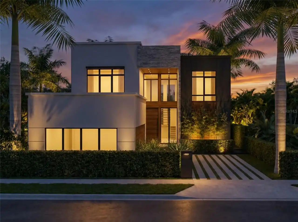
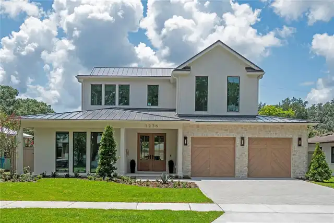
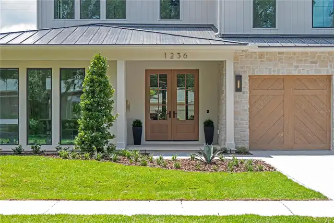
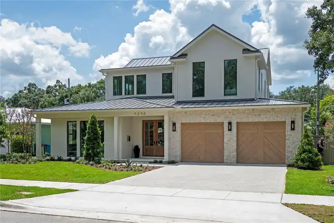
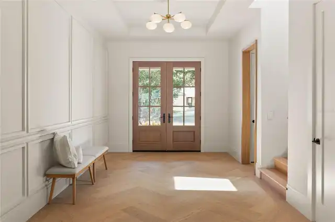
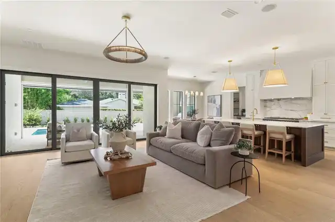
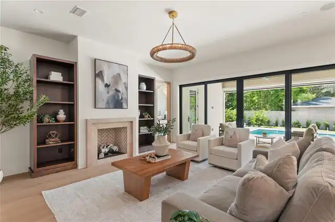
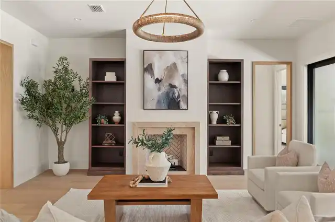
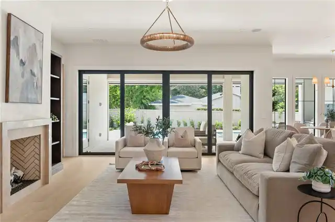
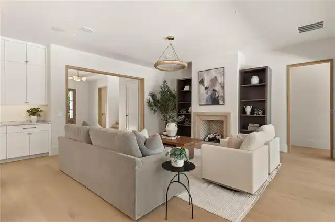
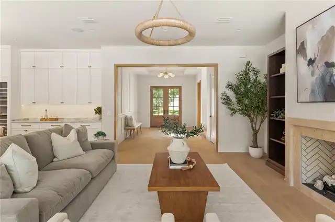
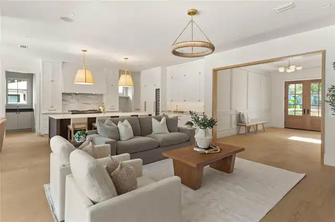
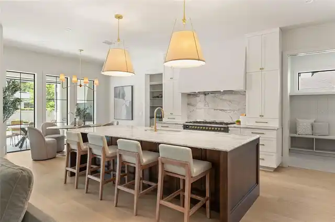
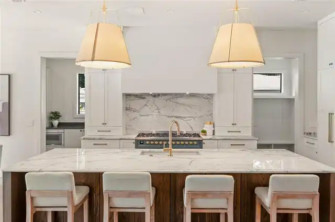
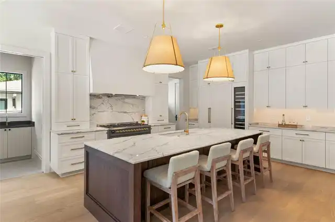
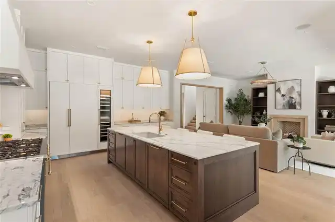
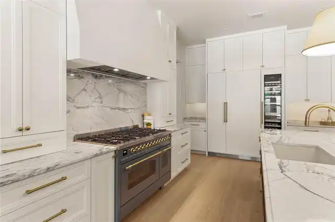
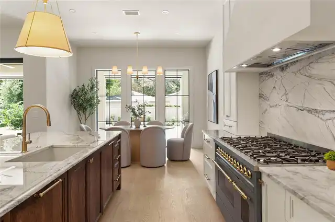
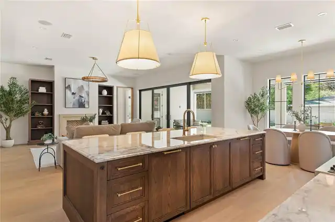
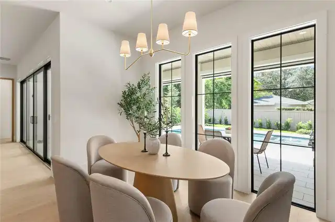
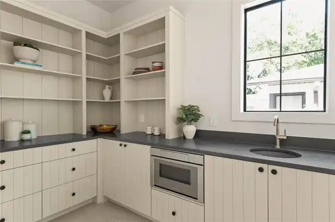
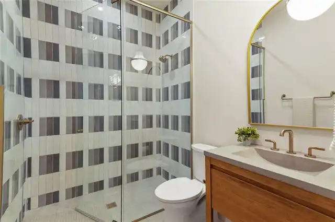
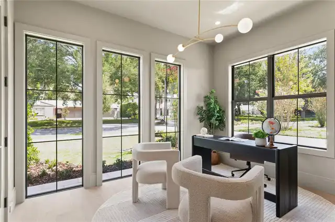
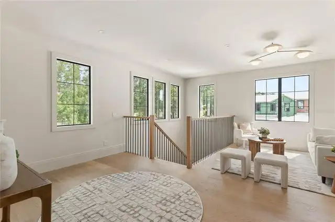
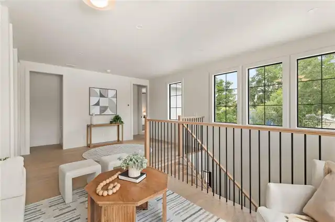
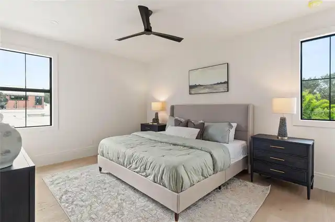
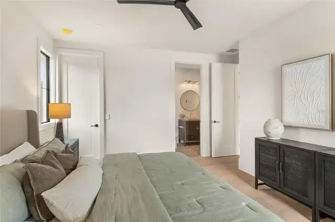
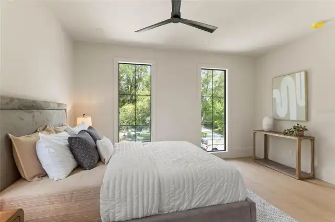
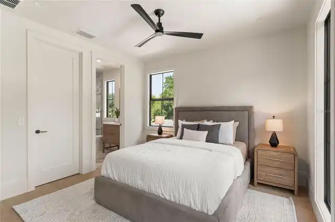
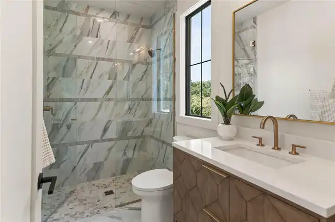
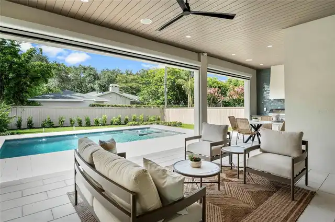
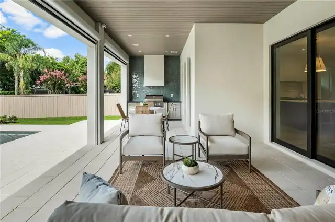
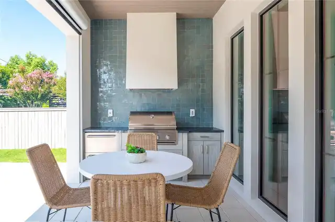
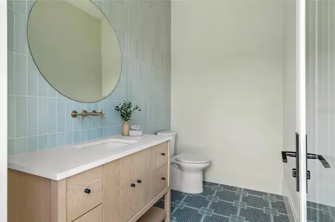
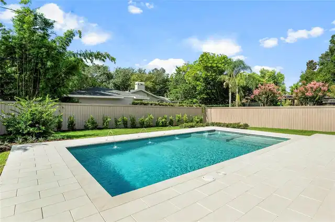
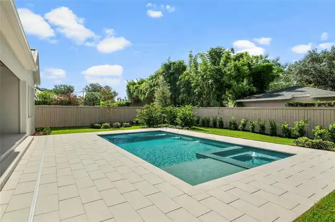
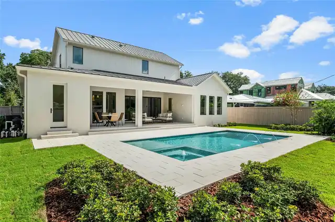
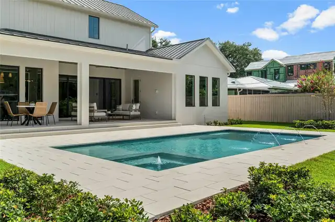
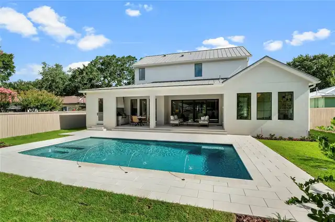
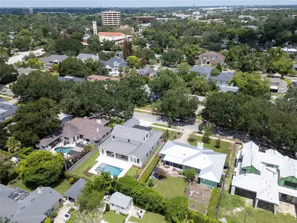
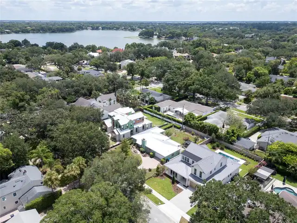
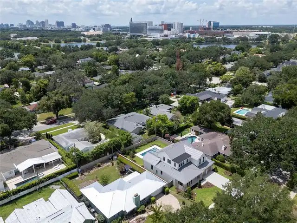
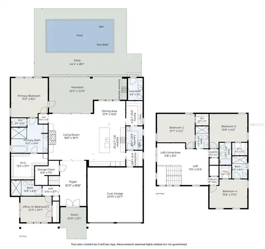
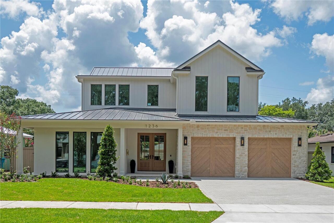
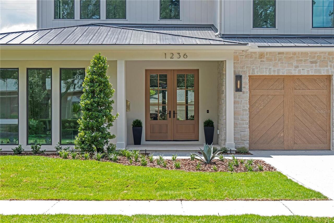
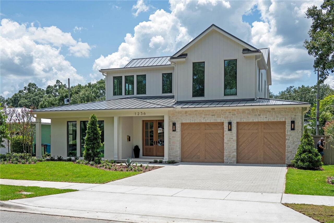
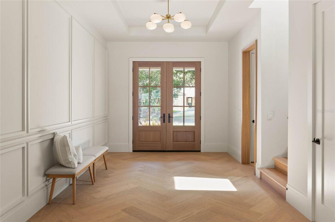
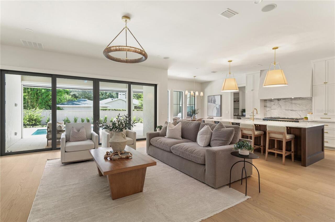
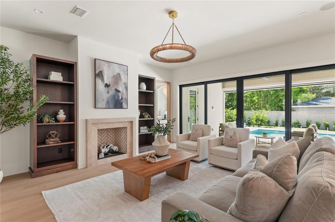
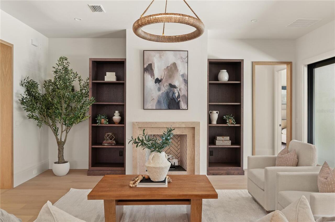
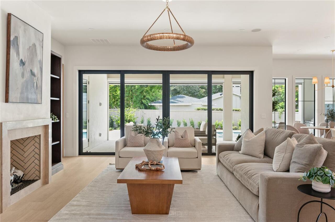
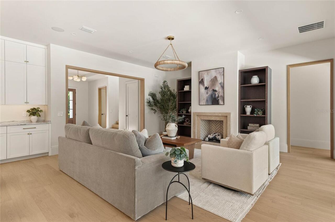
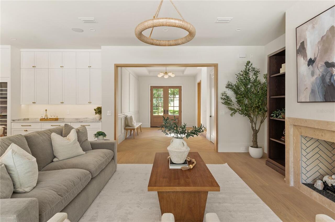
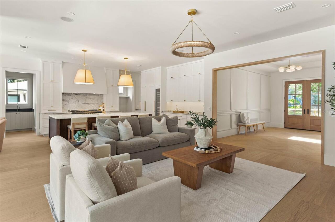
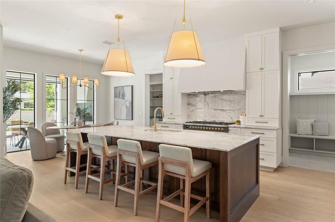
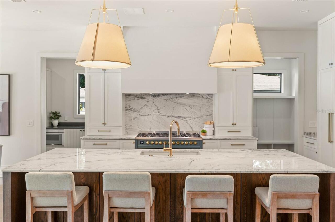
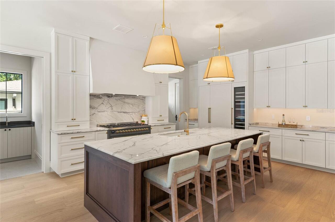
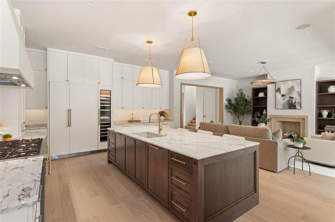
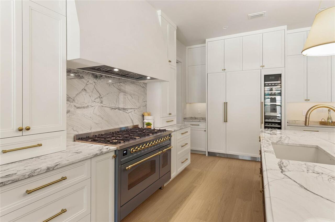
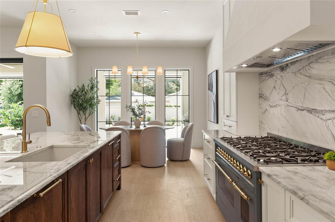
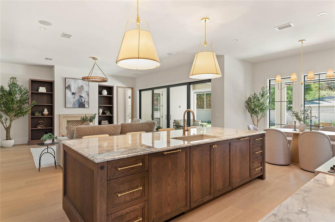
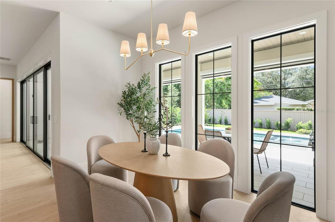
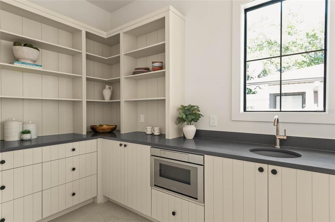
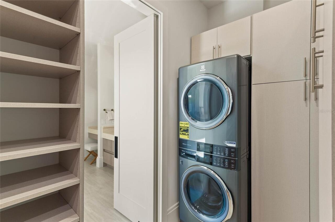
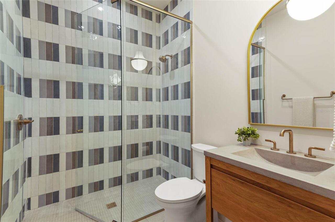
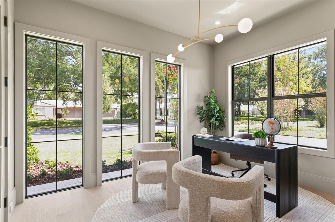
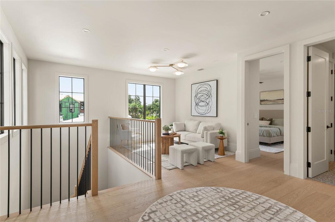
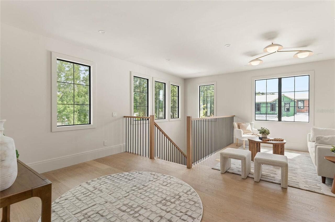
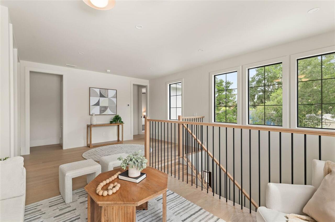
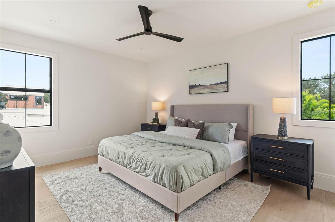
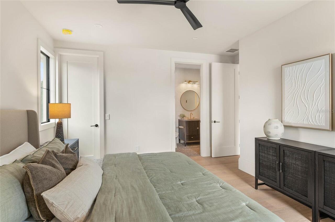
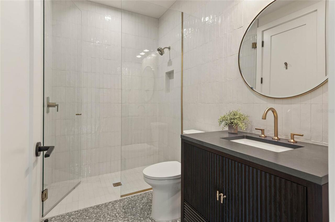
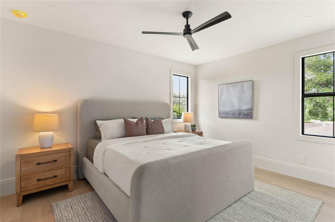
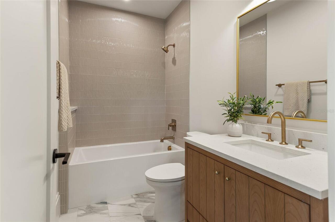
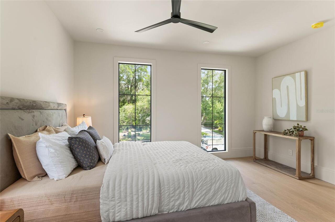
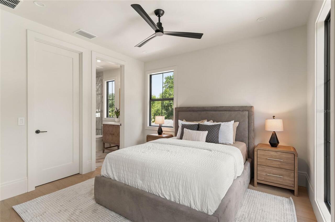
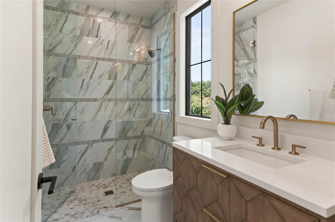
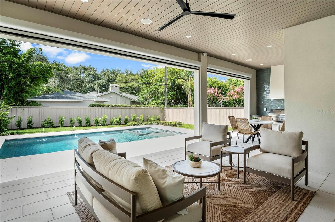
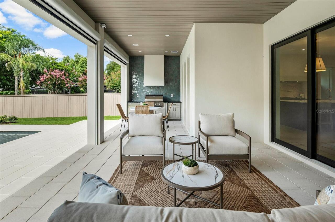
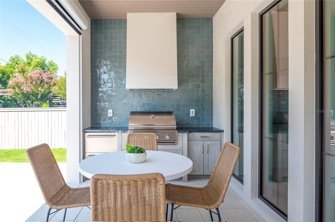
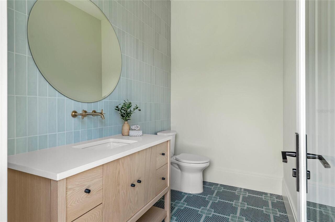
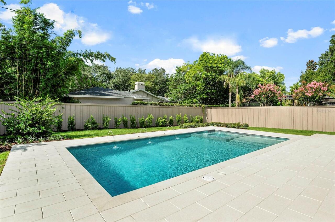
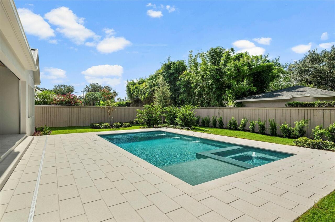
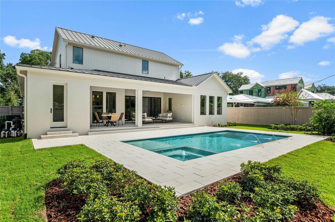
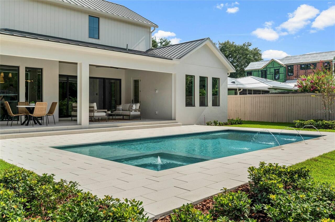
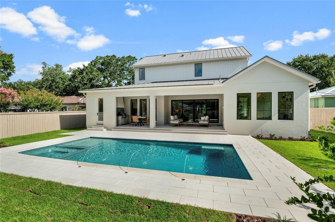
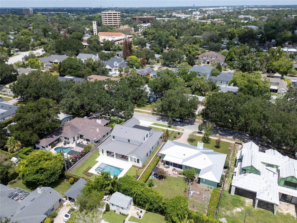
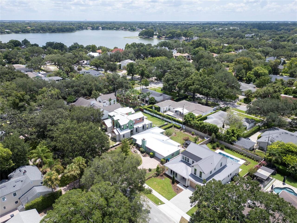
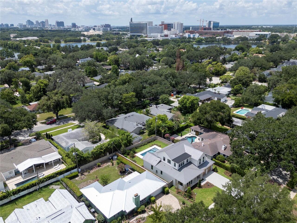
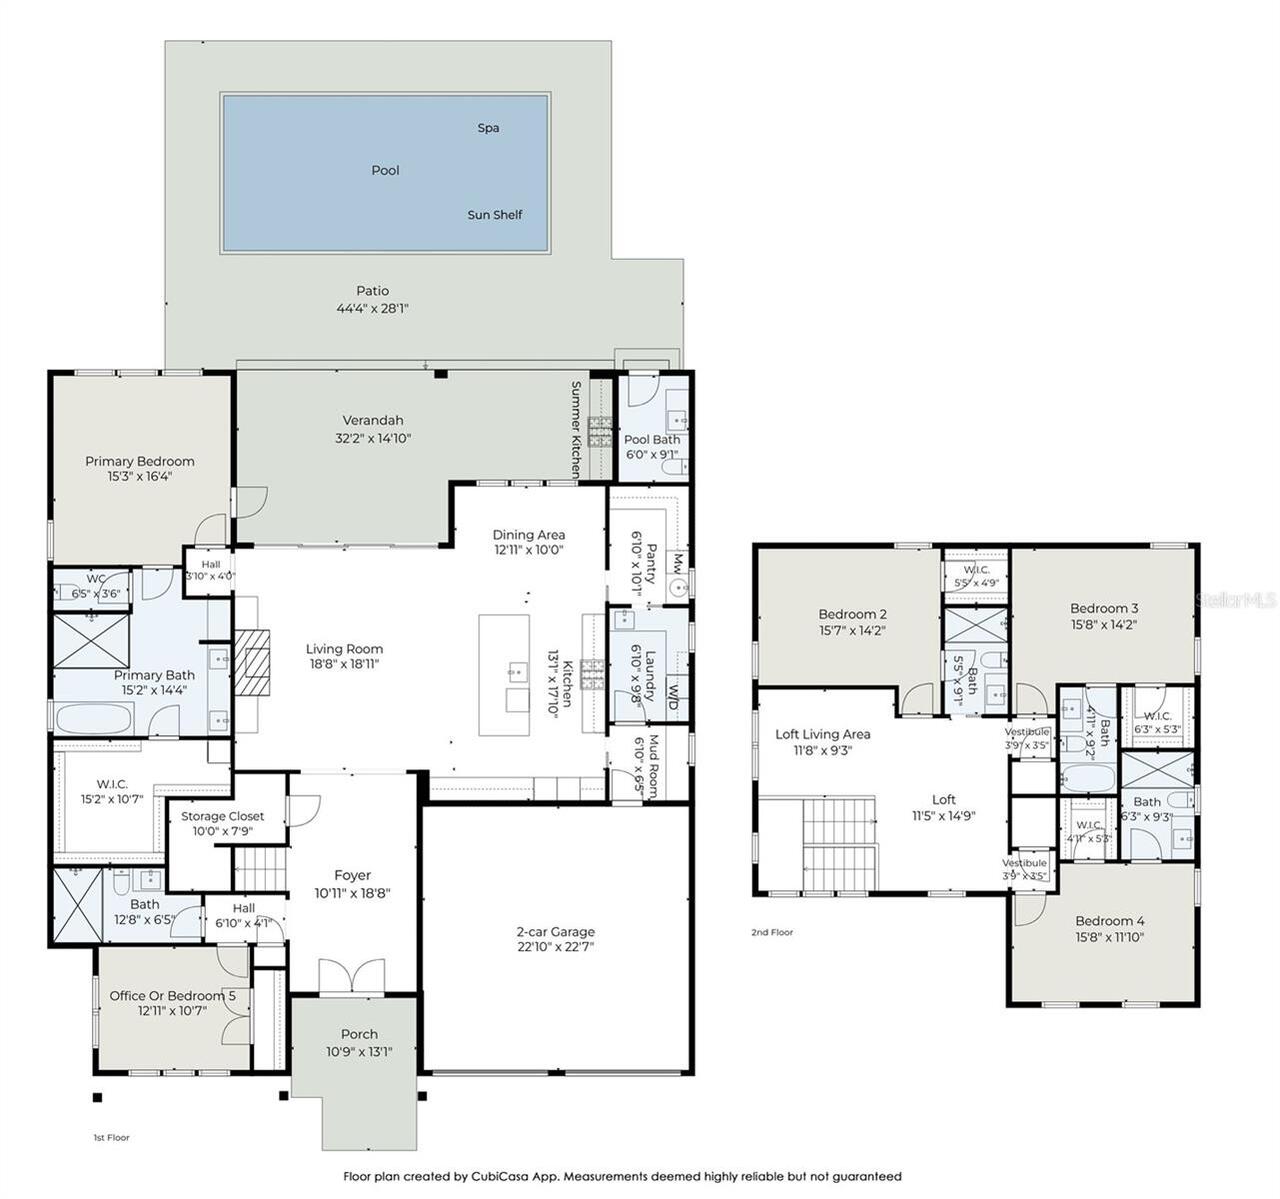
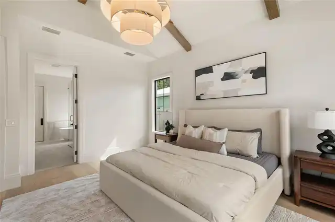
Under contract-accepting backup offers. FRESH, INSPIRED DESIGN defines this distinctive residence in the coveted Beverly Shores/Rose Isle neighborhood, thoughtfully created with an emphasis on craftsmanship, natural materials & spaces that flow beautifully from one to the next. The foyer makes an immediate impression with custom herringbone-pattern white oak flooring, a tailored wainscot accent wall & white oak-cased openings that draw you into the open living spaces beyond. Designed for connection & gracious living, the living area showcases wide-plank white oak flooring & bespoke lighting, while an architectural gas fireplace with a custom marble surround & Venetian plaster front is framed by beautifully crafted cabinetry to create a stunning focal point. Expansive sliders open the room to the verandah, creating an effortless flow between indoors & out. The kitchen makes its own statement with dramatic quartzite countertops, two-tone custom cabinetry & an island that naturally invites you to pull up a seat, with abundant storage, a deep sink with Brizo faucet & statement pendants overhead. Setting this kitchen apart, an ILVE LUXURY ITALIAN RANGE brings distinctive European styling with 8 burners, dual ovens & beautiful brass detailing, paired with a custom Venetian plaster hood, while a Thermador appliance package with paneled refrigeration & a full-height wine refrigerator completes the thoughtfully curated space. A wall of floor-to-ceiling windows brings natural light into the open dining area & frames beautiful views of the verandah & pool, with a linear chandelier adding a distinctive architectural touch. The DEDICATED SCULLARY/PANTRY adds invaluable prep & storage space with artisan-crafted cabinetry, quartz countertops, open shelving, a microwave drawer & sink, keeping everyday necessities tucked neatly away. A 1st-FLOOR OFFICE or 5th BEDROOM is surrounded with impressive architectural windows, with sculptural lighting & a stylish guest bath creating a space
Property Details
Property Features
Property Sub Type
Single Family Residence
Parking
Driveway, Garage Door Opener
Pool
Gunite, Lighting, Outside Bath Access, In Ground, Salt Water
County
Orange
Subdivision
BEVERLY SHORES
Additional Information
Additional Lease Restrictions
Please confirm with local municipalities regarding any and all leasing restrictions
Additional Parcels YN
false
Additional Rooms
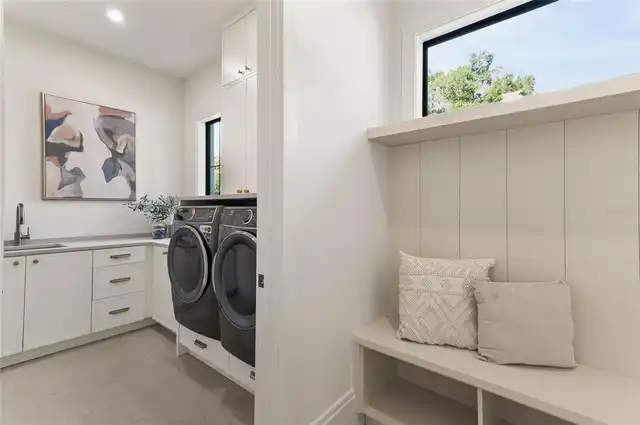
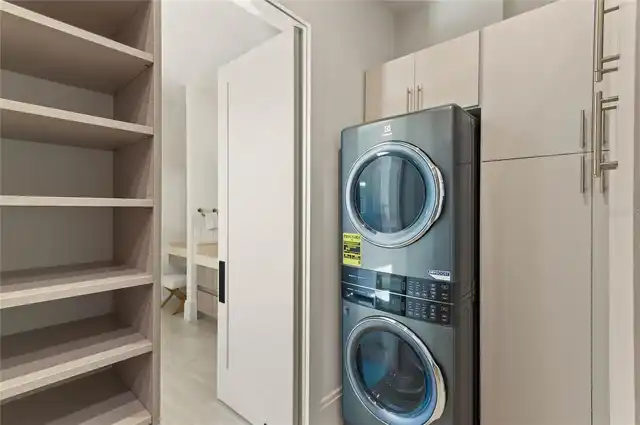
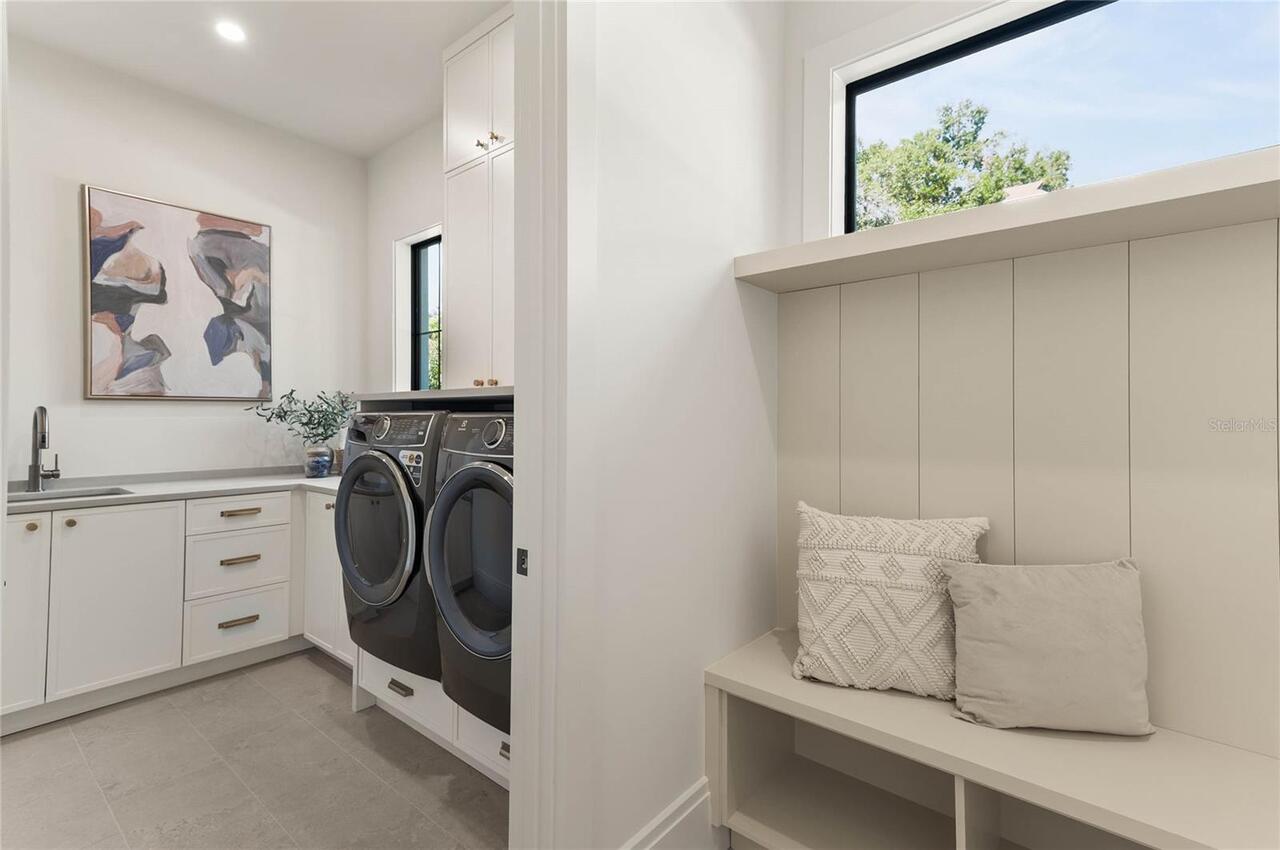
Inside Utility
Alternate Key Folio Num
292213066833091
Appliances
Dishwasher, Disposal, Dryer, Gas Water Heater, Microwave, Range, Range Hood, Refrigerator, Tankless Water Heater, Washer, Wine Refrigerator
Architectural Style
Custom
Association YN
false
Attached Garage YN
true
Available For Lease YN
1
Bathrooms Total Integer
6
Builder Name
Marea Homes
Building Area Source
Builder
Building Area Total
4534
Building Area Total Srch SqM
421.22
Building Area Units
Square Feet
Calculated List Price By Calculated SqFt
842.62
Carport YN
false
Construction Materials
Block, HardiPlank Type, Stucco, Frame
Cooling
Central Air
Country
US
Cumulative Days On Market
30
Current Price
2950000.00
Direction Faces
North
Elementary School
Audubon Park K8
Expected Closing Date
2026-10-07T00:00:00.000
Exterior Features
Lighting, Outdoor Kitchen, Private Mailbox, Private Yard, Rain Gutters, Sidewalk, Sprinkler Metered
Fencing
Wood
Fireplace Features
Gas, Living Room, Ventless
Fireplace YN
true
Flood Zone Code
X
Flood Zone Date
2009-09-25
Flood Zone Panel
12095C0255F
Flooring
Hardwood
Foundation Details
Slab
Furnished
Unfurnished
Garage Spaces
2
Garage YN
true
Heating
Central, Electric
Interior Features
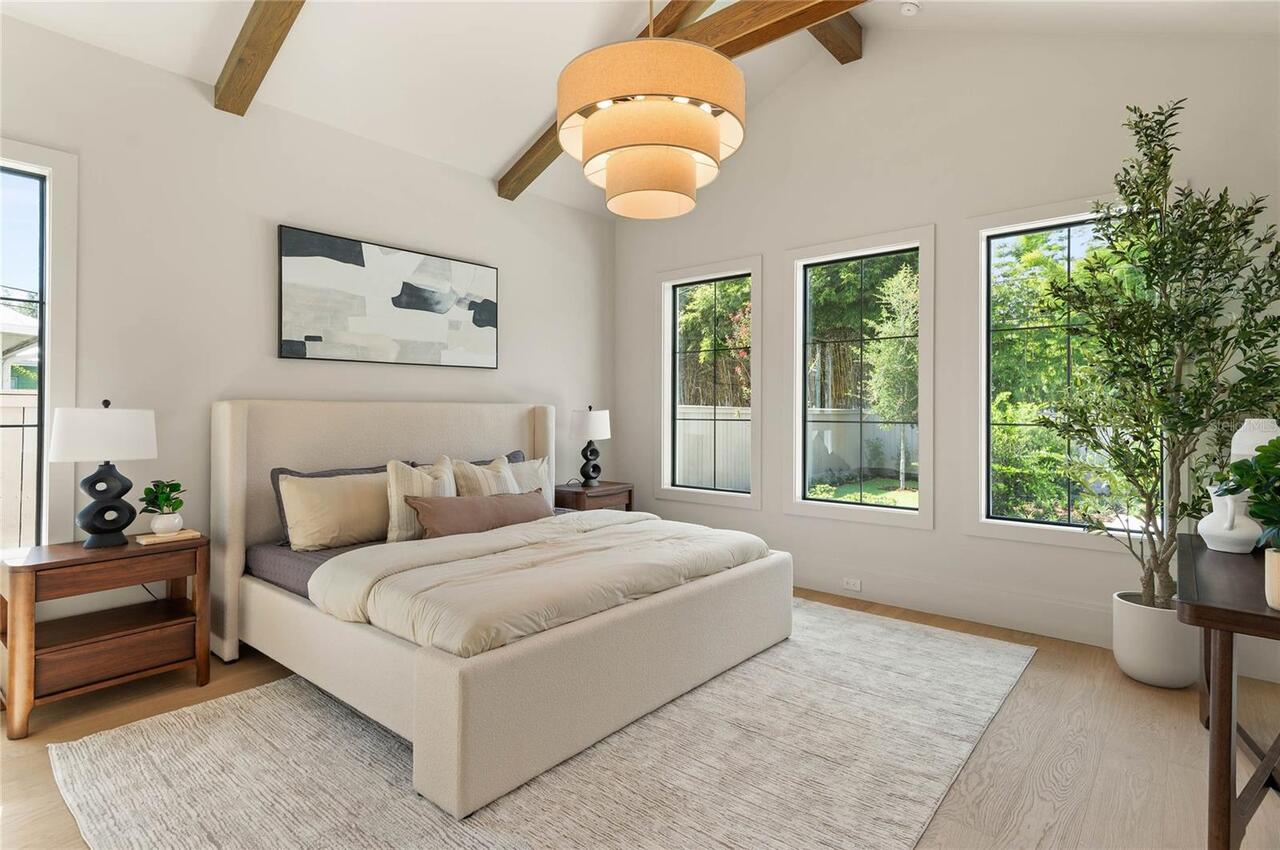
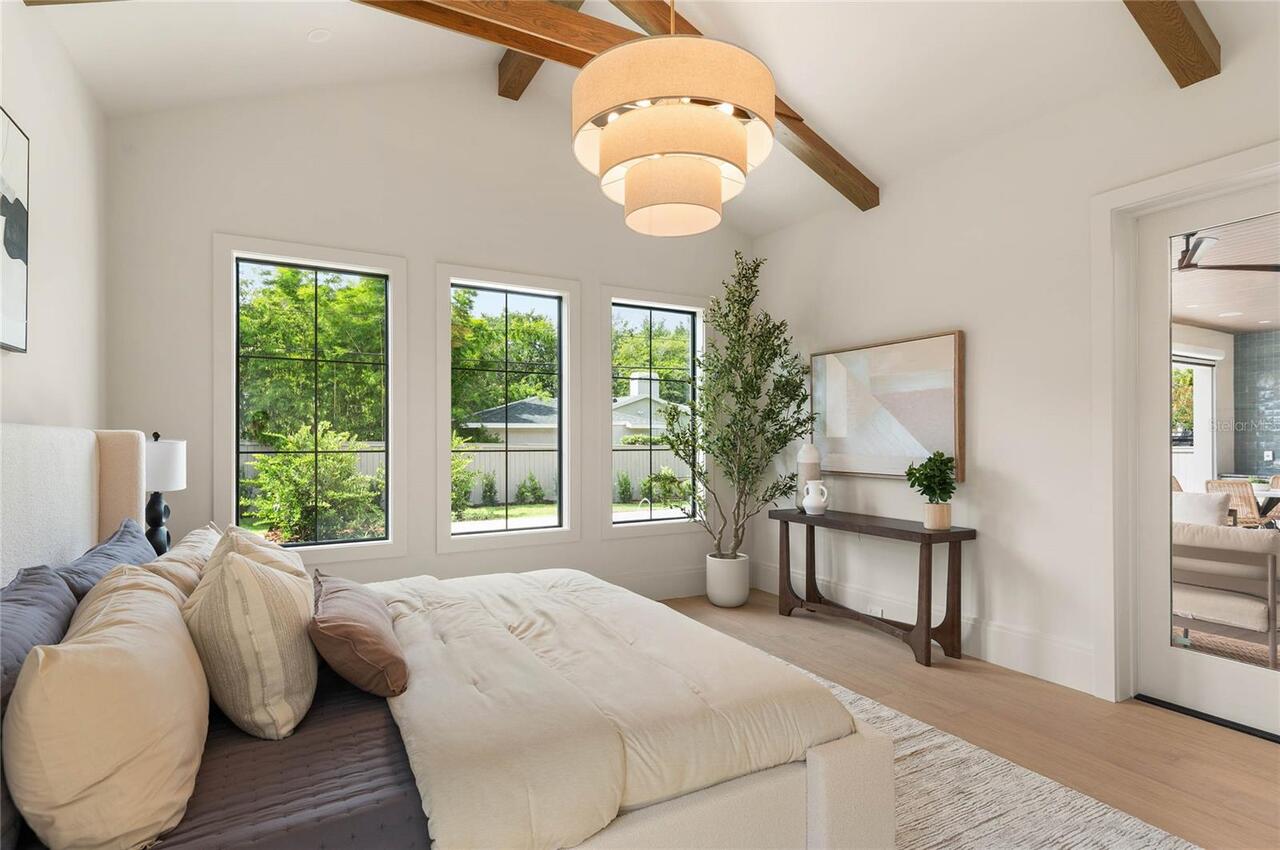
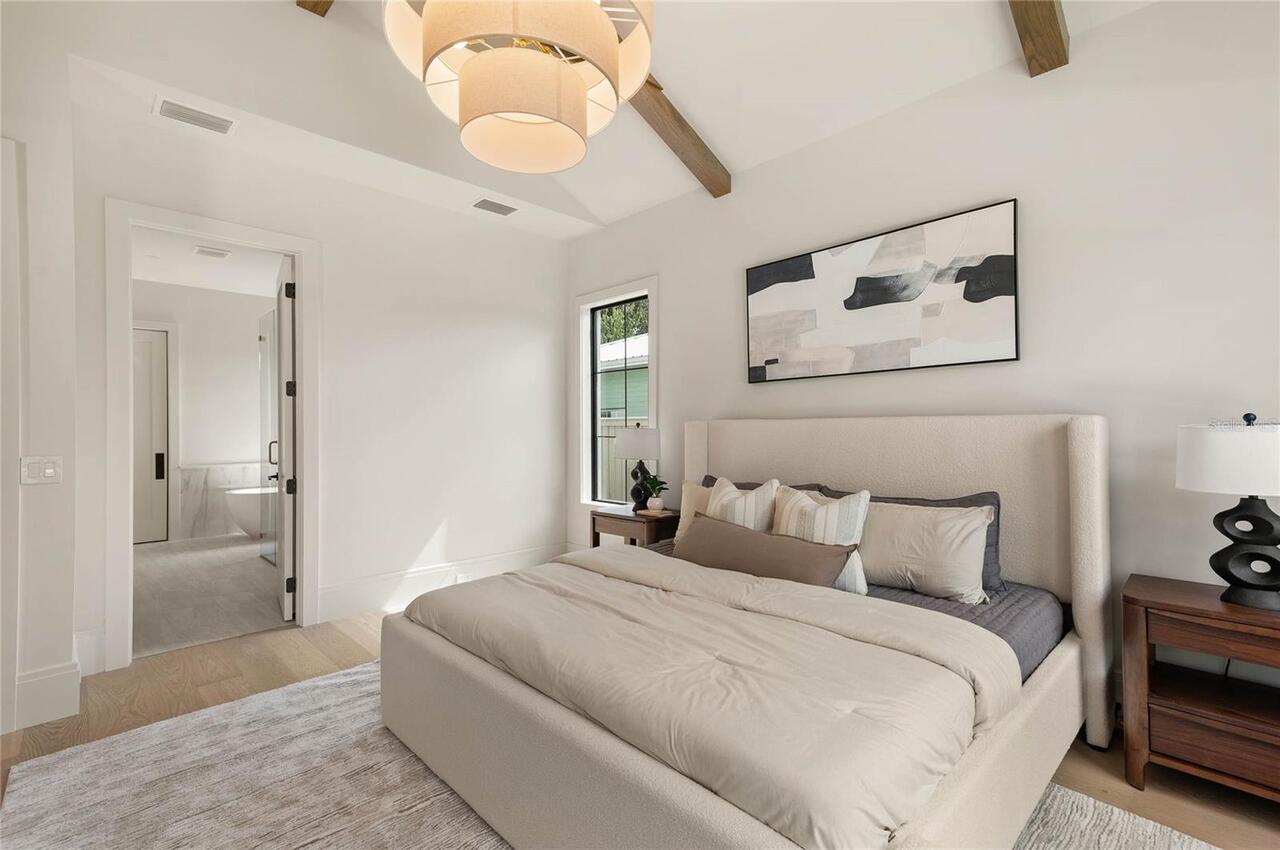
Built-in Features, Ceiling Fans(s), High Ceilings, Open Floorplan, Primary Bedroom Main Floor, Solid Wood Cabinets, Stone Counters, Thermostat, Walk-In Closet(s)
Internet Address Display YN
true
Internet Automated Valuation Display YN
true
Internet Consumer Comment YN
true
Internet Entire Listing Display YN
true
Laundry Features
Inside, Laundry Room
Levels
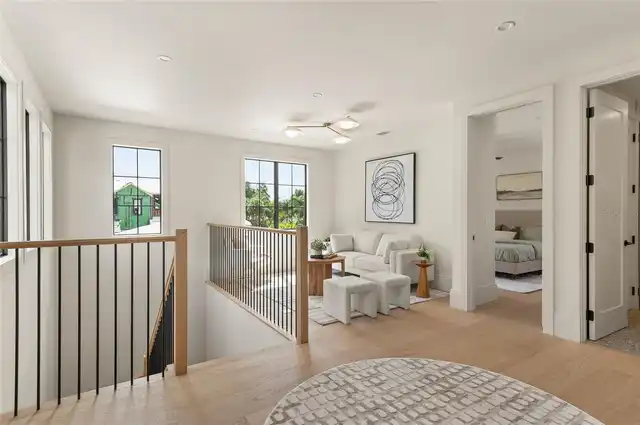
Two
List AOR
Orlando Regional
Living Area Meters
325.25
Living Area Source
Builder
Living Area Units
Square Feet
Lot Features
City Limits, Landscaped, Sidewalk, Paved
Lot Size Acres
0.23
Lot Size Dimensions
75 x 135
Lot Size Square Feet
10125
Lot Size Square Meters
941
Middle Or Junior School
Audubon Park K-8
Minimum Lease
No Minimum
Modification Timestamp
2026-09-22T22:59:09.444Z
New Construction YN
true
Occupant Type
Owner
Other Equipment
Irrigation Equipment, Private Yard
Ownership
Fee Simple
Parcel Number
13-22-29-0668-33-091
Patio And Porch Features
Covered, Rear Porch, Screened
Pet Restrictions
Please confirm with local municipalities for any and all pet restrictions
Pets Allowed
Yes
Pool Dimensions
15 x 28
Pool Private YN
true
Postal Code Plus 4
1114
Property Attached YN
false
Property Condition
Completed
Public Survey Range
29
Public Survey Section
13
Purchase Contract Date
2026-09-22
RATIO Current Price By Calculated SqFt
842.62
Realtor Info
Sign
Road Responsibility
Public Maintained Road
Road Surface Type
Asphalt
Roof
Metal
Room Count
10
Senior Community YN
false
Sewer
Public Sewer
Showing Requirements
ShowingTime
Spa Features
Heated
Spa YN
true
Status Change Timestamp
2026-09-14T19:39:04.000Z
Stories Total
2
Tax Annual Amount
11043.03
Tax Block
33
Tax Book Number
Q-44
Tax Legal Description
BEVERLY SHORES Q/44 E1/2 LOT 9 & ALL LOT10 BLK 33
Tax Lot
9
Tax Year
2025
Total Acreage
0 to less than 1/4
Total Annual Fees
0.00
Total Monthly Fees
0.00
Township
22
Universal Property Id
US-12095-N-132229066833091-R-N
Unparsed Address
1236 CHICHESTER ST
Utilities
Cable Available, Electricity Connected, Propane, Public, Sewer Connected, Sprinkler Meter, Underground Utilities, Water Connected
Vegetation
Trees/Landscaped
Water Source
Public
Waterfront YN
false
Window Features
Aluminum Frames, Double Pane Windows, Insulated Windows
Zoning
R-1AA/T
Zoning Compatible YN
1
Neighborhood Map
Popup

Property Photos
Listing Photo
Listing Photo
Listing Photo
Listing Photo
Listing Photo
Listing Photo
Listing Photo
Listing Photo
Listing Photo
Listing Photo
Listing Photo
Listing Photo
Listing Photo
Listing Photo
Listing Photo
Listing Photo
Listing Photo
Listing Photo
Listing Photo
Listing Photo
Listing Photo
Listing Photo
Listing Photo
Listing Photo
Listing Photo
Listing Photo
Listing Photo
Listing Photo
Listing Photo
Listing Photo
Listing Photo
Listing Photo
Listing Photo
Listing Photo
Listing Photo
Listing Photo
Listing Photo
Listing Photo
Listing Photo
Listing Photo
Listing Photo
Listing Photo
Listing Photo
Listing Photo
Listing Photo
Listing Photo
Listing Photo
Listing Photo
Listing Photo
Listing Photo
Listing Photo
Listing Photo
Listing Photo
Listing Photo
Listing Photo
Listing Photo
Listing Photo
Listing Photo
Listing Photo
Listing Photo
Listing Photo
Listing Photo
Listing Photo
Listing Photo
Listing Photo
Listing Photo
Listing Photo
Listing Photo
Listing Photo
Listing Photo
Listing Photo
Listing Photo
Listing Photo
Listing Photo
Listing Photo
Listing Photo
Listing Photo
Listing Photo
Listing Photo
Listing Photo
Listing Photo
Listing Photo
Listing Photo
Listing Photo
Listing Photo
Listing Photo
Listing Photo
Listing Photo
Listing Photo
Listing Photo
Listing Photo
Listing Photo
Listing Photo
Listing Photo
Listing Photo
Listing Photo
Listing Photo
Listing Photo
Listing Photo
Listing Photo
Listing Photo
Listing Photo
Listing Photo
Listing Photo
Listing Photo
Listing Photo
Listing Photo
Listing Photo
Listing Photo
Listing Photo
Listing Photo
Listing Photo
Listing Photo
Listing Photo
Listing Photo
Listing Photo

MLS #MFRO6433470 Listing courtesy of Fannie Hillman & Associates provided by Stellar MLS.
Similar Listings

$2,750,000
10849 Emerald Chase Drive
Orlando
5BR/5BA
| Active
$2,795,000
9756 Macbride Drive
Orlando
5BR/5BA
| Active
$2,950,000
1735 Foss Avenue
Orlando
5BR/5BA
| Contingent


All listing information is deemed reliable but not guaranteed and should be independently verified through personal inspection by appropriate professionals. Listings displayed on this website may be subject to prior sale or removal from sale; availability of any listing should always be independent verified. Listing information is provided for consumer personal, non-commercial use, solely to identify potential properties for potential purchase; all other use is strictly prohibited and may violate relevant federal and state law. The source of the listing data is as follows: Stellar MLS (updated 9/29/26 7:38 PM) |

Listing Search


Translate Tool

Featured Listings
Davenport Real Estate
$1,000,000
4 BED
3 BATH
Move-in Ready! This incredible Aspen II inventory home by ABD has been priced to sell! It would cost you $250k more to b... Read More
Longwood Real Estate
$1,100,000
6 BED
5 BATH
Welcome to Sweetwater Island - one of Seminole County’s best kept secrets. Located in a gated community and surrounded b... Read More
Orlando Real Estate
$1,199,000
3 BED
3 BATH
Stunning & Chic pool home in thriving neighborhood! Fresh curb appeal & timeless architectural lines give this home an i... Read More
Orlando Real Estate
$2,795,000
5 BED
5 BATH
Pre-Construction. To be built. Defined by striking modern architecture and elevated design, 9756 MacBride Drive offers t... Read More
Orlando Real Estate
$1,799,999
6 BED
5 BATH
A rare opportunity to own an impressive estate in the heart of Dr. Phillips. Set on nearly half an acre in the sought-af... Read More
Oviedo Real Estate
$3,000,000
6 BED
7 BATH
Virtually Staged. A PRIVATE LAKEFRONT ESTATE ON PRISTINE LAKE MILLS. Hidden beyond a winding 700-foot gated drive, this ... Read More
Windermere Real Estate
$3,850,000
4 BED
3 BATH
Welcome to an exceptional estate built in 2016 by Wyatt, nestled within the prestigious guarded gates of Isleworth. Idea... Read More
Windermere Real Estate
$1,100,000
5 BED
4 BATH
Auction Property. A Windermere address. A 24-hour guard-gated community. A home with the scale to make a statement. Tuck... Read More
Winter Garden Real Estate
$1,060,000
5 BED
4 BATH
Welcome to luxury living in the highly desirable Bradford Creek community of Winter Garden. This stunning 5-bedroom, 4-b... Read More
Contact Wendy Morris

407-575-5392

Wendy Morris LLC

Licensed in the State of Florida
BK 3146762
16797 Broadwater Avenue
Winter Garden, Florida 34787

Your privacy is our utmost concern. We will never sell your personal information. Privacy Policy
©2026 windermereluxuryproperty.com - all rights reserved. | Site Map