1-407-575-5392
Menu

5700 Bancroft Boulevard, Orlando, FL

NEXT
PREV
$1,149,000

($336/sqft)

List Status: Active
5700 Bancroft Boulevard
Orlando, FL 32833


4 beds
3 baths
3417 living sqft
Top Features
  • Subdivision: Cape Orlando Estates
  • Built in  2023
  • Single Family Residence
Description
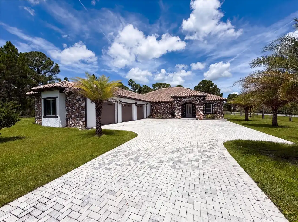
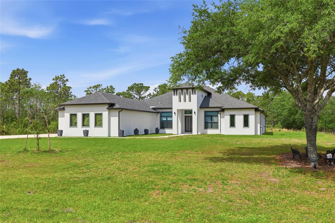
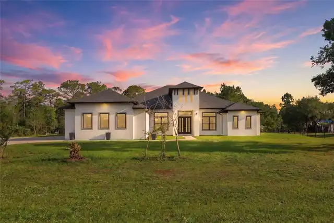
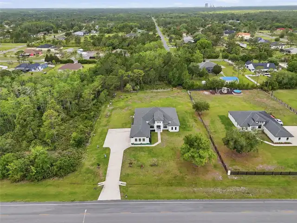
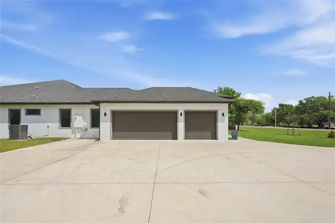
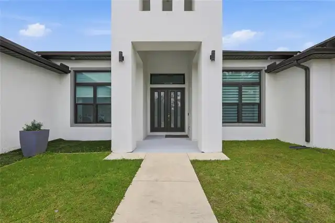
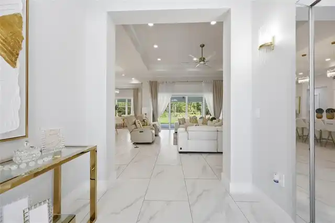
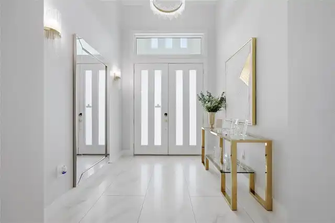
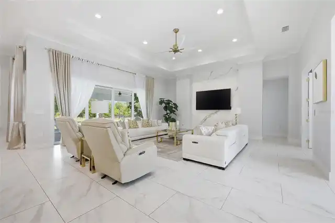
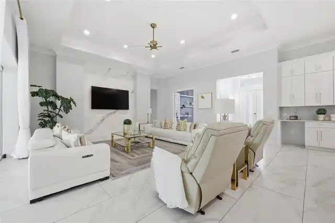
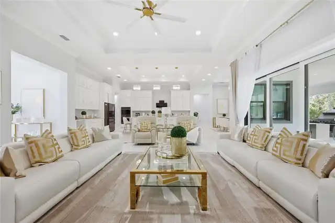
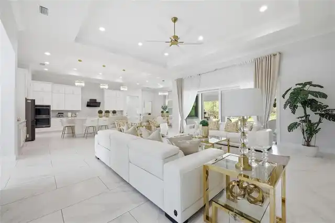
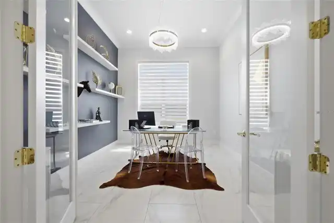
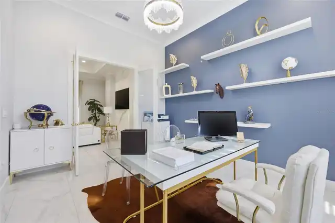
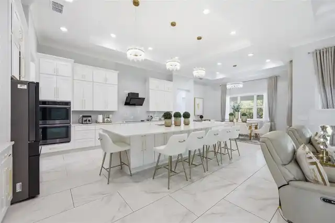
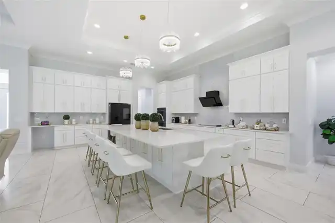
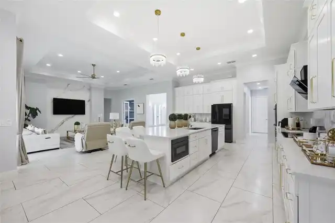
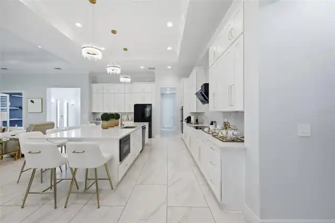
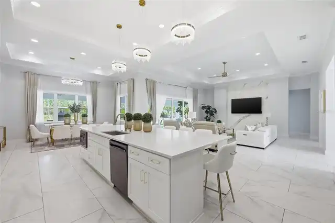
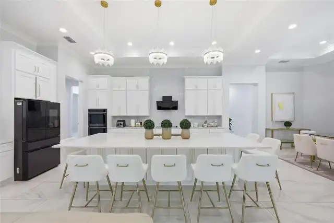
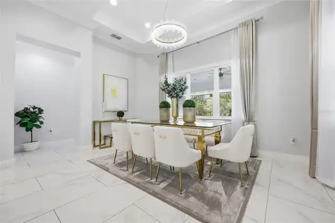
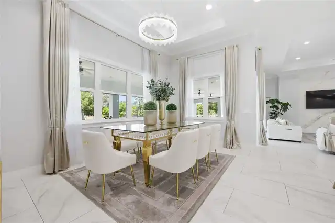
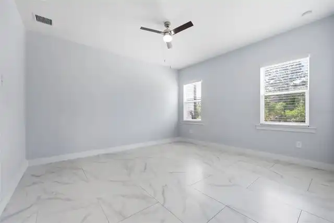
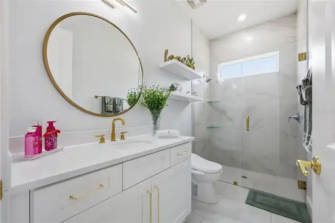
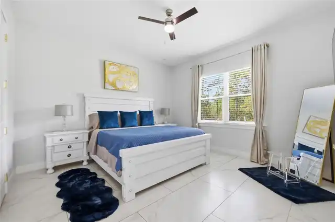
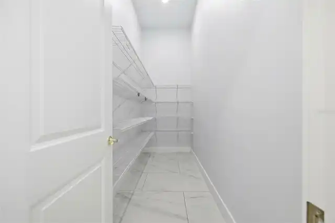
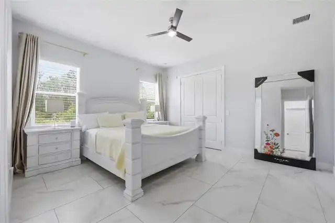
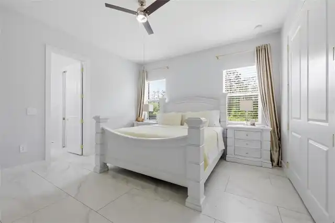
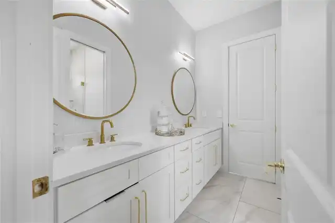
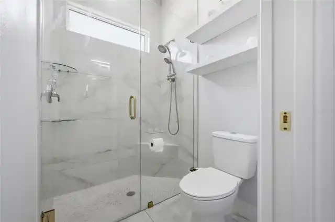
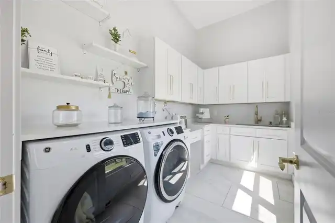
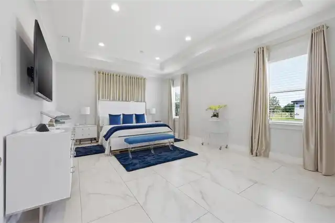
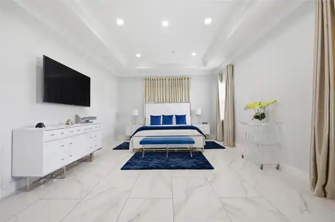
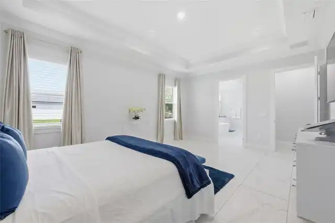
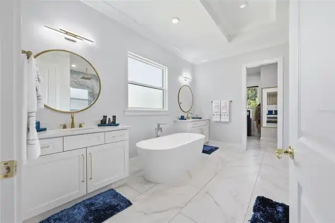
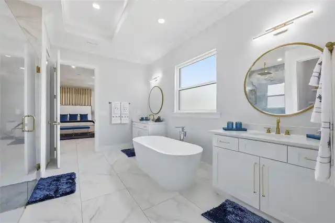
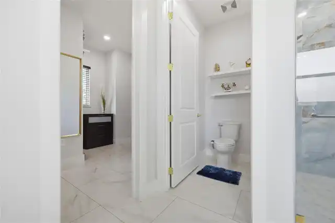
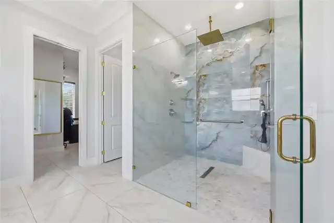
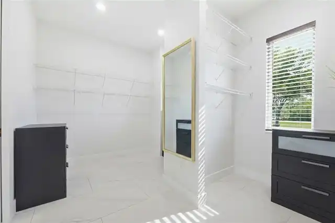
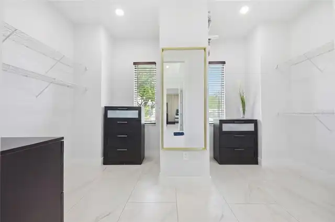
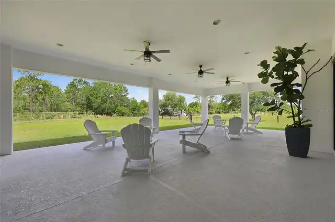
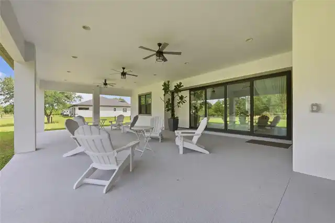
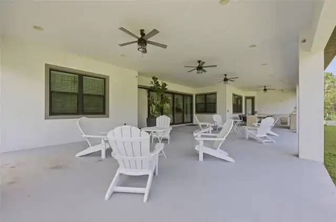
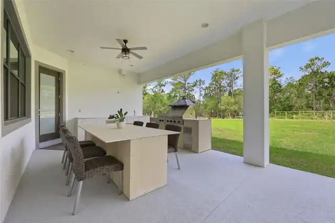
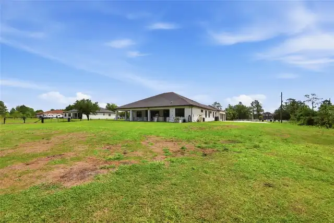
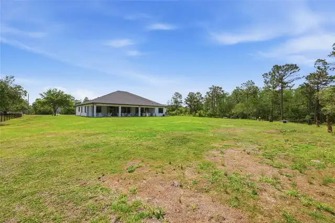
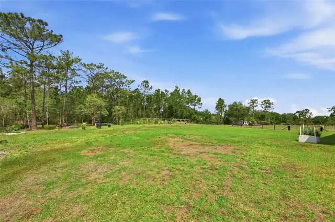
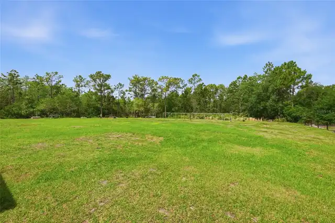
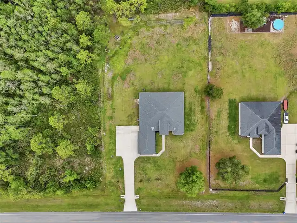
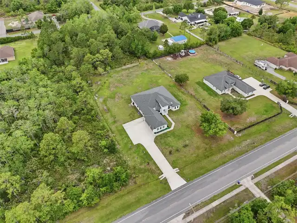
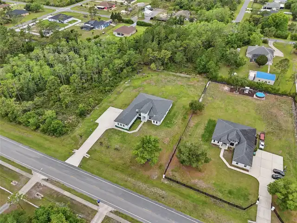
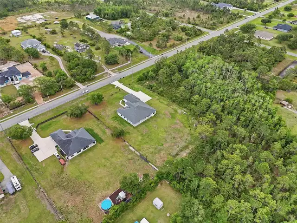
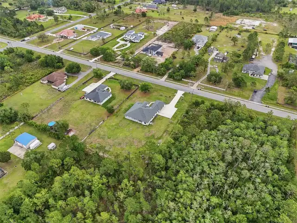
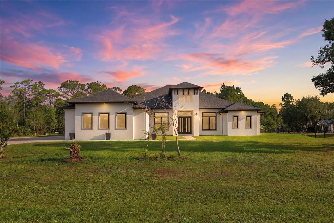
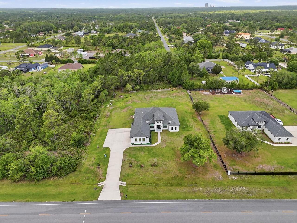
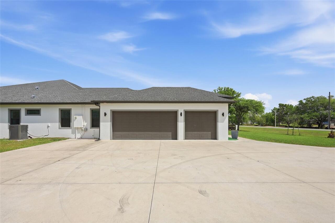
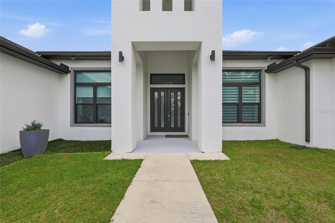
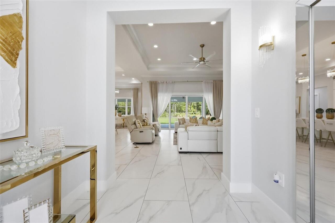
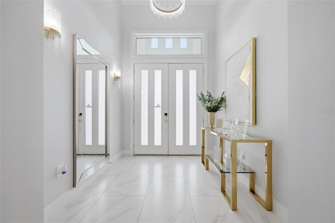
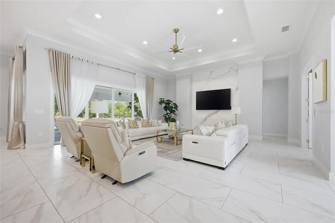
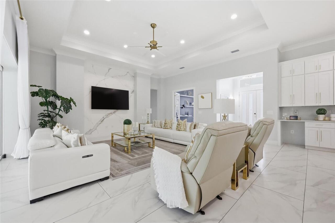
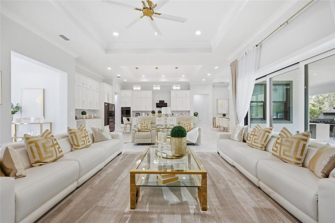
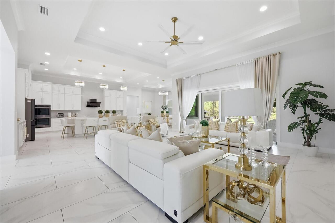
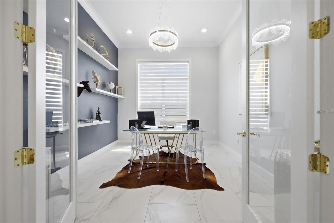
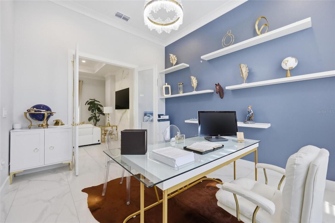
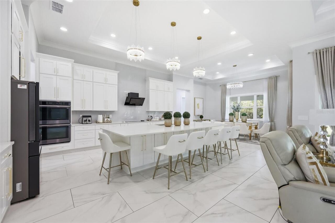
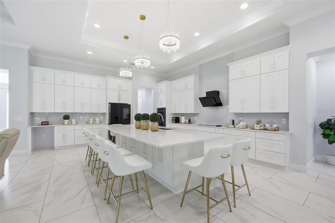
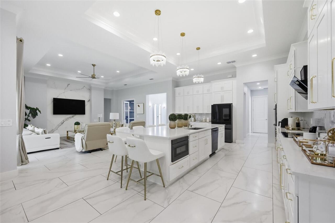
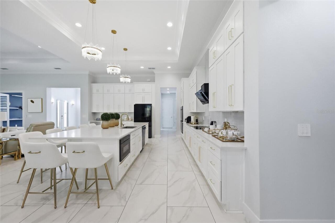
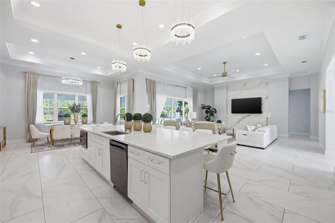
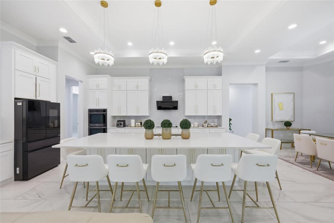
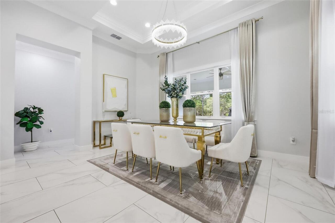
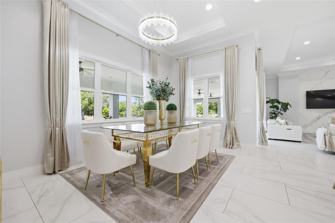
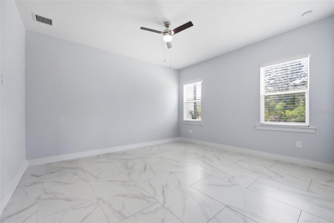
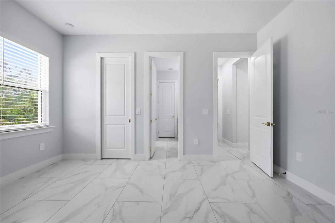
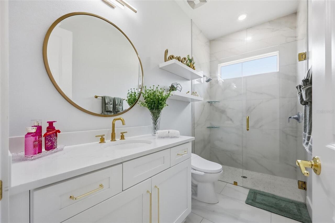
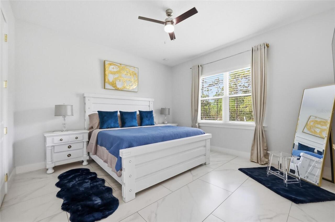
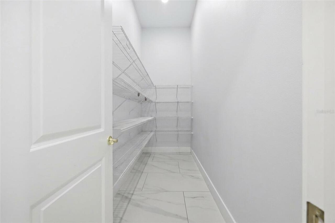
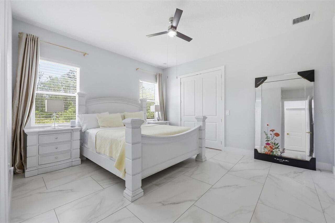
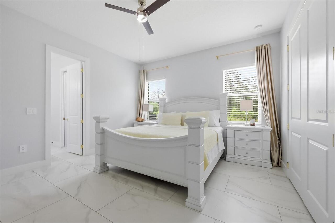
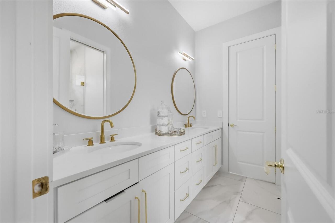
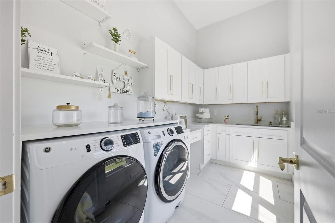
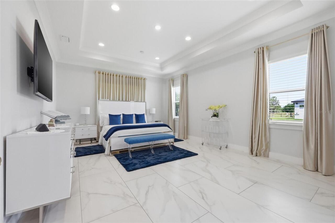
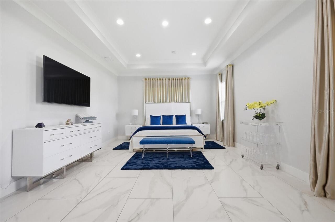
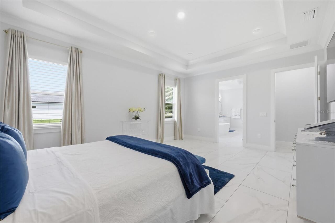
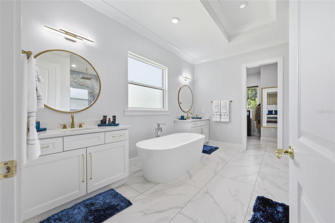
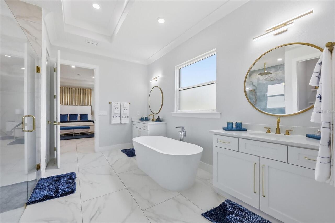
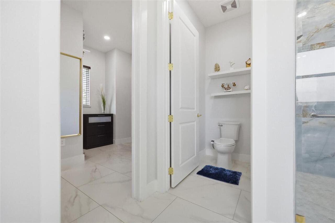
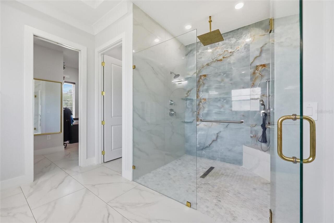
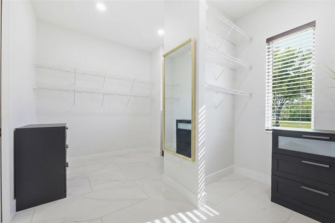
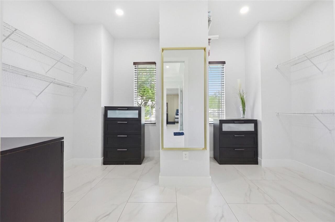
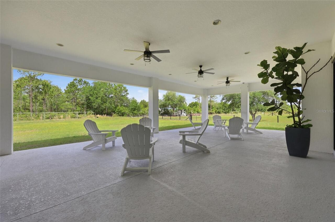
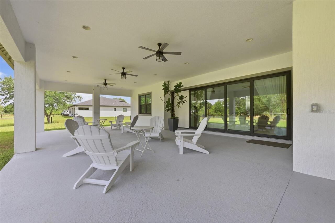
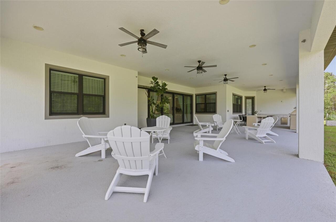
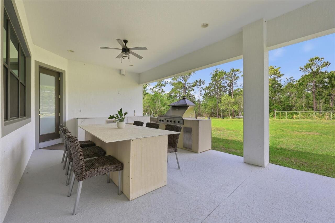
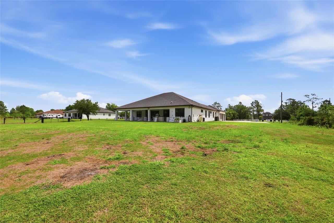
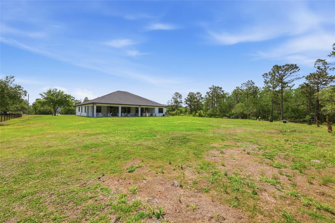
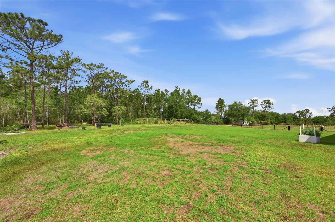
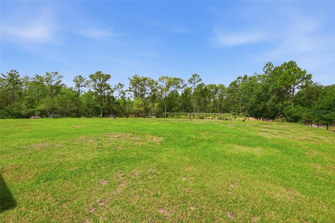
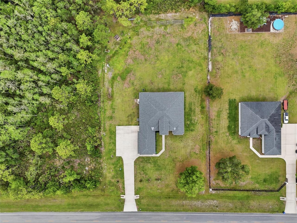
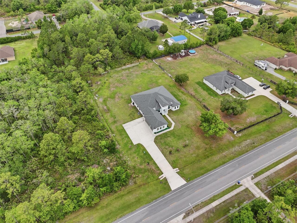
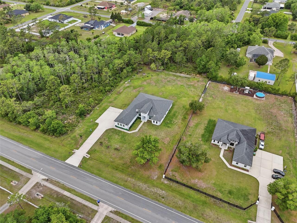
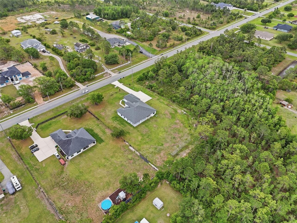
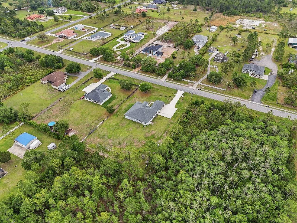
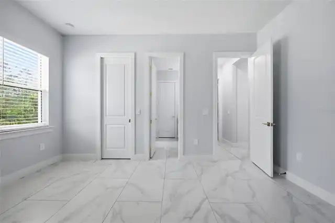
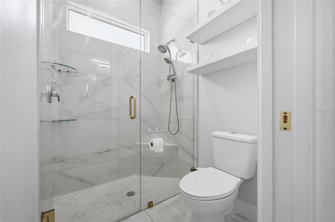
Some homes check the boxes, but this one raises the bar! This custom-built luxury home in Orlando’s Wedgefield community offers 4 bedrooms, 3 bathrooms, a three-car garage, and 3,417 square feet of living space on a 1.24-acre lot. Move-in ready with a level of detail that is evident the moment you arrive. Once you step into the foyer, the home immediately makes a lasting impression. Straight ahead, the space opens into the main living area, where soaring ceilings, an open layout, and natural light fill the home. Marble-look porcelain tile runs throughout, while a custom painted acrylic accent wall anchors the living room as a striking focal point. Coffered ceilings, crown molding, and statement chandeliers bring a polished, elevated finish. To the right of the foyer, a private office with French doors offers a quiet, well-placed space to work or focus. Also on this side of the home, the primary suite is set apart, designed with handicap accessibility and delivering every indulgence, including a freestanding soaking tub, a glass-enclosed walk-in shower, dual vanities, a private water closet, and a room-sized walk-in closet that serves as its own private dressing room. Moving into the main living area, the kitchen and living spaces connect with ease. The kitchen features quartz countertops, soft close solid wood 42 inch cabinetry, a large island with seating and plenty of storage, along with a walk-in pantry. The laundry room is conveniently located nearby, complete with cabinetry, shelving, and a sink. The dining area sits just beyond, well positioned for both everyday meals and entertaining. From the living room, oversized multi-panel sliding glass doors open to a covered back porch, extending the living space outdoors. The porch offers plenty of room for a future outdoor kitchen, gatherings, or a screened-in retreat. To the left side of the home, the guest wing is thoughtfully laid out. Two bedrooms share a Jack and Jill bath, while the third bedroom is positioned
Property Details
Property Features
Property Sub Type
Single Family Residence
Parking
Garage Faces Side, Oversized, Driveway, Garage Door Opener
County
Orange
Subdivision
CAPE ORLANDO ESTATES
Additional Information
Accessibility Features
Accessible Bedroom, Accessible Full Bath
Additional Lease Restrictions
Check with Orange County for lease restrictions.
Additional Parcels YN
false
Additional Rooms
Den/Library/Office
Alternate Key Folio Num
430152
Amenities Additional Fees
HOA Optional $54 a year
Appliances
Built-In Oven, Cooktop, Dishwasher, Electric Water Heater, Microwave, Range Hood, Refrigerator, Water Filtration System
Architectural Style
Custom
Association Fee Frequency
Annually
Association URL
https://wedgefieldcommunity.com
Association YN
false
Attached Garage YN
true
Available For Lease YN
1
Bathrooms Total Integer
3
Building Area Source
Public Records
Building Area Total
5591
Building Area Total Srch SqM
519.42
Building Area Units
Square Feet
Calculated List Price By Calculated SqFt
336.26
Carport YN
false
Construction Materials
Block, Concrete, Stucco
Cooling
Central Air
Country
US
Cumulative Days On Market
153
Current Price
1149000.00
Direction Faces
Southeast
Disaster Mitigation
Fire/Smoke Detection Integration
Elementary School
Wedgefield
Exterior Features
Lighting, Outdoor Shower, Private Yard, Rain Gutters
Fireplace YN
false
Flood Zone Code
X
Flood Zone Date
2009-09-25
Flood Zone Panel
12095C0500F
Flooring
Tile
Foundation Details
Slab
Furnished
Unfurnished
Garage Spaces
3
Garage YN
true
Green Energy Efficient
Appliances, HVAC, Insulation, Thermostat, Water Heater, Windows
Green Water Conservation
Whole House Water Purification
Heating
Central, Electric
High School
East River High
Homestead YN
1
Interior Features
Ceiling Fans(s), Coffered Ceiling(s), High Ceilings, Open Floorplan, Solid Wood Cabinets, Split Bedroom, Stone Counters, Thermostat, Walk-In Closet(s), Window Treatments
Internet Address Display YN
true
Internet Automated Valuation Display YN
false
Internet Consumer Comment YN
false
Internet Entire Listing Display YN
true
Laundry Features
Inside, Laundry Room
Levels
One
List AOR
West Volusia
Living Area Meters
317.45
Living Area Source
Public Records
Living Area Units
Square Feet
Lot Features
Cleared, Drainage Canal, Oversized Lot, Paved, Unincorporated, Zoned for Horses
Lot Size Acres
1.24
Lot Size Square Feet
54001
Lot Size Square Meters
5017
Middle Or Junior School
Wedgefield
Minimum Lease
1 Month
Modification Timestamp
2026-09-22T17:44:11.383Z
New Construction YN
false
Occupant Type
Owner
Other Equipment
Private Yard
Ownership
Fee Simple
Parcel Number
32-23-26-1173-10-980
Patio And Porch Features
Covered, Rear Porch
Pet Restrictions
Check with county for pet restrictions.
Pets Allowed
Yes
Pool Private YN
false
Postal Code Plus 4
5626
Previous List Price
1249000
Price Change Timestamp
2026-09-18T11:27:17.000Z
Public Survey Range
32
Public Survey Section
26
RATIO Current Price By Calculated SqFt
336.26
Realtor Info
As-Is, See Attachments, Sign
Road Responsibility
Public Maintained Road
Road Surface Type
Paved
Roof
Shingle
Room Count
12
Security Features
Smoke Detector(s)
Senior Community YN
false
Sewer
Septic Tank
Showing Requirements
Sentri Lock Box, Appointment Only, ShowingTime
Spa YN
false
Status Change Timestamp
2026-04-22T10:35:00.000Z
Tax Annual Amount
13403.65
Tax Block
00/00
Tax Book Number
3/104
Tax Legal Description
CAPE ORLANDO ESTATES UNIT 7A 3/103 LOT 98 BLK 1
Tax Lot
98
Tax Year
2025
Total Acreage
1 to less than 2
Total Annual Fees
0.00
Total Monthly Fees
0.00
Township
23
Universal Property Id
US-12095-N-322326117310980-R-N
Unparsed Address
5700 BANCROFT BLVD
Utilities
Electricity Connected, Water Connected
Water Source
Well
Waterfront YN
false
Window Features
Double Pane Windows, Insulated Windows
Zoning
A-2
Neighborhood Map
Popup

Property Photos
Listing Photo
Listing Photo
Listing Photo
Listing Photo
Listing Photo
Listing Photo
Listing Photo
Listing Photo
Listing Photo
Listing Photo
Listing Photo
Listing Photo
Listing Photo
Listing Photo
Listing Photo
Listing Photo
Listing Photo
Listing Photo
Listing Photo
Listing Photo
Listing Photo
Listing Photo
Listing Photo
Listing Photo
Listing Photo
Listing Photo
Listing Photo
Listing Photo
Listing Photo
Listing Photo
Listing Photo
Listing Photo
Listing Photo
Listing Photo
Listing Photo
Listing Photo
Listing Photo
Listing Photo
Listing Photo
Listing Photo
Listing Photo
Listing Photo
Listing Photo
Listing Photo
Listing Photo
Listing Photo
Listing Photo
Listing Photo
Listing Photo
Listing Photo
Listing Photo
Listing Photo
Listing Photo
Listing Photo
Listing Photo
Listing Photo
Listing Photo
Listing Photo
Listing Photo
Listing Photo
Listing Photo
Listing Photo
Listing Photo
Listing Photo
Listing Photo
Listing Photo
Listing Photo
Listing Photo
Listing Photo
Listing Photo
Listing Photo
Listing Photo
Listing Photo
Listing Photo
Listing Photo
Listing Photo
Listing Photo
Listing Photo
Listing Photo
Listing Photo
Listing Photo
Listing Photo
Listing Photo
Listing Photo
Listing Photo
Listing Photo
Listing Photo
Listing Photo
Listing Photo
Listing Photo
Listing Photo
Listing Photo
Listing Photo
Listing Photo
Listing Photo
Listing Photo
Listing Photo
Listing Photo
Listing Photo
Listing Photo
Listing Photo
Listing Photo
Listing Photo
Listing Photo
Listing Photo
Listing Photo
Listing Photo
Listing Photo

MLS #MFRV4948583 Listing courtesy of Century 21 Mcbride Realty Group provided by Stellar MLS.

Similar Listings
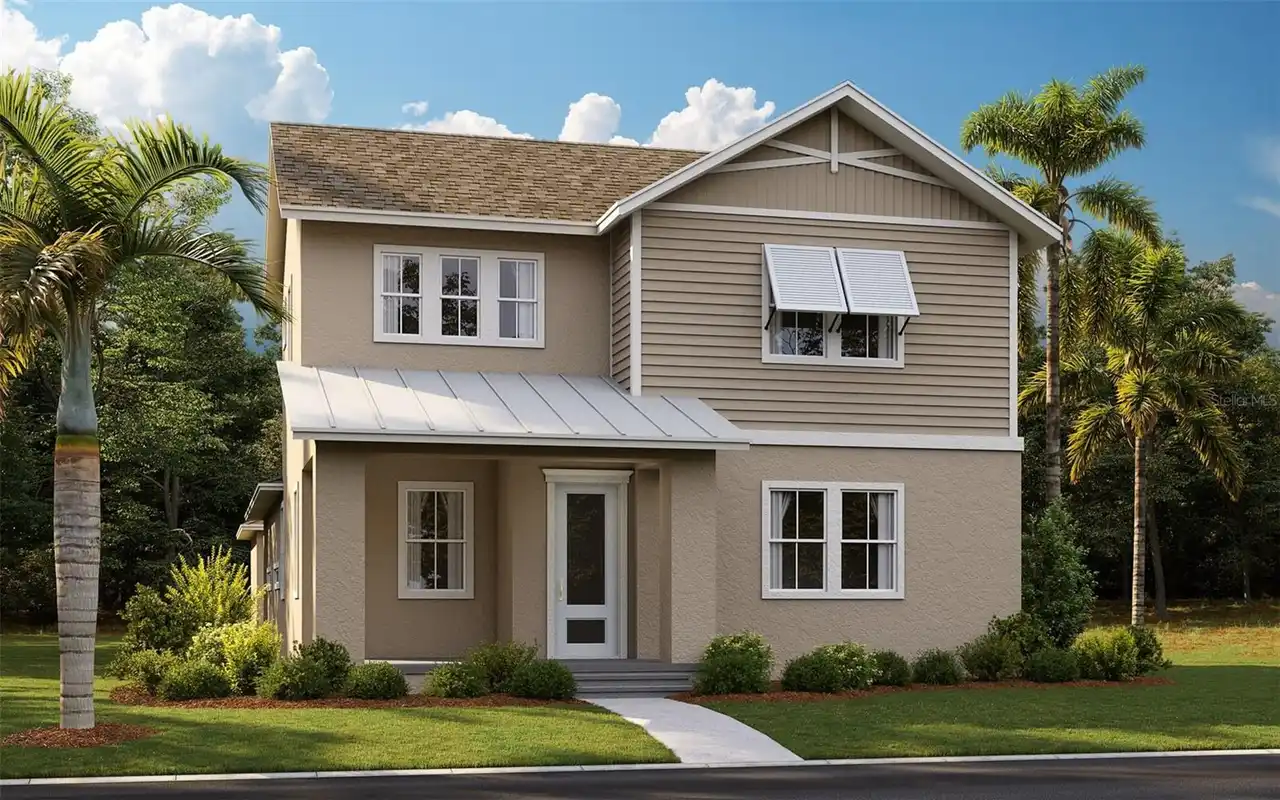
$1,040,000
20797 Racine Street
Orlando
4BR/3BA
| Pending
$1,040,797
10449 Medawar Street
Orlando
4BR/3BA
| Pending
$1,067,900
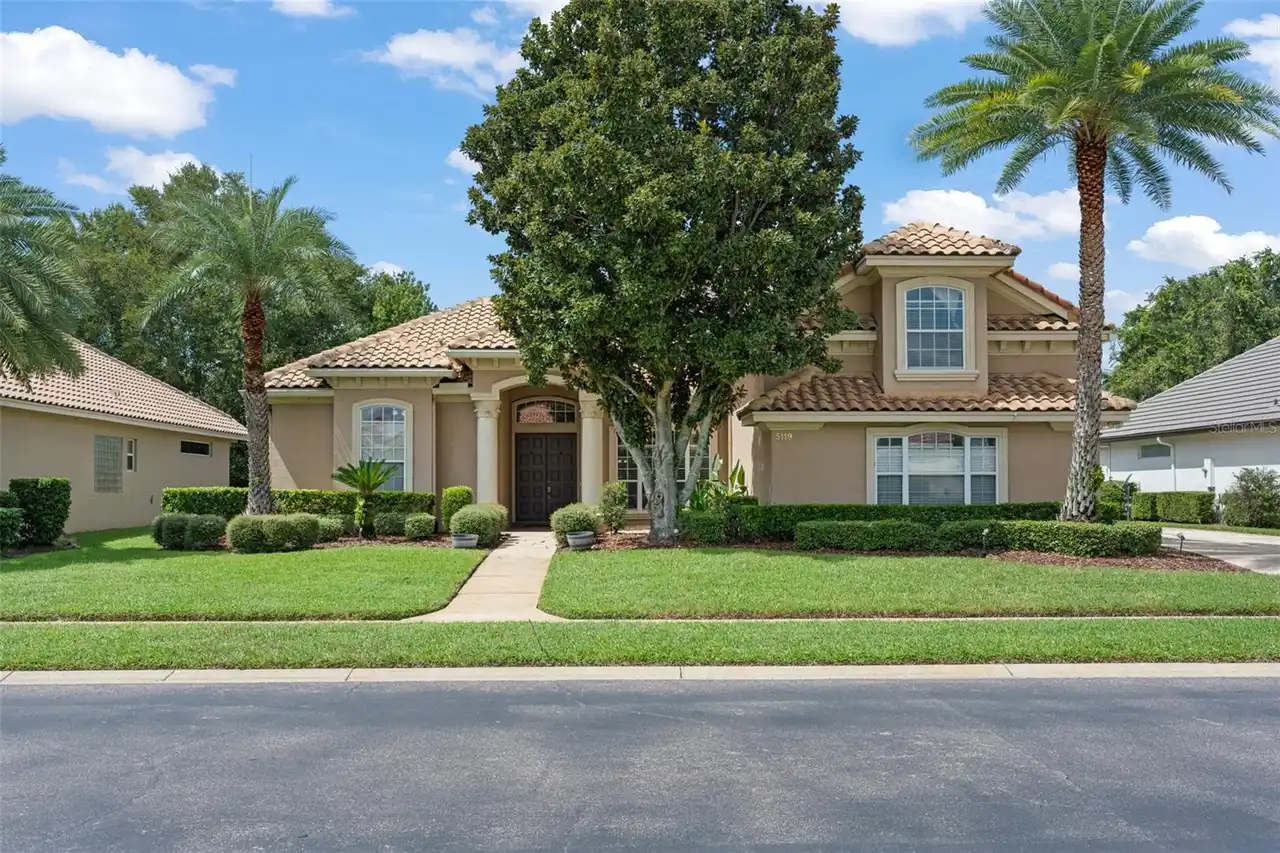
5119 Keeneland Circle
Orlando
4BR/3BA
| Active
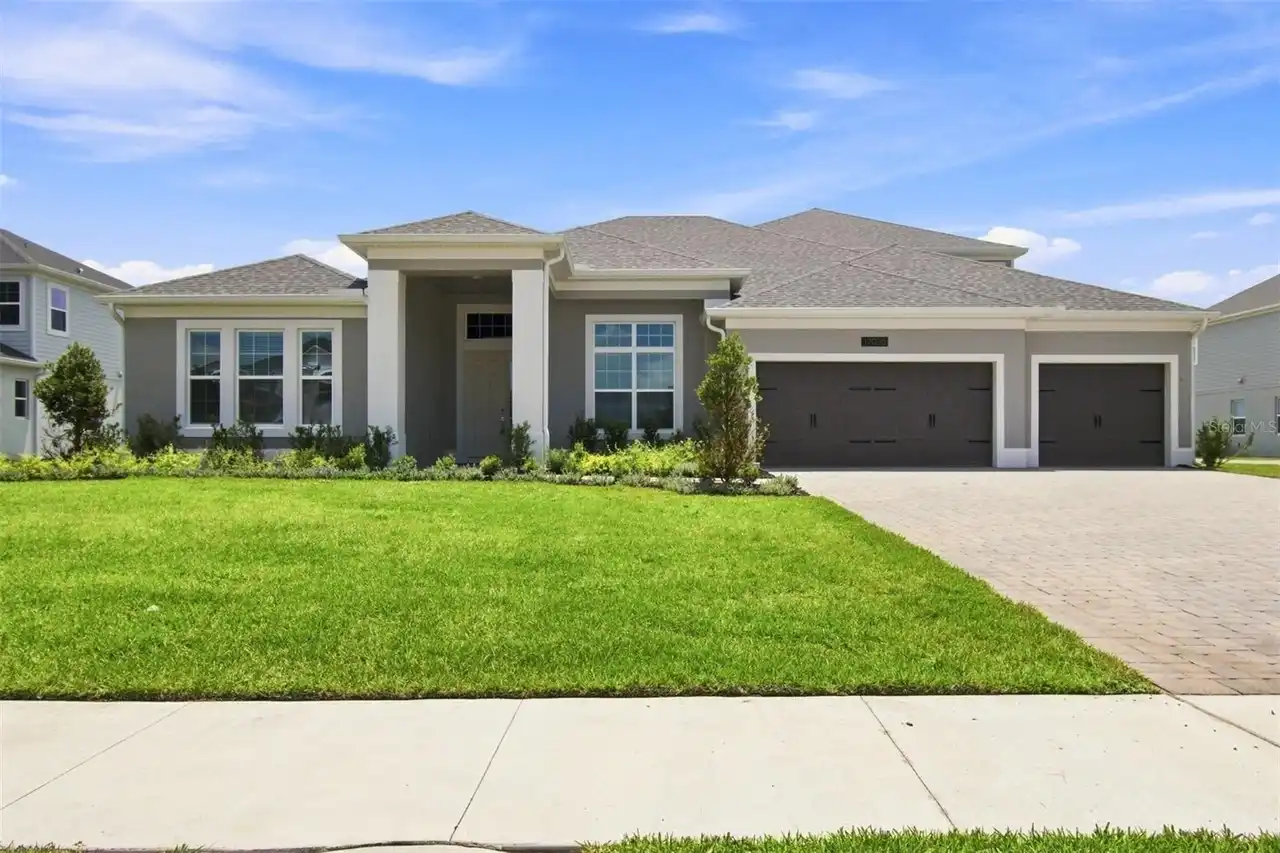
$1,074,990
17036 Overstory Road
Orlando
4BR/3BA
| Active


All listing information is deemed reliable but not guaranteed and should be independently verified through personal inspection by appropriate professionals. Listings displayed on this website may be subject to prior sale or removal from sale; availability of any listing should always be independent verified. Listing information is provided for consumer personal, non-commercial use, solely to identify potential properties for potential purchase; all other use is strictly prohibited and may violate relevant federal and state law. The source of the listing data is as follows: Stellar MLS (updated 9/30/26 12:23 AM) |

Listing Search


Translate Tool

Featured Listings
Davenport Real Estate
$1,000,000
4 BED
3 BATH
Move-in Ready! This incredible Aspen II inventory home by ABD has been priced to sell! It would cost you $250k more to b... Read More
Haines City Real Estate
$1,795,000
5 BED
6 BATH
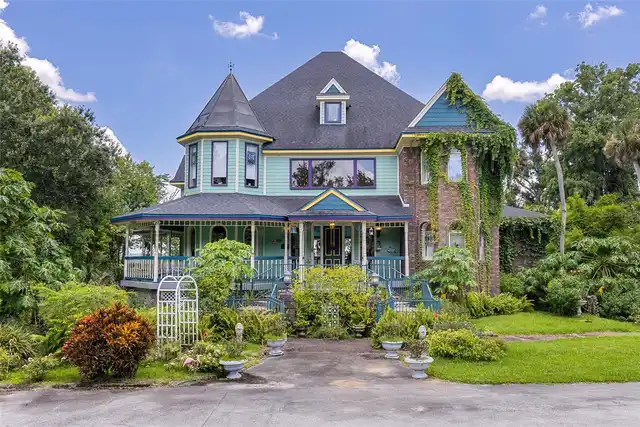
Stunning three-story Victorian lakefront estate on 6.24 private acres can turn it into Wedding or Special Event Venue to... Read More
Longwood Real Estate
$1,100,000
6 BED
5 BATH
Welcome to Sweetwater Island - one of Seminole County’s best kept secrets. Located in a gated community and surrounded b... Read More
Orlando Real Estate
$1,690,000
6 BED
4 BATH
FULLY FURNISHED POOL HOME WITH LAKE VIEWS IN PHILLIPS GROVE! Lightly used as a secondary residence and occupied by the o... Read More
Orlando Real Estate
$1,235,000
5 BED
4 BATH
Welcome to luxury living in the highly sought-after gated community of Sand Lake Sound in the heart of Dr. Phillips. Bui... Read More
Orlando Real Estate
$1,048,820
5 BED
4 BATH
Parkview Reserve is a highly anticipated neighborhood in the heart of coveted Dr. Phillips! Located off Daryl Carter Par... Read More
Orlando Real Estate
$1,329,000
4 BED
3 BATH
Virtually Staged. Rare opportunity for ultimate privacy in Laureate Park! Positioned on an expansive 0.26-acre homesite ... Read More
Orlando Real Estate
$1,500,000
5 BED
4 BATH
One or more photo(s) has been virtually staged. A rare lakefront opportunity in the heart of Dr. Phillips, this former m... Read More
Orlando Real Estate
$1,199,000
3 BED
3 BATH
Stunning & Chic pool home in thriving neighborhood! Fresh curb appeal & timeless architectural lines give this home an i... Read More
Contact Wendy Morris

407-575-5392

Wendy Morris LLC

Licensed in the State of Florida
BK 3146762
16797 Broadwater Avenue
Winter Garden, Florida 34787

Your privacy is our utmost concern. We will never sell your personal information. Privacy Policy
©2026 windermereluxuryproperty.com - all rights reserved. | Site Map